In this article
- What Counts as a Major Texas Trade Show Venue in This Guide?
- Nine Texas Convention Centers at a Glance
- What Does Each Major Texas Convention Center Mean for Your Exhibit?
- Four Texas Construction and Access Changes You Must Recheck
- How Does the Venue Change Your Booth Brief?
- A Five-Step Texas Venue Check Before You Freeze the Design
- Frequently Asked Questions
- Final Thought
When you choose a trade show, you usually inherit its convention center. The organizer has already contracted the building, assigned the halls, and selected many of the official service providers. Your real decision is whether that show is worth your budget—and, if it is, how the assigned venue changes your booth plan.
This guide compares nine major Texas convention centers and exhibition venues from an exhibitor’s point of view. You will see the useful size measurement for each venue, the operating model behind the property, and the current construction or access issue that could affect your design, freight, installation, utilities, and staffing. These venue facts were checked on September 7, 2026, but your current exhibitor manual and show-specific notices must still control the final plan.
What Counts as a Major Texas Trade Show Venue in This Guide?
This is a curated list, not a best-to-worst ranking and not a directory of every meeting facility in Texas. Each venue has meaningful exhibit capability, current official floor-plan or capacity evidence, and a location or operating model that can materially change an exhibitor’s work.
That is why the list includes more than buildings called “convention centers.” A downtown convention center, a campus-scale expo complex, a resort convention property, and a regional event center can all host a serious exhibition. They do not move freight, people, or services in the same way.
Size also needs a label. Total building area, flexible event space, prime exhibit space, contiguous exhibit space, and the halls currently available during construction are different measurements. A large number on a venue page cannot tell you whether your booth is in Hall A, on another level, beside a column, below an approved rigging zone, or on the truck route shown in the current show manual.
Nine Texas Convention Centers at a Glance
| Venue | City or market | Current exhibit-space figure | Venue model | Current watch item | What it changes for your booth |
|---|---|---|---|---|---|
| Kay Bailey Hutchison Convention Center Dallas | Dallas | 529,250 sq. ft. of published exhibit inventory; current A/B/C hall plans total 304,250 sq. ft. | Large downtown convention center | D/E/F decommissioned during redevelopment | Assigned hall, current dock route, utilities, and marshaling instructions |
| George R. Brown Convention Center | Houston | 700,000+ sq. ft. of prime exhibit space; Level 1 Halls A–E provide 547,730 usable sq. ft. | Downtown convention campus | GRB South construction and changing street access | Freight route, staff arrival, hall assignment, and move-in buffer |
| Reliant Center, formerly NRG Center | Houston | 706,213 sq. ft. across 11 exhibit halls | Campus-scale expo complex | New name and multiple buildings within Reliant Park | Correct building, gate, hall, and product-display plan |
| Henry B. González Convention Center | San Antonio | About 514,000 sq. ft. of contiguous exhibit space | Large downtown convention center | Hall, ceiling, and dock assignment | Rigging, utilities, freight access, and staff movement |
| Fort Worth Convention Center | Fort Worth | More than 230,000 sq. ft. of exhibit space | Downtown convention center | Phase 2 begins in late 2026 while the venue remains open | Current entrances, closed areas, docks, route, and schedule |
| Gaylord Texan Resort & Convention Center | Grapevine / DFW | 179,520-sq.-ft. Longhorn Exhibition Hall; 490,132 sq. ft. of total event space | Resort convention property | One program may span halls, ballrooms, hospitality, and hotel rooms | Staff lodging, meeting flow, product movement, and service scope |
| Irving Convention Center at Las Colinas | Irving / DFW | 50,000-sq.-ft. column-free exhibit hall | Mid-size vertical convention center | Exhibit, ballroom, and meeting functions occupy different levels | Service path, attendee circulation, and booth scale |
| Palmer Events Center | Austin | 70,000 sq. ft. across two column-free exhibit halls | Active city event and exhibit venue | Austin Convention Center is closed | Actual venue confirmation, tighter floor-plan controls, and service allocation |
| McAllen Convention Center | McAllen / Rio Grande Valley | About 60,000 sq. ft. of column-free exhibit space | Regional convention center | Published room figures differ slightly by page section | Regional audience fit, utilities, vehicles, sampling, and fire conditions |
The table helps you form a shortlist, but it does not replace the hall plan. The profiles below explain what is different enough at each venue to change your brief.
What Does Each Major Texas Convention Center Mean for Your Exhibit?
Kay Bailey Hutchison Convention Center Dallas
Dallas is the clearest example of why an old headline number can mislead an exhibitor. The convention center’s current overview publishes 529,250 square feet of exhibit space, including 304,250 square feet described as traditional contiguous space and 225,000 square feet of adaptable multi-use space. Its current facility page says Sections D, E, and F have been decommissioned for construction, while A, B, and C remain open during various phases. The listed A, B, and C exhibit halls total 304,250 square feet. Check event dates in our upcoming trade shows in Dallas guide.
For your project, the hall letter and current level matter more than a legacy claim that the building offered more than one million square feet. Do not approve a booth from an archived floor plan. Ask the organizer or general service contractor (GSC) for the assigned hall, booth number, current dock map, construction access notice, move-in slot, and marshaling instructions.
The venue’s exhibitor information reinforces that division of responsibility: the organizer and GSC are the primary contacts for event-specific information, marshaling instructions come through them, and the event organizer selects the approved electrical provider. The Canton Street loading entrance is useful orientation, but it is not permission to send a truck without the show’s routing and check-in instructions.
George R. Brown Convention Center
George R. Brown Convention Center (GRB) publishes more than 700,000 square feet of prime exhibit space across seven halls. That is a property-level figure. The venue’s capacity table separately lists 547,730 usable square feet when Level 1 Halls A through E are combined. Keeping those labels separate prevents a planning team from treating every published square foot as part of its assigned exhibit floor. Compare events using our 2027 Houston trade show calendar.
GRB is also operating within a changing downtown convention district. As of August 2026, Houston First’s construction update listed street closures, vehicle restrictions, garage work, and detours around the south and east sides of the district. Those details will change. Your design file does not need a permanent Houston detour; your logistics file needs a dated reminder to refresh truck access, parking, staff arrival, and the assigned dock near move-in.
That distinction protects two schedules. You can continue designing for the confirmed booth footprint while keeping access information open until the organizer or GSC issues the current route. Add buffer for crew and carrier arrival when construction affects the surrounding street grid, but do not assume that construction means the convention center or your scheduled event is closed.
Reliant Center (Formerly NRG Center)
Reliant Park and Reliant Center returned to those names in August 2026 after operating as NRG Park and NRG Center. You may therefore see both names in search results, older floor plans, carrier records, or an organizer’s early sales materials. The building is the same; the name on current wayfinding and instructions has changed.
The official Reliant Center information publishes 706,000-plus square feet of exhibit space divided into 11 halls. Its floor specification gives the more precise total of 706,213 square feet. The wider campus also contains a stadium, arena, and outdoor areas, so “Reliant Park” alone is not a sufficient destination for freight, crew, or staff.
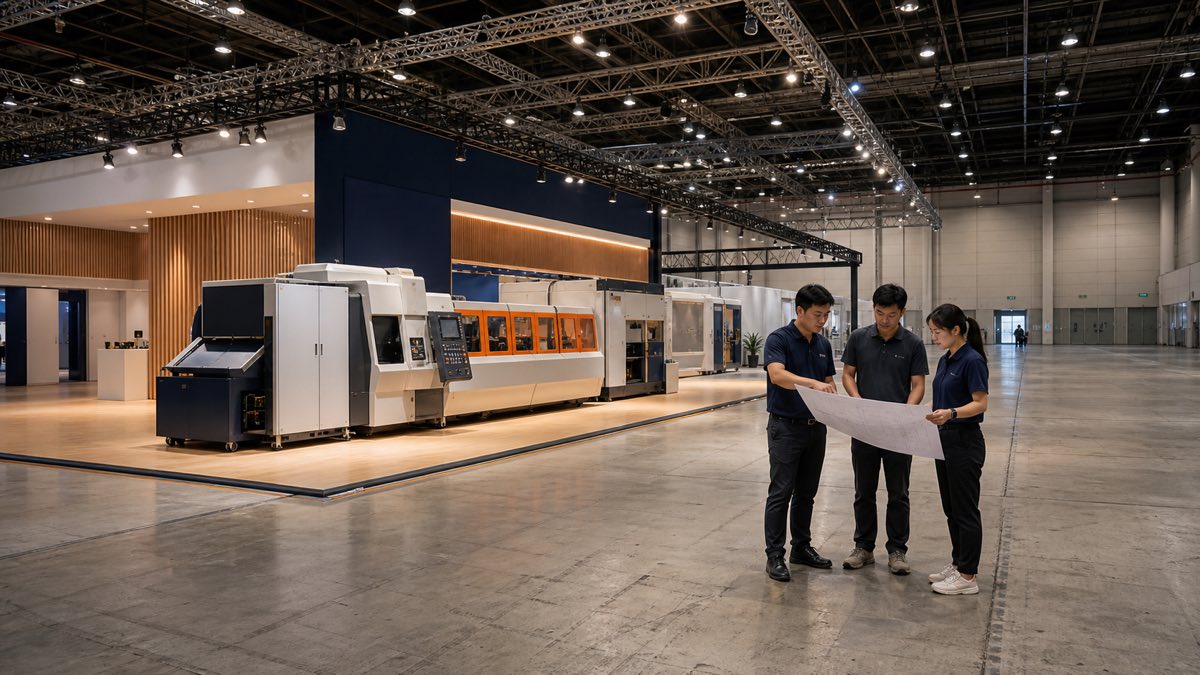
If you are exhibiting machinery, vehicles, or a live demonstration, confirm the exact building, gate, hall, target aisle, floor and utility data, and move-in sequence. Reliant Center’s scale supports large product displays and multi-hall events, but scale increases the cost of a wrong arrival point. A driver sent to the right campus and the wrong gate can still miss the assigned check-in process.
Henry B. González Convention Center
The official exhibit-hall page describes approximately 514,000 square feet of contiguous exhibit space with 35-foot ceilings. It also says the five halls can accommodate more than 2,900 standard booths and that each exhibit hall has its own loading dock area.
Contiguous space can make a large show easier to navigate, but it does not make every booth position equal. Your hall location determines which dock serves the move-in, while the booth’s position and approved ceiling zone determine whether a hanging sign or overhead element is practical. Confirm ceiling height, rigging points, service locations, floor plan, target dock, and move-in order for your assigned space.
The downtown and River Walk setting can help with hotel-to-show movement and buyer meetings, but it should not drive the booth concept by itself. Use that context to plan staff call times, hosted meetings, and after-hours product storage. Keep the structure and service orders tied to the hall, not to the destination’s tourism appeal.
Fort Worth Convention Center
Current Visit Fort Worth information describes more than 230,000 square feet of exhibit space. The bigger planning issue in late 2026 is not the headline capacity—it is the transition between construction phases. The venue’s current floor-plan page says Phase 1 is complete, 11 new loading docks are available, and Phase 2 will begin in late 2026. Its expansion page says the convention center will remain open during construction, with completion targeted for early 2030.
Old arena references, entrance diagrams, dock counts, or pedestrian routes may therefore stop matching the live site. Before you freeze production, request the current hall plan and construction notice. Before move-in, verify the operating entrance, assigned dock, closed areas, carrier route, and crew path again.
This is a schedule risk as much as a layout risk. A booth can fit the approved footprint and still lose installation time if the carrier or crew follows an outdated access plan. Put the source date beside every Fort Worth access assumption in your project brief so the team knows what must be refreshed.
Gaylord Texan Resort & Convention Center
Gaylord Texan should not be compared with a downtown expo hall using one total-space number. Marriott’s event-space page publishes 490,132 square feet of total event space, while the Longhorn Exhibition Hall is 179,520 square feet. The larger figure includes a mix of meeting, convention, outdoor, exhibit, and pre-function areas.
That mix is the point. A buyer’s experience may run from a general session to a ballroom, private meeting, hospitality event, and exhibit hall without leaving the resort. Your booth is one part of a longer program, not necessarily the only place where the sales team engages prospects.
Map the actual event footprint before deciding staff numbers or product movement. Identify which products stay in the exhibit hall, which samples or sales materials need to reach meeting rooms, and when staff must leave the booth for sessions or hosted appointments. Also distinguish small parcel handling from show freight: an on-property shipping desk does not automatically replace the show’s advance warehouse, GSC, material-handling, or dock process.
Irving Convention Center at Las Colinas
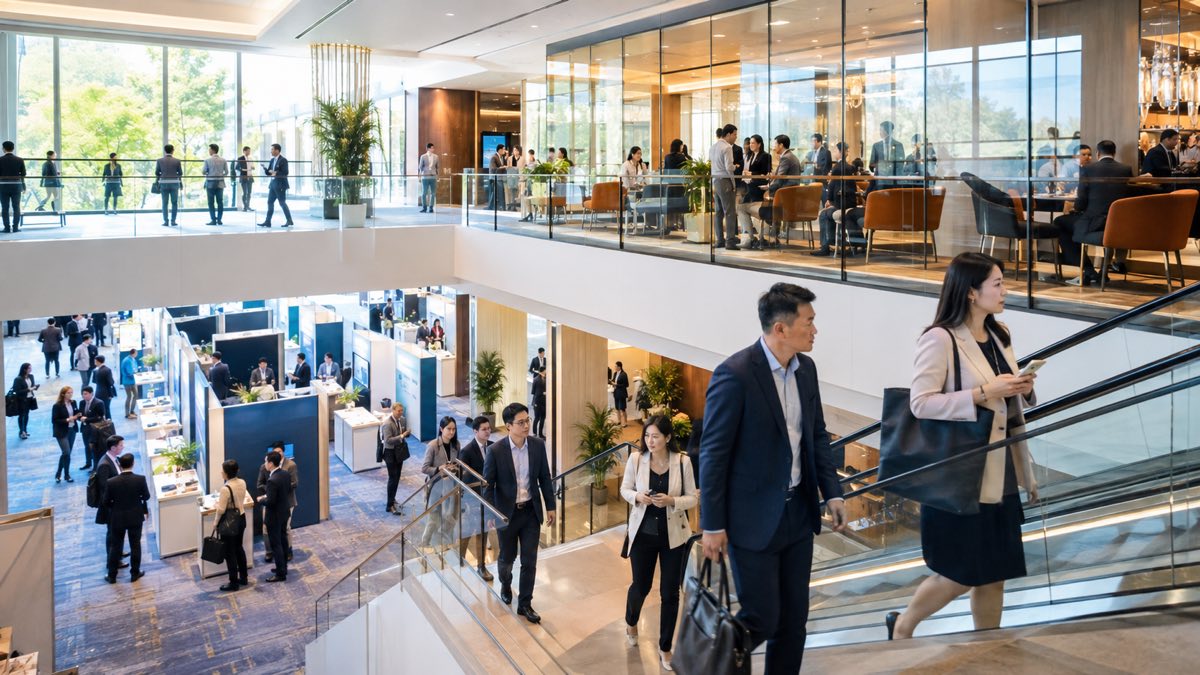
Irving’s official capacity page lists a 50,000-square-foot column-free exhibit hall, a 20,000-square-foot ballroom, and 20,000 square feet of breakout space. The venue describes a vertical design serving groups of roughly 800 to 4,000.
That format can support a focused association conference, regional show, or meeting-led program differently from a 700,000-square-foot expo complex. Attendees may move between content sessions and the exhibit floor in concentrated waves. A clear demonstration and fast qualification process can matter more than building an oversized landmark for long-distance visibility.
Vertical movement also changes service questions. If your product is heavy, tall, wheeled, or assembled from large crates, ask for the loading location, freight or service-elevator path, door clearances, floor load, and route to the assigned hall. Do not assume that the attendee escalator route is the route your freight will use.
Palmer Events Center
Palmer Events Center remains an active Austin exhibition option while Austin Convention Center is closed. Its official overview lists 70,000 square feet across two column-free exhibit halls. That does not mean every event displaced by the downtown convention-center project has moved to Palmer. Confirm the venue on the current exhibitor prospectus or contract before briefing a booth partner.
Palmer’s operational rules show why gross hall area is not the same as sellable booth area. The floor-plan policy requires Fire Marshal approval, identifies utility and concession allocations, calls for freight-free aisles, and sets minimum aisle and entrance clearances. These are show-management and GSC planning rules, but their result affects the footprint and traffic around your booth.
Ask for the approved—not preliminary—floor plan. Check entrances, exits, freight-free aisles, utility pockets, concessions, and neighboring functions before committing a peninsula, island, vehicle, or crowd-forming demonstration. In a smaller active venue, a modest change in aisle or service allocation can materially alter the traffic you expected.
McAllen Convention Center
McAllen serves a different decision from Dallas or Houston. Its exhibit-hall page describes 60,818 square feet of column-free continuous space that can be divided into two rooms, with utility floor points for power, internet, water, and wastewater. A header on the same page shows a slightly different room-size figure, so “about 60,000 square feet” is the safer comparison.
The venue may be relevant when your show strategy is regional, association-led, public-facing, or connected to Rio Grande Valley and cross-border buyers. In that setting, product proof and qualified conversations may matter more than a large architectural build. Decide what your local audience needs to see, test, taste, or discuss before you increase structure or screen size.
McAllen’s current exhibitor guidelines add practical checks for product-led exhibits. Vehicles require prior approval and fuel/battery precautions; covered displays, cooking, samples, fire protection, cleaning, utilities, and rigging have specific conditions. Do not copy those rules into every Texas brief. Use them as a prompt to verify the applicable event packet when your display includes a vehicle, canopy, water connection, food sample, or live equipment.
Four Texas Construction and Access Changes You Must Recheck
Construction information is a dated input, not an evergreen instruction. Use this watch table to decide what your team must refresh.
| Market | Status checked September 7, 2026 | What you must recheck |
|---|---|---|
| Dallas | KBHCCD says D/E/F are decommissioned, A/B/C remain in use during various phases, and the new facility is scheduled for 2030. | Assigned hall and level, current dock map, marshaling yard instructions, construction access, and utility order route |
| Houston | GRB remains in operation while the district is being transformed; current streets, garages, and south/east access are affected. | Live road and garage notice, truck route, staff parking/arrival, assigned dock, and move-in buffer |
| Fort Worth | Phase 1 is complete; Phase 2 is due to begin in late 2026 while the center remains open. | Current floor plan, closed areas, entrances, dock assignment, carrier route, and crew path |
| Austin | Austin Convention Center is closed; completion is expected in 2028 and the venue is accepting proposals for 2029 and beyond. | The actual contracted venue for your show; do not assume Palmer or use the old downtown floor plan |
Check once when you plan the design and freight budget, then check again near the carrier and move-in deadlines. Save the date or version of the notice used in your brief. That makes it clear which assumptions are fixed and which still have an owner.
How Does the Venue Change Your Booth Brief?
Confirm the exact building, hall, booth type, and floor plan
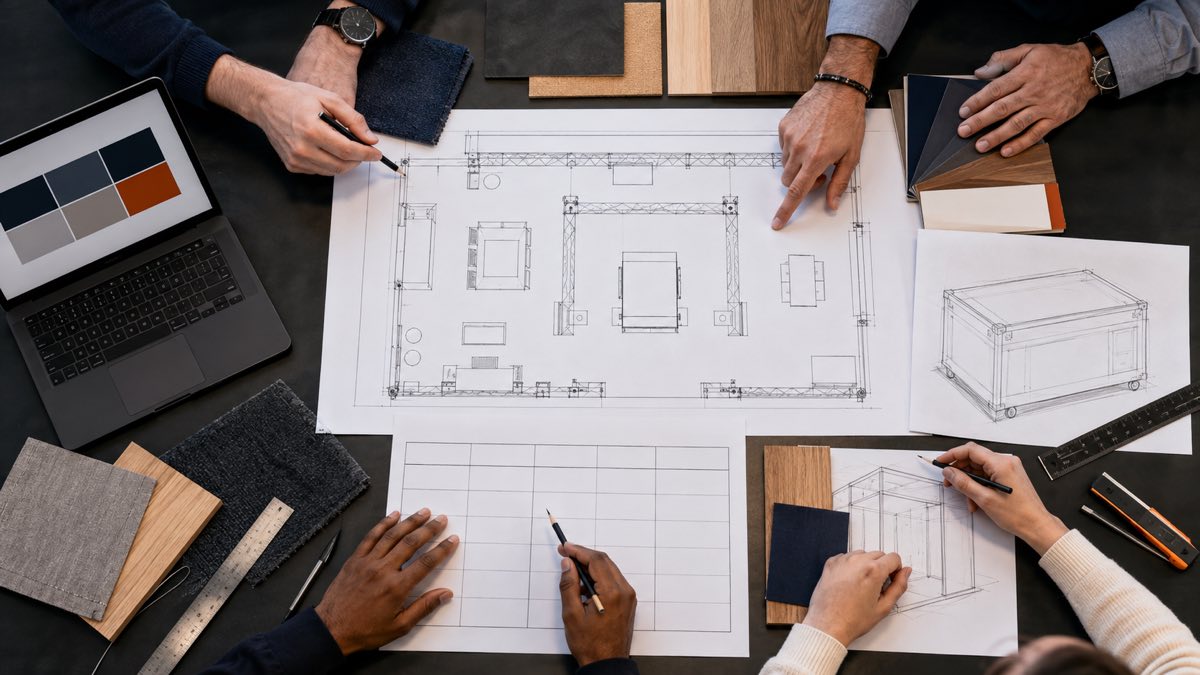
Start with the show name, venue, building, hall, level, booth number, footprint, and booth type: inline, corner, peninsula, or island. Then mark neighboring structures, columns, exits, ceiling height, and the approved hanging-sign or rigging zone. A venue’s total square footage answers none of those questions.
Use the latest floor plan distributed for your show. If a venue is under construction, record its issue date. If the plan is preliminary, keep structural production conditional until the organizer confirms the approved layout and your assigned position.
Separate your booth scope from official show and venue services
A booth quote and a show-services order are not the same document. Create one responsibility table that assigns who orders, approves, supplies, and pays for each item: electricity, internet, rigging, material handling or drayage, cleaning, security, plumbing or compressed air, food and sampling, waste, approved labor, and exhibitor-appointed contractor (EAC) paperwork.
Do not assume every item is excluded from a booth partner’s scope, and do not assume the venue bundles it. The show organizer, GSC, venue, and official providers may divide the work differently for each event. Your table should show the actual provider, deadline, quantity, quoted price, and person responsible for approval.
Build freight and installation around the current access plan
Your freight plan needs the target building, gate, dock, or marshaling yard—not just the street address of the convention center. Confirm whether the shipment goes to an advance warehouse or directly to the show, how the driver checks in, the target move-in window, the empty-container process, dismantle timing, outbound carrier, and the consequence of a late pickup.
Construction pages help you spot change, but the current exhibitor kit and GSC notice control show freight. Give the carrier the final instructions as a dated file instead of forwarding an old email chain. Give the installation lead the same hall, booth, and dock references so the crew and freight do not follow different versions.
Match your booth strategy to the event format, not the venue’s prestige
At a mega exhibit hall, make the product category and demonstration easy to understand from a long aisle. At a resort or association program, coordinate exhibit time with sessions, hospitality, and private meetings. At a regional show, concentrate the budget on a focused product demonstration and qualified conversations rather than automatically scaling the structure up. At a public or product expo, verify sampling, vehicles, retail activity, live demonstrations, and crowd flow before promising the experience.
The venue’s reputation cannot rescue a weak audience match. Use the building to shape execution after the show’s buyers, buying roles, and product fit have justified the spend.
A Five-Step Texas Venue Check Before You Freeze the Design
- Confirm the show, not only the city. Obtain the current exhibitor manual, floor plan, service forms, and construction or access notices.
- Verify the assigned space. Record the venue, building, hall, level, booth number, dimensions, booth type, neighboring structures, and approved floor plan.
- Mark current movement constraints. Identify the truck route, gate, dock or marshaling process, crew entrance, street closures, and move-in window that could affect time or cost.
- Assign every service. Show who orders, supplies, approves, and pays for utilities, rigging, material handling, labor, cleaning, security, internet, sampling, waste, and EAC documents.
- Freeze only confirmed assumptions. Do not release structural, graphic, electrical, demo, or freight production until each important condition has a source, responsible person, deadline, and approval status.
Completing these five steps turns a venue name into a usable booth brief. It also exposes missing information while there is still time to change the design, service order, or shipping plan.
Frequently Asked Questions
Which Texas convention center is the largest?
There is no reliable one-word answer without defining the measurement. Reliant Center publishes 706,213 square feet of exhibit space. GRB publishes more than 700,000 square feet of prime exhibit space, while its combined Level 1 Halls A–E provide 547,730 usable square feet. Dallas publishes 529,250 square feet of exhibit inventory, but its current A/B/C hall plans total 304,250 square feet during redevelopment. Compare the halls assigned to your show, not unmatched property totals or pre-construction numbers.
Is Austin Convention Center open?
No. The official Austin Convention Center page says it is closed for expansion and redevelopment, with project completion expected in 2028. It is accepting proposals and booking events for 2029 and beyond. If an early prospectus still names the old downtown facility, treat the venue as unresolved: obtain written confirmation and a current floor plan before you price the booth or address a shipment. Palmer Events Center remains open, but that does not prove your event moved there.
Can an exhibitor choose the convention center?
Usually, no. The organizer selects and contracts the venue before selling exhibit space. You decide whether the show’s audience and opportunity justify your budget; after booking, you adapt the booth, freight, services, and staffing to the assigned venue and event rules. A company running its own private event is a different case because it may participate in venue selection.
Are electrical, internet, rigging, material handling, and cleaning included in a booth quote?
There is no universal answer. Your booth partner may include some work, while the organizer, GSC, venue, or an official provider bills other services directly. Ask whether each line is included work, an allowance, a third-party estimate, or a direct show order. The responsibility table should also identify the service form or order account, quantity, deadline, payer, and approval owner so the same item is not assumed by two vendors—or by neither.
When should you recheck construction, dock, and access information?
Recheck whenever the organizer changes the venue, building, or hall; publishes a revised exhibitor manual; or sends a new GSC or construction bulletin. Run a final check before the carrier appointment and move-in. Use the organizer or GSC notice for show-specific instructions and the venue’s construction page as a change alert, and save the issue date in your brief so an old route cannot be mistaken for the final plan.
Final Thought
A useful booth request should name the show, current venue and hall, dates, booth number, size and type, current floor plan, exhibitor manual, products or demonstrations, height and rigging needs, required services, target budget, and approval deadline.
Send those files and decisions together. They give your booth partner enough information to identify conflicts before design freeze and separate booth work from show-site charges. If you want a venue-aware booth plan, start with that complete brief—not only a city, booth size, and reference image.