
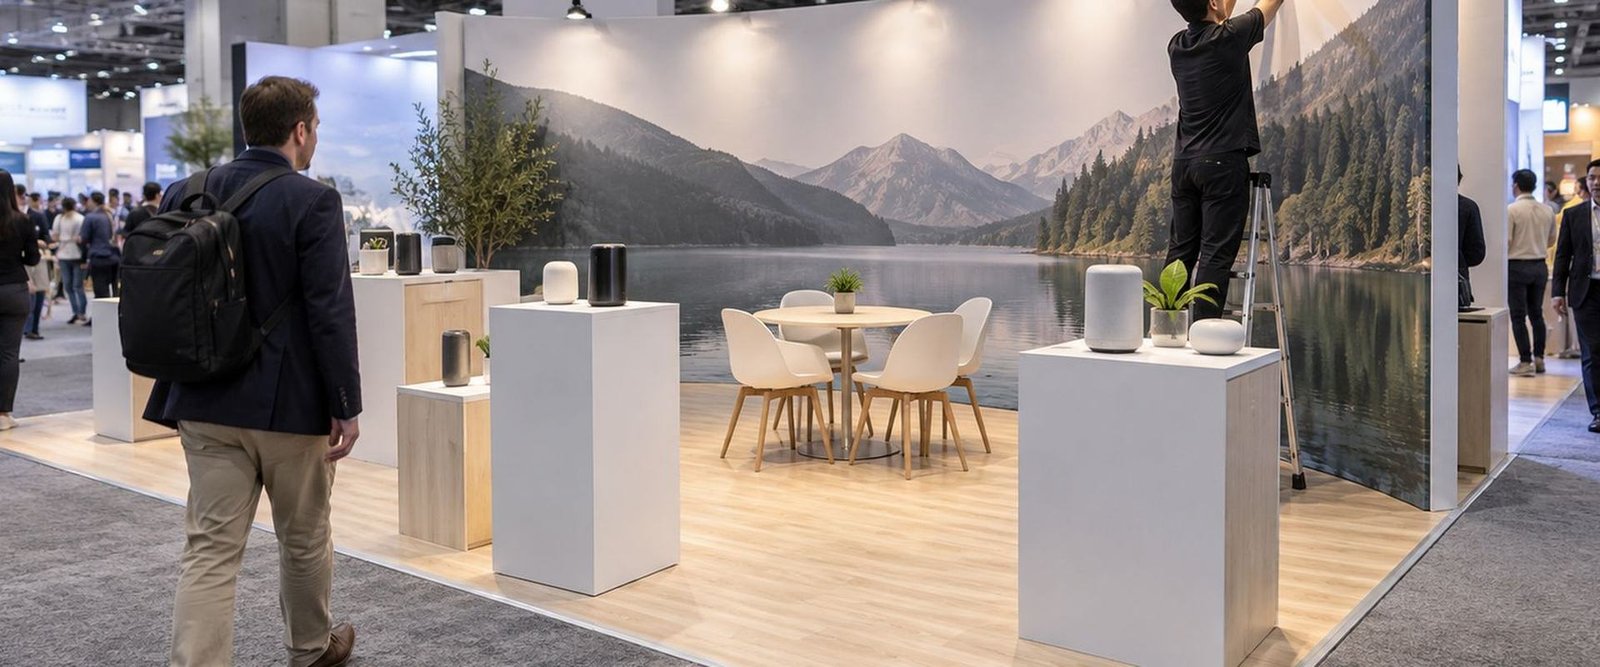


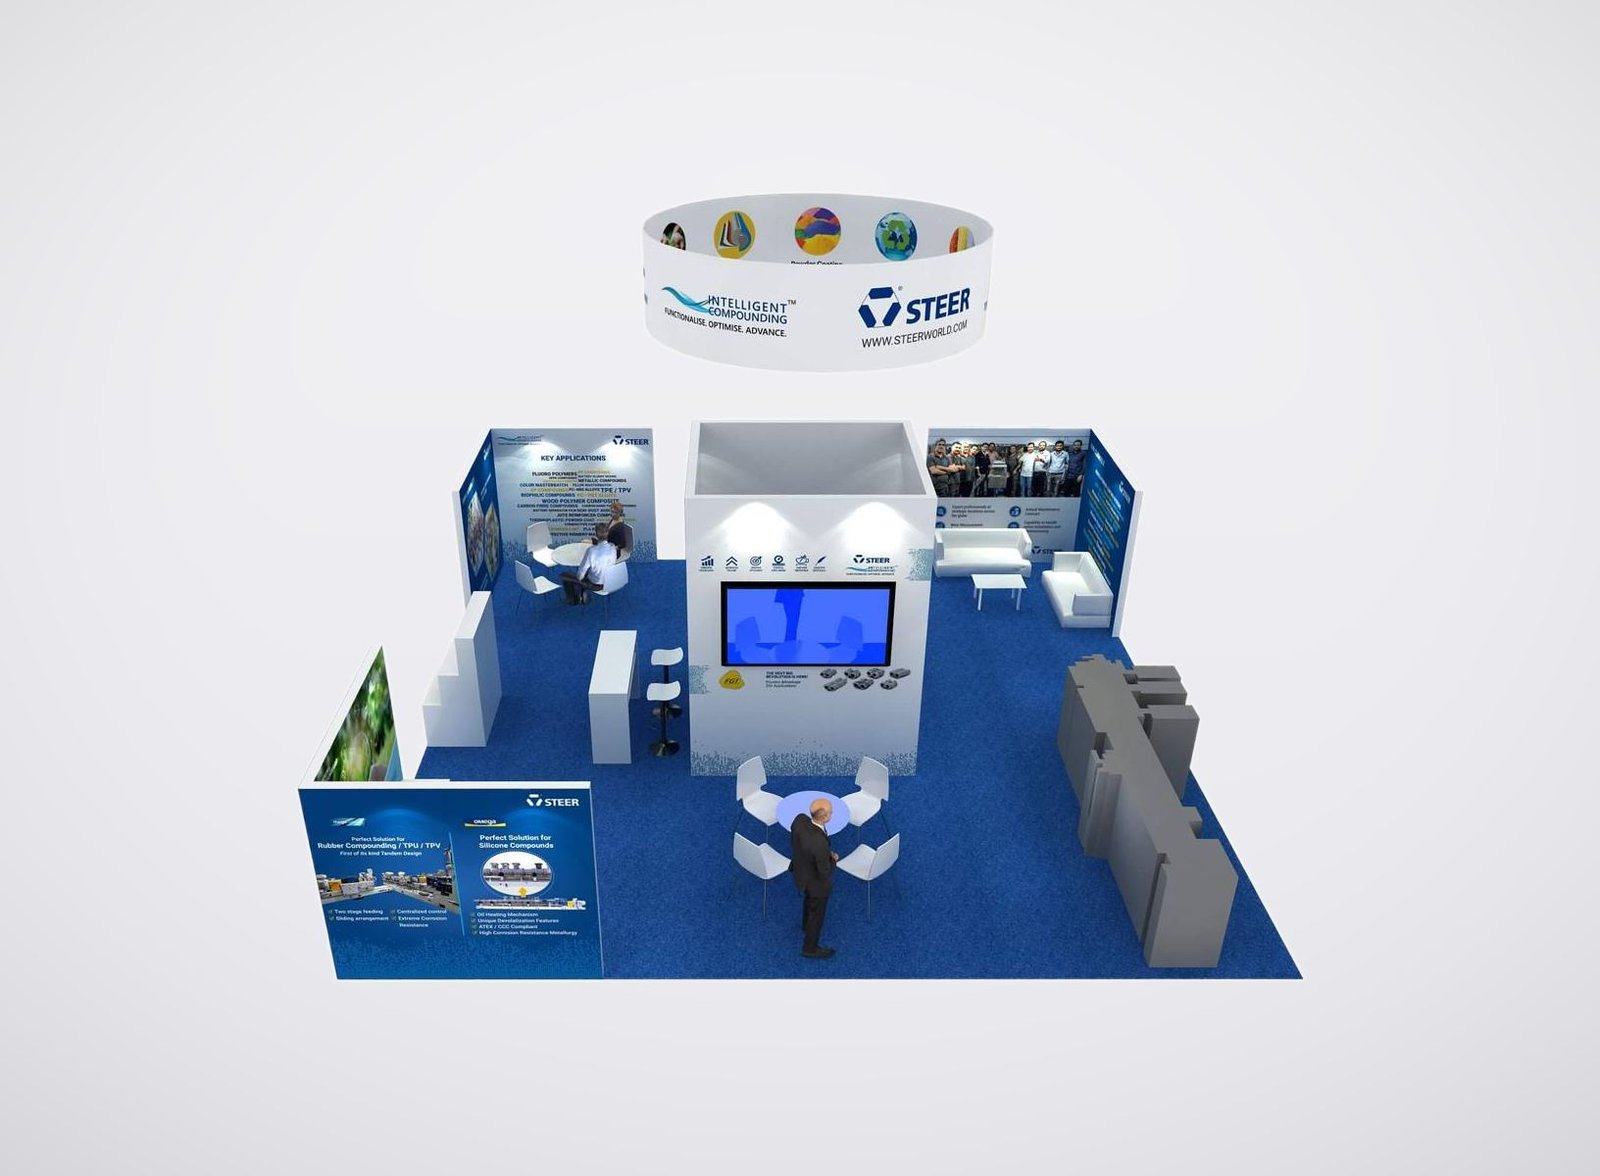
Product Areas, Presentations, Meetings and Hospitality in a 40x40
• Open sides and booth boundaries confirmed
• Product and demo areas planned by use
• Meeting and hospitality access separated
• Rental structure with custom graphics and fabrication
• AV, power and rigging requirements coordinated
• Freight and agreed I&D planned to the final scope
What a 40x40 Rental Exhibit Can Support
A 40×40 trade show booth provides 1,600 square feet for multiple product areas, live presentations, meetings, hospitality and staff support. Visitors may approach from different aisles, but the official floor plan determines how many sides are open and where neighboring exhibits or required walls change visibility.When assigned as an island, the booth can distribute public activity around several edges. A peninsula or another configuration may use stronger architecture and graphics on a closed side, with clearer primary entrances. Product groups can have distinct areas while sharing one brand treatment, and private meetings can sit beyond the busiest public zones. Storage, product reset and technical access need practical routes throughout the show day.The size is valuable when enough content and staff are available to operate it. A smaller 30×40 or 20×40 may produce a clearer result when the program has fewer products, meetings or scheduled activities.
40x40 Layout Options
Configuration, audience and operating needs determine how the large square should be divided.
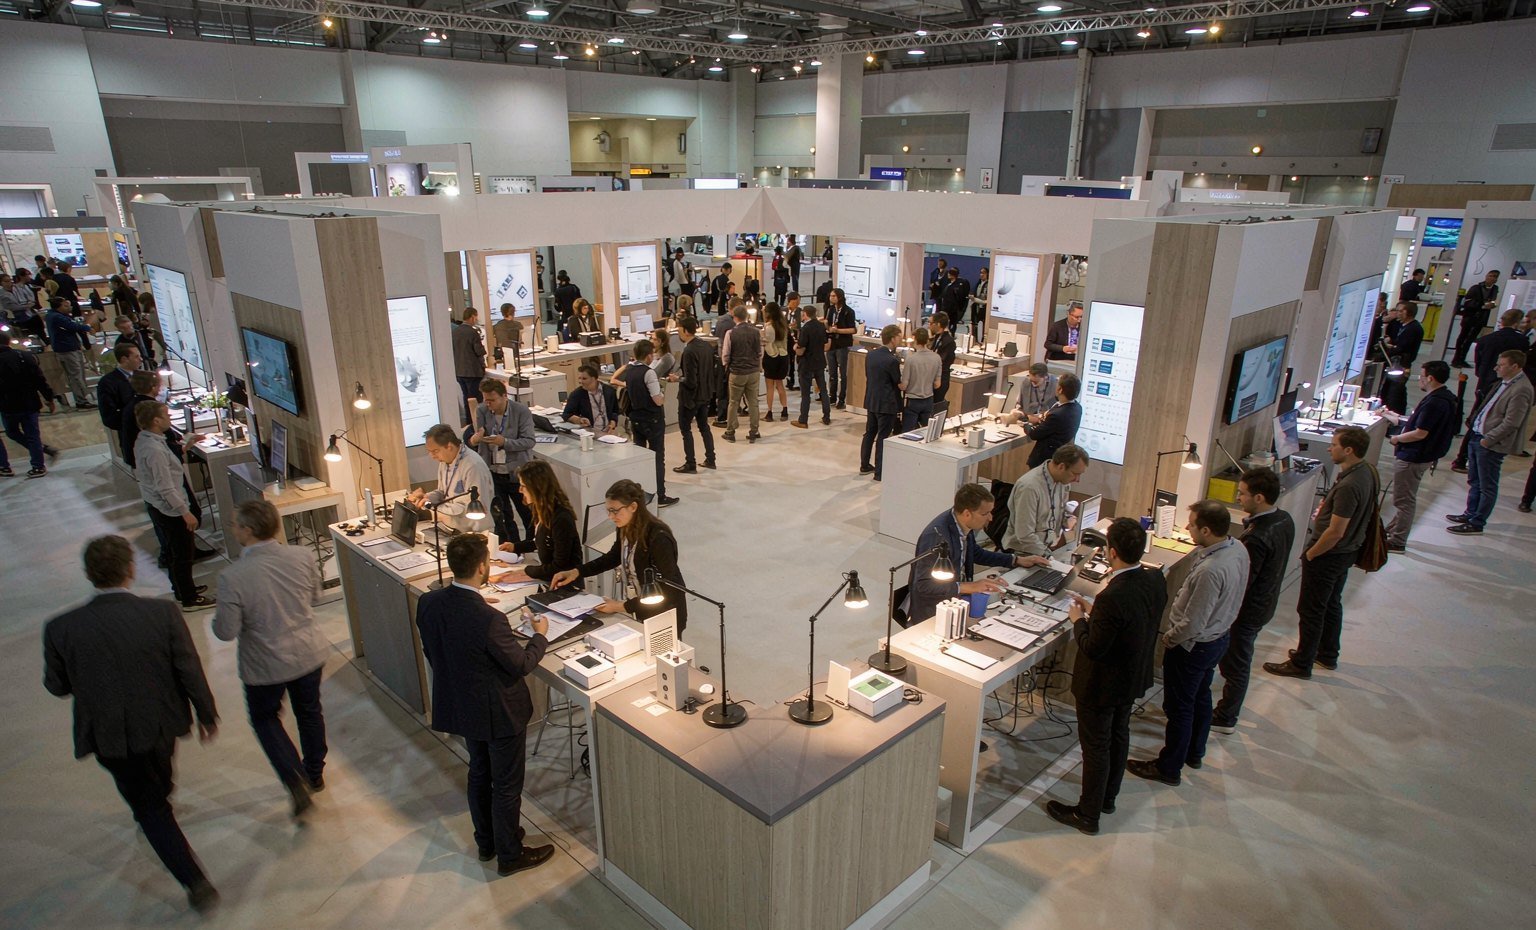
Use several aisle approaches for product areas, demonstrations and a recognizable central or overhead brand element.
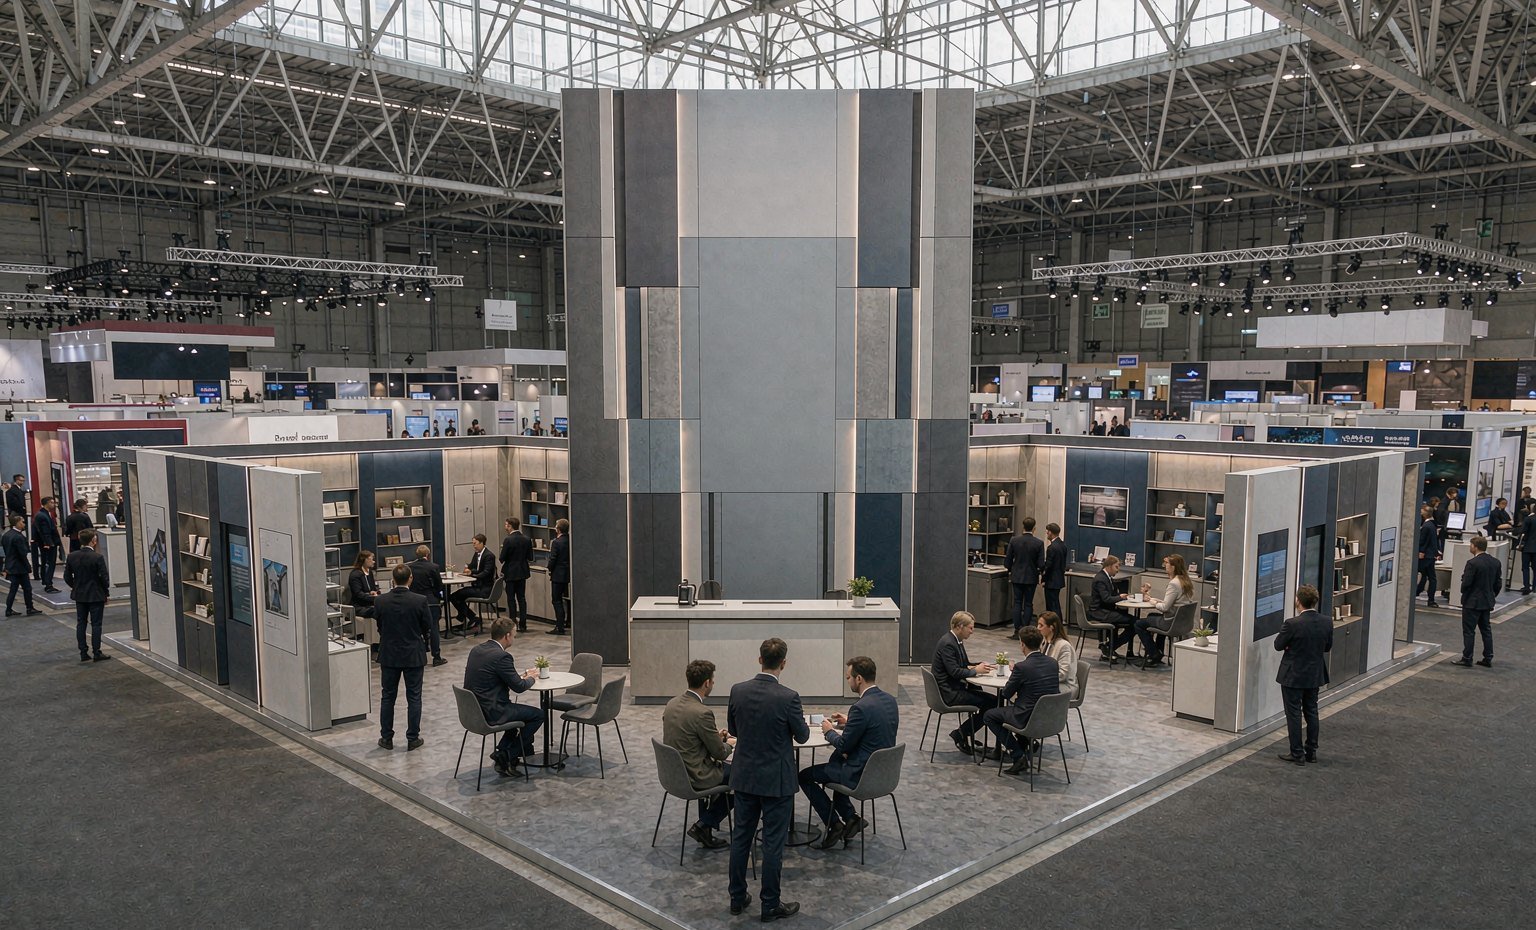
Use one architectural side for brand and media, leaving three sides available for public engagement.
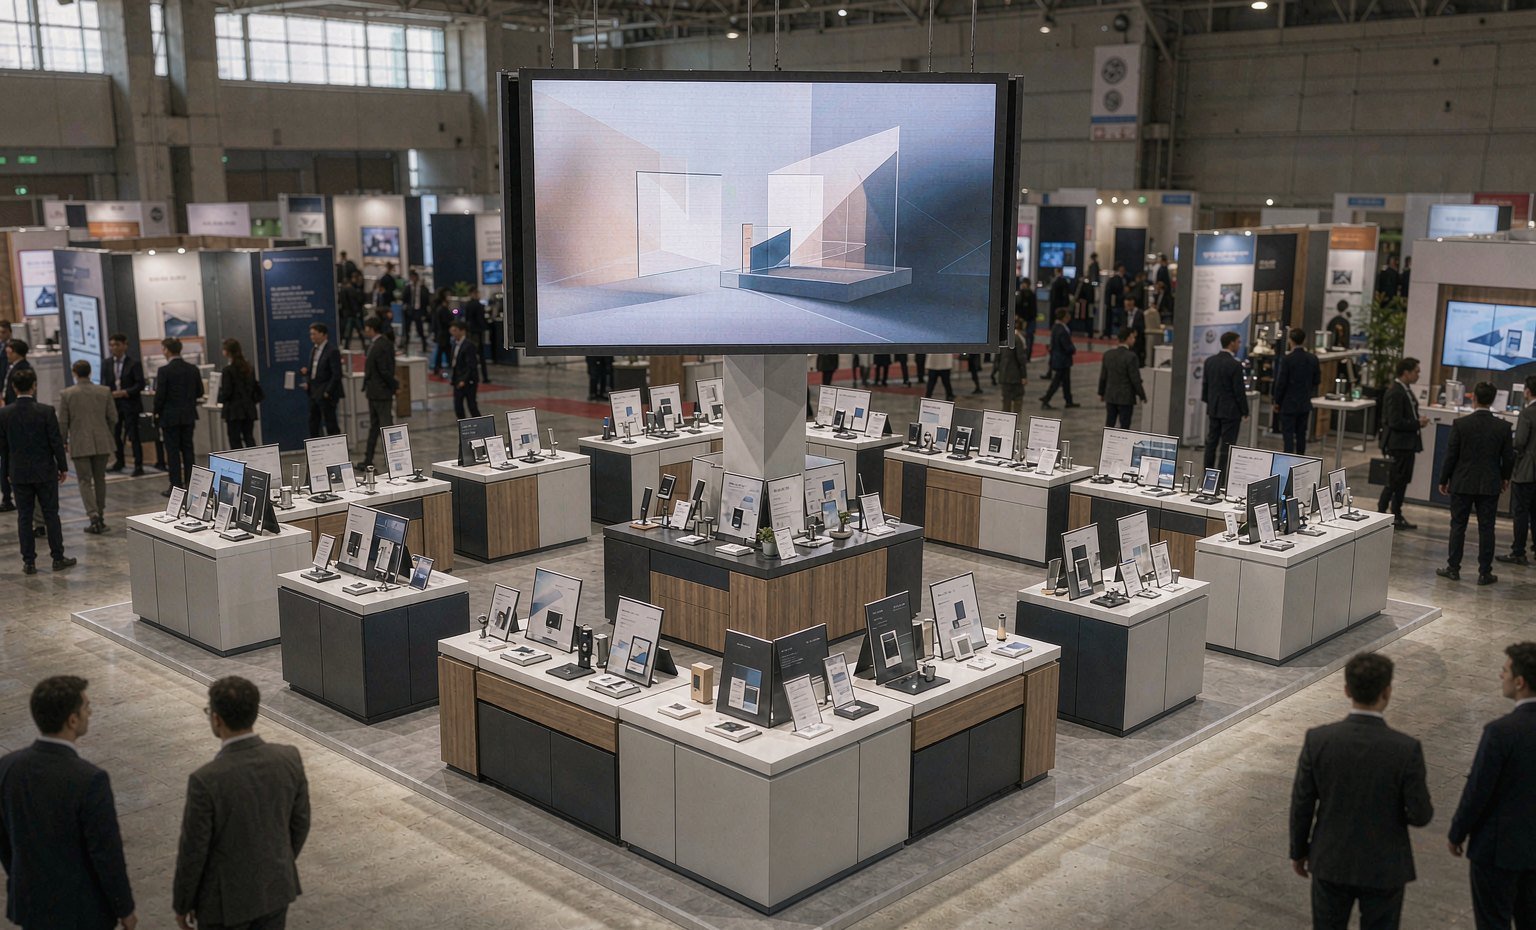
Position a theatre or launch area so its audience does not block access to other displays.
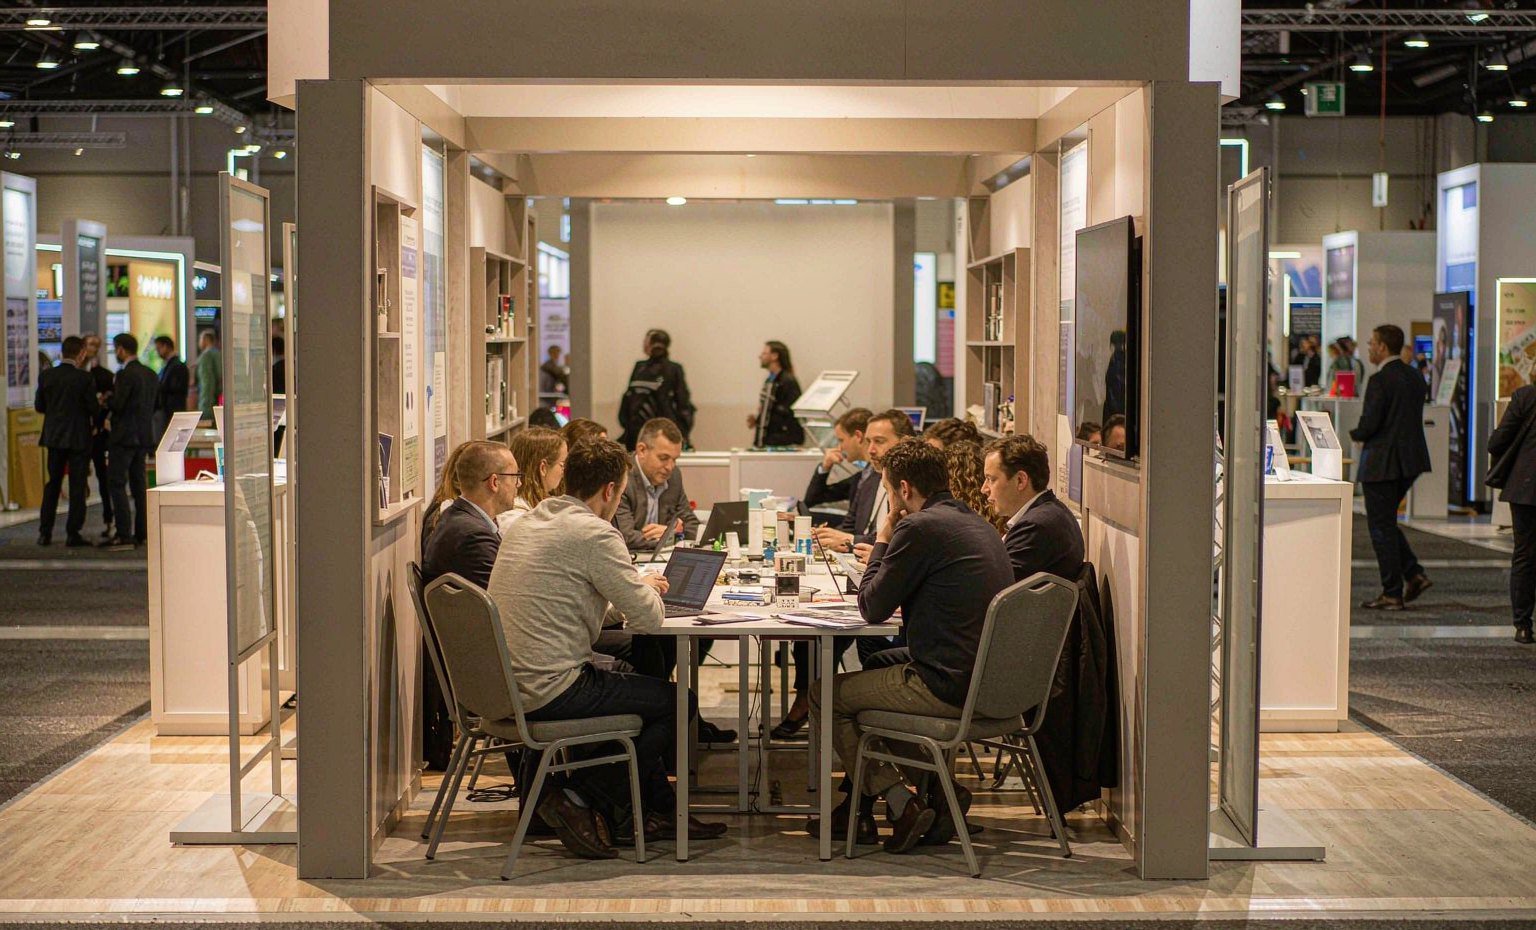
Create hosted and private spaces with direct but controlled access from the public zones.
Test the Layout During the Busiest Show Period
Add scheduled presentations, expected meeting overlap, product resets and hospitality peaks to the floor plan. Check whether reception, demonstrations, meeting entrances and storage remain usable at the same time. This operational review helps determine the right entrances and support routes without turning the page into an internal project-management plan.
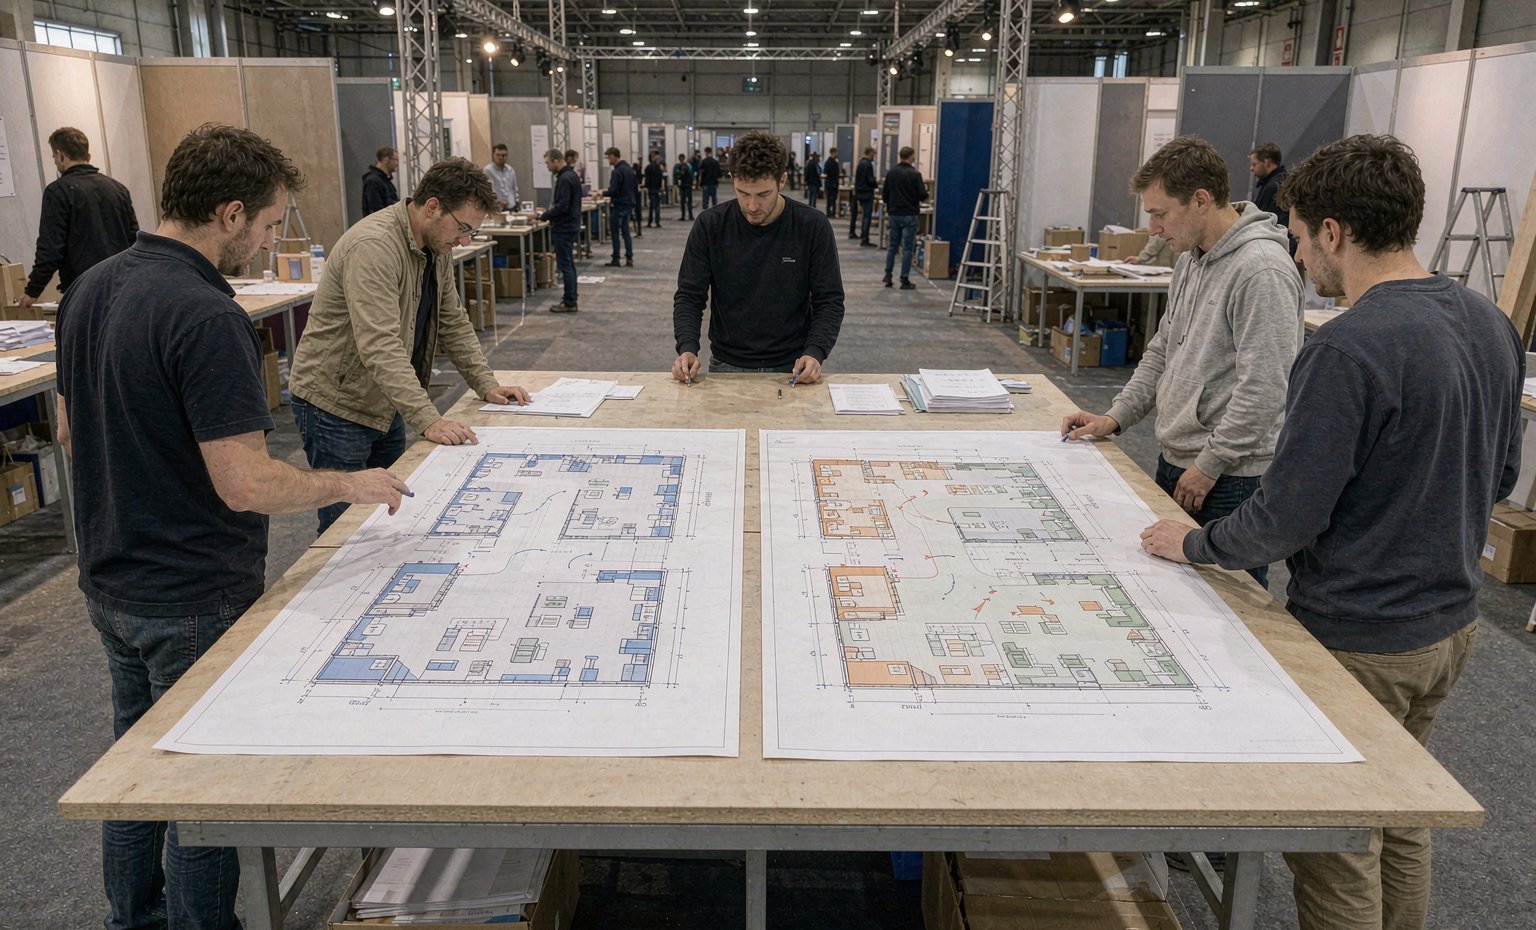
One Production Team for Graphics, Custom Elements and Booth Supply
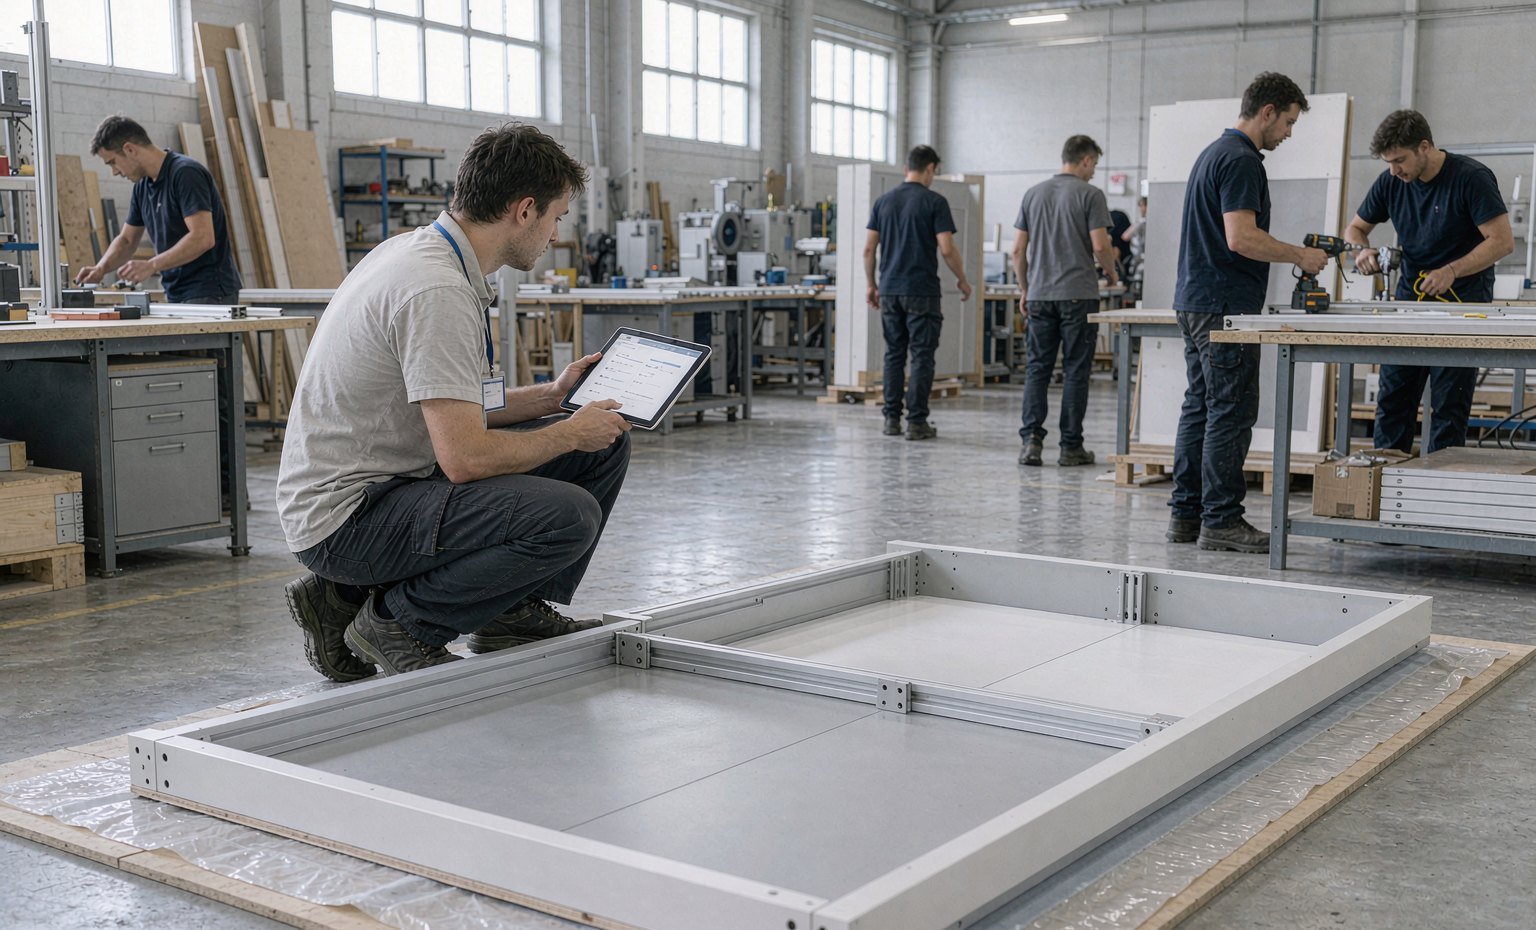
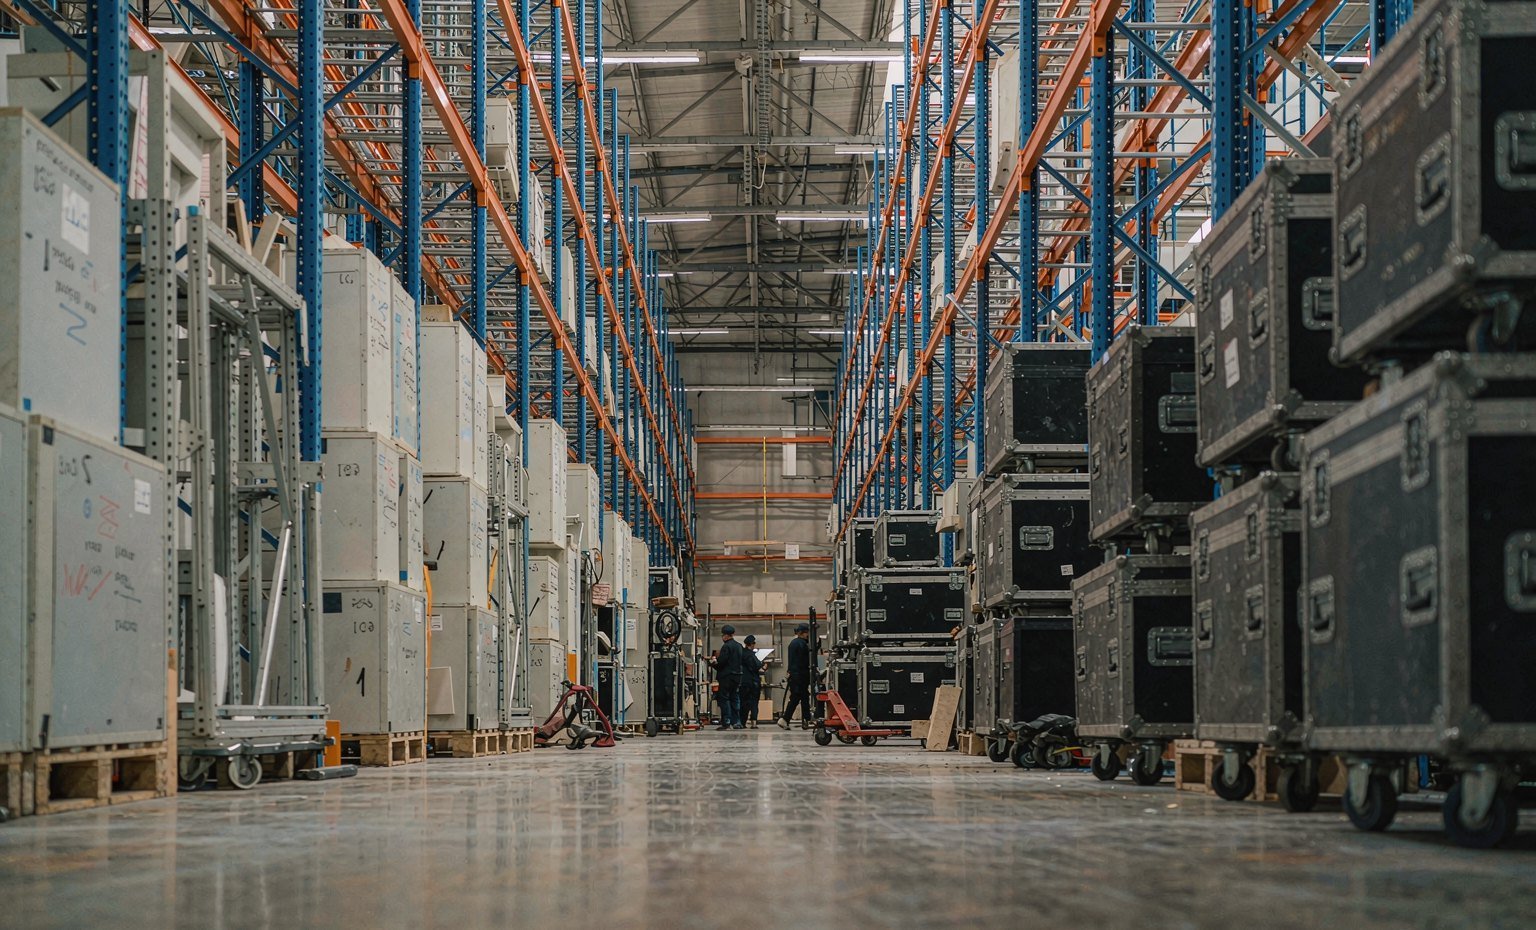
A 40×40 project may combine several product areas, meeting settings and media surfaces. King Exhibits brings those requirements into one 3D direction, then coordinates the selected rental structure with custom graphics and fabricated display elements. This helps different product teams work within one brand treatment. The quotation identifies what will be produced and coordinated by King Exhibits and which utilities, rigging, material handling or other services remain controlled by the show.
A Completed 40x40 Island Exhibit
This completed project is included as relevant same-size evidence. The description is limited to visible booth features and the client, event, year and size recorded in the King Exhibits archive.
The black, gray and orange exhibit uses a high portal-like header to frame an open front and two side approaches. An illuminated counter, large drone imagery, screens and product display plinths create several visible destinations within one controlled color system.
Customize and Quote the 40x40 Booth
- Customization Options
- What Shapes the Quote
- Rental, Reuse and Storage
- When to Start and What to Send
| Custom element | When It Works and What to Check |
|---|---|
| Large brand structures | Tall architectural elements are practical when the hall ceiling and sightline rules allow the intended height on the assigned footprint. |
| Multi-Side graphic coverage | Graphics on more than one exposed side require artwork for every face and coordination with neighboring sightlines in the plan. |
| Product neighborhood zones | Separate product areas work when each zone has a defined story, staffing plan and its own power and display requirements. |
| Presentation theatre area | A scheduled theatre is feasible where seating capacity, acoustics and presentation timing are settled during the design phase. |
| LED video installations | Video walls and LED columns depend on content format, viewing distance and structural support being confirmed before production drawings. |
| Meeting room package | Enclosed rooms require walls, doors and lighting plans and must satisfy venue rules for occupancy and fire access. |
| Overhead branding elements | Permitted hanging signs are possible only where the show allows rigging on the assigned space and approvals are secured. |
| Cost driver | How It Affects the Quote |
|---|---|
| Custom architecture volume | The amount of one-off structural work is itemized separately from the standard rental components used across the footprint. |
| Number of product areas | Each additional product neighborhood adds display fixtures, lighting and power runs that are quoted as their own scope group. |
| Enclosed room count | Rooms are priced by quantity and finish level, with walls, ceilings and doors listed apart from open exhibit elements. |
| AV and rigging | Screens and playback hardware appear as dedicated lines, while rigging and electrical work are billed through official show services. |
| Hospitality and furniture | Counters, seating and soft finishes are quoted by selected specification, since material level drives fabrication and installation effort. |
| Open side configuration | The number of exposed sides changes graphics, flooring and lighting quantities and can outweigh total floor area in the budget. |
| Freight and labor | Crate volume, material handling and installation crews are estimated from the final drawings and priced against the venue schedule. |
| Asset or issue | What to Confirm for Reuse |
|---|---|
| Common structural assets | Structural components shared across the program should be identified once so they can be reserved for each confirmed event date. |
| Event-Specific graphic sets | Graphics remain variable by show, and the plan should state who produces, ships and installs each replacement set. |
| Product area layouts | Product neighborhoods are re-planned per event, so fixture reuse depends on how much the floor plan shifts between shows. |
| Ownership of custom pieces | Custom-built elements purchased for one show need a written owner before they can be stored or reused later. |
| Storage and handling | Crated assets require a named facility, agreed access terms and a party responsible for handling between scheduled events. |
| Refurbishment condition standards | Touch-ups and finish renewal between shows should follow a defined condition standard agreed by both parties in advance. |
| Transportation responsibility terms | Shipping from storage to each venue and back is quoted separately and follows the confirmed multi-show calendar. |
| Item to send | Why It Affects the Timeline |
|---|---|
| Consolidated project brief | One combined brief prevents separate product teams from submitting conflicting requirements that would force repeated design revisions. |
| Show floor plan | The confirmed footprint and hall location set sightlines, utility locations and the order of venue submissions. |
| Booth configuration type | Island, peninsula or inline exposure changes the design solution and must be agreed before drawings are produced. |
| Product list and specs | Each product team needs to confirm dimensions and power needs, since fixtures are built around the approved equipment. |
| Media content package | Video, presentation and interactive content must be defined early so hardware selection and integration can run in parallel. |
| Meeting room requirements | The number and type of enclosed rooms affects structural, electrical and venue review items that add calendar time. |
| Named approvers list | Identifying the decision makers in advance keeps review cycles short when drawings, content and venue items need sign-off. |
How a 40x40 Booth Moves from Brief to Show Floor
What You Provide: Business objectives, audience groups, activities, teams, floor plan and budget direction.What We Do: We review the 40×40 configuration, required activities, products and missing technical information.
What You Provide: Brand, product, AV, meeting and hospitality inputs.What We Do: We prepare the floor plan and 3D direction, confirm the selected options and issue a scoped quotation for review.
What You Provide: Final artwork, equipment confirmation and accepted scope.What We Do: After approval, we prepare the graphics, rental components and custom work included in the accepted scope.
What You Provide: Manual, service status, freight schedule and venue contacts.What We Do: We coordinate the delivery and installation or dismantling responsibilities included in the quotation against the show schedule.
Include only destinations supported by clear business activity: products, demos, presentations, meetings, hospitality and staff support. Their scale follows the operating plan, not a generic checklist.
Use a visible brand hierarchy, name the main product or activity areas and provide simple routes from each confirmed aisle approach. Remove areas that the show team cannot staff or explain clearly.
Yes. Use a master brand system and shared visitor route, then give each division a distinct product neighborhood and accountable content owner.
Architecture, custom fabrication, graphics, AV, meeting rooms, furnishings, rigging, freight, labor and official services all contribute. The accepted master scope should show those boundaries.
Selected rental structure, graphic frames and custom assets may support another event, but the new footprint, open sides, products, graphics and venue rules need a fresh layout and quotation review.
It is too large when the team lacks enough programmed activity, content or staff to operate multiple destinations. Unused space does not strengthen brand presence.—
Compare Other Booth Sizes
-

Use a smaller square footprint for a more focused product and meeting program.
-
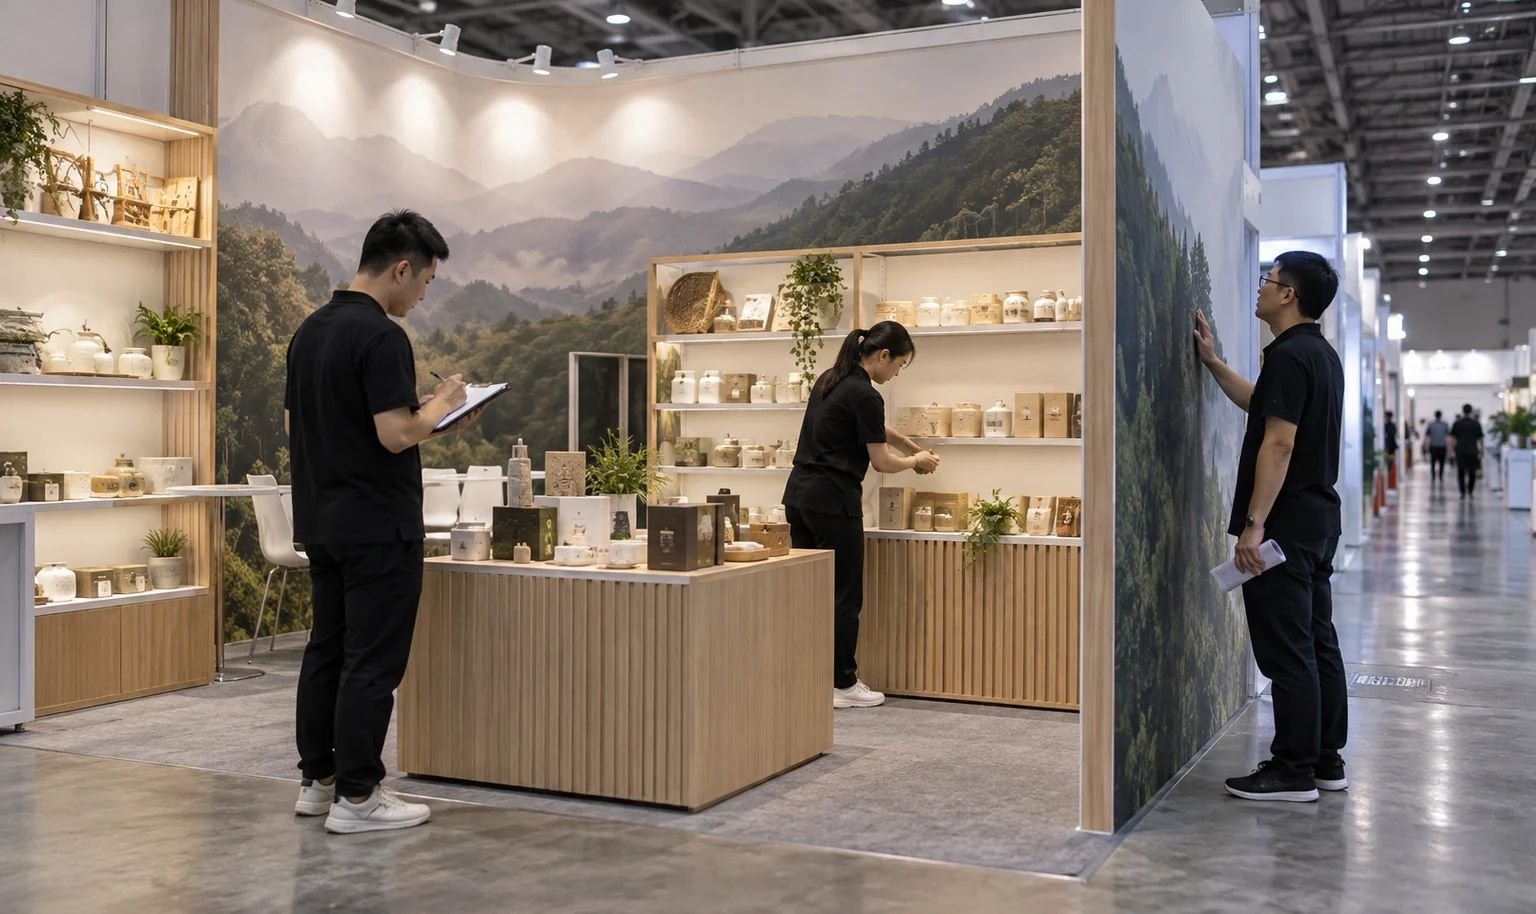
Choose a directional rectangle for substantial custom architecture and product integration.
-
Add a longer axis for presentations, hospitality or product expansion.
-

Move to a larger flagship footprint when several major environments must operate together.
Send the 40x40 Floor Plan and Exhibit Requirements
Provide the assigned configuration, products, demonstrations, presentation schedule, meeting and hospitality needs, AV, brand files, reusable assets, target budget and show dates. King Exhibits will develop the design and quotation around those requirements.