


Balance Demonstration, Dialogue and Daily Booth Operations
• 20×30 plan matched to confirmed open sides
• Long-axis product and demo sequence
• Meeting and qualification areas placed by privacy need
• Rental components adapted with custom graphics
• Technology and service points identified early
• Packing, freight and agreed I&D coordinated
What a 20x30 Rental Can Support
A 20×30 trade show exhibit offers 600 square feet, enough to separate walk-up engagement from longer sales activity. The rectangle gives designers a useful directional cue: one axis can carry the public story while the added depth supports semi-private meetings, storage or staff preparation.More floor space does not automatically create a better visitor experience. Four counters at the perimeter can make the booth feel guarded, and a central meeting room can break the product sightline. The plan should rank the zones, decide which need immediate aisle visibility and keep a direct route to the next action. Product dimensions, demo dwell time and the sales team’s operating pattern matter as much as the total square footage.This footprint fits exhibitors with several simultaneous conversations or a meaningful demonstration program. When two private rooms, a presentation theatre, major hospitality and multiple product groups all become mandatory, compare a 30×30 or 20×40 before forcing them into 600 square feet.
20x30 Layout Options
Choose the layout according to the activity that needs the most aisle visibility and the areas that need greater privacy or depth.
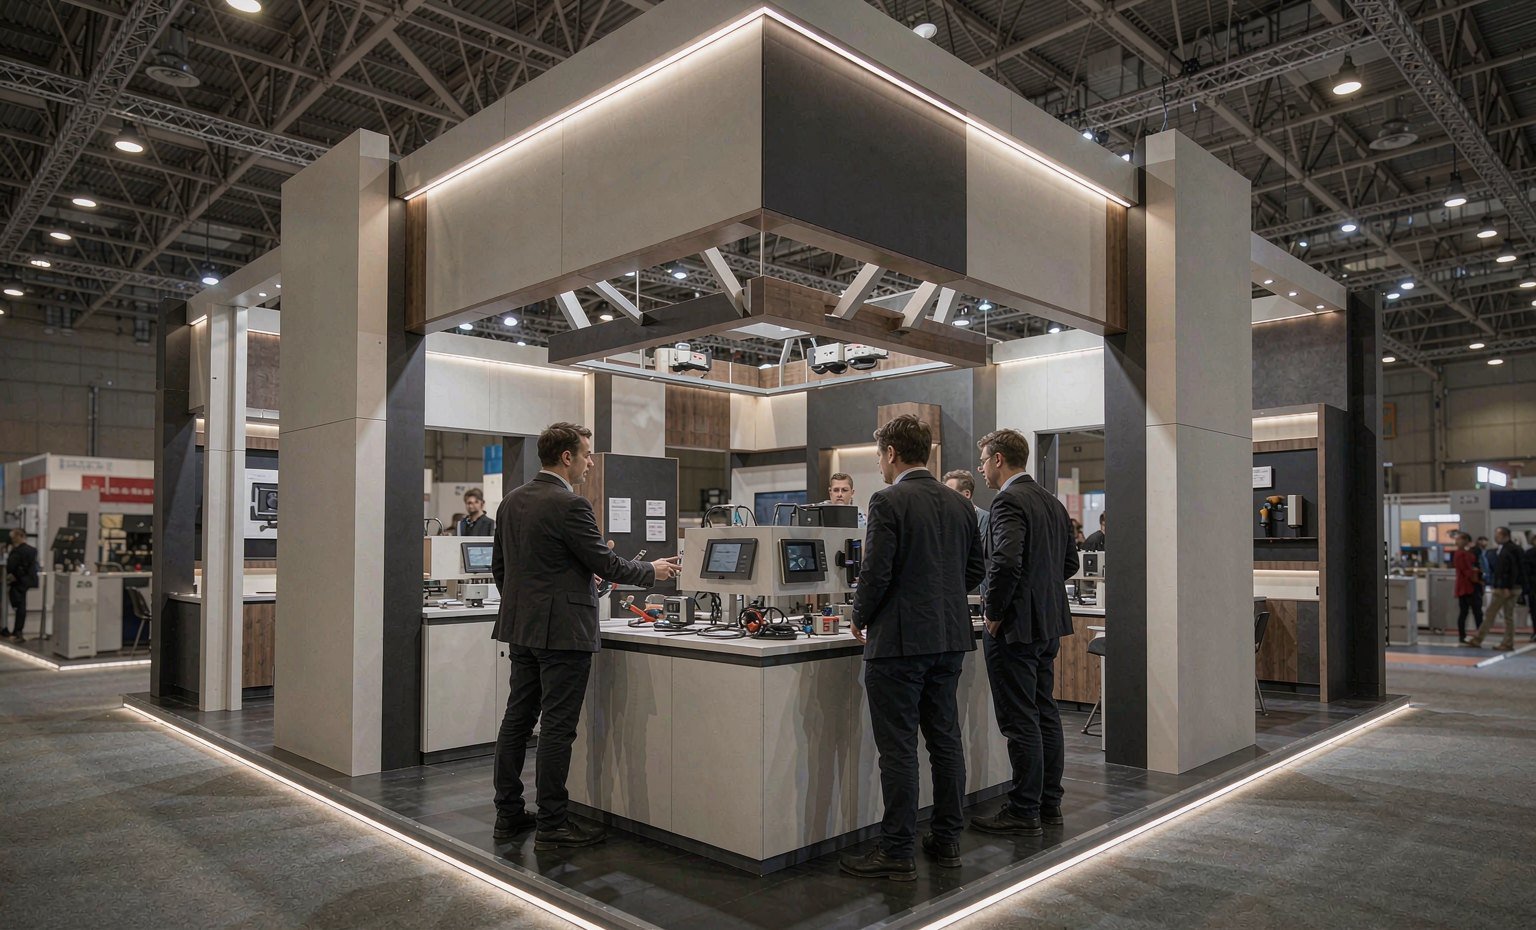
Put the active product or presenter on the long edge, retain viewing space, then move qualification and meetings deeper into the booth.
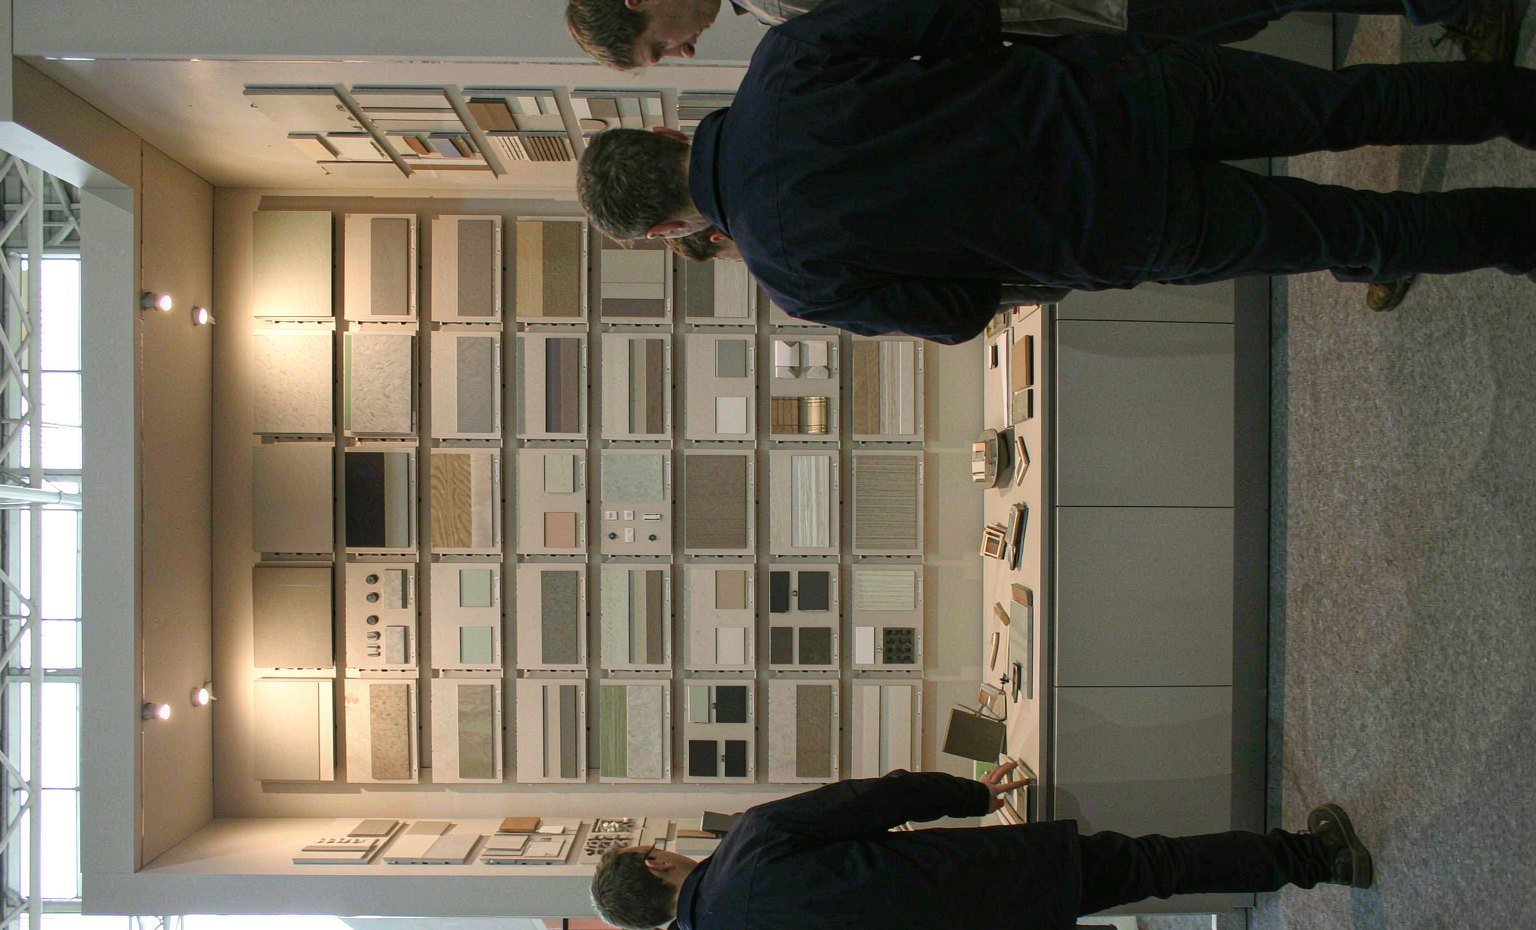
Arrange a clear range along the main axis and provide one staffed comparison point instead of scattering staff behind every display.
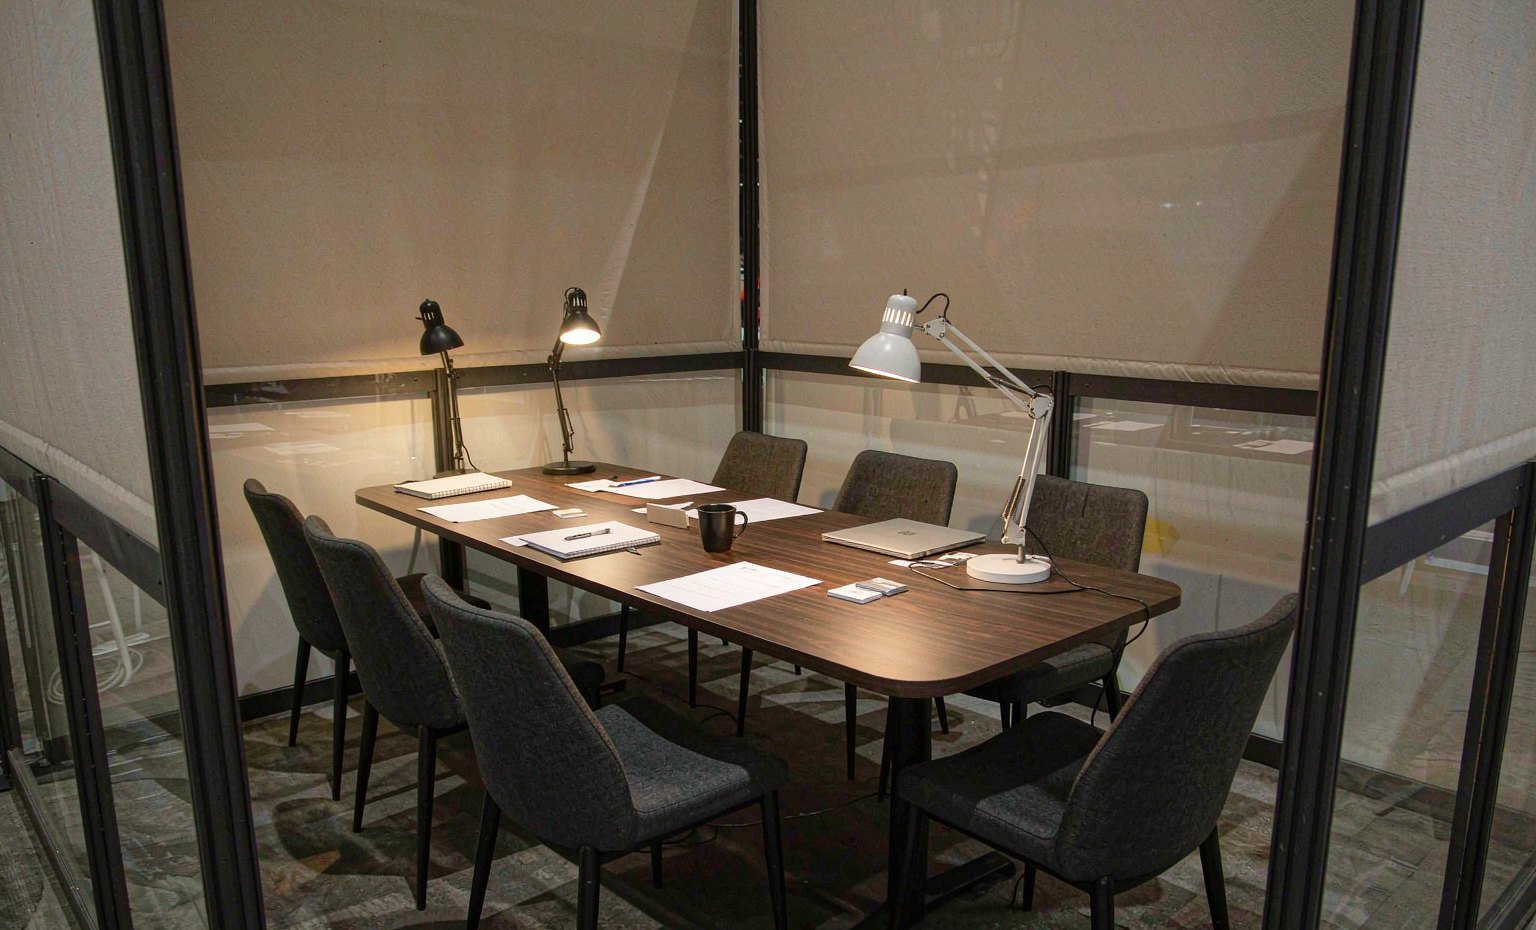
Use an open welcome zone to identify qualified visitors, then guide them toward screened or enclosed discussions.
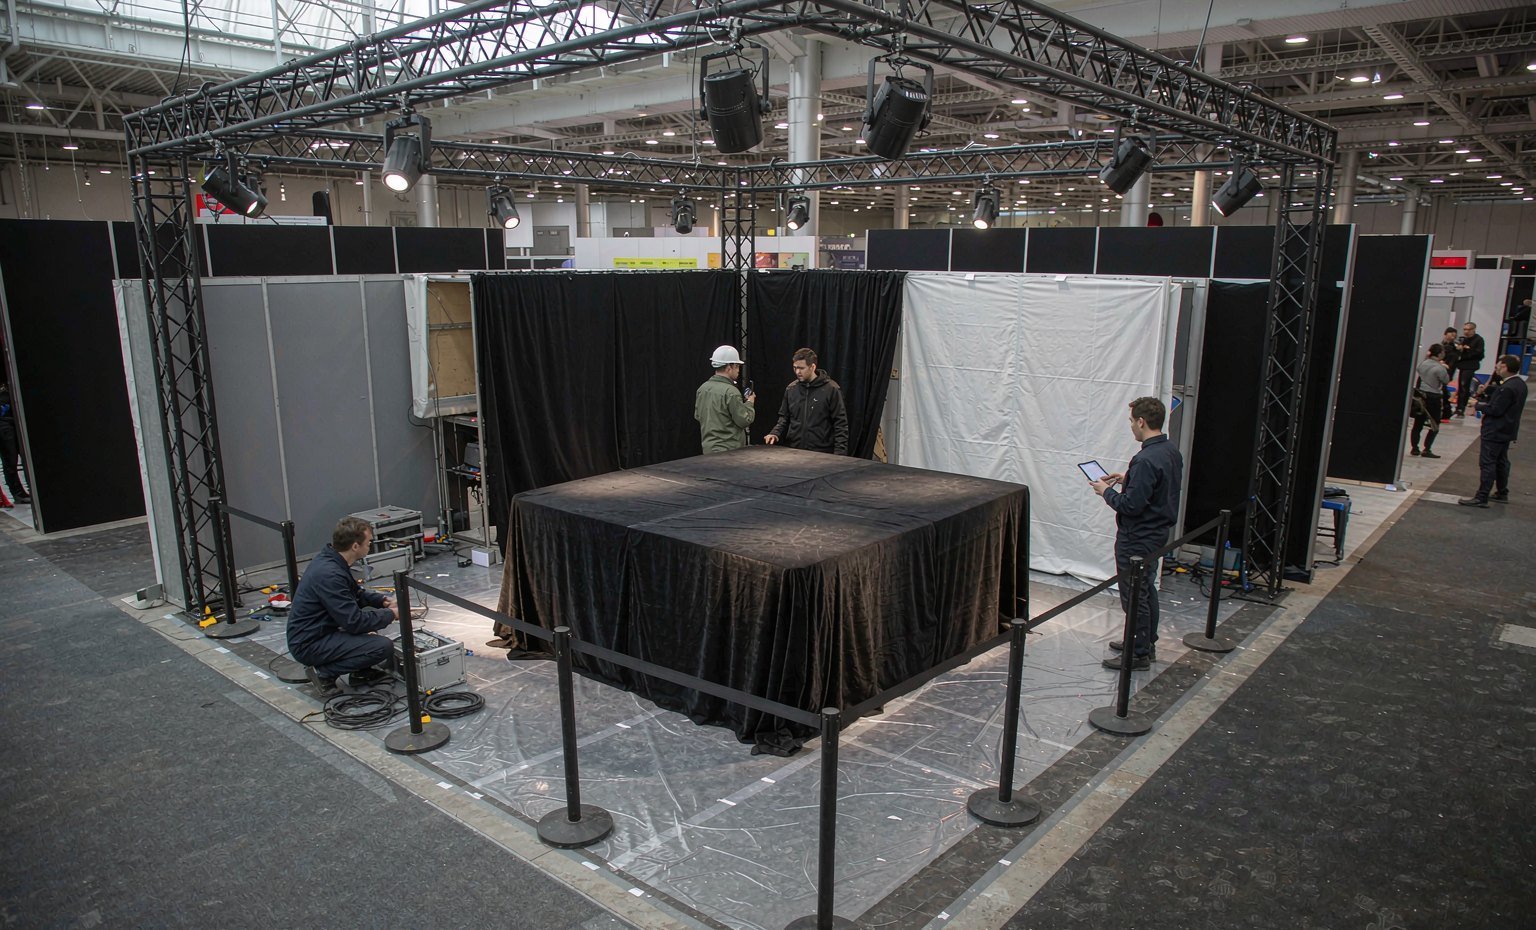
Give the new product a dominant reveal and use secondary content for proof, appointments and press or partner conversations.
Plan Demo Viewing and Access Before Placing Meeting Areas
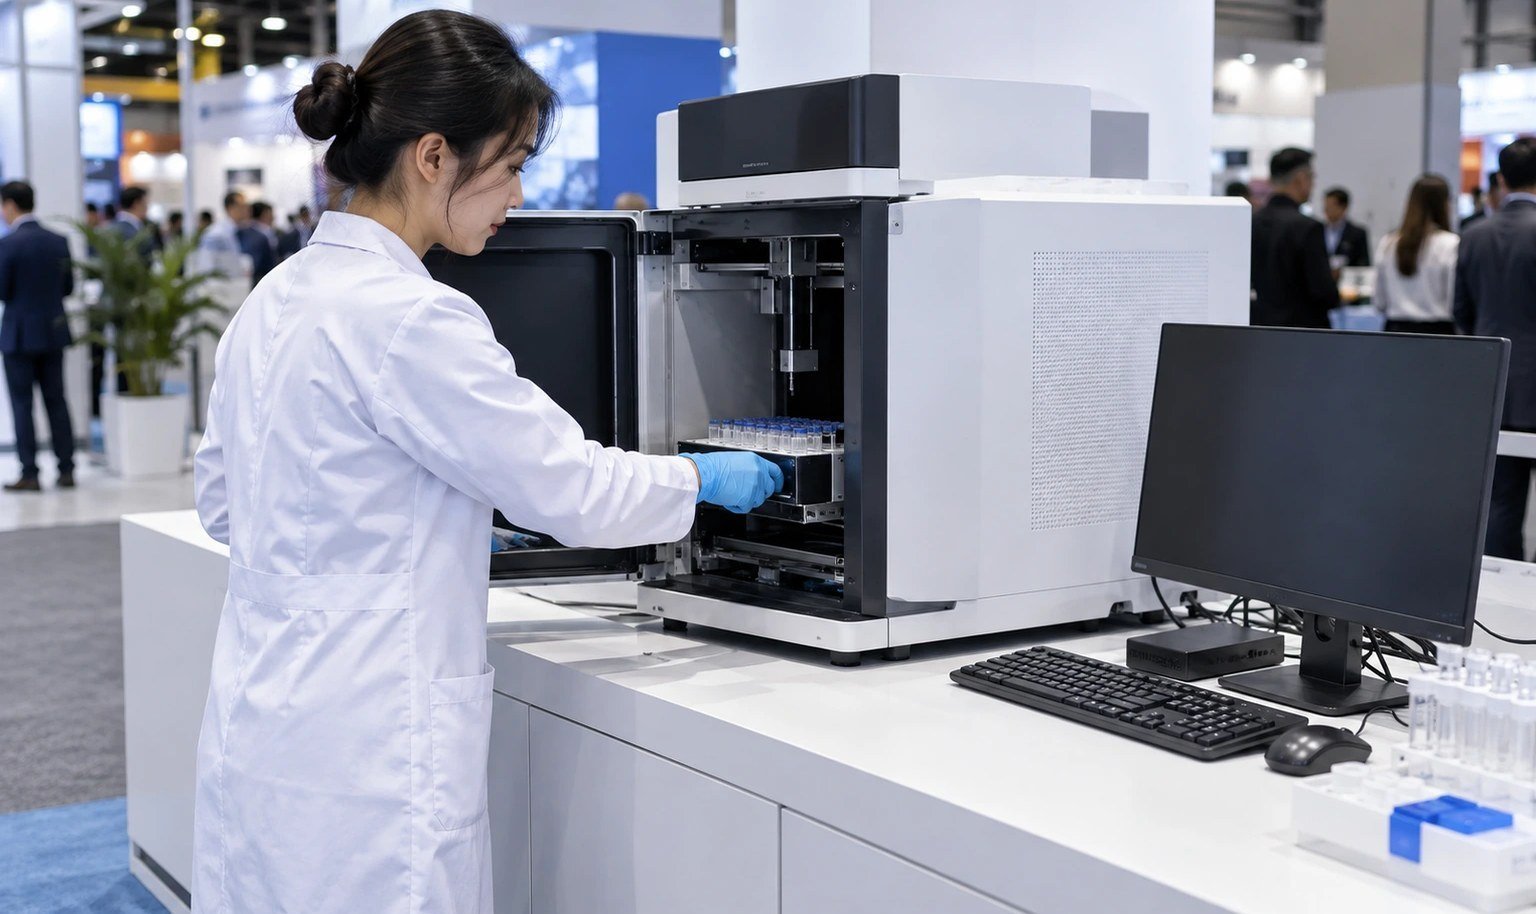
A live demo, sampling counter or product test often creates a stationary audience. Place that activity so a group can watch without blocking access to meetings, storage or another aisle. Mark the presenter, viewer, queue and equipment positions on the same floor plan. This turns a visual rendering into an operating plan and reveals whether the booth still works at peak engagement.
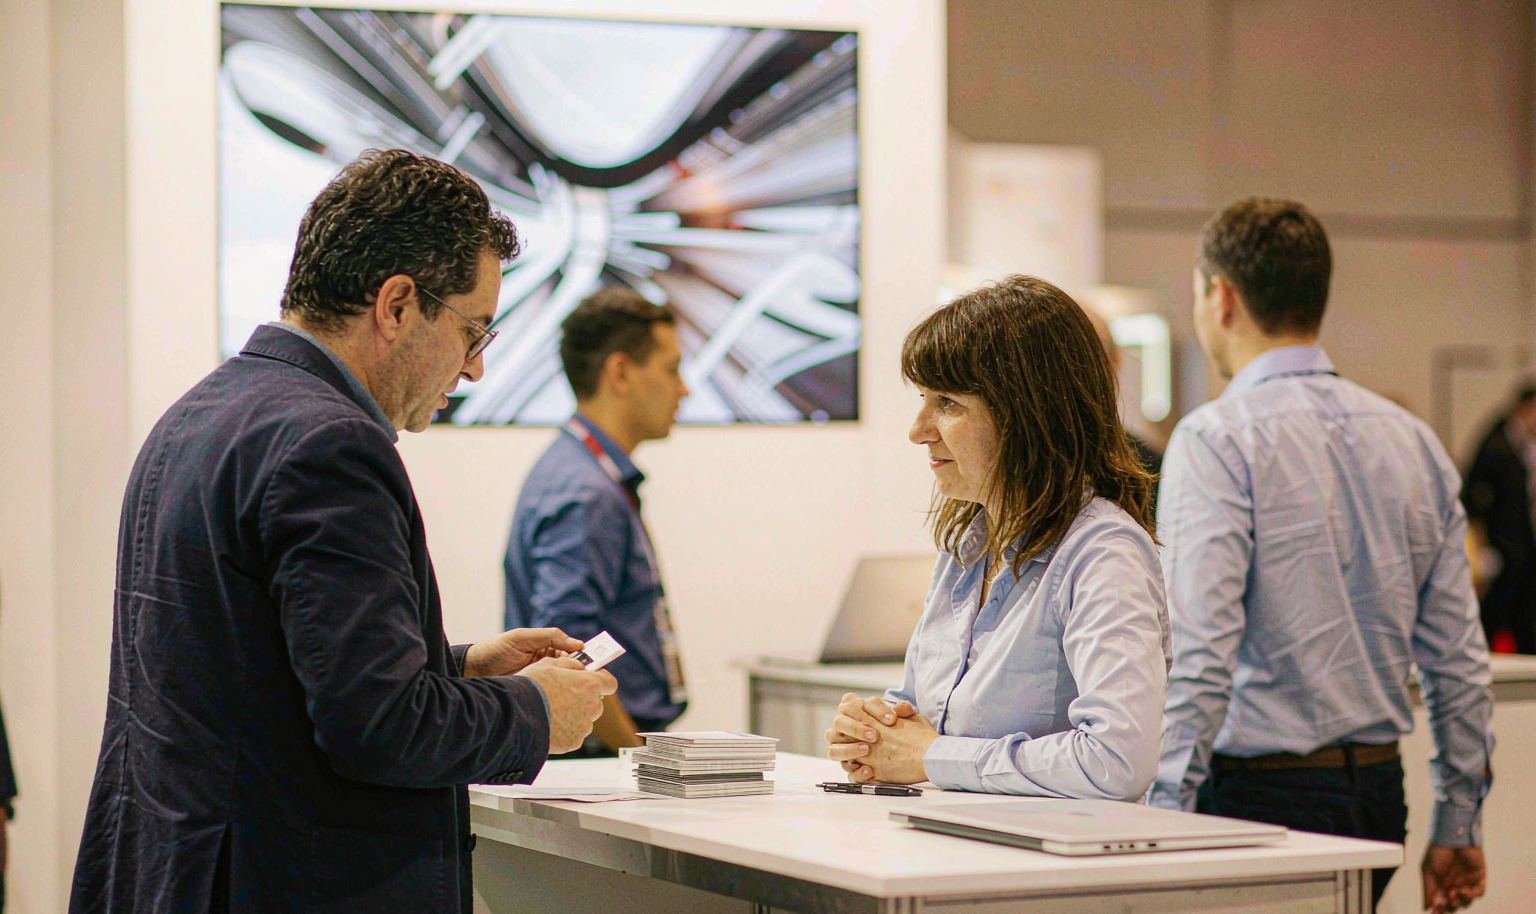
Product, AV and Custom Display Integration

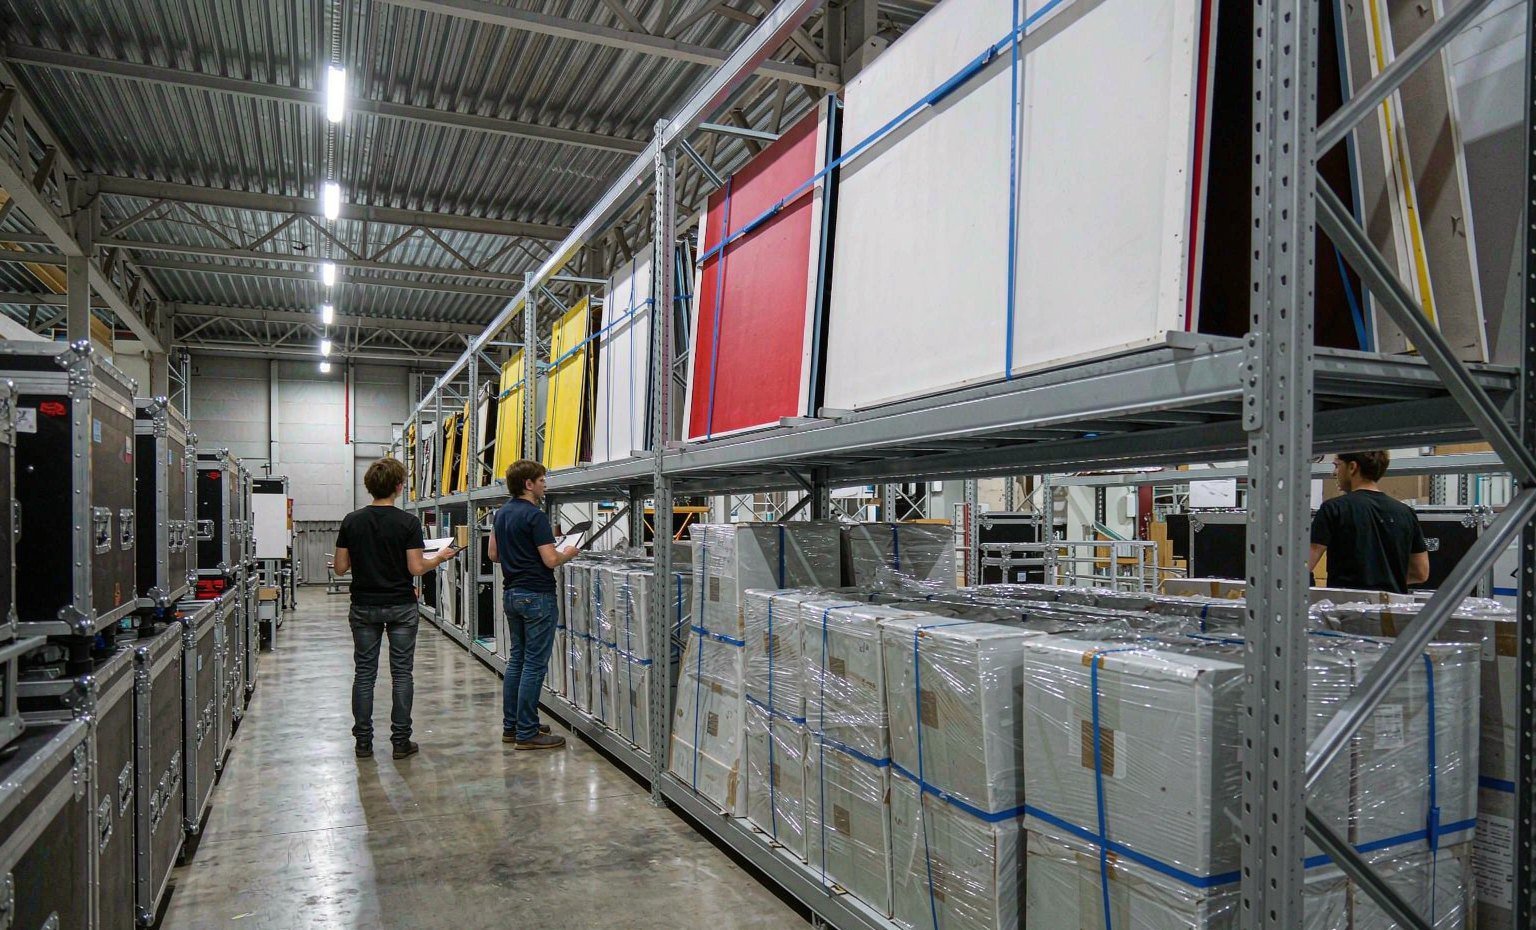
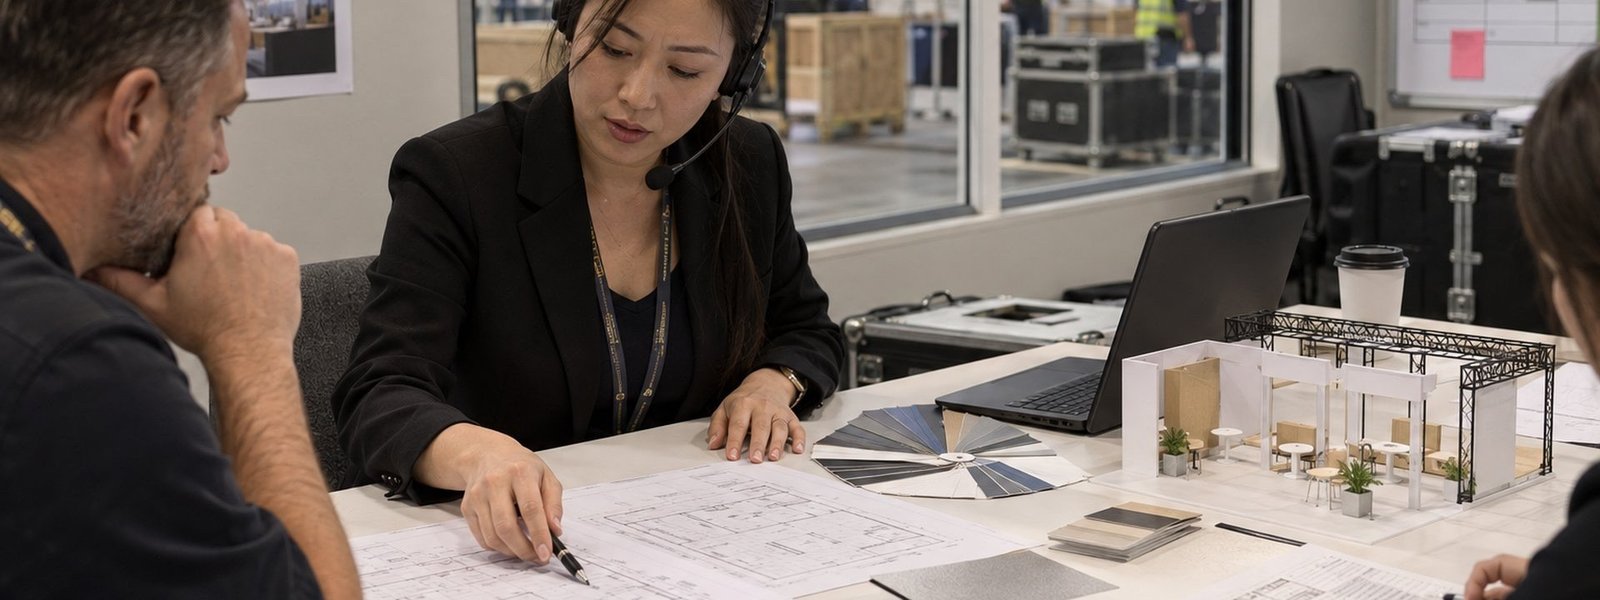
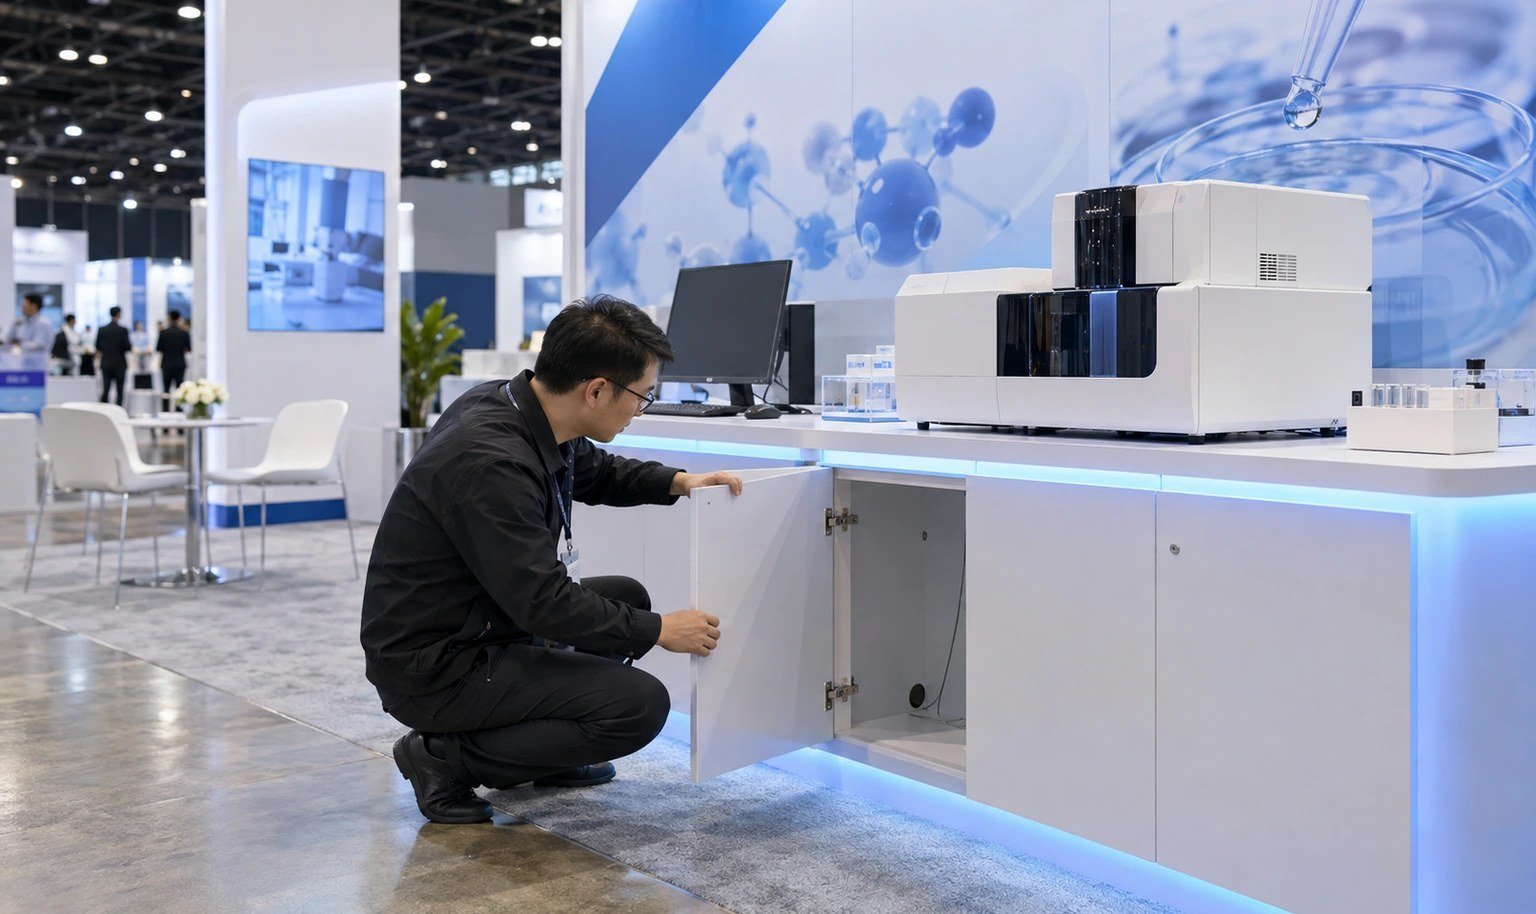
King Exhibits plans products, screens, counters, meeting areas and storage together before the visual direction is released. Actual product dimensions and technology requirements inform rental-component selection and any custom-fabricated supports or housings. Graphics are produced for the approved surfaces, and the quotation separates exhibit supply and agreed logistics or I&D from venue-controlled electrical, internet, rigging and material handling.
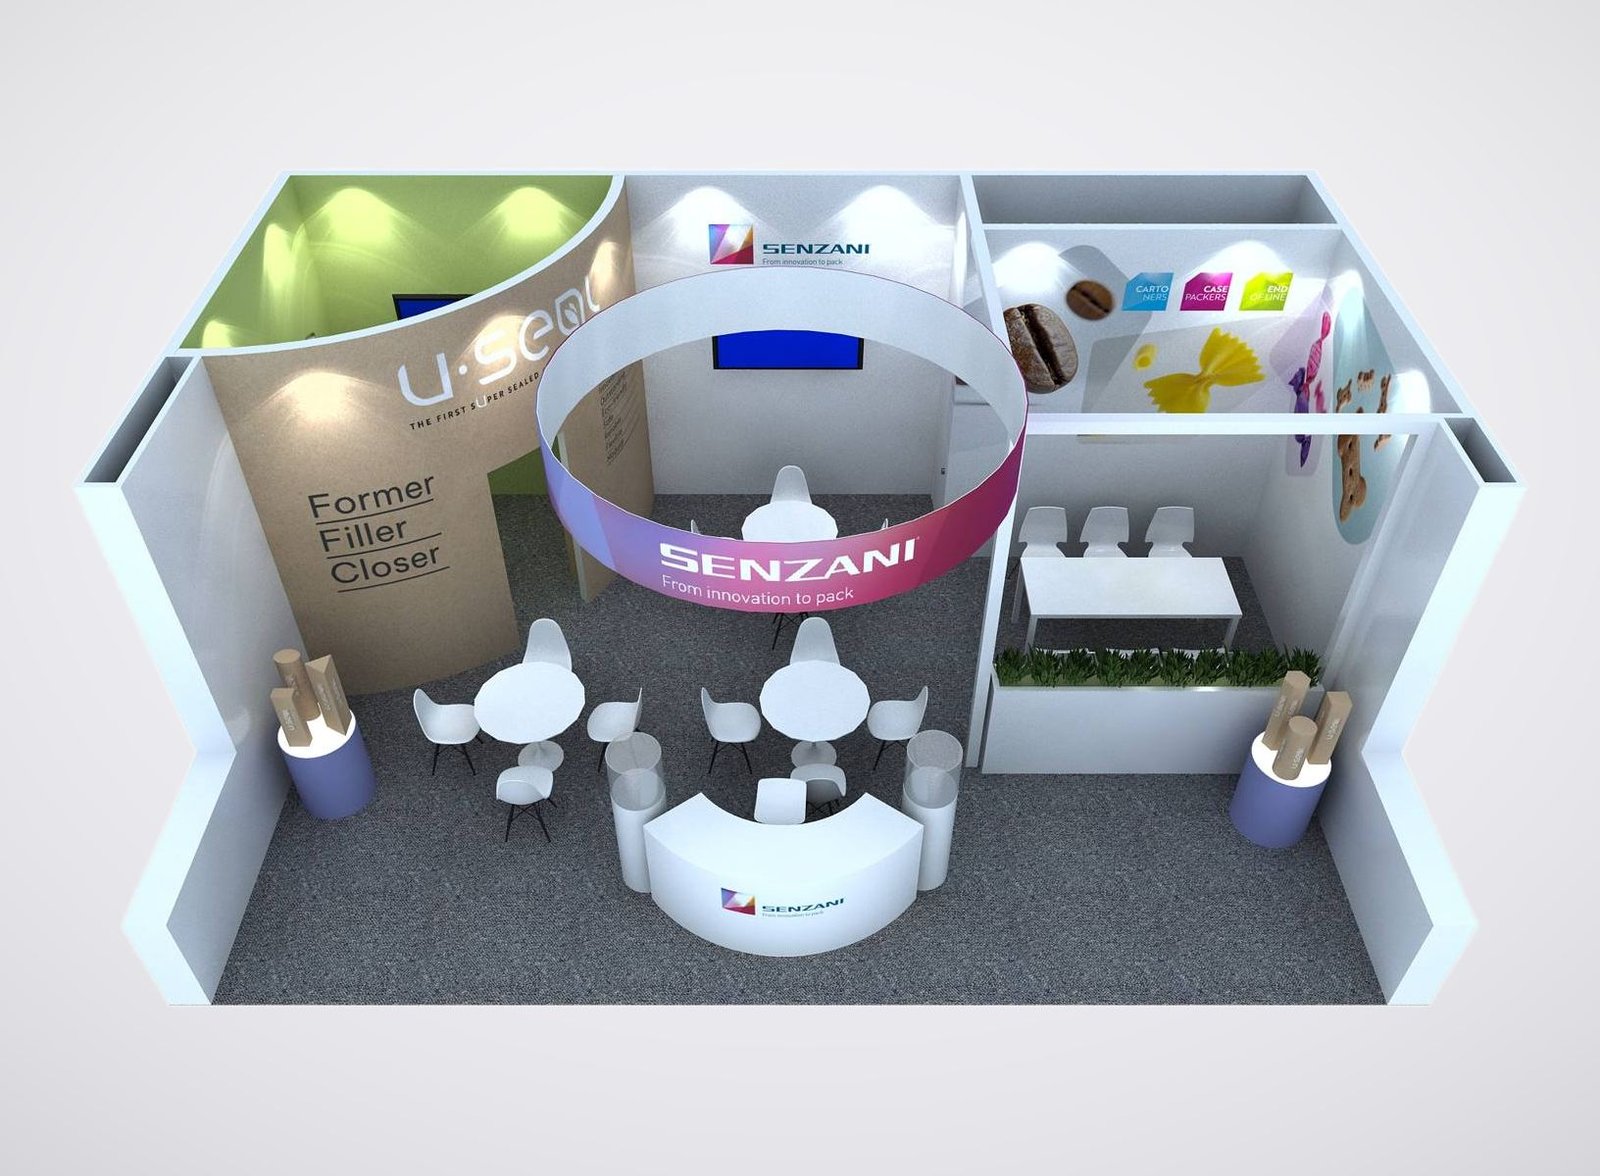
A Completed 20x30 Exhibit
This completed project is included as relevant same-size evidence. The description is limited to visible booth features and the client, event, year and size recorded in the King Exhibits archive.
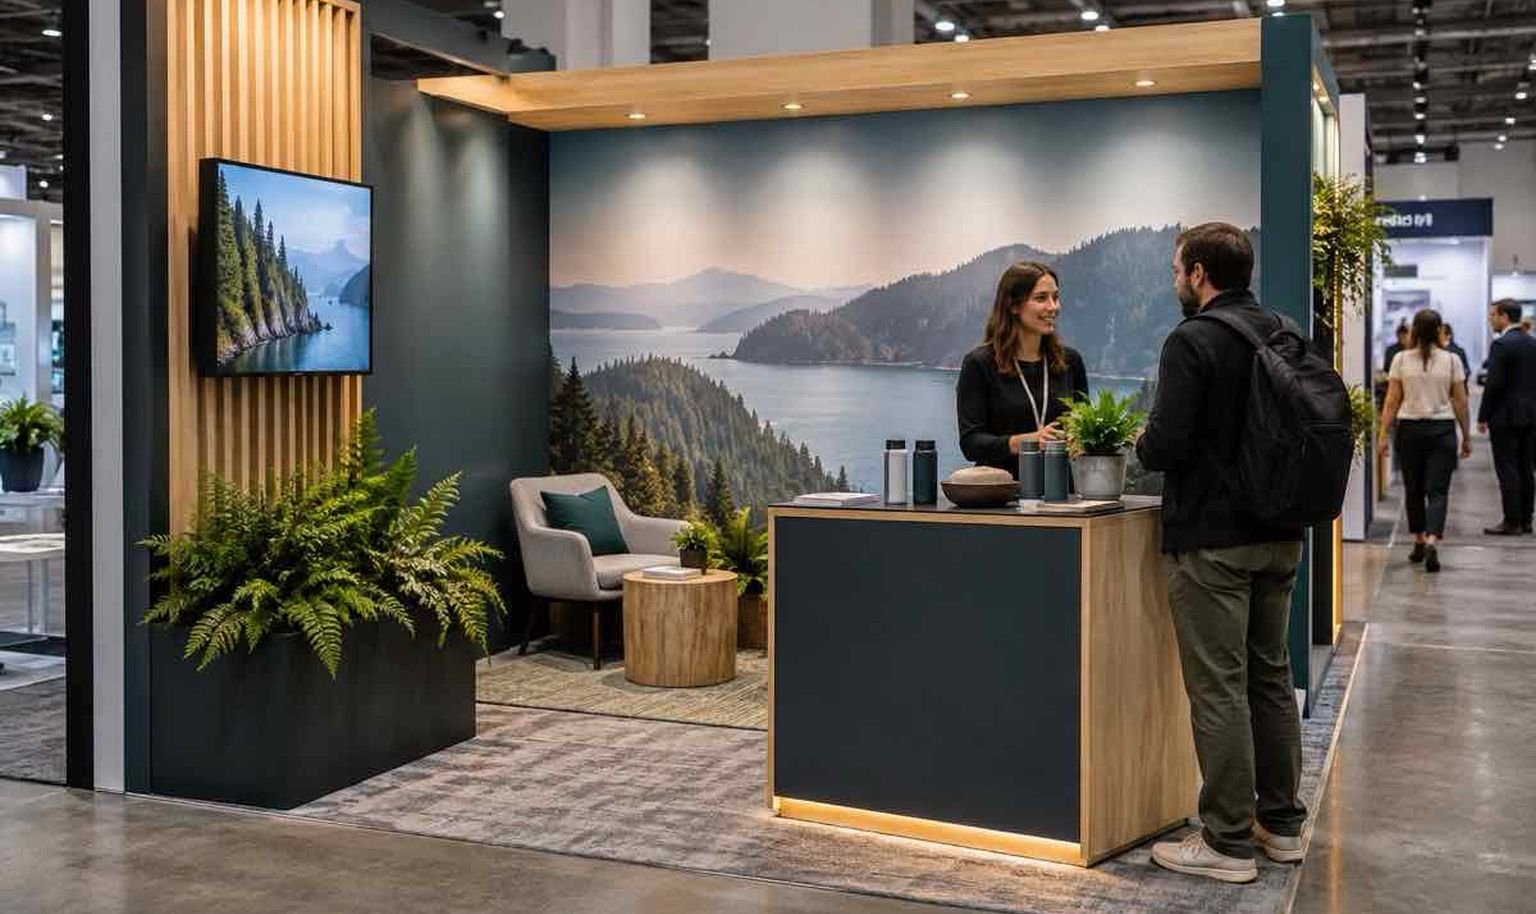
The white and warm-neutral exhibit uses purple-red overhead branding to identify the space. Food graphics, a screen, curved reception counter and separate sample displays create several presentation points, while the front and right side remain open for approach.
Customize and Quote the 20x30 Booth
- Customization Options
- What Shapes the Quote
- Rental, Reuse and Storage
- When to Start and What to Send
| Customizable element | What Determines Feasibility |
|---|---|
| Brand tower structures | Tower height and placement stay within the open-side configuration and the sightline limits the show publishes for this footprint. |
| Backlit graphic panels | Backlit panels are practical where the wall run is finalized early, since fabrication and electrical placement are set together. |
| Product demo stations | Demo stations need confirmed equipment size, power draw and visitor flow so the counter and surrounding aisle stay usable. |
| Monitor and LED integration | Screen and LED placement depends on structure strength, viewing distance and the power and data runs available at that position. |
| Enclosed meeting areas | Enclosures are feasible when privacy level, occupancy and wall height are defined before framing and graphics are drawn. |
| Overhead feature options | Overhead elements are limited to the hanging options the current show rules allow above this footprint and its open sides. |
| Flooring and lighting | Flooring and lighting choices follow the traffic pattern, demo zones and the finish required where graphics meet the floor. |
| Cost driver | How It Affects the Quote |
|---|---|
| Open side configuration | The number of open sides sets how many finished surfaces get built, priced as structure and graphics rather than a fixed package. |
| Demonstration equipment scope | Demo equipment is quoted as its own line because mounting hardware, power access and operator space differ from standard exhibit components. |
| Meeting privacy level | Privacy requirements are quoted separately, since enclosures add walls, doors, acoustics and lighting a standard rental layout does not include. |
| Custom fabrication scope | Custom fabrication is itemized by drawing, while rental structure and graphics remain in the recurring exhibit portion of the quote. |
| AV and furnishings | AV and furnishings appear as countable items, so quantities and specifications should be confirmed before pricing is finalized. |
| Freight and I&D | Freight and installation and dismantle are quoted from the shipping plan and the labor hours the show schedule allows. |
| Official show services | Electrical, internet, rigging and material handling follow the show’s current requirements and are billed as official services, not exhibit scope. |
| Asset or issue | Terms to Confirm for Reuse |
|---|---|
| Rental structure components | The rental structure can be reconfigured across shows when the next floor plan and open-side count are known before the drawing stage. |
| Custom fabricated pieces | Custom pieces travel to another show only if their dimensions, finish and connection details suit the next configuration. |
| Planned graphics changes | Graphics changes should be planned as removable panels or fabric, so re-branding between shows does not force new structural work. |
| Product display fixtures | Product displays stay reusable when the products shown and their mounting requirements remain the same from show to show. |
| Meeting space requirements | Meeting needs should be reviewed each cycle, because a change in privacy level can require different walls or enclosure hardware. |
| Storage and refurbishment | Storage, refurbishment and return shipping are stated in the commercial scope rather than assumed as part of the rental. |
| Asset ownership terms | Ownership of fabricated elements is written into the agreement, so who keeps each asset after the program ends stays clear. |
| Item to send | Why It Affects the Schedule |
|---|---|
| Confirmed floor plan | The floor plan fixes open sides and circulation, so it is needed before layout, graphics and demo placement can be drawn. |
| Demo equipment data | Equipment data, including size and power needs, decides whether supports, ventilation and electrical runs can be approved without redesign. |
| Required zone list | A list of required zones for demos and meetings sets how much enclosure and counter space the design must reserve. |
| Working demo approvals | Working demos add approval steps, since show rules on equipment, noise and safety are reviewed before the build is released. |
| Show service drawings | Show service drawings for electrical, rigging and data carry their own submission deadlines and can extend the review period. |
| Brand artwork files | Brand files should arrive in usable formats so graphics move into production without a delay for rework or re-supply. |
| Stated budget target | A budget target lets King Exhibits shape the design to the range before the schedule is confirmed against the final scope. |
How a 20x30 Booth Moves from Brief to Show Floor
What You Provide: Audience, show goals, products, demos, meetings and confirmed open sides.What We Do: We review the 20×30 configuration, required activities, products and missing technical information.
What You Provide: Equipment data, staffing pattern, storage and privacy needs.What We Do: We prepare the floor plan and 3D direction, confirm the selected options and issue a scoped quotation for review.
What You Provide: Final design feedback, graphics and selected options.What We Do: After approval, we prepare the graphics, rental components and custom work included in the accepted scope.
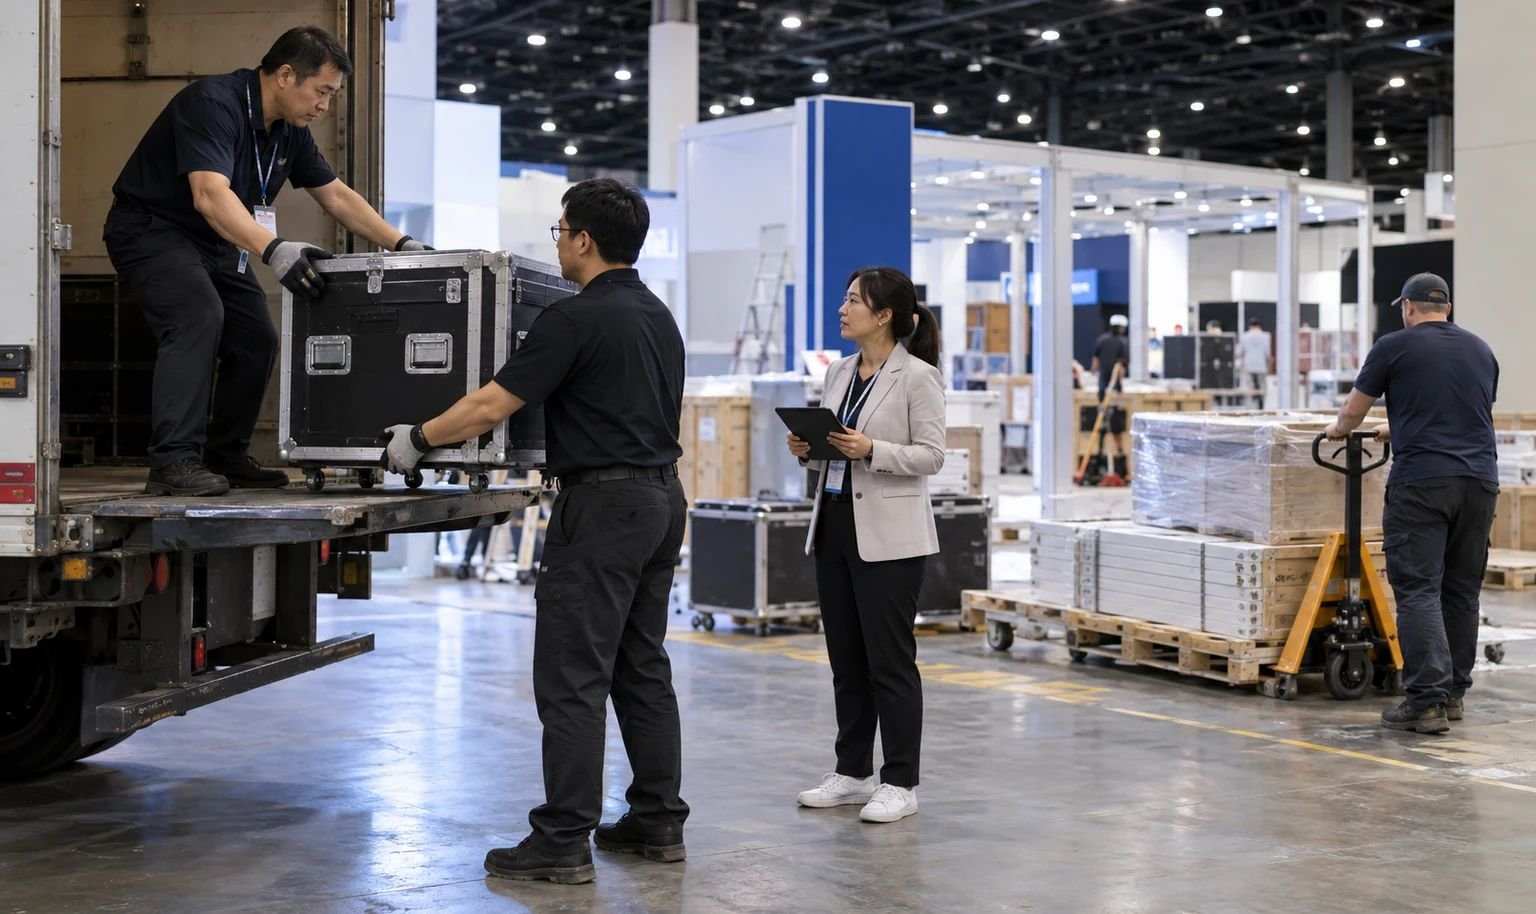
What You Provide: Current manual, deadlines, service confirmations and site contacts.What We Do: We coordinate the delivery and installation or dismantling responsibilities included in the quotation against the show schedule.
It may be assigned with different open-side conditions. Confirm the official floor plan before using a gallery design, because a backwall or neighboring booth changes the entire traffic strategy.
Often yes, when the demo audience, equipment depth and meeting enclosure are planned together. The floor plan must still preserve access and staff routes.
Provide the show and venue, floor plan, open sides, dates, product and equipment data, required zones, graphics, technology, reuse expectations and target budget.
They are show-specific. The proposal should state whether King Exhibits is coordinating them and whether the actual charges are included, estimated or paid directly to the official provider.
The rental architecture and graphic system may support reuse, but the next floor plan, rules, products and service points must be reviewed. Reuse should be planned as a new configuration check, not assumed.
List every required activity, equipment footprint, meeting need and support function. If the plan has no clean visitor route or every zone relies on the same open area, compare a larger size.—
Compare Other Booth Sizes
-
Use a compact square island when a central anchor is the priority.
-
Keep a continuous 30-foot backwall in a shallow inline space.
-
Add depth and four-direction balance for larger zones.
-
Extend the long axis for more simultaneous engagement.
Turn the Zone List into a Working 20x30 Exhibit
Send the floor plan, products, demo requirements, meeting needs, technology, brand files and show dates. King Exhibits will map the public and controlled zones before defining the rental and execution scope.