
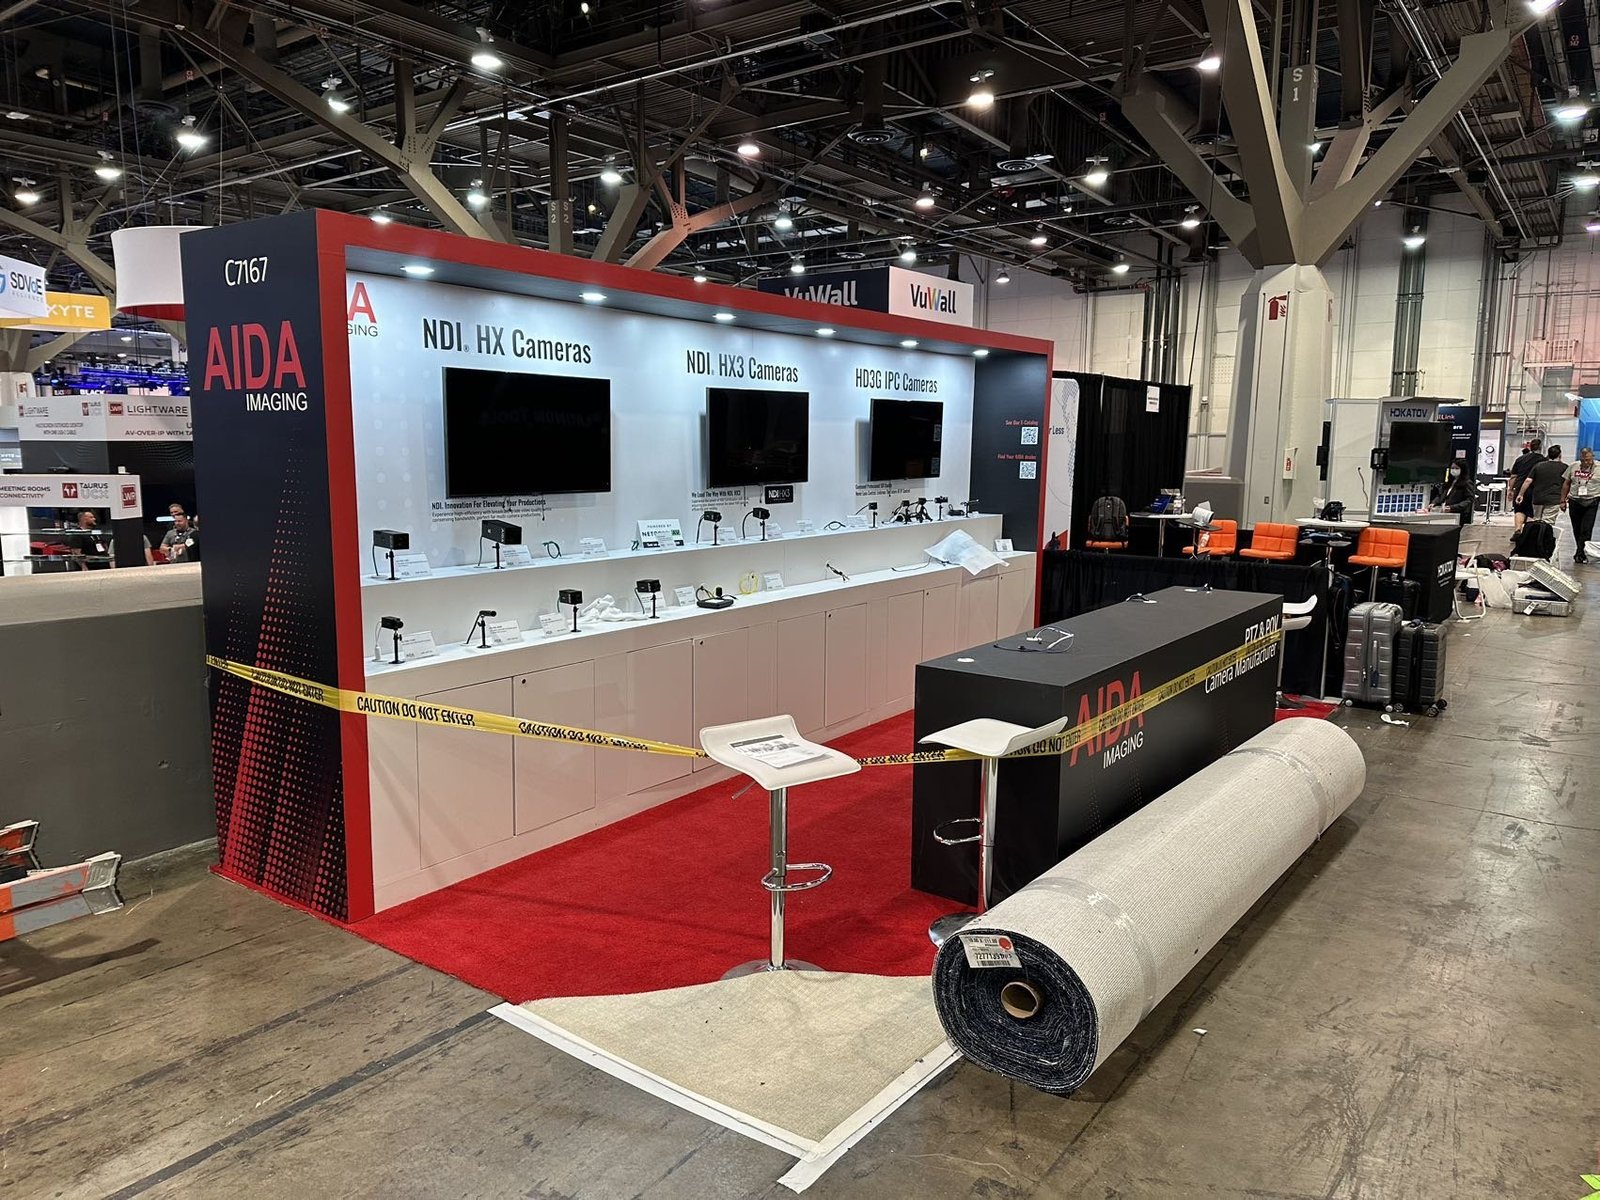
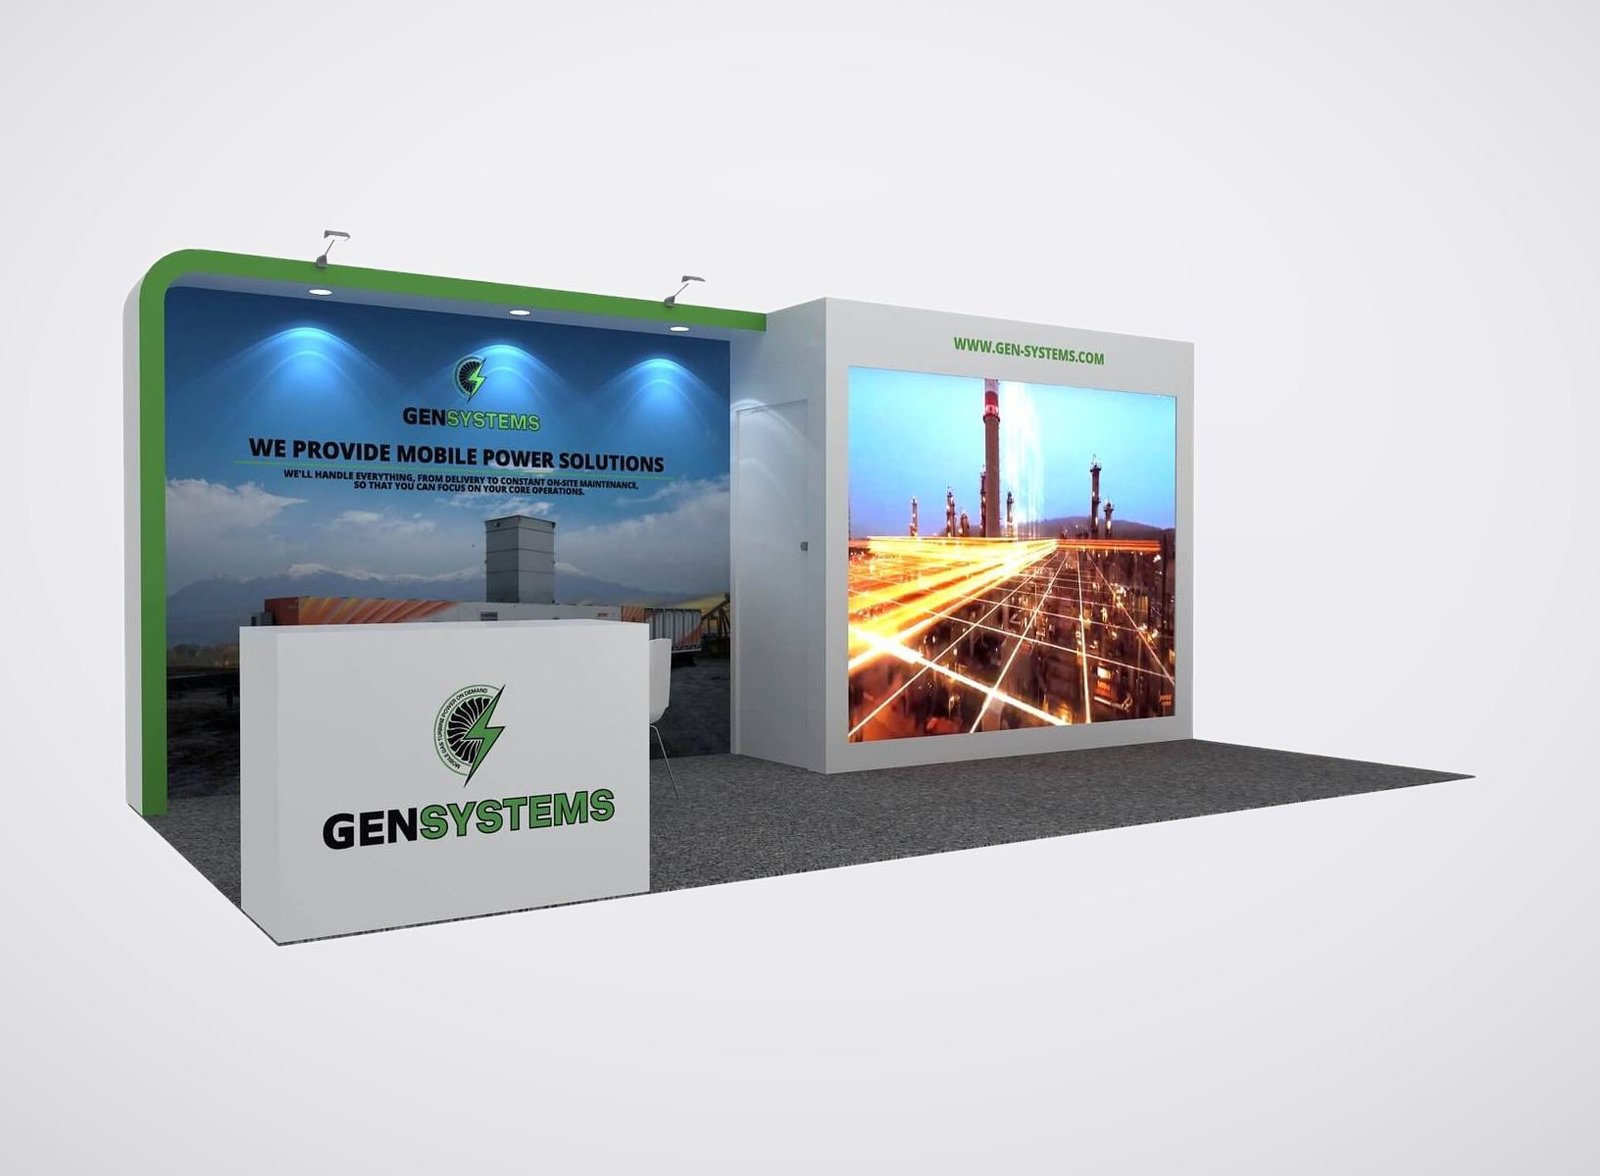
A Rental Exhibit for Your Corner Space
- Layouts for two adjoining aisles.
- Custom graphics positioned for both approaches.
- Rental walls and counters selected for your footprint.
- Product displays or monitor stations arranged around your demo.
- Storage built into the selected layout.
- Lighting and furniture specified with your booth design.
Rental Options for Your Products and Your Team
We supply indoor corner booths for companies exhibiting at U.S. trade shows, including compact 10×10 ft spaces and wider 10×20 ft layouts. Your booth can combine branded walls, counters, product displays, lighting, and a screen for demonstrations. We select the combination around what you sell and how your team will use the space. For a small corner booth, we start with your most important product or demonstration and a place to talk. With more room, we can separate a demo from seated discussions or add storage. You receive a custom rental proposal covering the selected booth elements and our delivery services, so you can compare the design and budget together before approving production.
A Corner Booth Layout for Two Aisles
A corner location only helps if visitors can actually enter from the side aisle. We position counters and displays so they support conversations without forming a barrier across either entrance. For demonstrations, we plan space for the presenter and audience inside your booth. Your floor plan tells us which side is open and where neighboring exhibits sit. We use it to orient the graphics and screens, then check wall heights and sightlines against your show’s requirements.
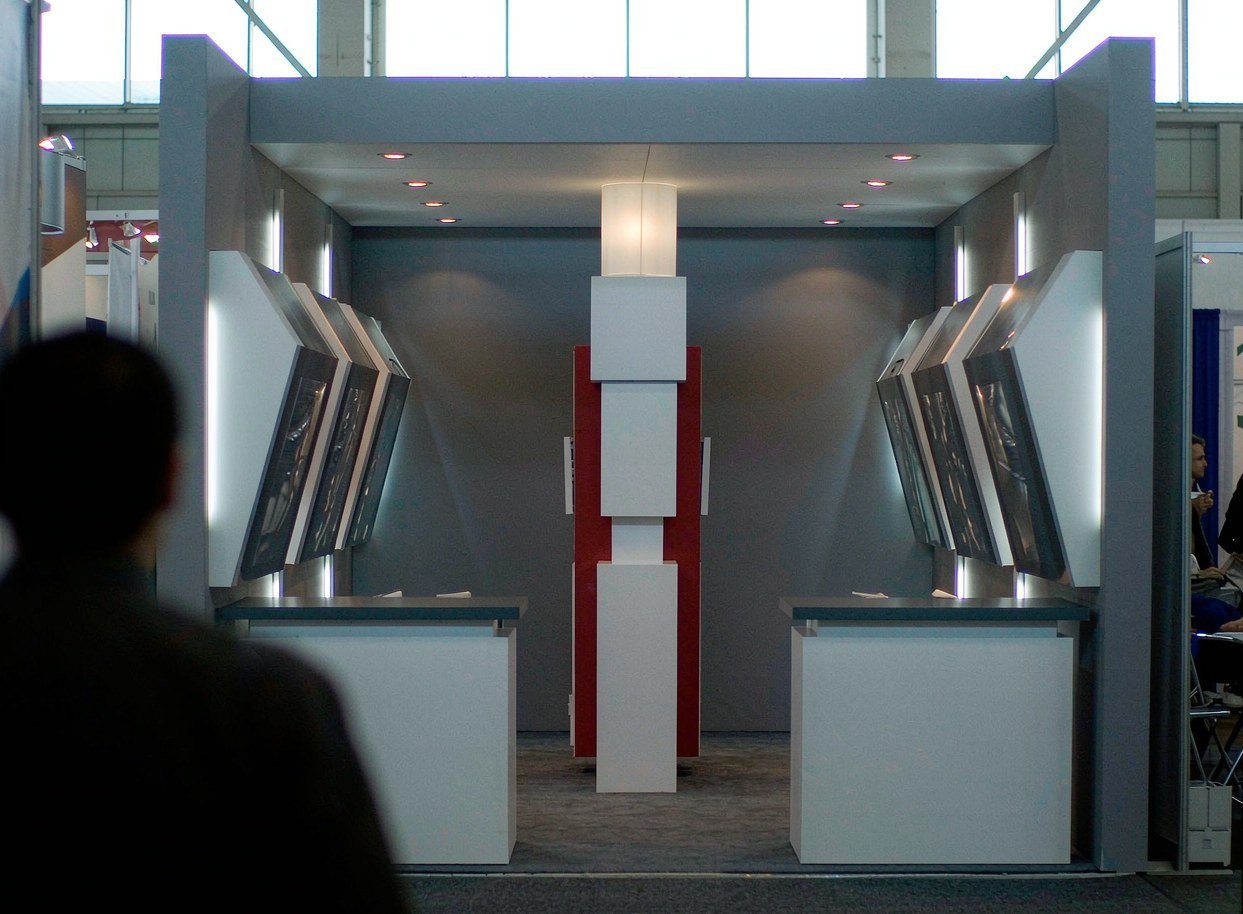
See Your Booth Assembled Before It Travels
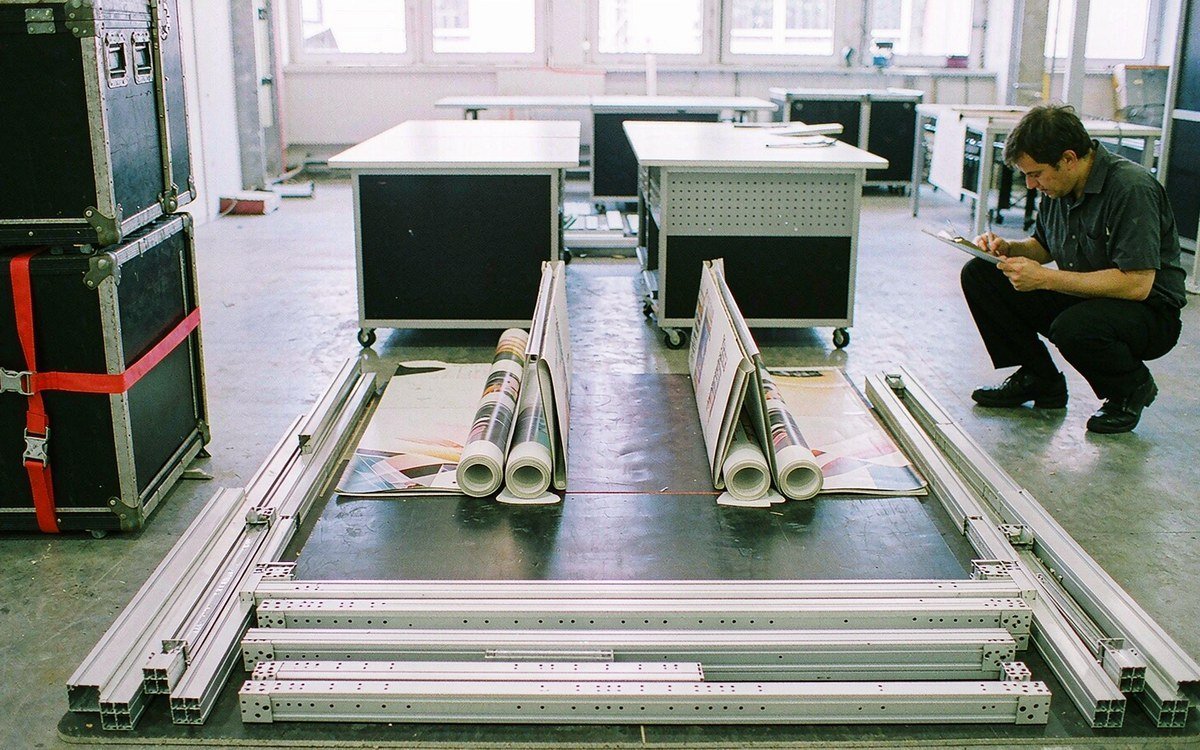
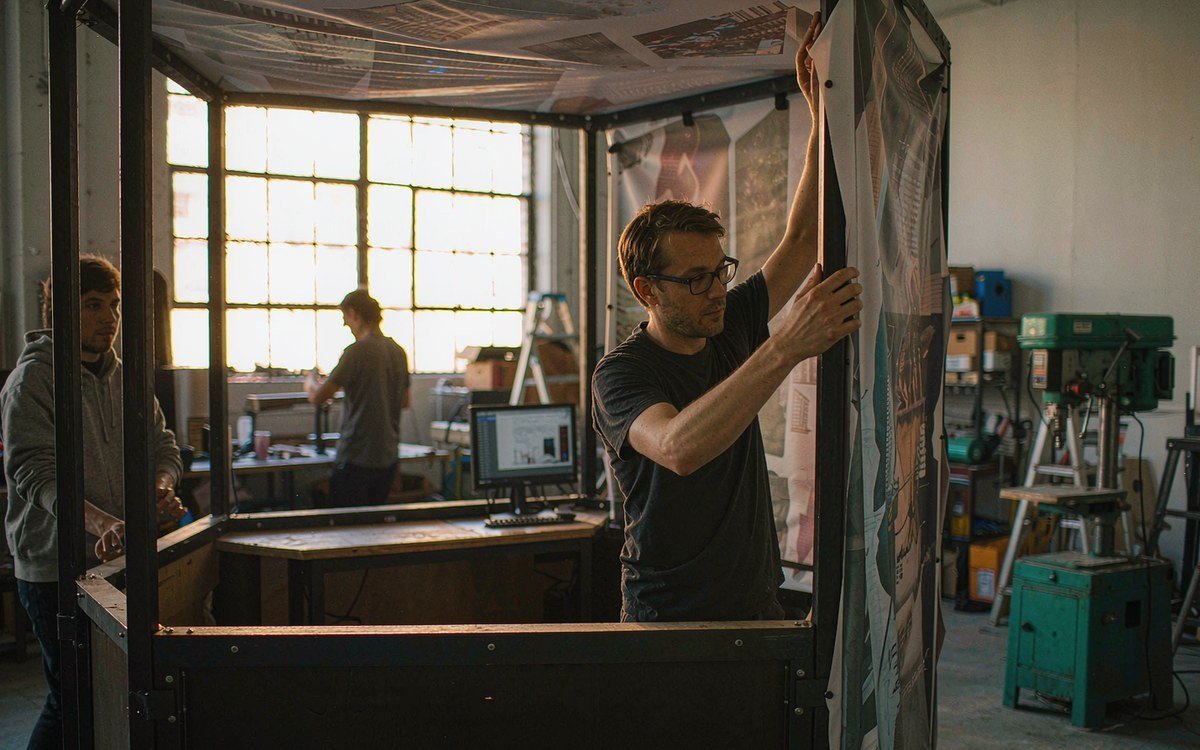
Our production team brings the rental structure, printed graphics, counters, and specified equipment together for a trial build before shipping. That gives us a chance to check the fit, finish, and any specified lighting and screens while corrections can still be made at the facility. For your corner exhibit, we also review the presentation from both open sides. Your project manager coordinates the approved build, transport, installation, and dismantling, giving you one contact for the booth’s delivery.
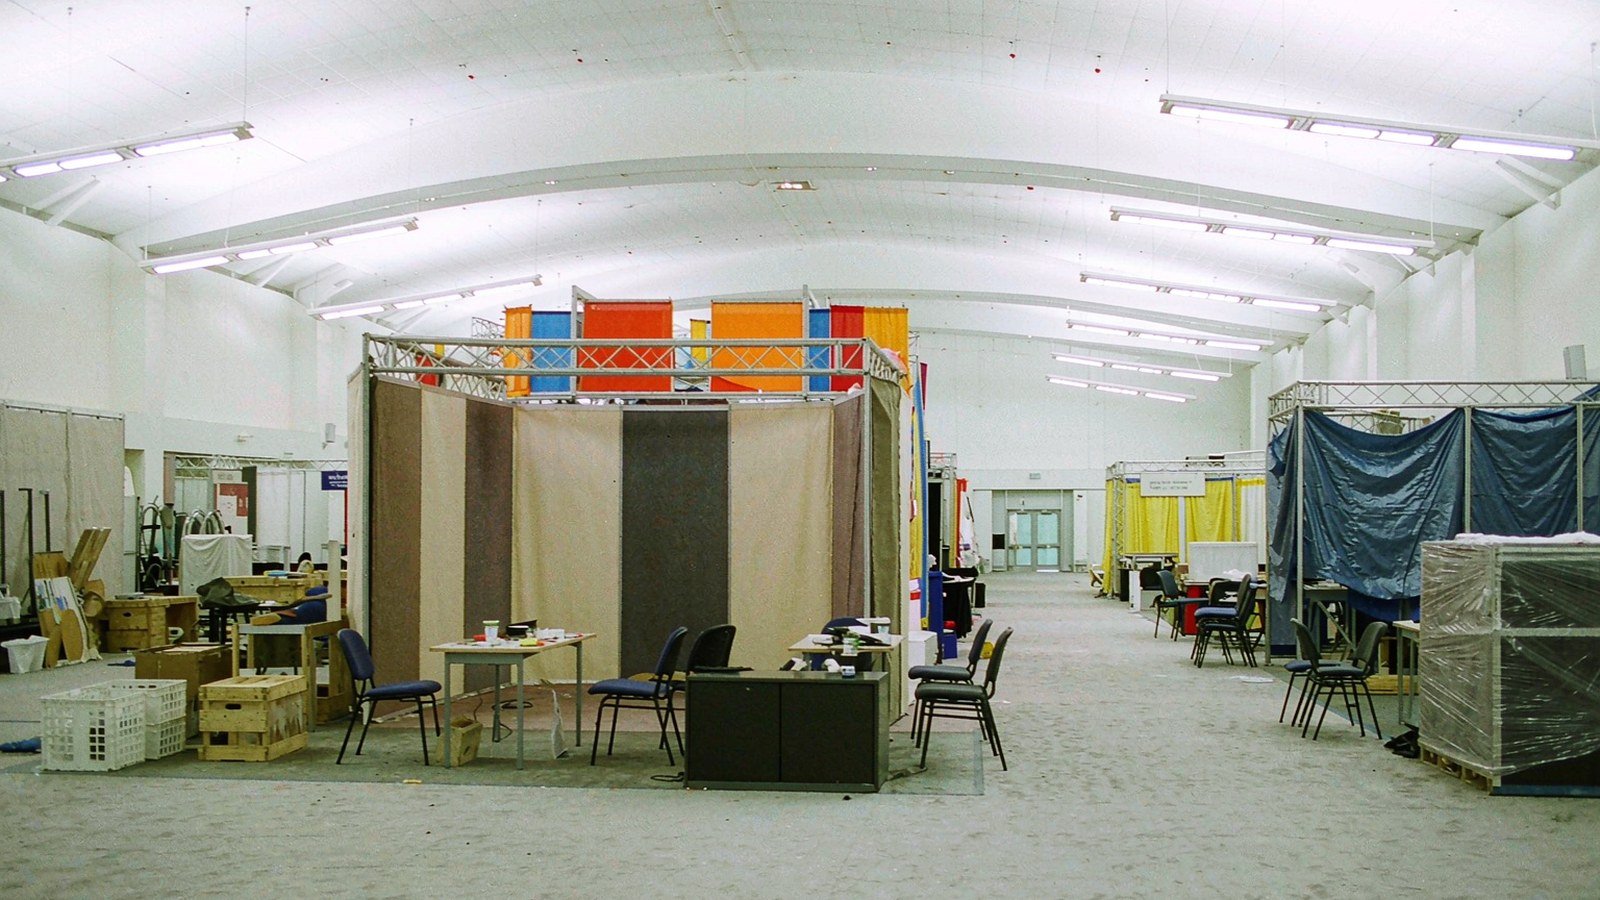
- Booth Layouts
- What’s Included
- Graphics & Branding
- Delivery & Installation
| Format | Best for |
|---|---|
| Standard layout | Corner Trade Show Booth arranged for a clear entry, demo path and reception point. |
| Open vs enclosed | Open front for traffic; semi-enclosed nook for private meetings. |
| Demo & meeting split | Dedicated demonstration area plus a quiet discussion zone. |
| Traffic flow | Layout routes visitors so demonstrations stay unobstructed. |
| Item | Included or extra |
|---|---|
| Structure | Modular Corner Trade Show Booth frame with rental hardware. |
| Graphics | Backwall and header graphics included; custom shapes quoted separately. |
| Furniture | Counter, seating and demo tables included. |
| Lighting | Ambient and accent lighting included; spotlights on request. |
| Not included | AV, custom build, drayage and labor at contractor rates. |
| Element | How we handle it |
|---|---|
| Backwall | Full-bleed branded graphic sized to the booth. |
| Header & signage | Company name and tagline at eye level. |
| Product callouts | Key specs or benefits highlighted on the panel. |
| File prep | We format approved artwork to print-ready specs. |
| Step | What we handle |
|---|---|
| Design confirmation | Layout and graphics approved before fabrication. |
| Graphics submission | Branded files due by production cut-off. |
| Shipping & drayage | Coordinated with the official show contractor. |
| Install & dismantle | Build and strike scheduled around show hours. |
Corner Booth Rental Questions
Not always. A corner assignment may still be governed by the show’s linear-booth height and sightline limits. We review the exhibitor manual before deciding where taller walls, shelves, or graphics can sit. Send us the assigned space and manual; we will develop the booth around the applicable restrictions rather than assuming island-booth rules apply.
No. We quote the rental exhibit and services in your proposal; the organizer charges for floor space and any corner premium. Structure, graphics, AV, show city, and installation needs affect our price. We identify electrical connections, material handling, or other show services that may be billed separately so you can compare the full exhibiting budget.
Often, yes, but we need to review the new floor plan first. Reversing the open side can affect graphics, monitor direction, storage access, and where staff greet visitors. We adapt the layout before confirming which components can work in the new arrangement and whether existing graphics still fit. Send both show plans if you are considering a repeat rental.
For a fixed screen installation, we supply the display and mounting arrangement as part of the booth design. You can bring portable devices for your team’s presentations. Tell us what you intend to use and we will check how it fits the demonstration area, including space, power needs, and the way visitors will view the content.
Contact us when you have the booth assignment and show dates. We will check the time available for design approval, graphics, fabrication, trial assembly, shipping, and installation, then confirm a schedule for your project. If the show is close, send the details now so we can advise what can be delivered within the remaining time.
Request a Design for Your Corner Space
Tell us your show, dates, booth size, and budget, and share the floor plan showing the two open sides. Add what you want visitors to see or try. We will come back with a 3D booth proposal and a rental quote for your event.