


Give Us the Inputs That Control the Santa Clara Booth
We review six items before the design and quotation move forward:
- Show, venue and assigned booth location
- Footprint, open sides and floor plan
- Products, demonstrations and visitor actions
- Brand files, graphics and screen conten
- Budget range and target approval date
- Freight, installation and dismantling scope
Protect Exit Paths and Storage Areas
The guide places conditions on crate storage and requires clear aisles around approved storage areas. Exits, stairs and sprinkler clearances cannot become temporary holding space during setup. The packing and installation plan should identify where empty materials go as soon as each component is removed.
Nonstandard layouts and features covered by fire or building review need enough time for questions and revisions. The current facilities guide, show rules and event manager should be checked together; a saved guide from a previous event may no longer represent the active requirements.
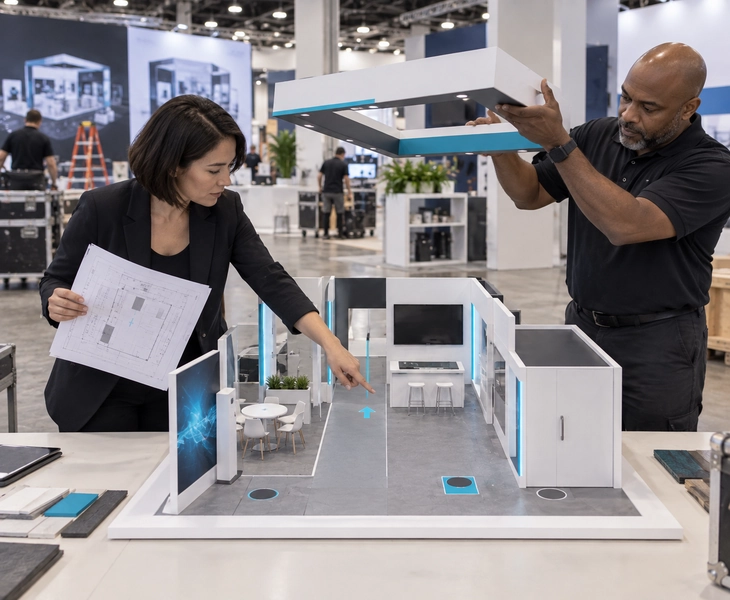
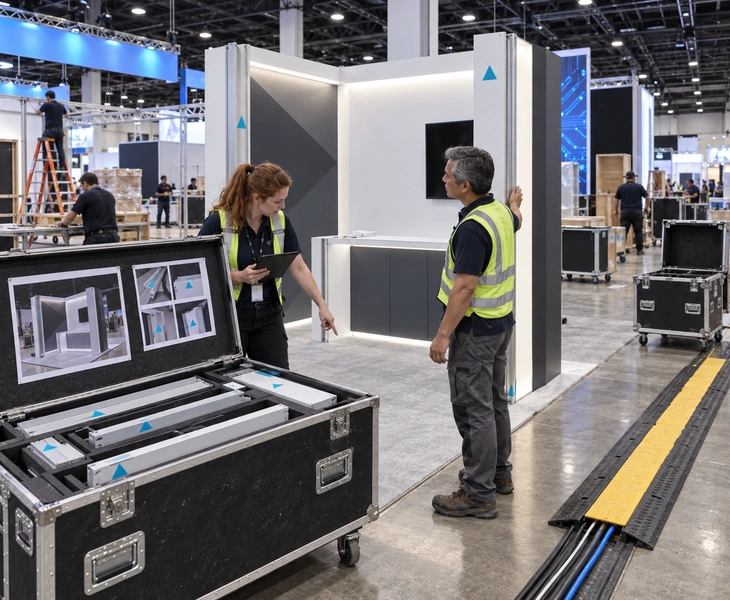
The 3D and pre-build records carry the same orientation, product positions and access clearances into the packing list. Cases are numbered by build stage, and items that must remain accessible for electrical work or inspection are not hidden behind early finish panels. The floor packet also identifies where empties leave the work area and which special feature is waiting on approval.
Submit Special Features Early
Nonstandard layouts and features covered by fire or building review need enough time for questions and revisions. The current facilities guide, show rules and event manager should be checked together; a saved guide from a previous event may no longer represent the active requirements.
Features that require venue or fire review stay conditional until written acceptance is available.
Changing orientation after release can move power, alter cable coverage, reverse the primary graphic and expose a counter’s service side to the aisle. An alternative footprint may also require a different service route. Those changes affect graphics, flooring, production drawings, official orders and installation time, so orientation is a commercial decision as well as a drafting detail.
Carry the Fixed Orientation into Packing and Setup
The 3D and pre-build records carry the same orientation, product positions and access clearances into the packing list. Cases are numbered by build stage, and items that must remain accessible for electrical work or inspection are not hidden behind early finish panels. The floor packet also identifies where empties leave the work area and which special feature is waiting on approval.
Provide the current facility guide, show rules, official floor plan, open sides, product and device list, storage requirement and service locations. The final handoff checks aisle presentation, exit clearance, cable protection, storage access and the visitor’s next step. That makes the Santa Clara booth ready for both inspection and selling.
Lock the Santa Clara Orientation and Service Pattern
Provide the live facilities guide, event kit, booth orientation, device list and brand files. King Exhibits will develop a display around the actual service pattern and review path.
Before the team can lock the santa clara orientation and service pattern, use the current contract, floor plan and organizer manual as the controlling record for the city show brief. King Exhibits checks the assigned space, open sides, access, height and service locations before releasing the layout. Procurement can then approve the booth against the actual setting instead of an inherited venue assumption.

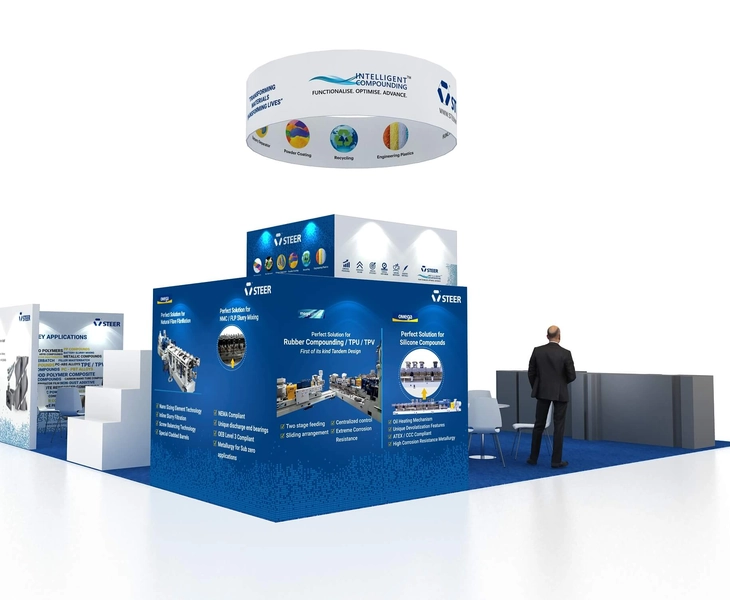
STEER — 30×30 Exhibit at NPE 2024, Orlando
This completed project gives teams planning Santa Clara a concrete reference for scale, product presentation and visitor access. The verified project record identifies STEER, a 30×30 footprint, NPE 2024 and Orlando. A new booth for Santa Clara would still be developed around the assigned space, products and event requirements. Use the example to discuss the design direction rather than as a local-project claim.
Keep Design, Production and Field Scope Connected
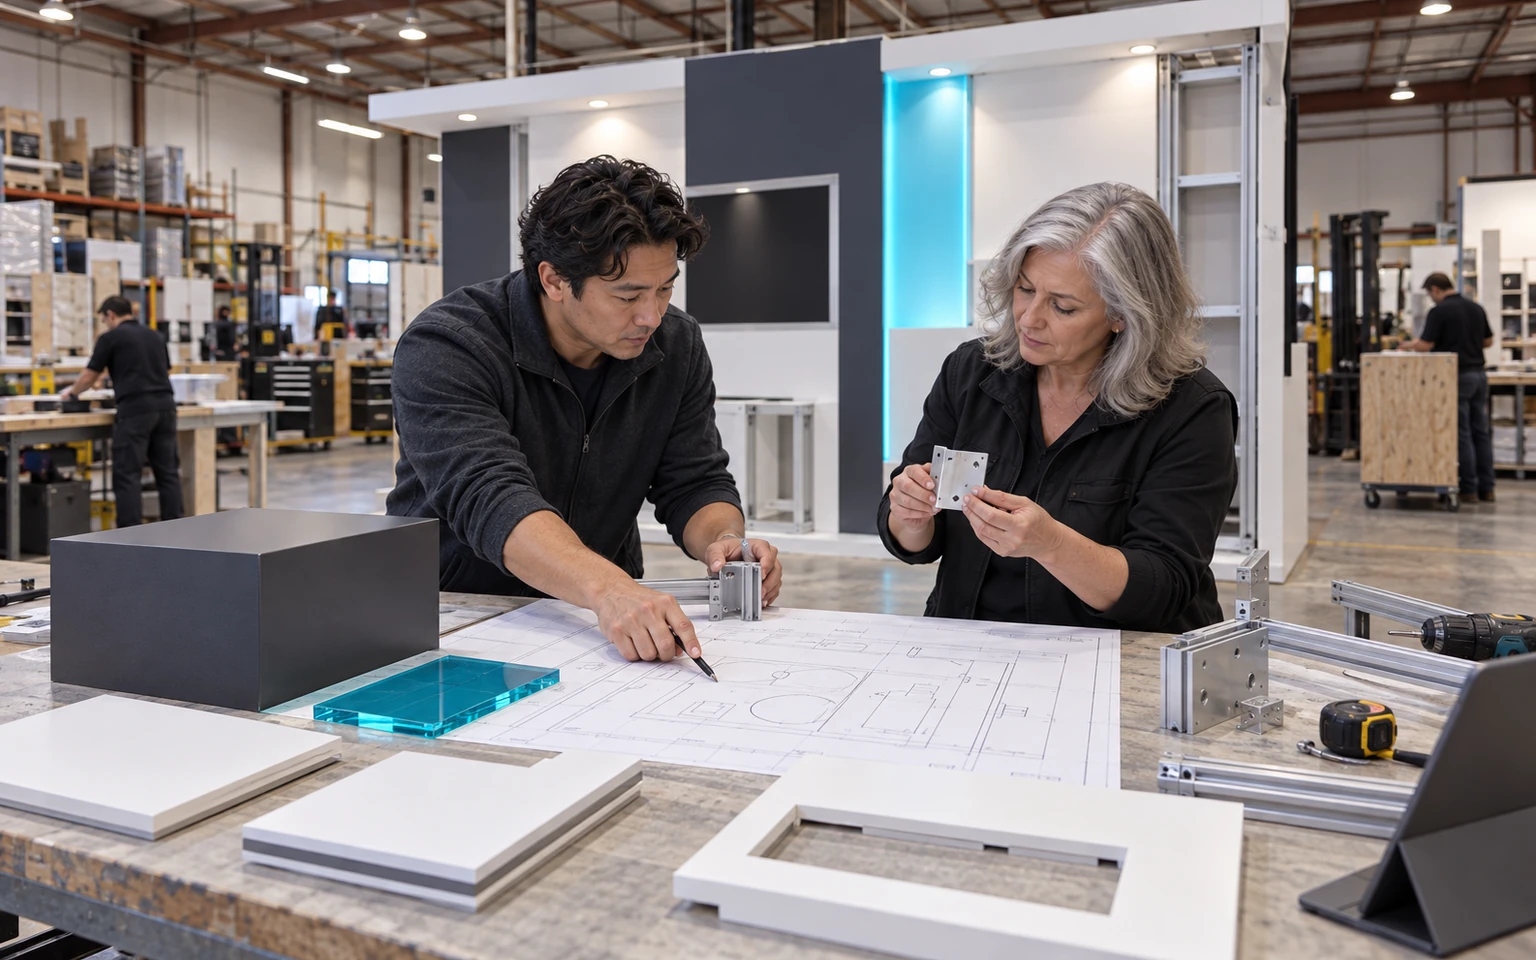
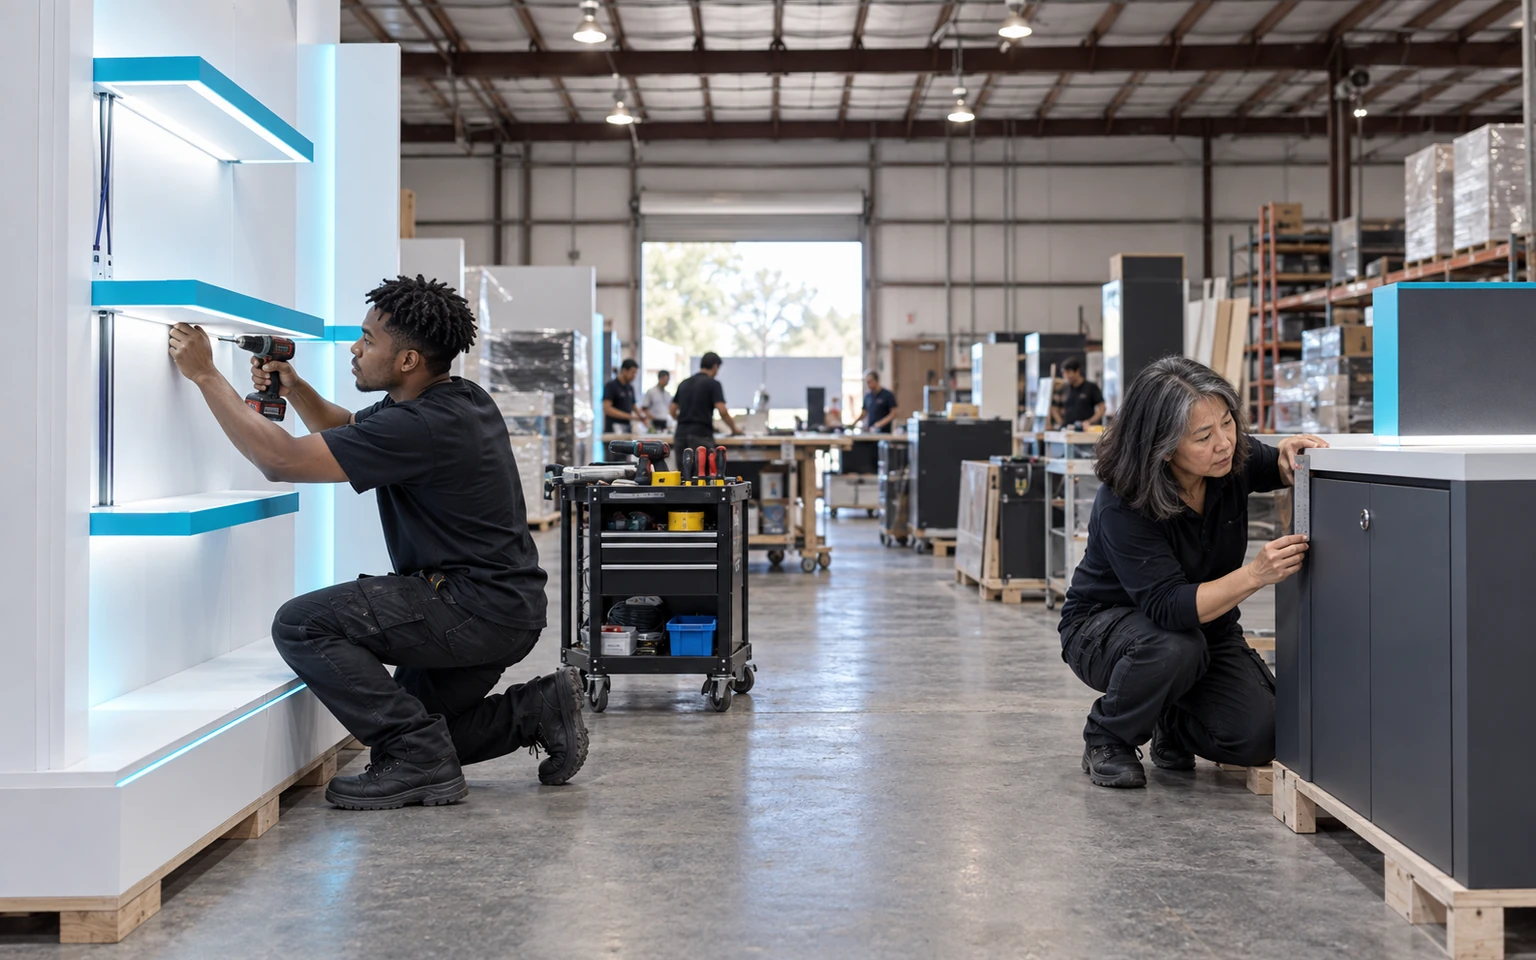
For Santa Clara, the approved design should stay connected to the pieces that are produced, packed and installed. King Exhibits has supported U.S. exhibit projects since 2008. Our Las Vegas-based production support connects 3D visualization with rental preparation, custom graphics, CNC work and wood fabrication. When the project scope calls for it, key components can be assembled and checked before packing. The production record carries the approved local freight, service and reuse decisions into packing and field instructions. Freight and the floor work accepted in the quotation then follow that written scope.

How the Santa Clara Booth Moves from Brief to Show Floor
Each stage turns customer information into a defined project output.
You provide the event, assigned venue, booth location and floor plan, footprint, products, budget and deadline. We identify missing organizer and technical information. The output is one usable Santa Clara project brief.
We use the confirmed Santa Clara operating brief to shape visitor flow, product placement, services and structure. You review the 3D direction and functional fit. The output is an approved layout basis.
You approve dimensions, artwork and final product information. We carry the approved Santa Clara freight and service assumptions into rental preparation, fabrication, graphics and packing. The output is a production record.
You confirm the current organizer instructions, carrier plan and authorized floor contacts. We coordinate the freight and field work accepted for Santa Clara. The output assigns installation, dismantling and outbound responsibilities before dispatch.
Santa Clara Planning Questions
It connects the layout to floor boxes, service placement and the route used to conceal or protect cables. King Exhibits uses the current Santa Clara show, assigned space and visitor goal to turn that decision into a buildable exhibit plan. This lets procurement compare the exhibit scope with official show charges before approval.
Only in locations and arrangements permitted by the current event and venue. Storage cannot obstruct exits or required clearances. King Exhibits uses the current Santa Clara show, assigned space and visitor goal to turn that decision into a buildable exhibit plan. This lets procurement compare the exhibit scope with official show charges before approval.
Provide the official floor plan, booth number, open sides, approach direction, floor-box relationship, device list, storage needs and any feature requiring review. King Exhibits uses the current Santa Clara show, assigned space and visitor goal to turn that decision into a buildable exhibit plan. This lets procurement compare the exhibit scope with official show charges before approval.