
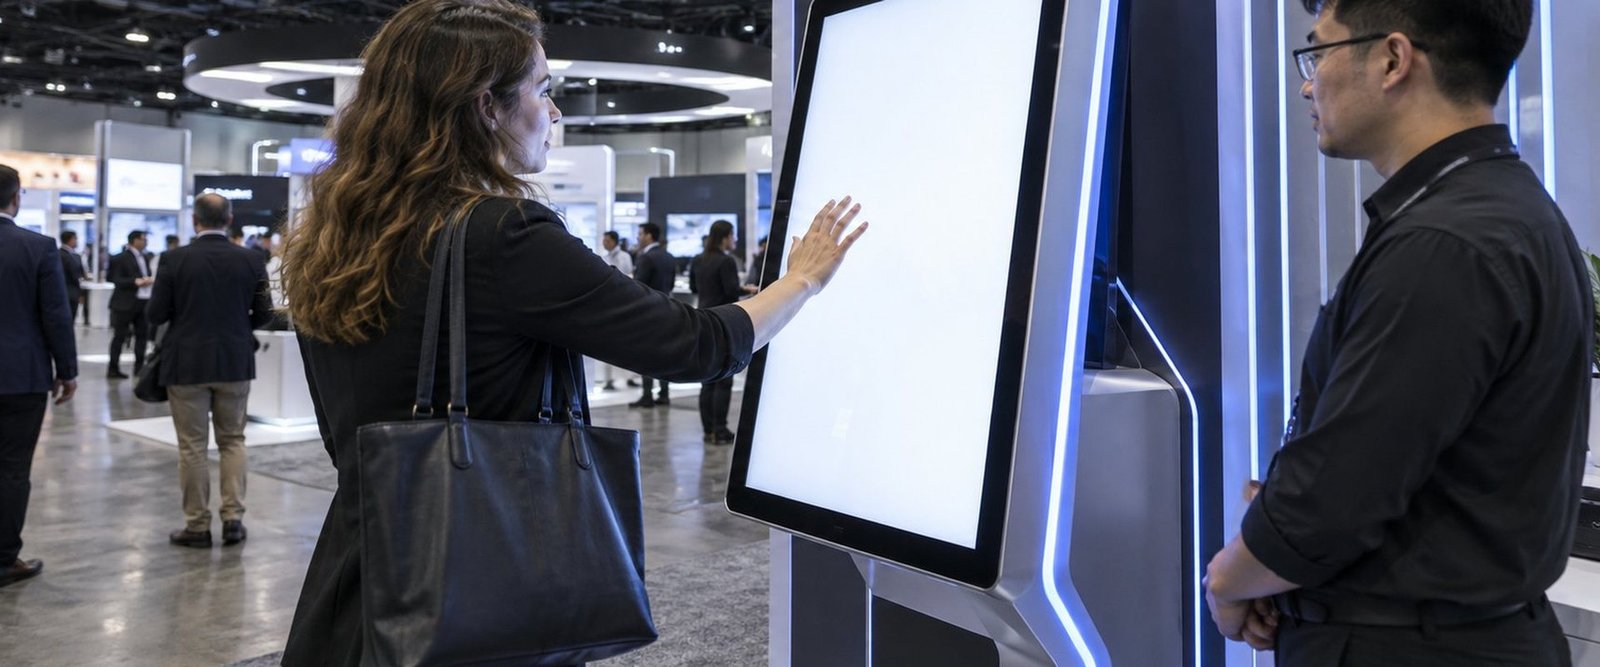


20x40 Product, Demo and Meeting Layout
• Both 40-foot aisle faces planned together
• Cross-traffic and destination points tested
• Public, meeting and support zones prioritized
• Rental systems combined with custom brand elements
• AV and utility interfaces mapped by station
• Freight and agreed I&D sequenced for the build
What a 20x40 Island Booth Can Support
A 20×40 island booth provides 800 square feet and two prominent 40-foot edges. It suits product lineups, parallel demonstrations, scheduled presentations and hosted meetings. The rectangular shape can also divide badly: a long wall down the middle may separate audiences, while repeated engagement stations can make every section look equally important.The design needs a spine. That may be a central architectural line, a sequence of product destinations, or a shared hospitality and meeting core with public activities around it. Openings across the short dimension allow staff and visitors to move between the two long sides. Graphics should show where the story starts, which station is the hero and where qualified conversations continue.A 20×40 trade show island booth rental is justified when the company has enough products, content and staffing to operate the length. If the objective is one central experience with equal four-direction presence, a 30×30 may be a more efficient shape.
20x40 Island Layout Options
Choose a layout that connects both long sides and gives the busiest activity enough viewing and access space.

Arrange major products or applications in sequence, with cross-connections to shared consultation and support.
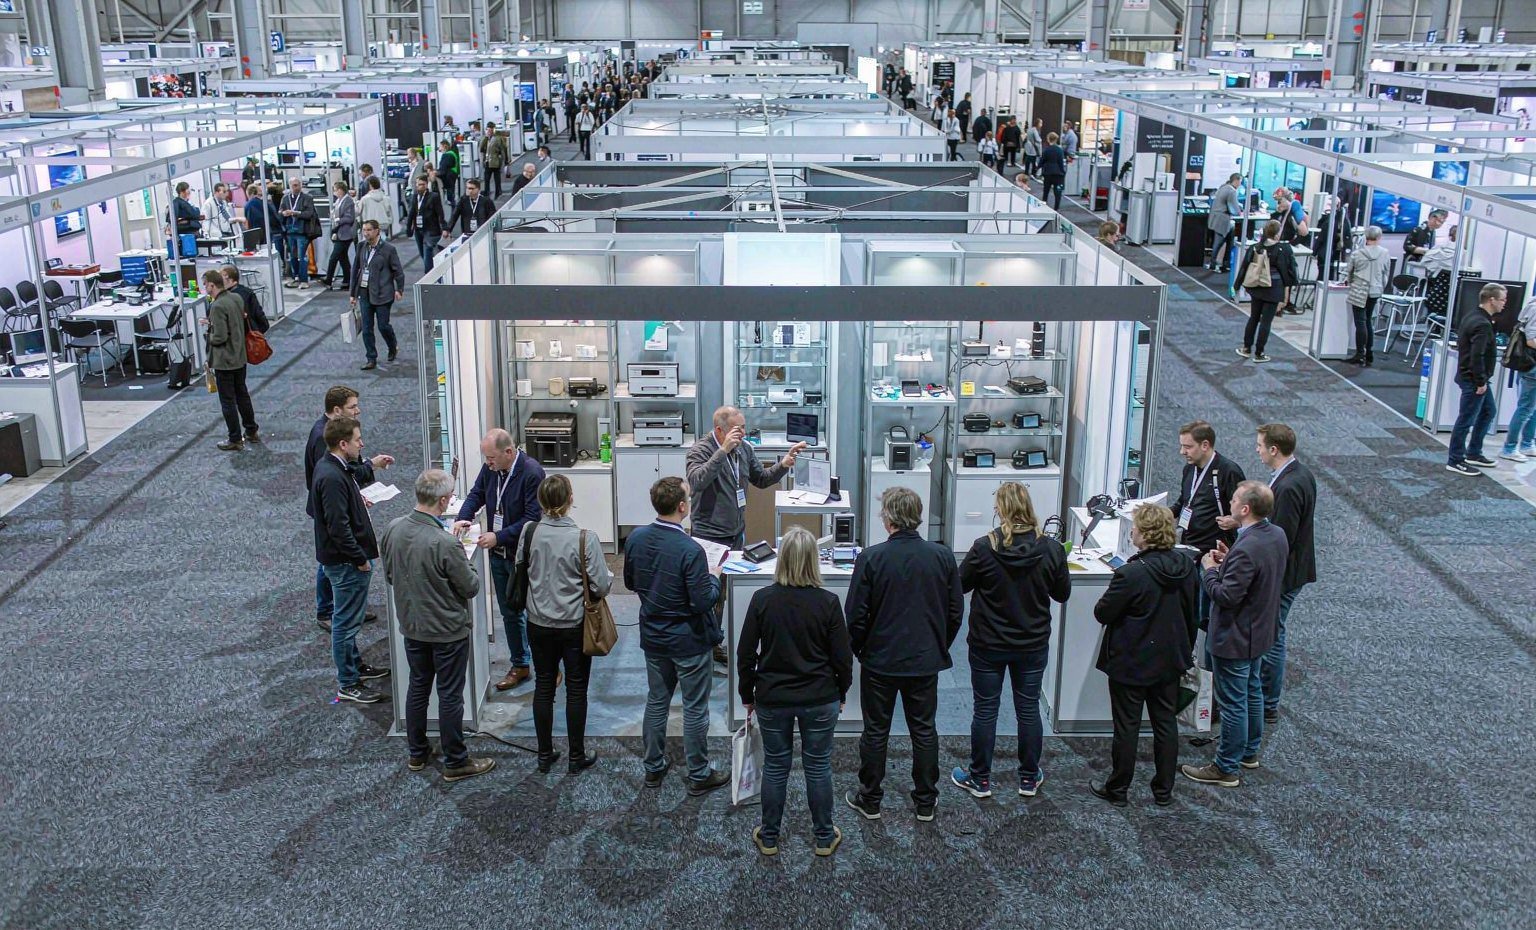
Place repeated or complementary demonstrations along one controlled line with planned audiences and utilities.

Use rooms and service functions as the center, keeping both long edges available for open engagement.
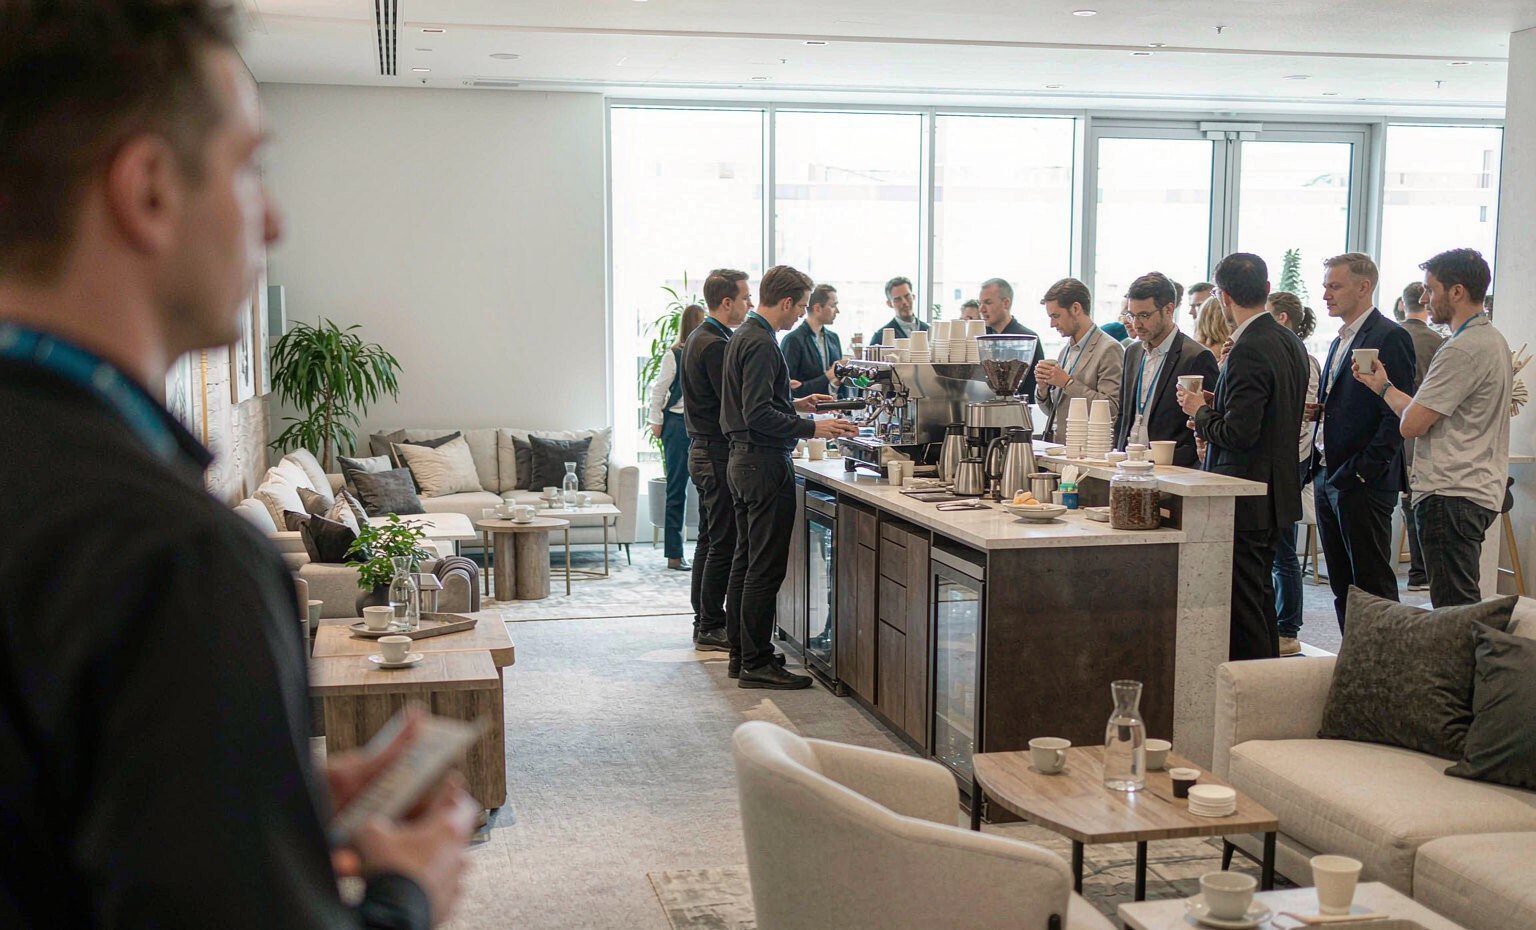
Connect public product areas through a central welcome or hosted lounge when relationship building is the primary goal.
Keep Access Open Between the Two Long Sides
Storage doors, cable access and staff replenishment often migrate to the middle of a long island. If that center is treated only as back-of-house, visitors on opposite sides experience two disconnected booths. Integrate deliberate crossovers, sightlines or a shared destination, then place service access where it supports rather than defines the center. The floor plan should show both visitor movement and replenishment during show hours.

Large-Island Design, Graphics and Installation Planning
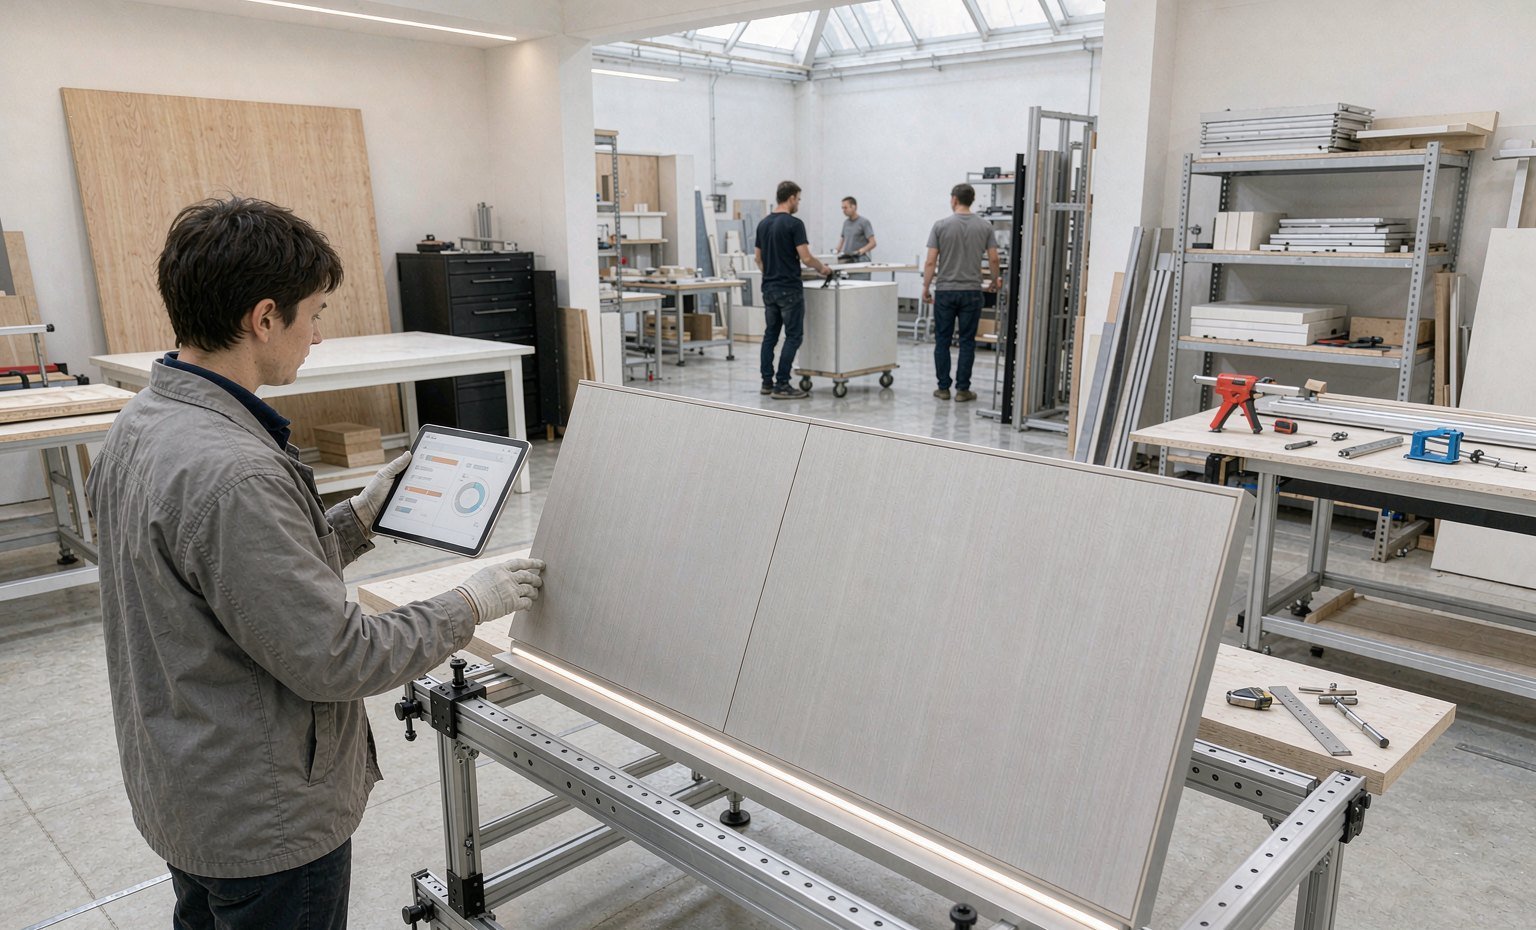

King Exhibits coordinates the 20×40 design with the real product stations, AV locations, meeting needs and graphic surfaces. Selected custom fabrication can support branded architecture or equipment integration, while rental components keep the structure adaptable. Because a long island may involve several installation areas and packed pieces, the agreed freight and I&D plan is prepared against the final layout rather than a generic size package.
A Completed 20x40 Island Exhibit
This completed project is included as relevant same-size evidence. The description is limited to visible booth features and the client, event, year and size recorded in the King Exhibits archive.
The purple-and-green island uses floral and fruit graphics across a bright branded environment. Tiered seating, tables and stools create several conversation areas, while open shelving provides product display. The front and right approaches remain open around the central elements.

Customize and Quote the 20x40 Booth
- Customization Options
- What Shapes the Quote
- Rental, Reuse and Storage
- When to Start and What to Send
| Customizable element | What Determines Feasibility |
|---|---|
| Long form graphics | Long-form graphics suit the uninterrupted wall runs of a 20×40 layout when the message and panel breaks are finalized early. |
| Segmented graphic runs | Segmented graphics allow different messages along the long axis, but each break must line up with the structural bays. |
| Product demo stations | Multiple demo stations are feasible when each one has confirmed equipment, power and enough aisle space around it. |
| Large video walls | Video walls need structural support and clear viewing distance along the long axis, plus power and data at that position. |
| Private meeting rooms | Meeting rooms fit best at the ends or rear, where enclosure does not interrupt circulation along the main walkway. |
| Permitted hanging signs | Hanging signs are limited to the size and position the show approves, and must relate to the long-axis sightlines. |
| Custom flooring finish | Custom flooring follows the traffic pattern and marks the zones, so it is selected once the station plan is settled. |
| Cost driver | How It Affects the Quote |
|---|---|
| Demo station count | Each station is quoted separately, because counters, power, storage and staffing space change with the number included. |
| Custom architectural elements | Custom architecture is priced from its own drawings, while rental walls and graphics stay in the recurring exhibit portion. |
| Enclosed meeting rooms | Meeting rooms are itemized as enclosed construction, with walls, doors, lighting and acoustic treatment listed individually. |
| AV equipment list | AV is quoted item by item, with screen size, control hardware and playback equipment counted as separate lines. |
| Hanging sign elements | Hanging elements carry their own cost, since the structure, sign build and rigging order are priced independently. |
| Show utility requirements | Utility requirements are billed as official show services, so electrical and internet stay outside the exhibit scope. |
| Multiple freight pieces | Multi-piece freight is quoted from the crate count and weight, and I&D follows the labor hours the schedule allows. |
| Asset or issue | Terms to Confirm for Reuse |
|---|---|
| Long axis structure | The structure travels well when the next footprint can still hold the long-axis plan without cutting major components. |
| Custom feature elements | Custom features such as towers or hospitality elements are reusable only if the next layout leaves room for them. |
| Technology mount hardware | Technology mounts move between shows when screen sizes, weights and cable routes stay within the same specifications. |
| Graphics replacement method | Graphics are planned as swappable panels or fabric, so a new message does not require rebuilding the wall structure. |
| Next show footprint | The next footprint decides whether the plan stays intact or is shortened, which changes how much can actually be reused. |
| Storage location terms | Storage is a quoted item rather than an automatic rental inclusion, with location and duration stated in the scope. |
| Return shipping obligations | Return shipping and condition requirements are written into the quote, so responsibility for each asset stays defined. |
| Item to send | Why It Affects the Schedule |
|---|---|
| Confirmed open sides | Open sides determine how many finished faces the design builds, so they must be confirmed before drawings start. |
| Demo station list | The station list fixes counters, power and circulation, and changes late in the process force layout revisions. |
| Product specification details | Product details set fixture and display requirements, so fabrication cannot begin without size and mounting information. |
| AV equipment plan | The AV plan needs structural review and utility orders, both of which add time when they are submitted late. |
| Meeting space requirements | Meeting requirements add walls and services to review, and each enclosure needs approval before fabrication is released. |
| Production-Ready brand files | Brand files in usable formats let graphics move into production without waiting on rework or replacement ar
OUR PROCESS
How a 20x40 Booth Moves from Brief to Show FloorSend Your Brief
What You Provide: Open sides, product lineup, demos, meetings, staffing and show goals.What We Do: We review the 20×40 configuration, required activities, products and missing technical information. Review the Design and Quote
What You Provide: Dimensions, weights, AV, utilities, brand assets and feedback.What We Do: We prepare the floor plan and 3D direction, confirm the selected options and issue a scoped quotation for review. Approve for Production
What You Provide: Final graphics, selected options and quote approval.What We Do: After approval, we prepare the graphics, rental components and custom work included in the accepted scope. Delivery and Show-Floor Coordination
What You Provide: Manual, service orders, freight windows and site contacts.What We Do: We coordinate the delivery and installation or dismantling responsibilities included in the quotation against the show schedule. What is a 20x40 island booth best suited to?
It suits brands with multiple product or demo stations, a directional visitor story and enough staff to operate two long aisle faces at the same time. How do we keep both sides from feeling separate?
Use cross-booth sightlines, shared graphic cues and at least one central destination or connection that serves both sides. Can a 20x40 include meeting rooms and a theatre?
The space may support both, but viewing, queue and access requirements must be tested. Each enclosure reduces circulation and sightlines, so the priority and schedule matter. What drives 20x40 booth rental pricing?
Architecture, custom features, graphics, AV, meeting areas, furnishings, rigging, freight, labor and official services all affect the quote. Station-level inputs reduce hidden assumptions. How should utilities be planned?
List the power, data and AV needs by station, then map service points and cable routes before approving counters, floors or walls. Should we compare a 20x40 with a 30x30?
Choose 20×40 for a long sequence or two strong faces. Choose 30×30 for balanced four-direction presence and a more central experience.— RELATED BOOTH SIZES Compare Other Booth Sizes
Send the 20x40 Floor Plan and Station RequirementsProvide the show, open sides, product and demo stations, meetings, AV, staffing, brand files, budget target and show dates. King Exhibits will develop the island layout and quotation around those requirements. |


