
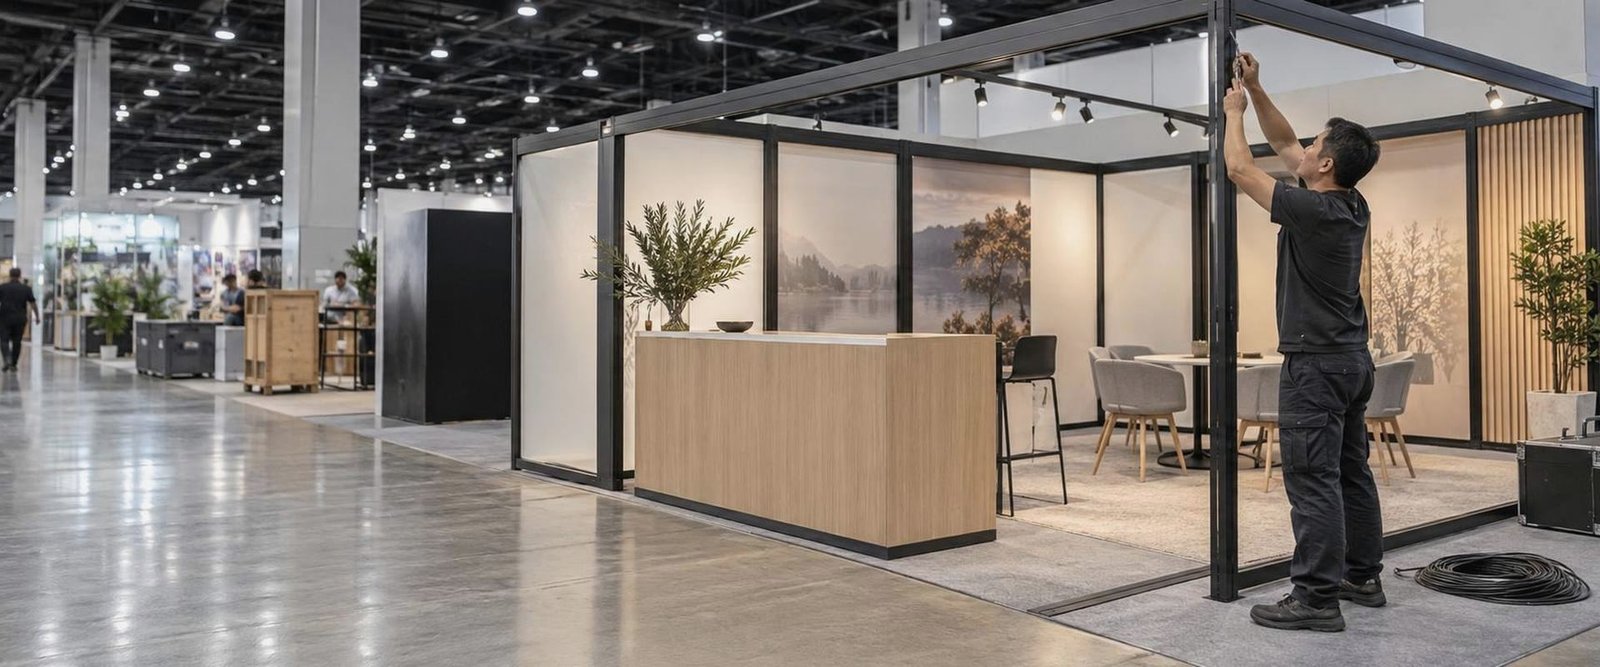


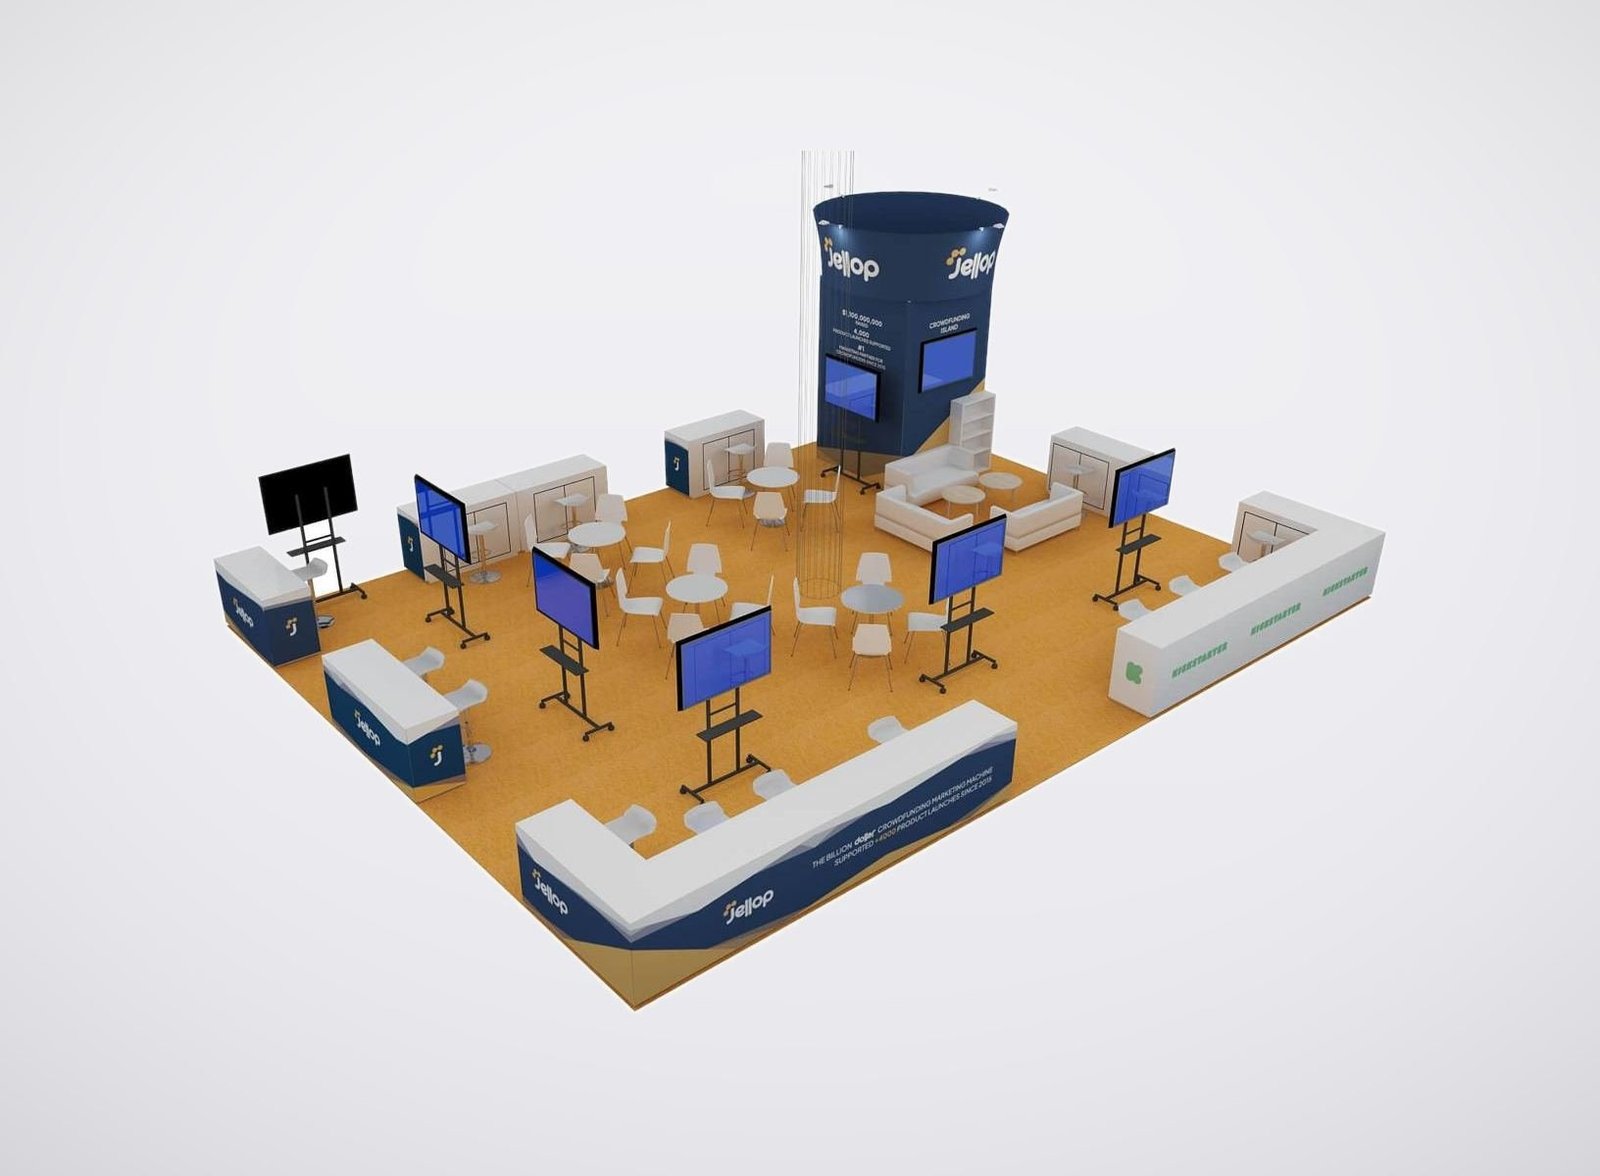
50x50 Exhibit Design and Service Scope
• Show schedule and visitor routes considered
• Entrances and product areas easy to identify
• Major products and media integrated
• Hospitality, meetings and staff support separated
• Rental, custom and reusable elements separated
• Official services and delivery responsibilities defined
What a 50x50 Exhibit Can Include
A 50×50 trade show exhibit booth can accommodate a major presentation or launch, multiple product areas, interactive content, hospitality, executive meetings and substantial support space. Visitors may arrive for different reasons, so entrances, brand visibility and the route to each main activity need to be clear.Presentation audiences gather and disperse; products require resets; appointments overlap; content changes; hosted guests need a different experience from walk-in traffic. Review the floor plan, staffing and event schedule together. Storage, technical access and staff support should be positioned for these real show-day demands.The quotation should separate rented structure, campaign graphics, custom assets, buyer-supplied equipment and show-controlled services. This gives stakeholders a clearer view of the current event scope and any elements that may be evaluated for reuse.
Design Four Practical Areas That Work Together
Plan the entrances, products, meetings and support areas around what visitors and staff need to do during the show.
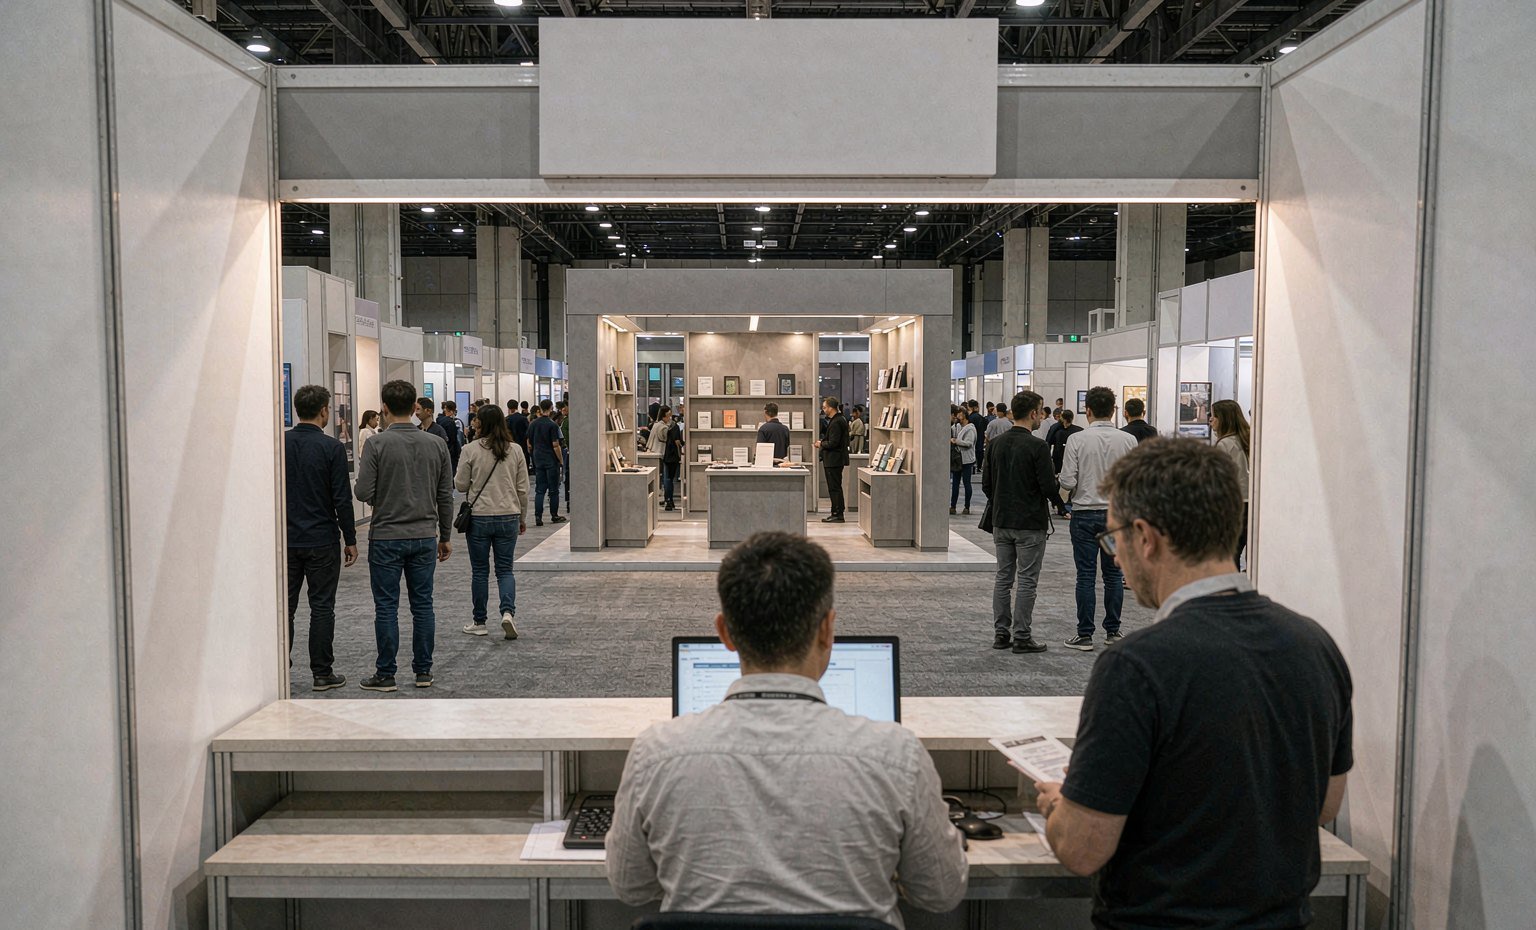
Use distant identity, aisle-level cues and staffed welcome points to help visitors find the relevant area without creating one congested entrance.
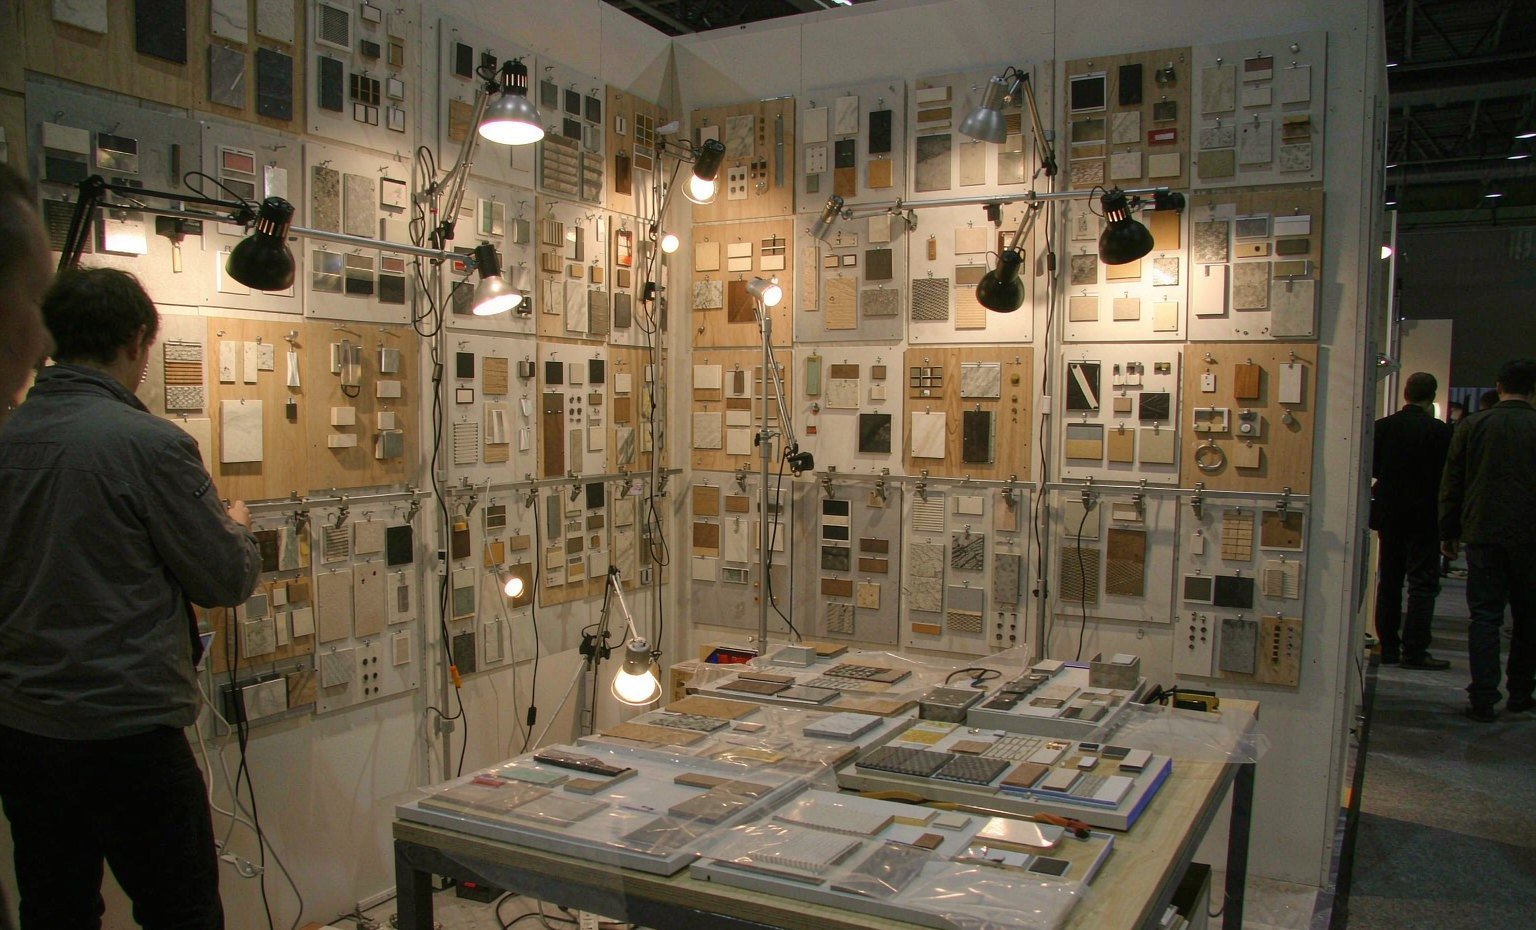
Coordinate launches, theatres, demonstrations and product exploration with audience flow, sound and content requirements.

Connect qualification, hospitality and private meetings so sales teams can move the right visitors into longer conversations.
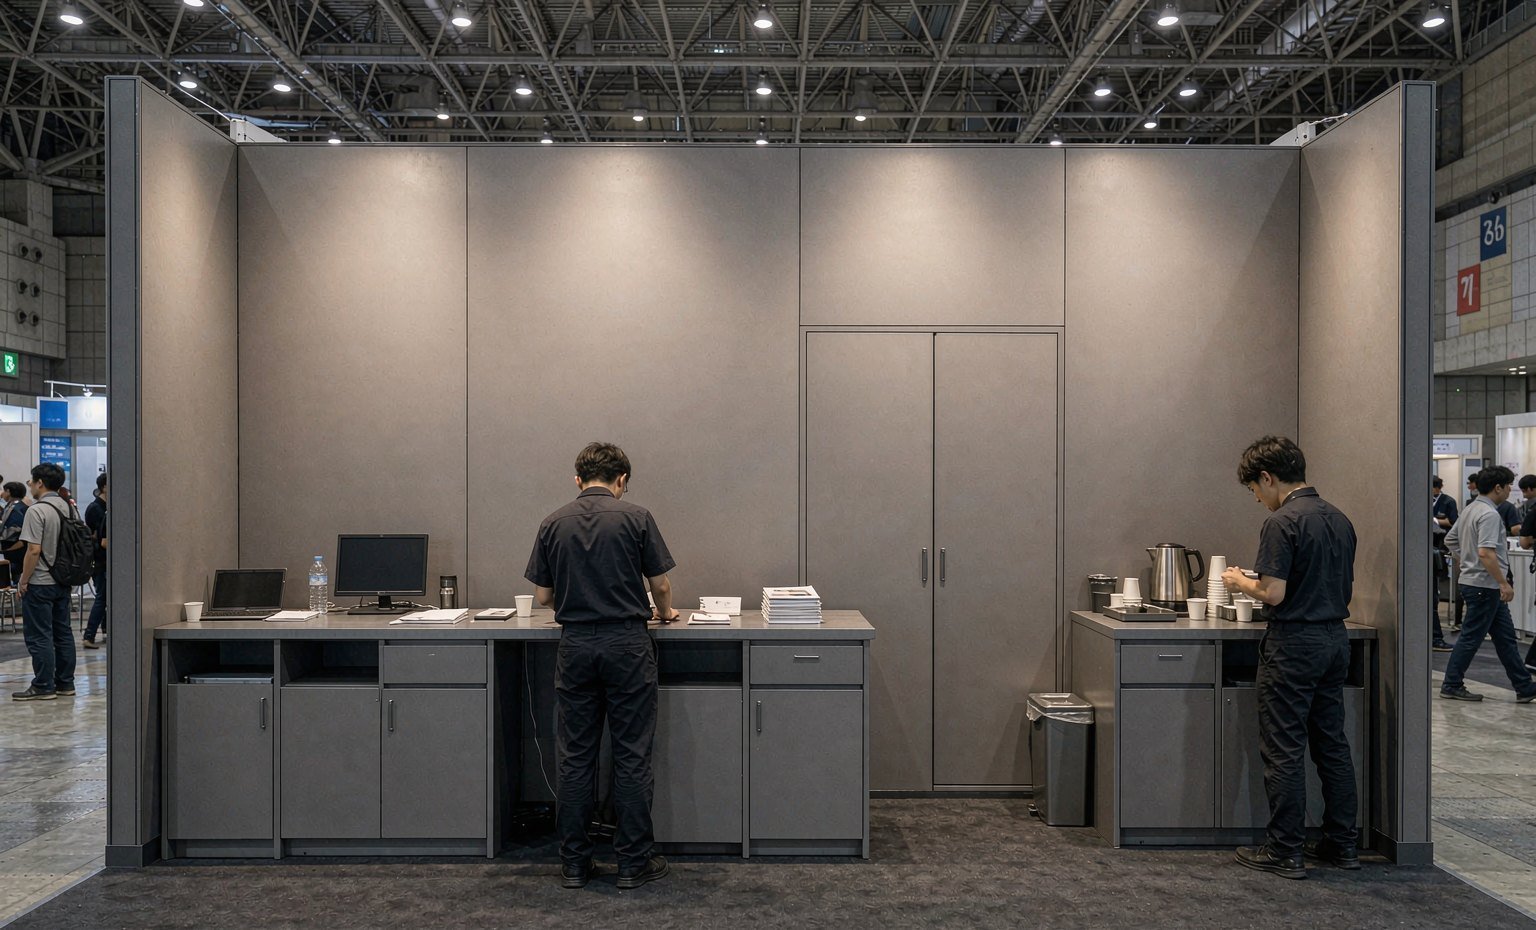
Plan storage, product reset, catering support and technical access around the actual show schedule.
Check Three Real Visitor Routes Before Approving the Floor Plan
Review the plan as an unscheduled prospect, an invited customer and a scheduled presentation attendee. Each person should find an entrance, understand the relevant product or activity and reach the next conversation without crossing another audience. Then test how staff reach storage, reset products and support meetings. This exposes practical conflicts before architecture and official services are finalized.
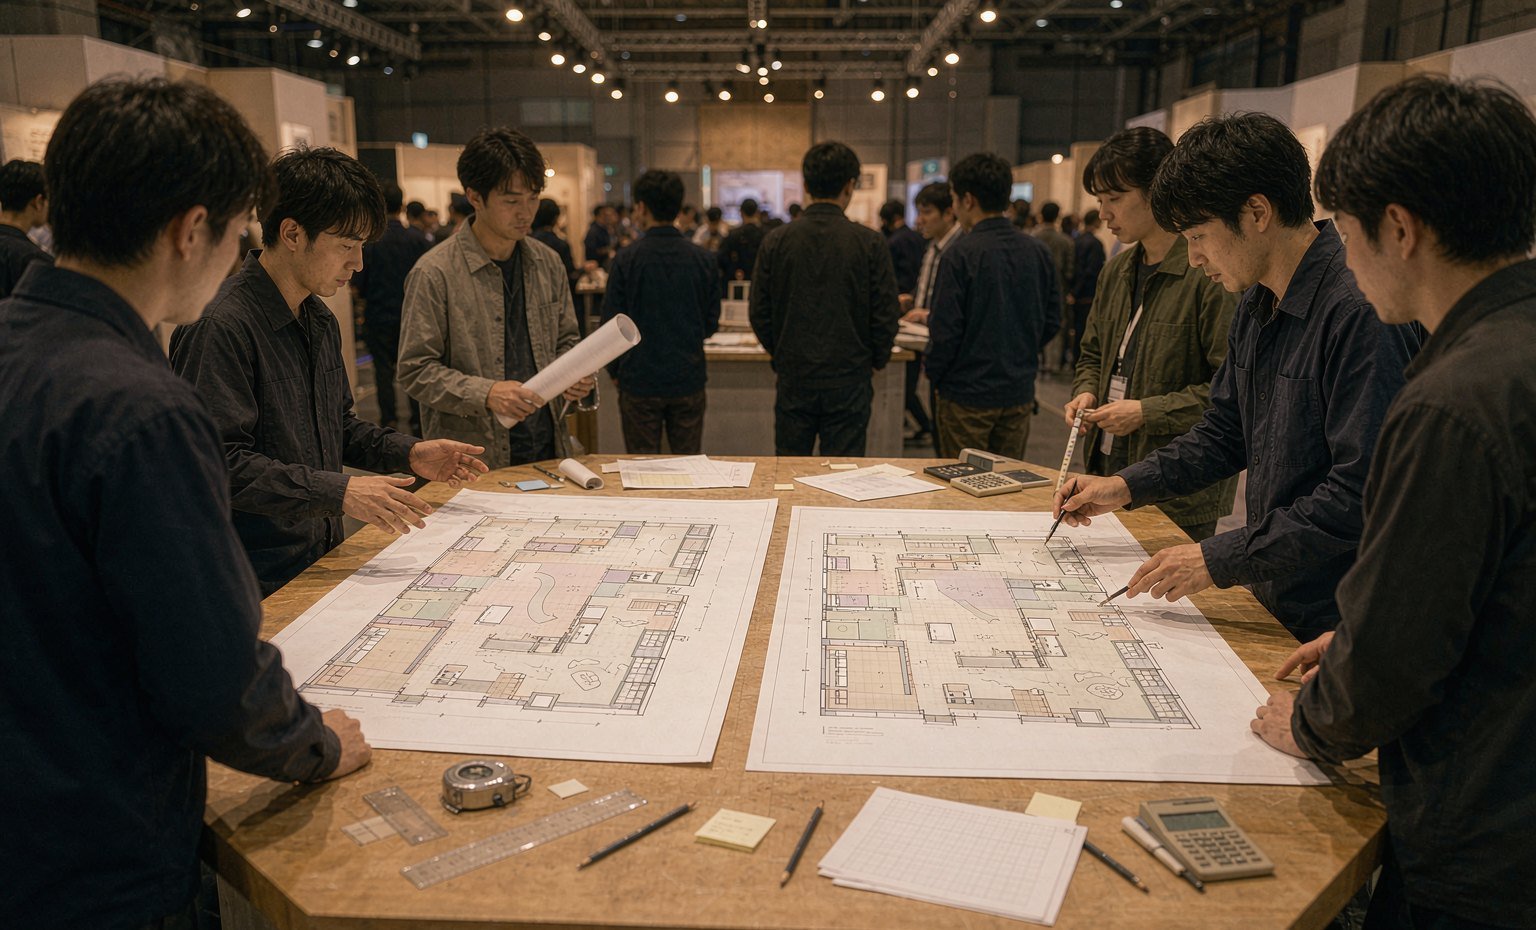
Design, Fabrication and Delivery Support for a Flagship Exhibit
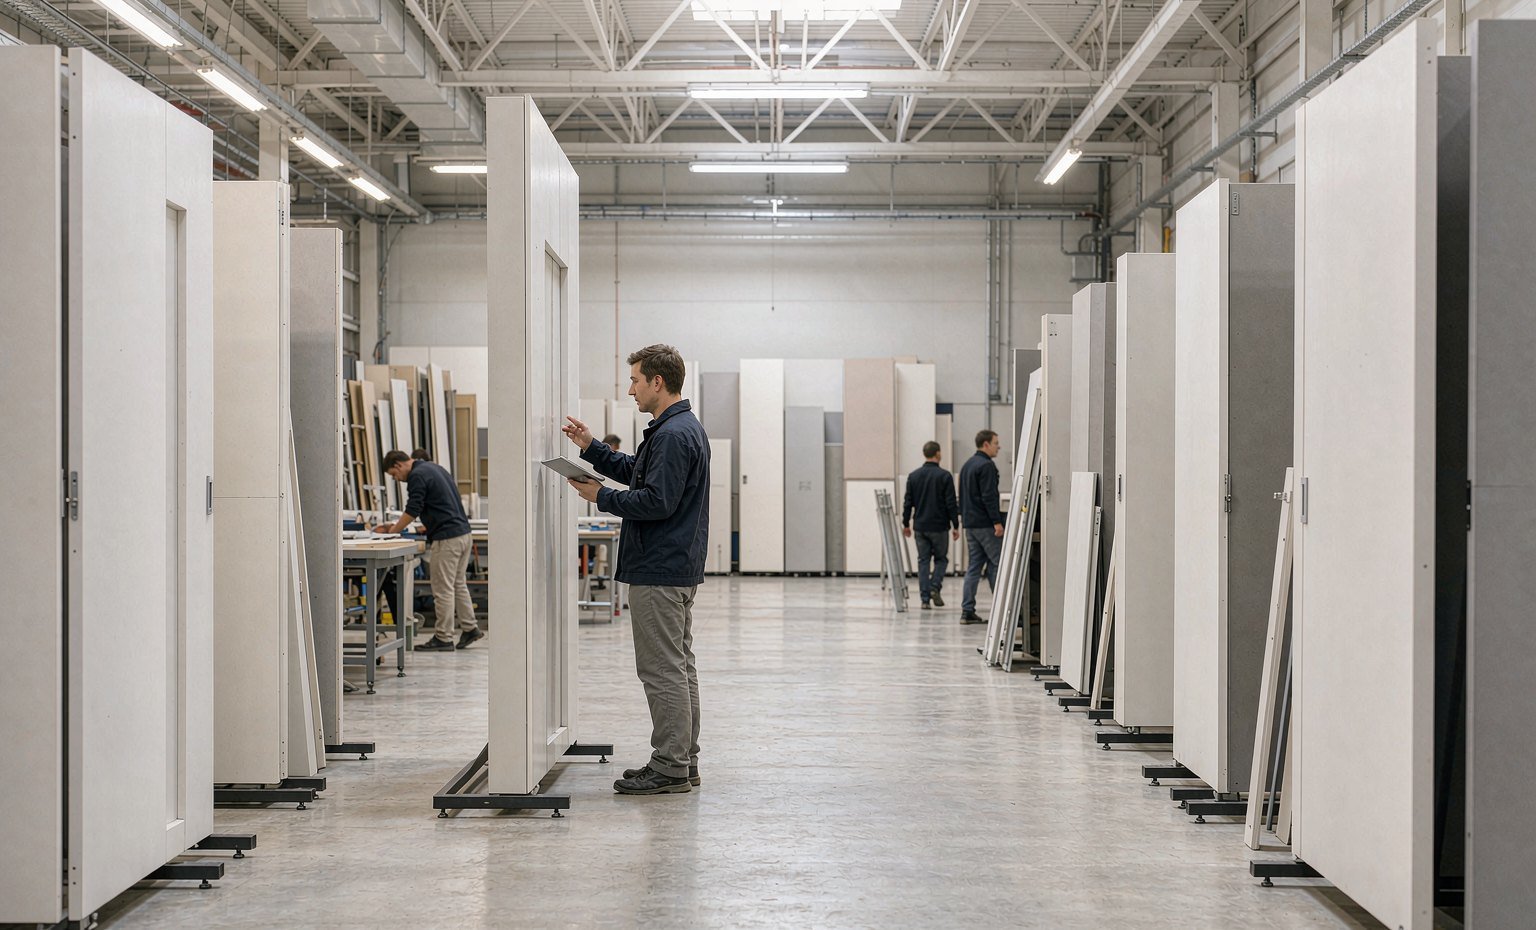
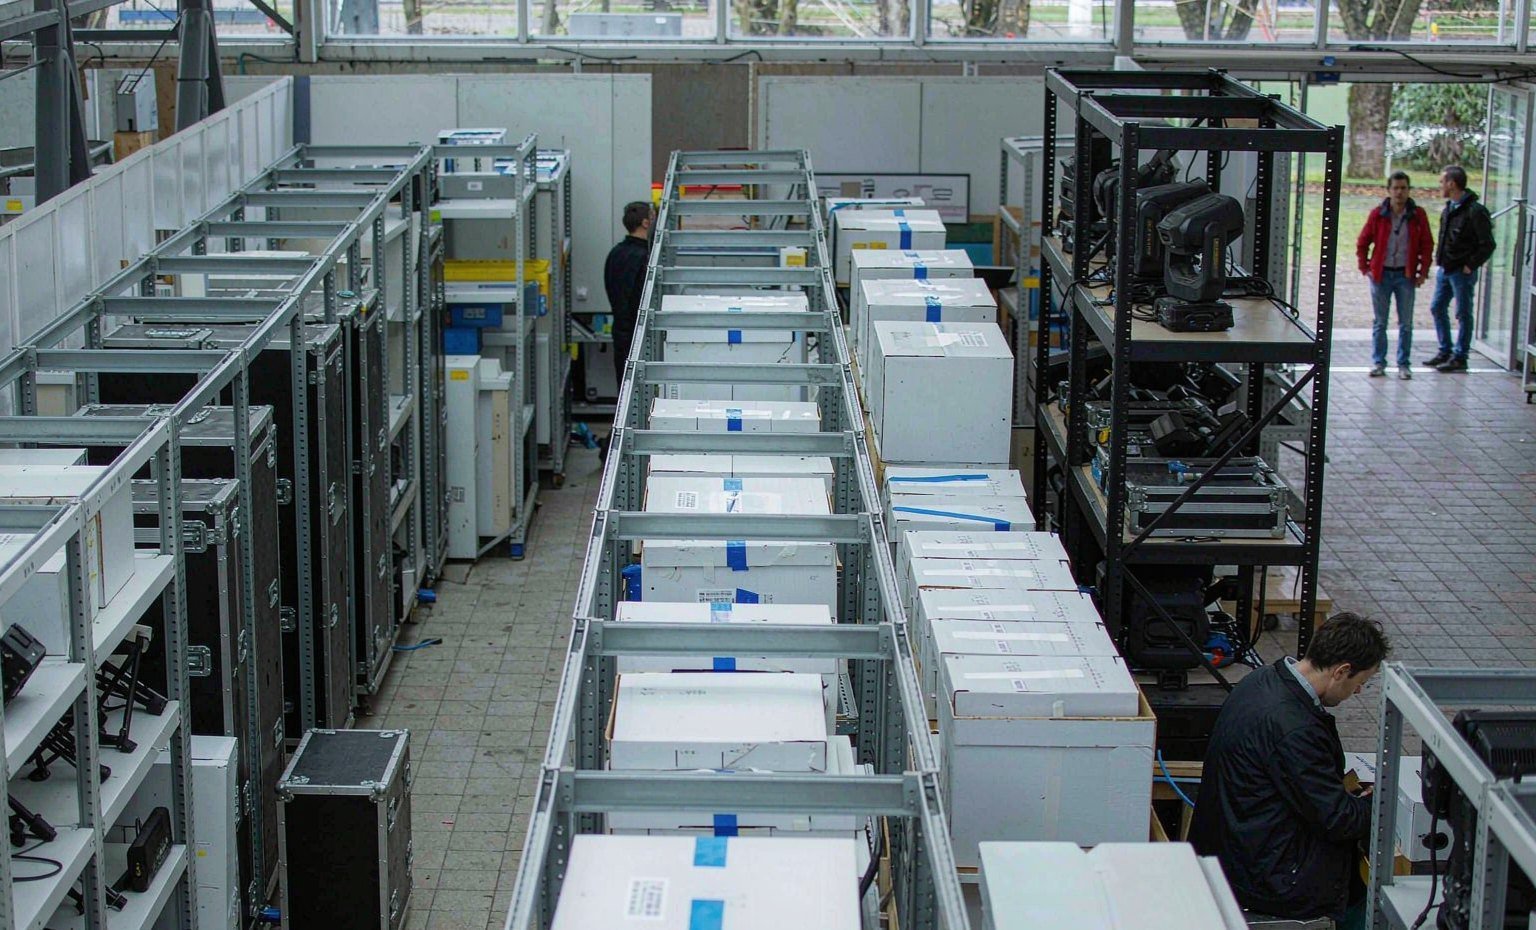
King Exhibits has supported exhibit projects since 2008. A 50×50 project can bring together 3D design, custom graphics, rental structure, CNC and wood-fabricated elements, product displays, media environments, meeting rooms and support areas. These capabilities are selected around the approved show program rather than sold as a fixed package. The quotation states the agreed production, freight and I&D responsibilities and keeps buyer equipment and official show services clearly identified.
A Completed 50x50 Flagship Exhibit
This completed project is included as relevant same-size evidence. The description is limited to visible booth features and the client, event, year and size recorded in the King Exhibits archive.
The black, gray and orange exhibit presents a large automotive image as the main visual field, supported by an illuminated brand sign and a rear counter. The front remains broadly open, allowing the large graphic and interior destinations to be seen across the approach.

50x50 Customization, Budget Drivers and Reuse
- Customization Options
- What Shapes the Quote
- Rental, Reuse and Storage
- When to Start and What to Send
| Custom element | When It Works and What to Check |
|---|---|
| Landmark architectural elements | Signature structures are practical when the hall height, load limits and engineering review are confirmed before design is finalized. |
| Large product environments | Full product environments require confirmed equipment dimensions, service access and staffing circulation to be planned from the start. |
| Stage or theatre | A stage programme is feasible where audience capacity, sightlines, acoustics and show schedule are resolved during design development. |
| LED and video walls | Large LED surfaces depend on content format, viewing distance and structural support being fixed before hardware is specified. |
| Interactive demo stations | Hands-on demos need power, data, safety clearances and operator space coordinated with the surrounding circulation plan. |
| Executive meeting rooms | Private rooms for senior meetings require walls, doors, acoustics and lighting plans that satisfy venue occupancy rules. |
| Overhead branding elements | Show-approved hanging elements are possible only where rigging is permitted on the assigned space and load points are cleared. |
| Cost driver | How It Affects the Quote |
|---|---|
| Architectural scope definition | The scale of landmark structure is itemized on its own, since engineering and production hours exceed a standard rental package. |
| Custom asset count | Each purpose-built asset is quoted individually, which keeps one-off fabrication distinct from repeatable rental components. |
| Major product displays | Large or heavy products add mounting, rigging and access requirements that are listed apart from the surrounding structure. |
| Content system hardware | Playback hardware, control systems and interactive equipment appear as dedicated line items tied to the approved content plan. |
| Presentation and hospitality areas | Theatre, lounge and service spaces are priced by specification, since finish level changes materials and installation labor together. |
| Rooms and rigging | Executive rooms and overhead elements carry structural and venue review costs commonly billed through official show service orders. |
| Multi-Crate freight and labor | Crate quantity, material handling and crew hours follow the master plan and are quoted from the installation schedule. |
| Asset or issue | What to Confirm for Reuse |
|---|---|
| Rented structural system | The rental structure is separated in the plan from assets the exhibitor owns, so return obligations stay clear after each event. |
| Owned custom elements | Purchased architectural pieces need a recorded owner, storage location and condition report before they enter the reuse program. |
| Reusable graphic sets | Graphics are assessed per show, with reusable panels separated from pieces tied to a single event message or layout. |
| Return and storage terms | The plan must name who returns, stores and insures each asset and specify the facility used between scheduled events. |
| Refurbishment responsibility plan | Repairs, refinishing and hardware updates between shows require an agreed standard and an assigned party for the work. |
| Transport responsibility terms | Multi-crate shipping to and from each venue is quoted separately and depends on the confirmed event calendar. |
| Next show assessment | Every asset is reassessed against the next floor plan and program, since layout changes can retire previously reusable elements. |
| Item to send | Why It Affects the Timeline |
|---|---|
| Confirmed show date | Lead time is calculated backward from the show date, so production, shipping and venue windows depend on that fixed point. |
| Final scope definition | Design, fabrication and approval calendars can only be built once scope is settled, since interdependent items cannot run in parallel. |
| Product availability schedule | Product availability for demo integration and photography affects when showcase fabrication and content production can be completed. |
| Content production plan | Interactive and video content must be finished before integration testing, making content dates a constraint on the hardware schedule. |
| Custom fabrication details | Engineering and shop drawings for one-off elements require review rounds, and each revision extends the fabrication calendar. |
| Rigging approval package | Overhead elements need organizer engineering review, and submission deadlines set the latest date drawings can still change. |
| Approval decision schedule | A documented approval sequence for design, content and venue items prevents waiting periods between interdependent review stages. |
How a 50x50 Exhibit Moves from Brief to Show Floor
What You Provide: Business case, audience, show program, product priorities, teams and budget direction.What We Do: We review the 50×50 configuration, required activities, products and missing technical information.
What You Provide: Brand, product, content, technology, hospitality and meeting requirements.What We Do: We prepare the floor plan and 3D direction, confirm the selected options and issue a scoped quotation for review.
What You Provide: Final artwork, hardware, selected options, change approvals and accepted quote.What We Do: After approval, we prepare the graphics, rental components and custom work included in the accepted scope.
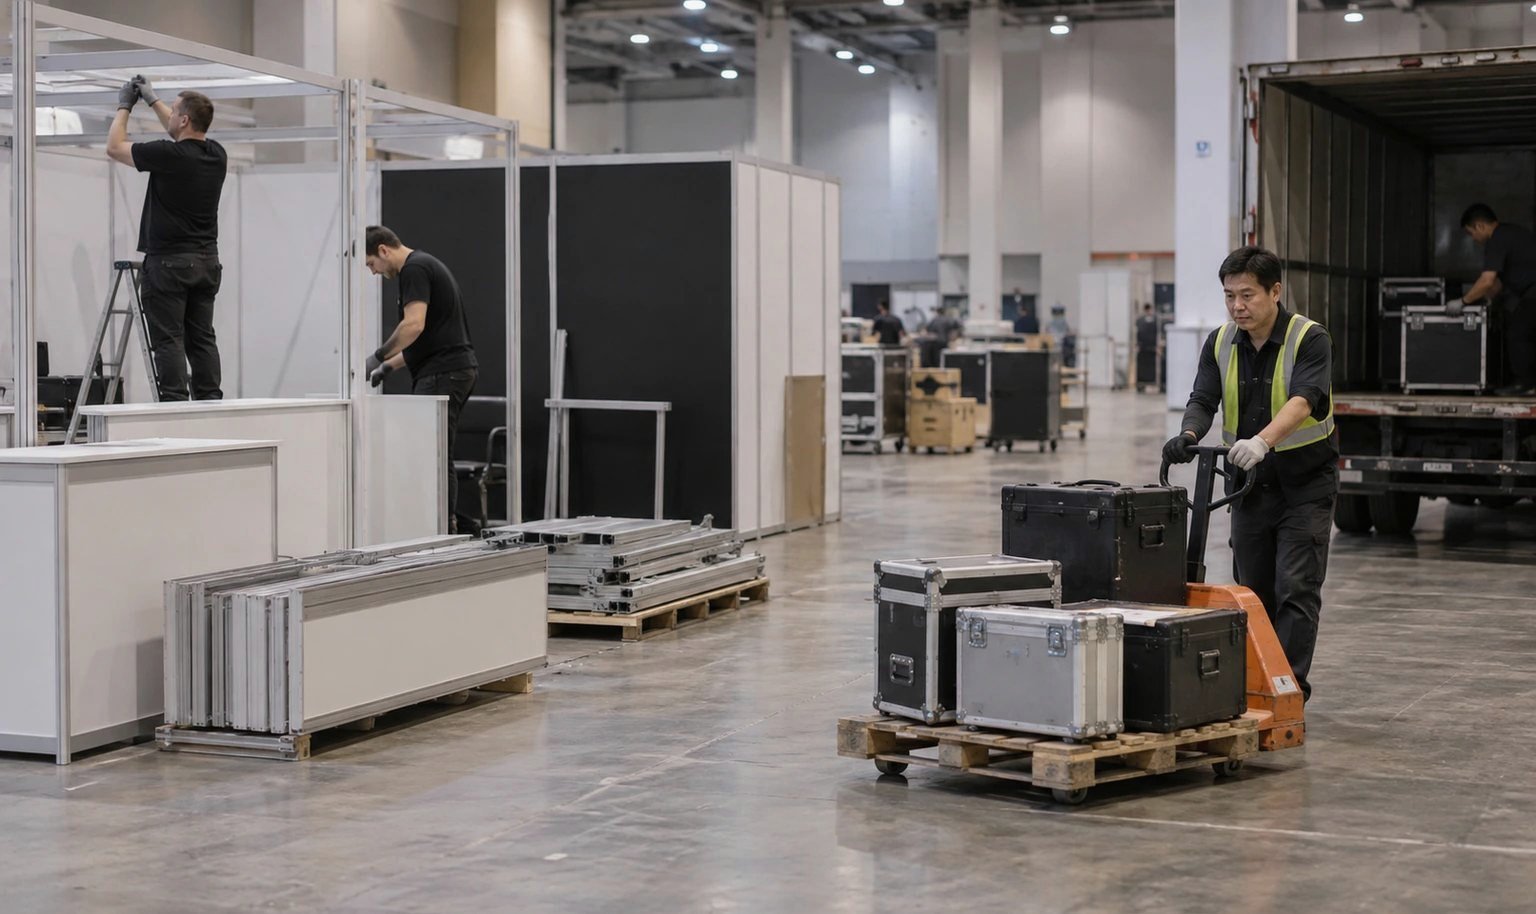
What You Provide: Manual, official services, freight and labor schedules, contacts and run of show.What We Do: We coordinate the delivery and installation or dismantling responsibilities included in the quotation against the show schedule.
A team with enough product, event programming, meetings, hospitality and staff to operate several destinations—and a business case that justifies flagship scale.
Confirm the main visitor groups, scheduled activities, products, meetings, hospitality, staffing and budget direction before selecting architectural features.
Map arrival, presentation audience, queue and release paths, then test how they affect product access, meetings and staff movement at peak times.
Architecture, custom assets, large products, media systems, presentation and hospitality areas, meeting rooms, rigging, utilities, freight and labor shape the final scope. A detailed floor plan and requirement list are needed for meaningful price comparison.
Selected custom, graphic-frame and rental-system assets may support a future program. A reuse plan should identify ownership, packing, storage, refurbishment and the changes required by the next show.
Check product fit, screens and content, graphics, critical custom pieces and the installation sequence to the extent included and practical for the agreed project.—
Compare Other Booth Sizes
-
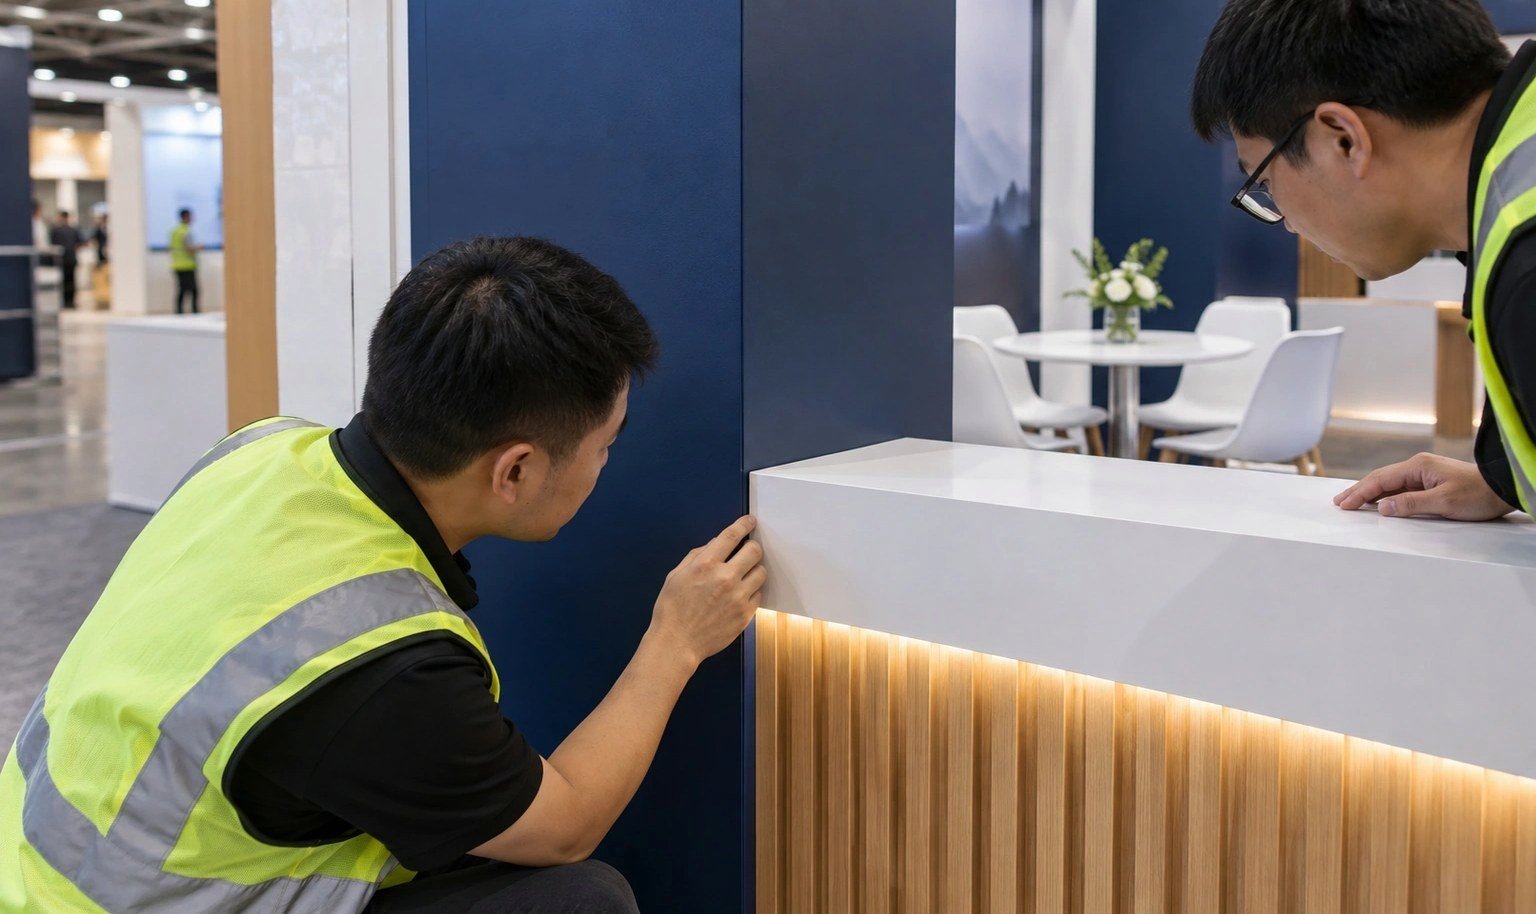
Use a smaller square footprint for a focused set of products, presentations and meetings.
-
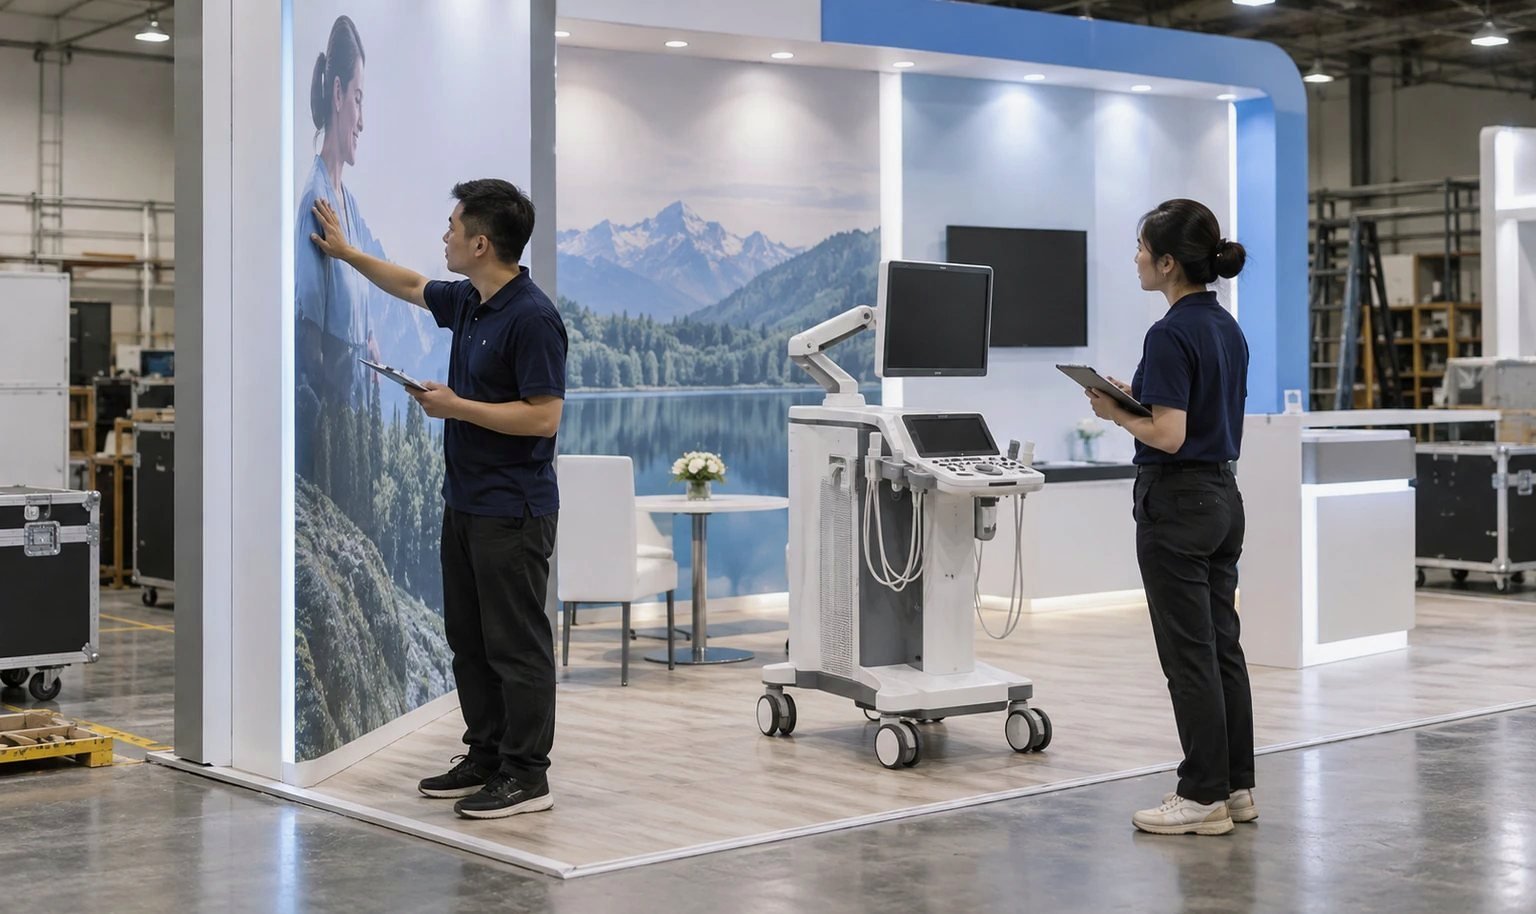
Use a directional large footprint for flagship presentations and hospitality.
-

Reduce to a substantial custom exhibit with fewer major activity areas.
-
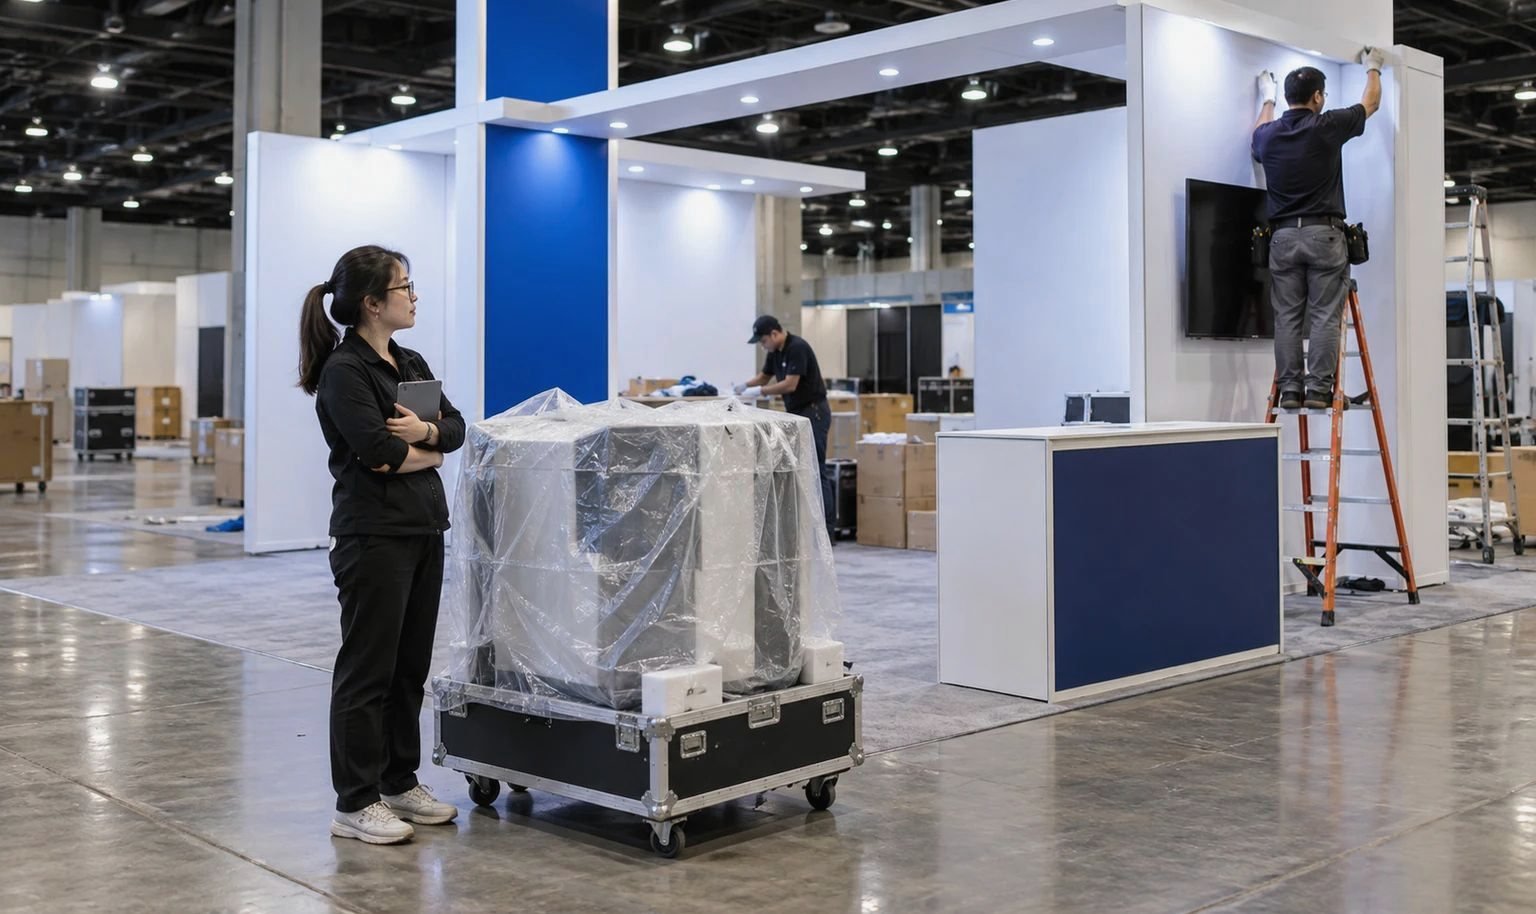
Choose a long island for connected product and demonstration stations.
Send the 50x50 Floor Plan, Products and Show Schedule
Provide the audience groups, product and equipment data, presentation schedule, meetings, hospitality, AV, brand standards, reusable assets, budget direction and approval team. King Exhibits will develop the exhibit and quotation around the full set of requirements.