
Trade Show Booth Design for U.S. Exhibitions
A useful booth design connects brand visibility, product presentation, visitor movement and the technical limits of the show. Kingexhibits develops the visual direction and the production information together.
Trade show booth design should guide attention and support real conversations.
The design is judged by what visitors notice, where products work, how staff use the space and whether the approved idea can be built and installed.
Audience journey
Plan where visitors notice the booth, enter, interact, meet and leave.
Product priority
Give demonstrations, equipment and key messages the right sightlines and working clearance.
Brand hierarchy
Coordinate structure, graphics, lighting and screens so the message reads from the aisle.
Operational space
Include storage, staff access, meetings, utilities and accessible circulation.
Compare visual scale, openness and product presentation.
Each image is a completed project reference from the authorized case library, not a generic AI concept.


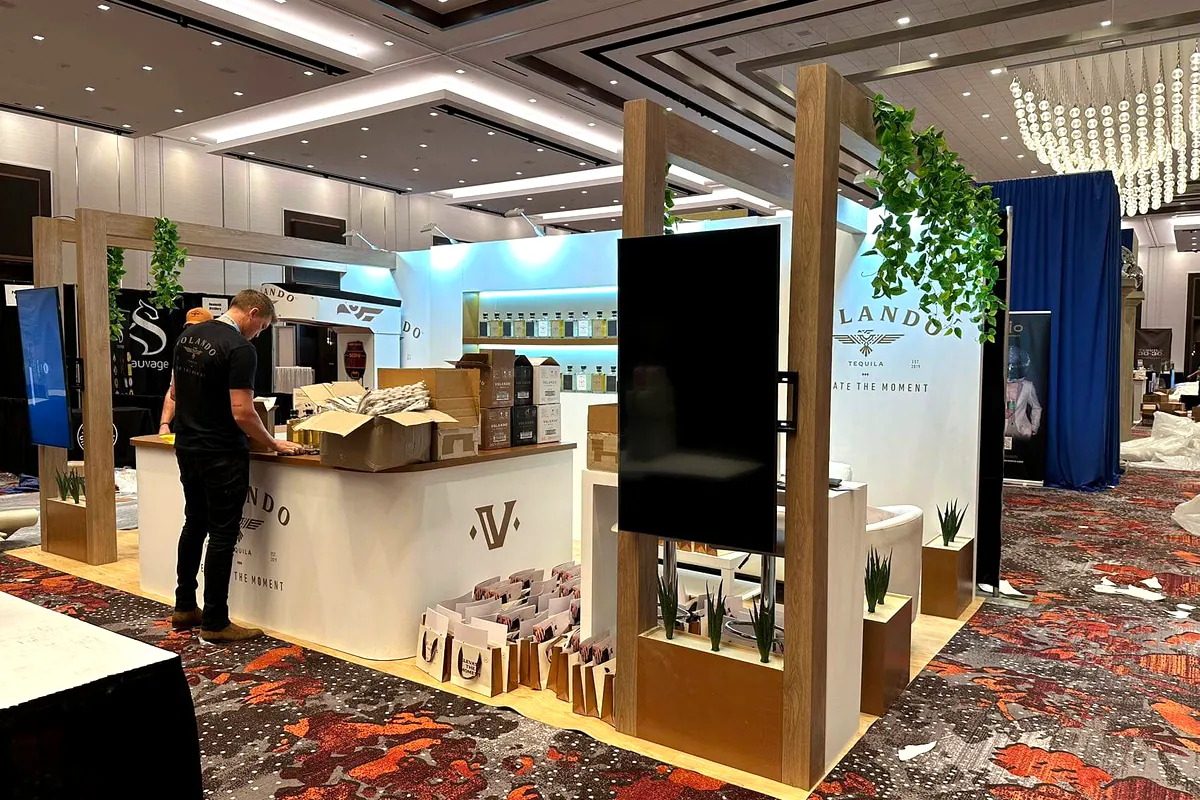
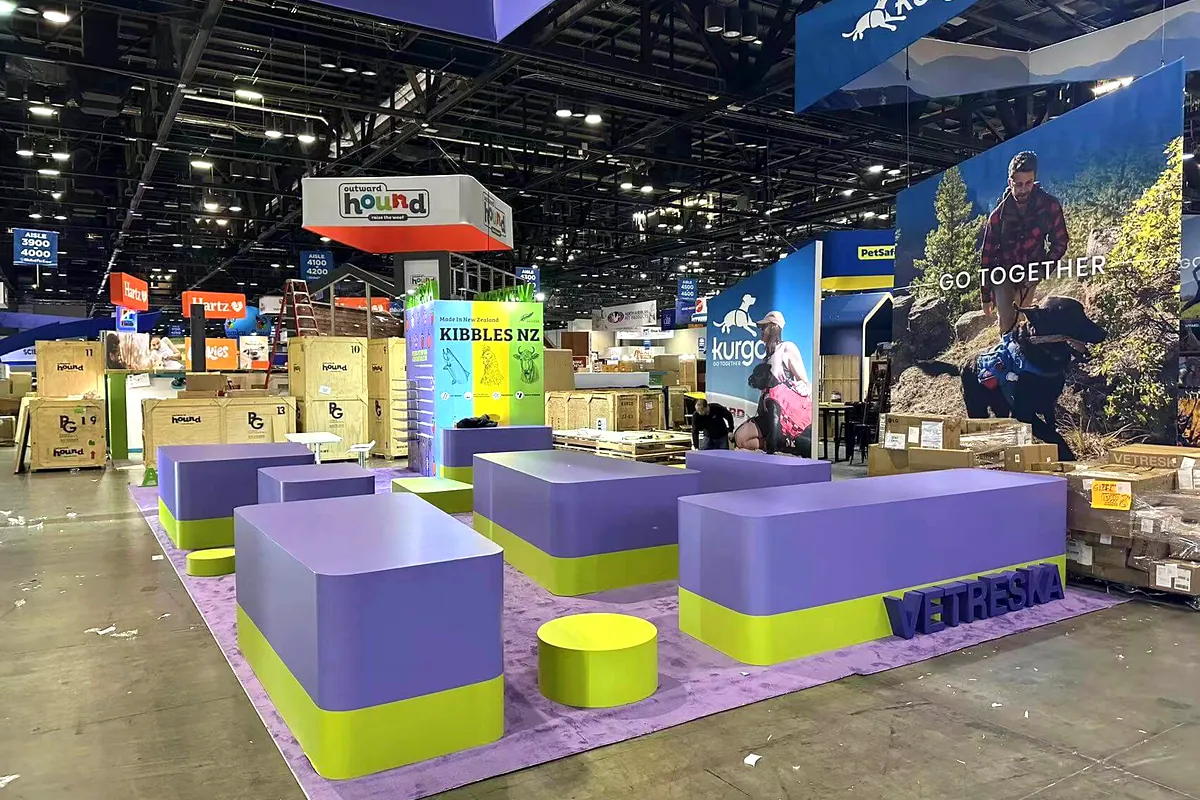
Move from the brief to a released project version.
Visual approval is one stage. The next stage connects dimensions, materials, artwork and technical interfaces to execution.
Brief
Show, space, objectives, products and budget range.
Space plan
Zones, circulation and operational requirements.
3D direction
Form, materials, graphics, lighting and focal points.
Technical review
Dimensions, services, access and build interfaces.
Revision
Resolve client, venue and production feedback.
Release
Approve current drawings and artwork for execution.
Know what the rendering does—and what still needs technical confirmation.
What files are needed to begin design?
A floor plan, booth dimensions, brand files, product information, required functions, reference images and a target budget range are the most useful starting inputs.
Can you design for an existing rental system?
Yes. The design can be reviewed around reusable or rental components, provided dimensions, finishes and connection limits are confirmed.
Does the 3D rendering become the production drawing?
No. The rendering communicates the approved visual direction. Production also needs verified dimensions, materials, interfaces, artwork references and release drawings.
Can the design be reused at another show?
Elements may be reused, but the next footprint, venue rules, product plan, utilities and freight conditions still require a new review.
Start the design with the floor plan, not a generic package.
Send the show, booth size, target budget range and the files you already have.