
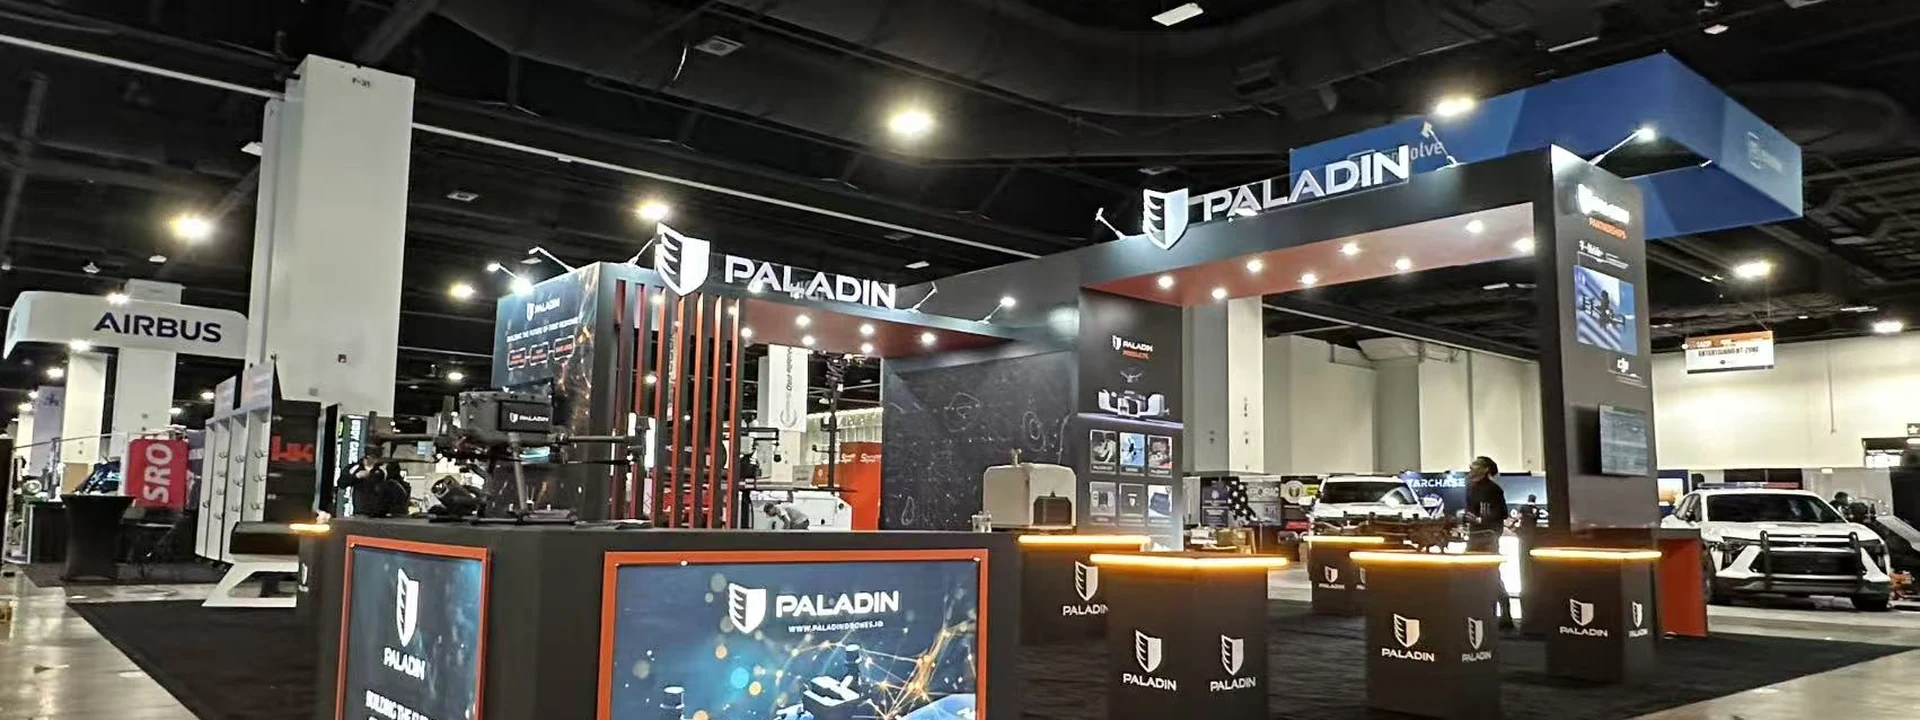


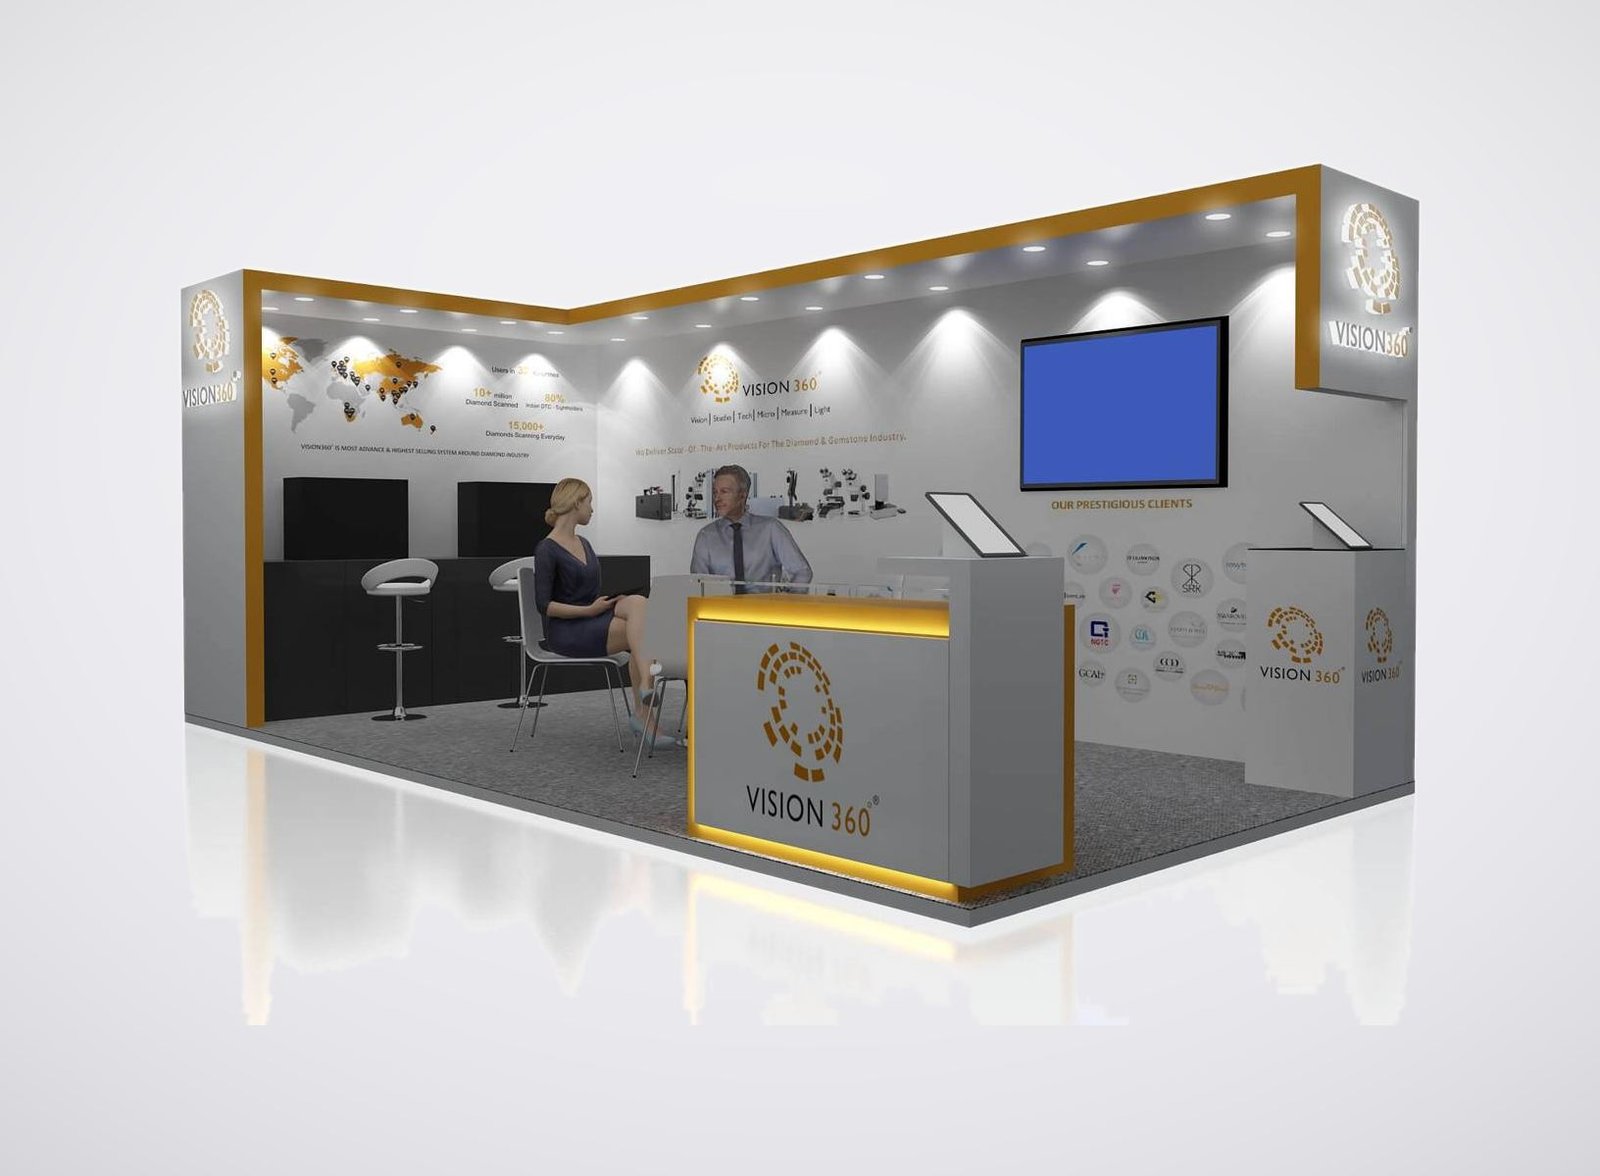
Give Us the Inputs That Control the Phoenix Booth
We review six items before the design and quotation move forward:
- Show, venue and assigned booth location
- Footprint, open sides and floor plan
- Products, demonstrations and visitor actions
- Brand files, graphics and screen conten
- Budget range and target approval date
- Freight, installation and dismantling scope
Make the Lower-Level Booth Easy to Deliver
When an exhibit is assigned below street level, crate dimensions and component weight matter alongside visual design. Large sections that look efficient in a rendering may create unnecessary handling if they do not suit the route into the hall. Modular wall segments, protected graphics and a packing sequence tied to assembly can make the same branded environment easier to move.
Products and demo equipment should be placed before decorative layers close access. Service points remain reachable for testing and any onsite adjustment.
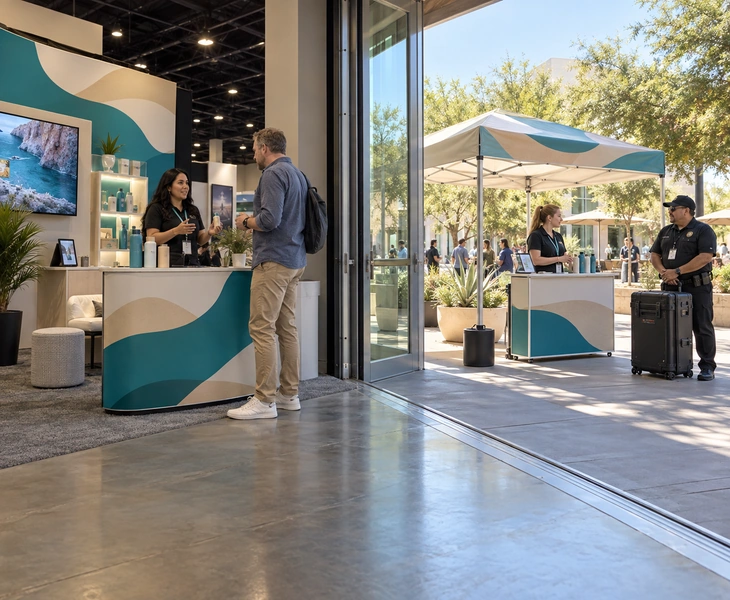
The convention campus also promotes Canyon on Third as an outdoor event space between the North and West buildings. If a program uses both an indoor booth and an outdoor activation, the two areas need separate assumptions for weather, power, media brightness, security, storage and staffing. Shared graphics can maintain the campaign identity without forcing identical structures into different environments.
Decide Whether Outdoor Activation Is Part of the Same System
The convention campus also promotes Canyon on Third as an outdoor event space between the North and West buildings. If a program uses both an indoor booth and an outdoor activation, the two areas need separate assumptions for weather, power, media brightness, security, storage and staffing. Shared graphics can maintain the campaign identity without forcing identical structures into different environments.
Treat the lower-level route and an outdoor activation as separate decisions. For a lower-level booth, approve the largest packed piece and assembly sequence before selecting uninterrupted wall sections. For an outdoor element, confirm weather exposure, power, media brightness and security before assigning shared rental components.
Keep the Building Assignment on Every Crew Record
The project packet should repeat the North, West or South Building assignment on the drawing title, case labels, freight record, service plan and crew brief. Product dimensions, largest packed piece, utility locations, open sides, visitor objective and move-in window must be supplied before the rental configuration is released.
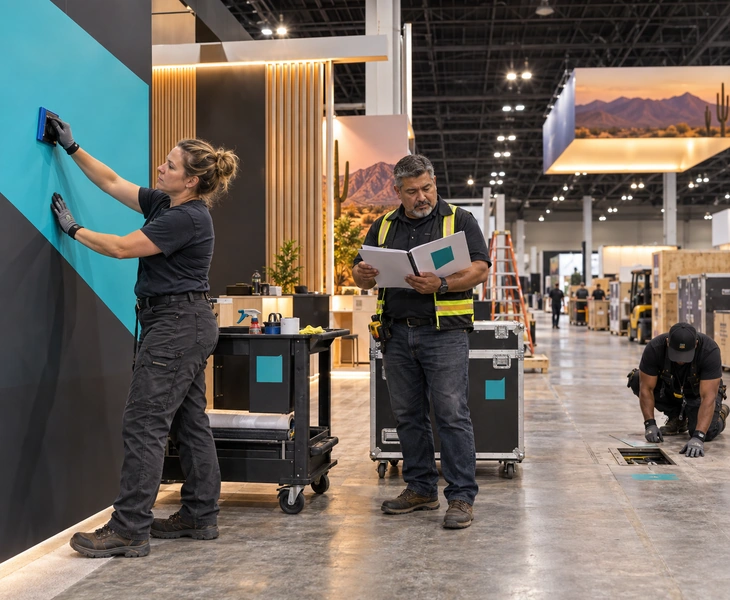
During staging, the ground-supported system is assembled in order and checked against the graphic, hardware, product-fixture and case lists. The floor crew then receives a route-aware sequence: establish the space, position the product, connect and test services, close the visible surfaces and inspect the visitor path. If an outdoor activation is included, it receives its own materials, power, security and shutdown record rather than being treated as an extra corner of the indoor booth.
Confirm the Phoenix Building Before Release
Send the Phoenix event assignment with the project brief. King Exhibits will connect the design and production record to the space your team is actually entering.
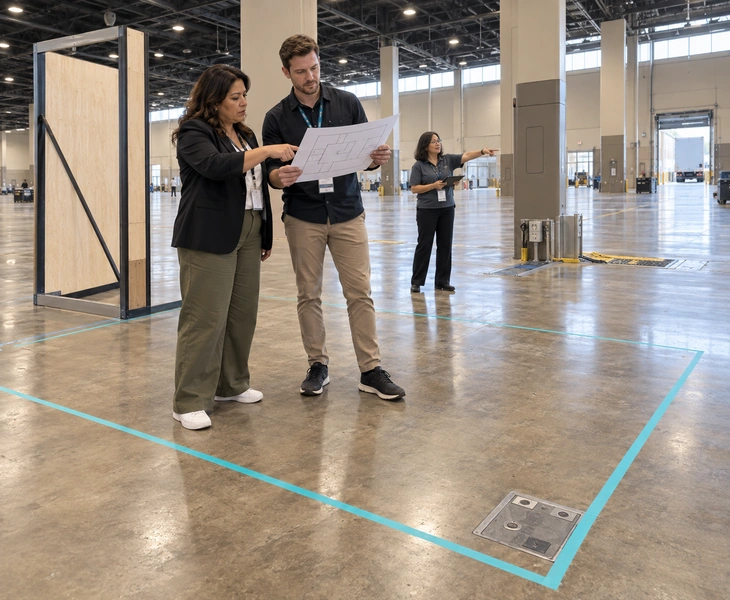
For this Phoenix decision, use the current contract, floor plan and organizer manual as the controlling record for the city show brief. King Exhibits checks the assigned space, open sides, access, height and service locations before releasing the layout. Procurement can then approve the booth against the actual setting instead of an inherited venue assumption.
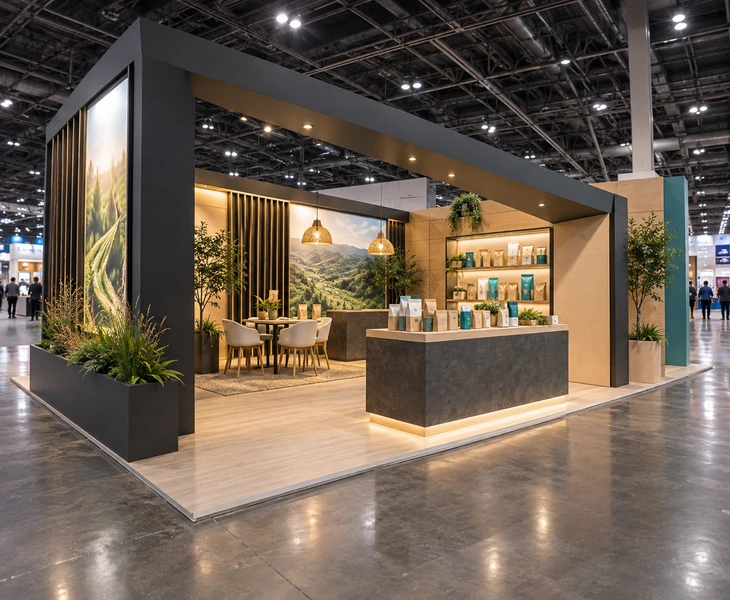
Illustrative 20×30 Packaging Exhibit Concept
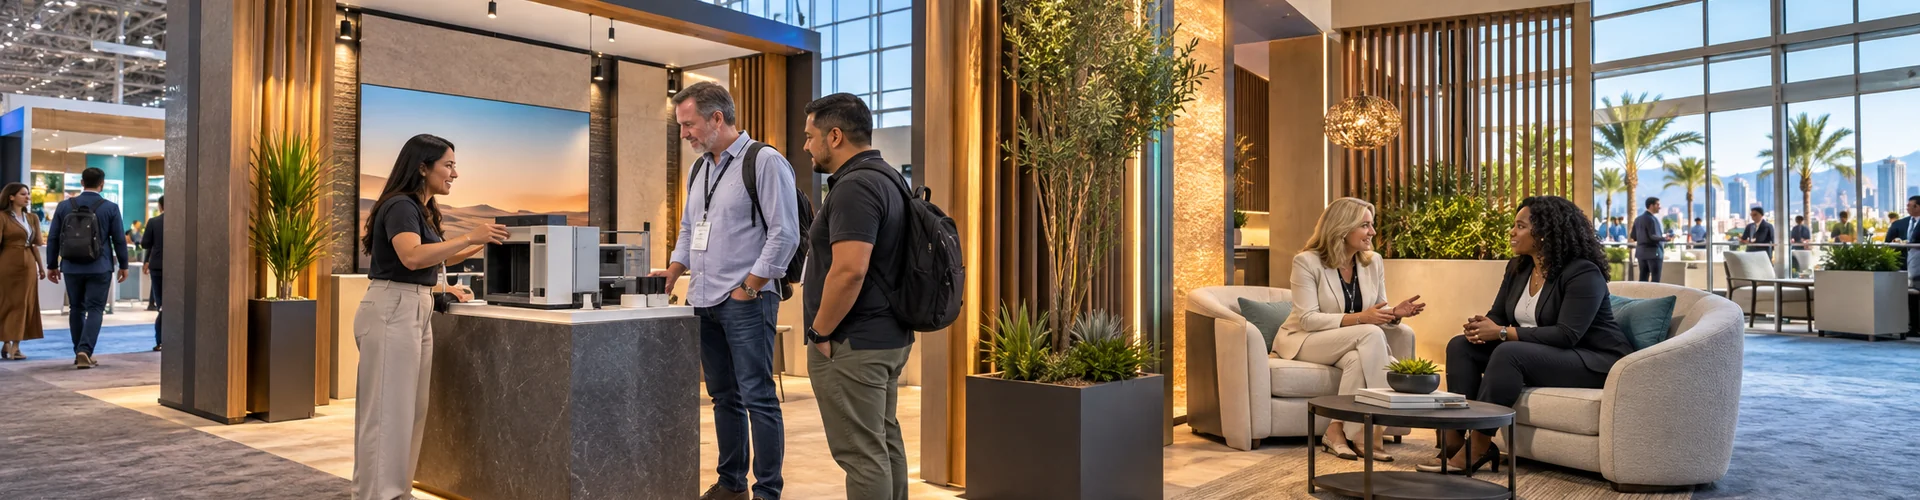
This illustrative concept gives teams planning Phoenix a visual reference for scale, product presentation and visitor access. It is not a completed customer project. A new Phoenix booth would be developed around the assigned space, products and current event requirements. Use the concept to discuss design direction rather than as a local-project claim.
Keep Design, Production and Field Scope Connected
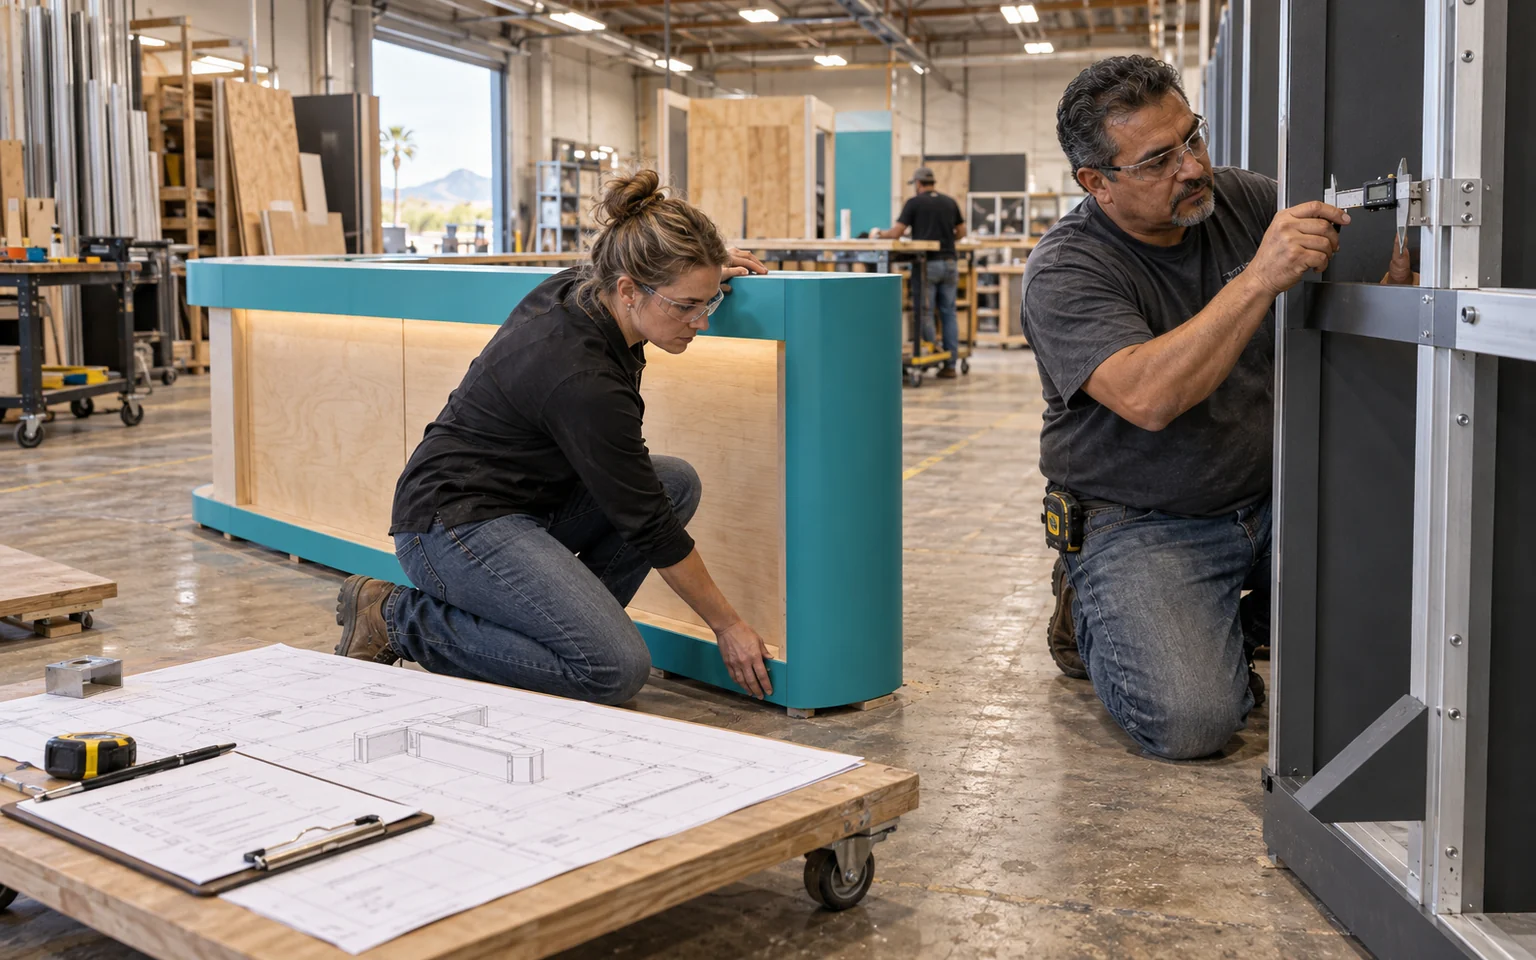
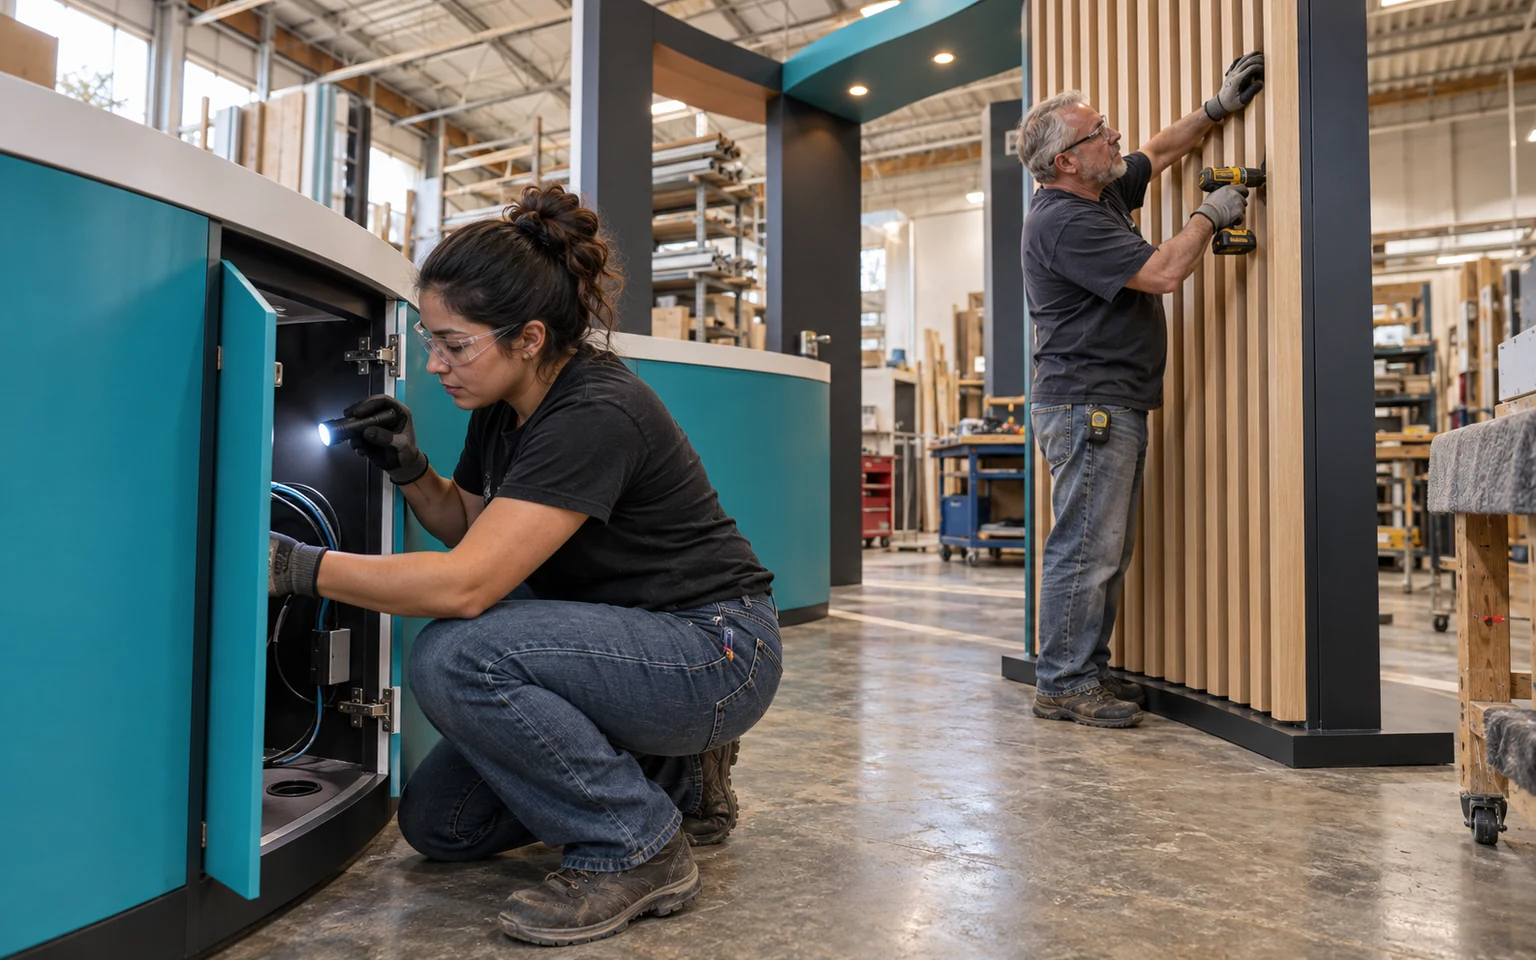
For Phoenix, the approved design should stay connected to the pieces that are produced, packed and installed. King Exhibits has supported U.S. exhibit projects since 2008. Our Las Vegas-based production support connects 3D visualization with rental preparation, custom graphics, CNC work and wood fabrication. When the project scope calls for it, key components can be assembled and checked before packing. The production record carries the approved local freight, service and reuse decisions into packing and field instructions. Freight and the floor work accepted in the quotation then follow that written scope.
How the Phoenix Booth Moves from Brief to Show Floor
Each stage turns customer information into a defined project output.
You provide the event, assigned venue, booth location and floor plan, footprint, products, budget and deadline. We identify missing organizer and technical information. The output is one usable Phoenix project brief.
We use the confirmed Phoenix operating brief to shape visitor flow, product placement, services and structure. You review the 3D direction and functional fit. The output is an approved layout basis.
You approve dimensions, artwork and final product information. We carry the approved Phoenix freight and service assumptions into rental preparation, fabrication, graphics and packing. The output is a production record.
You confirm the current organizer instructions, carrier plan and authorized floor contacts. We coordinate the freight and field work accepted for Phoenix. The output assigns installation, dismantling and outbound responsibilities before dispatch.
Phoenix Venue Questions
The building and level affect the delivery route, floor conditions, available services and crew instructions. “Phoenix Convention Center” alone is not a complete booth destination. King Exhibits uses the current Phoenix show, assigned space and visitor goal to turn that decision into a buildable exhibit plan. This lets procurement compare the exhibit scope with official show charges before approval.
Some graphics or modular assets may transfer, but outdoor exposure, anchoring, power and security require a separate review. King Exhibits uses the current Phoenix show, assigned space and visitor goal to turn that decision into a buildable exhibit plan. This lets procurement compare the exhibit scope with official show charges before approval.
Provide the building, hall, level, booth number, open sides, route information, product data, utility locations and any outdoor or rigging option under consideration. Those inputs let the Phoenix layout, production scope and outside show responsibilities be priced from the same working brief. This lets procurement compare the exhibit scope with official show charges before approval.
Start Your Phoenix Booth Project
Send your show, assigned building, booth size, products and budget range. Attach your floor plan so we can discuss the design direction and quotation scope.