


Give Us the Inputs That Control the Dallas Booth
We review six items before the design and quotation move forward:
- Show, venue and assigned booth location
- Footprint, open sides and floor plan
- Products, demonstrations and visitor actions
- Brand files, graphics and screen conten
- Budget range and target approval date
- Freight, installation and dismantling scope
Match the Booth System to the Current Hall
Confirm the receiving path, utility locations and approved floor orientation before selecting uninterrupted walls, deep counters or enclosed storage. A modular rental system can absorb late footprint changes; custom graphics, lighting and fitted product supports give the Dallas display its brand and sales purpose.
Record only the approvals that release physical work: the current drawing, graphic files, product data, shipment route and service locations. Each one needs an owner and decision date so production is not held by a vague “in progress” status.
Once the operating record is stable, design the experience from the aisle inward. Use the first visible surface to identify the company and application. Place proof near the product or demonstration it supports. Give staff a clear explanation position, then provide a meeting or lead-capture point for conversations that should continue.
Match the Footprint to the Demonstration
Compare the options against the real Dallas space, visitor goal and operating requirements.
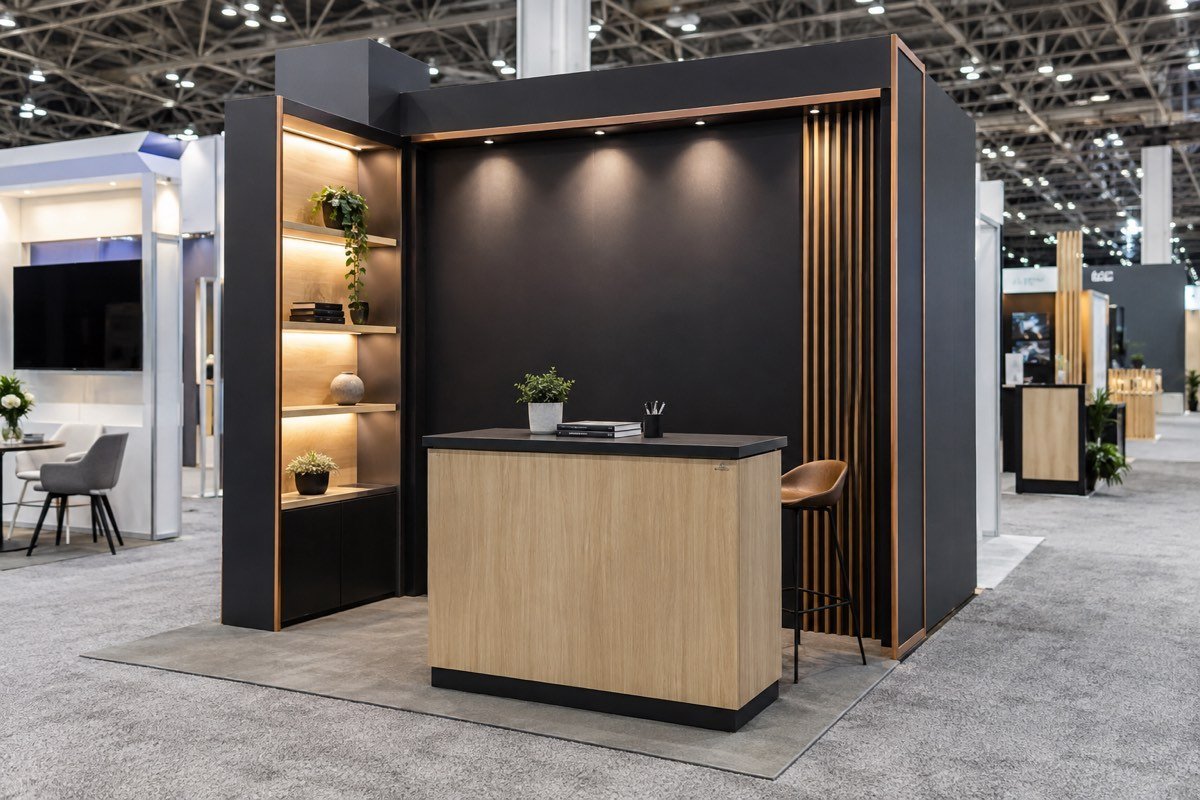
Keep one main message visible and choose a single demonstration or consultation point.
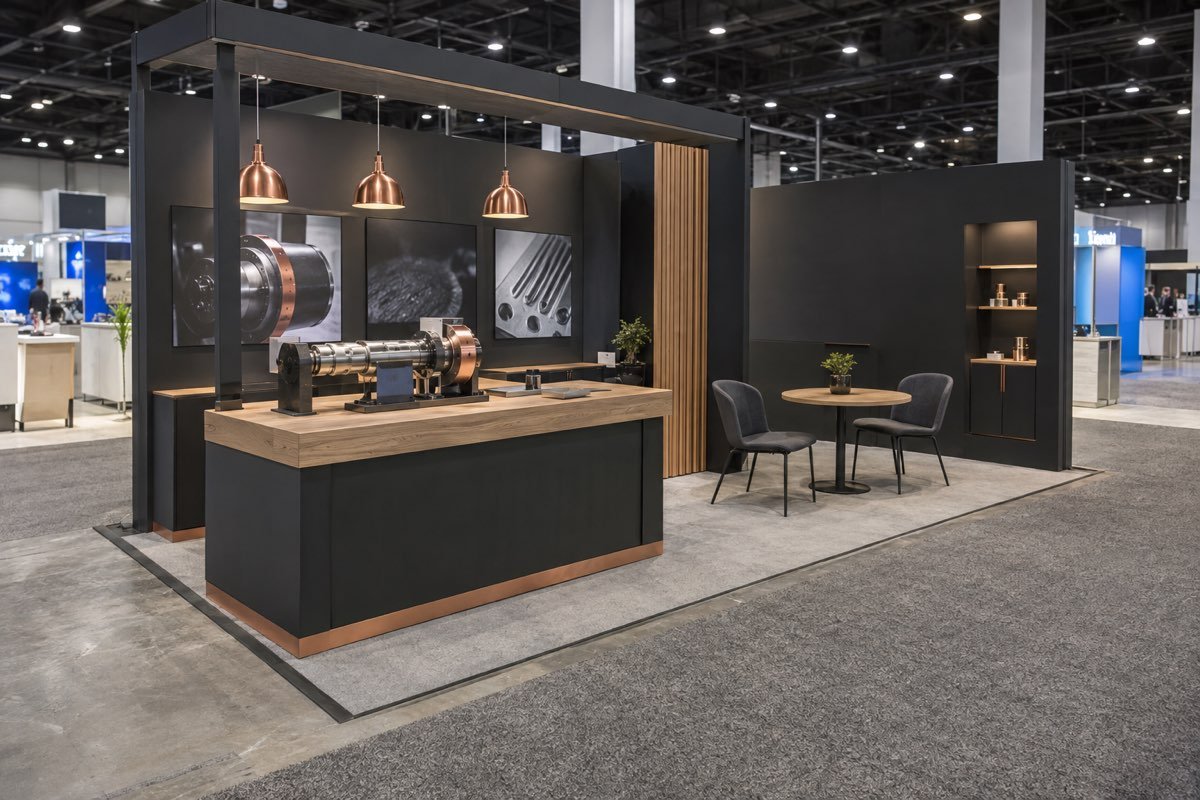
A wider inline space can place the demonstration beside a small conversation zone.
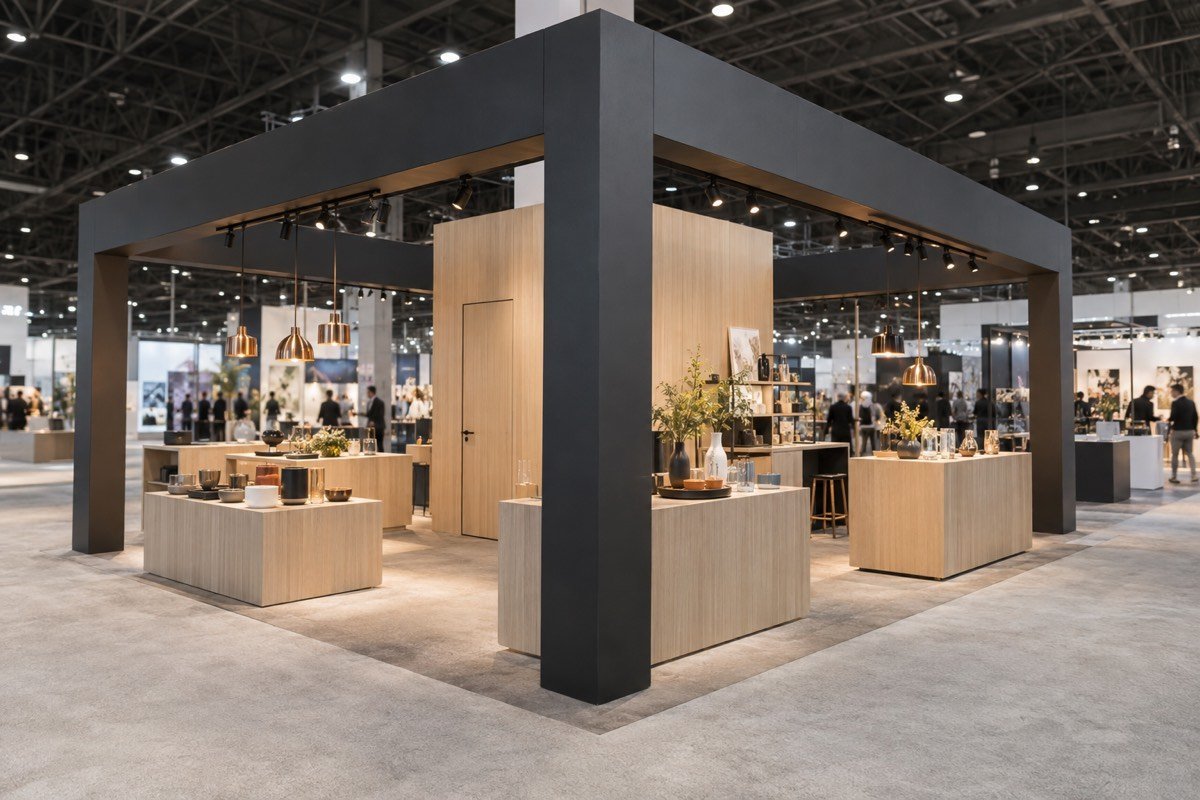
An island can expose several approaches while supporting equipment and meetings.
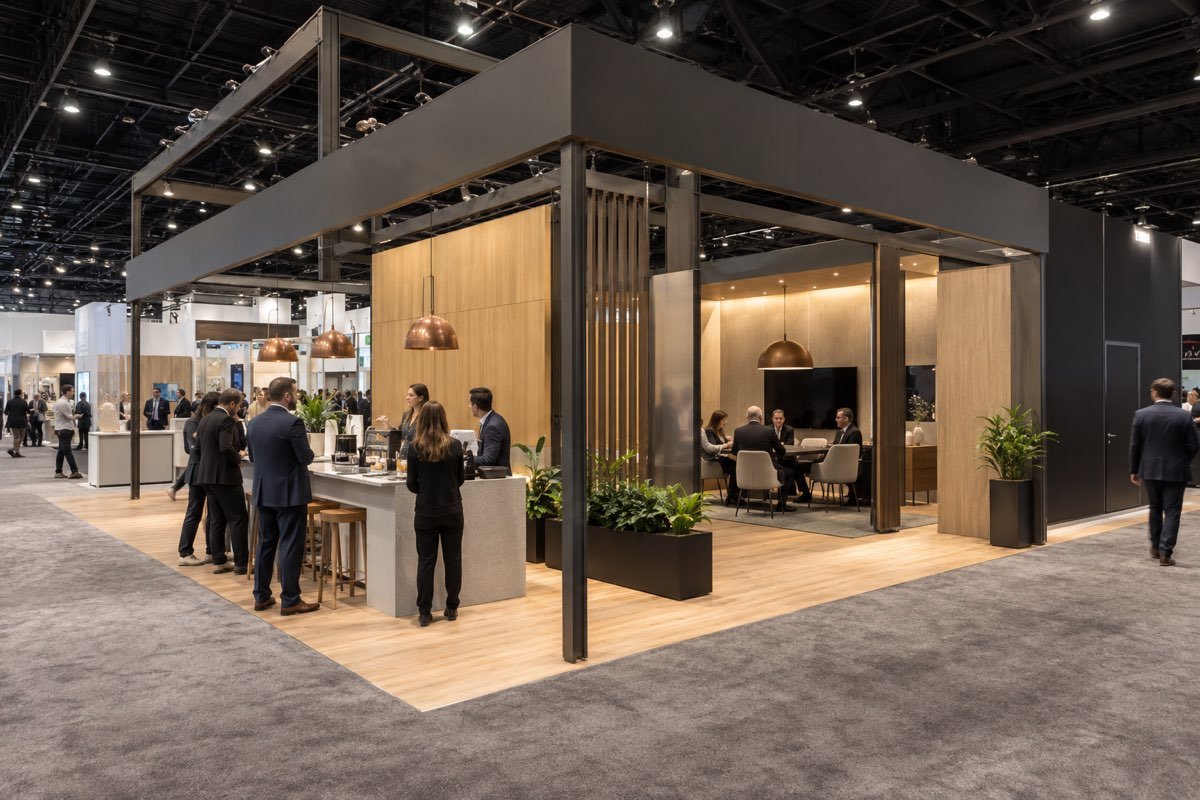
Large footprints benefit from clear zones for demonstrations, meetings and storage.
Let the Visitor Plan Drive the Visible Build
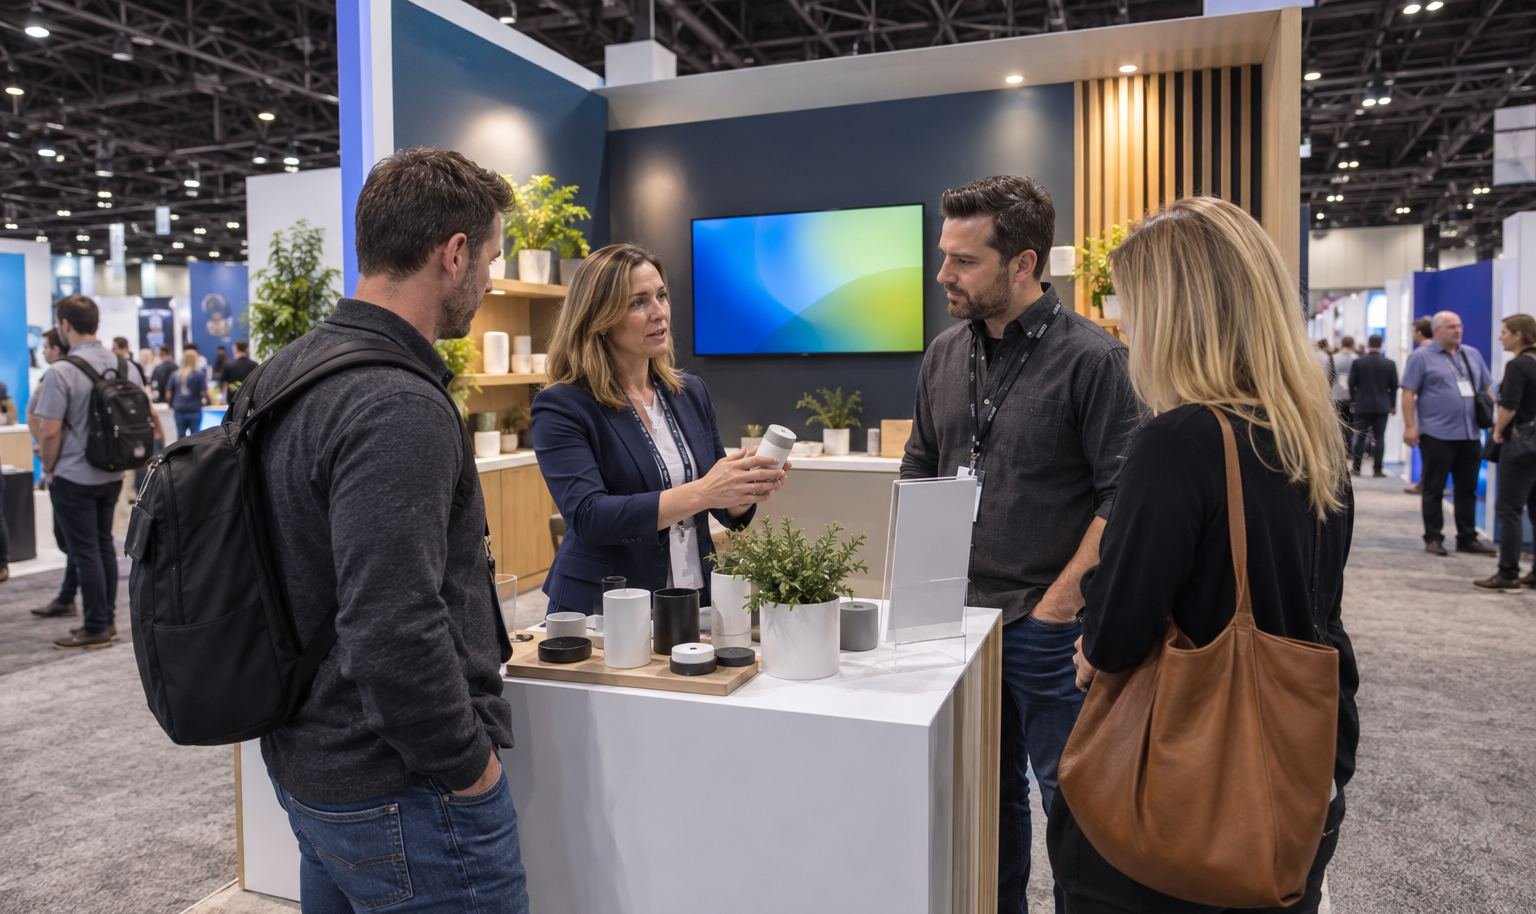
Once the operating record is stable, design the experience from the aisle inward. Use the first visible surface to identify the company and application. Place proof near the product or demonstration it supports. Give staff a clear explanation position, then provide a meeting or lead-capture point for conversations that should continue.
Rental walls and counters can establish the environment. Custom graphics, lighting and product fixtures give the booth its specific message. Screens belong where motion or comparison adds information, not where they merely fill a blank wall.
Carry Approved Changes into Production
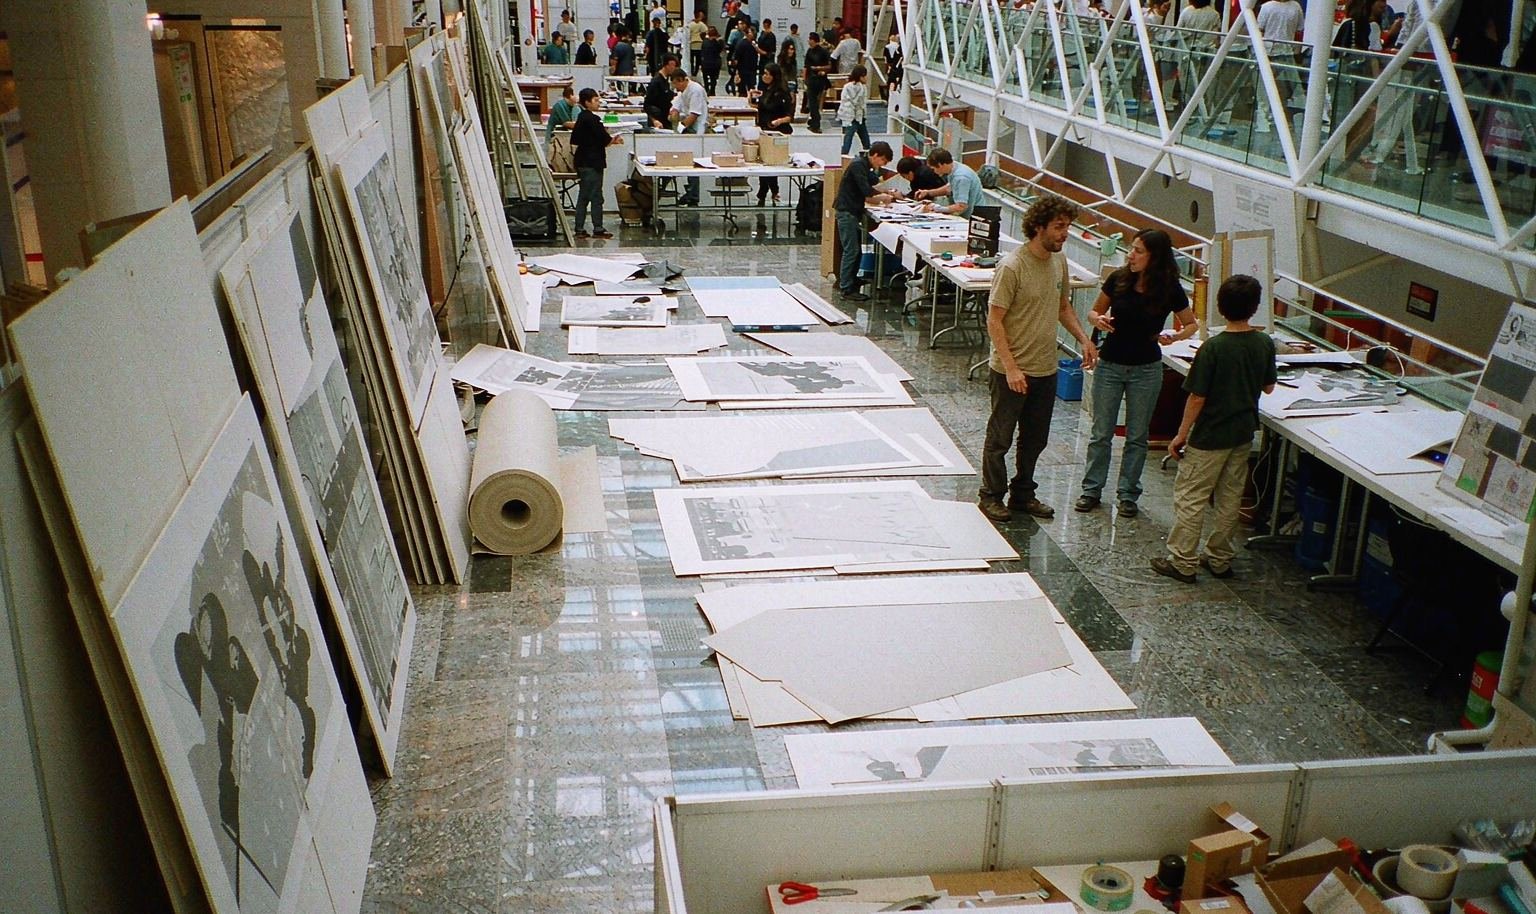
A moved counter can affect power. A larger screen can change the mount, crate and technical labor. A new product may alter weight, access and demonstration clearance. Each approved change should reach the drawing, agreed scope, service plan and packing list.
King Exhibits issues the coordinated exhibit revision; the customer approves brand content and product requirements. The current show providers confirm the services they control. No single rendering should be treated as proof that all related work is included or ordered.
Separate Booth Scope from Official Orders
KBHCCD directs exhibitors to the event organizer and General Service Contractor for event-specific information. Internet and event technology use the designated venue channel, and booth power requires an electrical order through an approved provider. Other services follow the current event package.
The proposal should state which design, structure, graphics, production, freight coordination and floor work King Exhibits will provide. A service register should name the requirement, provider, order deadline, ordering party and invoice owner. This allows costs to be evaluated without presenting a fixed Dallas package that ignores the show.
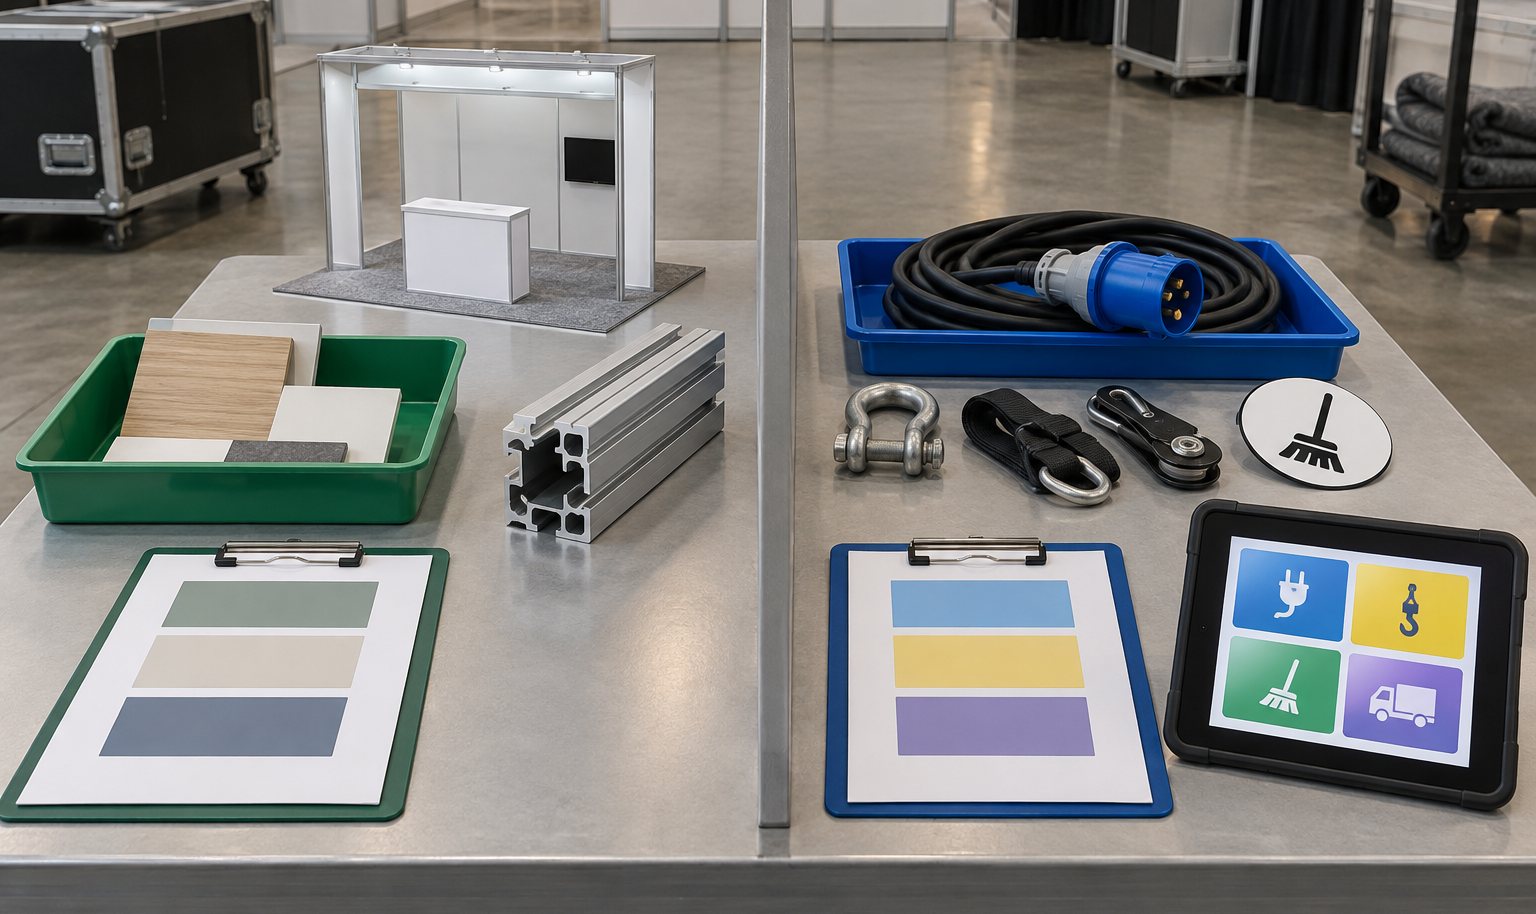
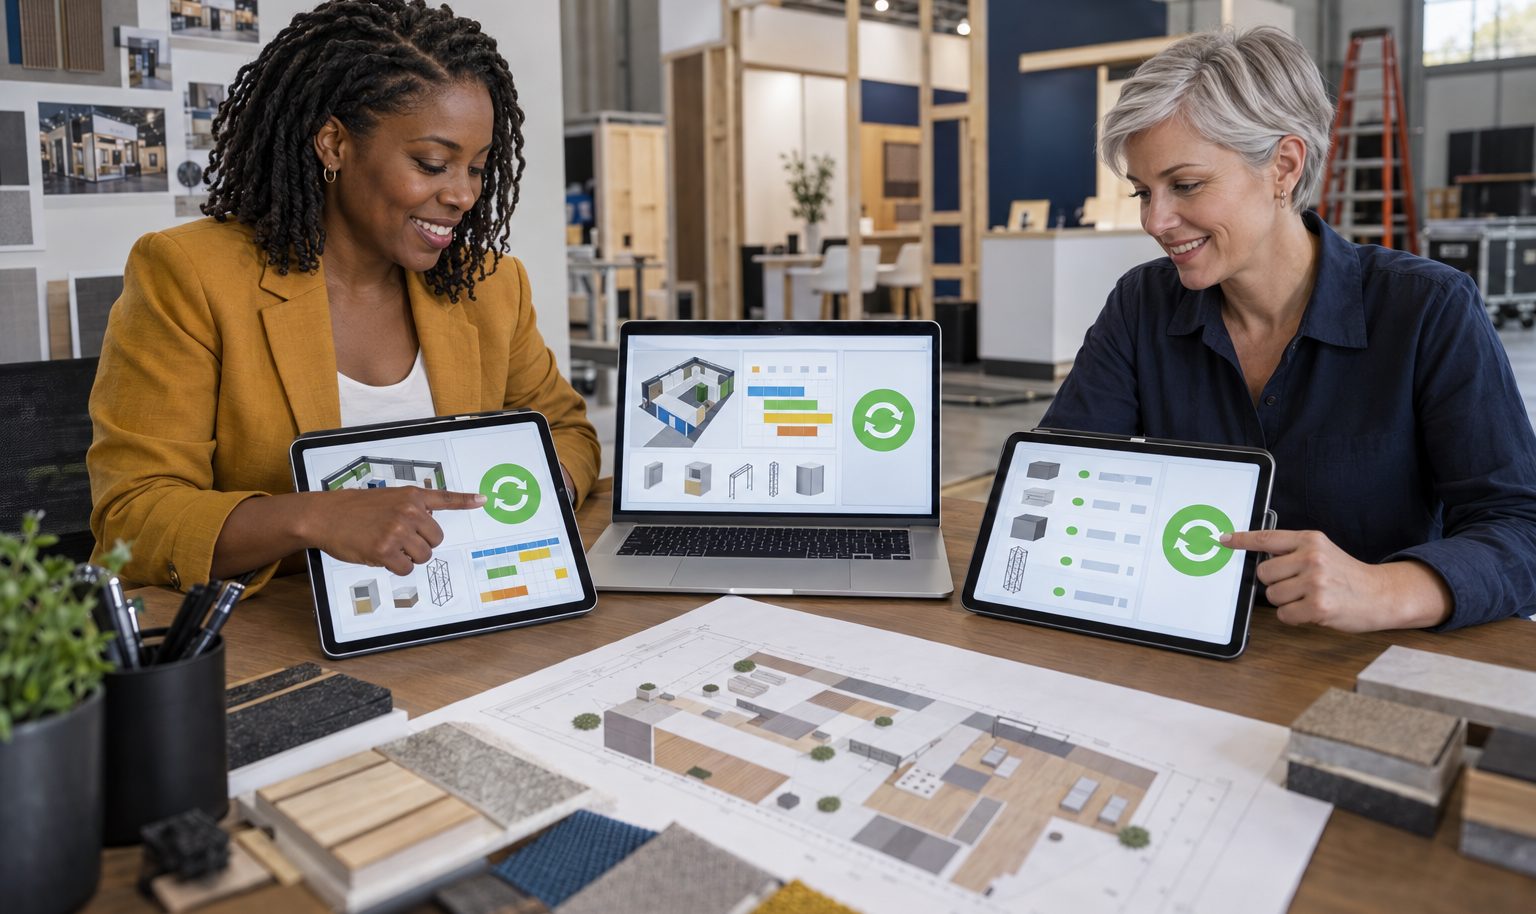
Open the Dallas Project with Live Documents
Send the live event package and booth assignment. King Exhibits will turn those inputs into a coordinated rental direction, content plan and responsibility record for the Dallas show taking place now.
For this Dallas decision, send the current assignment, products, audience goal, graphics status, budget range and required field support in the city show brief. King Exhibits converts those inputs into a buildable layout and a quotation with named inclusions and exclusions. The result gives marketing, procurement and the onsite team one decision record before production starts.
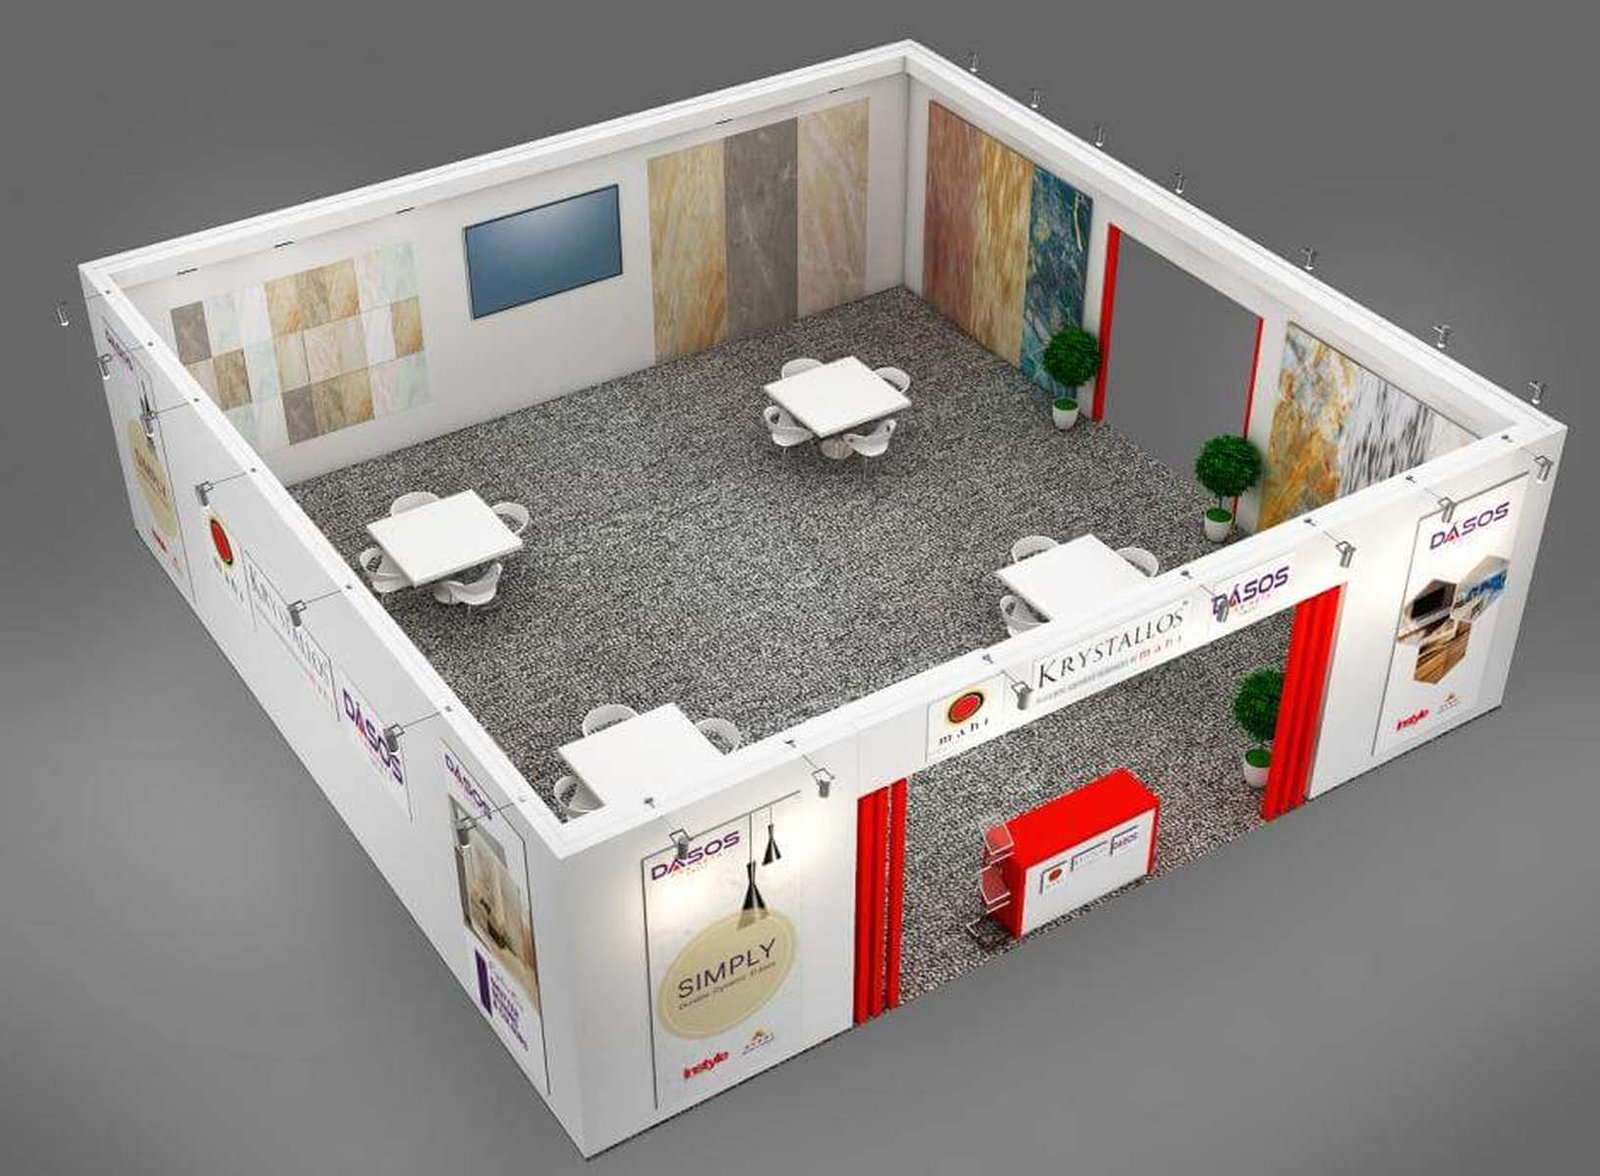
STEER — 30×30 Exhibit at NPE 2024, Orlando
This completed project gives teams planning Dallas a concrete reference for scale, product presentation and visitor access. The verified project record identifies STEER, a 30×30 footprint, NPE 2024 and Orlando. A new booth for Dallas would still be developed around the assigned space, products and event requirements. Use the example to discuss the design direction rather than as a local-project claim.
Keep Design, Production and Field Scope Connected

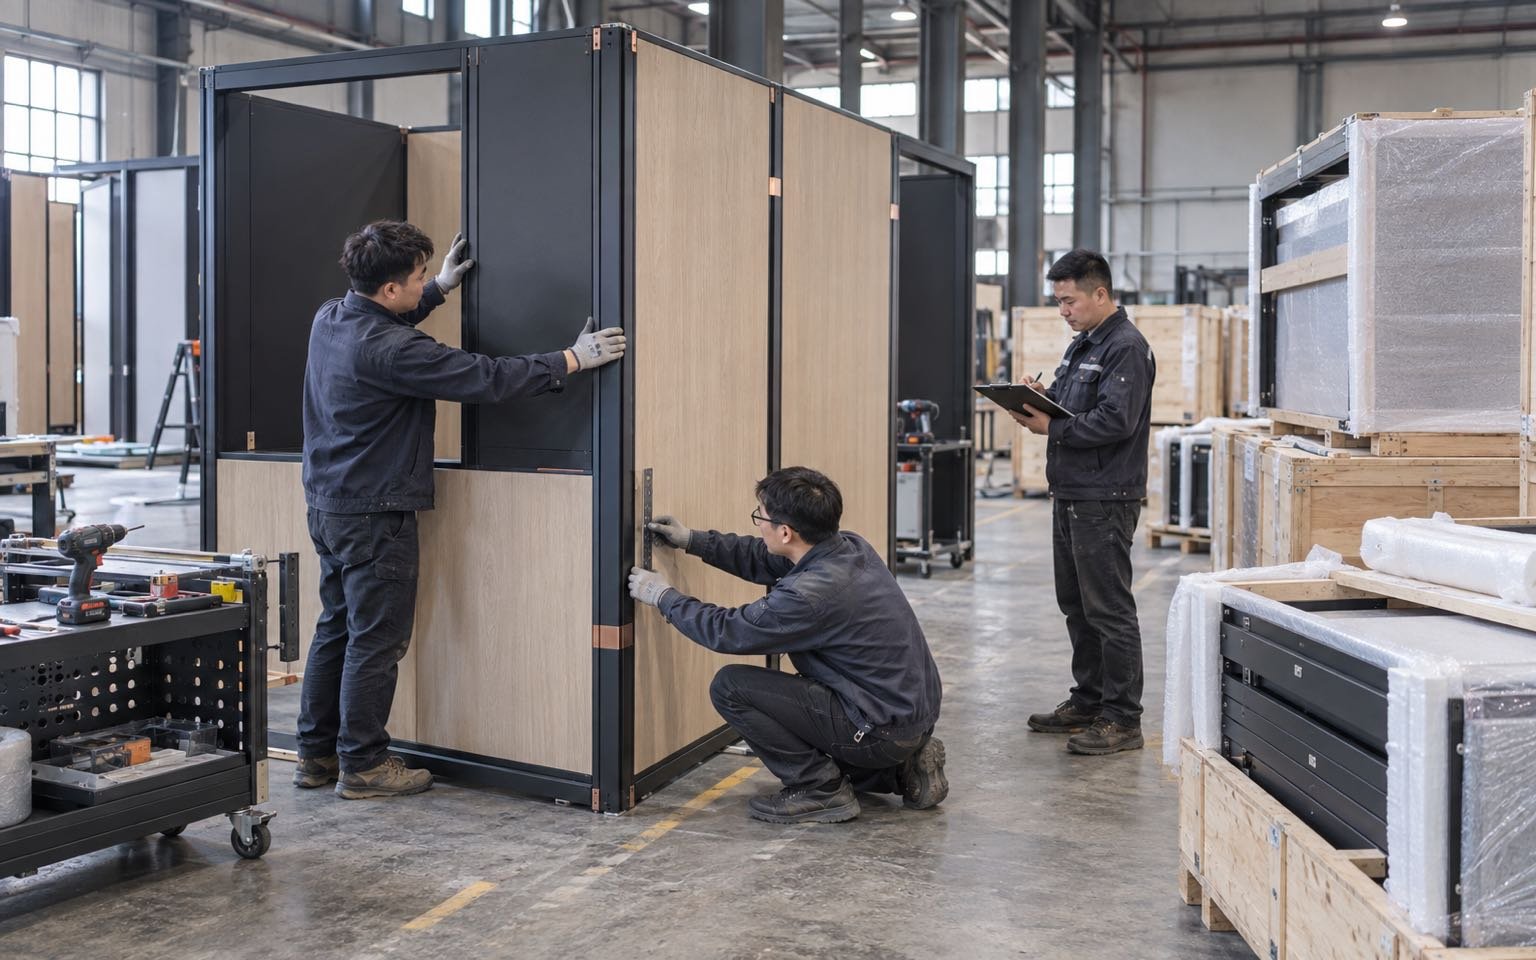
For Dallas, the approved design should stay connected to the pieces that are produced, packed and installed. King Exhibits has supported U.S. exhibit projects since 2008. Our Las Vegas-based production support connects 3D visualization with rental preparation, custom graphics, CNC work and wood fabrication. When the project scope calls for it, key components can be assembled and checked before packing. The production record carries the approved local freight, service and reuse decisions into packing and field instructions. Freight and the floor work accepted in the quotation then follow that written scope.
How the Dallas Booth Moves from Brief to Show Floor
Each stage turns customer information into a defined project output.
You provide the event, assigned venue, booth location and floor plan, footprint, products, budget and deadline. We identify missing organizer and technical information. The output is one usable Dallas project brief.
We use the confirmed Dallas operating brief to shape visitor flow, product placement, services and structure. You review the 3D direction and functional fit. The output is an approved layout basis.
You approve dimensions, artwork and final product information. We carry the approved Dallas freight and service assumptions into rental preparation, fabrication, graphics and packing. The output is a production record.
You confirm the current organizer instructions, carrier plan and authorized floor contacts. We coordinate the freight and field work accepted for Dallas. The output assigns installation, dismantling and outbound responsibilities before dispatch.
Use the current contract, floor plan and exhibitor manual. Future redevelopment information should change a project only when the organizer issues a relevant update for the booked event. King Exhibits uses the current Dallas show, assigned space and visitor goal to turn that decision into a buildable exhibit plan. This lets procurement compare the exhibit scope with official show charges before approval.
The organizer and current General Service Contractor are primary sources for show-specific freight and floor details. KBHCCD and its approved partners provide facility service requirements. King Exhibits uses the current Dallas show, assigned space and visitor goal to turn that decision into a buildable exhibit plan. This lets procurement compare the exhibit scope with official show charges before approval.
Use the current event instructions for the shipment route. KBHCCD lists Canton Gate at 1225 Canton Street as the loading-dock entrance, while the organizer or General Service Contractor supplies event-specific marshaling directions. Confirm both before the carrier is dispatched. Use the current floor plan and organizer documents to confirm the second setting before the structure, shipment or service orders are released.