
Configure Your Peninsula Exhibition Stand
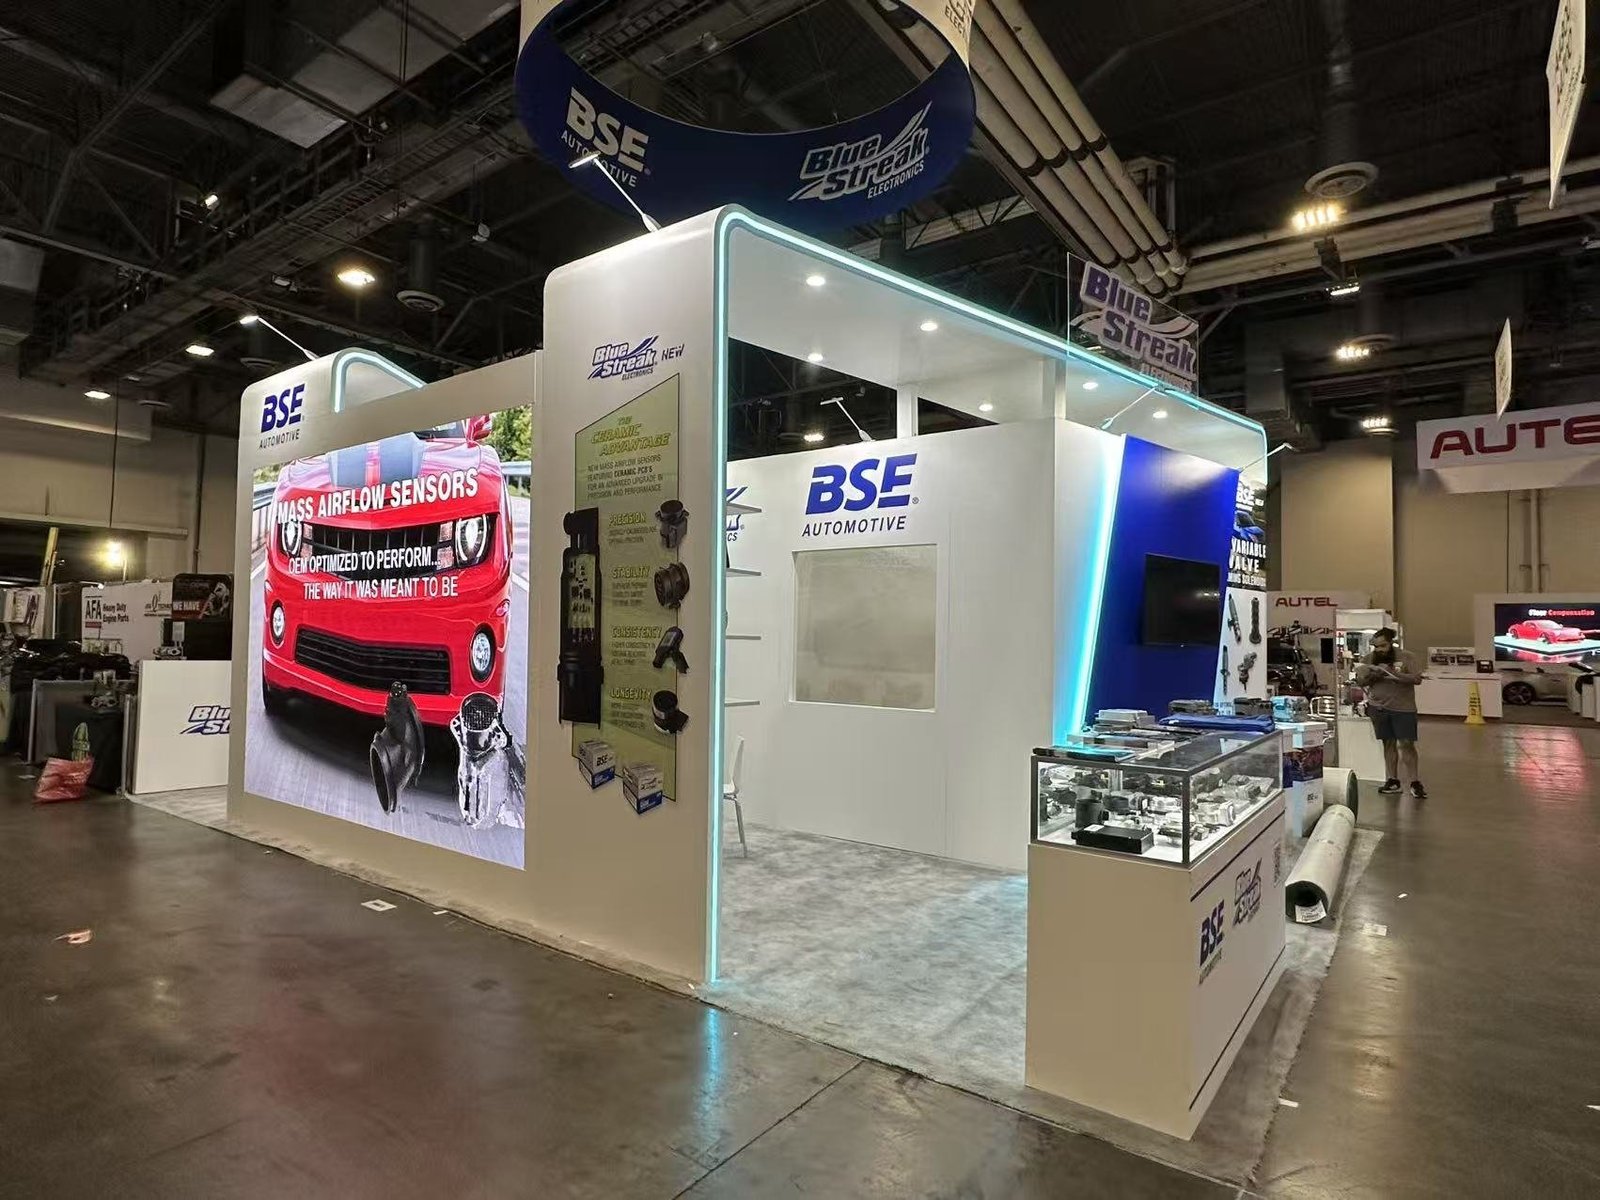
- Layouts available in 20×20 ft and 20×30 ft.
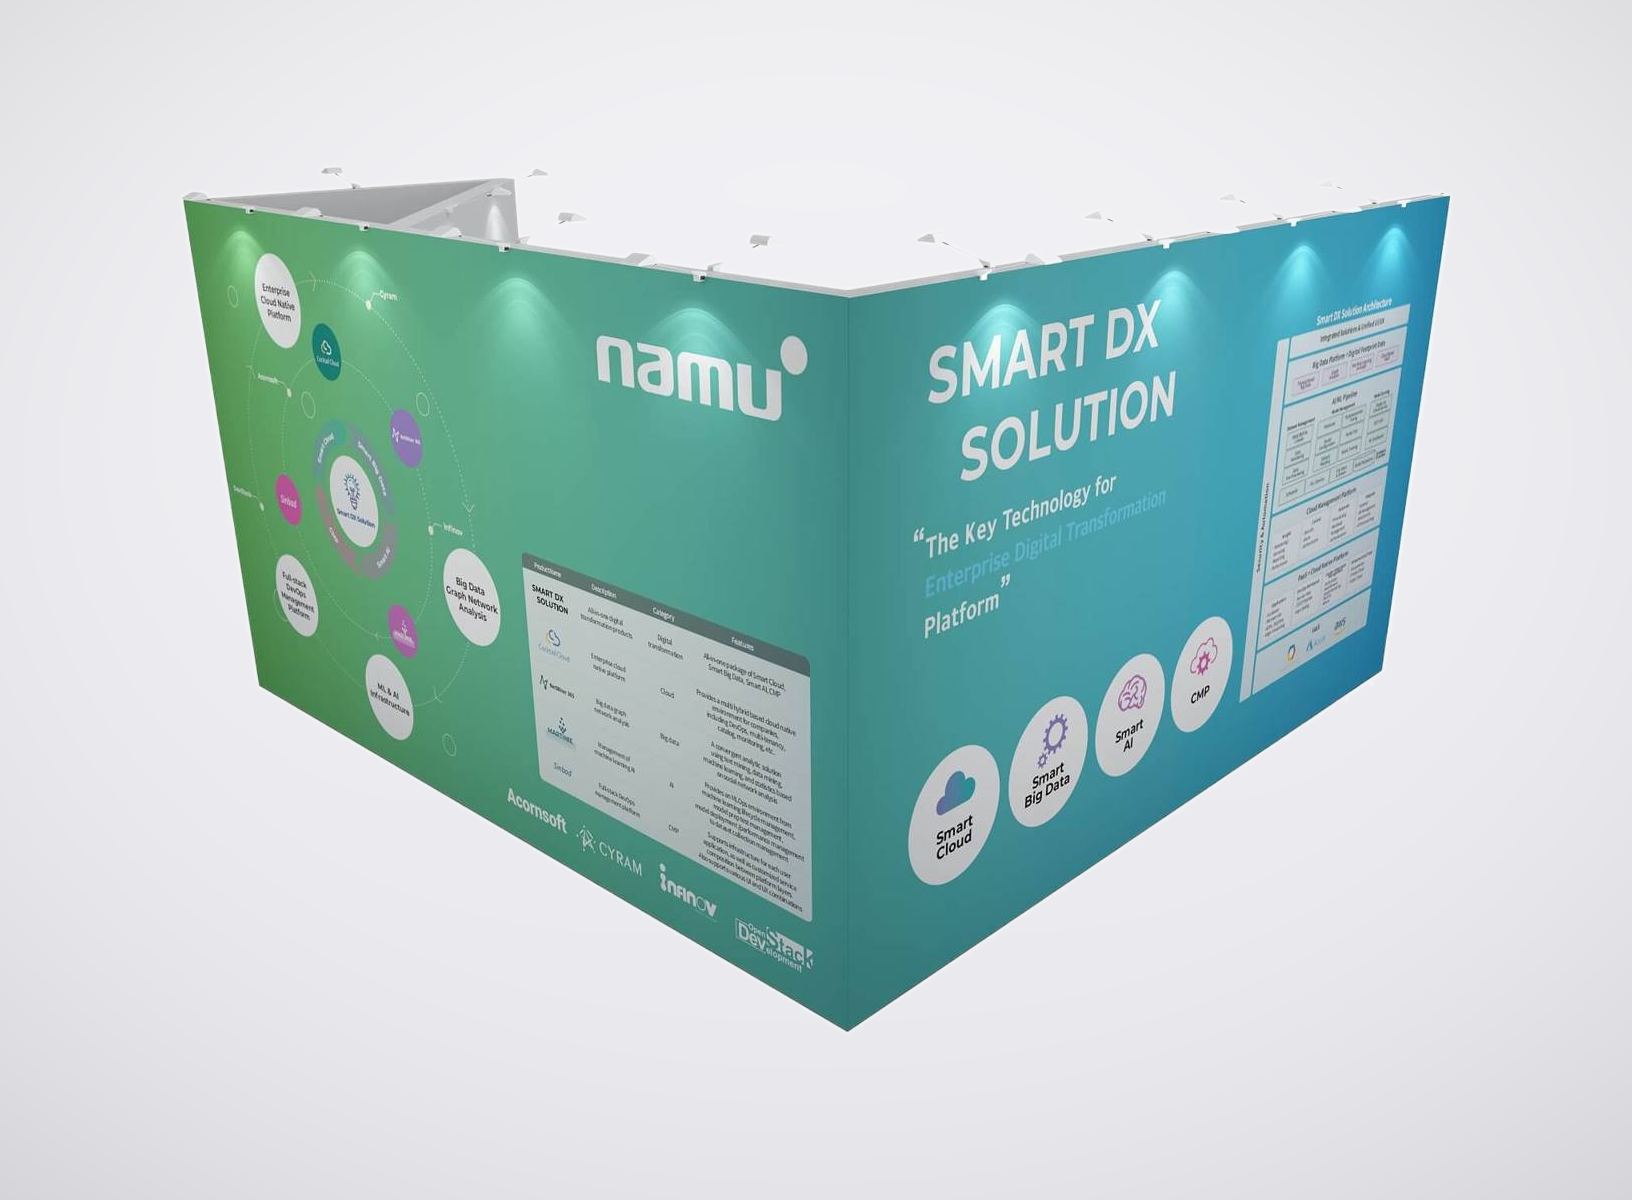
- Use custom graphics to carry your branding across the back wall.
- Add screens for product videos or live demonstrations.
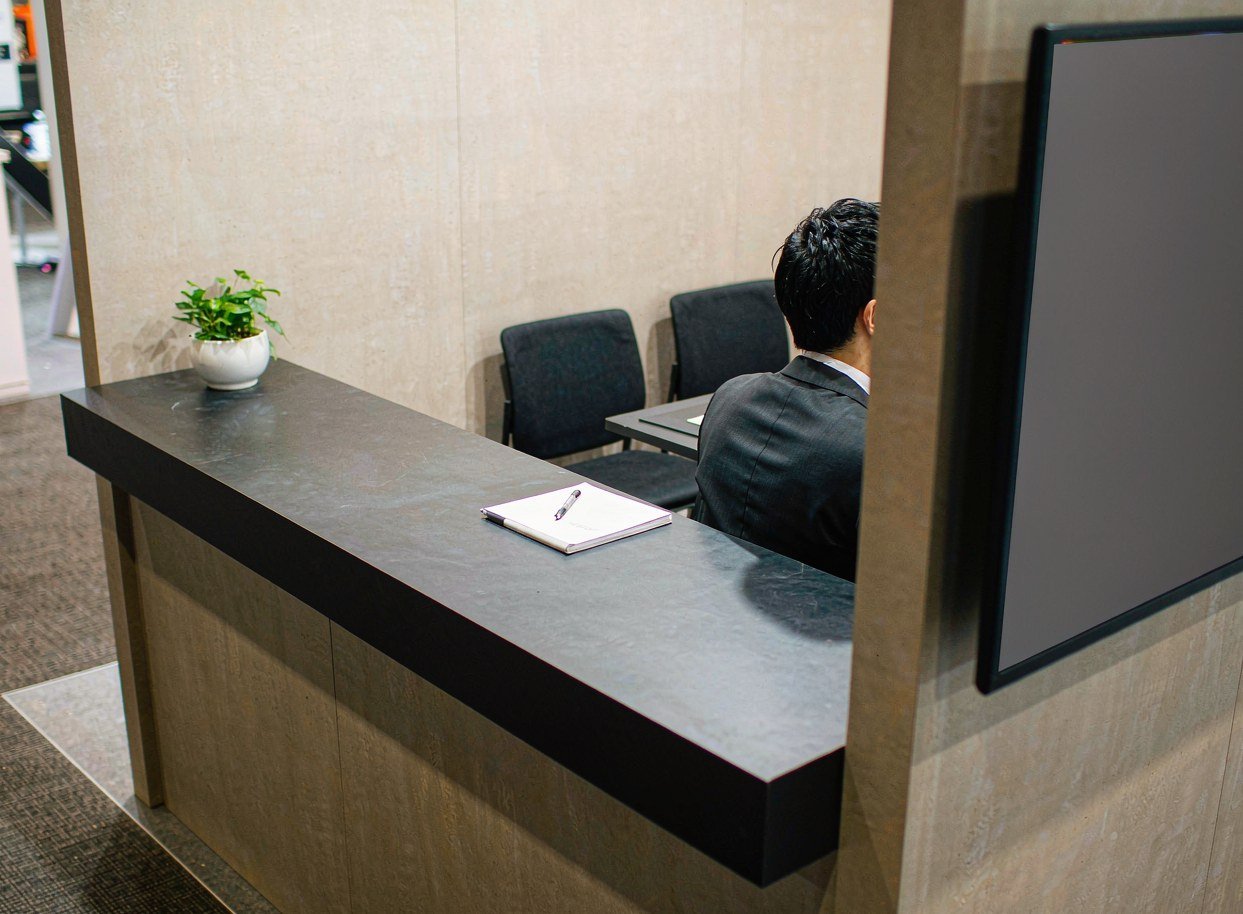
- Include counter storage for literature and staff essentials.
- Add seating for conversations away from the aisle.
- Select lighting to highlight your products and graphics.
Your Peninsula Trade Show Booth, Designed Around Your Products
We offer peninsula exhibition stand rentals for U.S. trade shows, with the structure, graphics and furnishings selected around your assigned space. A peninsula trade show booth has three aisle-facing sides and a shared rear boundary; an island has aisles on all four sides. We plan for that rear boundary from the start. Tell us which products need hands-on demonstrations and whether your team needs room for seated meetings. We turn those priorities into a 3D design, showing where visitors enter, where staff present and how storage fits into the booth. You can review the arrangement before committing to the build. Our rental proposal brings the booth components and delivery services into one plan, so you can compare the design against your budget and show schedule.
Peninsula Booth Design That Keeps Entrances Open
An open side is only useful if visitors can get past the counter. We position reception, screens and product displays so someone stopping for a demo does not cut off another entrance. Your layout also gives staff somewhere to stand without crowding the aisle. If meetings are the priority, we place seating farther inside the booth and keep the approach visible. You see these choices together in the floor plan before we finalize the structure.
Make the Back Wall Work for Your Booth
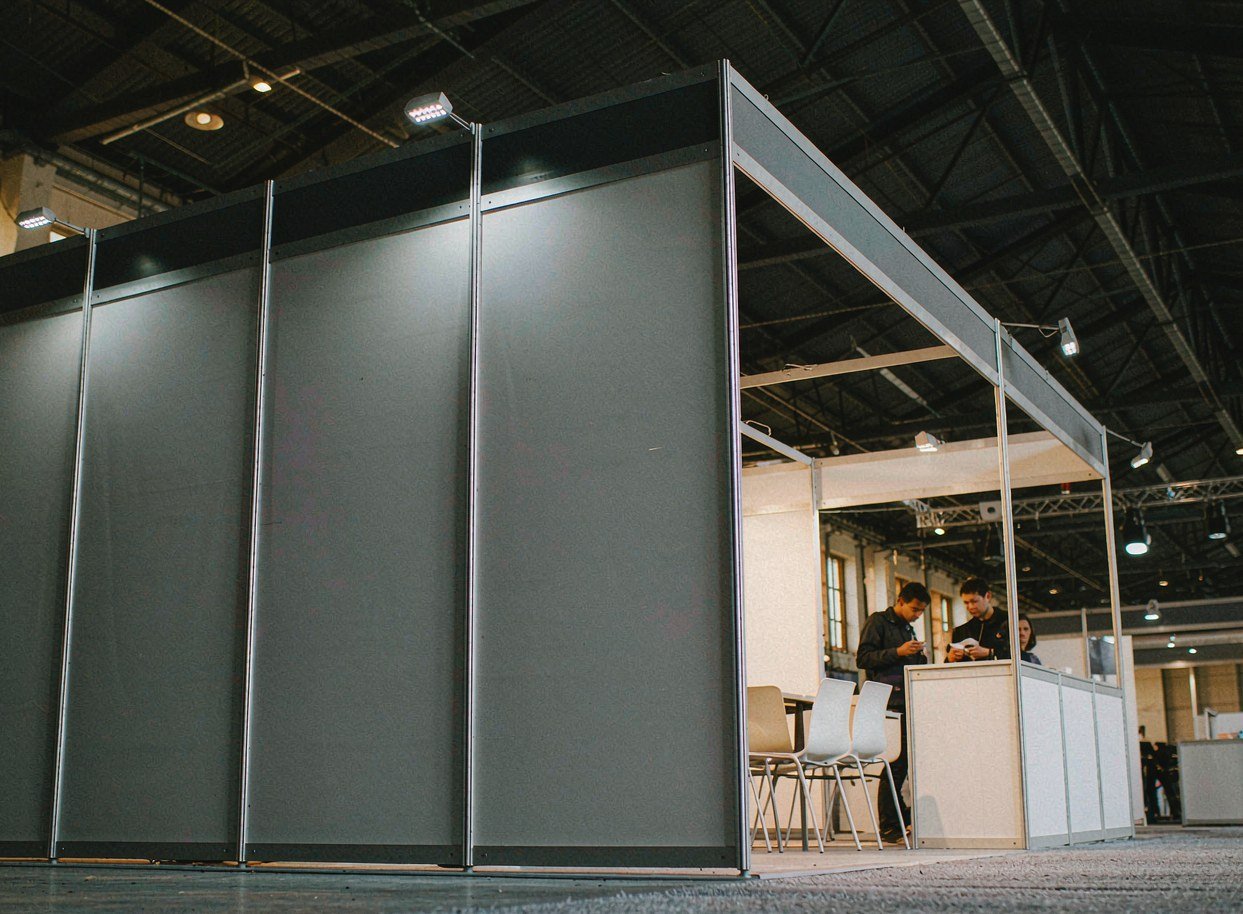
The back wall can carry your main message, but its height and treatment depend on the space behind you. We check the show’s peninsula booth regulations and your assigned position before designing it. That includes sightline restrictions and how the rear surface must be finished for neighboring exhibitors. Our team works those requirements into the graphics and structure, so you can review the permitted branding area before we start production.
Trial Assembly for Your Peninsula Rental
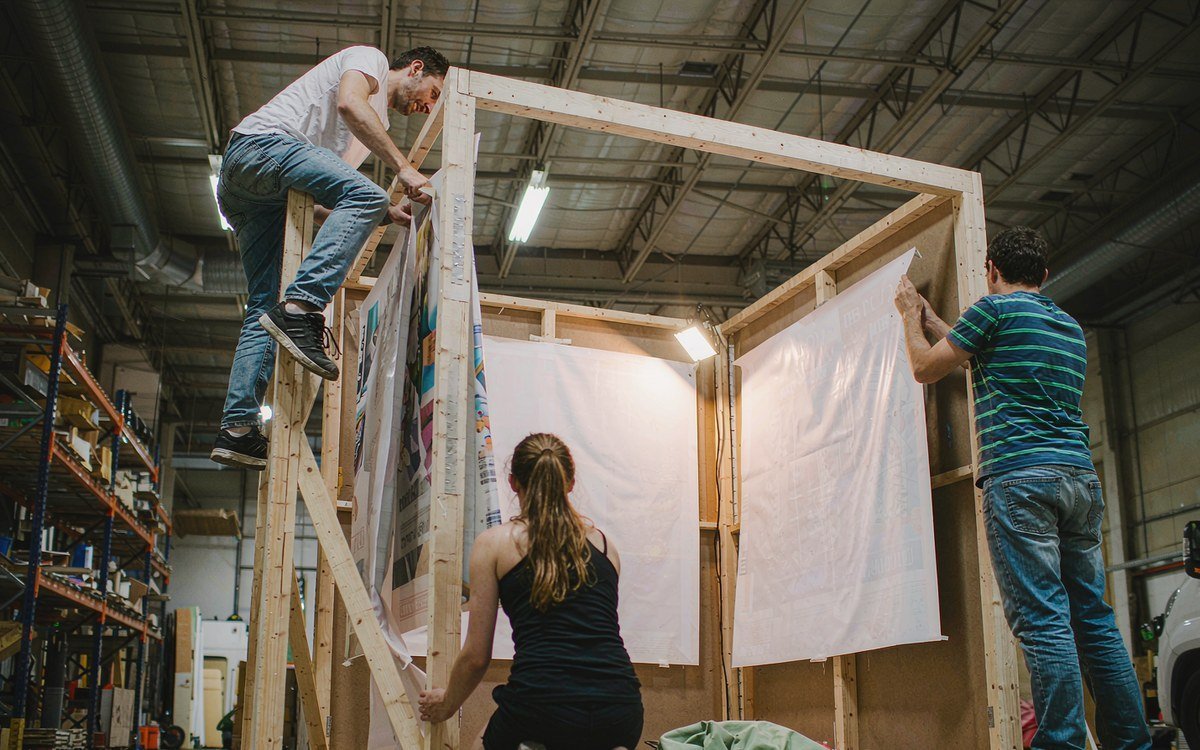
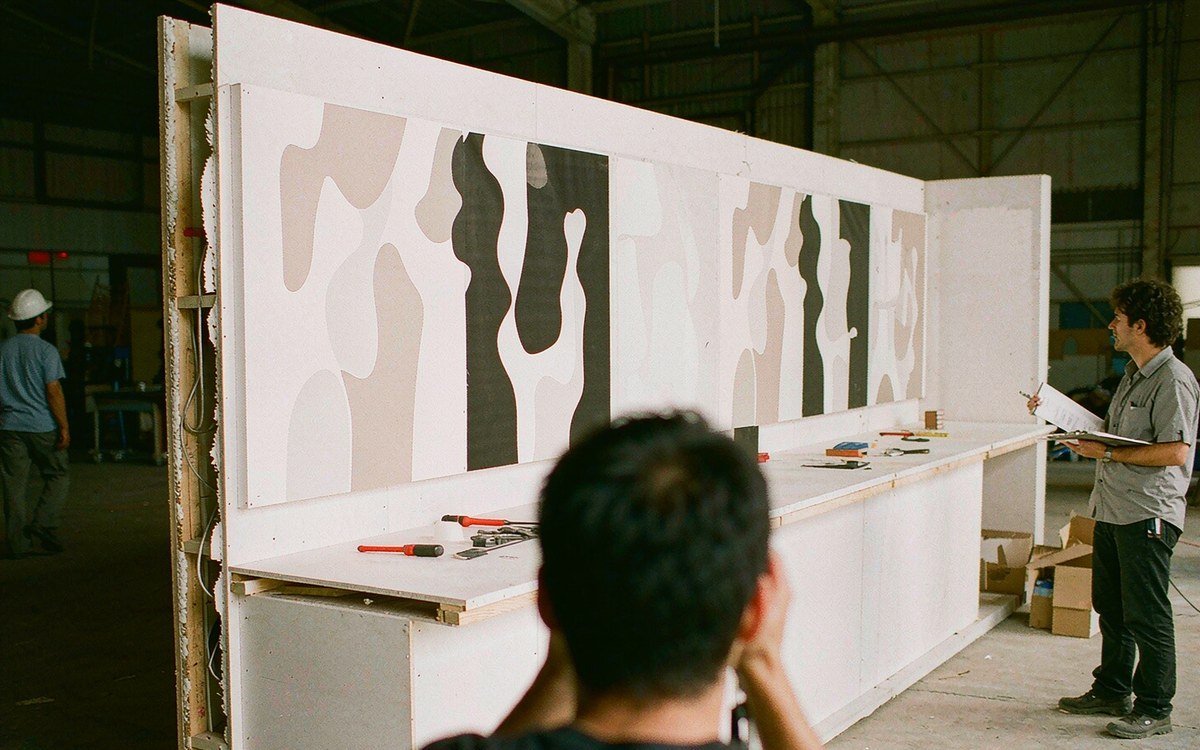
Our 20 × 20 ft and 20 × 30 ft rental packages include trial assembly before shipment. We check how the back wall, printed panels and selected fixtures fit together, then share photos for your review. Adjustments to graphic alignment or component fit happen at the facility, before those elements reach the show floor. Your project team then coordinates transport, installation and dismantling around the agreed schedule. The people managing your design also carry its requirements into the build and site work, so you do not have to brief a separate supplier at every stage.
Questions About Renting a Peninsula Booth
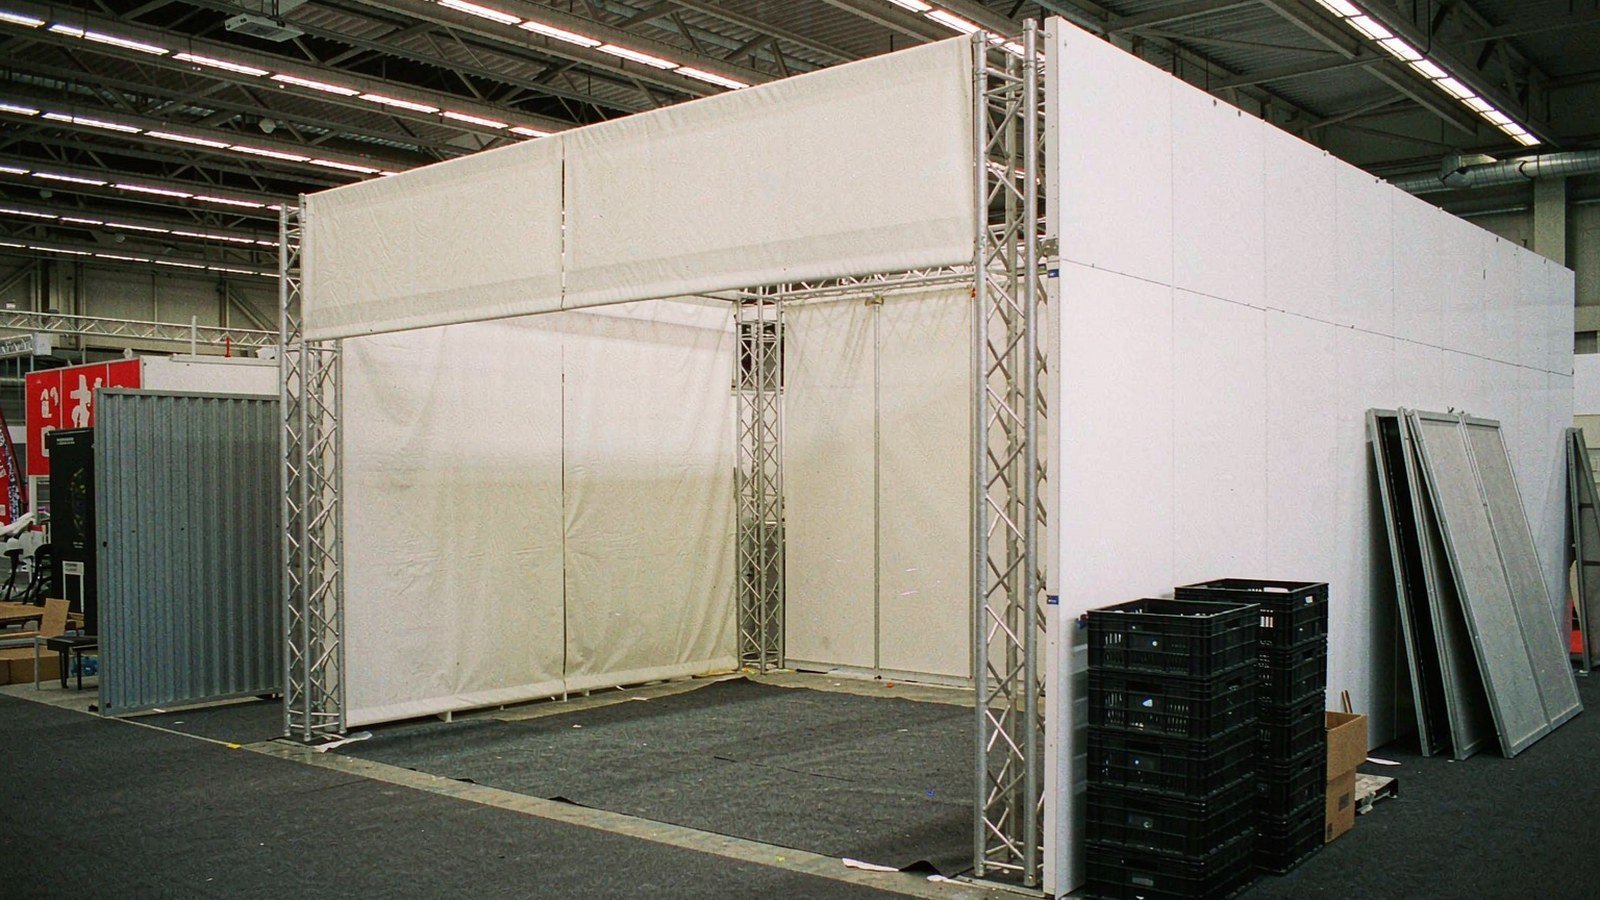
It depends on how your show classifies that space. Some display catalogs call a 10 × 20 ft setup a peninsula, while an organizer may apply inline or end-cap rules to it. Send us the booth number or floor plan. We will check the classification and recommend a design for the space you actually have, rather than assuming a taller back wall is allowed.
We list the design, rental structure, graphics, selected furnishings and agreed transport, installation and dismantling services in your proposal. Screens, lighting and storage are specified for your layout. We also identify show-controlled services and charges, such as electrical work, rigging or material handling, so you can see whether they are included or need a separate allowance before you approve the budget.
Yes, where the footprint and show rules allow it. We compare an enclosed room with storage built into counters, taking account of what you need to put away and how much space your demonstrations need. You can then choose the option that gives your staff usable storage without unnecessarily closing off the sides that make a peninsula booth appealing.
Only if your show permits it for your assigned booth. We check the organizer’s requirements before including a hanging sign in the design and coordinate the relevant submission and rigging scope. If overhead signage is not available, we can develop the branding on the permitted booth structure. The proposal will show the selected approach and its associated costs.
Contact us once your show dates and booth space are known. We will work backward from move-in to set design approval, artwork, production and shipping milestones for your specific booth. If the show is close, send the date with your inquiry so we can assess what is achievable before you commit. We will confirm the delivery schedule with your proposal.
Turn Your Peninsula Space into a Booth Proposal
Tell us your show, dates, booth dimensions and what you plan to demonstrate. Include your floor plan and target budget if available. We will review the space and come back with a recommended layout and rental quotation for your event.