

Select the Display and Meeting Areas Your Team Needs
- Inline and island rental layouts, with each show’s footprint confirmed in the proposal.
- Demo stations that can be repositioned or reduced in selected configurations.
- Enclosed meeting rooms or open lounge seating, depending on the rental design.
- Brand graphics and finishes coordinated with the selected structure and display areas.
Modular Trade Show Exhibits for a Changing Show Schedule
King Exhibits offers modular trade show exhibits for teams that need different combinations of product demonstrations and sales conversations across their show schedule. Our rental choices include a 20×30 ft arrangement with two demo stations and an enclosed meeting room, and another 20×30 ft layout with multiple demo points and lounge seating. We help you choose which areas to retain, reposition or reduce for the next event. A change in booth size still needs a new layout review; we confirm the required components and graphics for that booking. You receive a 3D proposal and rental quote, with one project manager coordinating the selected booth through delivery, installation and dismantling.
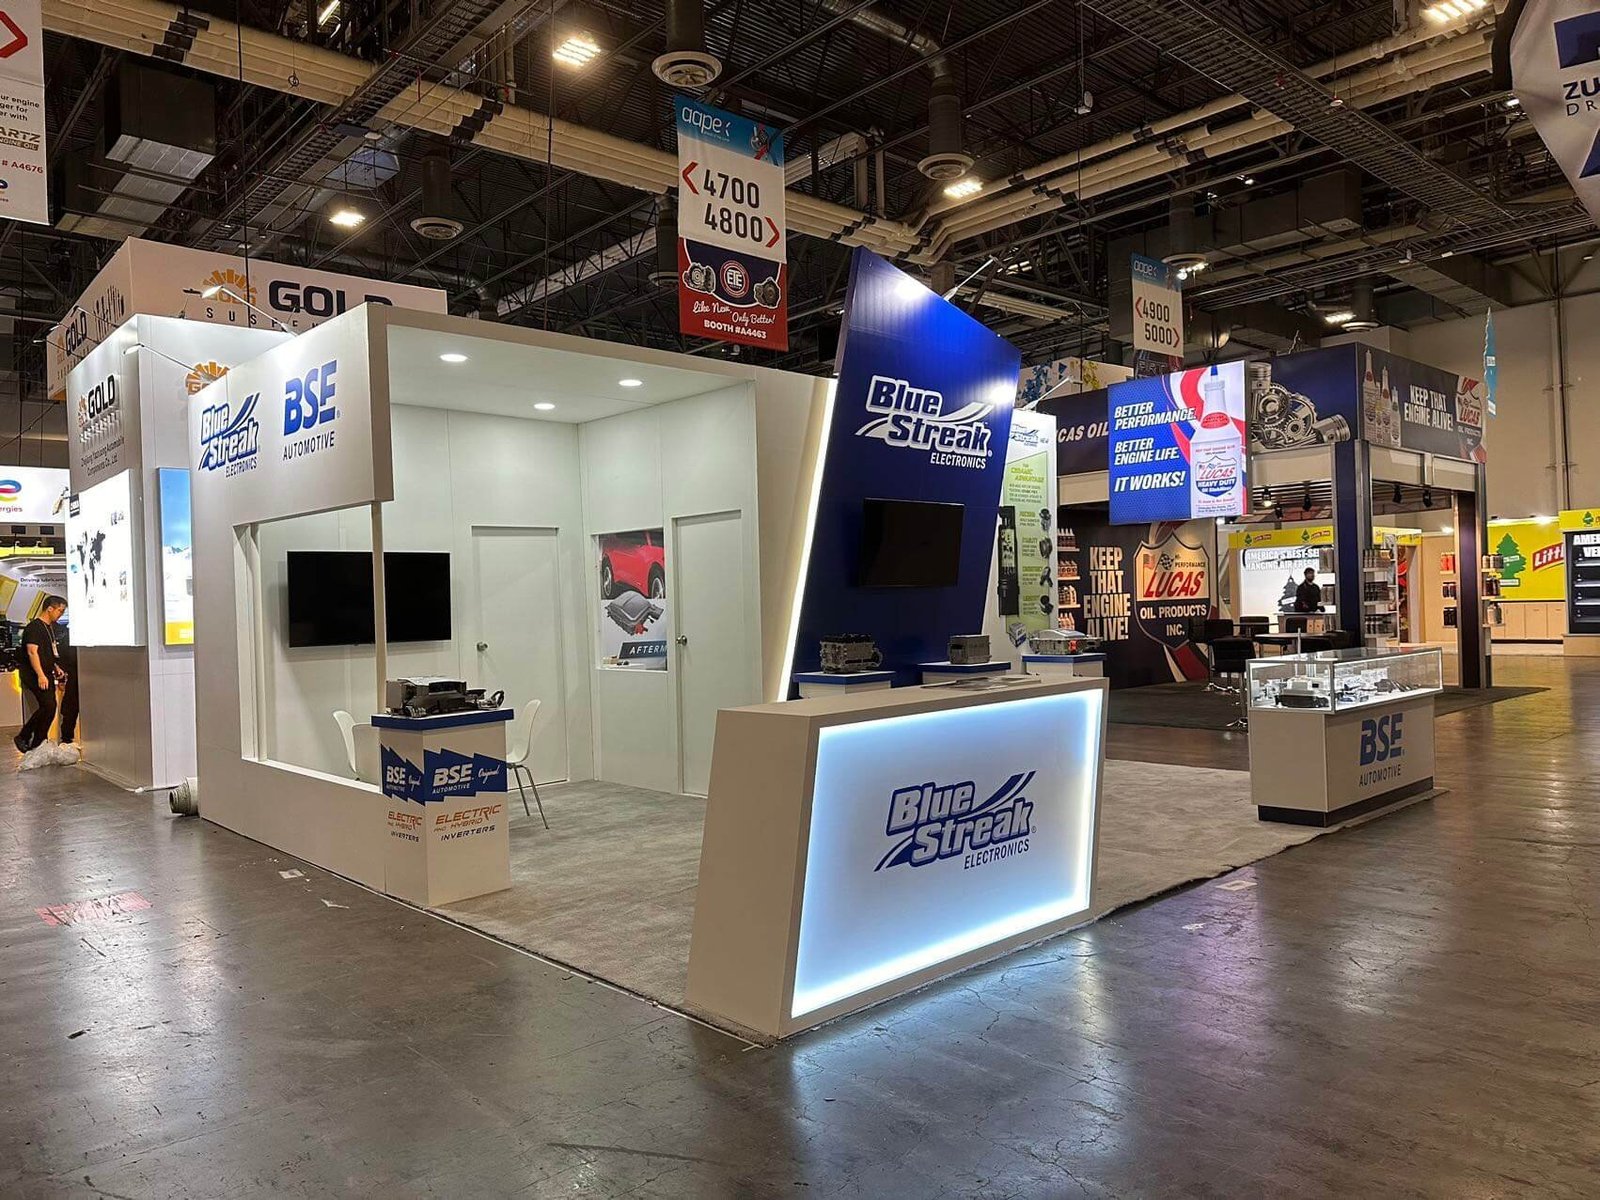
20×30 ft Rental with Two Demo Stations and a Meeting Room
Choose this layout when your team needs to demonstrate products and hold separate, private meetings. It combines two semi-open demo stations with an enclosed room at the rear, plus a reception counter and a central graphic wall for your presentation. We can adjust the meeting room, counters and display areas to suit the event. Tell us whether demonstrations or scheduled meetings take priority, and we will recommend the changes within the space you have booked.
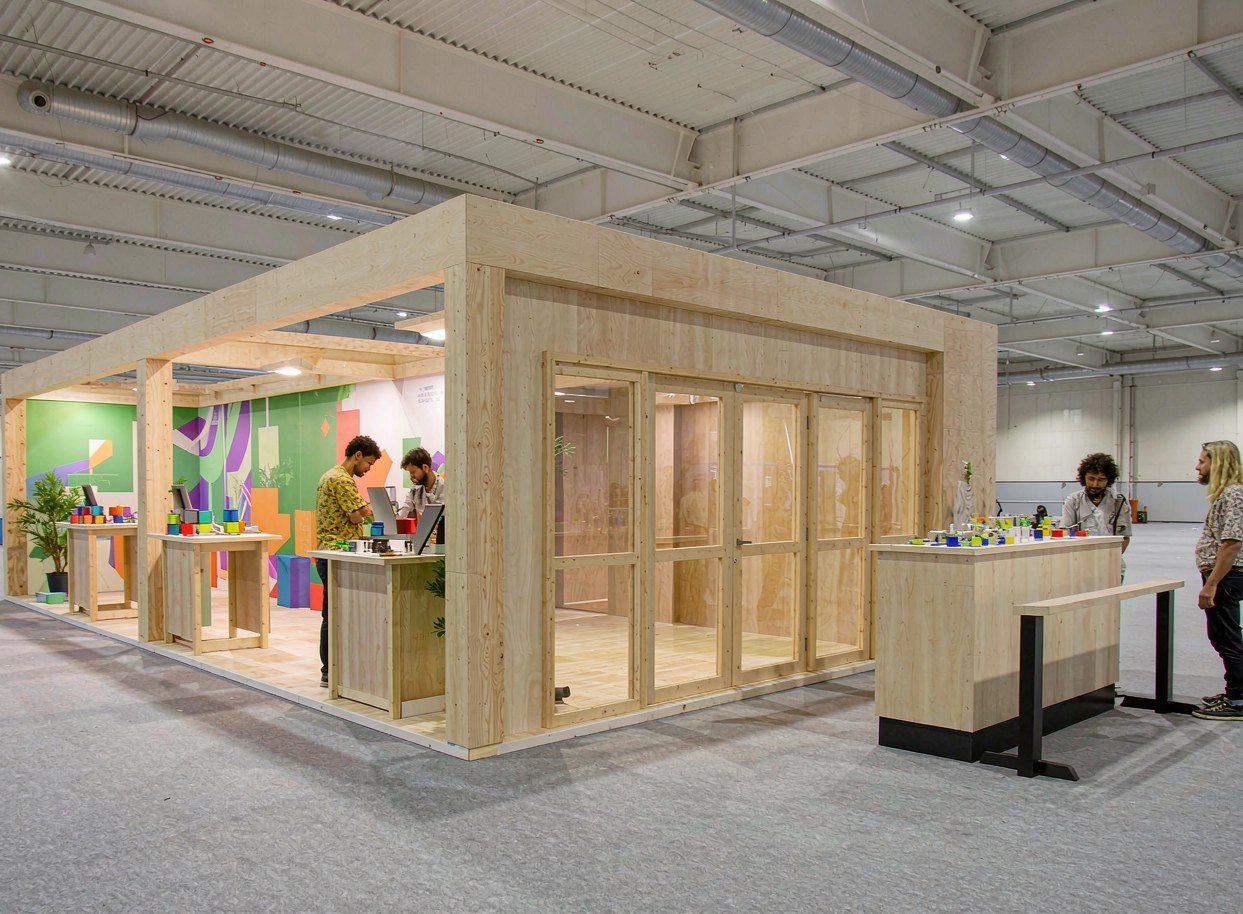

20×30 ft Rental with Multiple Demo Points and Lounge Seating
For a team presenting several products, this layout provides separate demonstration points and nearby lounge areas for longer conversations. Angled demo pods and a curved banner give the layout a different arrangement from the enclosed-room option above. The demo stations and seating can be repositioned or reduced when your product focus changes. We work through that choice with you: retain more presentation points for several product lines, or reduce stations when the event calls for fewer demonstrations.
Comparing Modular Rental Configurations
We quote the selected structure, custom graphics, depicted lighting, furniture and displays, flooring, prebuild, round-trip shipping, installation and dismantling. Project management and show paperwork are included. Material handling, applicable rigging, booth vacuuming and on-site electrical charges are paid separately to the show; we coordinate the orders and paperwork. Your proposal identifies the final configuration and separates those charges so you can budget for the whole event.
Where a suitable configuration is available, yes. We develop a layout for the smaller footprint and confirm which components it requires. The two designs shown here start at 20×30 ft; they are not guarantees that every room, counter and demo station will fit a smaller space. We explain what needs to be removed, replaced or redesigned before quoting the next rental.
Yes. We can update graphics, finishes and furniture arrangements for a new campaign while coordinating them with the selected booth design. Existing artwork may still be useful, but a different wall or panel arrangement can require new sizing or printing. We identify the areas that need updated graphics and prepare them for your approval, so your team can concentrate on the message.
Sometimes, depending on the change and how far production has progressed. A different layout may require revised graphics, additional components or new shipping arrangements. Tell your project manager what has changed, and we will explain the available options, cost and timing before proceeding. We confirm any revised design with you; modular construction does not make every late change possible within the original schedule.
Compare Modular Rental Layouts for Your Next Shows
Tell us your show dates, cities, booth sizes and budget, plus how many products you want to demonstrate and whether meetings need an enclosed room or open seating. We will recommend a rental layout and explain the adjustments for each event. You will receive a 3D proposal and a quote for the selected configuration and services.