
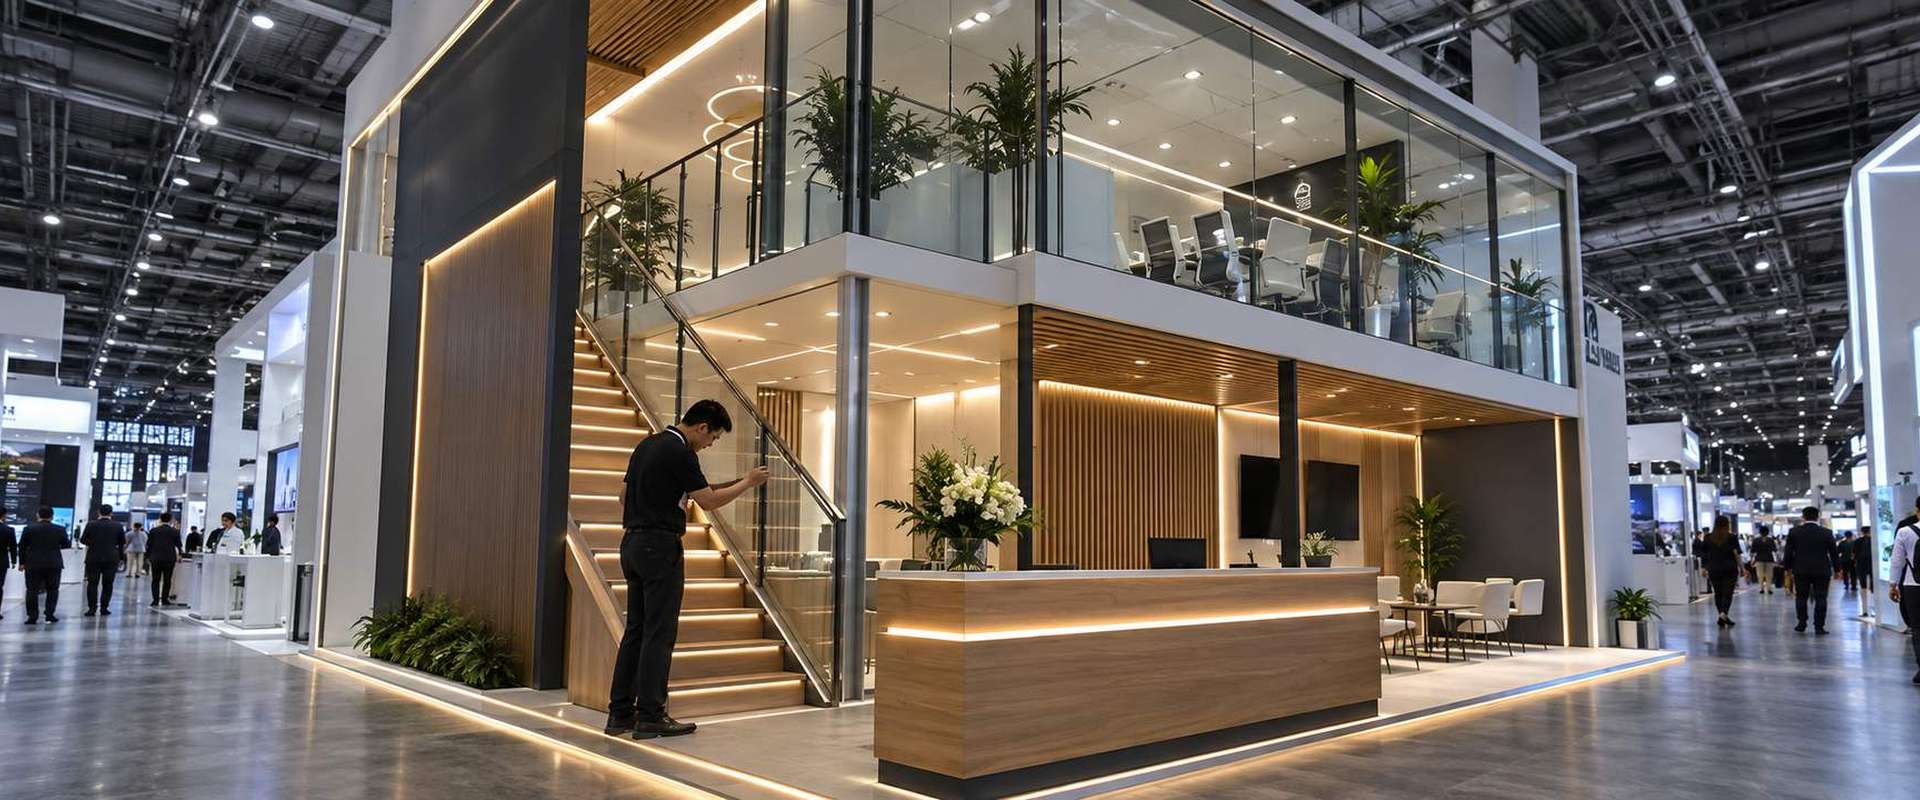


10x20 Product, Demo and Conversation Options
• 3D design for the assigned 10×20 orientation
• One or two visitor activities planned by priority
• Rental architecture with campaign-specific graphics
• Product, monitor and counter positions coordinated
• Concealed storage added without narrowing access
• Freight and agreed I&D tied to the show schedule
What a 10x20 Rental Can Support
A 10×20 trade show booth provides 200 square feet, but its real advantage is the full 20-foot presentation face. That width can support two deliberate moments: a reception point beside a demonstration, two product families with one shared message, or an open conversation area balanced by a stronger display wall. The constraint is depth. Large counters placed across the front, deep product fixtures or casual furniture can turn the booth into a barrier. The plan therefore has to reserve a clean entry first, then fit displays, technology and storage behind the visitor path. A corner assignment can expose an additional side, but the design must follow the orientation in the official floor plan. This format is a strong fit for a focused sales team with a small product range. When the brief requires four-side traffic, multiple live demos, an enclosed meeting room or substantial hospitality, compare a 20×20 or 20×30 island before committing to the inline space.
10x20 Layout Options
A 20-foot face can support different combinations; choose the one that matches the product and sales task.
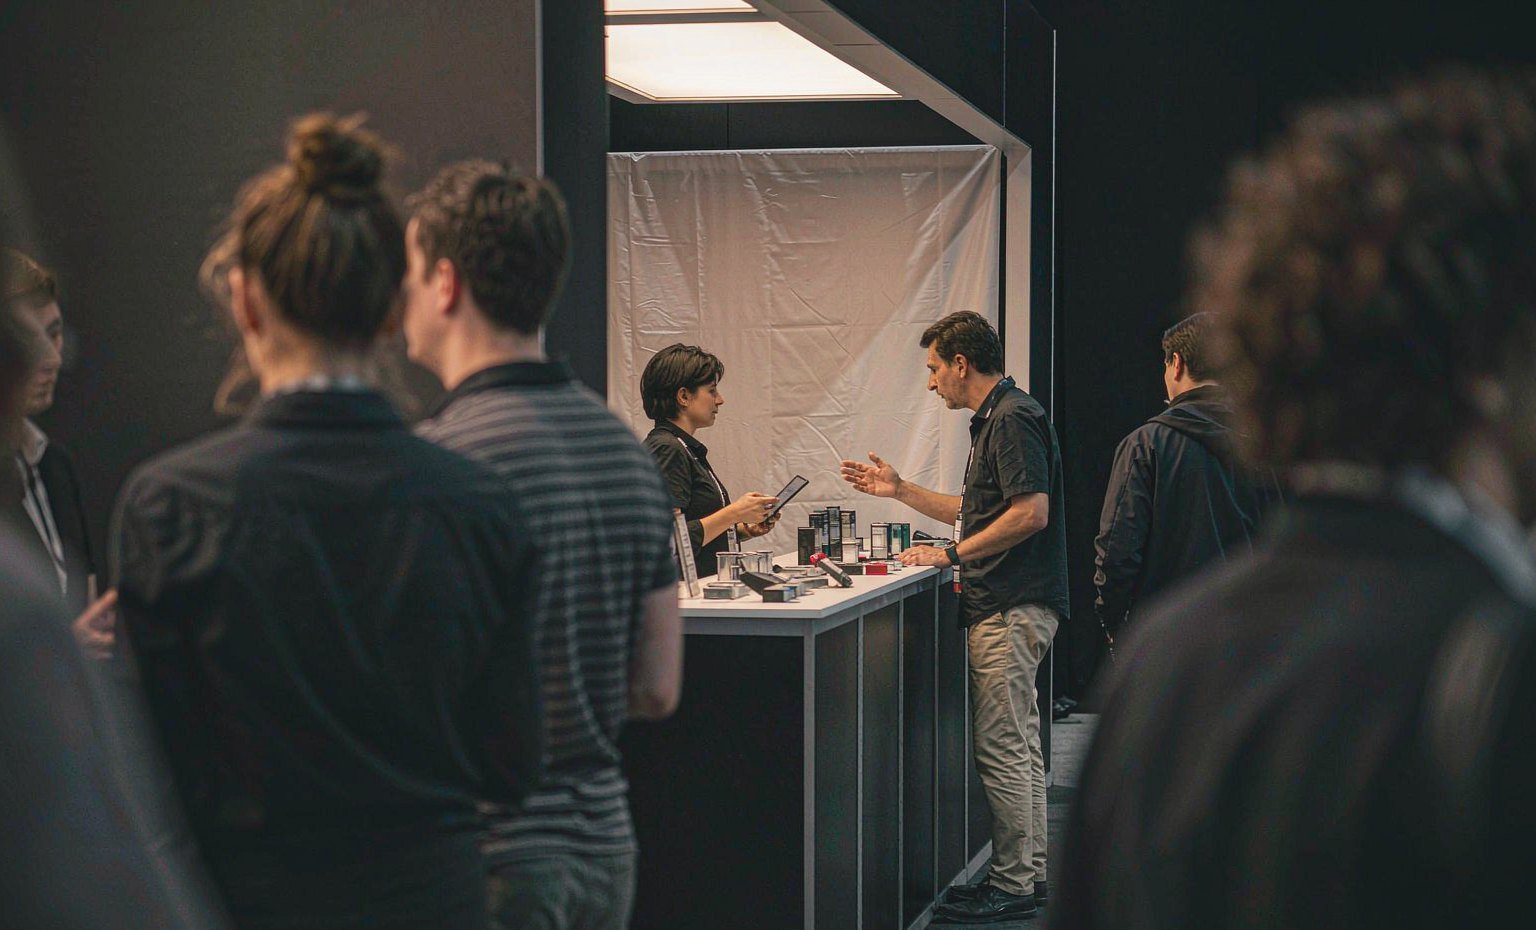
Place the working demo where it is visible from the aisle and keep a separate counter for scanning, questions and next-step booking.
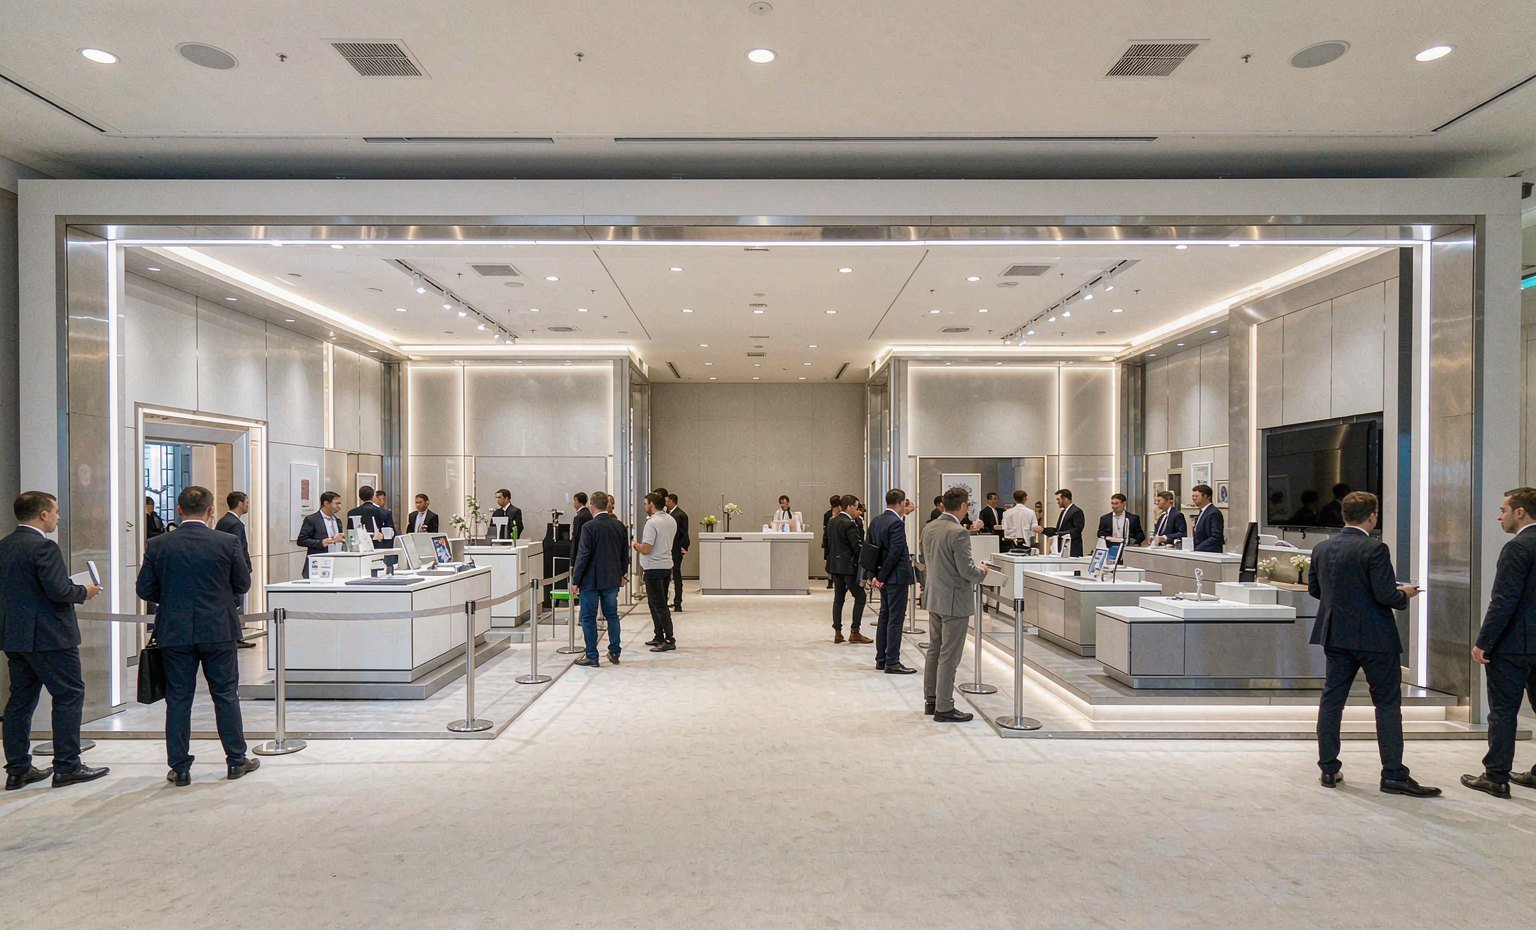
Give each range its own display bay while one headline and shared finish keep the booth visually unified.

Use a screen-led story on one side and a standing-height discussion point on the other, with a clear route between them.

Reserve visible frontage for products and graphics; integrate samples, literature and personal items into closed storage behind the sales surface.
Keep the Main Entry Open Between Display Areas
In a shallow 10×20 layout, the center is the transfer point between the two zones. Leave it open enough for a visitor to move from recognition to product proof without walking through a staff position. Place tall or dense elements toward the rear unless the floor-plan orientation and show rules support a side return. This one decision often matters more than adding another monitor or counter: when the middle remains legible, both halves feel intentional rather than crowded.

Custom Graphics and Display Details for a 20-Foot Booth
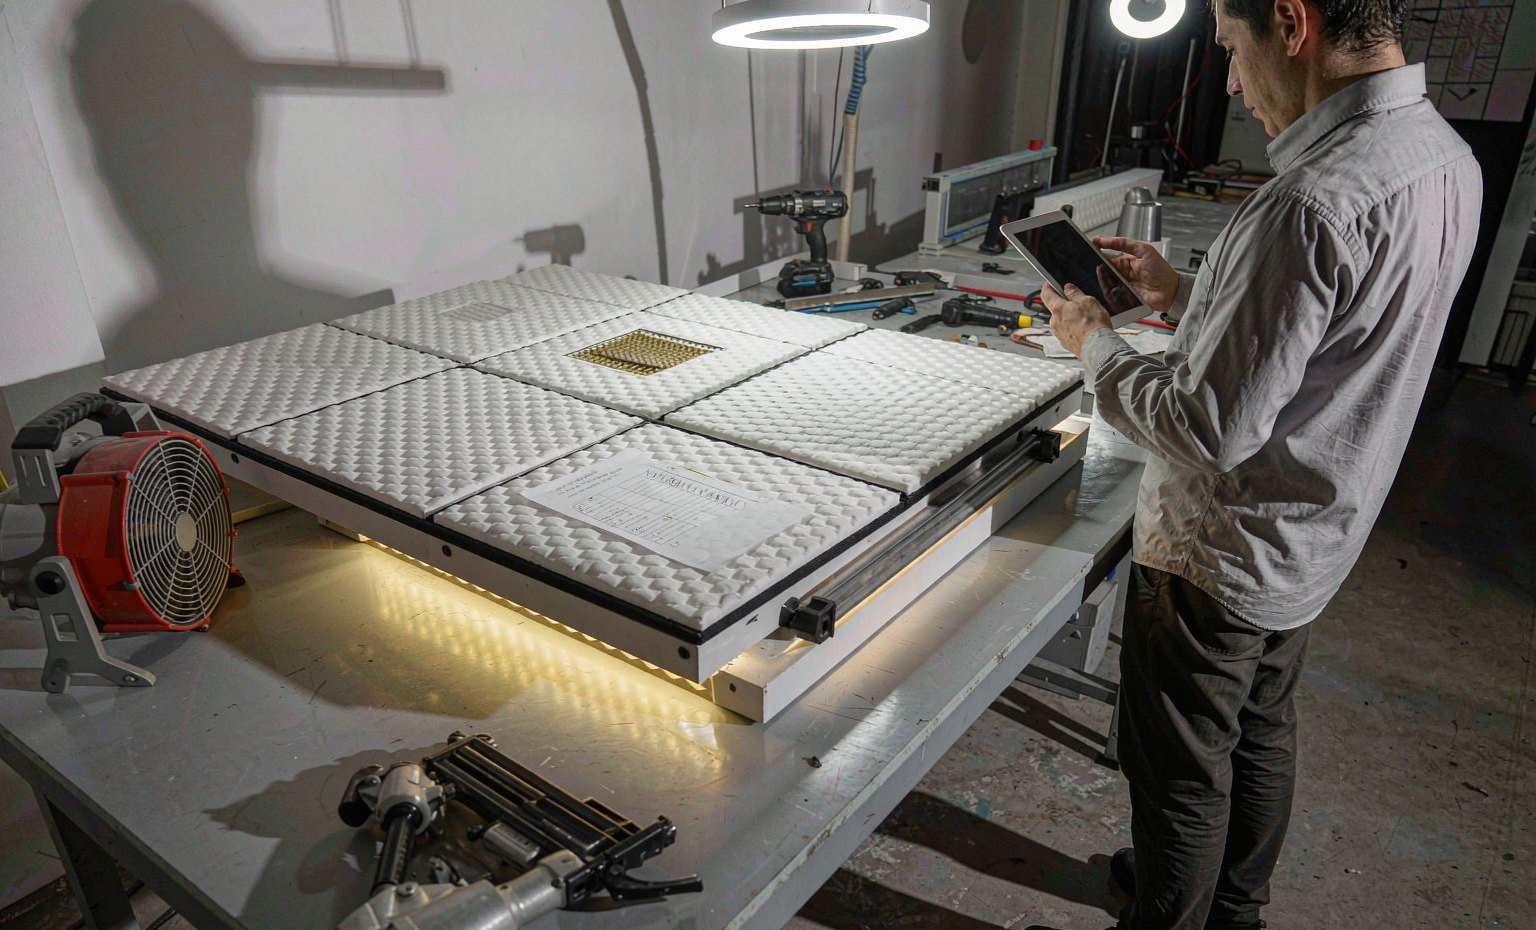
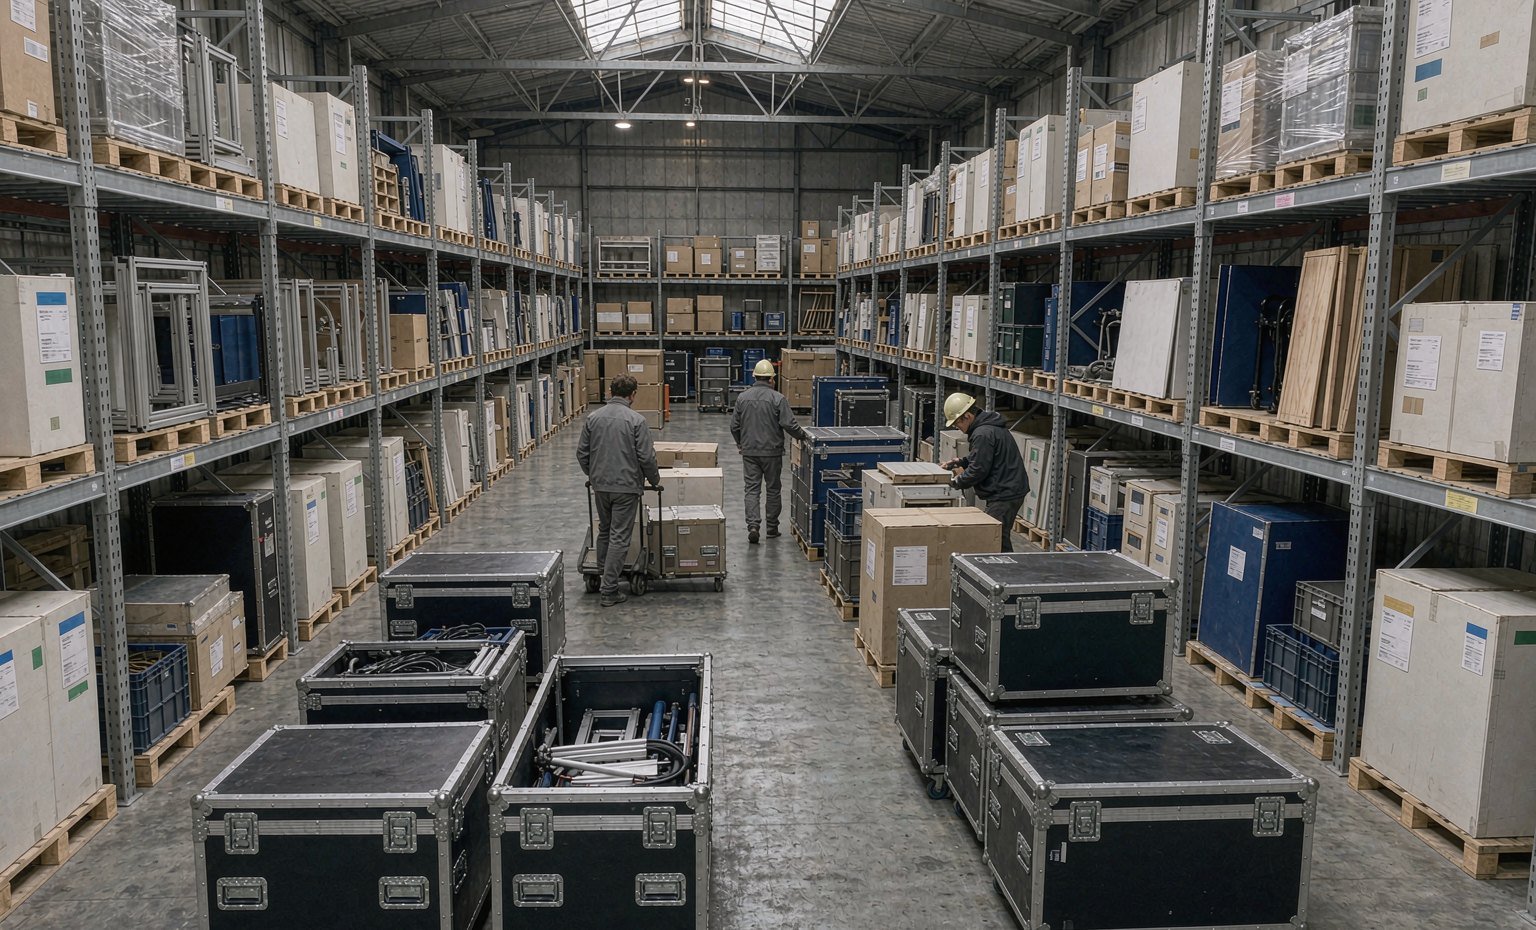
King Exhibits connects the approved 3D layout with the graphic surfaces, counters, product displays and rental components shown in the plan. Custom graphics give the full backwall one brand hierarchy, while CNC and wood fabrication can support selected product mounts, shelves or branded shapes when standard components do not fit the brief. Freight and installation or dismantling responsibilities are then stated in the quotation, so the buyer can see what King Exhibits is supplying and what remains a show-appointed service.
A Completed 10x20 Exhibit
This completed project is included as relevant same-size evidence. The description is limited to visible booth features and the client, event, year and size recorded in the King Exhibits archive.
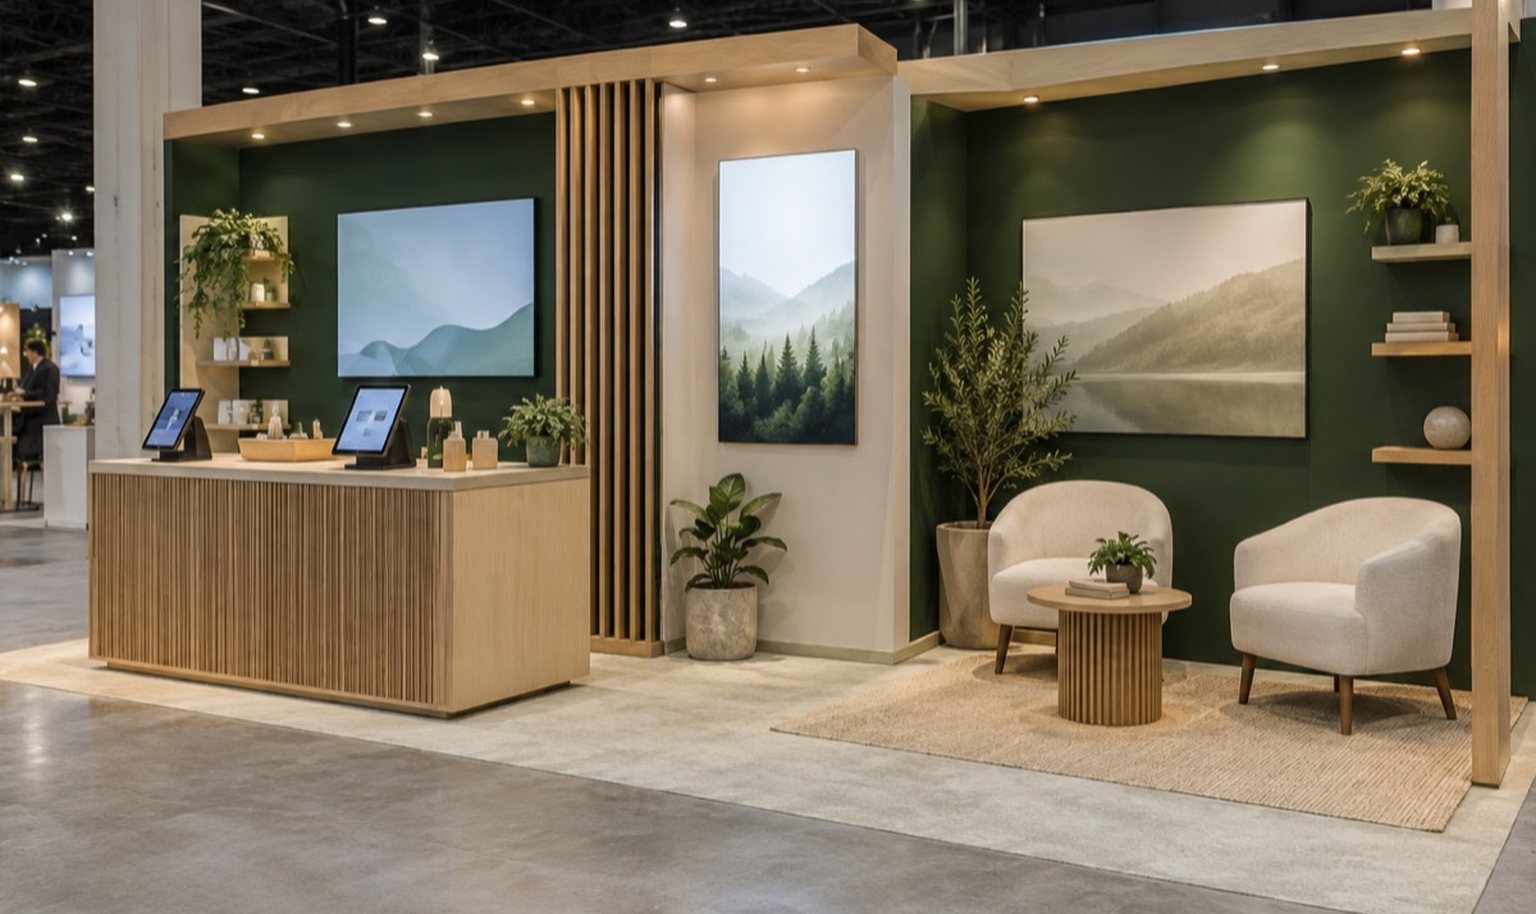
The light neutral exhibit uses a green brand wall to organize the 20-foot presentation face. Two screens, two front counters, product shelving and a high table create separate product and conversation points, while the front and both side approaches remain open.
Customize and Quote the 10x20 Booth
- Customization Options
- What Shapes the Quote
- Rental, Reuse and Storage
- When to Start and What to Send
| Customizable element | Feasibility and Notes |
|---|---|
| Backwall and side returns | Graphics on the backwall and angled returns work when the accepted orientation leaves those faces open to aisle traffic. |
| Illuminated graphic areas | Lighted panels are added where show rules permit the wiring, and they are usually aimed at the main approach. |
| Counters with storage | Counters are placed so staff can reach stored materials without blocking the aisle side of the twenty-foot opening. |
| Product plinths and shelves | Plinths and shelving are drawn at approved heights and weights so each display piece sits safely inside the rental structure. |
| Monitor mounts and surfaces | Mounted monitors need an approved backing and cable path, and compact demo surfaces stay clear of the walking route. |
| Branded flooring choices | Branded flooring is specified for the full footprint or one defined zone, subject to the venue’s floor covering rules. For the floor surface in this rental, review trade show flooring rental against the venue’s floor covering rules. |
| Selected fabricated shapes | Custom fabricated shapes are quoted once they fit the approved layout, shipping cases and the show’s height limits. |
| Cost driver | How It Is Quoted |
|---|---|
| Twenty-foot graphic treatment | The twenty-foot graphic program is priced from the approved artwork and the panel surfaces it covers. |
| Custom product displays | Custom plinths, shelving and fabricated supports are listed individually because they are built for the products shown. |
| Counters and storage | Rental counters, shelves and concealed storage appear as separate lines so quantities and finishes stay confirmable. |
| Monitors and screen mounts | Screen quantity, size and mounting hardware are itemized, sometimes coordinated with the official audiovisual provider. |
| Branded flooring choice | Flooring is costed by the covered area and the finish selected across the ten by twenty rental footprint. |
| Freight and installation scope | Freight, delivery windows and the installation scope are priced together but kept apart from the structure lines. |
| Electrical and official services | Electrical, material handling and similar official services are shown separately so King Exhibits quotes never hide venue charges. |
| Asset or topic | Reuse and Storage Terms |
|---|---|
| Returned rental components | The quote identifies what goes back to King Exhibits after dismantle so owned items never leave the hall by mistake. |
| Reusable structure elements | Structural pieces able to serve another show are named in writing, along with the condition standards they must meet. |
| Graphic replacement cycles | Graphics expected to change between events are recorded with panel sizes so the next campaign can be priced quickly. |
| Owned custom assets | Custom-built items the exhibitor keeps are separated from rental items, including responsibility for packing and outbound shipping. |
| Off-season storage terms | Storage is confirmed in advance, including where the assets sit and who retrieves them before the following show. |
| Next booth orientation | A different orientation can change which panels and counters transfer, so the next floor plan should be reviewed early. |
| Submission or step | Why It Affects Timing |
|---|---|
| Event name and dates | Confirmed event details set the shipping window and official service deadlines that shape the whole production calendar. |
| Venue floor plan | The floor plan establishes booth surroundings and aisle exposure before any twenty-foot layout is drawn for review. |
| Product list and sizes | Product dimensions decide plinth heights, shelving runs and case counts, so late changes force revised drawings. |
| Priority booth activities | Naming the two main activities lets the design reserve demo or meeting space instead of spreading the footprint evenly. |
| Print-ready brand files | Complete artwork and fonts allow graphics production to start without a correction cycle close to the deadline. |
| Graphic approval dates | Internal review dates determine when artwork locks, usually the constraint that compresses the remaining fabrication time. |
| Show location and services | Show location affects freight transit, labor rules and official order deadlines that must be met before shipping. |
How a 10x20 Booth Moves from Brief to Show Floor
What You Provide: Show details, floor plan, products and the two visitor actions that matter most.What We Do: We review the 10×20 configuration, required activities, products and missing technical information.
What You Provide: Brand files, feedback and technical information for products or screens.What We Do: We prepare the floor plan and 3D direction, confirm the selected options and issue a scoped quotation for review.
What You Provide: Final artwork and acceptance of the commercial scope.What We Do: After approval, we prepare the graphics, rental components and custom work included in the accepted scope.
What You Provide: Current exhibitor manual, service orders and site contacts.What We Do: We coordinate the delivery and installation or dismantling responsibilities included in the quotation against the show schedule.
The quote depends on the structure, graphics, custom fabrication, flooring, lighting, AV, furnishings, freight, labor and show location. Send the floor plan and required functions for a scope that separates booth supply from show-appointed costs.
It can support a demo and a standing or compact discussion point when product depth and staff positions remain controlled. An enclosed meeting room or seated lounge usually requires a larger footprint.
It is commonly assigned as an inline or perimeter space, but corner exposure and show rules vary. The official floor plan controls which sides may open and where taller elements can sit.
Yes. Campaign graphics, selected fabricated shapes, counters, product supports and lighting can give a rental structure a specific brand character without requiring ownership of the whole exhibit.
Use one dominant promise, then assign supporting graphics or product stories to the two zones. Five equal messages usually weaken the viewing hierarchy.
Compare 20×20 when added depth and more flexible visitor approaches matter more than a continuous backwall. The assigned floor plan still controls the open sides.—
Compare Other Booth Sizes
-

Reduce to one focused visitor action in a compact inline space.
-
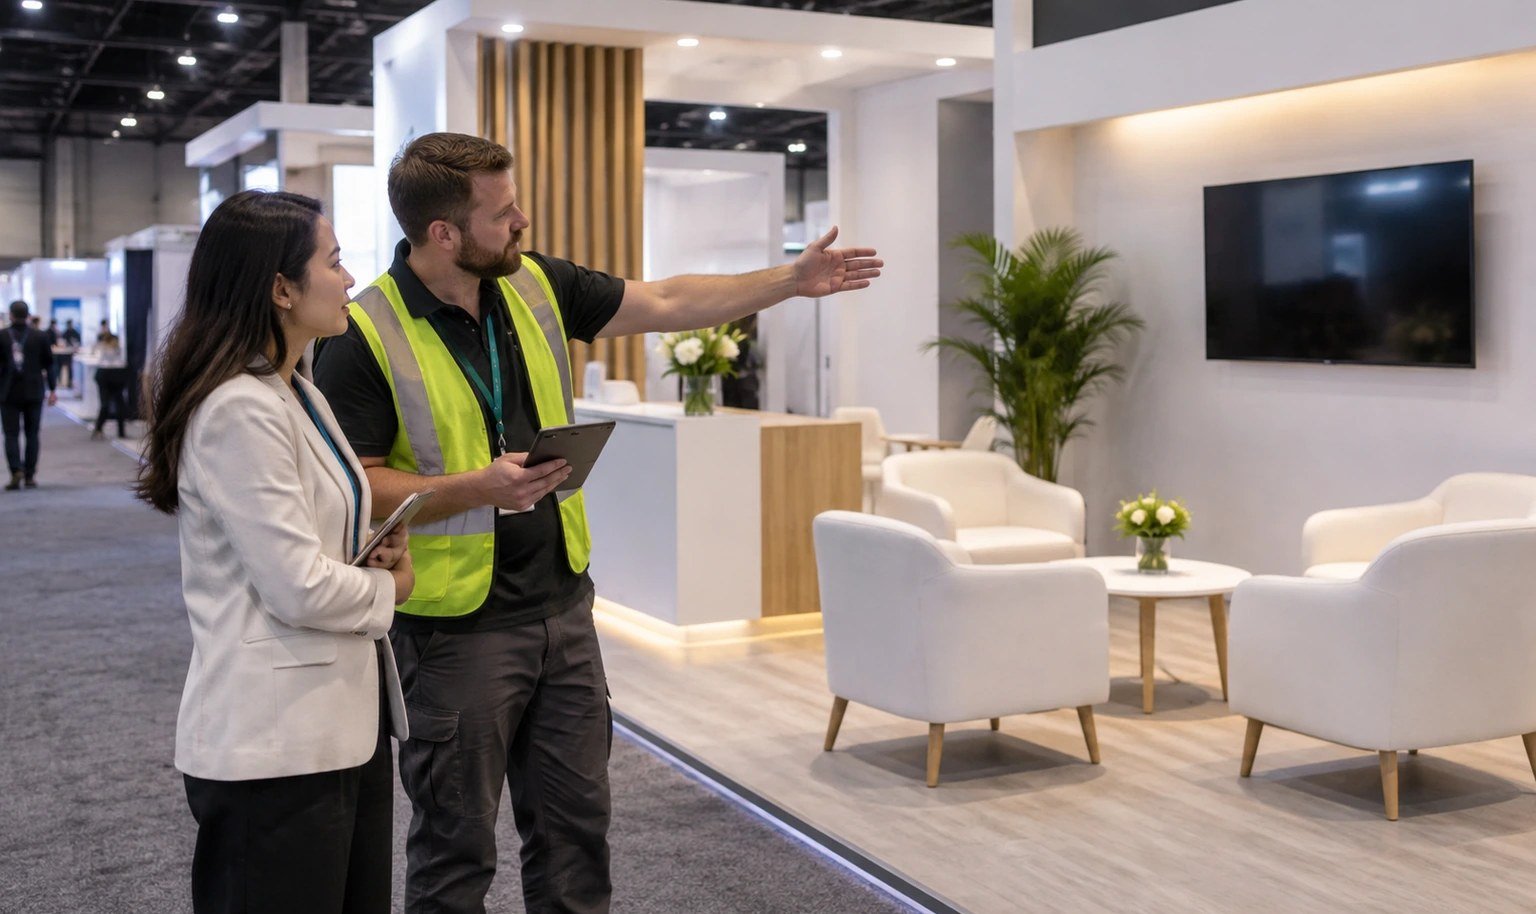
Add another ten feet of frontage for a three-part story or wider product range.
-

Move to a compact island with multiple aisle approaches.
-

Create a deeper multi-zone island for demos, meetings and support space.
Get a 10x20 Plan Based on Your Two Main Goals
Send the event, assigned orientation, products, brand files, show dates and the two activities the booth must support. King Exhibits will use that information to frame a buildable direction and scoped quotation.