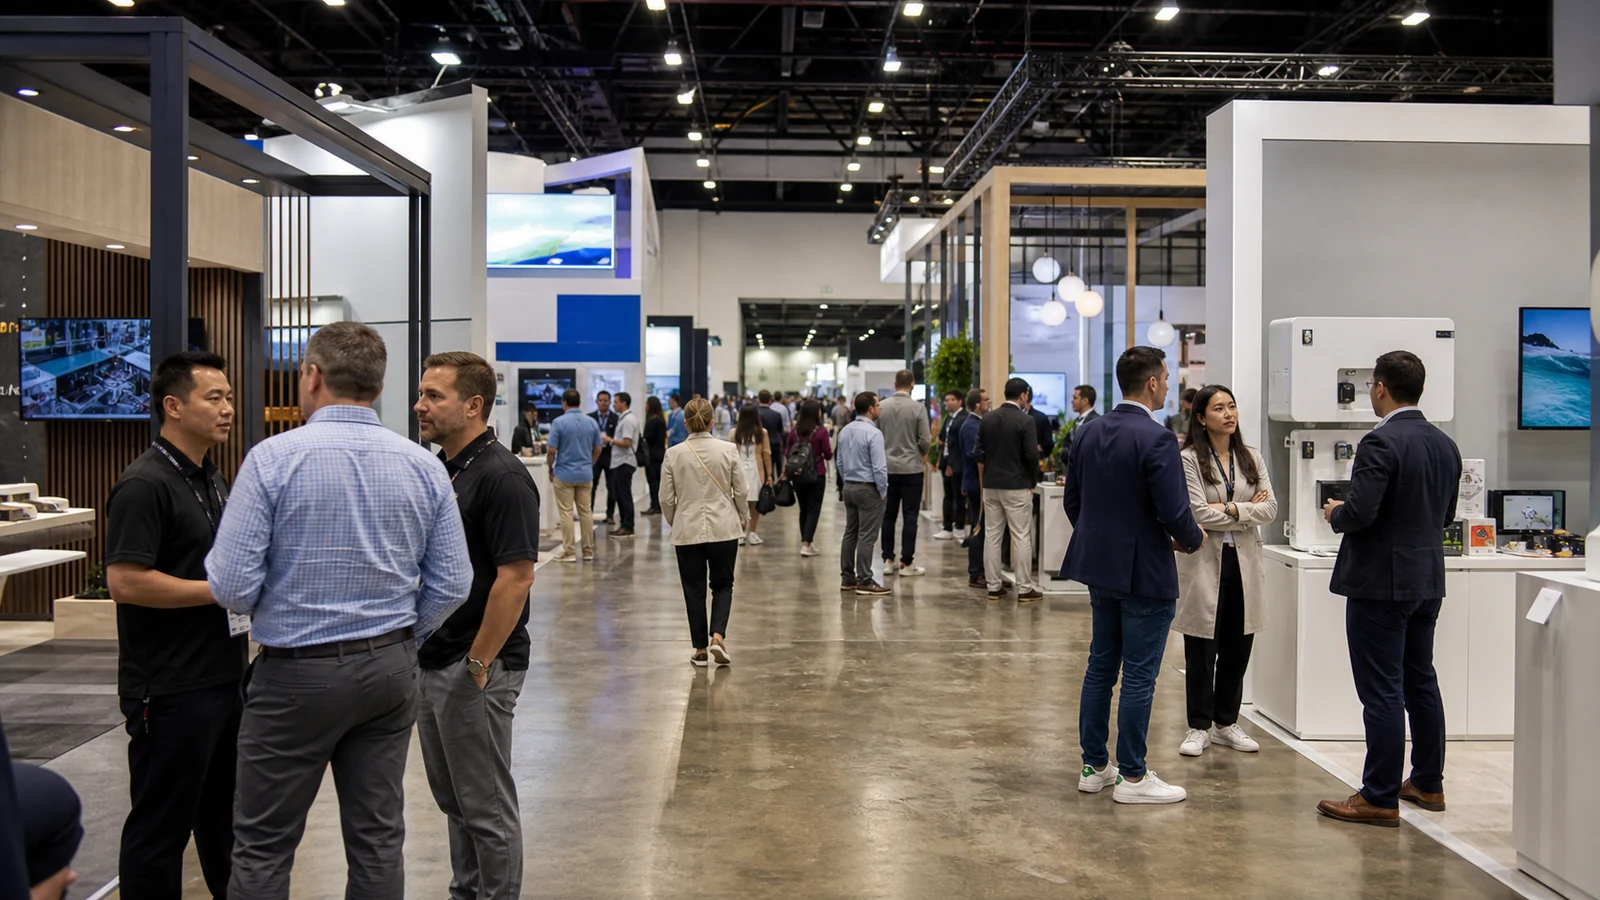
By prime exhibit space, McCormick Place is the largest convention center in the United States in 2026, with 2,600,000 square feet. That answer changes if a source counts meeting rooms, ballrooms, outdoor areas, or an entire campus, so figures from different lists are not always comparable.
This ranking uses prime exhibit space—space intended for exhibitions—from Trade Show Executive’s September 2026 World’s Top Convention Centers directory. It gives you a consistent size comparison and then explains what each large venue means when you are evaluating or preparing for a show there. It is not a ranking of the best trade shows.
Data checked September 6, 2026.
The 10 Largest U.S. Convention Centers by Prime Exhibit Space
| Rank | Convention center | Location | Prime exhibit space |
|---|---|---|---|
| 1 | McCormick Place | Chicago, Illinois | 2,600,000 sq. ft. |
| 2 | Las Vegas Convention Center | Las Vegas, Nevada | 2,449,337 sq. ft. |
| 3 | Orange County Convention Center | Orlando, Florida | 2,055,222 sq. ft. |
| 4 | Georgia World Congress Center Authority campus | Atlanta, Georgia | 1,451,028 sq. ft. |
| 5 | The Venetian Resort Las Vegas and The Venetian Expo | Las Vegas, Nevada | 1,245,262 sq. ft. |
| 6 | Kentucky Exposition Center | Louisville, Kentucky | 1,100,000 sq. ft. |
| 7 | NRG Park | Houston, Texas | 1,056,213 sq. ft. |
| 8 | Mandalay Bay Resort & Casino | Las Vegas, Nevada | 1,043,031 sq. ft. |
| 9 | New Orleans Ernest N. Morial Convention Center | New Orleans, Louisiana | 1,026,627 sq. ft. |
| 10 | Anaheim Convention Center | Anaheim, California | 1,013,607 sq. ft. |
Together, these ten venues account for 15,040,327 square feet of prime exhibit space—26.3% of the U.S. total recorded in the 2026 directory. The useful question is what that scale means when the show occupies only part of it.
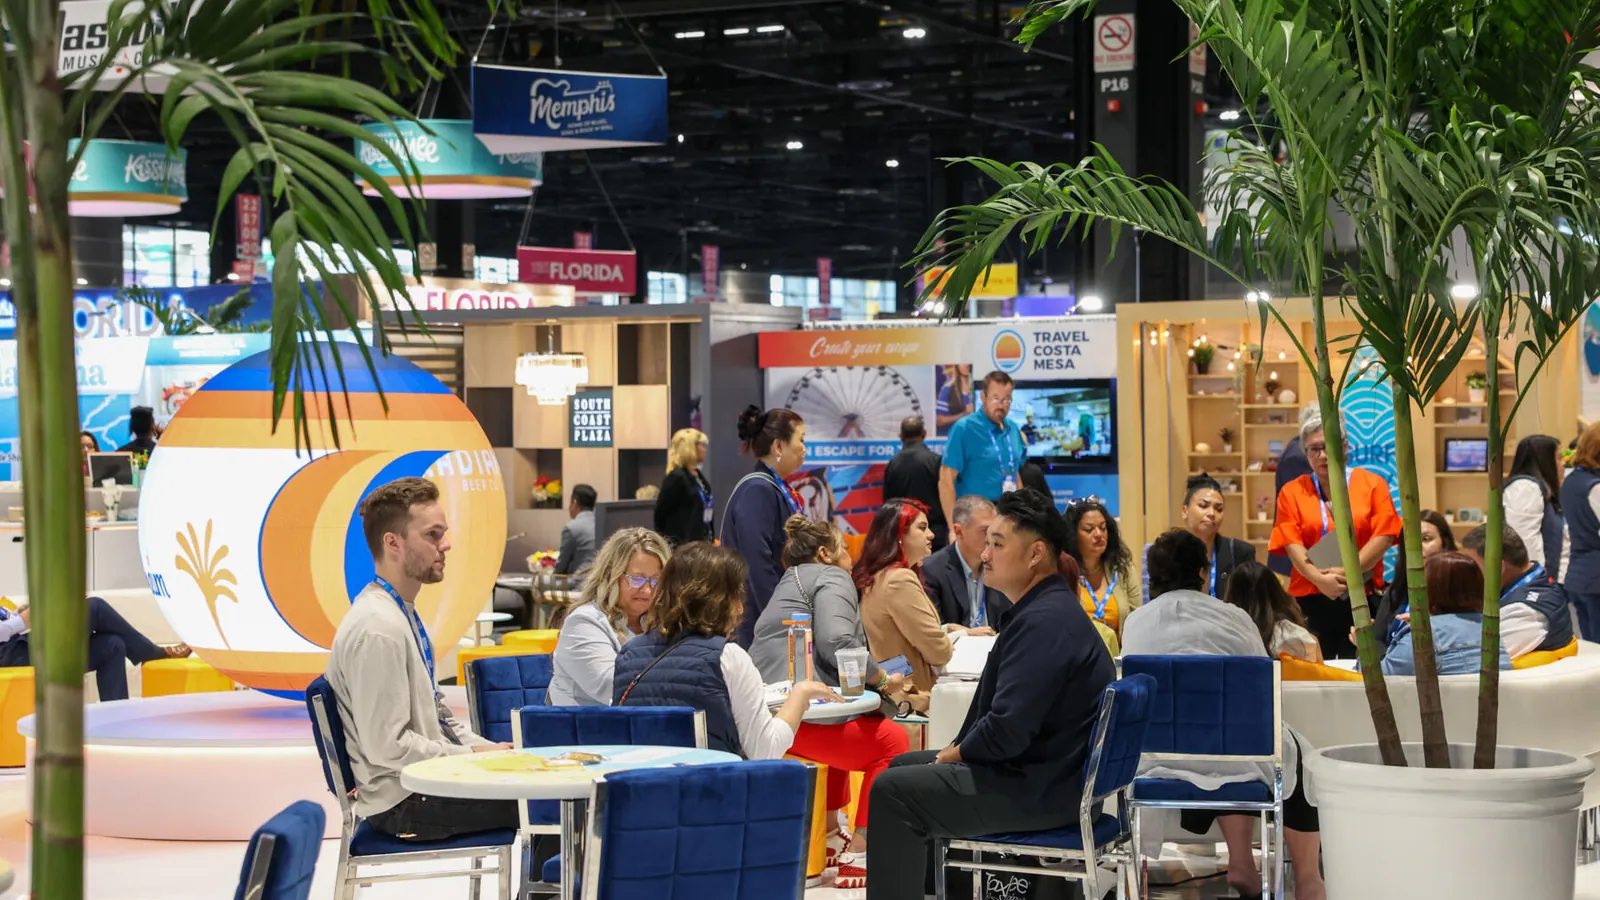
1. McCormick Place: 2,600,000 Square Feet
McCormick Place remains first in the September 2026 ranking. Its exhibit space is spread across four interconnected buildings: North, South, West, and Lakeside Center. The McCormick Place exhibitor guide explains why that building assignment also changes service, labor, internet, and freight planning.
For an exhibitor, the building name matters almost as much as the venue name. A hotel, freight plan, service order, or staff meeting point that works for one building may be inconvenient for another. Before approving booth logistics, mark the exact hall, nearest exhibitor entrance, service desk, freight access, and daily staff route. “McCormick Place” is too broad to serve as an arrival instruction.
2. Las Vegas Convention Center: 2,449,337 Square Feet
The Las Vegas Convention Center completed a $600 million renovation of its legacy campus in January 2026. Its current reported prime exhibit area is lower than figures used in some older rankings because the renovation reconfigured the floor plan.
That change is a useful warning: do not copy a venue number from an old blog and call it current. At LVCC, confirm whether your show uses West, North, Central, South, or more than one hall. The campus is large enough that staff movement, product deliveries, and meeting points need hall-specific instructions. The LVCC exhibitor guide turns that hall assignment into an operating plan.
3. Orange County Convention Center: 2,055,222 Square Feet
The Orange County Convention Center operates two large complexes: the West Building and the North-South Building. The venue’s public material describes approximately 2.1 million square feet of combined exhibit space; the TSE ranking records 2,055,222 square feet of prime exhibit space.

Those two figures are compatible only when you keep the reporting context visible. For booth planning, the practical issue is which building and hall you have. Parking, pedestrian routes, truck access, and the nearest service point change with the assignment. The OCCC exhibitor guide covers the West and North/South buildings separately.
4. Georgia World Congress Center Authority Campus: 1,451,028 Square Feet
The 2026 directory lists the Georgia World Congress Center Authority campus, which includes the Georgia World Congress Center, Centennial Olympic Park, and Mercedes-Benz Stadium, at 1,451,028 square feet of prime exhibit space.
Campus totals can hide the shape of the space your event actually uses. Ask whether exhibits occupy one building, several connected areas, or a mix of exhibit and event space. For a machinery or product-heavy show, loading route, floor loading, door clearance, and the sequence in which halls open can matter more than the campus total.
5. The Venetian Resort Las Vegas and The Venetian Expo: 1,245,262 Square Feet
The Venetian combines a large expo operation with resort meeting space. Its location can make hotels, meetings, and exhibit activity easier to keep together, but it can also create different arrival routes for guests, staff, contractors, and freight.
Give each group a specific destination. An attendee-facing hotel entrance is not a freight instruction, and a ballroom name is not enough for an installer bringing equipment. If your team uses both expo halls and meeting rooms, allow realistic walking time between them.
6. Kentucky Exposition Center: 1,100,000 Square Feet
Kentucky Exposition Center enters the ranking at 1.1 million square feet of prime exhibit space. Its large halls and grounds can support equipment, agriculture, vehicles, and other events that need more than a polished meeting environment.
If a show at this venue is on your shortlist, look beyond square footage. Confirm how exhibits move between outdoor and indoor areas, which gates and docks serve your hall, whether product demonstrations are permitted, and where customer meetings will happen. These details tell you whether the event setup suits your product; a downtown hotel cluster does not answer that question.
7. NRG Park: 1,056,213 Square Feet
NRG Park is a multipurpose complex rather than a single exhibit building. Its total therefore tells you less than the exact facility and footprint assigned to the show.

Ask for the named building, hall, move-in map, and approved vehicle route before preparing labels or crew instructions. If the event uses more than one property in the complex, check whether attendee traffic genuinely crosses between them. A large total does not guarantee equal traffic in every section.
8. Mandalay Bay Resort & Casino: 1,043,031 Square Feet
Mandalay Bay combines more than one million square feet of prime exhibit space with resort, meeting, and hospitality functions. If you are arranging customer dinners or executive meetings around the show, you may be able to keep more of the schedule on one property.
It can also create an overly optimistic schedule. Walking from a guest room or meeting room to the correct exhibit-hall location still takes time, especially at opening and closing. Build the agenda using the actual room and hall names, not the assumption that everything is “in the same hotel.”
9. New Orleans Ernest N. Morial Convention Center: 1,026,627 Square Feet
This convention center extends along the riverfront, so the hall location affects how people approach and how long they walk. A central hotel may still be far from the entrance your team uses each morning.
Put the assigned hall, door, and meeting point into staff instructions. For heavy booth shipments, confirm the exact dock process and move-in sequence with the show contractor. The length of the building makes “meet at the convention center” an unreliable instruction.
10. Anaheim Convention Center: 1,013,607 Square Feet
Anaheim Convention Center closes the 2026 top ten with just over one million square feet of prime exhibit space. It is a major event campus within a hotel and visitor district, which can make attendee access convenient.
For exhibitors, convenience still depends on the assigned hall and loading plan. Verify whether your event uses the main exhibit halls, arena, outdoor areas, or a combination. If your team has off-site meetings, compare actual walking and vehicle times during event hours rather than relying on a map’s straight-line distance.
How Venue Scale Changes the Exhibitor Plan
Size can help when an event needs large contiguous halls, heavy-product access, multiple co-located programs, or room to grow. It can hurt when the floor is spread too thin, attendees must cross long distances, or your booth sits in a lightly used section.

When deciding whether a show is practical for your team, ask for six pieces of information:
- the exact building and hall assigned to the event;
- the event’s net exhibit area, not just the venue maximum;
- the number and placement of entrances that attendees will actually use;
- the freight route, dock plan, and product limits for your hall;
- walking time between exhibits, sessions, hotels, and meeting rooms;
- the organizer’s plan for distributing anchor exhibitors and traffic.
These answers tell you far more about how your team will move and work on show days than the venue’s total square footage.
Frequently Asked Questions
Why is the Javits Center not in this top ten?
The same September 2026 directory ranks the Jacob K. Javits Convention Center 12th, with 850,140 square feet of prime exhibit space. That puts it below Anaheim Convention Center, which holds tenth place at 1,013,607 square feet. Being outside the top ten is not a quality judgment; if your show is there, the Javits Center exhibitor guide is more useful than its national rank.
Does the largest venue host the largest trade show?
Not necessarily. A show can use only part of a large venue, while another event can spread across several properties. Compare the event’s actual net exhibit area, exhibitor count, attendee plan, and hall assignment instead of assuming venue capacity equals show size.
Should you choose a show because it is held in a top-ten venue?
No. Venue scale can support the event, but it does not prove that the show reaches your buyers. Start with audience and product fit. Then use hall location, freight access, labor, services, and travel as operating factors in the final decision.
Does a larger convention center automatically make booth logistics more expensive?
No. The bill depends more directly on your shipment weight, handling rules, labor, service orders, delivery window, and the hall your show actually uses. A large campus can add walking and coordination time, but a smaller venue with difficult access or costly show rules may still be more expensive. Compare the event's service kit and your assigned hall instead of using total venue size as a cost estimate.
How to Use This Ranking
The September 2026 ranking answers one narrow question: which U.S. venues report the most prime exhibit space. Use it as a size reference, not a recommendation list.
Once a show enters your shortlist, stop looking at the campus total. Ask for the actual hall, floor plan, freight route, attendee entrances, and session locations. Those details determine whether the venue works for your booth, products, staff, and customer meetings.