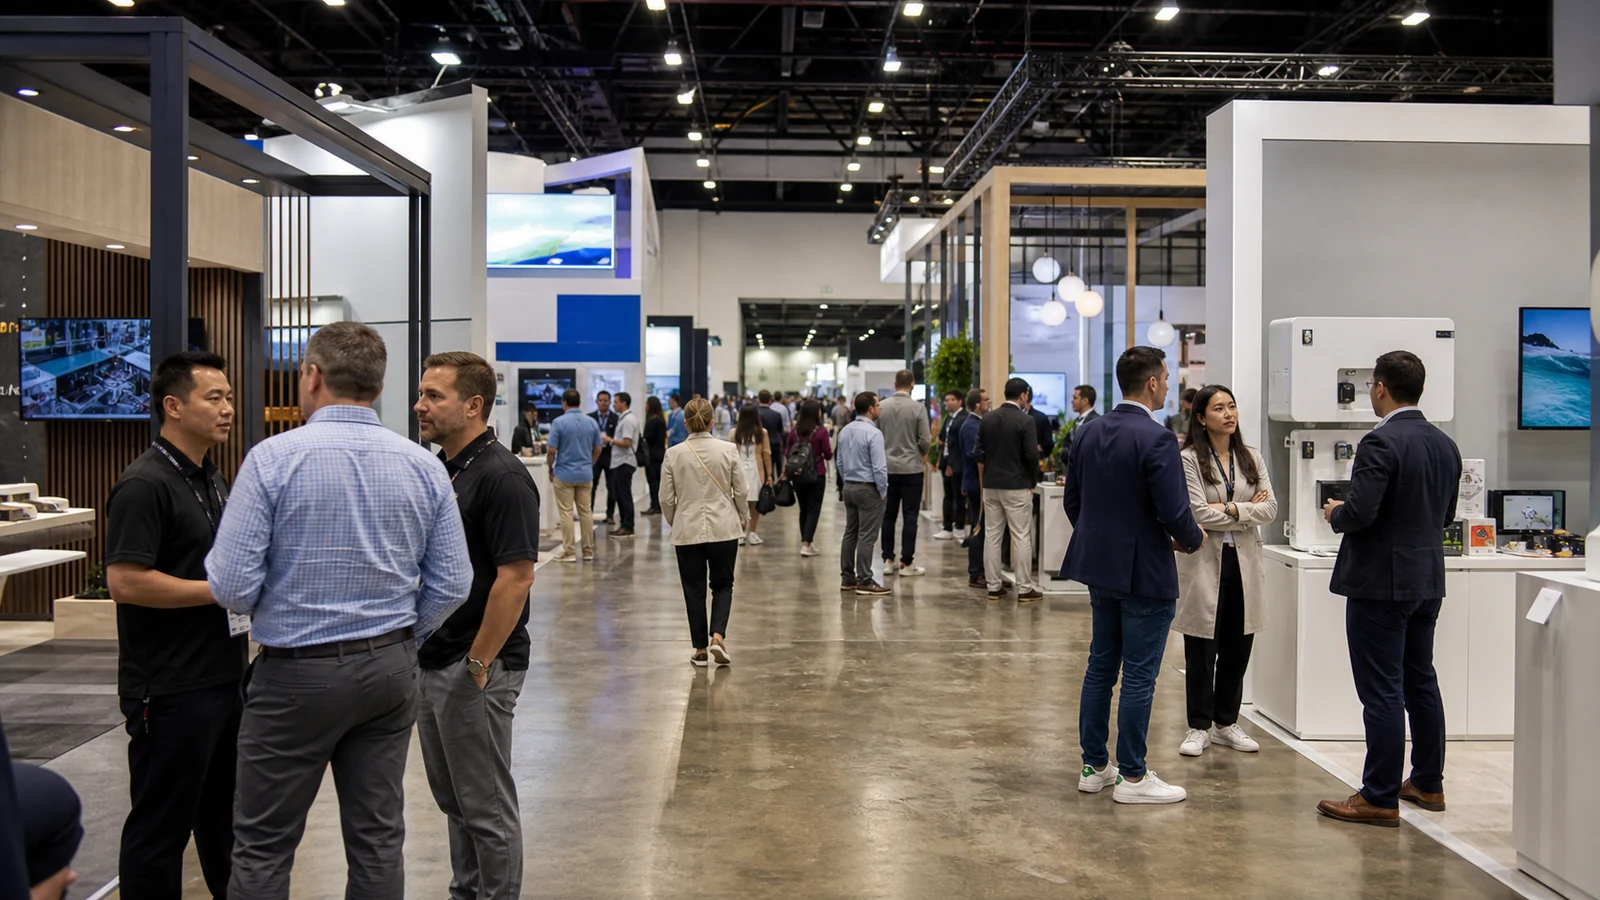
If you are planning a booth at Georgia World Congress Center, a booth number and street address are not enough. You still have to reconcile your show's exhibitor manual, the general service contractor (GSC), venue service providers, and show management. A mismatch can leave your freight outside the receiving process, your utility drops in the wrong place, or your crew entering the wrong building.
This Georgia World Congress Center exhibitor guide shows you how to turn those separate instructions into one working brief. By the end, you will know how to confirm your building and hall, release a buildable booth drawing, route freight, order utilities, brief traveling staff, and identify approvals that cannot wait until move-in.
Start With the Show Manual, Not the Street Address
The official Georgia World Congress Center address is 285 Andrew Young International Blvd NW, Atlanta, GA 30313. It is useful for finding the campus, but it is not a safe freight plan. The venue's own shipping and receiving guidance says that delivery timing, handling, dock access, and distribution vary by event. Exhibitors should follow their event's general contractor or official exhibitor service manual.
That distinction prevents one of the most expensive planning mistakes: sending crates or parcels to a plausible Atlanta address without a show name, booth number, target date, or approved receiving route.
Before your team books labor or ships anything, collect the current versions of these documents:
- the organizer's exhibitor service manual;
- the show's live floorplan and your booth confirmation;
- the general service contractor's freight and material-handling forms;
- venue utility order instructions linked by the show;
- booth rules, approval forms, and deadlines;
- exhibitor-appointed contractor, insurance, badge, and access instructions, if they apply.
Create one revision log. Record the document date, the person who checked it, and any later update from show management. If an old PDF conflicts with the current exhibitor portal, stop and obtain written direction instead of choosing the cheaper or easier version.
| Decision | First controlling source | Who should confirm an exception |
|---|---|---|
| Booth height, setback, and hanging sign | Current show booth rules | Show management or the contact named in the manual |
| Freight destination and delivery window | General contractor's shipping section | General contractor |
| Power, plumbing, or venue cable service | Current venue order path linked by the show | Venue engineering provider |
| Internet or phone line | Current venue order path linked by the show | Venue network provider |
| Booth access, badges, and EAC documents | Exhibitor portal or service manual | Show management |
| Food sampling, vehicle, covered area, or unusual demo | Show rules plus required venue form | Show management before any direct submission |
Confirm the Building, Hall, Booth, and Nearest Service Route
The official GWCC exhibitor page describes 12 exhibit halls across a campus divided into Buildings A, B, and C. Treat the full location—building, hall, booth number, and show—as one identifier. “GWCC booth 412” is incomplete if several events or halls are active.
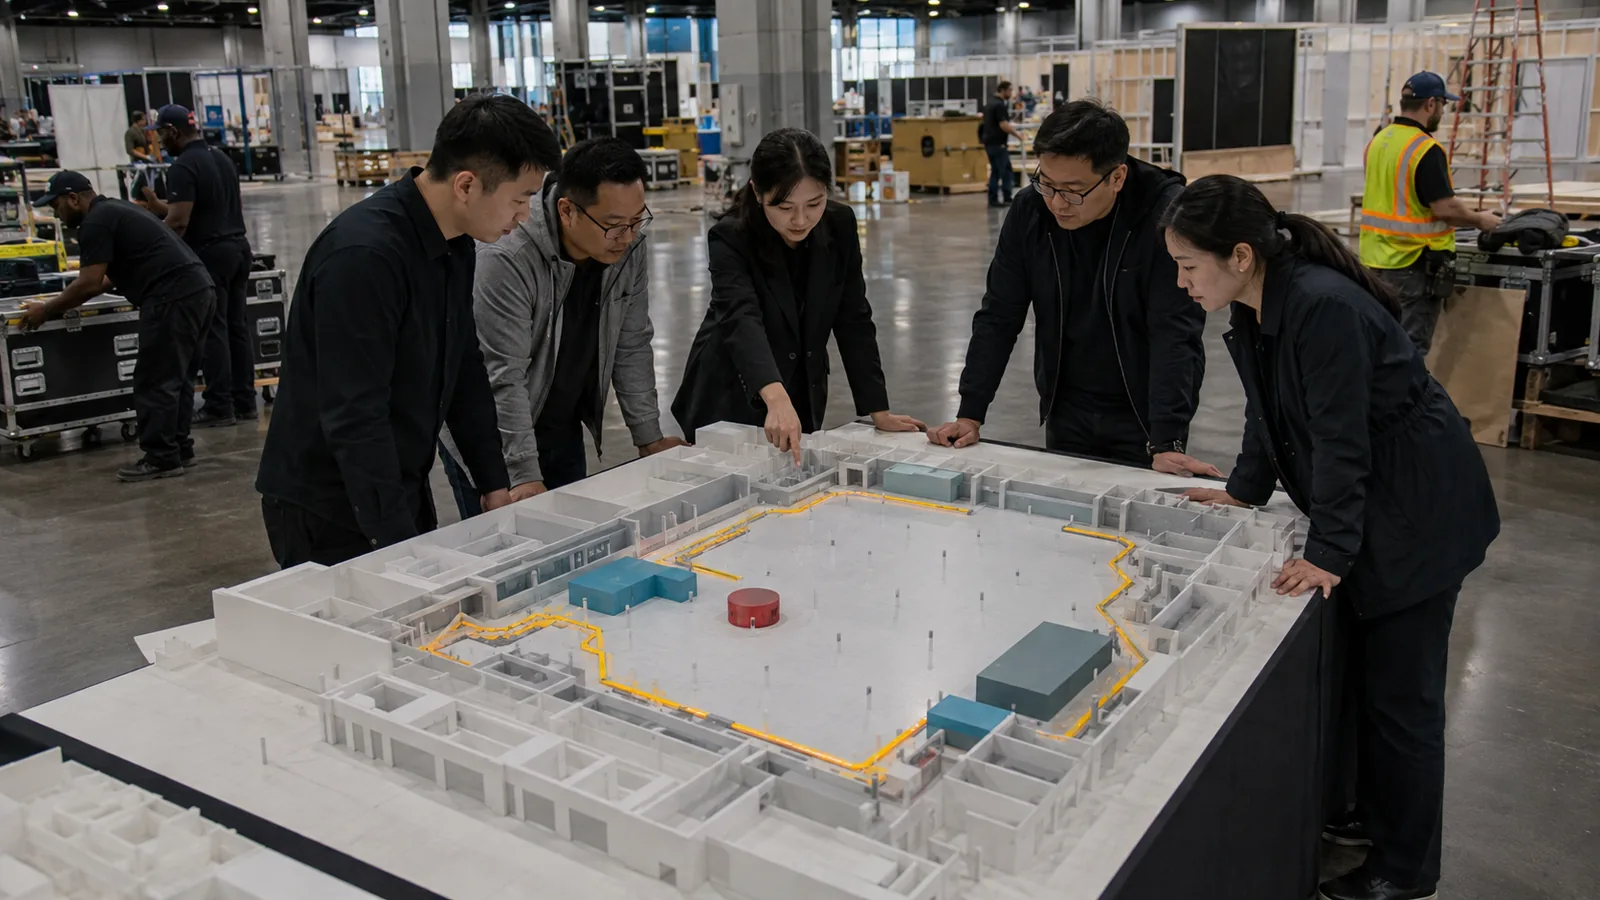
Mark these items on the latest show floorplan:
- your booth dimensions and all open sides;
- aisle orientation and the direction most attendees will approach;
- columns, doors, fire equipment, or other fixed features close to the booth;
- the service-drop location for power, data, air, water, or drain;
- the route from the freight door to the booth;
- the nearest exhibitor entrance and the route your staff will use;
- any storage, registration, meeting room, or product-demo location your team must reach.
Do not scale a booth from a screenshot. Use the official Georgia World Congress Center floor plan to understand the building, then ask for the show's current floorplan and confirmed booth dimensions. The venue drawing shows permanent conditions; the show drawing controls your actual booth assignment.
This location check also changes staff logistics. GWCC says walking between its buildings generally takes 5 to 15 minutes. A salesperson who enters at Building A when the booth is in Building C may still be on campus, but not ready for a customer meeting. Put the correct building and entrance on every crew member's arrival card.
Release a Booth Drawing That Can Actually Be Installed
A presentation rendering shows how a booth may look. Installers and venue providers need a different document: a dimensioned plan that shows what goes where.

At minimum, your released booth package should show:
- overall length, width, and maximum height;
- wall, storage-room, counter, and display dimensions;
- floor covering and any raised-floor edges or ramps;
- every powered device, its load, and outlet position;
- internet-connected equipment and required connection points;
- plumbing or compressed-air connections, if used;
- hanging elements, overhead lighting, or rigging points, if proposed;
- product weight and concentrated floor loads that need review;
- any covered area, upper level, vehicle, heat source, moving machine, or sampling activity;
- the drawing revision and approval status.
The GWCC exhibitor FAQ states that exhibit-hall booths cannot exceed the venue's 30-foot ceiling and that multi-level and covered exhibit space requires fire-marshal approval. Do not read that as permission to build a 30-foot booth. Your show may set a much lower height, setback, or sign limit. The safe sequence is to design to the show's rule, flag every special condition, and keep the written approval with the installation team.
Do the same for rigging. The venue identifies ON Site as exclusive for rigging in ballrooms and general sessions within exhibit halls, as well as house sound. Your show may give more specific instructions for exhibit-floor hanging signs. Put the proposed sign size, weight, pick-point location, and installation contact into the approval package, then use the order path named by the show.
Build the Utility Order From the Equipment List
“Order power and internet” is not a specification. A useful utility order starts with each device and the way it will be used.
| Booth item | Information your planner needs | Failure to prevent |
|---|---|---|
| LED wall or monitor bank | Quantity, voltage, rated draw, startup load, operating hours, final position | Tripped service or cables crossing the visitor path |
| Laptop demo stations | Device and charger count, network type, data use, security needs | Too few outlets or unstable demonstrations |
| Refrigerated or heated product | Continuous load, overnight power need, placement, venue approval | Product loss or unsafe temperature change |
| Machine demonstration | Voltage, phase, peak load, air/water/drain needs, heat, noise, movement | A machine that arrives but cannot run |
| Lead-capture system | Connection type, device count, login method, offline fallback | Lost leads when a shared connection slows down |
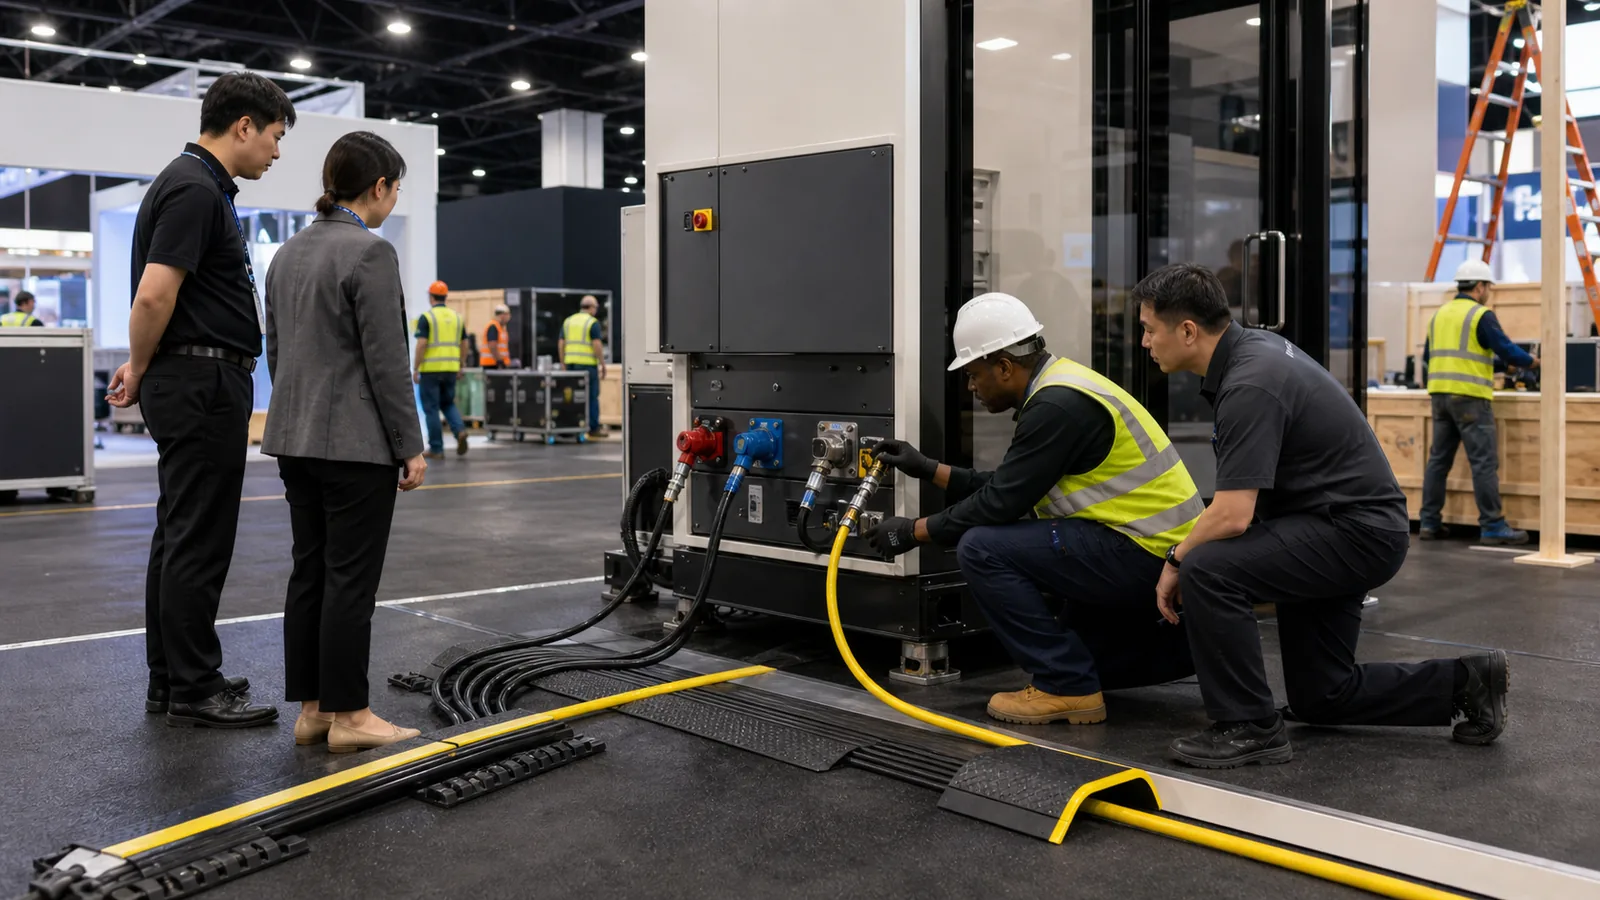
The official page for GWCC exhibitor services currently lists Edlen Electrical Exhibition Services as the exclusive provider for electrical, plumbing, and cable services. It lists CCLD Networks as the exclusive internet and telephone provider. Use the current links supplied through your show, because account names, order portals, discounts, and deadlines can change.
Send the final booth plan with the service order. If the main power drop is shown at the back left but your builder installs a locked storage room there, the electrician and installer will be solving different plans on move-in day. Label positions from a fixed reference point and use the same orientation on every drawing.
Common-area Wi-Fi should not automatically become your live-demo network. If a product demonstration, payment, remote engineering session, or lead system affects revenue, ask the venue network provider what service is appropriate and test it before the show opens. Keep an offline demo and a local lead-capture fallback even when you order dedicated service.
Route Freight by the Show's Receiving Plan
There are usually two different questions: where the shipment is addressed and when the show is prepared to receive it. Both must come from the current manual.

For each shipment, record:
- advance warehouse or direct-to-show route, if offered;
- approved address exactly as printed in the manual;
- receiving dates and target arrival window;
- event name, exhibiting company, booth number, and building/hall where required;
- carrier, tracking or PRO number, piece count, weight, and dimensions;
- customs broker and importer contact for international freight;
- on-site contact who can answer a carrier question;
- empty-container and outbound-shipping procedure.
GWCC provides a general shipping format in its FAQ and says loading docks serve Buildings A, B, and C. It also says dock availability must be coordinated with the event manager. The more specific rule remains the show manual. Copying a generic venue format while ignoring the general contractor's target label or delivery window can leave the carrier at the correct campus but outside the show's receiving process.
Keep staff parking separate from freight routing. GWCC's parking page describes an on-site marshalling yard near the Yellow Lot for truck staging, but a driver should use it only according to the show's freight instructions. A parking reservation does not authorize a truck to approach a dock, and a booth employee should not promise the driver an unloading time.
Before dispatch, send the carrier one page containing the label, delivery window, driver instructions, general contractor contact, after-hours escalation contact, and proof-of-delivery requirement. Ask the carrier to acknowledge it. For outbound freight, assign one named person to confirm the labels and bill of lading before the booth crew leaves.
Assign the Work Before Your Contractors Arrive
A good plan makes ownership visible. It should be impossible for the booth builder, exhibitor, freight carrier, and venue provider to assume that someone else ordered the same task.
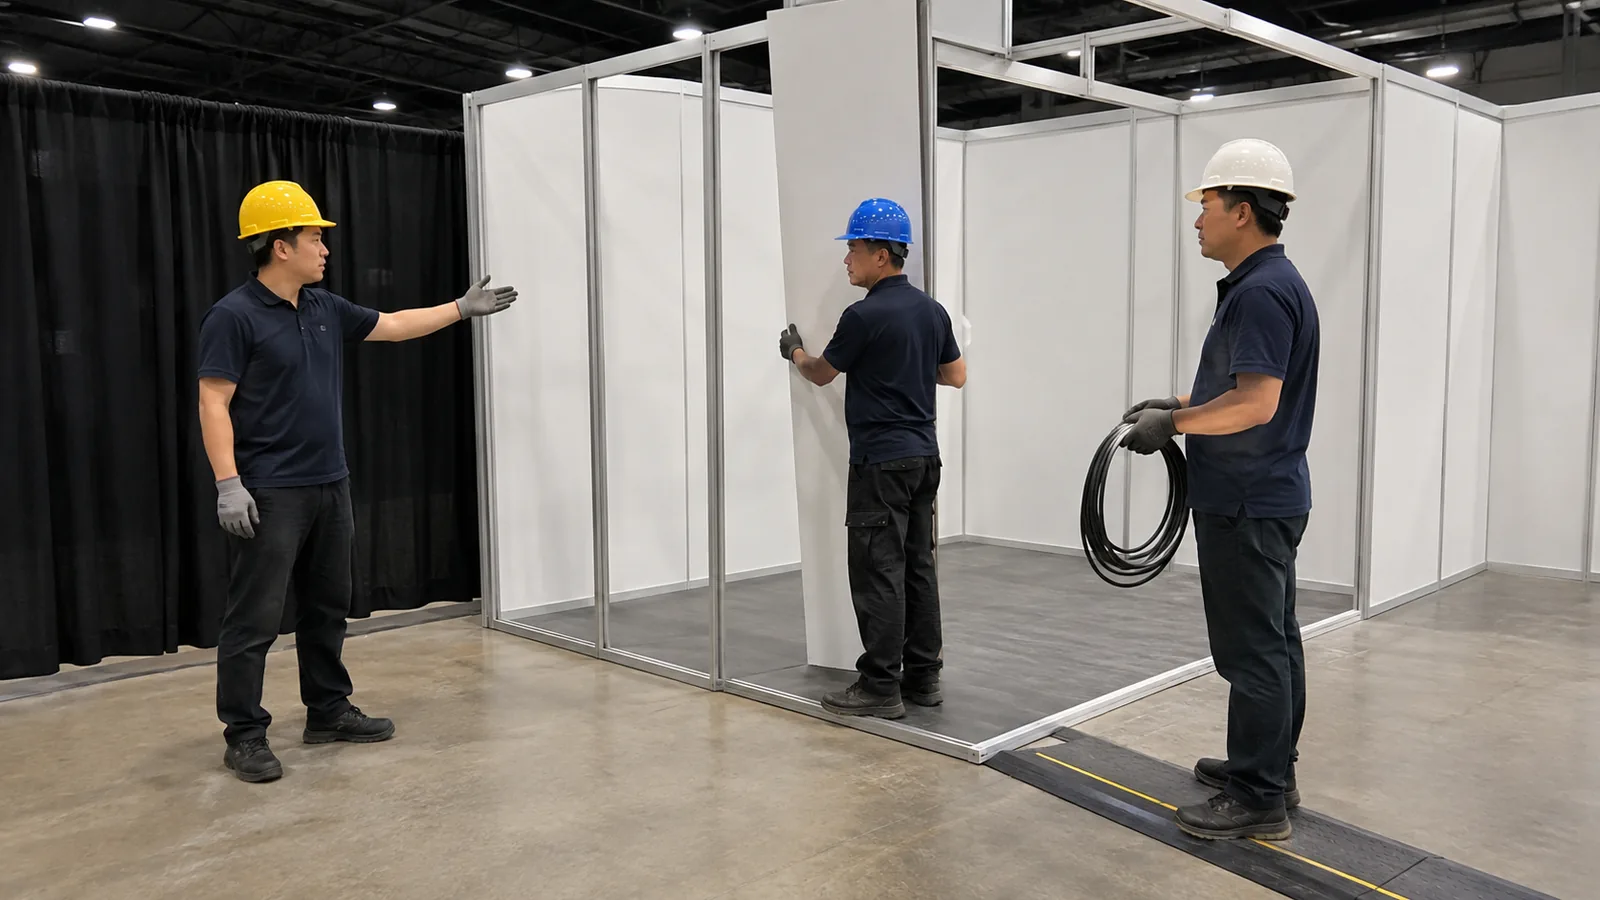
Use a responsibility table with one owner and one verifier for each line:
- booth-rule review and design approval;
- EAC registration and insurance documents;
- freight booking and material handling;
- installation and dismantling labor;
- electrical and plumbing order;
- internet order and test;
- rigging or hanging-sign approval;
- booth cleaning and waste removal;
- catering or product sampling approval;
- exhibitor badges and move-in access;
- outbound labels, carrier booking, and bill of lading;
- emergency and after-hours contacts.
The GWCC planning guide says the event licensee determines whether exhibitors may set up their own booths, use the show's general service contractor, or use an exhibitor-appointed contractor. That means “our staff can build it” is not a venue-wide assumption. Check the show rule, the work involved, required documents, and permitted access before assigning traveling sales staff to installation.
Give the on-site lead a compact control pack: latest approved drawing, service confirmations, freight tracking, contact list, booth photo/rendering, tool list, and a log for shortages or damage. The person with this pack must have authority to approve a practical correction, but also a spending limit and a rule for escalating design changes.
Flag Special Activities Before They Become On-Site Problems
Special approvals are driven by what happens in the booth, not by how ordinary the finished rendering looks. Ask your product, sales, and engineering teams what they will actually bring and demonstrate.
Raise a written question to show management if the plan includes:
- a covered ceiling or second level;
- a hanging sign or suspended equipment;
- a vehicle, battery system, fuel, or pressurized container;
- open flame, heat, smoke, sparks, laser, or X-ray equipment;
- moving machinery, dust, fumes, liquid discharge, or unusual noise;
- food or beverage distribution, including small samples;
- animals, drones, or any activity that may need a venue form;
- compressed air, water, drain, gas, or steam;
- anything that changes an aisle, exit, or accessible route.
GWCC's forms page includes a food and non-alcoholic beverage sampling authorization form, and the venue lists Levy as its exclusive food and beverage provider. The form's existence does not mean sampling is automatically allowed. Obtain the process and approval path from the show before printing menus, buying products, or designing a serving counter.
Keep official approval language separate from your internal notes. “Submitted” does not mean “approved,” and a verbal comment at move-in is not a substitute for the written approval your installer needs.
Give Booth Staff a Building-Specific Arrival Plan
Sales staff need a different plan from the freight driver. Their one-page arrival card should include:

- event name, building, hall, and booth number;
- badge pickup location and hours from the show organizer;
- the correct exhibitor entrance for setup and show days;
- parking reservation or transit route;
- on-site lead and backup contact;
- dress and safety instructions for move-in;
- the time they must be at the booth, not merely at the campus.
The official Georgia World Congress Center parking page recommends prepurchasing because rates and availability change with the event schedule. Its current guidance places the Green Deck closest to Building A, Red and Orange near Building B, and Blue and Yellow closest to Building C. Check the live page again before travel.
For rail arrivals, the venue's navigation page directs people attending events in Buildings A and B to SEC District Station; Building C can be reached from SEC District or Vine City. Rideshare instructions also differ between the A/B side and Building C. Use the current event and venue directions rather than sending the whole team to one generic pin.
Use a Planning Cadence, but Replace It With the Show's Real Deadlines
The schedule below is a working cadence, not a GWCC rule. Replace every relative date with the deadline in your current exhibitor manual.
As soon as the booth is assigned
Confirm the legal exhibitor name, booth number, building, hall, dimensions, open sides, portal access, and billing contact. Download the manual and record its revision date.
Before the booth design is released
Overlay the show rules and floorplan conditions on the design. Identify utilities and special approvals. Confirm who will build the booth and whether EAC documents are required.
Before discount and freight deadlines
Submit the approved plan, order utilities, book freight, complete contractor documents, reserve staff travel, and obtain written decisions on special activities. Compare every confirmation with the same drawing revision.
One week before your team travels
Recheck the portal for schedule changes. Send separate arrival packs to the carrier, installer, and booth staff. Confirm tracking, contacts, badges, parking, and the outbound plan.
During move-in
Photograph the empty booth space before covering the floor. Check dimensions, utility-drop positions, shipment piece count, and visible damage. Test every powered and connected demonstration under realistic load. Keep packing materials and outbound labels organized for dismantling.
Final Move-In Control Check
Before the show opens, the on-site lead should be able to answer each question with a document, confirmation number, photo, or named contact:
- Is this the correct building, hall, and booth orientation?
- Does the installed booth match the approved drawing?
- Are exits, aisles, fire equipment, and accessible routes clear?
- Are power, internet, plumbing, and rigging installed where the final plan shows them?
- Has every product demonstration been tested as visitors will use it?
- Are storage, empty containers, tools, and waste handled according to the show plan?
- Do staff know the opening time, entry route, lead process, and emergency contact?
- Are outbound labels, carrier details, and responsibility for the bill of lading ready?
If one answer depends on “someone said it should be fine,” resolve it before customers enter. The best time to find a missing approval or misplaced outlet is while the responsible provider and installation crew are still in the hall.
Frequently Asked Questions
What should you do if a crate is missing during move-in?
First, compare the physical piece count with the carrier's proof of delivery, the advance-warehouse or direct-to-show paperwork, and the material-handling receipt. Give the current show's service desk the event name, exhibiting company, booth number, PRO or tracking number, a description of the missing piece, and a photo of its label; record the case number and one owner for follow-up. Do not redirect the remaining freight or dispatch a replacement until the current general service contractor or carrier confirms the shipment status, receiving cutoff, and any extra handling or storage consequences in writing.
How should you control a booth drawing revision after service orders have been submitted?
Issue a dated, clearly marked revision that identifies every changed dimension or coordinate and every service affected. Send it to the builder and each provider whose order changes, request a written acknowledgement or revised confirmation, update the on-site control pack, and remove old printouts. If the change affects an approval, stop that part of the work until the authority named in the current show manual accepts it.
What should booth staff do if their badge or access time does not match the move-in plan?
Do not borrow another person's credential or enter with an unrelated crew. Compare the badge type, pickup location, access window, and permitted work with the current exhibitor manual, then contact the organizer's registration or access desk. Record the corrected credential or time window and assign the person an off-floor task until access is authorized. Do not assume exhibitor, installer or EAC, and public attendee credentials are interchangeable; the current show controls each permission.
What evidence should the on-site lead collect before leaving after move-out?
Photograph the cleared booth space, outbound labels on each piece, shipment count, signed or accepted bill of lading, and any damage noted with the contractor. Save the carrier reference and the name of the person who accepted the freight. This record is far more useful than trying to reconstruct the handoff after the crew has flown home.
Which spare parts should travel with your booth team instead of in the freight?
Carry the small, unique parts that could stop the entire booth but are difficult to replace locally: proprietary display connectors, control remotes, configuration files, approved presentation backups, unusual fasteners, and printed shipment contacts. Check airline, battery, tool, liquid, and show-access rules before packing. Do not turn a sales employee's suitcase into an undeclared freight plan; use it only for legal, safe, high-consequence spares.
Final Thoughts
Your show manual remains the controlling document; this guide is the method for using it. Freeze five items before travel: the approved booth drawing, freight route, service orders, responsibility table, and building-specific arrival plan. When those five agree on the same event, hall, booth, dates, and drawing revision, your team can spend move-in solving real exceptions instead of discovering basic instructions at the dock.
KingExhibits can help your team turn that brief into a coordinated booth plan, with the drawing, service positions, freight assumptions, and installation responsibilities aligned before move-in. Bring us your current exhibitor manual and confirmed booth assignment, and we can identify the items that still need written approval from the show or venue.