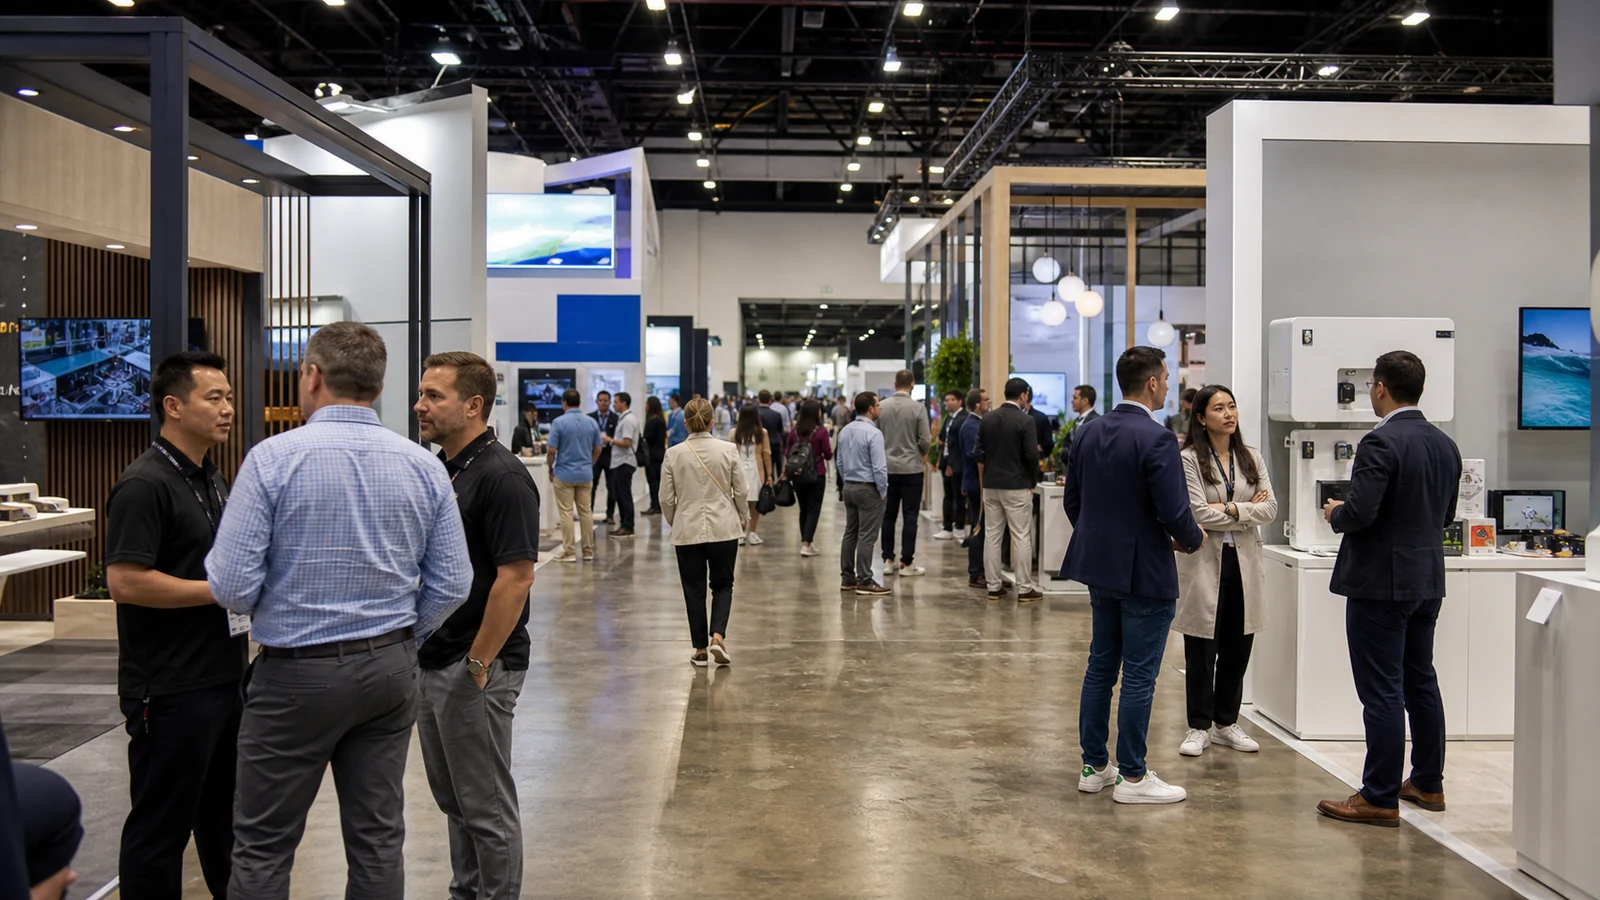
If your company is preparing to exhibit at the Reno-Sparks Convention Center, you need more than the venue address. Before you approve a booth or release freight, you need to know whether the assigned hall supports your product, which services your stand requires, who controls them, and which event deadlines can stop the project.
This guide turns venue facts and show documents into practical decisions for design, quoting, shipping, installation, and opening readiness. It is written for the company-side trade show or marketing manager responsible for delivering the exhibit—not for visitors looking for tickets or an event calendar.
Research checked September 7, 2026. Recheck your organizer’s current documents before approving any event-specific cost, supplier, work assignment, or delivery date.
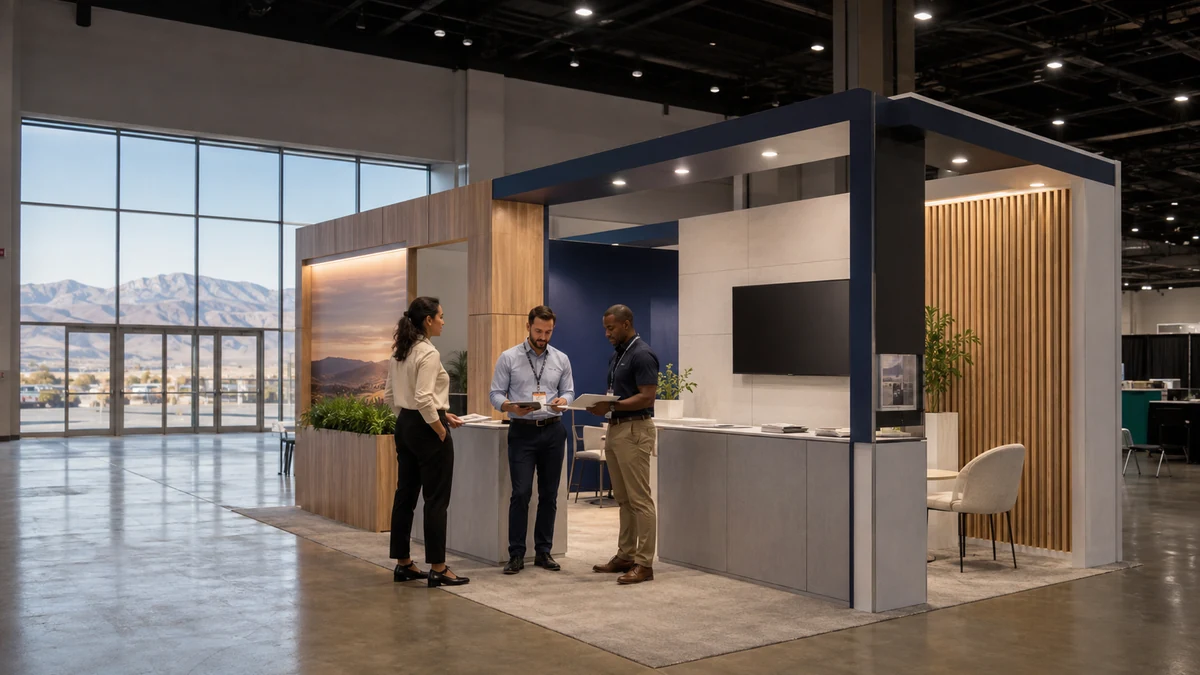
Reno-Sparks Convention Center Exhibitor Quick Facts
| Item | Venue information | What it means for your exhibit |
|---|---|---|
| Address | 4590 S. Virginia Street, Reno, NV 89502 | Use it for orientation; do not treat it as a freight address unless your direct-to-show instructions say so. |
| Total facility space | About 600,000 sq. ft. | This describes the facility, not your contracted booth or the show’s available exhibit area. |
| Exhibit space | About 381,000 sq. ft. | The space is distributed across five contiguous exhibit halls. |
| Exhibit halls | Halls 1–5 | Your hall, section, booth number, and open sides drive the layout and handling plan. |
| Listed hall ceiling height | 34 ft. | This is a building dimension, not your permitted booth or hanging height. |
| Freight access | 19 freight doors, including 8 drive-in doors | Your event’s move-in plan determines the door and time you may use. |
| Largest listed door | About 39 ft. wide by 32 ft. high | Use it to test physical feasibility for large equipment, then obtain handling and safety approval. |
| Airport distance | Approximately 2.1 miles | The short distance can simplify staff arrivals and planned handoffs, but it does not replace freight receiving. |
| Venue phone | 775-827-7620 | Use the venue for building-level questions; direct show rules and approvals to show management. |
These facts help you test whether the building can support your product, demonstration, and handling needs. They also show where you still need an event-specific answer. They do not tell you whether a particular event deserves your budget. If you are comparing shows, review each event’s buyer profile, qualified attendance, exhibitor mix, dates, and sales objective first. Use this venue guide after a Reno event is selected or shortlisted.
What venue facts at Reno-Sparks Convention Center actually affect your booth?
The official venue page describes approximately 381,000 square feet of exhibit space inside a facility of about 600,000 square feet. Scale matters, but your usable planning inputs are the assigned hall, booth number, open sides, nearby entrances, service access, and approved show floor plan.
Five contiguous exhibit halls
The official RSCC floor plan shows Halls 1 through 5 on the venue’s principal exhibition layout. Its nominal hall dimensions provide orientation, not a substitute for your event floor plan:
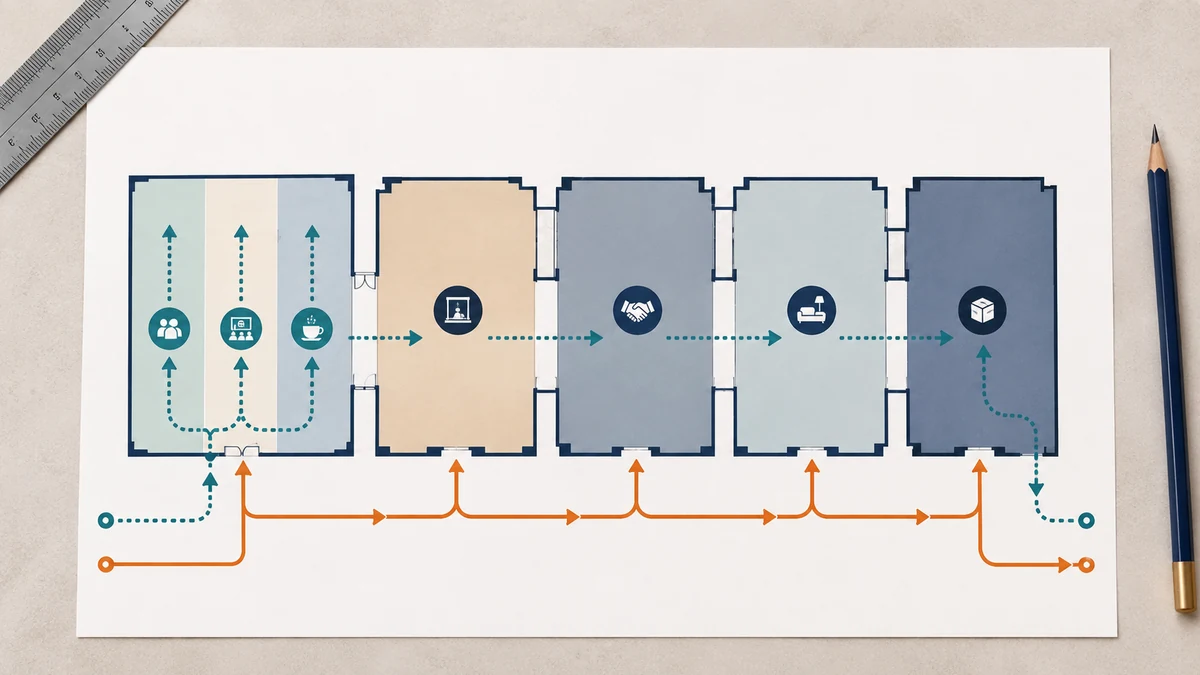
| Hall | Dimensions listed on the official plan | Division shown | Booth-planning check |
|---|---|---|---|
| Hall 1 | 480 ft. × 180 ft. | 1A, 1B, and 1C | Confirm the exact section, open sides, and route from registration or loading. |
| Hall 2 | 480 ft. × 245 ft. | No subdivision listed | Check show boundaries, connections to adjacent halls, and the assigned handling route. |
| Hall 3 | 200 ft. × 300 ft. | No subdivision listed | Check entrances, neighboring booths, columns, and service routing on the show plan. |
| Hall 4 | 180 ft. × 360 ft. | No subdivision listed | Confirm the event entrance, booth orientation, and loading relationship. |
| Hall 5 | 150 ft. × 330 ft. | No subdivision listed | Confirm the visitor approach, service access, and actual show footprint. |
Do not estimate your booth inventory or aisle conditions from these dimensions. Before you freeze a layout, use the current show plan to identify aisles, neighboring stands, columns, entrances, and open sides. The official venue plan lists a 34-foot ceiling for all five halls, but the show’s height, sightline, rigging, and fire-review rules determine what you may build or hang.
Freight doors, drive-in access, and oversized products
The venue lists drive-in access for each hall, 19 freight doors, eight drive-in doors, and a hangar door measuring about 39 feet wide by 32 feet high. Those features can support the feasibility review for a vehicle, machine, aircraft-related display, or other large exhibit.
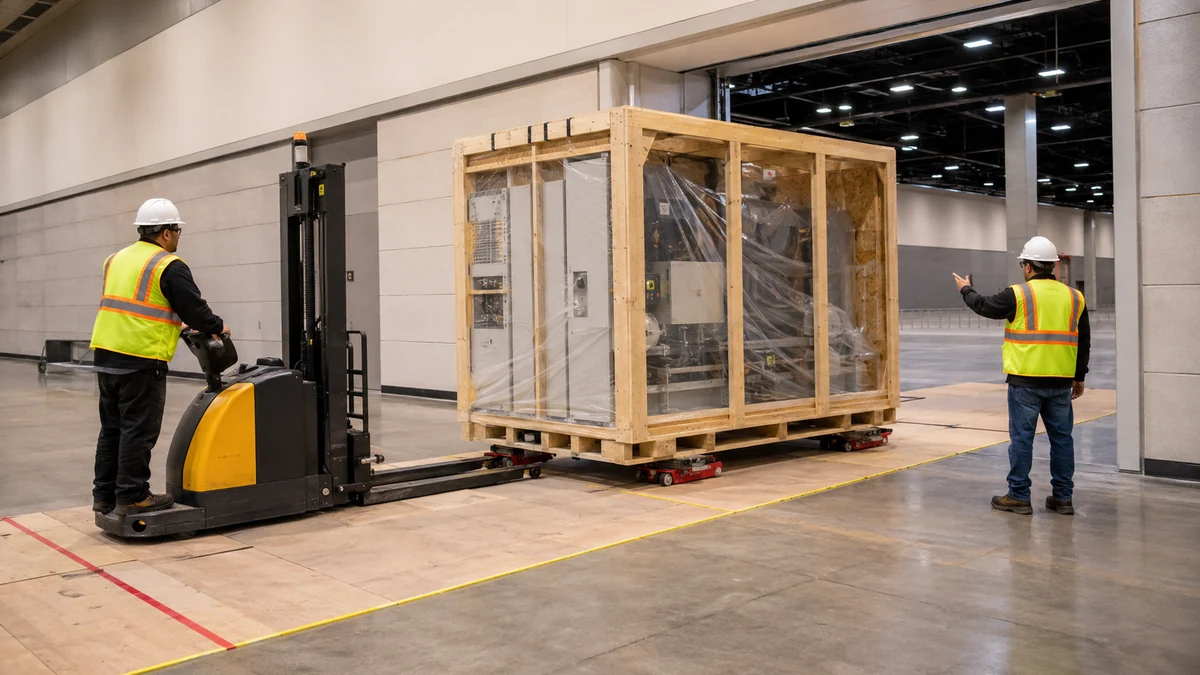
Door clearance does not grant access. Confirm the assigned entrance, arrival time, turning and spotting requirements, floor protection, fuel or battery conditions, fire review, and authorized equipment operator. Give your booth partner the packed and operating dimensions, weight, lifting points, required handling equipment, entry orientation, and final display position.
Utilities belong on the technical plan
The venue lists electrical, water, gas, and air distribution systems. Mark every required connection on a scaled drawing, including load or capacity, location, cable or hose route, installation owner, and an access point for service.
A finished render can still be unbuildable if the outlet sits behind millwork, a cable crosses the visitor path, or a utility panel cannot be reached. At Reno, the assigned hall and booth location determine how your service order connects to the physical stand.
How should you plan internet and AV for a live demo?
Do not assume public Wi-Fi can support a sales-critical demo, live stream, cloud platform, or multiple connected devices. Decide how many devices will operate at once, the bandwidth and latency they need, whether a dedicated hard line is required, and where each drop must enter the booth.

Ask the provider named in your current service kit which hard-line and dedicated-bandwidth options are available. When ordering, be ready to provide the event and booth, on-site contact, number and location of drops, device count, required performance, and any network configuration your equipment needs.
Show the network, screens, players, computers, AV rack, and power on the technical plan. Once you know the approved connection, test the full demo before packing and keep an offline version of the core presentation, product video, or lead form in case the live connection fails.
Which document controls your exact event and booth?
There is no single public Reno-Sparks Convention Center exhibitor manual that safely replaces every show’s rules. Build one event-edition file set before final design approval:
- Exhibitor contract and approved category.
- Show dates, open hours, move-in, and move-out schedule.
- Latest show floor plan with your hall, booth number, dimensions, and open sides.
- Exhibit rules and design regulations.
- Current exhibitor service manual or service kit and official contractor list.
- Advance-warehouse and direct-to-show shipping instructions.
- Forms for electricity, internet, AV, rigging, cleaning, catering, security, and product-specific services.
- EAC, insurance, labor, vehicle, fire, sampling, and permit forms that apply to your stand.
- Dismantle, carrier check-in, bill of lading, and return-shipping instructions.
Confirm the edition before you use a document
Record the event edition, revision date when available, URL, contact, and your last-check date. If the organizer portal, PDF, and contractor page disagree, ask show management which version controls. Do not combine a current Reno floor plan with a prior-year contractor deadline or warehouse label.
The venue’s official resource library is useful for building floor plans and planning resources. Your organizer or appointed contractor remains the source for the event service manual, receiving labels, labor instructions, and approval dates.
Who owns each show service and approval?
Treating exhibitor services as one bundled order creates avoidable scope gaps. At a Reno show, the organizer, general service contractor, venue or in-house provider, exhibitor-appointed contractor, booth builder, and your own team may each control a different item.

| Project item | What you need to confirm | Possible controlling party | Evidence to keep |
|---|---|---|---|
| Space and design approval | Who approves your category, location, and design? | Organizer or show management | Contract, show plan, rules, approval |
| Furniture, carpet, and basic exhibit items | What is included, rented, or supplied by your builder? | GSC, decorator, or booth builder | Booth package, service kit, builder scope |
| Freight and material handling | Who receives, moves, stores empties, and releases freight? | GSC or official contractor | Labels, weights, receiving windows, handling order |
| Electricity, internet, AV, and rigging | Who supplies and installs each service? | Venue or designated provider | Current form, confirmation, service layout |
| Cleaning, catering, and sampling | Who provides or approves the activity? | Venue, organizer, or designated provider | Policy, order, written approval |
| Installation, dismantle, EAC, and insurance | Who may perform the work and what is due? | Show, GSC, labor provider, or venue | Labor rule, EAC approval, COI, labor order |
| Booth design and build | Who owns drawings, graphics, prebuild, packing, and handoff? | Booth partner and your company | Approved drawings, scope, handoff record |
For every row, record who orders, pays, approves, and responds on site, plus whether the charge is included, excluded, estimated, or billed by a third party. Public Reno event kits show different contractors, warehouse locations, booth packages, and deadlines; they are evidence of variation, not templates for your show.
How should you plan freight, move-in, and material handling?
A carrier reaching Reno has not completed delivery. Your freight still has to meet the event receiver, delivery window, label format, check-in process, and material-handling conditions.
Choose advance warehouse or direct-to-show deliberately
An advance warehouse receives during a pre-show date range. Direct-to-show receiving normally operates only during a defined move-in period. Compare carrier reliability, receiving dates, late exposure, special handling, target move-in, and the consequence of missing your installation slot.
Do not use the venue street address as a shipping address unless the current direct-to-show instructions specifically tell you to do so and provide the required receiver and label format.
Keep the carrier, tracking or PRO number, piece count, dimensions, weight, contents, arrival contact, and return destination in one freight record. That gives your team and the Reno contractor the same identifiers if a piece is delayed or separated.
Build one backward schedule
Start with the opening-ready time and work backward through installation and inspection, crew call, carrier check-in or warehouse delivery, service deadlines, EAC and insurance submissions, design approval, prebuild, packing, and pickup.
Use your event dates instead of a generic eight- or twelve-week rule. The large Reno doors may help a machinery exhibit enter the building, but product handling, labor, service connections, testing, and approval can make its schedule much longer than a portable stand at the same event.
Plan dismantle before opening day
Decide who supervises repacking, requests empty-container return, records damage, signs outbound paperwork, and releases the shipment. Confirm carrier check-in and the missed-cutoff process. Keep packing photos, a crate inventory, graphic map, return labels, and the contacts authorized to make decisions.
What labor and EAC assumptions must you verify?
Do not infer labor assignments from general descriptions of the venue or state. Your current show contract and labor jurisdiction determine what your employees, booth partner, official contractor, or union crew may perform.
An RSCVA announcement from 2017 described RSCC as non-union and highlighted flexible hand-carry and setup conditions for that event. A 2025 APHSA event prospectus at the same venue required union labor by contract for certain installation, dismantle, freight, electrical, and large-equipment work.
Neither document establishes a venue-wide rule for your event. They show that historical venue marketing language and event-contracted labor requirements can differ. Ask show management for the current labor jurisdiction and EAC instructions before assigning work.
Confirm in writing:
- what your full-time employees may hand-carry, unpack, assemble, repair, or install;
- who operates forklifts and other powered equipment;
- who handles freight, electrical, rigging, plumbing, and large-equipment placement;
- whether your builder is an EAC and when authorization and insurance are due;
- whether minimum hours, crew sizes, straight time, overtime, or supervisor rules apply; and
- who may approve an on-site change that creates an additional charge.
How should the Reno venue change your booth brief?
A useful brief describes what visitors, staff, products, and services must do in the assigned Reno space. Add the hall and section, open sides, approach direction, handling route, utility locations, and any large-product condition before treating the visual concept as final.
Plan around visitor and staff actions
Map the sequence from long-range identification to product explanation, demo or sample handoff, qualified conversation, and lead capture or meeting. State how many activities may happen at once.
Give the designer your staff count, simultaneous conversations, product dimensions, demo duration, likely queue, storage volume, replenishment route, cleaning needs, and accessibility clearances. Test the occupied plan; a layout that appears open without people may block the aisle or service access during a live demonstration.
Give large products an approved handling path
For a vehicle, machine, or heavy product, record shipping size and weight, operating footprint, lifting points, handling equipment, entry orientation, final position, and removal plan. Add any fuel, battery, compressed gas, heat, ventilation, floor protection, or fire-review condition.
RSCC’s large doors can make the concept physically possible. Your event’s assigned door, labor plan, schedule, and approvals make it operationally possible.
Draw service locations before finalizing walls and flooring
Place power, data, AV, water, air, cable routes, floor crossings, and access panels on the technical drawing. Confirm capacity and installation ownership. If an outlet or data drop moves after flooring or millwork is built, the change can affect labor, material, schedule, and visitor flow.
What should your Reno booth budget keep separate?
There is no reliable venue-wide total for exhibiting at RSCC. Build the budget from the event contract, approved booth, service orders, freight profile, labor assignment, and staffing plan.

| Cost group | Items to separate | Check against |
|---|---|---|
| Space and registration | Booth fee, deposits, badges, placement charges, sponsorship | Organizer contract or prospectus |
| Booth design, build, or rental | Structure, flooring, graphics, furniture, lighting, storage, prebuild | Approved design and booth-partner proposal |
| Venue and show services | Electricity, internet, AV, rigging, cleaning, catering, security | Current service kit and order forms |
| Freight and material handling | Carrier, warehouse or show-site delivery, drayage, empty storage, special handling, return freight | GSC instructions and shipment data |
| Labor and EAC | Installation, dismantle, supervision, overtime exposure, EAC and insurance administration | Labor rules, forms, and crew scope |
| Product and demo operations | Samples, waste, refrigeration, water or air, equipment operation, permits | Organizer and venue approval |
| Staff, travel, and contingency | Travel, on-site decision maker, changes, emergency replacement | Your internal event budget |
Mark each line as included, excluded, estimated, show-site billed, or pending. This exposes the third-party services that a low booth-structure price may omit.
What must be confirmed before design, production, or shipping?
Use three release gates so your team knows what may move and what must wait.

At RSCC, these gates prevent building capabilities—such as large doors, hall height, and available utility systems—from being mistaken for event approval or an included service.
Design-ready gate
Confirm the event edition, assigned hall and section, booth number, footprint, open sides, and show floor plan. Make the product, demo, meeting, staffing, storage, handling, internet, and utility requirements measurable. If a missing input can change the concept, request preliminary design rather than final production drawings.
Production-ready gate
Release production after organizer approval, scope separation, graphics, technical drawings, materials, tests, and decision owners are frozen. An unresolved rigging point, product weight, power load, data requirement, or open-side rule means the affected work is not ready.
Freight-ready gate
Release freight when the receiving route, receiver, address, label, dates, piece count, weight, carrier, and contact match the shipping instructions. Confirm installation labor, EAC or insurance status, target move-in, service orders, dismantle plan, and return destination at the same gate.
FAQ
Is the Reno-Sparks Convention Center the same as the Reno Events Center?
No. They are separate RSCVA facilities with different addresses, plans, and event resources. Use the full venue name on your contract, freight record, service orders, and staff instructions.
What should you do if the current exhibitor manual has not been released?
Ask show management for the issue date and which earlier documents, if any, may support preliminary planning. Keep every assumption visible and do not release work that could change when the manual arrives.
Can exhibitors drive directly to the loading area?
Do not assume so. Staff parking, privately owned vehicle delivery, commercial freight, and oversized-equipment access may follow different routes and time windows. Check the official parking map and your event freight instructions, then follow the assigned check-in process instead of navigating directly to a freight door.
Can you bring outside food, drinks, or product samples into the booth?
Visitor food rules do not determine exhibitor sampling approval. If your demonstration uses food, beverages, consumables, or product trials, ask the organizer and designated venue provider about approval, sanitation, waste, fees, and permits.
Can empty crates and product cartons stay behind the booth?
Do not treat hidden space as approved storage. Ask the material-handling provider how empty containers are tagged, removed, stored, and returned, and check the show’s fire and storage rules. Design secure in-booth storage for operating supplies needed during show hours.
Where can exhibitors find Reno-Sparks parking and floor plans?
The venue’s official resource library provides the RSCC floor plan and the venue page links a convention-center parking map. Use those for building orientation; use the current show plan and freight instructions for booth placement, delivery, and loading access.
Final Thoughts
Before you approve a Reno-Sparks booth, connect the assigned hall, product path, utilities, network, freight route, labor responsibility, and service orders to one controlled project scope. If those inputs do not agree, pause the affected design, production, or shipment instead of paying to solve the conflict on site.
KingExhibits can help you turn confirmed event documents and booth requirements into a practical design, build, or rental scope. Send us your event edition, booth number, current plan and manual, product or demo details, staff needs, required services, budget range, and delivery date, and we can identify what is ready to quote and what still needs confirmation.