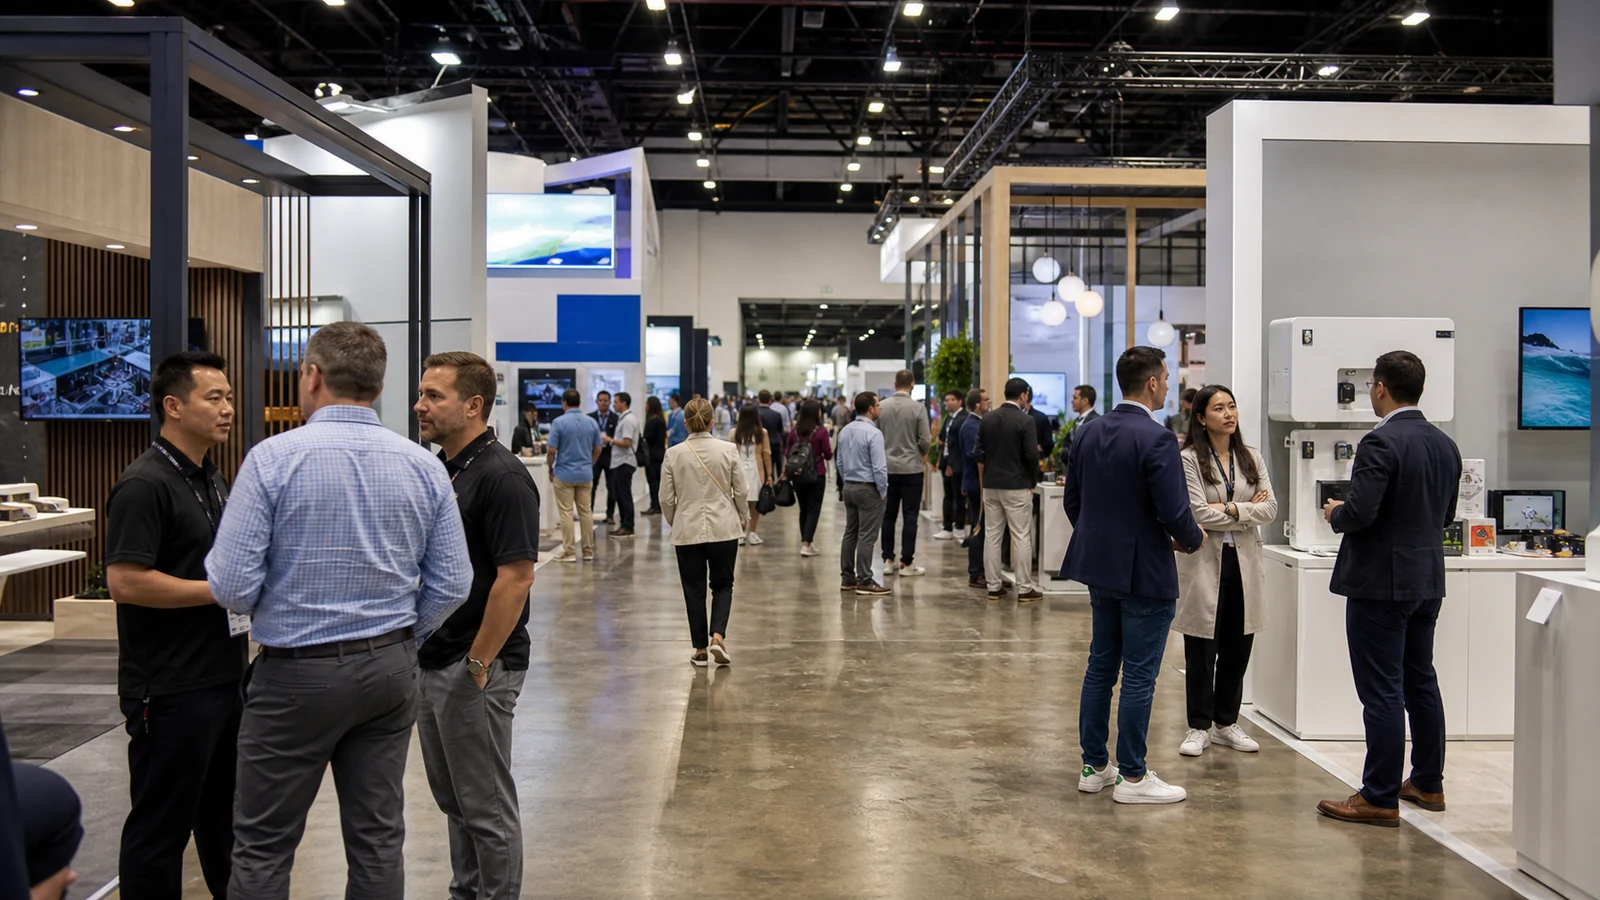
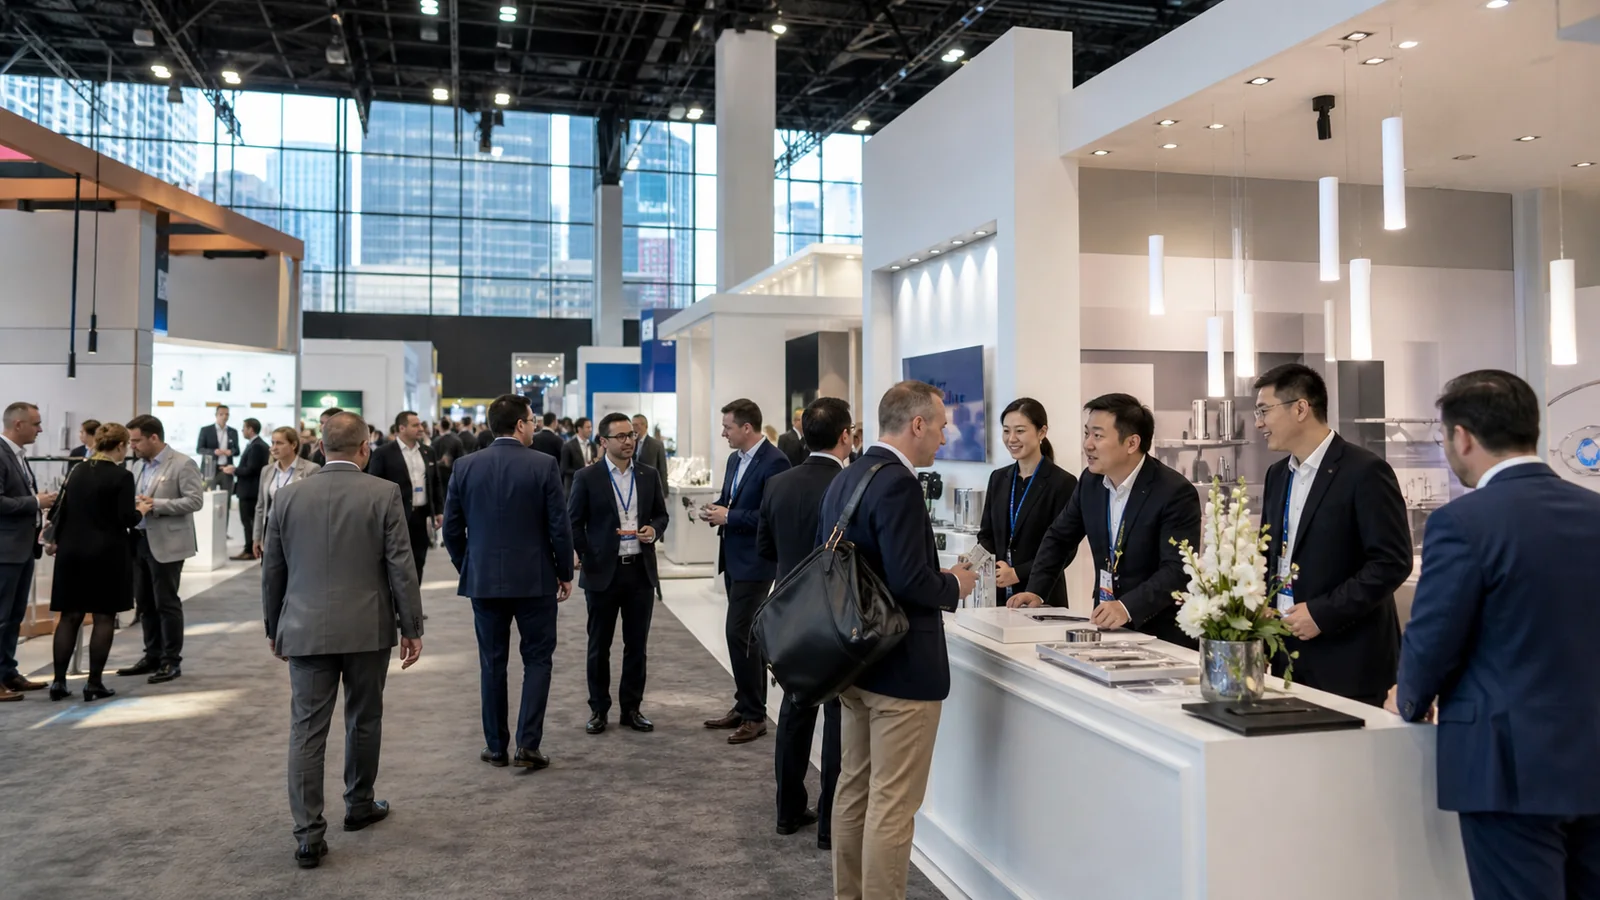
A second level can create quiet meeting space without taking more exhibit-floor area. It can also add engineering, approvals, fire review, stairs, structure, freight, labor, and build time while removing openness from the level where visitors first arrive.
If you are considering a double-deck booth, do not begin with the appearance of the upper floor. Begin with the business problem it must solve and the number of useful conversations it must support.
Make the Second Level Solve a Measurable Problem
“We need more space” is not yet a reason for a double deck. Identify what the current booth cannot support:

- scheduled customer meetings are displacing product conversations;
- confidential discussions cannot happen on the open floor;
- hospitality is consuming prime demonstration space;
- multiple teams need separate conversations at the same time;
- a larger footprint is unavailable or less practical.
Then estimate how often the upper level will be used, by whom, and for how long. A meeting room supporting a meaningful schedule of planned buyer conversations may justify the added complexity. A lounge with no defined use does not.
Compare the second level with simpler options: reserve nearby meeting rooms, reduce product count, use a larger single-level footprint, create a semi-private ground-floor room, or schedule meetings off the floor. The right comparison is total cost and customer outcome, not upper-floor square footage alone. The island trade show booth design guide covers the single-level space and circulation alternatives in more detail.
Confirm Permission Before Design Development
Multi-story exhibit requirements vary by show, venue, and local authority. Current exhibitor rules may require organizer approval, stamped structural drawings from an appropriately licensed engineer, fire review, permits, load information, stair details, renderings, accessibility planning, or other documents.
NAMM’s current Anaheim fire guidance, for example, requires stamped drawings for two-story booths and says its fire review does not certify structural stability. That is a useful warning, not a universal specification. Your project must follow the current manual and authority having jurisdiction for the actual event.
Before paying for detailed creative work, send a concept package that states:
- show, venue, booth number, and assigned dimensions;
- lower- and upper-level purpose;
- proposed footprint and overall height;
- stair location and direction;
- intended upper-level occupancy;
- covered or enclosed areas;
- preliminary structural system;
- engineering and permit responsibilities;
- planned submission dates.
Ask who gives each approval and whether approval from a previous event can be reused. Do not assume it transfers.
Protect the Ground Floor
The second level is useful only if the first level still attracts and serves visitors. Columns, stair landings, enclosed rooms, and structural bracing can consume the most visible space and create dark areas.

Place the primary product, demonstration, and qualifying conversation where aisle visitors can understand them. Use the space under the deck intentionally for reception, a controlled demo, storage where permitted, or a meeting function. Do not let it become a low-ceiling leftover area full of furniture.
Test views from each open aisle. A large upper fascia may increase visibility, but it can also make the entrance feel heavy. Lighting should compensate for shadows without creating glare or excess heat.
Design the Stair for Real Visitor Traffic
The stair affects structure, floor area, circulation, safety, and meeting capacity. It also controls who reaches the upper level and how long the trip takes.
Decide whether staff escort every guest, where people wait, how traffic moves in both directions, and what happens when a meeting starts or ends during peak booth traffic. Keep the stair route clear and make the upper-level purpose obvious without inviting unqualified visitors to wander upstairs.
Confirm applicable stair width, handrail, guard, landing, headroom, load, egress, and accessibility requirements with the engineer and approving authorities. These are not details to solve onsite.
If some visitors cannot use the upper level, plan an equivalent way to hold the conversation. Accessibility is a customer-use question as well as a compliance question.
Budget the Whole System
The structural quote is only the beginning. Compare double-deck options using a complete scope:

| Cost area | What can change |
|---|---|
| Design and engineering | structural calculations, stamped drawings, revisions, permits |
| Exhibit properties | deck structure, stairs, guards, finishes, ceiling treatment, lighting |
| Services | electrical, fire-safety provisions, rigging where permitted, internet, cleaning |
| Logistics | heavier or additional crates, transport, material handling, storage |
| Labor | longer installation and dismantling, lifts, specialized crews, supervision |
| Operations | hosts, meeting control, cleaning, catering, technology, security |
| Risk reserve | approval changes, field corrections, late service or labor changes |
Ask what the proposal excludes and who owns engineering comments. A concept can become expensive when the fabricator, engineer, organizer, fire reviewer, and service providers each assume someone else is revising the same detail.
Plan the Build Sequence Earlier
A double deck creates more dependencies than a single-level exhibit. Structure may need to be erected before some finishes and services, while product placement or overhead work may need to happen in a precise window.
Build one coordinated installation schedule covering freight arrival, floor utilities, structure, stairs, guards, inspection, lower-level products, upper-level furniture, electrical, AV, graphics, cleaning, and final approval. Confirm when the level may be occupied and do not schedule customer meetings before required inspections are complete. Use the installation and dismantling guide to turn that sequence into crew instructions and repacking responsibilities.
For dismantling, plan how upper-level furniture, technology, graphics, and small parts come down before structural disassembly. Number components and cases so the next build does not begin with unidentified hardware.
Operate the Upper Level Like a Meeting Resource
Give the second floor a schedule, a host, a reset standard, and a purpose. Decide which visitors qualify for upstairs meetings, how staff request a room, where refreshments and documents are stored, and who keeps the area ready.

Keep the meeting technology simple and test it under show conditions. If a screen, conference call, or presentation is essential, provide power, network, cable control, and an offline alternative. Do not build a premium room that fails when venue Wi-Fi is congested.
Track actual use. Record the number and type of meetings, outcomes, average occupancy, and times the area sat empty. That evidence should decide whether the next show uses the same structure.
Frequently Asked Questions
How large must a booth be to use a double deck?
There is no single universal minimum. Show rules, venue conditions, structural system, stairs, fire review, and local codes determine feasibility. Ask the organizer for the current multi-story exhibit requirements before assuming your footprint qualifies.
What should you do if approval is delayed?
Do not release the affected structure for production while a material approval question is open. Set a decision date, continue only with work that will not be invalidated, and keep a viable single-level fallback. A late approval is inconvenient; remaking an unapproved deck is worse.
Can the stairs or landing hold displays and spare materials?
Do not plan them as overflow space. Stairs and landings are part of the visitor route and may also be part of the required egress path. Keep them clear unless the current approved drawings and authorities explicitly allow a particular item.
Should upper-level meetings be walk-in or scheduled?
Scheduled, hosted meetings usually work better because capacity and stair traffic are limited. Record the visitor, host, start time, and expected duration, and keep an equivalent ground-floor option for anyone who cannot use the stairs.
When the Second Level Is Worth It
A double-deck booth is not a decoration. It is a small temporary building inside an operating trade show.
Use it when the second level creates enough valuable meetings or protects enough ground-floor selling space to justify the engineering, approval, logistics, and labor. If you cannot define that value before design, the upper floor is more likely to add complexity than solve it.