Knowing that your trade show is in California is not enough to plan the exhibit. A booth moving into Anaheim has a different physical path from one moving into a hall at Moscone, and a show at a compact regional venue creates different staffing and freight questions from a major citywide convention.
This guide compares ten convention centers in California from an exhibitor's point of view. Use it to understand the venue, then get the current exhibitor manual for your specific show. The organizer's assigned hall, official contractors, target dates, and service rules—not the venue's total square footage—will control the plan you actually buy.
A practical comparison of California venues
The figures below describe venue capacity, not the space available to your booth. They are useful for understanding the building, but they do not replace the show floor plan.

| Convention center | City | Official exhibit-space reference | What an exhibitor should notice first |
|---|---|---|---|
| Anaheim Convention Center | Anaheim | 813,607 sq. ft. across Halls A–E | The assigned hall matters because ceiling height, loading path, and position within the large campus differ |
| Los Angeles Convention Center | Los Angeles | 720,000 sq. ft. across five exhibit halls | Confirm whether the show uses South, West, Kentia, Concourse, or Petree space and how attendees move between programmed areas |
| San Diego Convention Center | San Diego | More than 500,000 sq. ft. of contiguous exhibit space, divisible into seven halls | A long, contiguous floor can spread traffic; entrance, education, and anchor locations affect booth value |
| Moscone Center | San Francisco | More than 790,000 sq. ft. across North, South, and West | Building, level, and freight route matter as much as booth number |
| Long Beach Convention & Entertainment Center | Long Beach | Up to 224,000 sq. ft. across three contiguous exhibition halls | The wider entertainment complex creates several attendee destinations; verify the show's exact footprint |
| San Jose McEnery Convention Center | San Jose | 143,000 sq. ft. in three main exhibit halls; up to 165,000 contiguous with added space | Confirm whether the program extends beyond Halls 1–3 and which services are venue-controlled |
| Santa Clara Convention Center | Santa Clara | Four exhibit halls totaling about 90,000 sq. ft. | A more compact floor can simplify movement, but dock sequence and direct-drive access still require planning |
| SAFE Credit Union Convention Center | Sacramento | 159,509 sq. ft. when Halls A–D are combined | The four-hall configuration and covered loading access should be matched to the organizer's move-in plan |
| Ontario Convention Center | Ontario | 70,000-sq.-ft. column-free exhibit hall | The existing hall is compact; ask how the announced expansion work affects current access and services |
| Palm Springs Convention Center | Palm Springs | 92,545-sq.-ft. Oasis Exhibit Hall | The main exhibit hall is carpeted and column-free, which changes flooring decisions but not show-specific rules |
This is a working shortlist of major and commonly considered California exhibition venues, not a directory of every hotel, fairground, arena, or conference facility in the state.
Anaheim Convention Center: plan by hall, not by campus total
The Anaheim Convention Center publishes 813,607 square feet across Halls A through E. The individual halls are not interchangeable. Halls A through D publish ceiling heights generally around the high teens to 25 feet, while Hall E lists a 13-foot-8-inch ceiling. That difference can affect hanging signs, tall exhibits, and the visual scale of an island booth.
For an exhibitor, the first useful document is not the campus brochure. It is the show's floor plan showing your assigned hall, entrance, main education or feature areas, and service access. A booth that looks central on a cropped floor plan may sit differently once registration, neighboring halls, and the attendee route are considered.
Before design approval, confirm:
- the exact hall and booth orientation;
- the show rule for hanging signs and maximum exhibit height;
- whether freight enters directly or follows a scheduled dock and marshalling process;
- where attendees enter from registration and nearby hotels;
- whether demonstrations or appointments will compete with large scheduled features.
Anaheim often supports very large shows. That scale can create opportunity, but it also punishes a message that needs a long explanation. Your highest-level graphic should make the application or buyer problem recognizable before the visitor decides to continue down the aisle.
Los Angeles Convention Center: understand which part of the complex holds your show
The Los Angeles Convention Center lists 720,000 square feet of exhibit-hall space, 64 meeting rooms, and 48 covered loading docks. Its five exhibit spaces include the large South and West halls as well as Kentia, Concourse, and Petree halls. The South and West buildings are connected by interior walkways, but “at LACC” still does not tell you where your buyer will spend time.
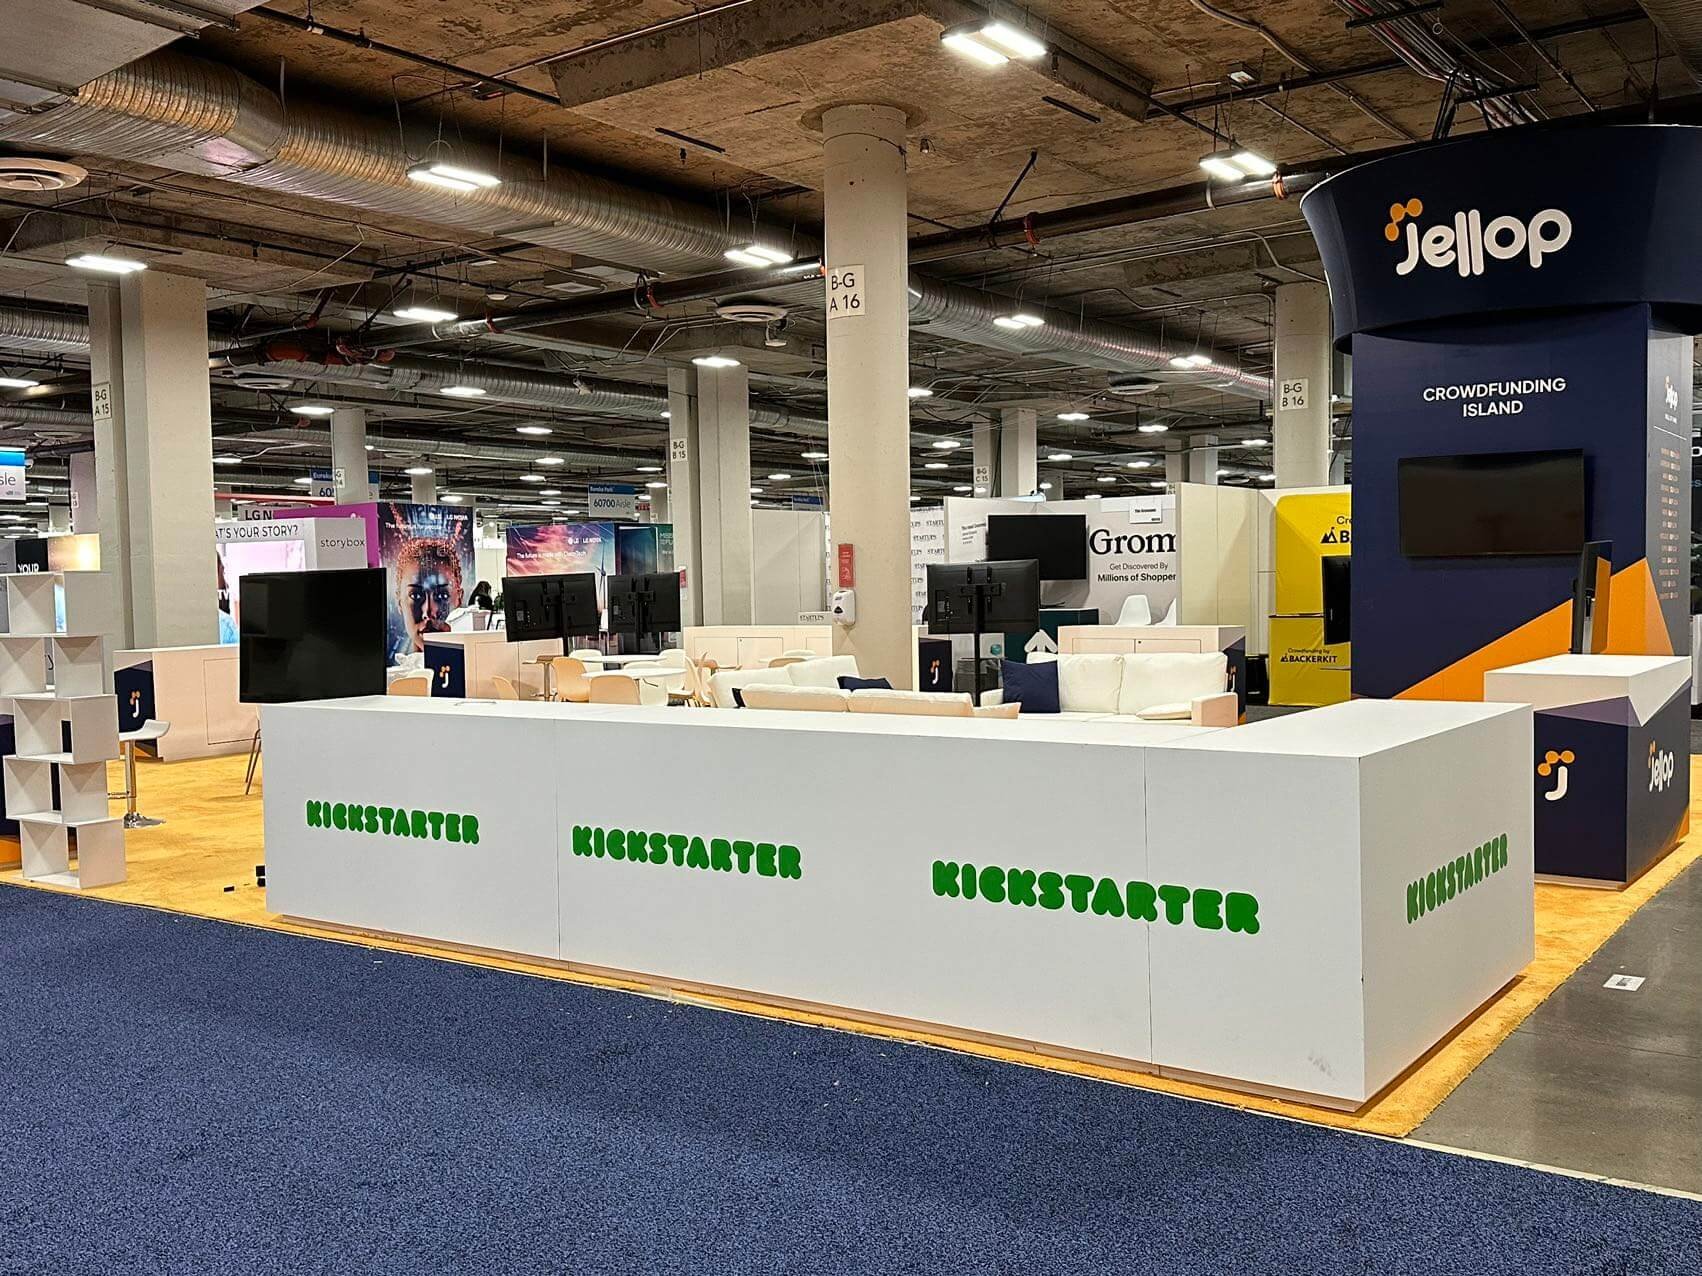
Ask the organizer which halls hold exhibits, education, registration, sponsorship features, and food. If the program is divided, identify whether your target audience has a natural reason to enter your hall. A booth near a connector can receive movement without receiving attention; a booth deeper in a product neighborhood may produce fewer passersby but better conversations.
Also check the current event planning guide and show manual before assuming that a dock count means unrestricted access. The organizer and general service contractor will set target move-in, vehicle procedures, material handling, and advance-warehouse options for that event.
Los Angeles can also involve off-site meetings, hosted events, and teams staying in different parts of the city. Give staff realistic travel and arrival instructions. A scheduled booth meeting is only useful if both the visitor and the right specialist know which entrance and hall to use.
San Diego Convention Center: map the attendee journey across a long floor
The San Diego Convention Center describes more than half a million square feet of contiguous exhibit space divisible into seven halls. Contiguous space can make a large show feel connected, but it can also create long attendee journeys from one end of the program to the other.
Do not evaluate your booth only by distance from the nearest entrance. Mark the registration route, main sessions, education rooms, hosted functions, large anchors, product zones, and food service. Then ask which of those destinations your actual buyer will use. A corner near a heavily attended consumer-style feature may be less useful than a position inside the right professional category.
If your team schedules meetings, state the hall, aisle, booth number, and a recognizable nearby landmark. “Meet us at the booth” is weak guidance in a large facility. Staff shift plans should also allow for the time required to move between meeting rooms and the exhibit floor.
For freight and utilities, use the current event documents. The venue's planning resources include hall diagrams, but only the show manual establishes the dates, contractors, labels, and ordering process that apply to your exhibit.
Moscone Center: confirm the building, level, and freight path
Moscone is a campus of North, South, and West buildings with more than 790,000 square feet of flexible exhibit space. North and South can provide more than 502,000 square feet of contiguous space across Halls A–F. Moscone West is a separate multilevel building; its Level 1 exhibit hall is 96,660 square feet, with freight moved from dedicated docks through freight elevators.
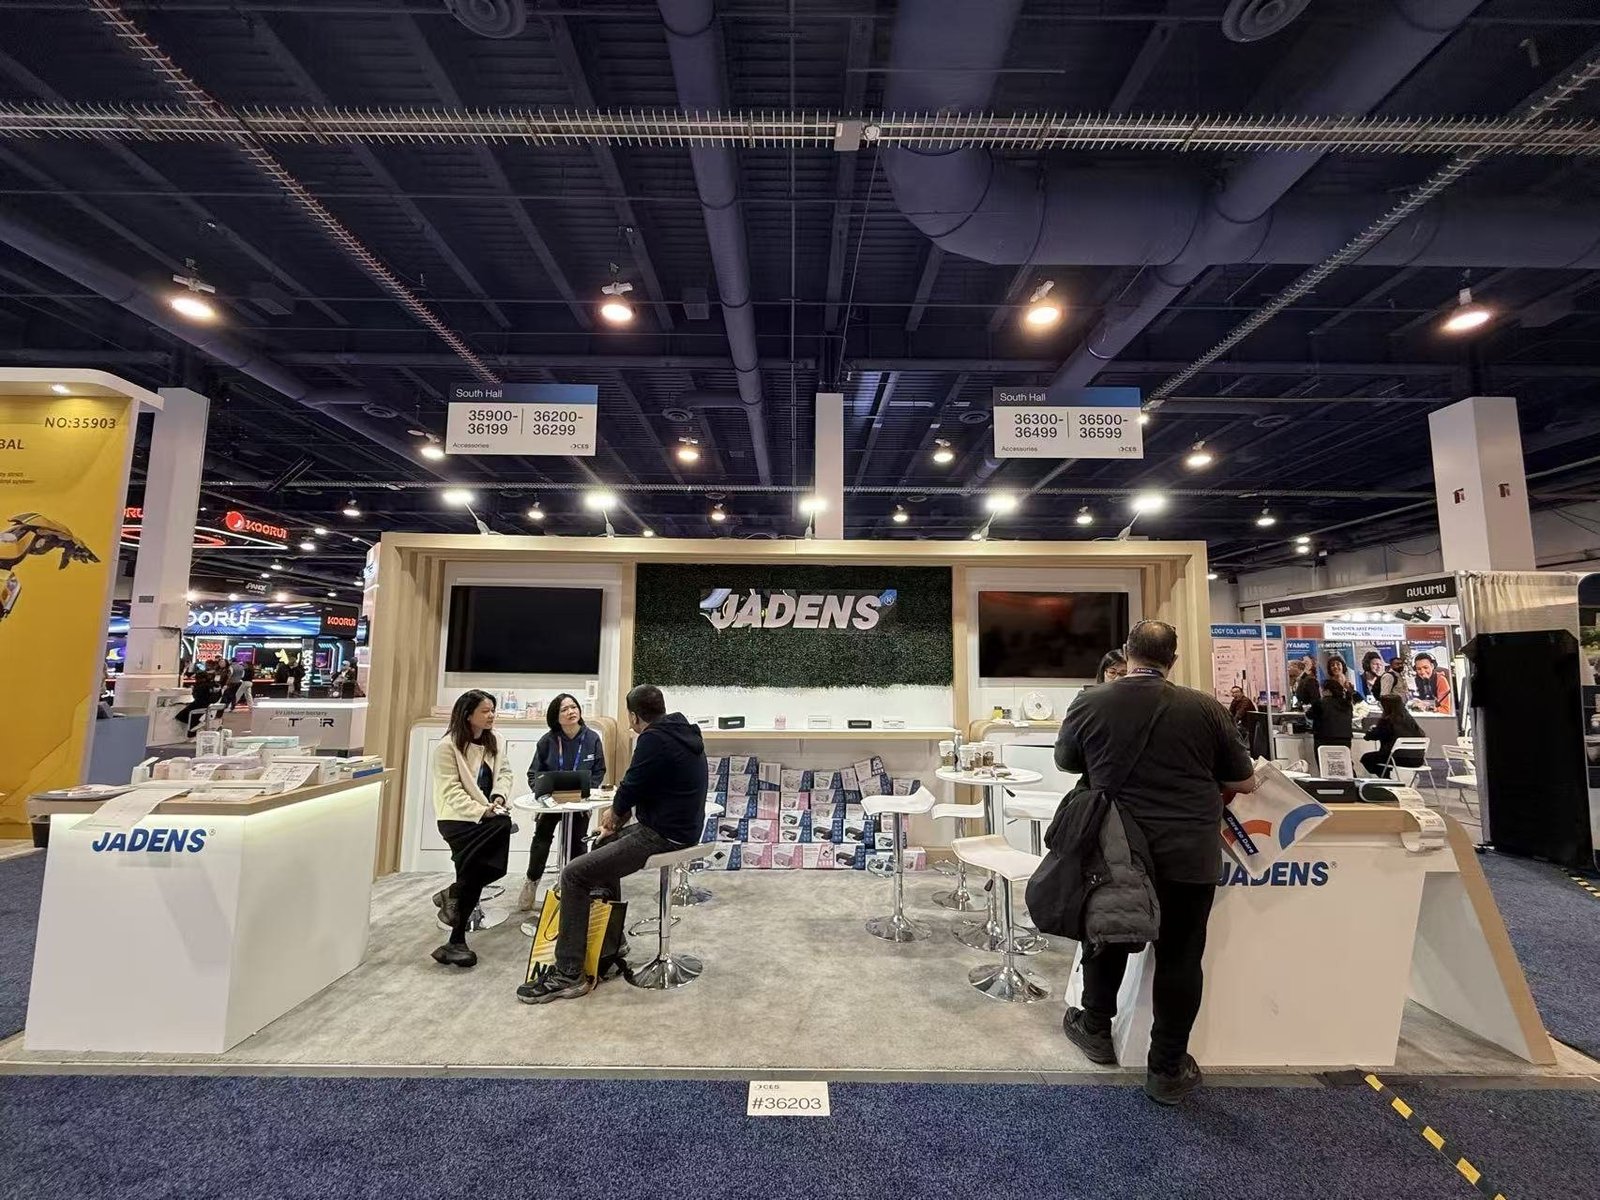
That means a booth number without the building and level is incomplete planning information. Confirm where your booth, sessions, registration, and customer meetings sit across the campus. If a product, crate, or exhibit component must use an elevator, verify dimensions, weight, and handling route with the responsible contractor before fabrication and shipping.
Moscone publishes building-specific floor plans and public-safety requirements, including conditions for covered and multilevel exhibits. Use the actual hall plan for structural and rigging coordination; do not apply a ceiling height or dock assumption from one building to another.
San Francisco deliveries and staff movement also need realistic timing. Keep critical hand-carry items, staff credentials, and the tools needed for opening separate from freight you cannot personally access. The show's manual decides what exhibitors may carry and which labor or material-handling processes apply, so confirm rather than generalize.
Long Beach Convention & Entertainment Center: separate exhibit space from the wider venue complex
The Long Beach Convention & Entertainment Center combines convention, meeting, theater, arena, and special-event spaces. Its three exhibition halls can be used in combinations up to 224,000 square feet of contiguous floor space. That flexibility is useful to organizers, but an exhibitor must still know which parts are included in the show.
Review the event map beyond the booth grid. If keynotes, receptions, competitions, or evening programs take place in another part of the complex, determine whether traffic returns to the exhibit hall or ends elsewhere. Staff coverage may need to change around those transitions.
The official planning guide and organizer manual should be checked for loading instructions, approved providers, rigging, food and beverage, and outdoor activation rules. Do not assume that a venue marketed as turnkey makes exhibitor services universally included. “Turnkey” for a venue event and “included in an exhibitor's booth package” are different commercial questions.
San Jose McEnery Convention Center: verify which spaces extend the main floor
The San Jose McEnery Convention Center lists three main exhibit halls totaling 143,000 square feet. The venue says the connected exhibit footprint can expand to 165,000 square feet, and its broader campus figures include additional event and exhibition spaces.
An exhibitor should therefore ask what the organizer means by “the convention center floor.” Is the show contained in Halls 1–3, or does it use the concourse, ballrooms, lower level, South Hall, outdoor plaza, or adjoining program spaces? That answer changes the attendee route and the time staff need to reach sessions or customer meetings.
Technology-heavy exhibitors should also identify service responsibility early. The current facility user guide states that the convention center is the exclusive provider of internet bandwidth. Your show order form will determine available packages and deadlines, but the design team should know before specifying a cloud demo, private network, livestream, or high-device-count activation.
Do not call a demo “wired” because the equipment has a cable. Record the required bandwidth, connection type, device count, security restrictions, and offline fallback, then send that requirement through the approved ordering path.
Santa Clara Convention Center: use the compact scale, but do not overlook the docks
Santa Clara publishes four exhibit halls: Hall A at 22,758 square feet, Hall B at 23,604, and Halls C–D together at 43,653. The venue also lists nine loading docks, including three direct-drive-on positions.
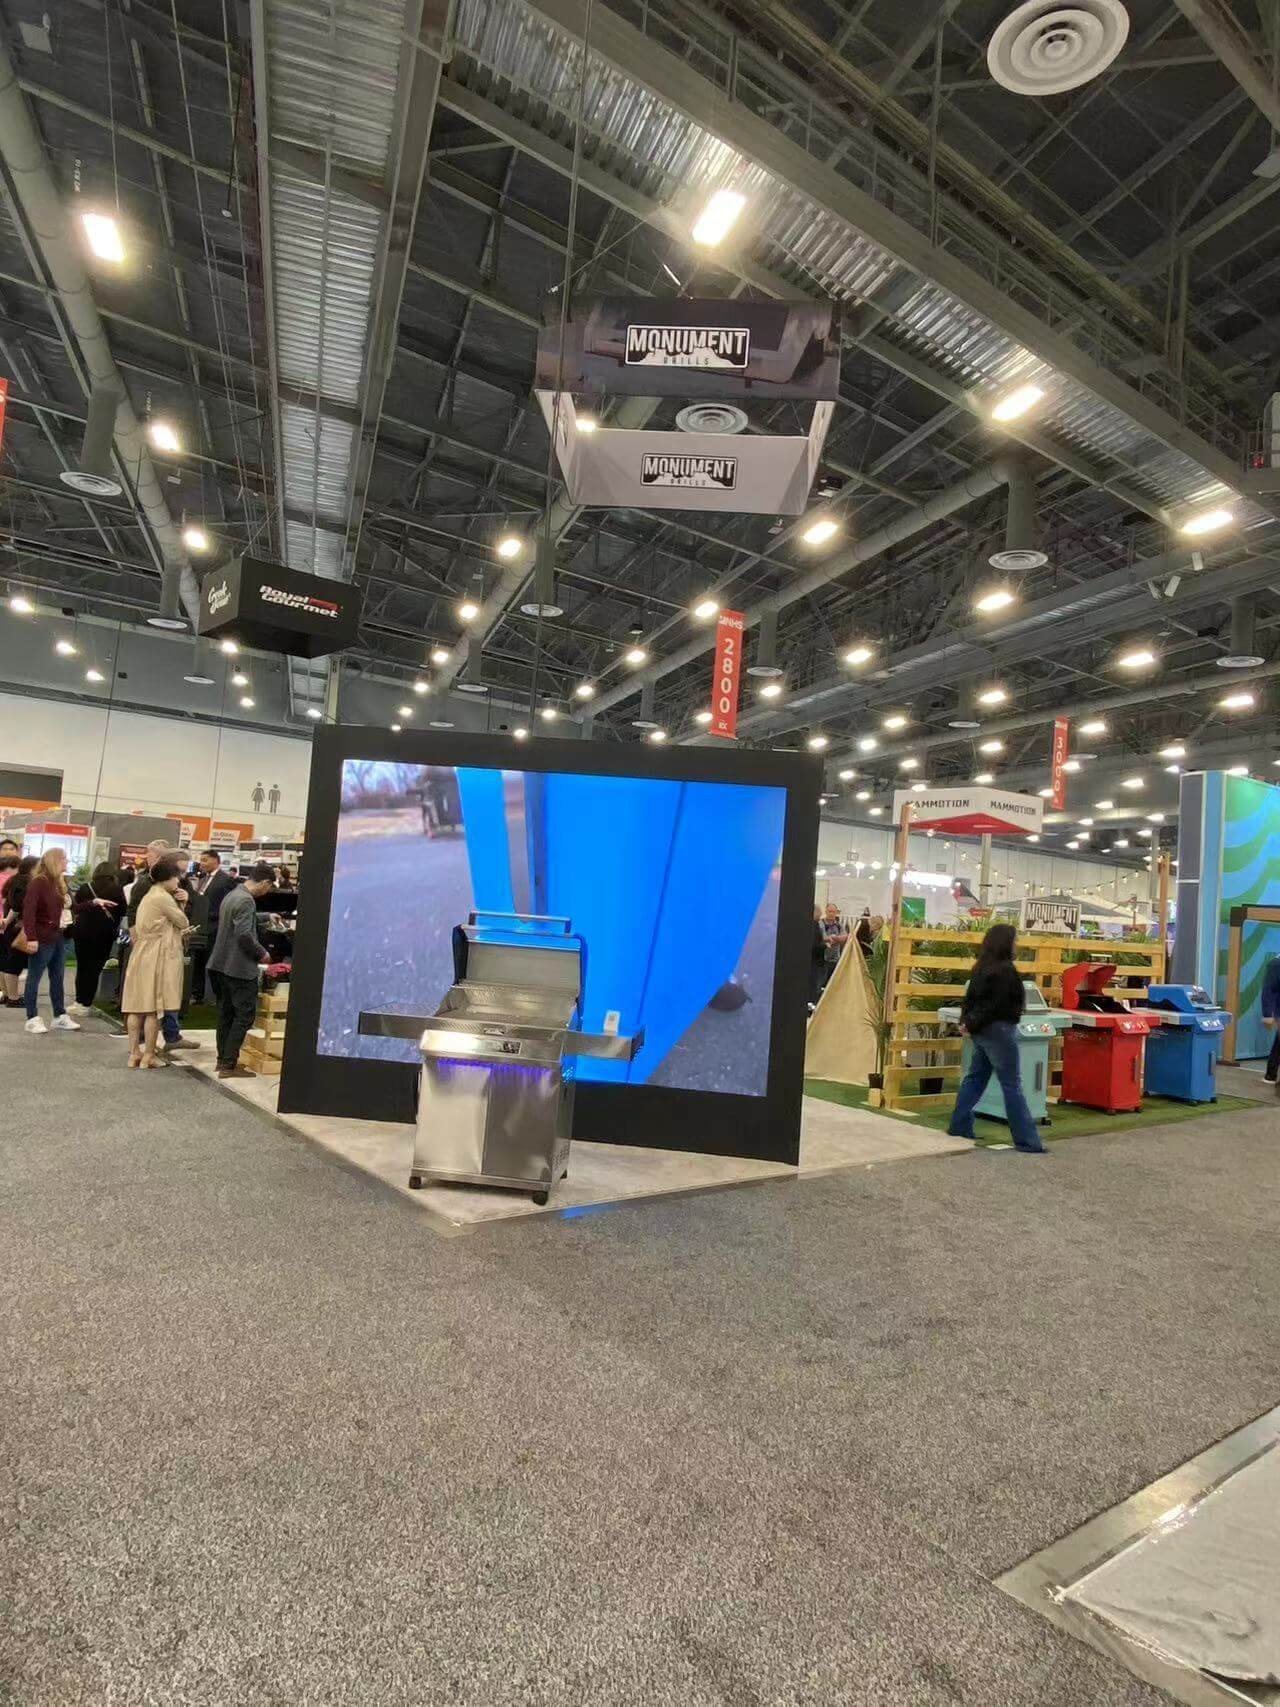
A compact exhibition footprint can make product categories and meeting points easier to understand. It can also make sound, queues, and tall neighboring exhibits more noticeable. If you plan a live demonstration, listen for competing stages and check where the audience can stand without blocking the aisle.
Direct-drive capability belongs to the venue, not automatically to each exhibitor. Ask whether the show permits it, how vehicles are scheduled, which hall it serves, and who controls access. A small machine or heavy product may still need the organizer's material-handling process.
Santa Clara is a practical setting for technology and regional business audiences, but do not turn that general market association into a buyer assumption. Use the show's attendee profile, past exhibitor list, and your own account targets to decide whether the audience matches.
SAFE Credit Union Convention Center: understand the four-hall split
The Sacramento venue's official facility brochure lists four exhibit halls that combine to 159,509 square feet, with 30-foot ceilings. The floor plan also shows covered loading docks and specific truck access.
For exhibitors, the important question is whether the organizer uses all four halls or divides the program. Airwalls and separate entrances can change sightlines and traffic. Ask where registration opens, whether education sits above or beside the floor, and which doors attendees use after sessions.
Do not design freight around the brochure's dock diagram alone. Obtain the current move-in schedule, target map, carrier check-in instructions, and outbound paperwork from the event's appointed sources. Confirm access for any oversized component before it leaves your shop.
Sacramento may be selected for statewide associations, public-sector audiences, agriculture, or regional industries, but the city name does not guarantee those buyers. Judge the show by verified attendee roles and participating accounts.
Ontario Convention Center: check the current campus condition
The Ontario Convention Center's existing exhibit hall is a 70,000-square-foot, column-free space divisible into two sections, with a published 28-foot clearance below the truss. The venue has also announced a major expansion that is underway.
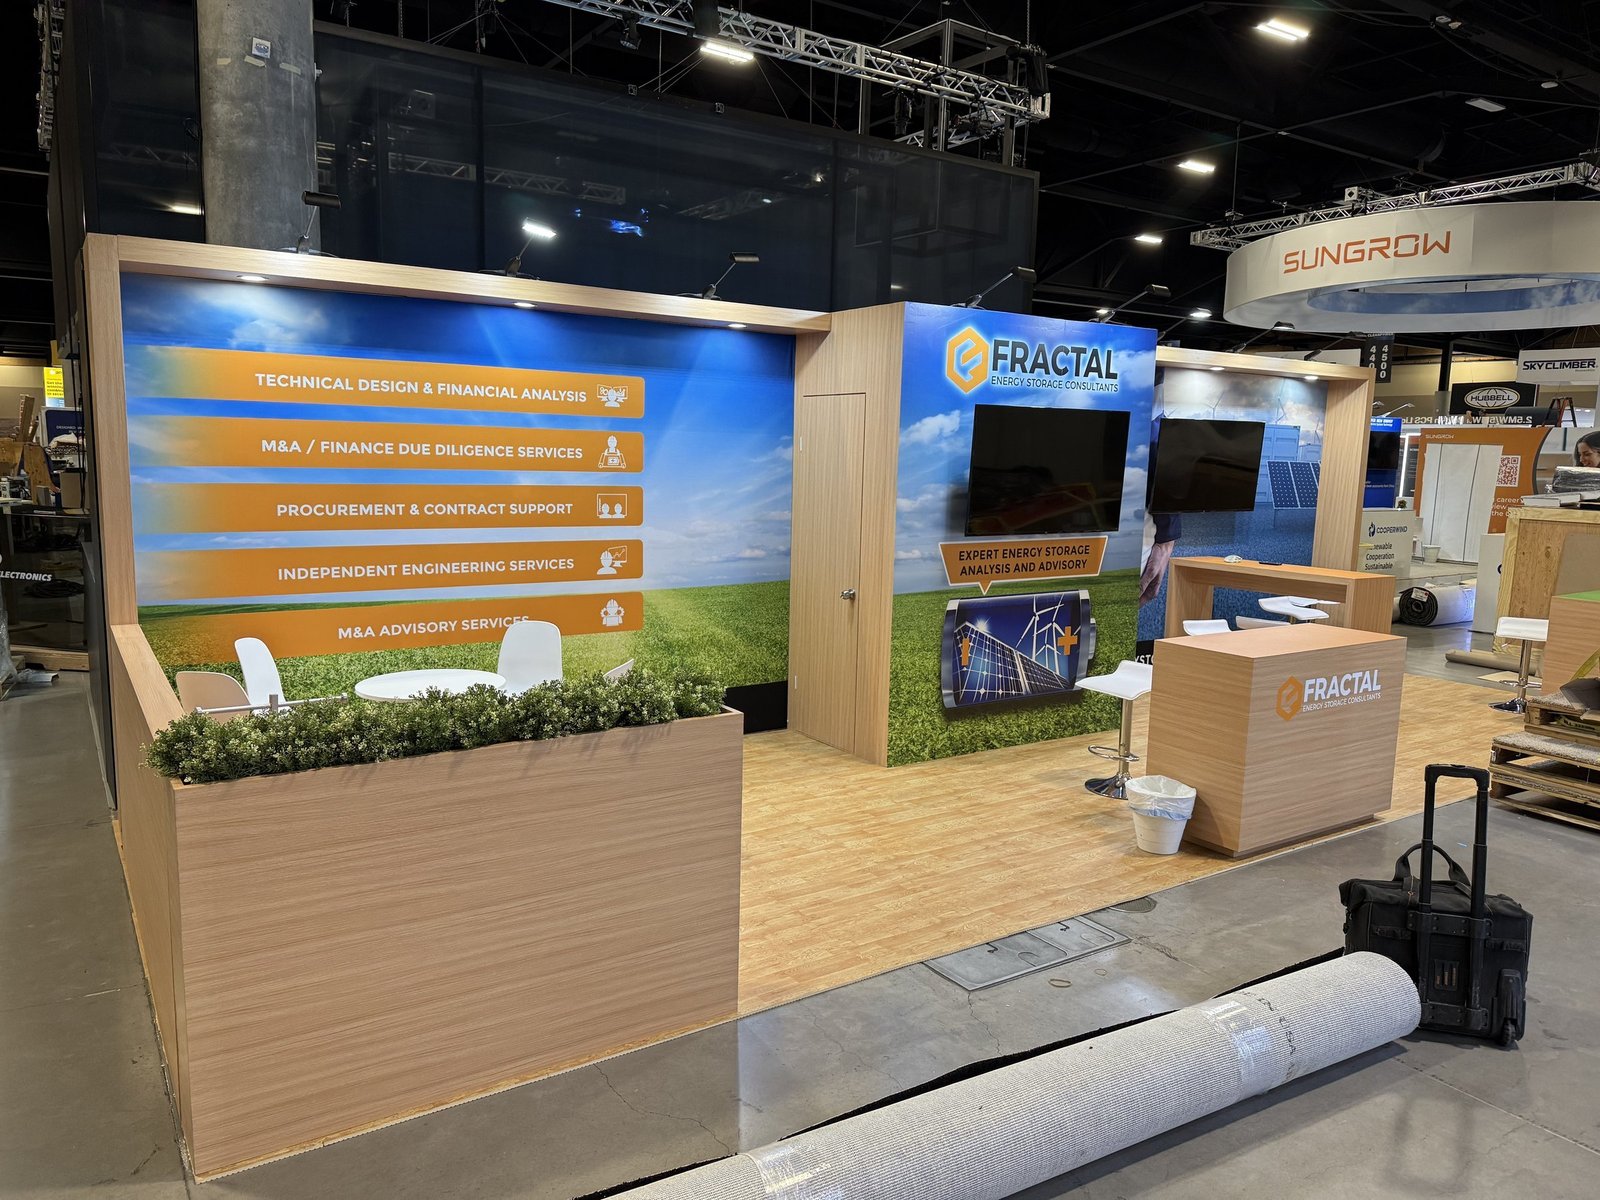
That combination creates two separate planning tasks. First, understand the hall your event is actually selling today. Second, ask whether construction changes truck approach, parking, pedestrian entrances, wayfinding, noise, temporary walls, or service locations during your dates. An expansion rendering is not a current floor plan.
Because Ontario is more compact than the largest coastal venues, exhibitors may find the attendee path easier to read. But a smaller floor does not fix a weak booth position or audience mismatch. Review the show map and buyer profile with the same discipline you would use for a national event.
Palm Springs Convention Center: account for a carpeted main hall
The Palm Springs Convention Center's Oasis Exhibit Hall is a 92,545-square-foot, column-free, fully carpeted space with nine loading-dock bays. The venue also lists power and water on the floor and a 25-foot ceiling.
Existing hall carpet may reduce the need for conventional booth carpet, but do not remove flooring from the scope automatically. You may still need a finished platform, cable protection, color change, load distribution, or a surface suited to the product demonstration. Ask what may be placed over the venue carpet and who is responsible for protection or damage.
The destination setting may encourage meetings and hosted functions outside show hours. Keep the exhibit's core sales process independent of those extras: define who must visit the booth, what they need to see, and which next step staff should secure. Hospitality can support the relationship, but it cannot replace product relevance.
How to choose what matters once the venue is fixed
Most exhibitors do not choose the convention center; they choose whether to attend a show that already has a venue. Your decision is therefore not “Which building is best?” It is “Does this show, in this hall, create a workable path to our buyers?”
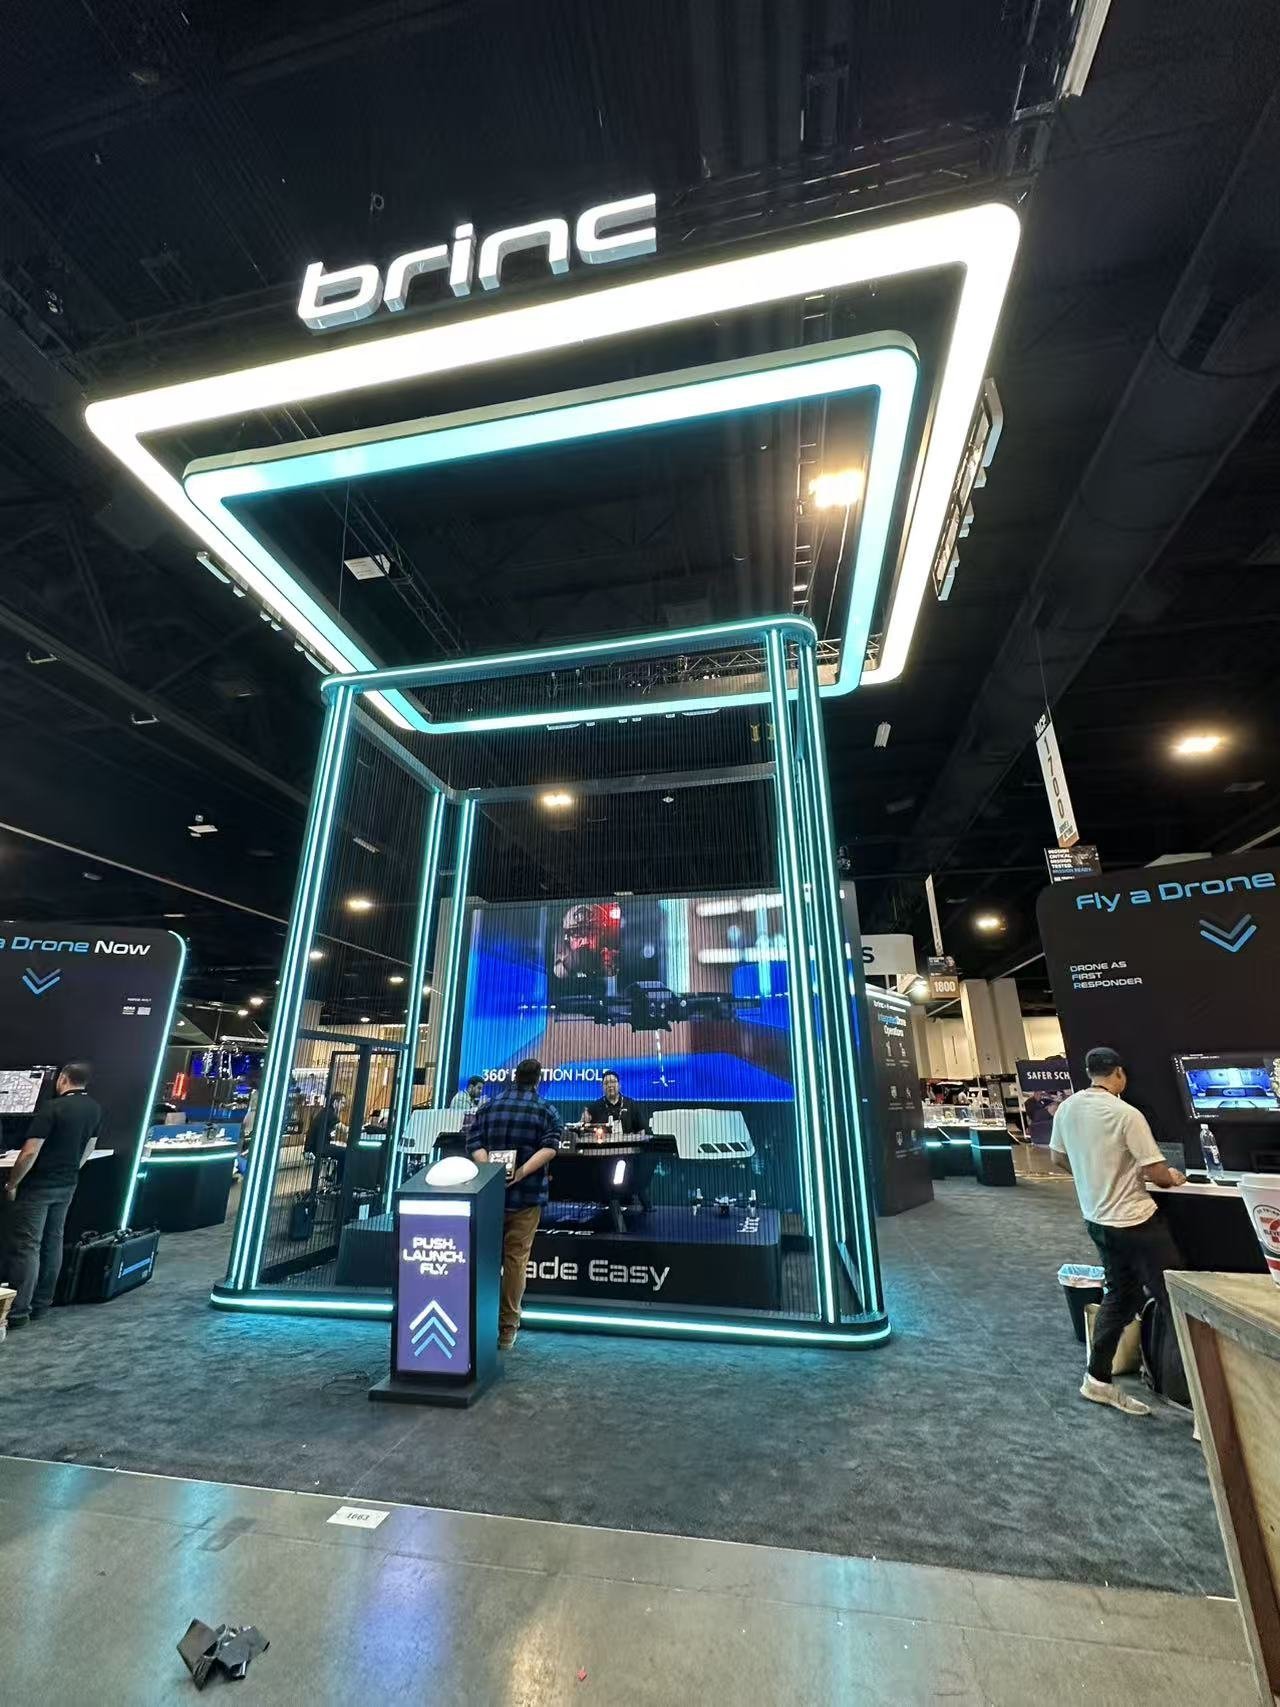
Request these items before approving the physical plan:
- the current exhibitor manual and all revisions;
- the full show floor plan, not only a cropped booth location;
- your booth dimensions, open sides, orientation, and neighboring features;
- maximum heights, hanging-sign conditions, covered-booth rules, and fire review requirements;
- official and exclusive service providers;
- advance warehouse and direct-to-site shipping instructions;
- target move-in and move-out schedule;
- electrical, internet, plumbing, compressed air, and rigging order forms relevant to your booth;
- staff entrance, credential, parking, shuttle, and meeting instructions;
- the organizer's attendee profile and your own named-account meeting plan.
If one of these is missing, mark the design assumption instead of silently filling the gap. A beautiful rendering based on the wrong height, service location, or open side is not progress.
Separate venue facts from show rules
Three sources often get mixed together:
| Source | What it can reliably tell you | What it usually cannot decide alone |
|---|---|---|
| Venue website and facility guide | Building dimensions, fixed spaces, general loading facilities, published technical resources | Your target date, booth package, official contractor, or event-specific deadline |
| Organizer's exhibitor manual | Event rules, schedule, appointed vendors, submission process, included items, and contacts | Whether your final design and shipment have actually met every requirement |
| Contractor proposals and orders | The scope, quantity, price, and responsibility for a particular service | Rules outside that supplier's authority or unquoted site conditions |
When the sources conflict, do not choose the most convenient answer. Send the exact question, booth number, drawing, and relevant page to the organizer or authorized provider and keep the written response with the project file.
Questions to ask before the booth is released for production
- Which hall, building, level, and entrance serve our booth?
- What is the approved height for this exact booth type and location?
- Is a hanging sign allowed, and who submits and installs it?
- Are there columns, floor ports, fire equipment, low clearances, or access zones inside or near the footprint?
- Which services are exclusive, and which may our exhibit partner provide?
- What are the advance rates and discount deadlines for the services we actually need?
- How will crates and product enter, and what happens if the carrier misses its target?
- Where will empty containers be stored and returned?
- What must remain accessible for inspection, safety, and utilities?
- Who has authority to approve an exception in writing?
These questions are more valuable than memorizing a venue's total square footage. They turn a public building description into a buildable exhibitor plan.

Frequently Asked Questions
Does a larger convention center mean a more valuable trade show?
No. Venue size tells you what the building can hold, not whether the event attracts your buyers. Review attendee roles, relevant exhibitors, education topics, target accounts, and your likely booth position before judging value.
Are California trade show labor rules the same at every venue?
Do not assume they are. The applicable work rules can depend on the city, venue, event contracts, appointed contractors, task, and current agreement. Use the show's current manual and ask the responsible contractor who may perform each part of setup and dismantling.
Can we ship directly to a California convention center?
Only when the show's instructions allow it and within the stated receiving window. Many events offer an advance warehouse and a direct-to-site option with different dates and handling consequences. Use the exact address and labels in the current manual.
Should we book staff hotels before the exhibitor manual is available?
You may need to secure rooms early, but first verify show dates, expected staff schedule, and the organizer's official housing information. Use changeable terms when details are unsettled, and do not assume that straight-line map distance predicts daily travel time.
Who approves a booth drawing: the venue or the show organizer?
The process can involve the organizer, general service contractor, venue public-safety team, fire authority, and specialist providers such as rigging. Follow the submission route in the event manual rather than sending an informal approval request to whichever contact you find first.
Start with the show, then make the venue buildable
Choose the event because the right buyers and conversations are there. Then make the venue operational: confirm the exact hall, map the attendee route, validate every physical assumption, order only the services the booth needs, and keep written approvals with the project.
If you are still comparing events, venue capacity is only one input. If the show is already booked, connect the current manual and floor plan to the trade show planning process before the design and freight plan are frozen.
Sources
- Anaheim Convention Center: Exhibit Hall Capacities
- Los Angeles Convention Center: Spaces
- San Diego Convention Center: Meeting Space Overview
- Moscone Center: Exhibit Halls
- Moscone Center: North/South Exhibit Level
- Moscone Center: West Level 1
- Long Beach Convention & Entertainment Center
- San Jose McEnery Convention Center
- San Jose McEnery Convention Center: Facilities User Guide
- Santa Clara Convention Center: Exhibit Halls
- SAFE Credit Union Convention Center: Facility Brochure
- Ontario Convention Center: Floor Plans
- Ontario Convention Center: About and Expansion
- Palm Springs Convention Center: Spaces and Facilities