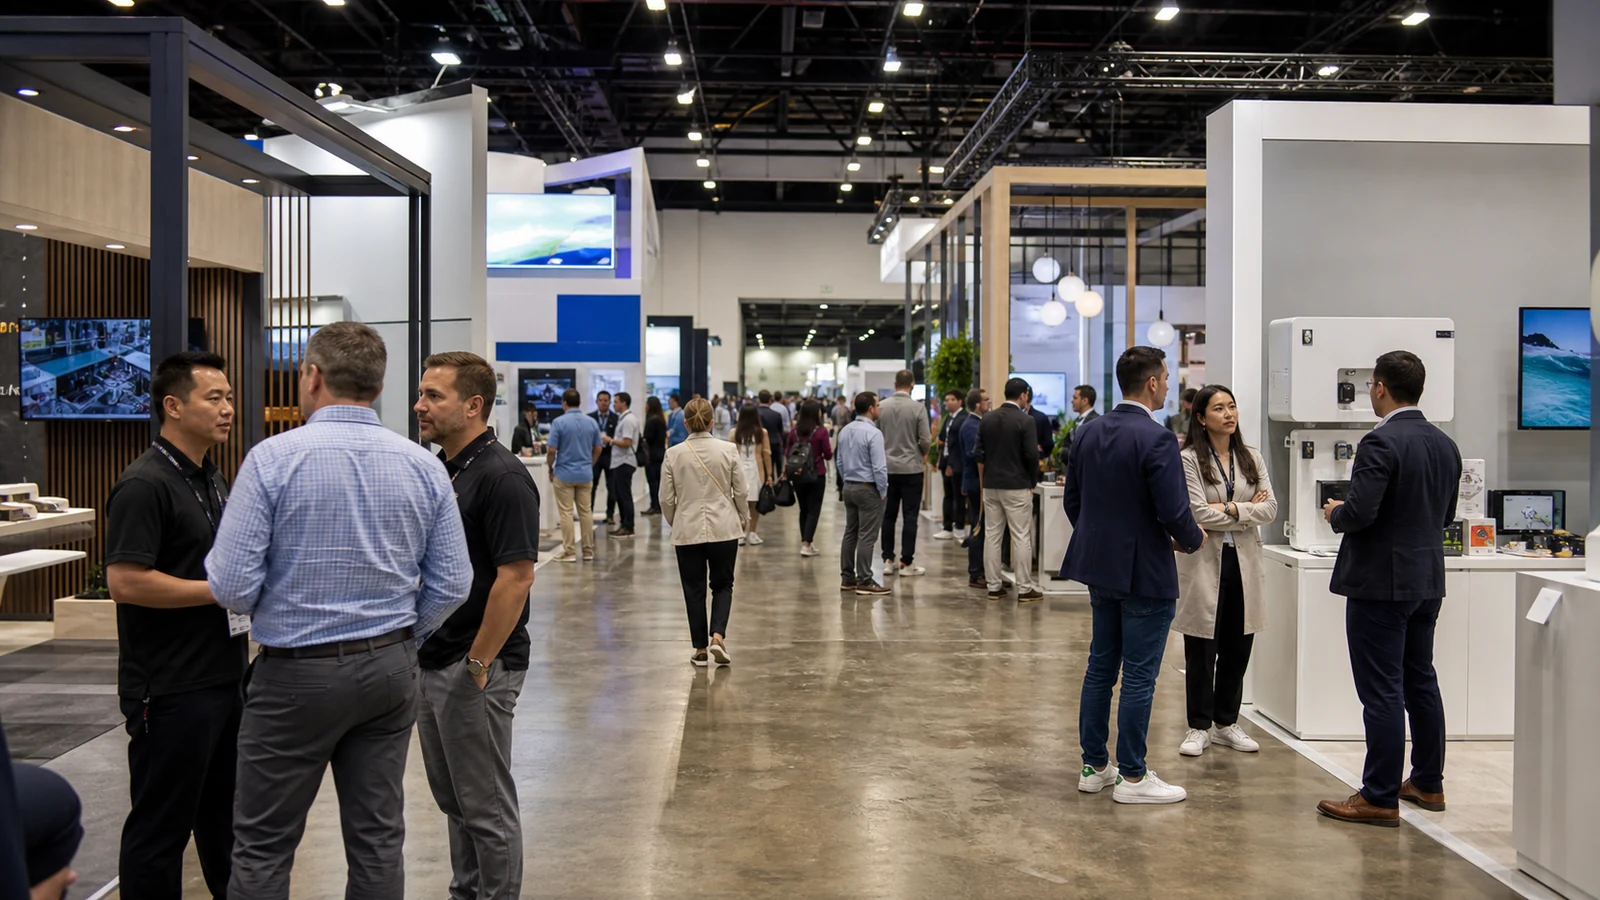
The wrong booth reservation can limit a design before the designer begins. A 200-square-foot space may give you one long aisle face, two open sides, or an end-cap with strict sightline limits. Those layouts do not support the same product, demonstration, or visitor flow. This guide compares the trade show booth types and sizes you are likely to encounter in the United States, then helps you choose the space by the work it must do—not by size alone.
Separate Booth Type From Booth Size
Booth size tells you how much floor area you have. Booth type tells you how that area connects to aisles and neighboring exhibits. Both affect what can be built.
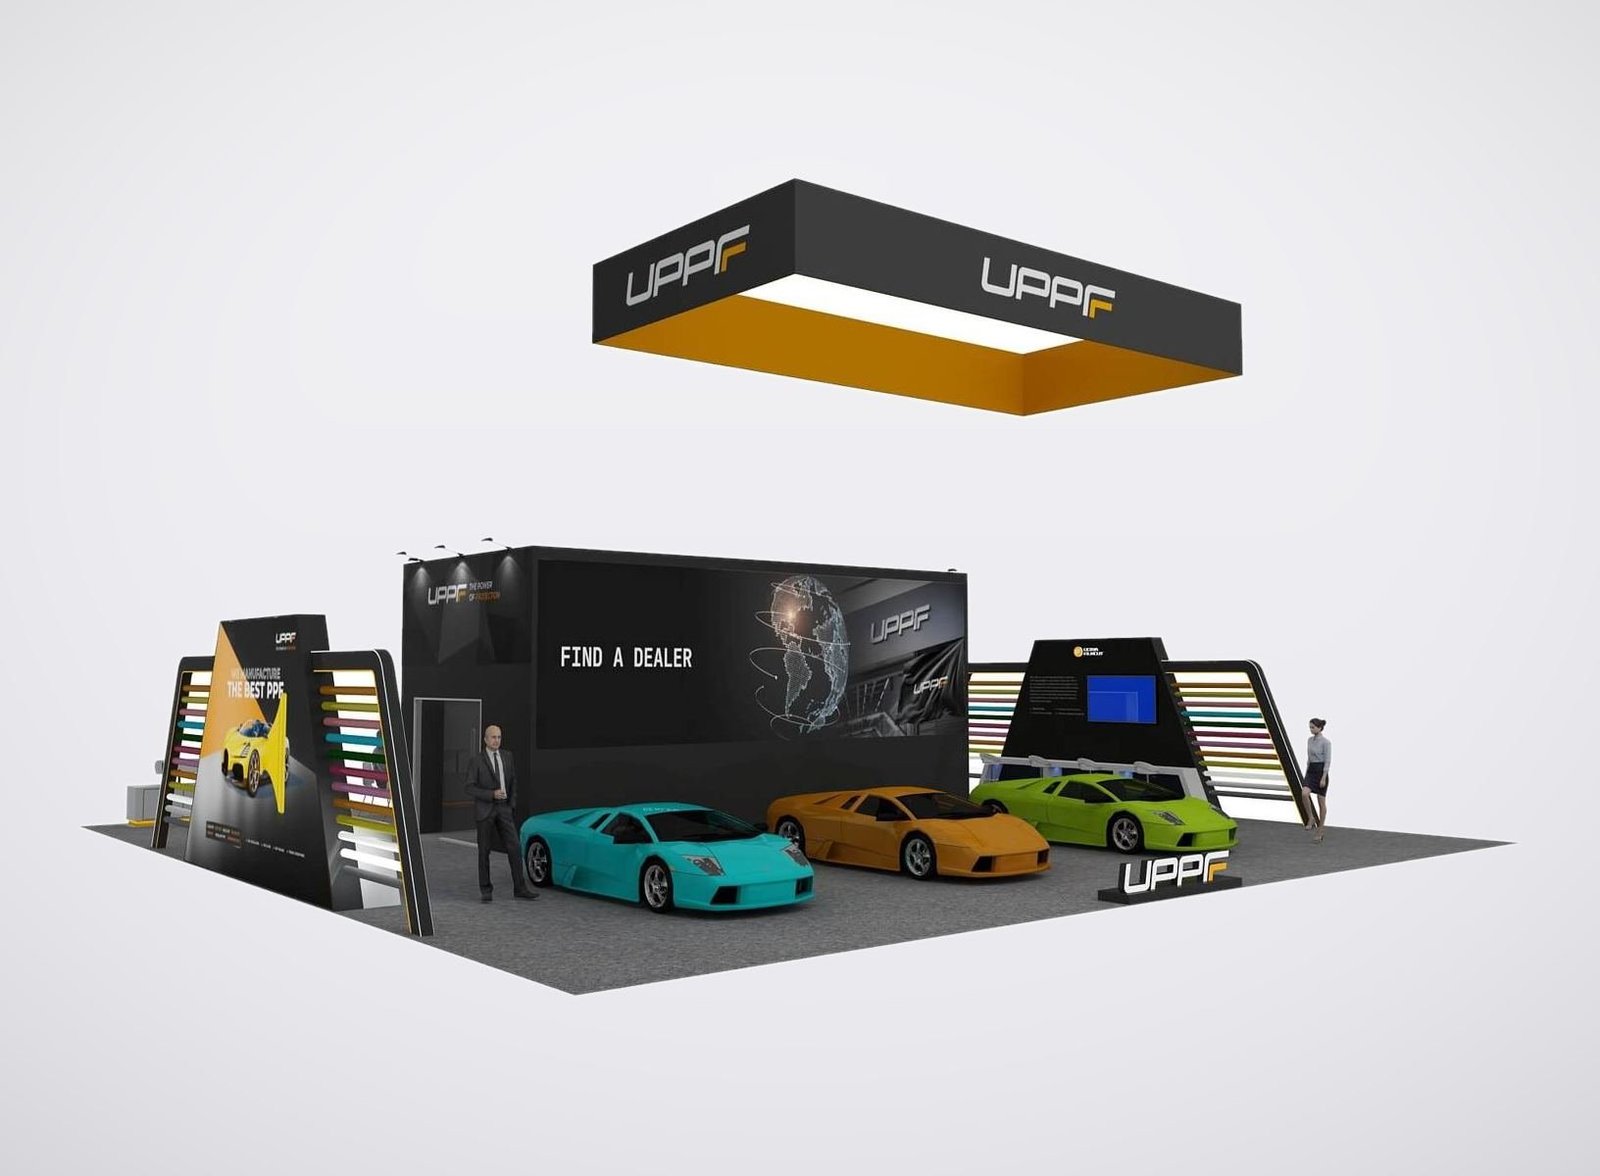
A 10×20 inline booth has 200 square feet and one open side. A 10×20 corner has the same nominal area but exposes a second side to an intersecting aisle. A 20×20 island has 400 square feet and four open sides. The extra approaches change where you can place walls, products, storage, counters, and staff.
Do not send a designer only the dimensions. Send the show floor plan, booth number, neighboring aisle positions, orientation, columns and utilities shown by the organizer, plus the current exhibitor manual. “20×20” is not enough to tell the team whether the space is an island, a peninsula, a split island, or something governed by different rules.
Understand the Common Booth Types
The International Association of Exhibitions and Events publishes common North American booth definitions and planning examples. They are useful for understanding the vocabulary, but the organizer decides which rules apply to the event. Always verify the current manual and contract before treating a typical dimension as permission.
Linear or Inline Booth
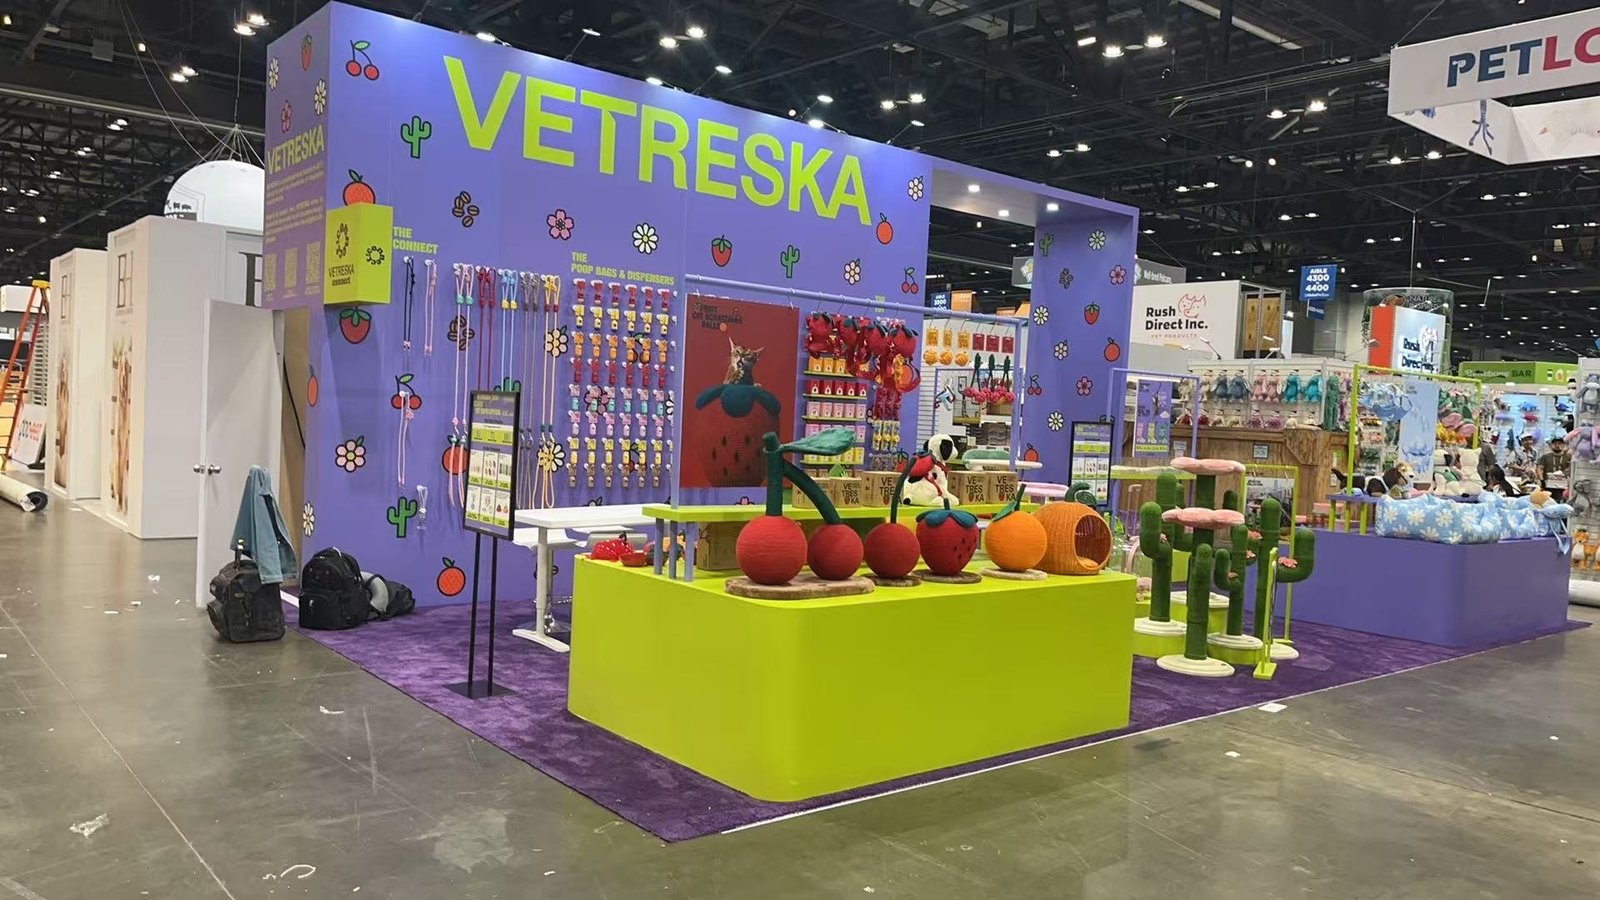
A linear booth sits in a row with neighboring exhibits on both sides and one side open to the aisle. The most familiar unit is 10 feet wide by 10 feet deep.
This type gives you a dependable back wall but limited approach and limited depth. It works well when one clear message, a compact product story, samples, or a short demonstration can happen from the front. It becomes difficult when a large machine, seated meeting, active demo, storage, and walk-up conversations all compete for the same 100 square feet.
The IAEE line-of-sight example for a 10×10 linear booth allows an 8-foot height in the rear half and limits display material in the front half to 4 feet. Some organizers use cubic-content rules instead. That difference can change the entire front of the design, so ask which model governs your show.
Corner Booth
A corner booth is a linear booth at the end of a row, with two sides exposed to intersecting aisles. IAEE applies the linear-booth guidelines to its example.
The second open side is valuable only if the design uses it. Turn the product or a supporting message toward the diagonal approach and keep tall furniture away from the exposed corner. If the same back wall and front counter from an inline design simply move into the space unchanged, you may pay for a second aisle without earning a second useful view.
Perimeter Booth
A perimeter booth is a linear booth backed against an outside facility wall instead of another exhibit. The IAEE example uses the linear-booth rules but shows a typical 12-foot maximum back-wall height rather than 8 feet.
That extra height can improve identification and graphic scale, but do not reserve the location on height alone. Check access, building obstructions, columns, doors, service routes, ceiling conditions, and the organizer's actual height limit. A taller wall is not useful if the product explanation still happens at eye level and the location weakens visitor access.
End-Cap Booth
An end-cap is commonly a 10-foot-deep by 20-foot-wide space placed at the end of two rows. It is exposed on three sides, but it is not the same as a peninsula.
The common IAEE line-of-sight example limits the central back wall and the height near the two side aisles to protect neighboring views. IAEE notes that the configuration is often not recommended because of these challenges. The wide front can be useful for a shallow product presentation, but a design that assumes a full-height 20-foot wall may be rejected or substantially changed.
Get the exact permitted envelope in writing before you choose an end-cap for its apparent openness.
Peninsula Booth
A peninsula is exposed to aisles on three sides. It typically backs either to linear booths or to another peninsula, which creates a split-island arrangement. The IAEE guide describes peninsula booths as usually 20×20 or larger.
Three open sides support several visitor approaches and can separate a product zone from a meeting or demonstration area. The back condition remains important. When a peninsula backs to linear booths under line-of-sight rules, the rear construction may need setbacks or lower side portions to protect the neighbors. A peninsula should not be designed as an island with one side accidentally blocked.
Split Island Booth
A split island is a peninsula that shares a common back wall with another peninsula. It has three aisle sides and a defined rear relationship with the other exhibitor.
The shared boundary can support a strong central wall, but the finished surface, height, signage setbacks, structural coordination, and neighbor-facing side must be understood. Ask the organizer who controls the dividing line and what finishes are required. A beautiful front elevation does not solve an unfinished or disputed back wall.
Island Booth
An island booth is open to aisles on all four sides. IAEE describes it as typically 20×20 or larger and shows full use of the permitted cubic volume in its common model. For a confirmed 40×40 island assignment, compare the 40×40 trade show booth rental layout before scaling demonstration and meeting zones.
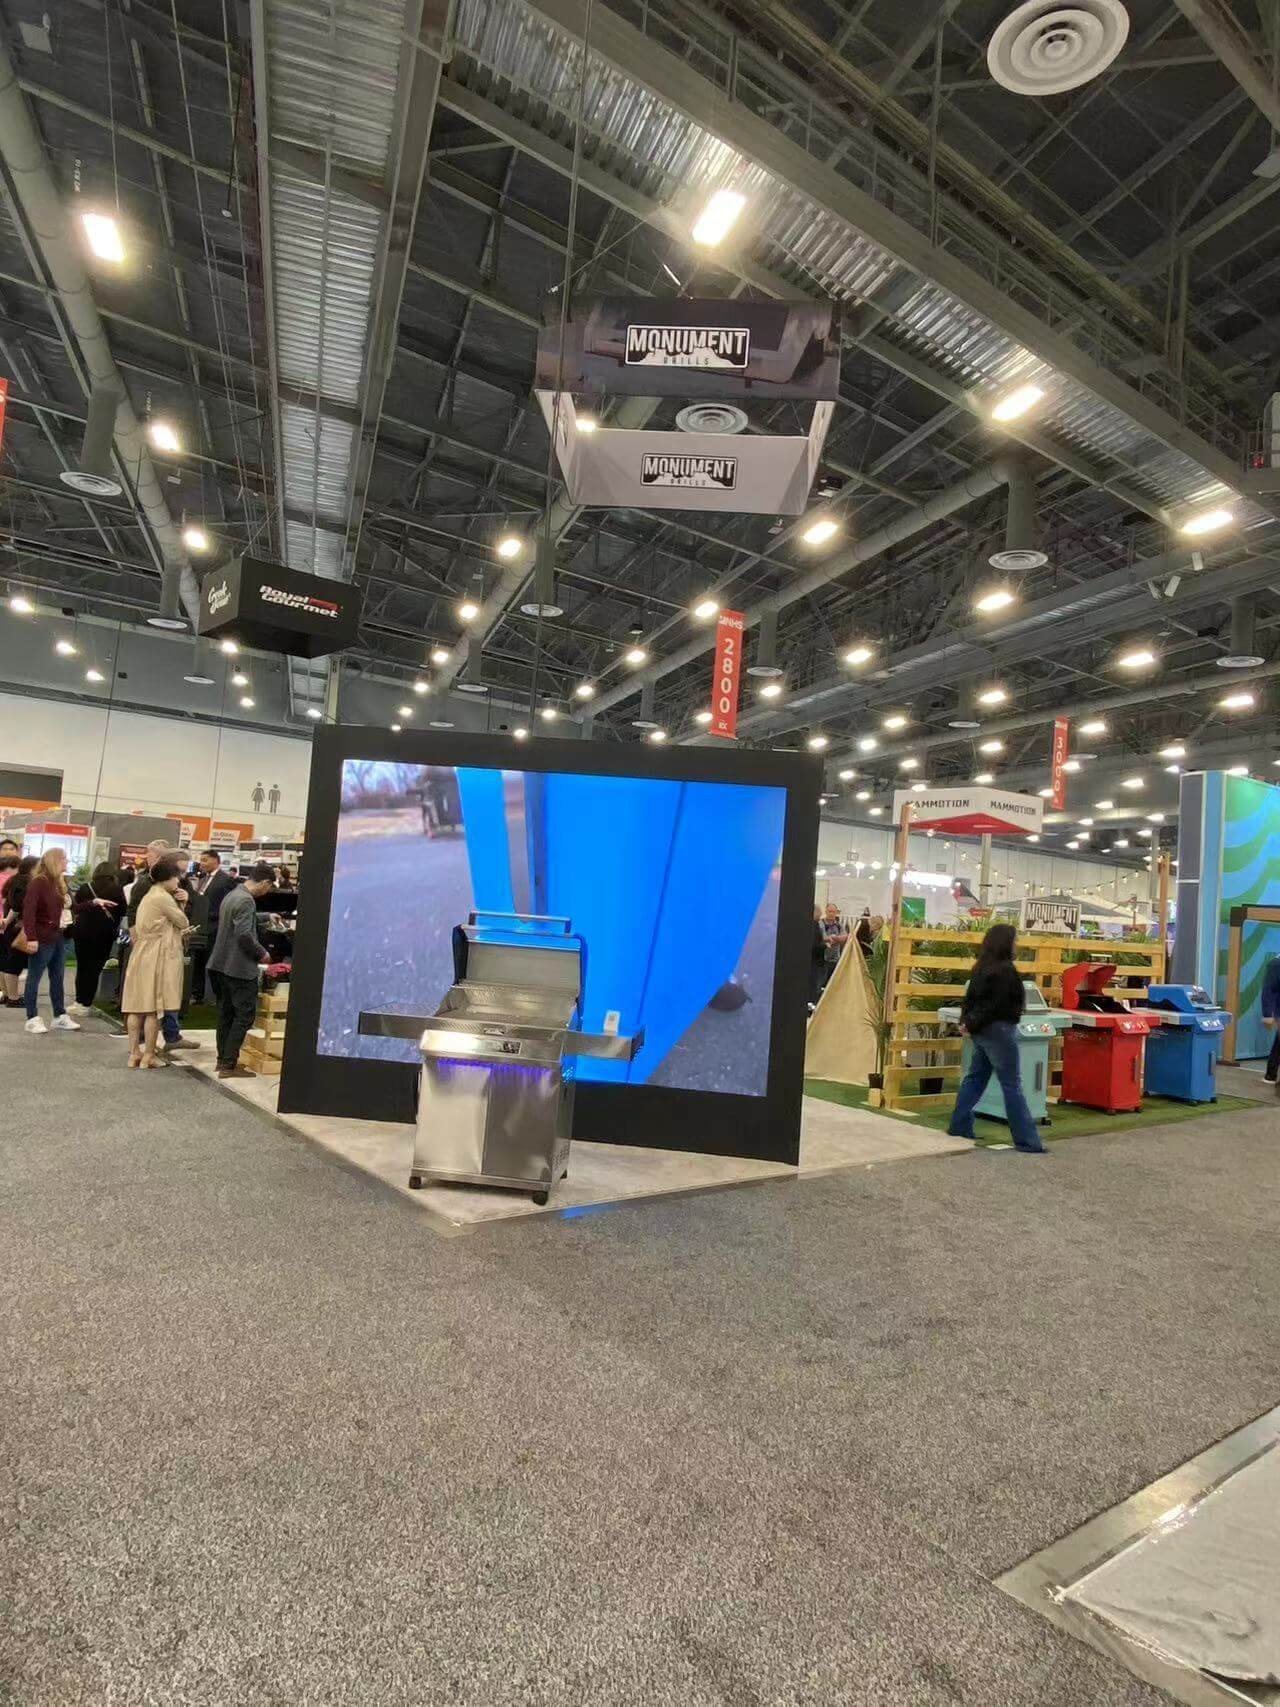
An island is useful when products need multi-sided viewing, the team expects visitors from several directions, or the program genuinely needs separate demonstration, conversation, meeting, and support zones. Its openness also removes the easy answer of putting everything against a back wall. Storage, graphics, AV, structure, lighting, and staff positions must work from four approaches. For an 800-square-foot rectangular island, review the 20×40 booth configuration against the real aisle approaches before fixing demonstration and meeting zones.
The four open sides do not automatically produce four good entrances. Decide which views matter, where visitors should cross into the booth, and which zones must remain protected from through-traffic.
Extended Header Booth
An extended-header booth is a linear space 20 feet or longer with a higher central header. It can give a long inline booth stronger identification without turning it into an island. For a confirmed 10 × 30 inline reservation, compare a 10×30 trade show booth rental with the organizer’s height and sightline rules.
The IAEE example keeps the linear-booth rules for most of the space and defines limits for the central header. This type can support a wider story or two related zones, but the header does not erase the one-sided approach or the sightline limits near neighbors. Confirm whether the show recognizes this configuration before the design depends on it.
Cubic Content Is a Rule Choice, Not Another Booth Shape
Some shows allow linear spaces to use the full width, depth, and permitted height of their booth volume instead of applying the usual front-half sightline setback. IAEE calls this cubic content.
That can make a 10×10 or 10×20 space much more usable for certain products and experiences, but it can also create unfinished neighboring walls and different visibility conditions. Do not assume that a show in North America uses line-of-sight rules, and do not assume it uses cubic content. The current manual must answer the question.
For an international exhibitor, this is an important early check. A design developed for a European stand may use full-height side walls near the aisle. The same drawings can fail at a U.S. show using traditional line-of-sight setbacks. Ask before adapting graphics or releasing production.
Choose the Size by Assigning Real Footprints
Do not begin with expected attendance or a desire to “look bigger.” Put the actual work on the floor plan.
Start with the elements that cannot be compressed:
- operating product dimensions and access clearances;
- the visitor position required to see a demonstration;
- staff operating and reset positions;
- meeting table and chair movement, if a seated meeting must be inside the booth;
- accessible visitor routes and turning needs applicable to the layout;
- daily storage, waste, coats, cases, literature, and replacement samples;
- screens, counters, kiosks, and product viewing distance;
- any safety boundary the product or activity requires.
Draw those items at full size. Then run two conversations at once. If the second visitor blocks the first demo, the layout has not reached usable capacity even if there is technically open floor.
The right booth size is the smallest space that lets the primary activity work when the booth is occupied. It is not the smallest rectangle that holds the furniture in a rendering.
What Common Sizes Can Realistically Support
These ranges are planning judgments, not occupancy rules. Product dimensions, show regulations, furniture, staff, and accessibility can change the answer.

| Common size | A realistic primary use | Where it often fails |
|---|---|---|
| 10×10 / 100 sq ft | One clear message plus conversations, samples, one hero product, or a compact demo | Seated meetings, large products, several staff, or competing activities fill the space quickly |
| 10×20 / 200 sq ft | Two related zones, a larger demo, or product presentation plus standing conversations | A front counter or deep furniture can still block the only aisle face in an inline space |
| 10×30 / 300 sq ft | A sequence of products or demonstration plus scheduled discussion along a long frontage | Visitors may not understand where to enter or which section matters first |
| 20×20 / 400 sq ft | A compact island or peninsula with a focal product and two supporting zones | Four approaches expose storage and backs of screens; overhead and structural costs can rise |
| 20×30 / 600 sq ft | Product family, demonstration, open meeting, and support zone with clearer separation | Empty circulation and duplicated graphics appear when the program is not strong enough |
| 20×40 and larger | Several products, equipment, theater/demo, hospitality, or multiple scheduled activities | More area multiplies staffing, content, utilities, freight, labor, cleaning, and management needs |
Use the table to test a direction, not to approve the reservation. A 10×10 with one strong sample conversation can outperform a 20×20 filled with unrelated products because the smaller booth asks less of the visitor.
Count Open Sides Before You Add Square Feet
Sometimes a better booth type solves the problem more effectively than a larger footprint.
A corner may give a 10×10 two useful approaches without doubling the space. A wide 10×20 end-cap may offer visibility but impose a restrictive wall envelope. A 20×20 peninsula can support three approaches but still has a rear condition. An island opens all sides but requires a design that works in the round.
Sketch the visitor approach from every open aisle. Mark what a person sees first, where the main message is legible, and whether the product blocks the next entrance. If an open side leads directly into the back of a monitor or a storage door, it is not functioning as an entrance.
Do not value every aisle equally. The show floor plan may indicate entrances, education areas, food service, major anchors, low-ceiling areas, columns, or freight doors, but only the organizer can confirm how the hall will operate. Location can influence traffic; it cannot guarantee qualified conversations.
Compare the Installed Cost, Not Only the Space Rate
Additional square footage changes more than the organizer's space invoice.
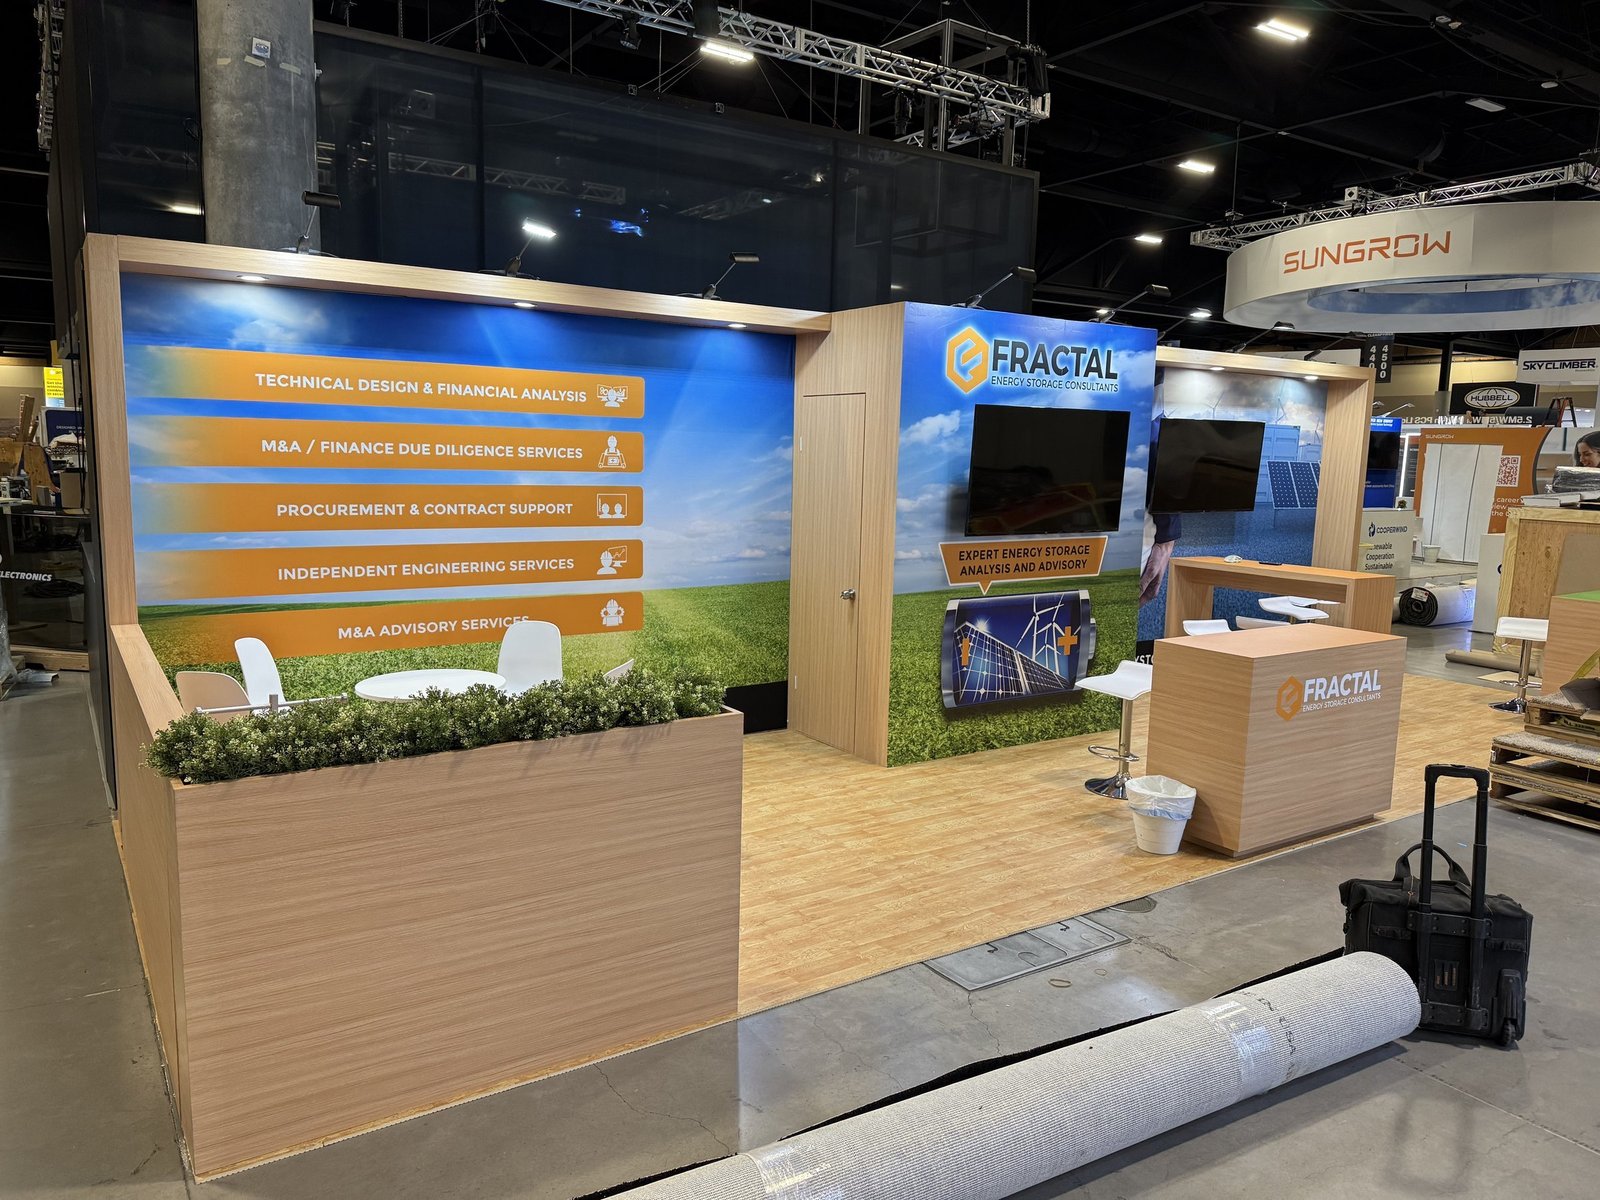
A larger or more open booth can require more structure, finished faces, graphics, flooring, lighting, power, AV, freight, material handling, installation labor, dismantling labor, cleaning, storage, and staff. An island may introduce rigging or overhead identification. A second demonstration may need another operator and another set of daily consumables.
Build a rough installed-cost comparison before booking the larger option. Use the same program in both versions so you can see what the extra area actually buys. If the only answer is “more open space,” decide whether that space improves product viewing, visitor movement, meetings, or demonstration capacity enough to justify the added operating scope.
Also test reuse. A 20×20 structure designed as four equal sides may not adapt economically to a 10×20 inline show. If your calendar changes footprints, ask which components, graphics, lighting, and cases survive each configuration.
Questions to Ask Before Reserving the Space
Ask the organizer or sales representative for answers tied to the exact booth number:
- What is the official booth type and how many sides open to aisles?
- Does the show use line-of-sight rules, cubic content, or a show-specific variation?
- What are the maximum heights and setbacks for this exact location?
- Are columns, floor ports, fire equipment, building signs, ceiling restrictions, or other obstructions present?
- What neighboring booth types or pavilions are shown on the current plan?
- Are hanging signs or overhead lighting permitted at this size and location?
- Where are utility access and service aisles relative to the booth?
- Are there unfinished-wall requirements or shared-boundary conditions?
- What is included in the space, and which services must be ordered separately?
- What happens if the floor plan or assigned location changes?
Save the written answers with the contract and pass them to the exhibit team. A sales diagram and a production drawing solve different problems; your designer needs the organizer's actual conditions.
If the event offers a country or industry pavilion, compare its shared services and branding rules in the trade show pavilion guide before reserving independent space.
Frequently Asked Questions
Is a corner booth worth paying more for?
It is worth more when the second aisle creates a useful approach to the product or conversation. Test a corner layout before reserving it. If tall furniture, a closed side wall, or the same front-facing design wastes the exposed edge, the premium buys visibility you cannot use. Also compare the exact location, because a corner alone does not guarantee strong or qualified traffic.
Can a 10×20 booth be an island?
Show terminology and minimum sizes vary, but IAEE's common island example is typically 20×20 or larger. A 10×20 space is more often sold as inline, corner, perimeter, end-cap, or another show-specific configuration. Do not infer the type from dimensions. Ask the organizer how many aisle sides are open and which construction envelope applies.
Should expected visitor traffic determine booth size?
Traffic matters only after you define what visitors will do. Ten people watching a two-minute demonstration need a different space from ten people having simultaneous technical conversations. Estimate occupied positions, conversation length, demo cycles, staff, and exits. Do not multiply attendance by a generic square-foot allowance and treat the result as a design.
Should we reserve the booth before asking for a design?
You may need to reserve early to secure a location, but first make a block plan with real product, demo, meeting, storage, and access footprints. It does not need finished graphics. That simple test can reveal that a proposed space is the wrong type or orientation before the contract makes the problem expensive.
Does a larger booth always need a hanging sign?
No. A hanging sign is useful when high-level identification must work across several approaches and the show, structure, rigging, schedule, and budget support it. A strong ground-supported marker may do the job with less coordination. Decide what viewing distance and direction the sign must serve, then compare the complete installed options.
Turn the Reservation Into a Usable Exhibit Brief
Before design begins, record the booth number, exact dimensions, type, open sides, orientation, governing display rules, height envelope, obstructions, utility information, and organizer contacts. Add the product and demo footprints, staff positions, meetings, storage, screens, and the one visitor action the space must support.
That brief gives an exhibit partner enough information to challenge the reservation while changes are still possible. Choosing a booth is not a contest to secure the largest rectangle. It is the decision that gives your most important product conversation enough usable space—and refuses to pay for area with no assigned job.
230 container
231