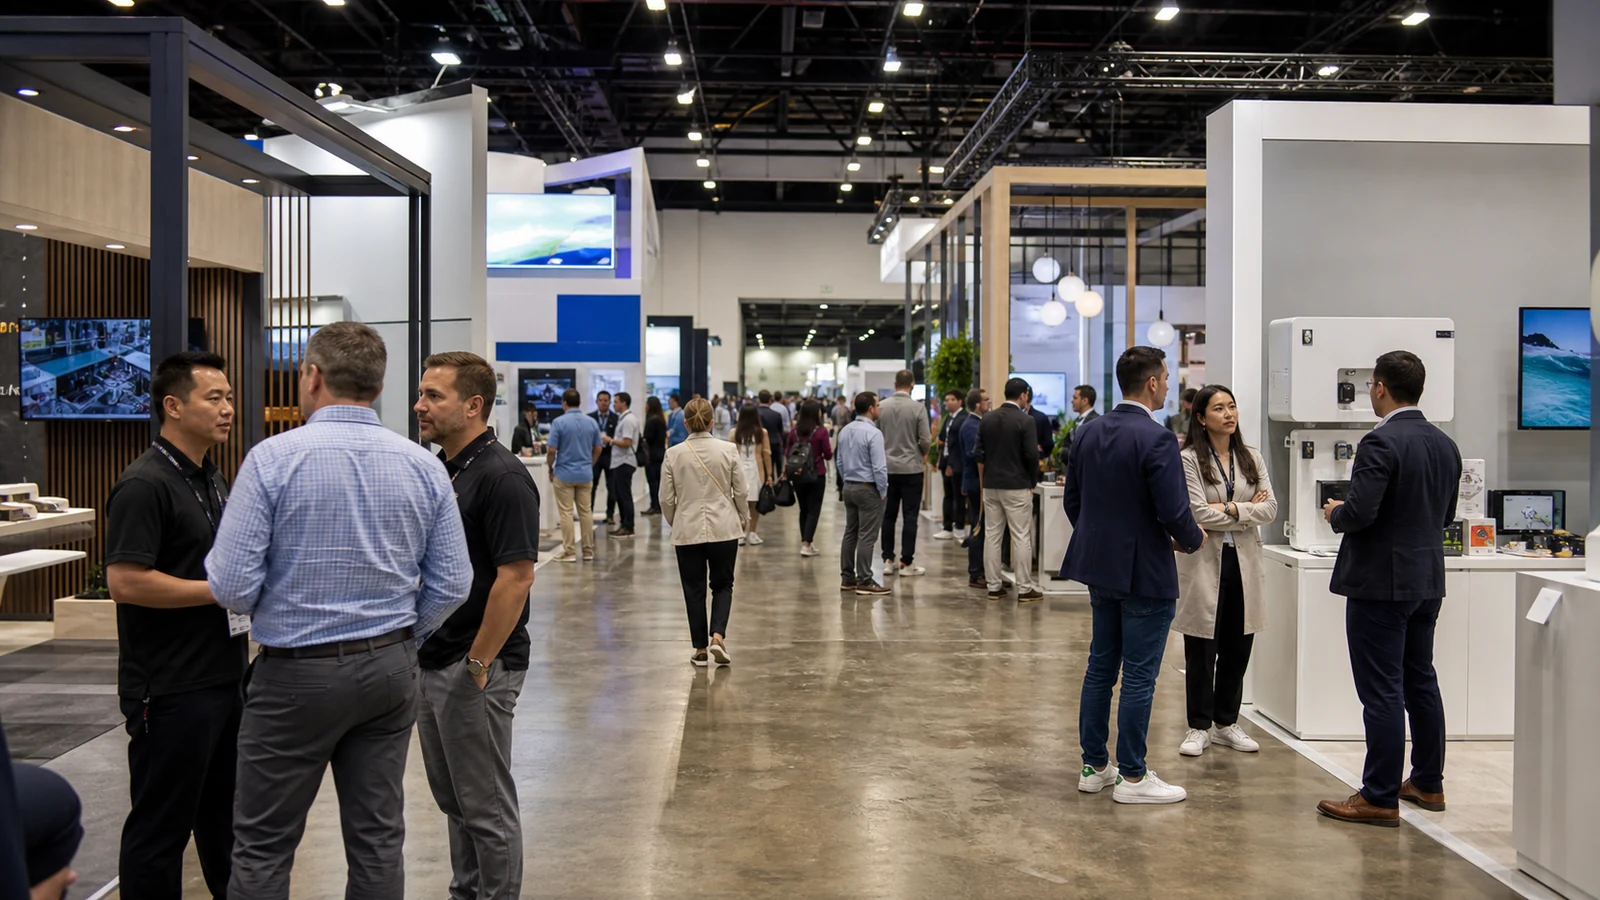
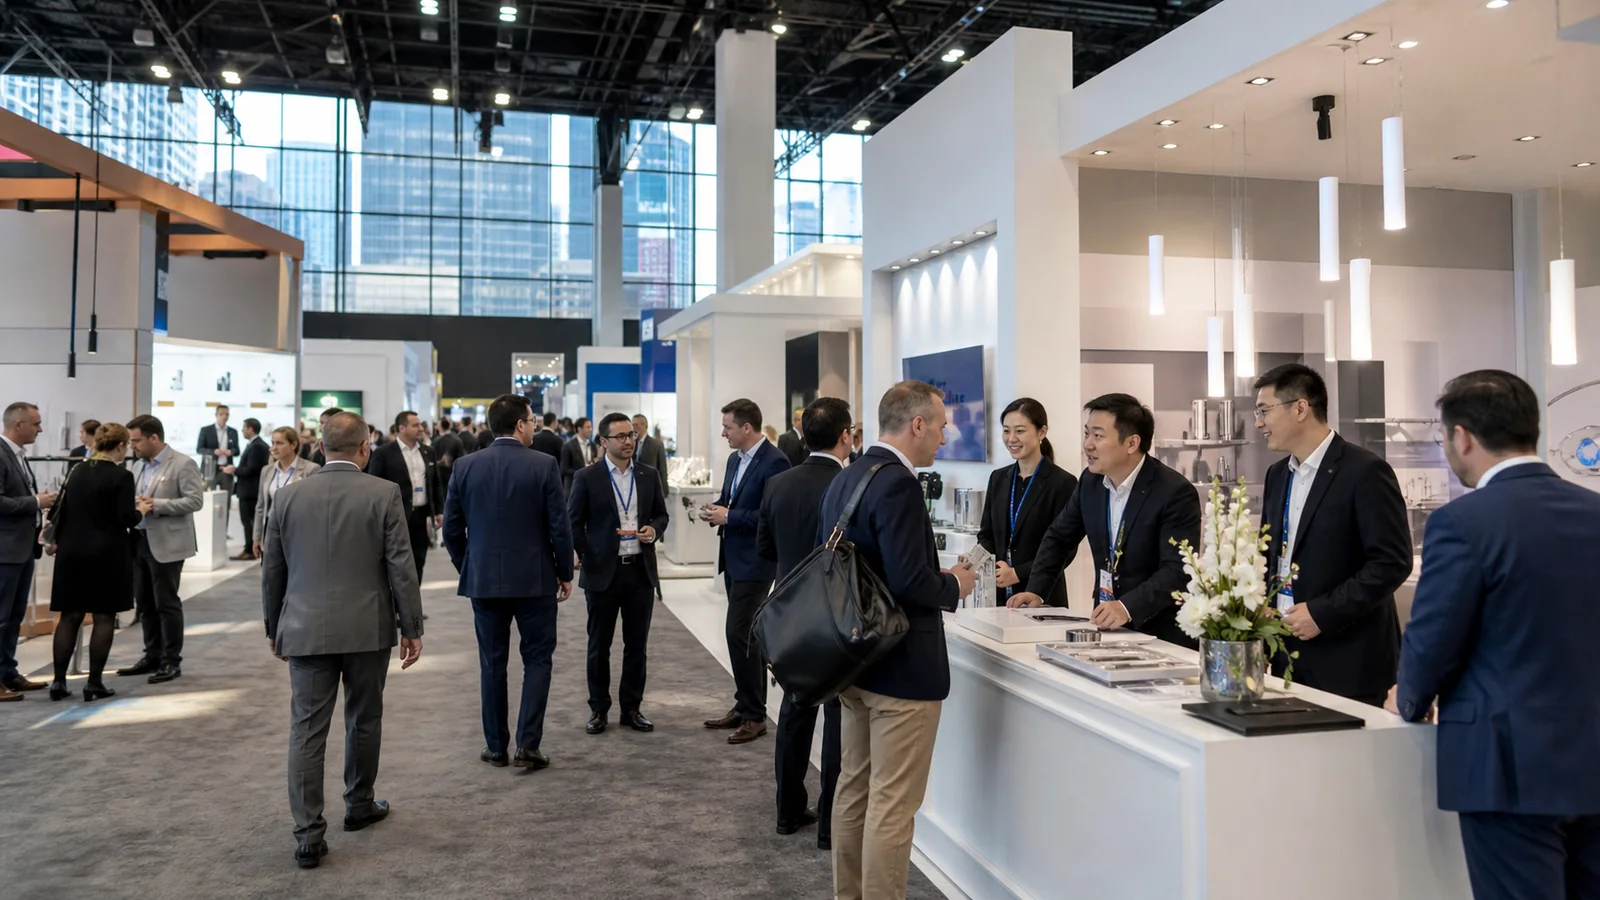
If you have approved a trade show booth concept, the next question is not simply whether someone can “build it.” You need to know how the design becomes a stable, transportable, serviceable exhibit that works with your products, people, graphics, equipment, and show deadlines. That production work is exhibit fabrication.
Quick Answer:
- It produces the physical booth components after the design is approved.
- It may include graphics, lighting, and AV integration when the written scope says so.
- It does not automatically include installation, freight, utilities, or dismantling.
What Is Exhibit Fabrication?
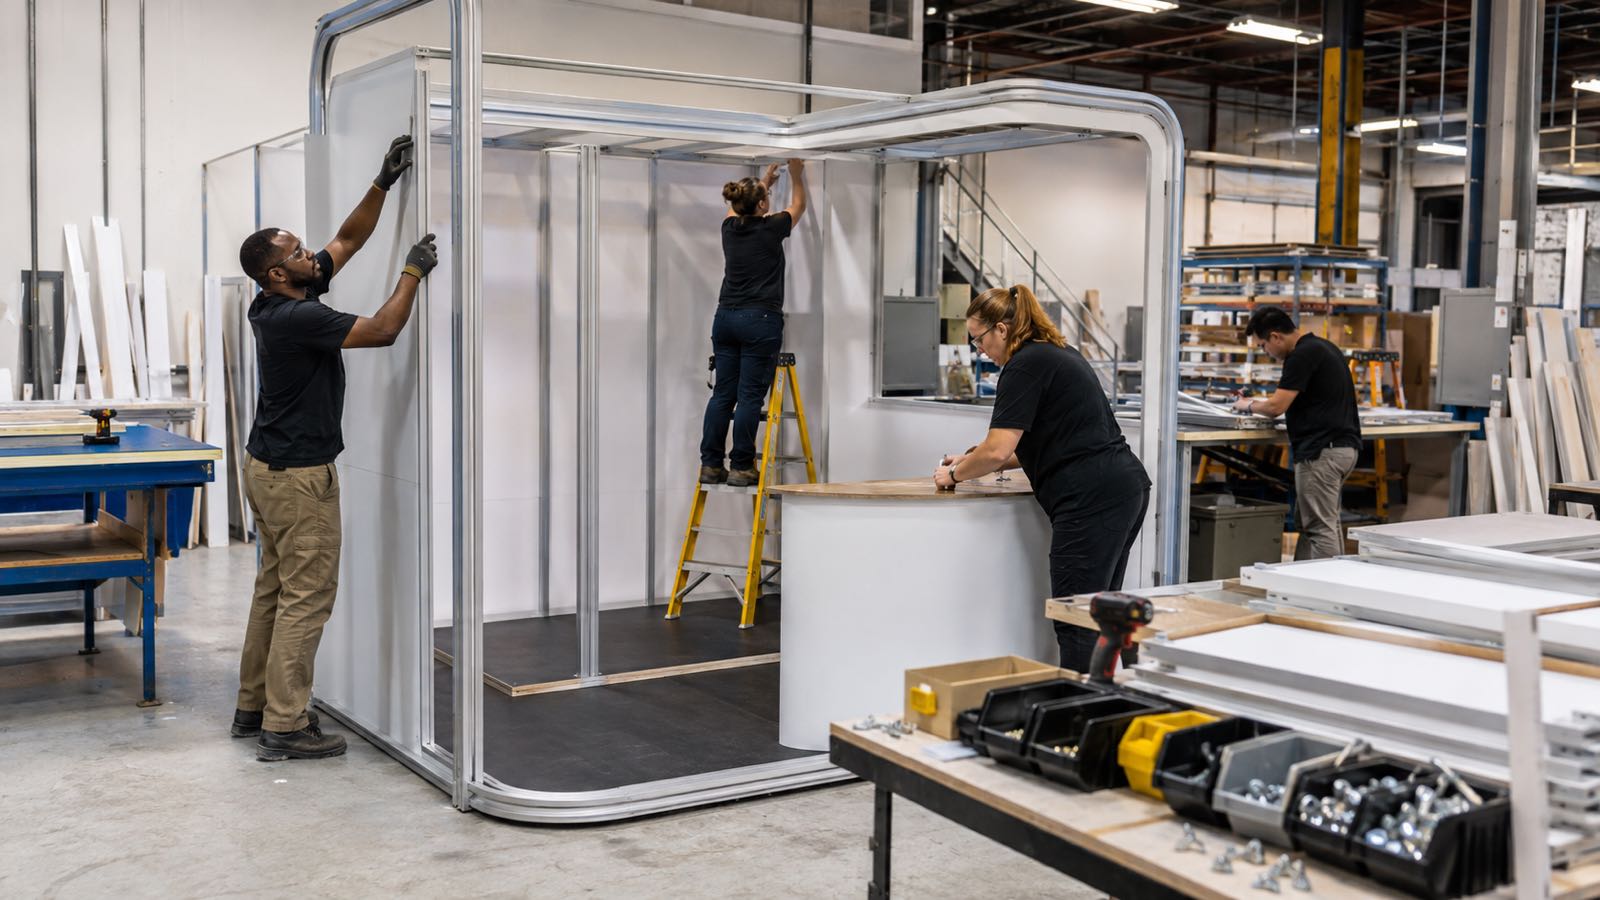
In a trade-show context, exhibit fabrication is the hands-on work of producing the booth described by an approved design. It includes making the structural and display components, preparing the visible finishes, fitting graphics, integrating agreed lighting or AV, checking the assembled exhibit, and preparing it for transport and installation.
The useful boundary is simple: design decides what the space should communicate and how visitors should move through it; fabrication makes the physical parts; installation assembles those parts at the venue. Engineering connects the idea to dimensions, connections, materials, loads, and assembly sequences. Project management coordinates the decisions and deadlines around those activities.
That boundary matters when you review a proposal. A photorealistic rendering can show intent, but it does not by itself confirm that a counter fits the product, that a screen has a safe mounting method, that graphics align across a corner, or that every piece can be packed into the planned crates. Those questions belong in the production documents and release process.
Exhibit Fabrication vs. Design, Engineering, and Installation
The four terms describe connected stages, not interchangeable services.
| Stage | Main question | Typical evidence |
|---|---|---|
| Design | What should visitors see, understand, and do? | Concept plans, elevations, renderings, visitor-flow logic |
| Engineering | Can the approved idea be made stable, compliant, and repeatable? | Shop drawings, connection details, material callouts, assembly sequence |
| Fabrication | How will the physical components be produced and finished? | Built components, finish samples, graphics proofs, inspection records |
| Installation | How will the completed components be assembled and released at the show? | Site schedule, labor scope, setup instructions, final walkthrough |
When you compare providers, ask where one stage ends and the next begins. Confirm who owns design changes, engineering approval, show-service orders, electrical or rigging coordination, installation labor, dismantling, and outbound freight. “Full service” is not a substitute for a responsibility map.
What Does a Fabrication Scope Include?
A typical fabrication scope starts with build-ready drawings and ends with a labeled, protected shipment. The exact inclusions vary, so the written scope should name the components and services rather than rely on a broad label.
To compare that production scope with King Exhibits’ in-house fabrication service and confirm which components belong in the written quotation.
Most scopes address some combination of:
- Structural components: walls, towers, counters, product platforms, meeting elements, doors, and other architectural pieces.
- Surfaces and finishes: paint, laminate, veneer, specialty textures, edge treatments, and protective finishing.
- Graphics: printed panels, tension-fabric graphics, dimensional letters, backlit faces, and graphic mounting.
- Technology and lighting: monitors, LED elements, interactive hardware, task lighting, cable paths, and equipment mounting when included.
- Quality and readiness: inspection, pre-build or dry assembly, punch-list closure, component labeling, packing, and crating.
The scope should also state what is excluded. A fabricator may produce a counter and cable opening while a separate AV or electrical provider supplies the device, power, network, and show-site labor. Your approval is safer when those boundaries are visible before production starts.
Build-Ready Drawings and the Bill of Materials
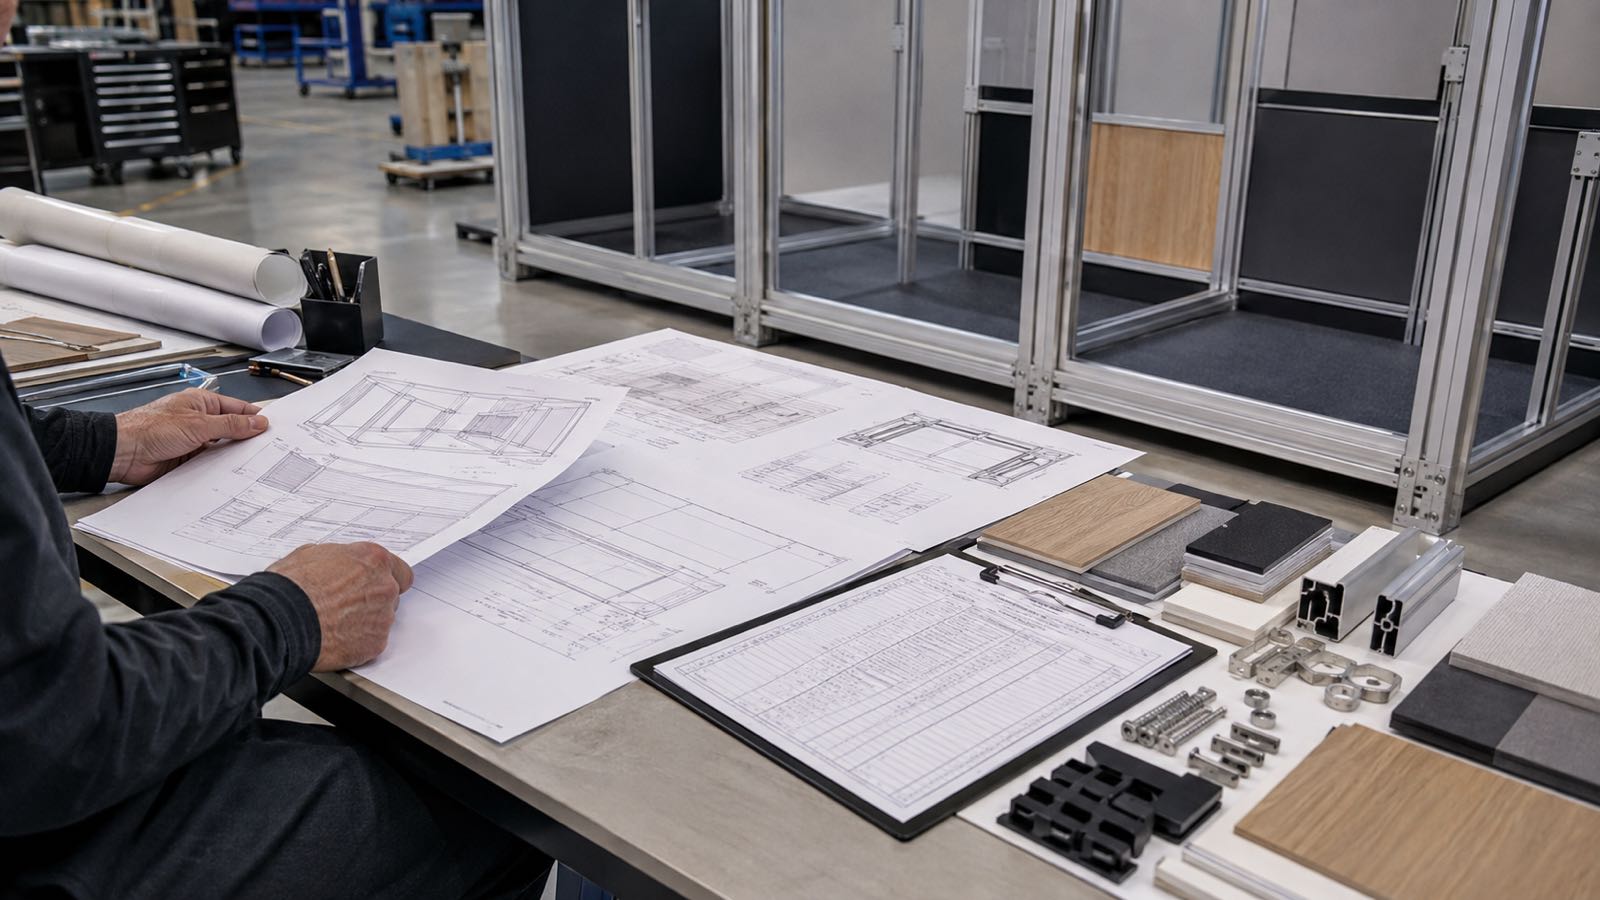
Build-ready drawings translate a visual decision into instructions that a shop can manufacture. They should show dimensions, joints, hardware, surface materials, component relationships, access panels, equipment locations, and the order in which the exhibit will be assembled and broken down.
The bill of materials (BOM) connects those drawings to actual parts. It should identify the material or product family, quantity, finish, hardware, graphic surface, and any special handling requirement. It also gives you a way to see whether a late change affects one panel or an entire assembly.
Before you approve production, check:
- the drawing and BOM revision date;
- product, furniture, screen, and equipment dimensions;
- graphic scale, seams, orientation, and color approval;
- access for maintenance, storage, and cable routing;
- any load, height, utility, or venue information that the responsible engineer or show provider must confirm; and
- the named person who can release a change.
Do not ask the shop to infer critical dimensions from a low-resolution rendering. Record missing inputs as assumptions with an owner and replacement date.
Show rules remain a separate verification track. For example, the IAEE display rules describe height, opening, and local facility/fire-rule issues that can affect a booth. They are a reference point—not a universal substitute for the current exhibitor manual or venue approval.
Structural Build and Finishes
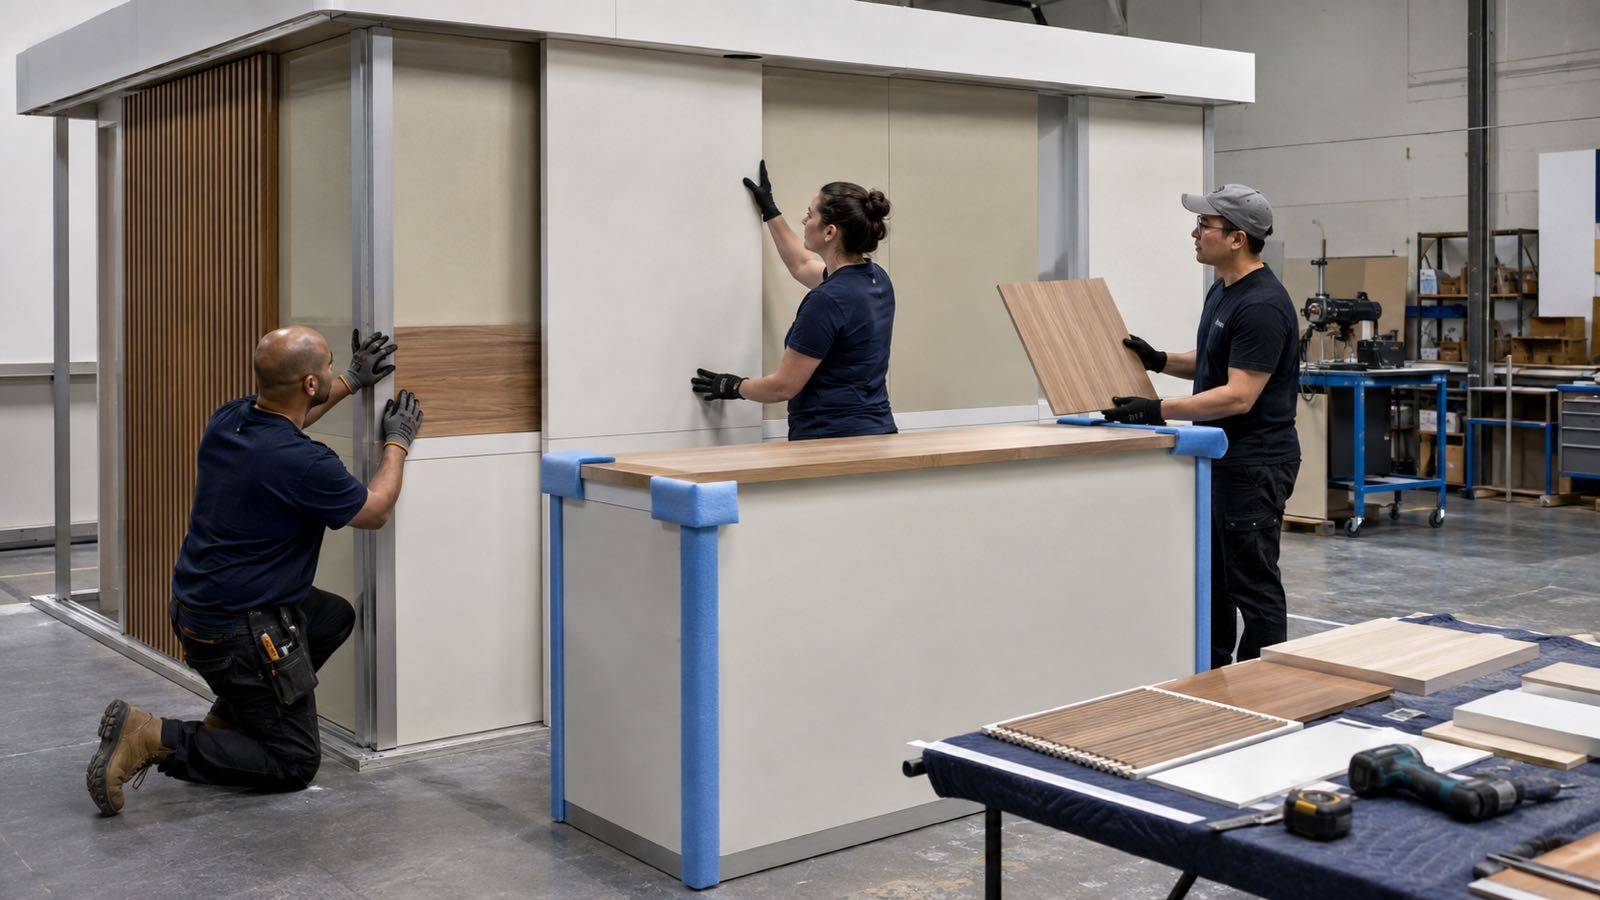
This is where the approved spatial idea becomes a set of parts that can be handled, joined, finished, and used repeatedly. A booth may combine framed walls, cabinetry, counters, product supports, display towers, raised platforms, or custom architectural elements. The right construction method depends on the function of each part, not on a single preferred material.
The practical checks are easy to miss in a front-facing image. Look at the back of panels, corner protection, access doors, fastener locations, leveling points, cable routes, and the way a large element breaks down for transport. A finish that looks excellent but cannot survive repeated handling may be the wrong choice for a multi-show program. A heavy custom component may be justified for a product demonstration, but only if its value outweighs the packing, handling, and installation burden.
Ask to see finish samples or a representative component where color, texture, edge quality, or fit is important. A sample does not replace a full pre-build, but it can expose a mismatch before the shop commits to the entire run.
Where visitors must approach a counter, control, or interactive element, check the applicable accessibility criteria with the responsible design or venue team. The U.S. Access Board guide explains clear floor and turning-space principles; the current venue and jurisdiction still control the project.
Graphics, Lighting, and AV Integration
Graphics and technology are part of fabrication only when the scope says so. Their success depends on how early they enter engineering.
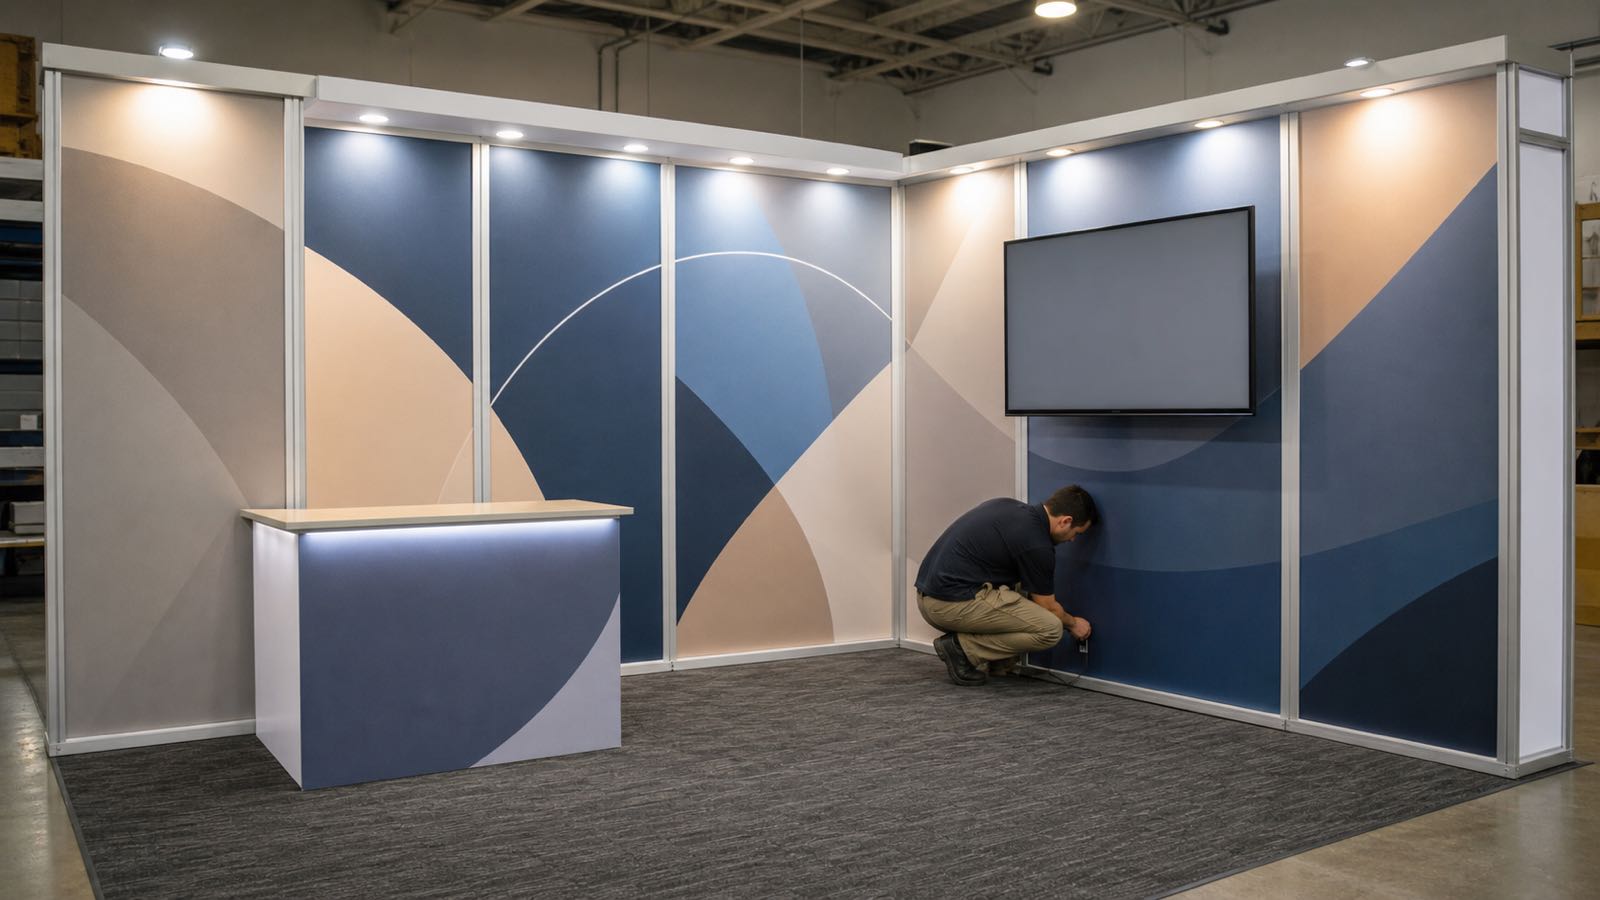
Graphics need the actual built dimensions, substrate, seam locations, viewing direction, and mounting method. A correct artwork file can still look wrong if the panel is rotated, the fabric is stretched in the wrong direction, or adjacent surfaces were not checked together.
For approved branded surfaces included in the build, review trade show graphics alongside the fabrication and artwork responsibilities.
Lighting and AV need more than a screen symbol on a plan. Confirm the equipment dimensions, mounting method, power and network inputs, heat or ventilation needs, cable paths, access for replacement, and who tests the device. If a third party supplies the equipment, identify whether the fabricator is responsible for mounting only, physical integration, or full functional testing. If a screen should remain freestanding within the rental booth, review the trade show monitor stand as a separate support and cable-routing decision.
Your team should approve the content and equipment list before the structure is locked. Adding a larger screen, a new demonstration device, or a concealed cable run after fabrication begins can change the wall, counter, power, and packing decisions around it.
Electrical and equipment protection also need qualified review. OSHA’s 1910.306 requirements are one example of a safety reference for equipment exposed to physical damage; they do not replace the venue’s electrical rules or the responsible electrician’s approval.
The Fabrication Process from Approval to Shipment
The process is easiest to control when each stage has an input, an output, and a release decision.
| Stage | What happens | Release evidence |
|---|---|---|
| Scope freeze | Confirm show, venue, footprint, open sides, products, demonstrations, storage, utilities, graphics, and dates | Approved brief and current show information |
| Engineering | Develop shop drawings, details, BOM, and assembly/breakdown sequence | Dated drawing and BOM approval |
| Production | Cut, machine, join, finish, and inspect structural/display parts | Component inspection and finish confirmation |
| Graphics and integration | Produce graphics; install or stage lighting, AV, and interactive elements in scope | Graphic proof and integration test record |
| Pre-build and QA | Assemble the agreed scope, check fit/finish/function, and close the punch list | Sign-off or documented accepted exceptions |
| Breakdown and crating | Label pieces, protect surfaces, reconcile the packing list, and prepare the shipment | Packing list and freight/receiving handoff |
This sequence also gives you a practical change-control point. A change before engineering may affect the concept; a change after cutting may affect materials, labor, graphics, testing, and the shipping plan. Ask for the impact in writing instead of approving a vague “minor revision.”
Before cutting materials, review 3D exhibit design and engineering for the dimensions and technical interfaces the approved concept must resolve.
Why Pre-Build and Quality Review Matter?
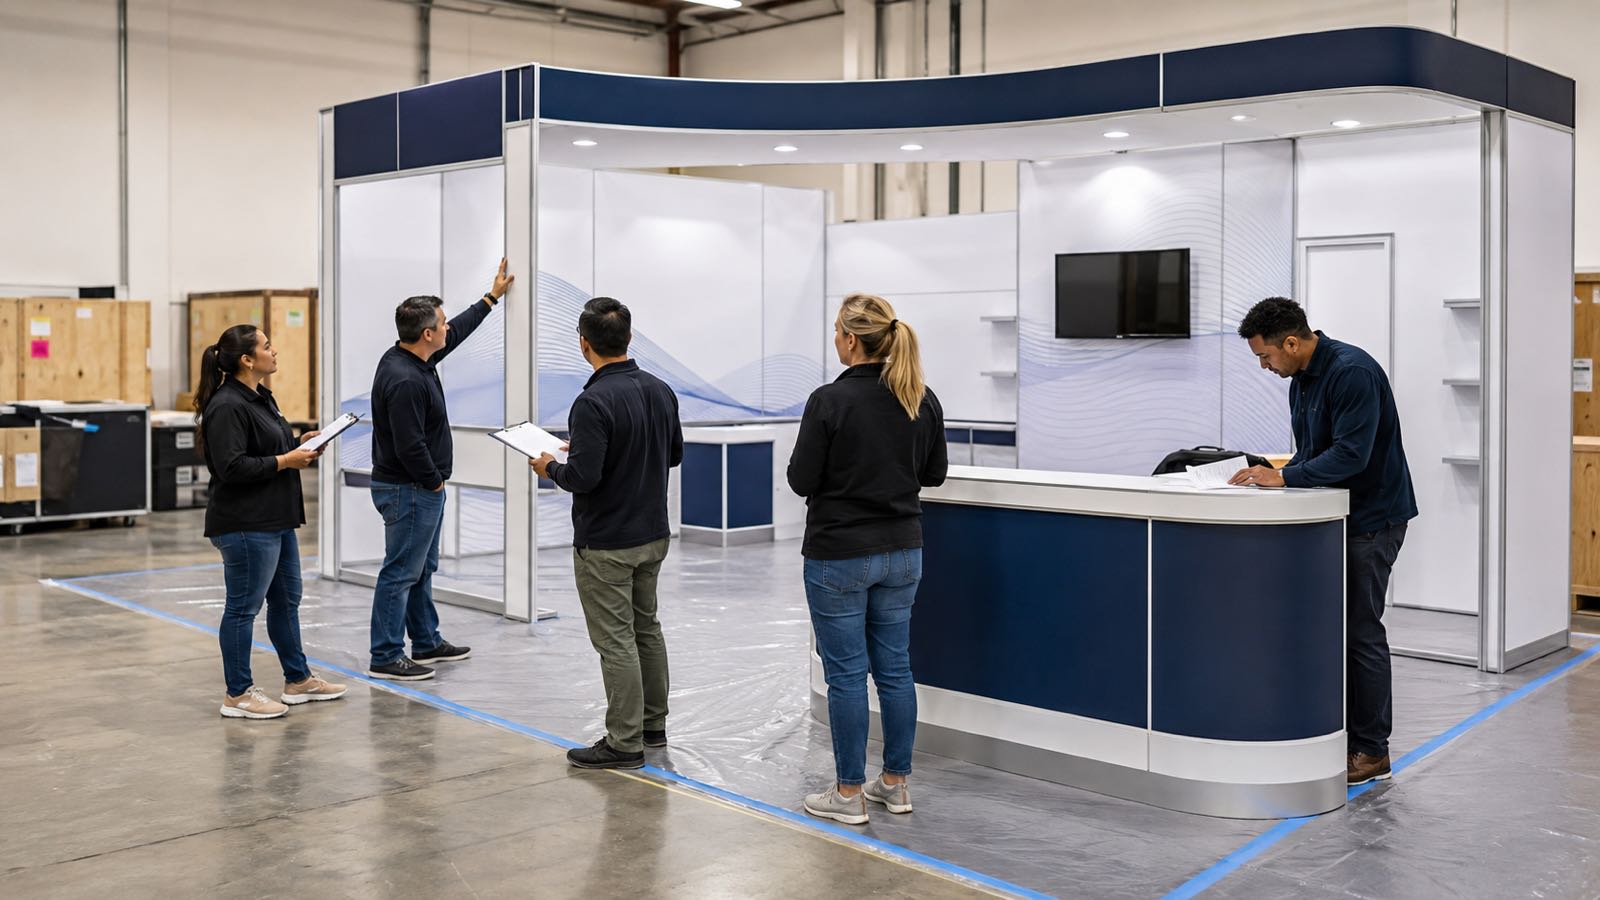
A pre-build is a physical rehearsal of the exhibit, not a marketing photograph. The agreed components are assembled in a controlled setting so the team can check whether they fit, look correct, function as intended, and can be packed for the next move. For a King Exhibits rental project, review the trade show booth pre-build guarantee to agree which physical assemblies and open items will be documented.
At minimum, the review should consider:
- connections, gaps, alignment, edges, and finish quality;
- graphic position, seams, color, and orientation across adjacent surfaces;
- lighting, screens, interactive devices, cable access, and content playback where included;
- the numbered piece count and any missing or damaged component;
- real products, furniture, staff positions, visitor paths, and demonstration reset; and
- the punch list, owner, due date, and release decision for every exception.
If the full footprint cannot be assembled, agree on representative sections and tests. The review should prove the risks that matter for your exhibit, not merely prove that a wall can stand.
Choosing Materials for Weight, Reuse, and Show-Floor Use
Common exhibit materials include wood-based panels and laminates, aluminum extrusion systems, tension fabric, acrylic, glass, metal, and integrated lighting or AV components. Each can be appropriate; none is automatically the best choice. For a complete rental booth whose graphic surface uses tensioned fabric, compare a tension fabric trade show display with the frame and print specification.
| Material family | Where it can help | What you should verify |
|---|---|---|
| Wood, MDF, plywood, laminate | Custom cabinetry, counters, heavy-duty surfaces, specific finishes | Weight, edge protection, breakdown, repair, and repeat assembly |
| Aluminum extrusion or system components | Lightweight frames, modular layouts, reconfiguration | Connections, surface treatment, load path, and graphics compatibility |
| Tension fabric and printed fabric | Large graphic faces, curved forms, compact storage | Stretch direction, seams, color, cleaning, wrinkles, and replacement |
| Acrylic, glass, metal, specialty finishes | Transparency, durability, structure, or a specific branded look | Breakage, weight, edge treatment, protection, and venue requirements |
| Lighting and AV hardware | Demonstration, illumination, content, or interaction | Power, network, heat, cable access, testing, and responsible provider |
Choose materials against the program you will actually run: how often the exhibit moves, how quickly graphics change, how products are handled, how parts are stored, and what the show site allows. A lower initial material cost can be a poor decision if it creates repeated repairs or difficult packing.

Sustainability and End-of-Life Planning
Treat sustainability as asset management. Ask what can be reused, repaired, reconfigured, or replaced; how graphics, fabrics, wood panels, acrylic, glass, and metal will be separated or protected; and what storage or refurbishment they need. Put next-show configuration, packaging, and end-of-life responsibilities in scope. If a provider cites recycled content, certification, or waste outcomes, request evidence.
Custom, Modular, Rental, and Hybrid Fabrication
These labels describe different dimensions of a project. Fabrication is the production activity. Custom and modular describe how the structure is designed or configured. Rental describes the ownership or use arrangement. A rental exhibit can still contain fabricated, brand-specific elements.
| Approach | What it means | Decision question |
|---|---|---|
| Custom | Components are made for a particular brand, footprint, and function | Which elements create enough value to justify dedicated fabrication? |
| Modular/reconfigurable | Reusable components can be rearranged for different footprints or programs | What will change at the next show, and can the system adapt without waste? |
| Rental or fabricated rental | Use and ownership are contracted separately from how parts are produced | Which parts are rented, customized, stored, repaired, changed, or returned? |
| Hybrid | Custom focal elements are combined with reusable or modular foundations | Which visitor touchpoints need uniqueness, and which should remain flexible? |
Make that decision from your show calendar, space changes, brand-update frequency, product needs, and asset plan. Do not treat “custom” as a quality grade or “modular” as a promise of low cost without checking the full scope.
What Changes Fabrication Cost and Schedule?
Area is only one input. Cost and schedule change when the structure becomes more complex, materials require more finishing, equipment adds integration work, approvals arrive late, graphics change, or the shipment needs special protection and routing.
The main drivers to normalize when comparing proposals are:
- footprint, open sides, height, unusual shapes, and structural requirements;
- cabinetry, product loads, finishes, specialty materials, and replacement parts;
- screens, lighting, interactivity, power, network, and content testing;
- design revisions, engineering approvals, artwork release, and show-service deadlines;
- pre-build extent, packing method, freight route, receiving window, and material handling; and
- storage, refurbishment, graphic replacement, and the next-use configuration.
Ask for a line-item quote that separates fabrication, graphics, AV, freight, installation, utilities, storage, and dismantling. Have the provider label one-time build costs, repeat-show costs, included services, exclusions, rush charges, on-site change charges, storage, and repair. Comparing two totals without this map can make a cheaper-looking proposal expensive later.
Instead of asking for a generic number of weeks, work backward from the show opening and mark the latest safe date for each dependency. A credible proposal should show what must be approved before production, what can still change, and which dates belong to the organizer, venue, freight provider, labor provider, or fabrication team.
What Evidence Should You Request from a Fabrication Partner?
Portfolio images are useful for seeing style, but they do not prove that the same production method, scope, or responsibility applies to your project. Request evidence that connects the approved design to the shipment and show site.
Use this review list:
- current shop drawings, BOM, material/finish samples, and revision history;
- a clear split between design, engineering, fabrication, graphics, AV, electrical, freight, installation, and dismantling;
- the pre-build scope, inspection criteria, punch-list process, and sign-off method;
- component numbers, assembly instructions, packing list, crate protection, and receiving handoff; and
- ownership, storage, repair, graphic-update, reuse, and show-site responsibility terms.
If a provider cannot answer a scope question yet, mark it pending, identify the responsible party, and hold the affected release until the answer is documented.
KingExhibits’ Project and Exhibit Fabrication Advantages
Your fabrication decision rarely stands alone. It affects design approvals, engineering, graphics, equipment, freight, show-site labor, and what happens to the exhibit after the event. KingExhibits’ overall project model connects those decisions across five practical stages: pre-show strategy and design; fabrication or rental with pre-build; logistics, show-services, and venue coordination; installation, on-site support, and dismantling; and post-show storage, refurbishment, reuse, or multi-show management.
For you, the advantage is continuity at the handoffs that usually create gaps. A shared project view can keep the approved concept, production scope, venue information, delivery dates, and reuse plan aligned. It also makes it easier to identify which items KingExhibits covers and which remain with the venue, a specialist supplier, or your internal team.
At the fabrication-service level, KingExhibits is designed to turn your approved concept into a documented, testable, and transportable exhibit asset. The value is not limited to a custom appearance; it is the production clarity that helps you make decisions before materials are cut and show deadlines become expensive.
| Your project need | Fabrication-service focus | What you gain |
|---|---|---|
| A design that is difficult to build | Build-ready drawings, BOM, dimensions, connections, and assembly logic | Fewer assumptions between rendering and production |
| Graphics, lighting, or AV that must fit the structure | Scope-defined integration, access, cable paths, and test points | Clearer responsibility for physical and functional handoffs |
| A fixed opening date | Pre-build, inspection, labeling, packing, and exception tracking | Earlier visibility of fit, finish, missing-part, and shipment risks |
| More than one show | Material, breakdown, storage, repair, and reuse decisions considered together | A better basis for repeat-show cost and configuration planning |
The exact advantage depends on what your quotation includes. Confirm whether KingExhibits is supplying only fabricated components or also coordinating graphics, AV, freight, installation, dismantling, storage, or post-show refurbishment. When those boundaries are written down, you can compare proposals on readiness and responsibility—not only on the look of the finished booth. The model does not replace the current exhibitor manual, a responsible engineer, qualified electricians, or show-service orders; it gives you a clearer way to assign those dependencies before production is released.
For a repeat-show program, this also gives you a clearer basis for comparing reuse decisions over time.
Exhibit Fabrication FAQ
Can a fabricator work from a design created by another company?
Yes, if the design package is usable for production and the responsibilities are explicit. Provide the latest drawings, dimensions, materials, equipment information, artwork specifications, engineering assumptions, and any license or usage permissions. Confirm who answers design-intent questions, who approves fabrication changes, and who is responsible for compliance or stamped engineering where required.
Is a rental exhibit also fabricated?
It can be. Fabrication describes how physical parts are produced; rental describes how the exhibit is used or owned. A rental project may combine standard reusable components with custom-fabricated counters, graphics, or branded features. The agreement should state what is rented, what is custom, what may be changed, and who handles damage, storage, repair, and return.
Does exhibit fabrication include on-site installation?
Not automatically. Some providers coordinate or perform installation, while others deliver fabricated components to a separate labor or show-services team. Your written scope should identify installation and dismantling labor, show-service orders, utilities, rigging, freight handoffs, supervision, and the final acceptance walk-through. Do not infer those responsibilities from a “full service” label alone.
What should a full pre-build verify?
It should verify the risks that could stop your booth from opening as intended: structural fit, finish, graphic alignment, included lighting or AV, occupied paths, component labels, packing sequence, and unresolved punch-list items. The output should record what passed, what remains open, who owns it, and whether shipment is released.
Is exhibit fabrication only used for trade shows?
No. Museums, visitor centers, branded environments, and other temporary or permanent installations also use fabrication. Their durability, interpretation, accessibility, maintenance, and approval requirements can be different. This article uses the term for temporary trade-show exhibits so those separate project standards are not mixed together.
Final Thoughts
Good exhibit fabrication is more than making a rendering look real. It aligns design intent, engineering, materials, graphics, technology, pre-build testing, packing, and show-site responsibility so that the finished exhibit can do its job when people and products occupy it. The strongest review question is not “Can you build this?” but “What evidence will show that this specific version is ready to ship and use?”
Send us your booth footprint and open sides, venue manual, product dimensions, graphics and equipment requirements, target opening date, reuse direction, and services already covered. We can help identify fabrication-scope gaps, pre-build requirements, and the information needed for a comparable quotation before production is released.