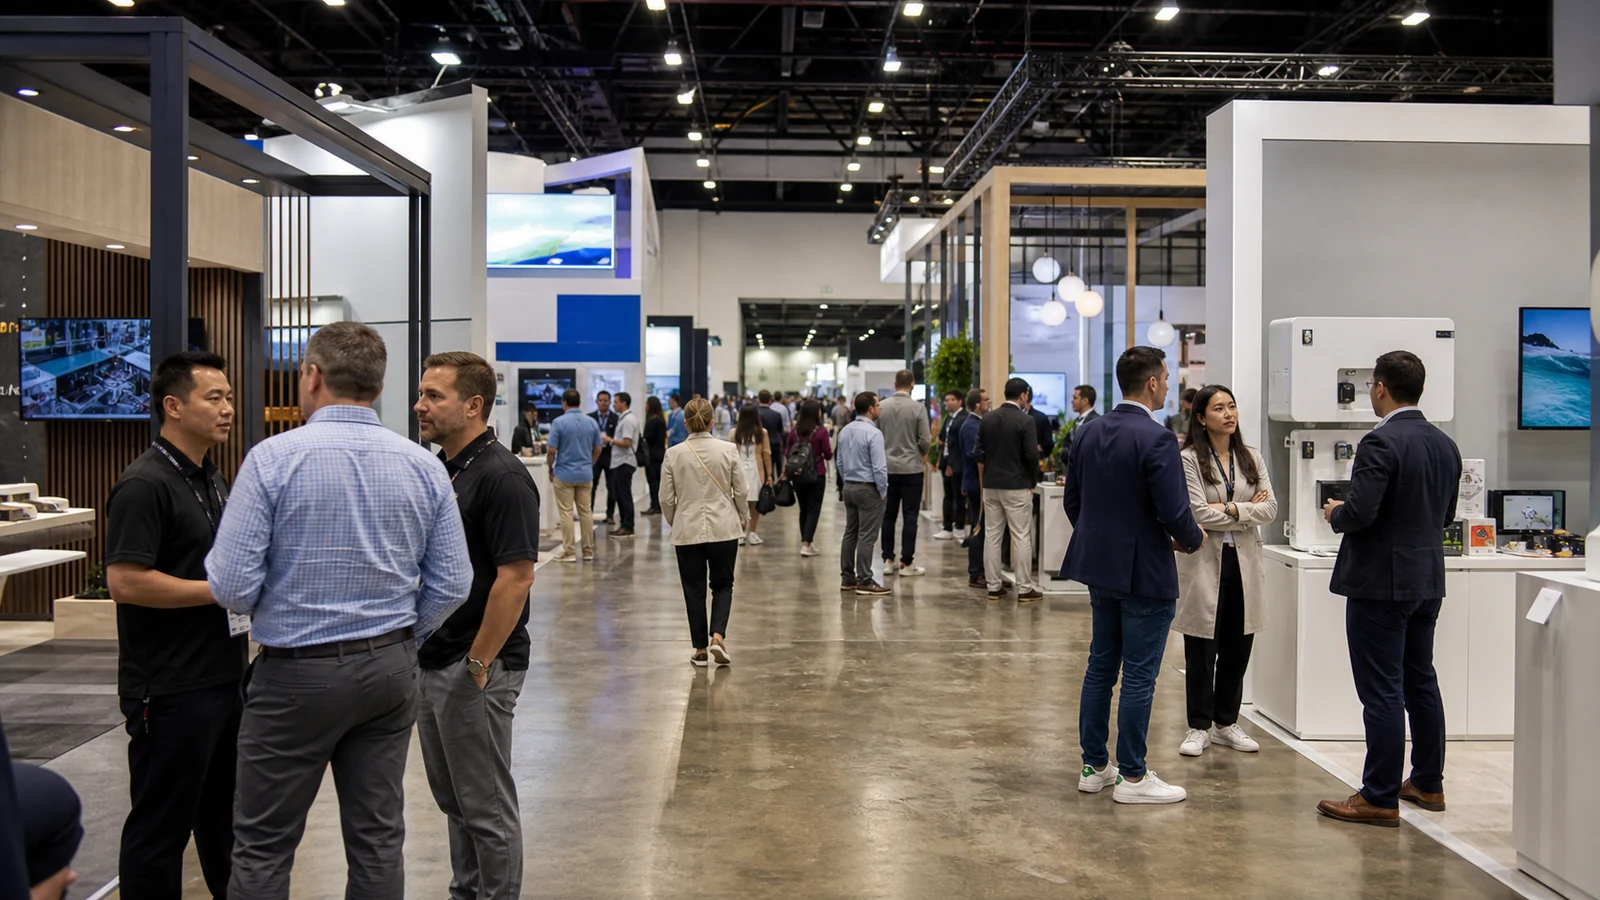
In-booth storage is useful only when it supports the work happening on the show floor. A closet that looks generous in a rendering may leave too little room for a demonstration, block a useful sightline, or force staff to cross a visitor path every time they need a brochure.
The better approach is to plan storage around what will be present during show hours, how often it must be reached, and what the booth must accomplish before assigning space to a cabinet, tower, or hidden room.
Trade Show Booth Storage Ideas at a Glance
For a quick shortlist, match each storage form to where and how its contents will be used:
- Lockable counter: Keeps small, frequently used items close to a reception or conversation point.
- Built-in cabinet: Adds concealed storage beneath or beside a display without creating a separate room.
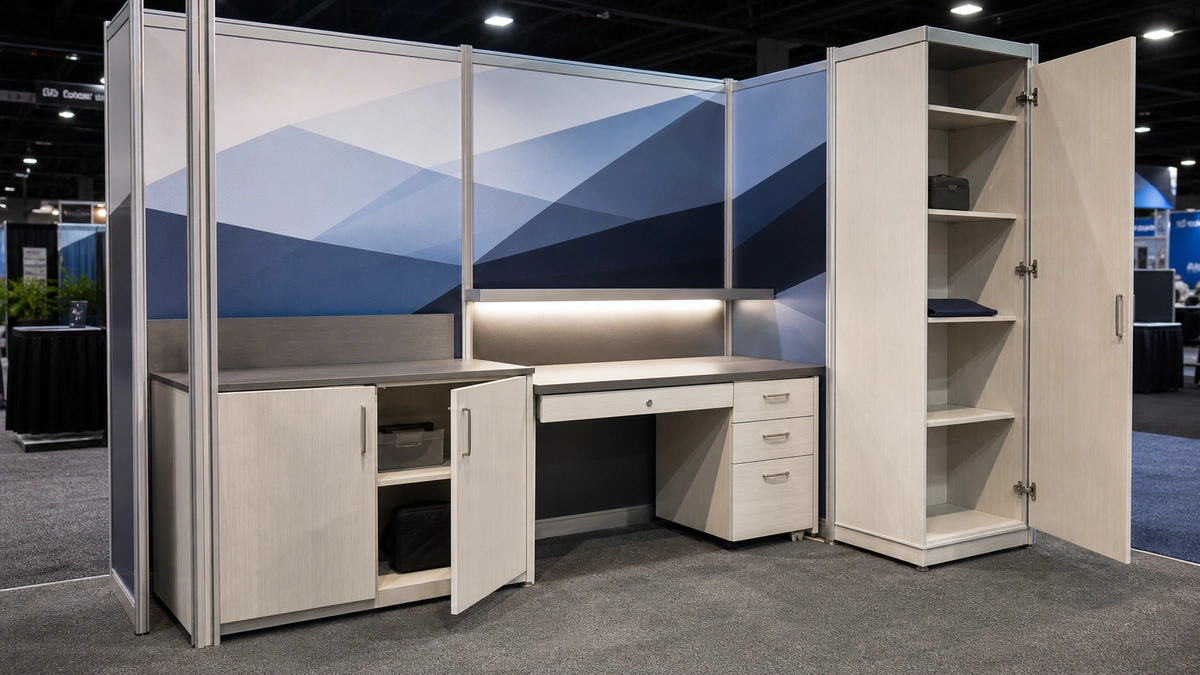
- Storage workstation: Combines task space with nearby storage for demonstrations, devices, literature, or staff supplies.
- Tower or closet: Holds a larger concealed load while also creating a vertical graphic or architectural surface.
- Full hidden room: Separates cartons, equipment, staff belongings, and replenishment activity from public areas.
- Off-booth locker or scheduled replenishment: Moves reserve stock away from the booth when active floor space matters more than immediate access.
What Needs to Be Stored—and How Often Will You Access It?
Storage planning should begin with the operating load, not with a request to “add a closet.” Samples, literature, giveaways, demonstration equipment, personal belongings, cleaning supplies, and spare parts do not create the same space or access requirement.
A small item used in every conversation belongs close to the point of use. A carton opened once each morning may sit farther from the active area. A high-value device may require both controlled access during the day and a separate overnight plan. Empty packaging or a large reserve of literature may not belong in the booth at all.
Record the peak quantity that will be present at one time rather than the total quantity shipped to the event. This separates the booth's working inventory from stock that can remain in an approved off-floor location and be replenished on a schedule.
| Item | Peak Quantity | Access Frequency | Authorized User | Preferred Location |
|---|---|---|---|---|
| Samples or demonstration pieces | Record the maximum on the booth at one time | Continuous, daily, or emergency-only | Identify the staff who need access | Point of use, cabinet, closet, or off-booth |
| Literature and giveaways | Record the working quantity and refill quantity separately | Continuous or scheduled refill | Booth staff | Counter, cabinet, or refill location |
| Demonstration equipment and spares | List each item and its case or container | Per demonstration or emergency-only | Demonstration staff | Workstation, secured cabinet, or equipment zone |
| Personal items and staff supplies | Estimate the peak load by shift | Start/end of shift or occasional | Assigned staff | Concealed cabinet, closet, or approved locker |
| Cleaning and support items | List only what is permitted and needed on the floor | Occasional | Designated staff | Separated, accessible, approved location |
Mark each line as continuous access, daily replenishment, emergency-only, or not to be stored in the booth. Then account for the container, shelving, door swing, and reach space—not just the objects themselves. This worksheet becomes the input for choosing the storage type.
Which In-Booth Storage Option Fits the Job?
Counters, cabinets, towers, hidden rooms, and off-booth replenishment solve different combinations of capacity, access, concealment, and floor-space pressure. They are not a fixed progression from basic to premium. The right choice is the smallest arrangement that supports show-floor operations without displacing a more important booth function.
Lockable counters, cabinets, and workstations
A lockable counter or cabinet suits limited quantities that staff need throughout the day. It keeps literature, small samples, devices, or working supplies near the activity they support, and it can distribute storage across the booth instead of concentrating it in one room.
The main limitation is usable internal capacity. Door hardware, shelves, cables, and equipment can reduce the space shown by the outside dimensions. A lock also controls casual access; it does not by itself guarantee protection against theft or establish an overnight security plan.
Tower or closet storage
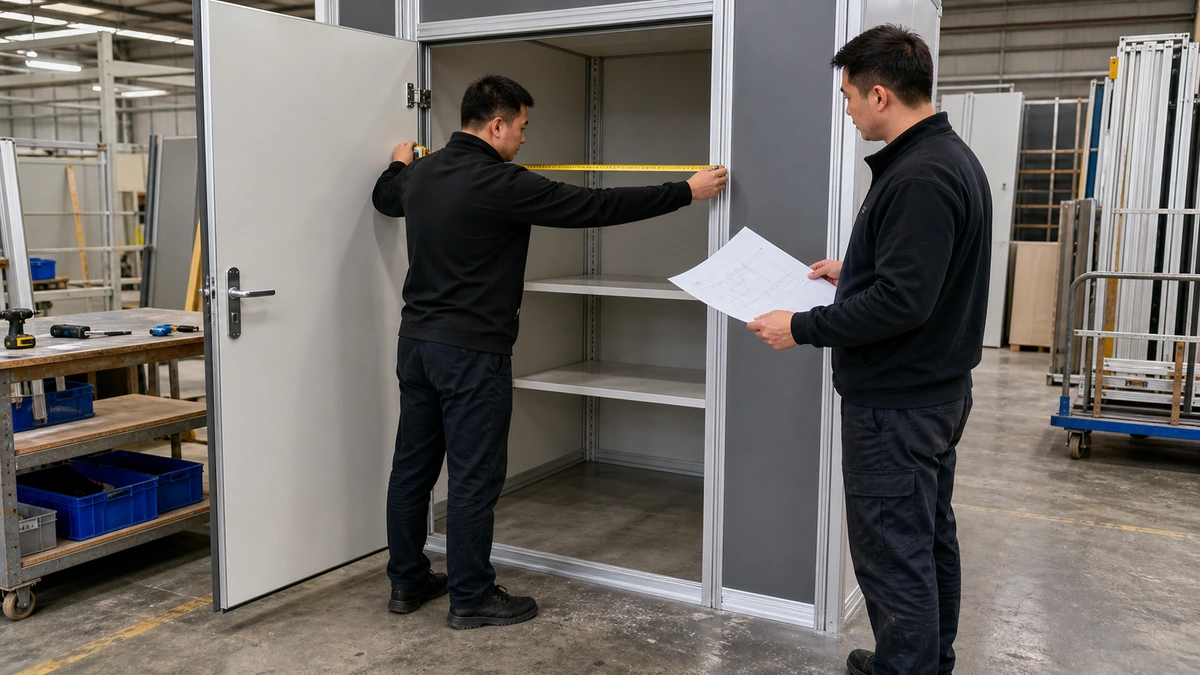
A tower or storage closet conceals a larger load without requiring a full walk-in room. It can work when the booth needs vertical graphic or architectural mass as well as storage, provided the structure does not compromise the main sightline or create an awkward dead area.
Check the internal clear dimensions, door position, shelf layout, and the largest container that must pass through the opening. A closet that holds the total volume but makes high-frequency items difficult to reach will slow the booth rather than support it.
Full hidden rooms or back-of-house zones
A full hidden room becomes relevant when the load includes multiple cartons, larger equipment, staff belongings, or frequent replenishment that should stay out of public view. It may also organize staff-only movement behind an active display or meeting area.
This option has the greatest footprint cost. Wall thickness, the door, an internal aisle, and clearance around stored items all consume space. If a person must enter, the plan must consider safe access and the actual tasks performed inside—not merely whether the outside rectangle fits on the floor plan.
Off-booth lockers and scheduled replenishment
Not every item needs an in-booth home. An event-approved locker, secured off-floor location, or scheduled replenishment plan can protect the active area when the booth footprint is tight or the reserve stock is bulky.
Availability, access hours, handling procedures, and permitted storage locations vary by event. Confirm them before relying on this option, then define who replenishes the booth, when it happens, and how much working stock must remain on the floor.
| Storage Option | Best For | Footprint Impact | Access | Security Boundary | Main Trade-off |
|---|---|---|---|---|---|
| Lockable counter, cabinet, or workstation | Small, frequently used items | Low to moderate and often distributed | Fast staff-side access | Controls casual access only | Limited internal capacity |
| Tower or closet | Medium concealed load and vertical integration | Concentrated footprint | Standing access at one door | Depends on door, lock, and operating plan | Can affect sightlines and reach |
| Full hidden room | Larger loads, people entering, equipment, or frequent replenishment | Highest | Walk-in staff access | Requires a separate day and overnight plan | Takes space from public functions |
| Off-booth storage and replenishment | Reserve stock and bulky items not needed continuously | Preserves booth floor area | Scheduled rather than immediate | Depends on the event's approved service or location | Additional handling and timing |
How Storage Changes Floor Space, Sightlines, and Staff Movement
Hidden storage does not make its space cost disappear. It changes the booth boundary, reduces usable floor area, and introduces a door and a staff route. The storage decision should therefore be reviewed on the same plan as the demonstration, meeting, greeting, and circulation zones.
Usable floor area, not just outside dimensions
The outside dimensions of a closet show only the area occupied by its envelope. The usable calculation also includes wall construction, internal clearance, shelves, the door opening, and the space a person needs to reach or move stored items.
Test the layout with the actual largest cases or cartons. If a container can enter only when another object is removed, or if staff must stand in the aisle to open the door, the nominal capacity is not the operational capacity.
Sightlines and the booth's visual priority
A storage wall or tower can carry graphics, screens, or architectural treatment, but its first position on the plan should be governed by the booth's main visual priority. A tall element near an open edge may conceal the demonstration from one aisle or make the entrance harder to understand.
Review the booth from each open aisle, not only from the front of the rendering. If the storage element competes with the product, message, or conversation area, reduce it, reposition it, distribute the load among cabinets, or move reserve stock off the booth.
Door placement, staff access, and replenishment paths
The door should open into a staff-controlled area without cutting across a visitor route or blocking a demonstration. Staff also need a practical path from the door to the point of use. Frequent trips through a meeting area create disruption even if the room itself fits.
Draw replenishment as a movement path rather than a note. Mark where cartons arrive, where they are opened, how waste leaves, and whether staff can reach the storage area while the booth is busy.
Before releasing the plan, look at the booth from every open aisle and ask whether the storage element makes the primary display or entrance harder to understand. Then follow the staff route: the door, high-frequency items, replenishment path, and utility access must all work without entering a visitor, demonstration, meeting, or required access route. If the answer to either test is no, shrink, move, or distribute the storage.
How Should the Storage Solution Change with Booth Scale and Activity?
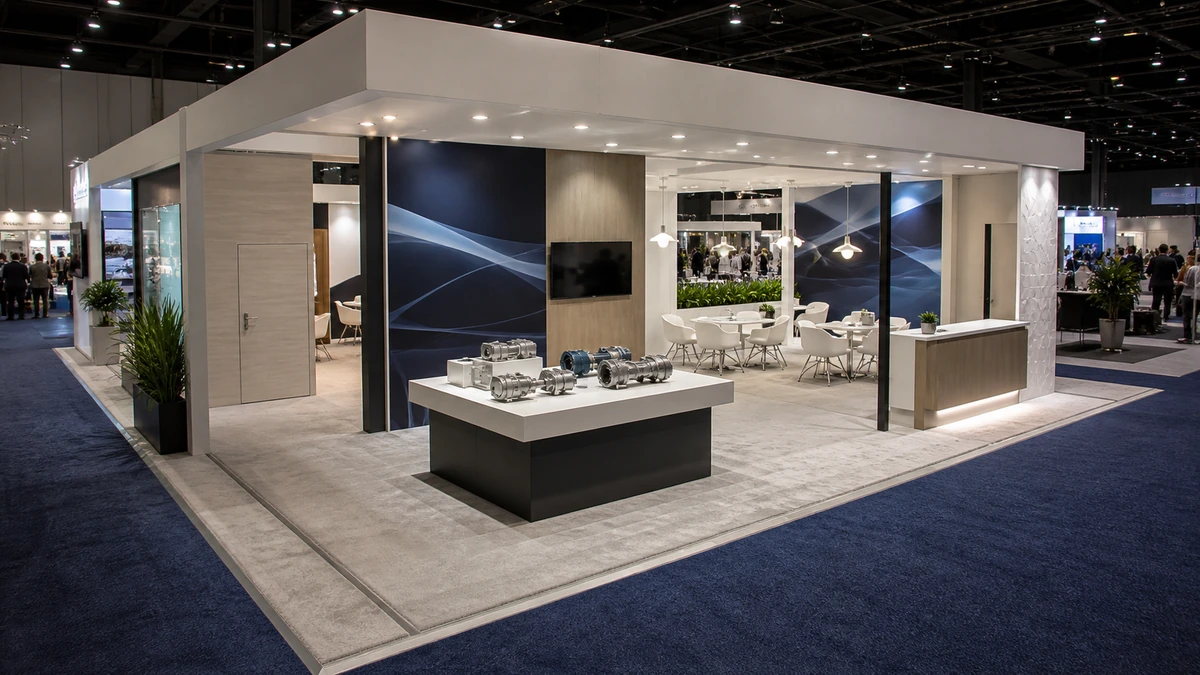
Booth size is a constraint, not the primary storage-selection variable. The decision still begins with load, access frequency, show-floor activity, and movement paths; booth size determines how much room is available to accommodate them. Two booths with the same dimensions can therefore need very different storage plans.
Scenario: compact footprint with light restocking
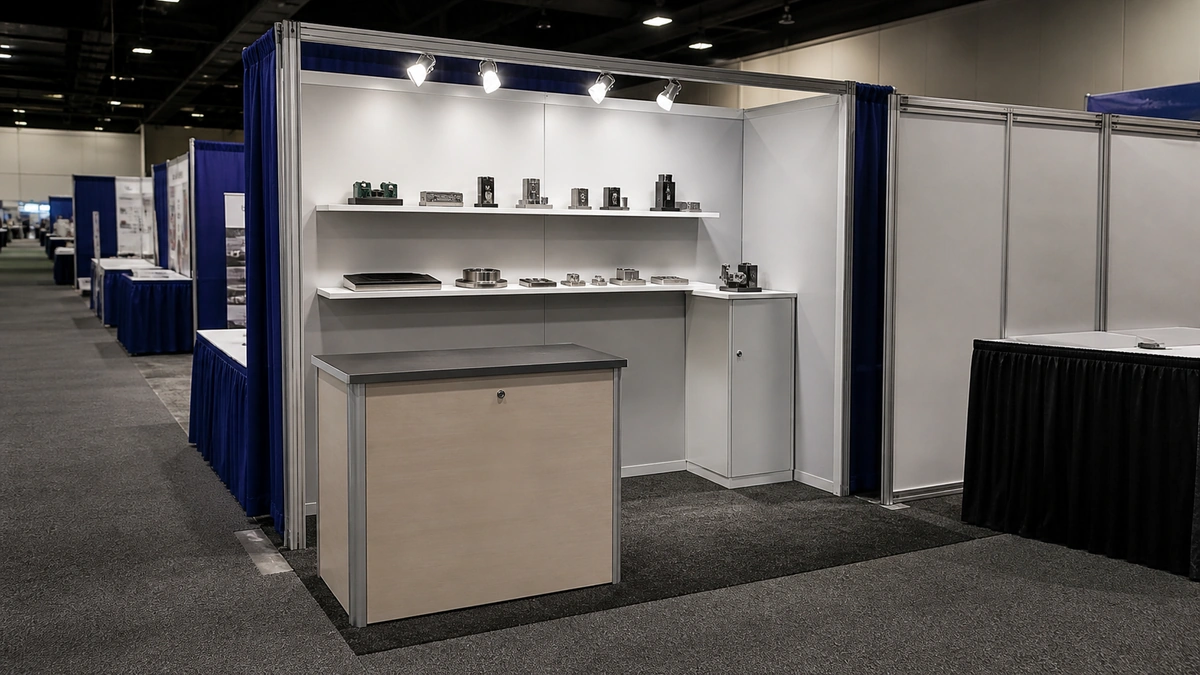
In a compact booth, start with a lockable counter, cabinet, or workstation and keep only the working quantity on the floor. Pair that storage with scheduled replenishment. This is the default because every enclosed area competes directly with the display, staff position, and visitor zone.
Keep a closet only when the verified working load cannot be handled by distributed storage and replenishment, and the plan still protects the main display, a clear staff position, visitor circulation, and door access. A booth label such as 10×10 never proves that the remaining space will function.
Scenario: mid-size footprint with frequent access
In a mid-size booth, choose between distributed cabinets and a tower-style closet by following the access path. Distributed storage is the stronger choice when several work zones need frequent supplies. A central closet is stronger when one controlled location can serve the booth without interrupting visitor activity.
Test both layouts during the busiest expected period. If several staff members need the same door while visitors are entering or a demonstration is running, smaller storage near each task will work better than one larger closet.
Scenario: large footprint with multiple staff or demo zones
A walk-in room or back-of-house zone earns space in a larger booth only when it supports a verified task: reserve inventory, staff belongings, demonstration support, controlled equipment access, or a compatible combination of these uses. Extra floor area alone is not a reason to add the room.
Size the room from the worksheet and movement plan, then test it against the booth's public objectives. A hidden room that grows beyond its verified load reduces the number or quality of meeting, display, and hospitality areas.
What Must Be Checked for Security, Fire Rules, and Utility Access?
A lock, an overnight plan, fire restrictions, and utility access are four separate checks. Passing one does not satisfy the others.
Controlled access: Decide who receives keys or access credentials, when the storage remains locked, and how keys are handed over between shifts. Match the lockable compartment to the value and portability of its contents, but do not describe it as theft-proof.
Overnight plan: Confirm which items may remain in the hall, which should be removed, and whether the event provides an approved secure-storage option. High-value, portable, or sensitive items need a decision that accounts for show management procedures, insurance requirements, and your internal security policy—not only the cabinet lock.
Storage restrictions: The IAEE Guidelines for Display Rules and Regulations state that fire regulations in most exhibit facilities prohibit storing products, literature, empty containers, or packing materials behind back drapes or under draped tables. The same guidance notes that a limited supply may often be kept appropriately within the booth if it does not obstruct utility access, create a safety problem, or look unsightly. This is general North American guidance from the 2019 update; the current event manual, facility requirements, and applicable authority take priority.
Utility access: A cabinet or closet cannot make an electrical, data, plumbing, fire-safety, or service point inaccessible. Put known service locations on the dimensioned plan and confirm the access area required by the event and facility before the storage layout is released.
These checks should be documented separately. “Lockable storage included” is not evidence that the final booth satisfies fire, access, or overnight-security requirements.
What Should Be Approved Before the Booth Is Built or Rented?
A rendering can communicate the exterior design, but it cannot confirm that the storage works. The approved project set should connect the storage load to dimensions, access, equipment, graphics, and responsibility.
| Approval Item | What to Confirm | Approval Evidence |
|---|---|---|
| Dimensioned floor plan | Storage footprint, wall position, open sides, nearby activities, and movement paths | Current plan with dimensions and revision identifier |
| Internal clear dimensions | Usable width, depth, height, and the largest container or equipment envelope | Interior drawing or dimensioned detail |
| Door and access | Door size, swing or opening method, handle clearance, staff approach, and authorized access | Door detail shown on the plan or elevation |
| Shelves and equipment layout | Shelf positions, working clearances, cases, devices, and any separated items | Interior elevation or equipment layout |
| Lock and key plan | Lock location, key or credential quantity, shift handover, and day/overnight use | Written access plan tied to the current design |
| Graphics and utilities | Graphic coverage, screen or device interfaces, service-point locations, and required access | Coordinated elevation and utility plan |
| Scope owner | Who supplies, installs, approves, operates, replenishes, and removes each element | Written scope or responsibility list |
Before final release, conduct an actual loading check or a pre-build review using the cases, cartons, or equipment dimensions. Rehearse access to the items used most often. If staff cannot reach them without unloading other stock or entering a visitor route, revise the storage plan before production or rental preparation.
Frequently Asked Questions
How much booth space should be allocated to storage?
There is no useful fixed percentage for every booth. Allocate the minimum net area required for the working inventory, its containers, internal clearance, door operation, and staff access. Protect the primary display, conversation, and circulation areas first. If the resulting storage footprint weakens those functions, move reserve stock off the booth or replenish it more often.
Should giveaway inventory stay in the booth?
Keep only the quantity needed until the next planned refill. Estimate that working quantity from expected peak traffic, the replenishment interval, and the package volume; keep the reserve in an approved off-booth location. This avoids using public floor area for cartons that will not be opened before the next refill.
Can a storage room also serve as a staff or equipment room?
Only when the internal clear space, entry path, equipment requirements, staff activity, replenishment process, and event rules are compatible. Equipment may introduce power, data, ventilation, clearance, or service-access needs. Show each intended use on the approved plan instead of assuming the room can support multiple functions because its outside dimensions look large enough.
Can boxes or supplies be stored behind booth drapes or under tables?
Do not assume those areas are permitted storage. IAEE's general North American guidance says fire regulations in most exhibit facilities prohibit products, literature, empty containers, and packing materials behind back drapes or under draped tables. Follow the current exhibitor manual and use approved empty-container storage, lockers, or replenishment arrangements where available.
Can a storage closet be added to a rental trade show booth?
Yes—when the rental system and available inventory support it. Include the storage in the approved rental design and scope, then confirm whether it is a built-in room, tower-style closet, lockable counter, or storage workstation. Check the internal clear dimensions, door and lock details, graphics and utility interfaces, and responsibility for installation and dismantling. Do not assume a storage component can be added onsite after the layout has been released.
Final Thoughts
The most useful booth storage is not the largest concealed space. It is the arrangement that holds the verified working load, keeps frequent-use items close to the task, and preserves the booth's public purpose.
Start with the inventory and access worksheet, compare the smallest workable options, and review storage on the same plan as sightlines, visitor flow, doors, staff routes, utilities, and event rules. Then approve the internal details—not only the exterior rendering.
If you are evaluating a booth layout, share the event, dimensioned floor plan, items to be stored, peak quantities, access frequency, demonstration or meeting needs, and known facility restrictions. With those inputs, the design team can compare a counter, closet, hidden room, or off-booth replenishment plan before the layout is released.