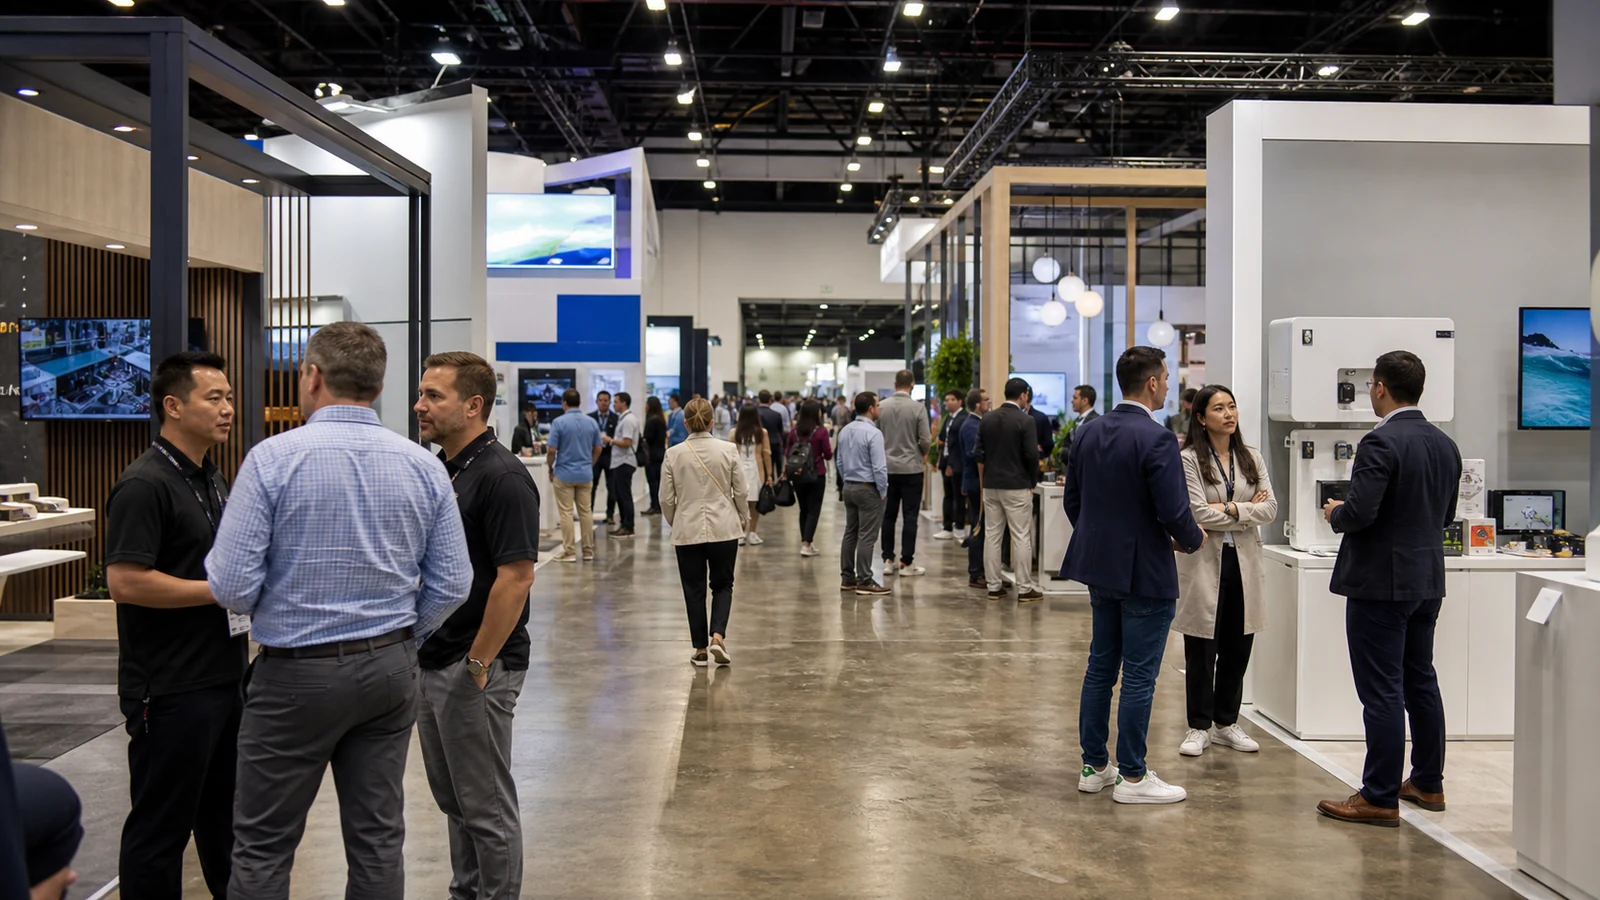
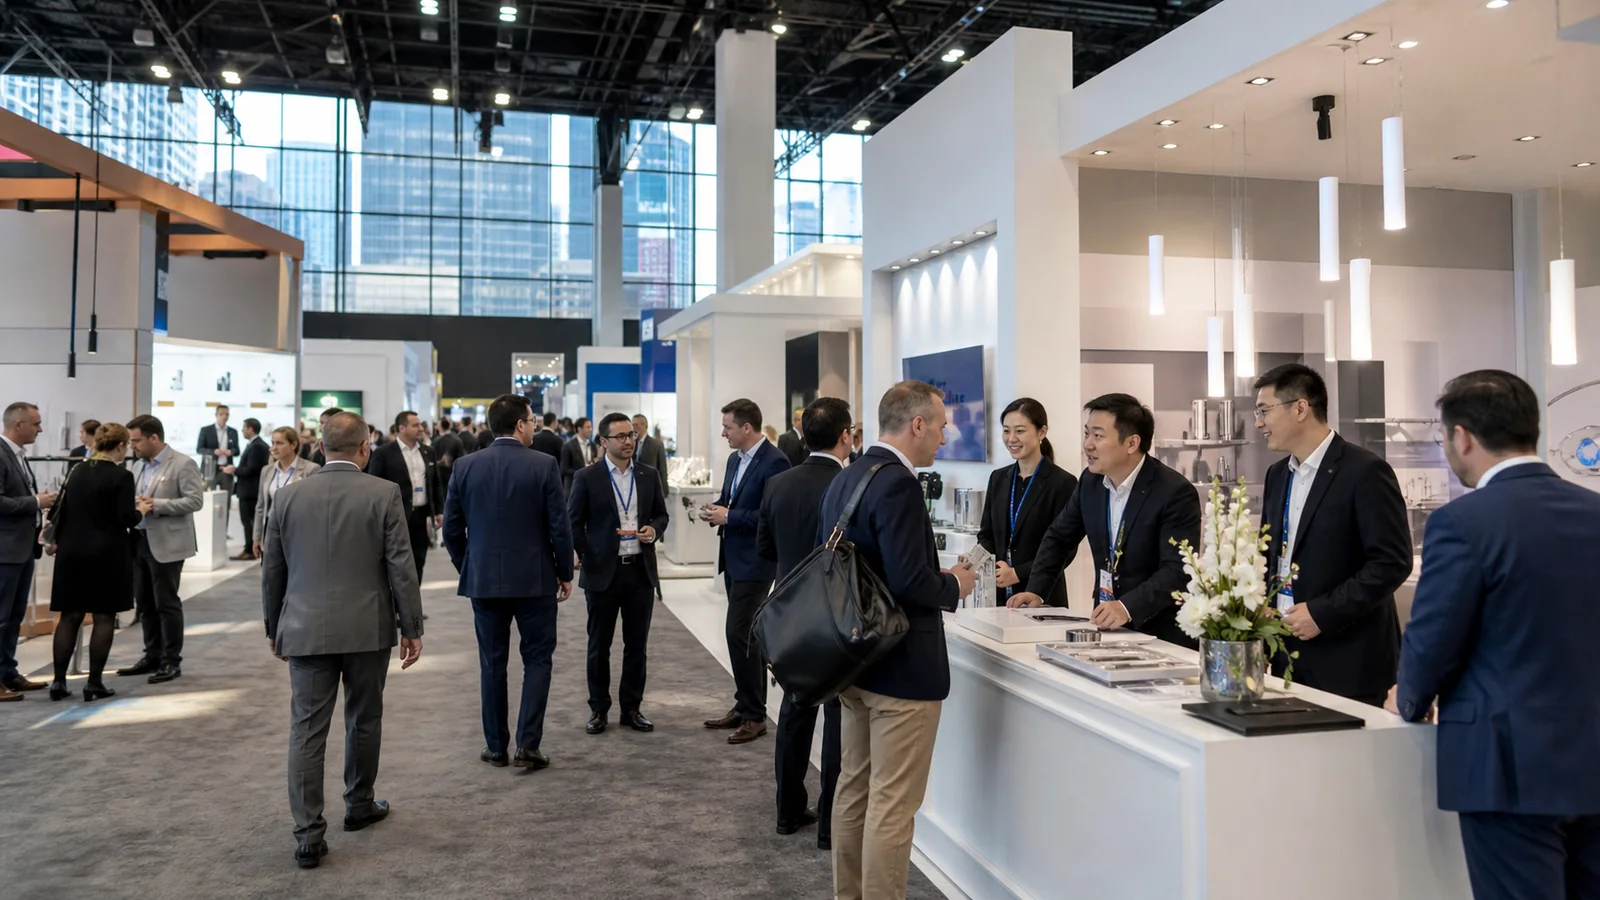
An exhibitor planning for the Anaheim Convention Center needs five types of venue information: the assigned hall and booth location, the event floor plan and booth rules, move-in and freight instructions, official service forms, and a practical arrival plan for the team. This guide explains the venue facts behind those decisions and shows which details must come from the specific show.
Where Is the Anaheim Convention Center, and What Should Exhibitors Check First?
The Anaheim Convention Center is located at 800 West Katella Avenue, Anaheim, CA 92802, near the Disneyland Resort district. That address identifies the campus, but an exhibit plan must be tied to the assigned hall, booth position, work entrance, and move-in route.
Start with the official Anaheim Convention Center calendar or the event organizer’s website. Collect four inputs before booth design, service ordering, or freight booking begins:
- The exact event name and event date
- The assigned hall and booth number
- The booth dimensions, type, and orientation shown on the event floor plan
- The latest exhibitor manual and schedule, including move-in and staff access times
These inputs affect booth layout, service orders, packing, labor, and the team schedule. Venue operating hours are not a substitute for exhibitor work periods, and a staff entrance is not automatically a freight access point. Keep the show documents available to the people responsible for design, logistics, and on-site execution.
Parking Quick Facts
- Staff parking areas: The convention center uses numbered car parks around the campus. The event transportation page should identify which areas are open and practical for the hall and staff entrance you need.
- Accessible parking: The official accessibility page identifies accessible parking in Car Parks 1 and 4.
- Parking is not loading: A staff parking area does not authorize a vehicle to use an exhibit loading route. Freight, contractor vehicles, and move-in access follow separate show instructions.
- Lots and rates can change: Daily rates, payment methods, re-entry, oversized-vehicle rules, and open lots may vary because events use different halls and traffic plans.
Use these facts to build the staff arrival plan, but keep parking separate from the freight and installation schedule. The event page remains the source for the exact lot and rate on your show dates.
How Large Is the Anaheim Convention Center?
The Anaheim Convention Center is large enough that its published size figures need context. The official venue overview describes a 53-acre campus with 1.8 million square feet of function space. That figure covers more than the five main exhibit halls.
The official exhibit hall capacity page lists 813,607 square feet across Halls A through E. Meeting rooms, the Arena, ACC North, lobbies, pre-function areas, and other spaces use separate measurements.
Use these figures to understand campus scale, walking distance, and coordination complexity—not to estimate the usable area or technical conditions of your booth. Those decisions begin with the assigned booth dimensions and orientation on the show floor plan.
Exhibit Halls A-E at a Glance
| Space | Published Area | How to Use This Information |
|---|---|---|
| Hall A | 145,841 sq. ft. | Locate your booth and assigned entrance in this hall. |
| Hall B | 147,335 sq. ft. | Use the show floor plan to identify nearby registration and service points. |
| Hall C | 155,673 sq. ft. | Check the booth location before planning staff arrival routes. |
| Hall D | 221,284 sq. ft. | Allow for longer walking and coordination distances within a large hall. |
| Hall E | 143,474 sq. ft. | Use the event-specific entrance and freight instructions for this hall. |
| Halls A-E total | 813,607 sq. ft. | Do not confuse this total with the venue’s total function space. |
Hall size does not tell you the ceiling clearance, booth height limit, rigging conditions, or service access for your individual space. Those details come from the event floor plan and exhibitor manual.
How ACC North and the Arena Differ from the Main Exhibit Halls?
ACC North is not simply a sixth hall with the same layout as Halls A-E. Its 100 Level capacity page describes a 100,000-gross-square-foot carpeted multipurpose area that can be divided into as many as 13 meeting rooms. The Arena has a 28,140-square-foot flat floor, according to the main exhibit hall capacity page.
If your show uses ACC North, the Arena, outdoor space, or several buildings, map the booth, product demonstration, staff work area, service desk, and loading activity separately. A single event can operate across multiple zones, so the main public entrance may not support booth staff or installation access.
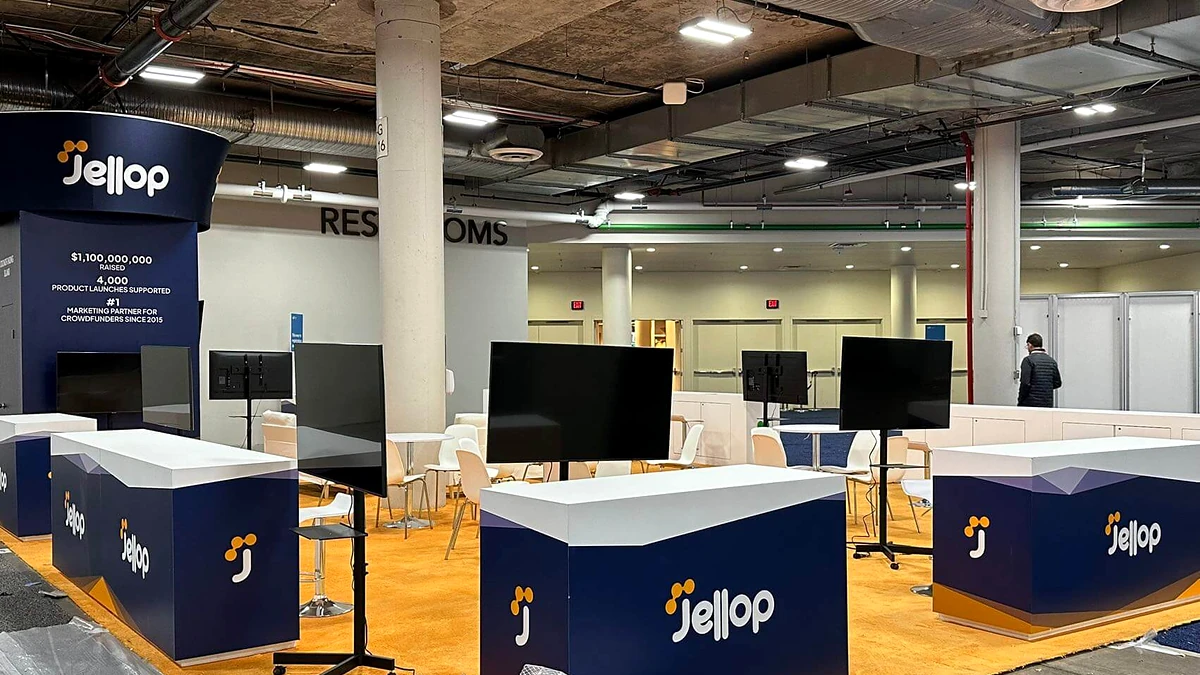
How Do the Floor Plan and Hall Assignment Affect Your Event Plan?
Your hall assignment affects much more than the booth number. It determines which entrance is practical, where staff should meet, how far materials must travel, and which service or loading instructions apply.
Find Your Hall, Booth Number, and Nearest Entrance
Use the show floor plan first. Venue maps are useful for understanding the campus, but only the organizer’s event plan shows the booth layout, aisles, entrances, feature areas, and restricted zones.
Create a one-page venue card for the people working the event. It should include:
- Event name and dates
- Hall and booth number
- Staff entrance and registration location
- Installer or contractor entrance when it differs from staff access
- Staff meeting point
- Organizer and on-site contact numbers
- Version and source of the move-in and freight instructions
This reference keeps booth staff, the exhibit contractor, and the logistics team on the same hall, entrance, and document version. It also prevents hand-carried materials from being directed to an entrance that does not support installation access.
Use the Event Floor Plan, Not an Old Venue Map
The venue publishes floor plans and specifications, but an event layout can change from one edition to the next. Booth numbers, aisle directions, entrances, feature zones, and service desks may move even when the show returns to the same hall.
Date every map you distribute. If the organizer issues a revised floor plan, replace the old version in the team folder rather than leaving both copies in circulation. The same rule applies to booth drawings: the approved drawing, the organizer’s floor plan, and the on-site build plan should all identify the same booth size and orientation.
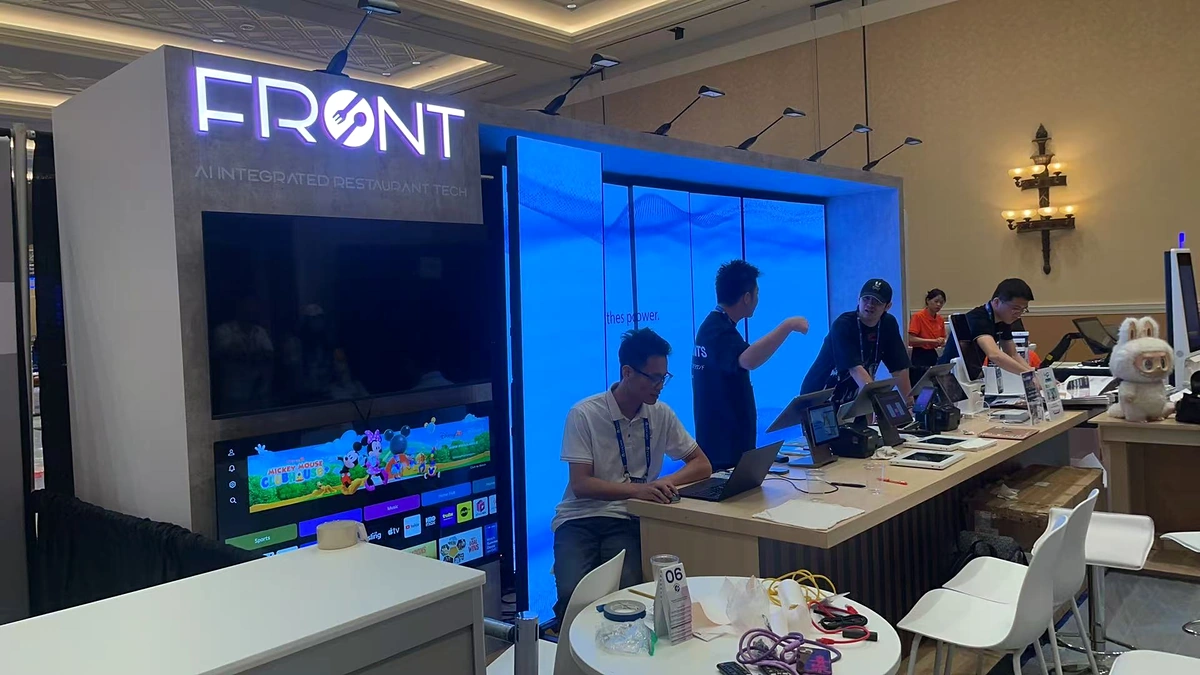
Which On-Site Services Are Available at the Venue?
The venue identifies providers for connectivity, production, audiovisual support, and food service. These venue services are not necessarily the same as the general service contractor appointed by a particular show.
The on-site event services page identifies Smart City Networks for technology services, Encore for event technology and production support, and Aramark for food and beverage. For a particular show, its exhibitor service portal should supply the applicable order forms, deadlines, and procedures.
Internet and Connectivity
General Wi-Fi is available throughout the convention center, but availability is not the same as a performance guarantee for a booth demonstration. Shared networks may be suitable for email or ordinary browsing. A product demo that depends on cloud software, live streaming, remote login, payment processing, or multiple simultaneous devices requires a more deliberate plan.
Before ordering service, document:
- The applications that must remain online
- The number of connected devices
- Whether the demo uses wired or wireless connectivity
- Upload as well as download requirements
- A backup method if the primary connection fails
Use the technology order form issued for your show rather than copying bandwidth language from an old event kit.
AV, Production, Rigging, and Food Service
Audiovisual equipment, lighting, sound, rigging, and catering can involve venue rules as well as event rules. A booth designer may coordinate the exhibit structure and presentation plan, but the approved service provider determines the actual rigging point, electrical connection, food service, or installed production equipment.
For an Anaheim show, treat each service as a separate responsibility. Record who supplies it, who approves it, when it must be ordered, and what drawing or specification is required. This is especially important when a visual element crosses from the booth structure into overhead rigging, venue utilities, or food sampling.
Which Rules Are Venue-Wide, and Which Depend on the Show?
The safest way to read Anaheim Convention Center requirements is to separate three layers: venue and fire-safety requirements, organizer rules, and contractor/service instructions. Mixing these layers is how outdated booth heights, incorrect shipping addresses, and missed service deadlines enter a project.
| Requirement Type | Typical Source | Who Must Act |
|---|---|---|
| Venue and fire-safety requirements | Anaheim Convention Center and Anaheim Fire & Rescue | Organizer, exhibitor, and contractor act according to their assigned responsibilities. |
| Booth height, badges, work access, and move-in time | Event exhibitor manual and exhibitor portal | Your event lead distributes the applicable rule. |
| Power, internet, rigging, and food service | Official show service order forms | The person responsible for that service tracks scope, approval, and deadline. |
| Advance warehouse and direct-to-show shipping | Show general service contractor instructions | The logistics lead and exhibit contractor use the published labels and delivery window. |
Venue and Fire-Safety Requirements
Anaheim Fire & Rescue publishes trade show and special event information covering event plans and permits for controlled effects such as pyrotechnics. These requirements do not mean an individual exhibitor submits the entire show floor plan. The organizer and its contractors manage event-level approvals, while each exhibitor must supply the drawings and information requested for its own booth.
If an Anaheim booth includes overhead elements, enclosed areas, unusual materials, vehicles, cooking, flame effects, or other controlled features, identify the approval route before fabrication. A previous show approval does not automatically carry over to a new event.
Show-Specific Exhibitor Rules
For an Anaheim show, the exhibitor manual controls booth height, hanging signs, aisle boundaries, badges, work access, move-in, move-out, cleaning, storage, and many service deadlines. These rules can differ between two shows held in the same hall.
Save the manual with its publication date. When a revised version appears, compare the pages that affect the booth rather than assuming only the schedule changed.
Who Is Responsible: Organizer, Exhibitor, or Contractor?
Assign a named owner to every Anaheim project requirement. The organizer interprets show policy; venue or official providers control certain building services; the exhibit contractor develops and installs the approved booth; and your event team supplies decisions, product information, brand assets, and approvals.
For this venue, one tracker with the source, owner, deadline, submission status, and approval evidence is more useful than a folder of disconnected emails. It turns show instructions into an executable Anaheim plan.
Anaheim Exhibitor Checklist: What Should Be Ready Before the Show?
Use this checklist as a final control sheet after reading the event documents. It summarizes the planning work already explained above instead of creating a second workflow.
| Checklist Area | What to Have Ready | Working Output |
|---|---|---|
| Event identity | Show name and dates, hall, booth number, booth type, organizer contact, and latest exhibitor manual | One-page Anaheim venue card |
| Booth package | Dimensions, orientation, approved design, product or demo plan, and brand files | Build-ready exhibit brief |
| Services | Power, internet, rigging, material handling, labor, cleaning, furniture, and catering requirements | Provider, form, deadline, owner, and status for each service |
| Freight and move-in | Advance-warehouse or direct-to-show route, approved labels, delivery window, and on-site handling contact | One logistics schedule tied to fabrication and installation |
| Team arrival | Staff entrance, badge pickup, daily call time, meeting point, emergency contact, and issue-reporting route | Travel brief shared before departure |
For a team traveling from outside the United States, add time-zone, phone, payment, delivery, and local-contact arrangements to the same control sheet. Keep these travel items connected to the Anaheim show dates and assigned hall rather than treating them as a separate generic plan.
What Are the Most Common Planning Mistakes at the Anaheim Convention Center?
Most avoidable problems begin with a correct piece of information used in the wrong context. Watch for these five mistakes.
- Using an old map as the current floor plan. A venue map shows buildings; it does not confirm this year’s booth layout or entrance.
- Treating one event’s parking information as a venue-wide rate. Prices, open lots, and re-entry rules can change by event.
- Relying on general Wi-Fi for a critical demonstration. Match the connection plan to the actual application and prepare a backup.
- Shipping to the venue without current instructions. The street address is not a complete freight label or delivery appointment.
- Planning staff arrival before confirming the hall. A large campus can turn a reasonable meeting point into a long walk at the busiest time of day.
For an Anaheim event, attach a source and date to each operational instruction. Replace an old guide, a different show’s document, or an informal message before the team acts on it.
What Should You Know About Parking, Transit, and Airport Access?
Parking and transportation plans should start with the assigned hall. The most convenient lot, transit stop, or drop-off point depends on which part of the campus you need to reach.
Parking and Loading Use Different Routes
The numbered car parks support booth staff arrival; they are not a substitute for an exhibit loading route. Build separate directions for staff parking, installer access, and freight or contractor vehicles.
The event transportation page should settle the exact lot, daily rate, accepted payment methods, oversized-vehicle rules, and re-entry policy. Put staff parking and daily call times in the team brief, while move-in and freight directions stay in the logistics schedule.
Public Transit and Accessible Arrival
The official accessibility information also notes ART and OCTA stops around the Grand Plaza, Harbor Boulevard, and Katella Avenue, with the Transit Plaza on the south side of the convention center.
Because stops and event entrances are not always adjacent, compare the transit stop with the assigned hall before travel. Anyone who needs step-free access should obtain the event entrance and elevator route in advance.
Airport Planning for Out-of-Town Teams
John Wayne Airport (SNA) is the closest major airport commonly used for Anaheim. Visit Anaheim’s airport guide places it about 13 miles from Anaheim. Travel time still depends on traffic and the final hotel or venue entrance.
If booth staff and exhibit materials arrive on the same day, plan them separately. Airport transfers, parcel delivery, and exhibit freight use different processes. A flight itinerary should never be used as the freight schedule.
Anaheim Convention Center FAQ
Where should exhibitors submit booth drawings for an Anaheim show?
Use the submission route named in the exhibitor manual or organizer portal. Depending on the booth features, the organizer may also direct drawings or technical details to an official service provider or a fire-safety review. Do not send a drawing only to a general convention center contact and assume the event has approved it.
How early should exhibitors order venue and show services?
There is no universal deadline across Anaheim events. Use the early-order and final-order dates published for power, internet, rigging, material handling, labor, cleaning, furniture, and catering. Add those dates to the same project schedule as booth approval, fabrication, packing, and move-in so a late service order does not become a separate on-site problem.
Final Thoughts
The Anaheim Convention Center is easier to navigate when you separate stable venue facts from show-specific instructions. Start with the event, hall, booth, entrance, and latest manual. Then connect the booth plan, service orders, freight, parking, staff arrival, and on-site contacts to one dated schedule.
If you are preparing an exhibit in Anaheim, send King Exhibits the show name and dates, hall and booth number, booth dimensions, latest manual, product or demonstration needs, brand files, and decision deadline. These inputs make it possible to discuss the project against the actual event requirements. Contact King Exhibits when those details are ready.
For an Anaheim Convention Center booth rental inquiry, send the hall, booth dimensions and intended visitor activity with the current show manual.