
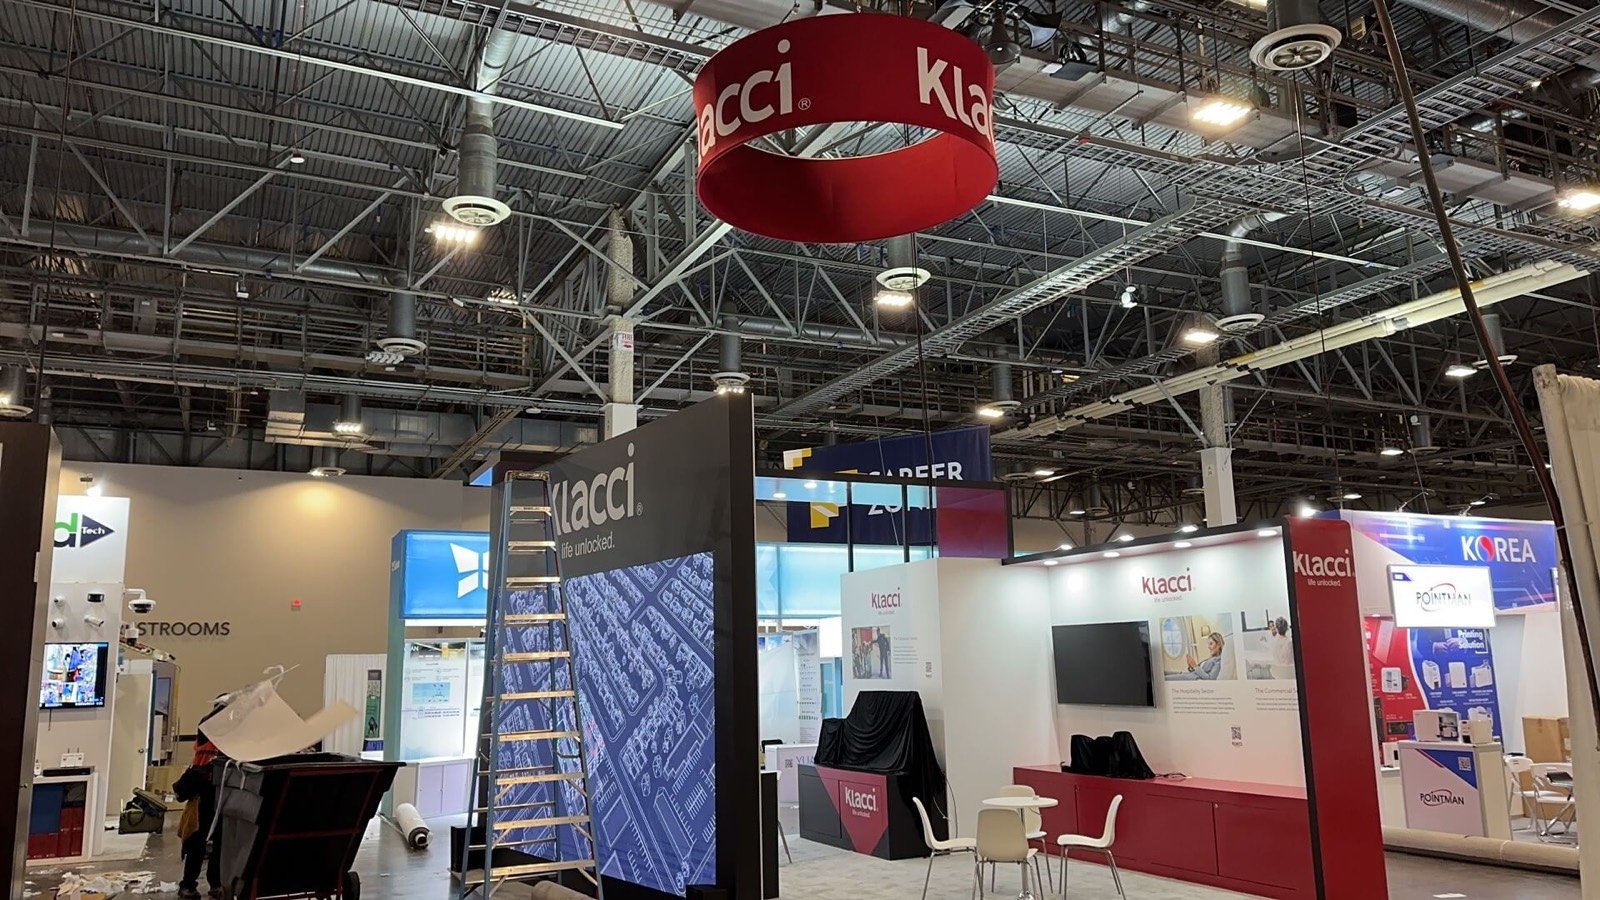

Start with the devices, software, screens, mounts, operator positions, cable paths and service connections that must work together on the show floor.

Let aisle traffic understand the solution quickly while integrators, consultants and end users can stay for a deeper product or deployment discussion.

Coordinate booth-side power, internet, lighting, rigging and plumbing positions with the current Venetian and ISC ordering process before the design is released.

Connect approved 3D views, graphics, fabrication details, rental components and project-dependent pre-build checks so the team can identify conflicts earlier.
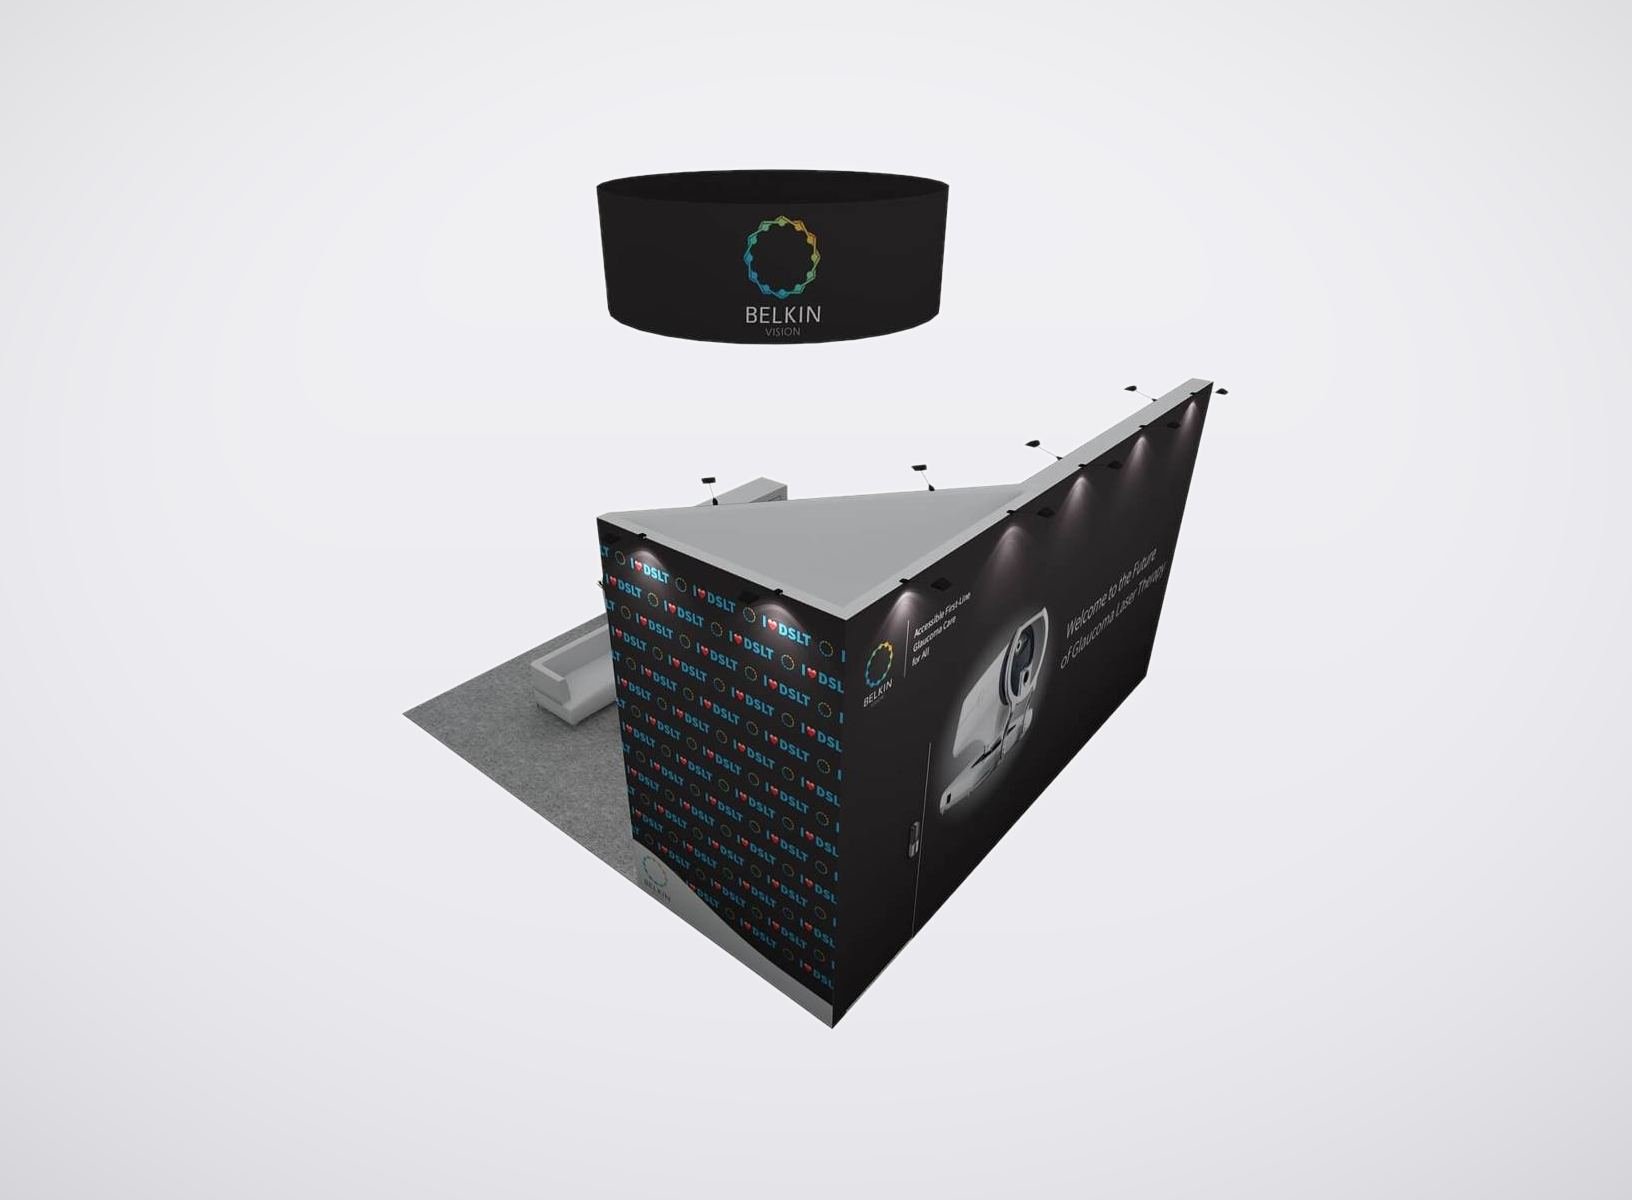
ISC West Exhibit Formats for Different Security Demonstrations
Video and Monitoring Demonstration
Plan camera views, screens, control positions and visitor sightlines as one system. The layout should keep the operator reachable without letting a crowd block the proof point.
Access Control and Identity Experience
Give readers, credentials, doors or identity workflows a visible sequence. Staff access, cable routing and reset space should support repeated demonstrations throughout the day.
Cybersecurity and Converged Platform Booth
Connect software screens to the physical devices or operational problem they address. A focused explanation point and quieter technical area can keep the platform from becoming another dashboard on a wall.
Detection, Alarm and Infrastructure Display
Organize products by application or system role, then reserve the right support, power, storage and staff position for equipment that needs closer examination.
Turn an ISC West Booth Assignment into a Working Exhibit Plan
ISC West brings together integrators, installers, dealers, distributors, end users, consultants, engineers, public-safety teams and other security decision-makers. They do not all approach a booth with the same question. One visitor may want to see a device operate. Another may need to understand how the system fits an existing environment. A channel partner may be evaluating product range and commercial support. The booth has to make those paths visible without becoming four disconnected displays.
Begin with the product and conversation map. Identify what runs live, what can be handled, what needs a staff-led explanation and what belongs in a private or semi-private meeting. Then place graphics, screens, counters, storage and lighting around those actions. This keeps the strongest proof point visible from the aisle while giving technical visitors enough room to stay.
King Exhibits can combine 3D booth design, rental architecture, selected custom fabrication, graphics and the transport, installation, dismantling, AV or storage work named in the accepted quotation. The proposal states the King scope and the required customer inputs; it does not treat organizer or venue services as automatically included.
For the current edition, the exhibitor manual, service forms, deadlines, display rules and final booth assignment control execution. The Venetian identifies catering, cleaning, rigging, lighting, internet/telecom, electrical and plumbing as exclusive venue services. King can plan the booth-side interfaces and service locations, while the responsible exhibitor and official providers retain their stated roles.
Choose the Layout by the Conversation You Need to Win
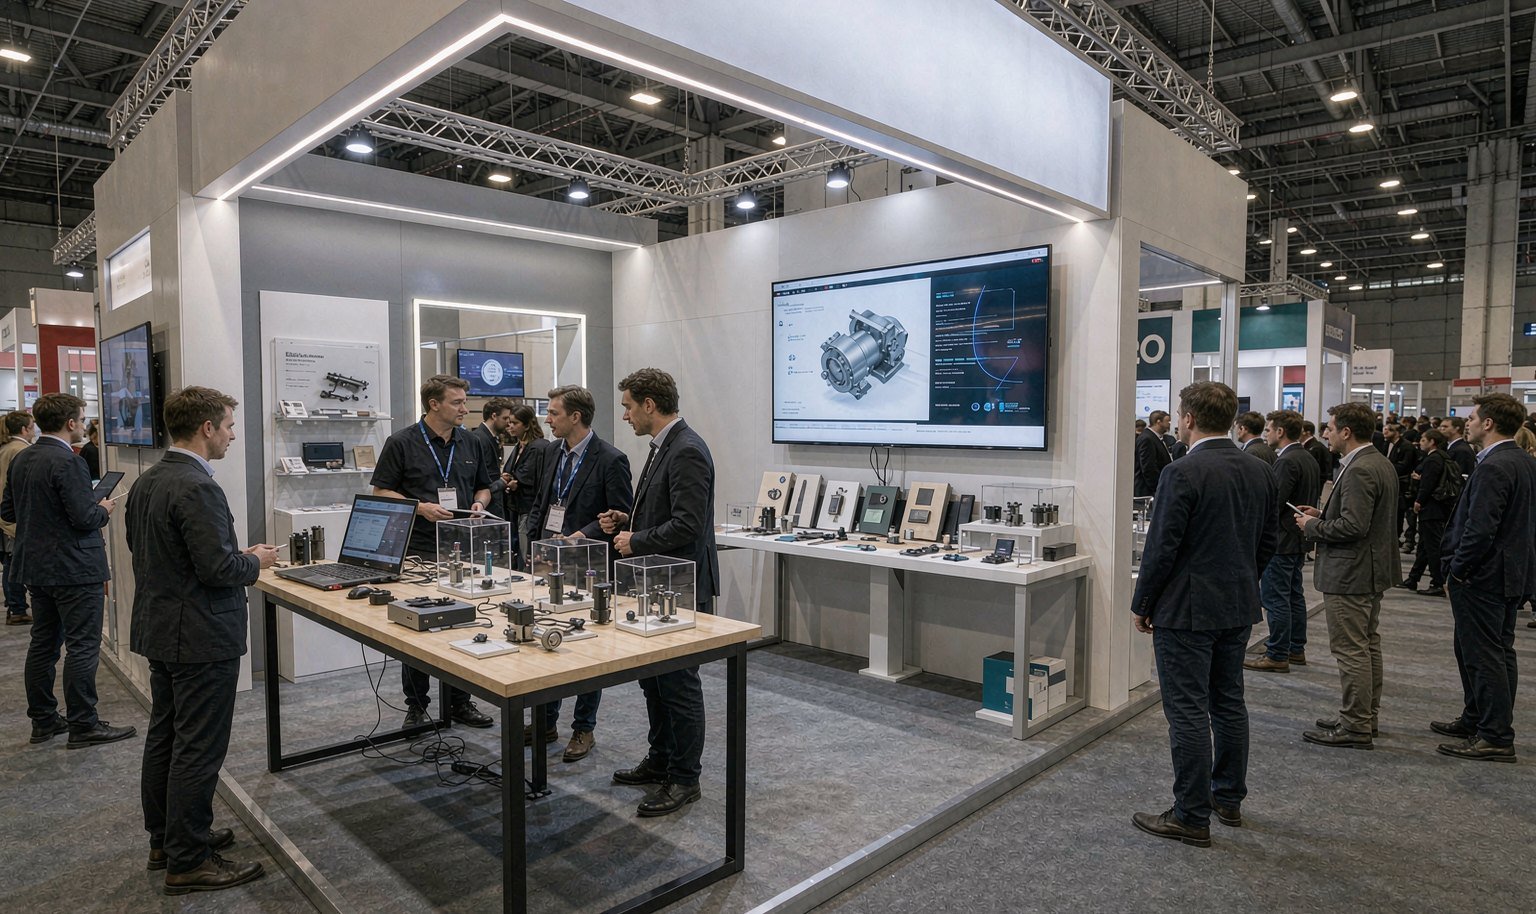
Use one visible working system as the booth’s anchor. Support it with an operator position, a short explanation, controlled audience space and a direct next step for qualified visitors.

Group related devices or solution layers so buyers can compare functions without crossing the booth. Labels, lighting and staff positions should make the differences easier to explain.
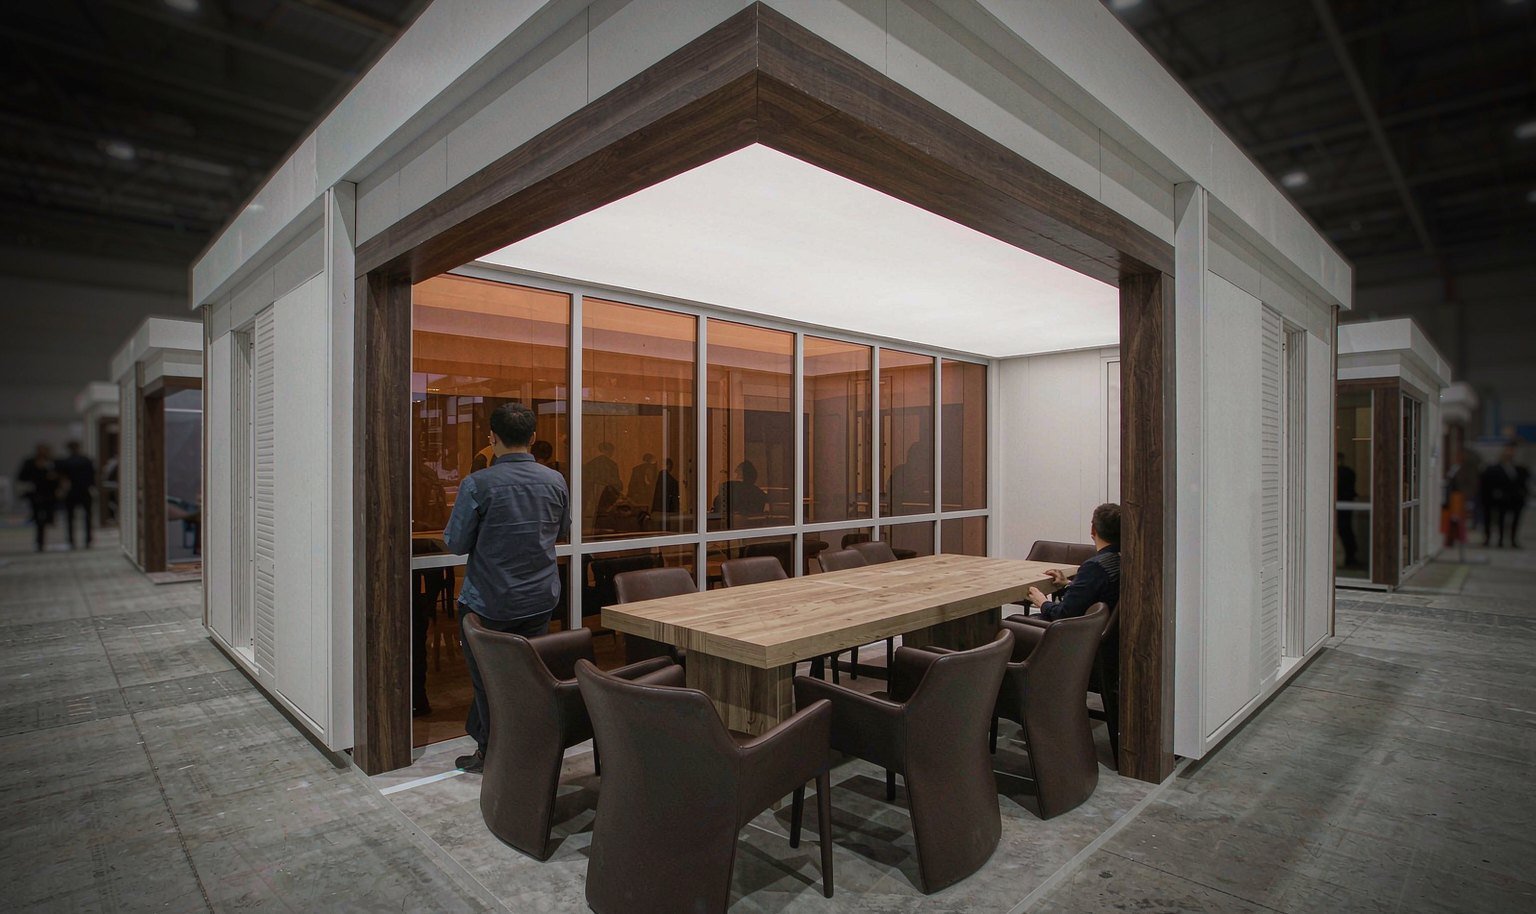
Keep the main product proof open, then move requirements, deployment and partner discussions to a table or enclosed room sized for the expected conversation.
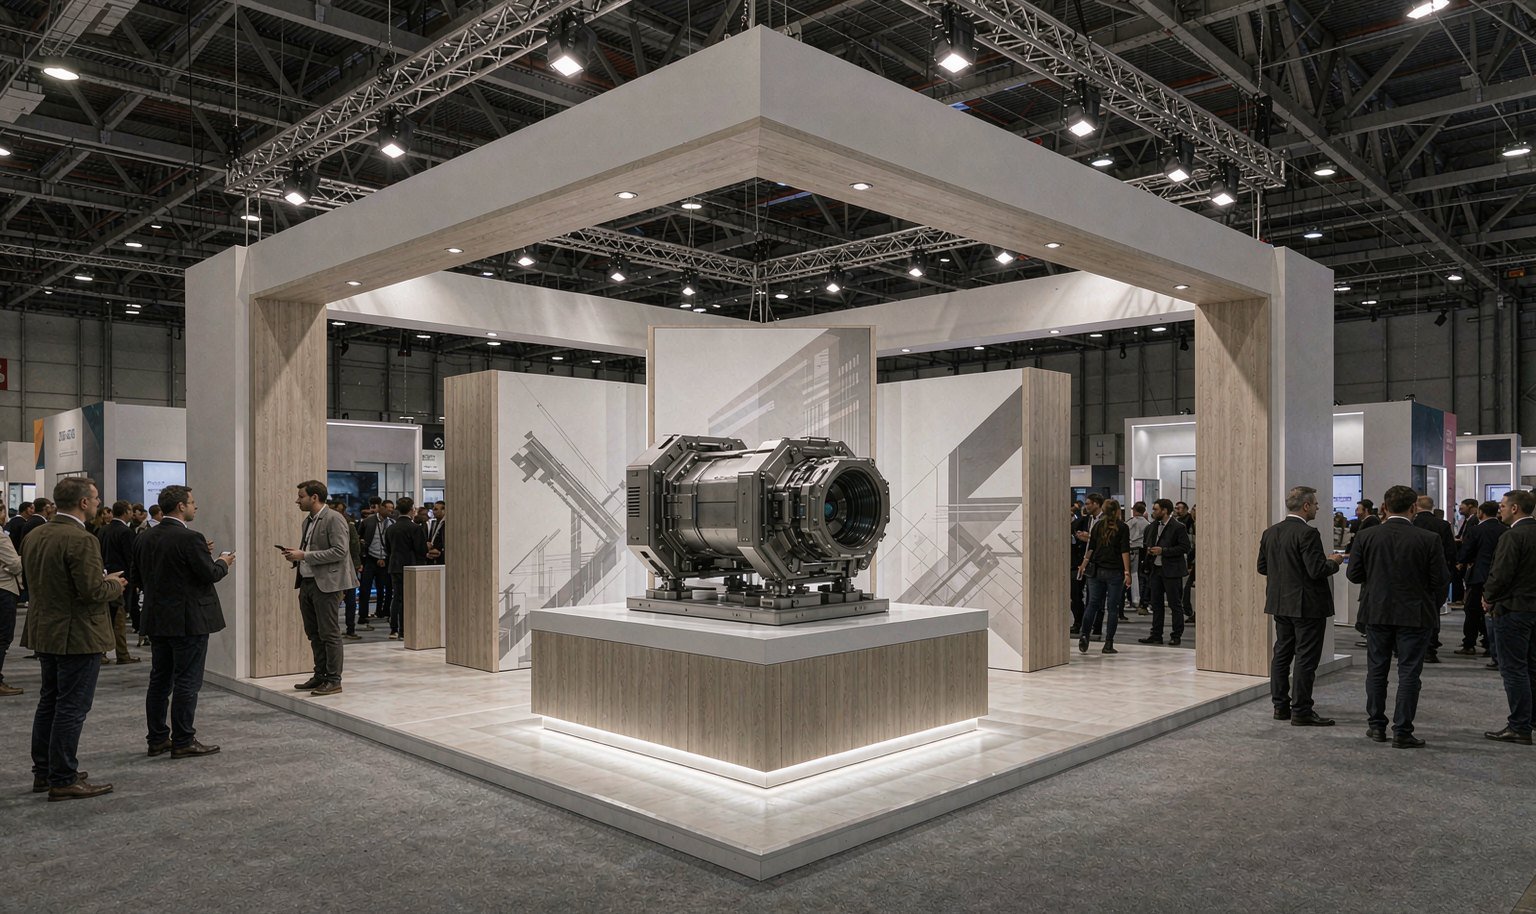
Give the new product a readable stage, scheduled presentation point and follow-up route. Screens and sound should support the launch rather than competing with nearby demonstrations.
Map the Demonstration Before You Style the Booth
List every device, screen, controller, network connection and operator action that the visitor must see. Add dimensions, weight, power, data, heat, mounting and rear-access needs before the exhibit elevation is approved. King Exhibits can build the quoted structure, counter and graphic locations around that schedule. The resulting drawing gives your product, event and technical teams one place to catch blocked vents, inaccessible ports, loose cable paths or a screen that faces the wrong audience.
Let Each Buyer Reach the Right Depth of Conversation
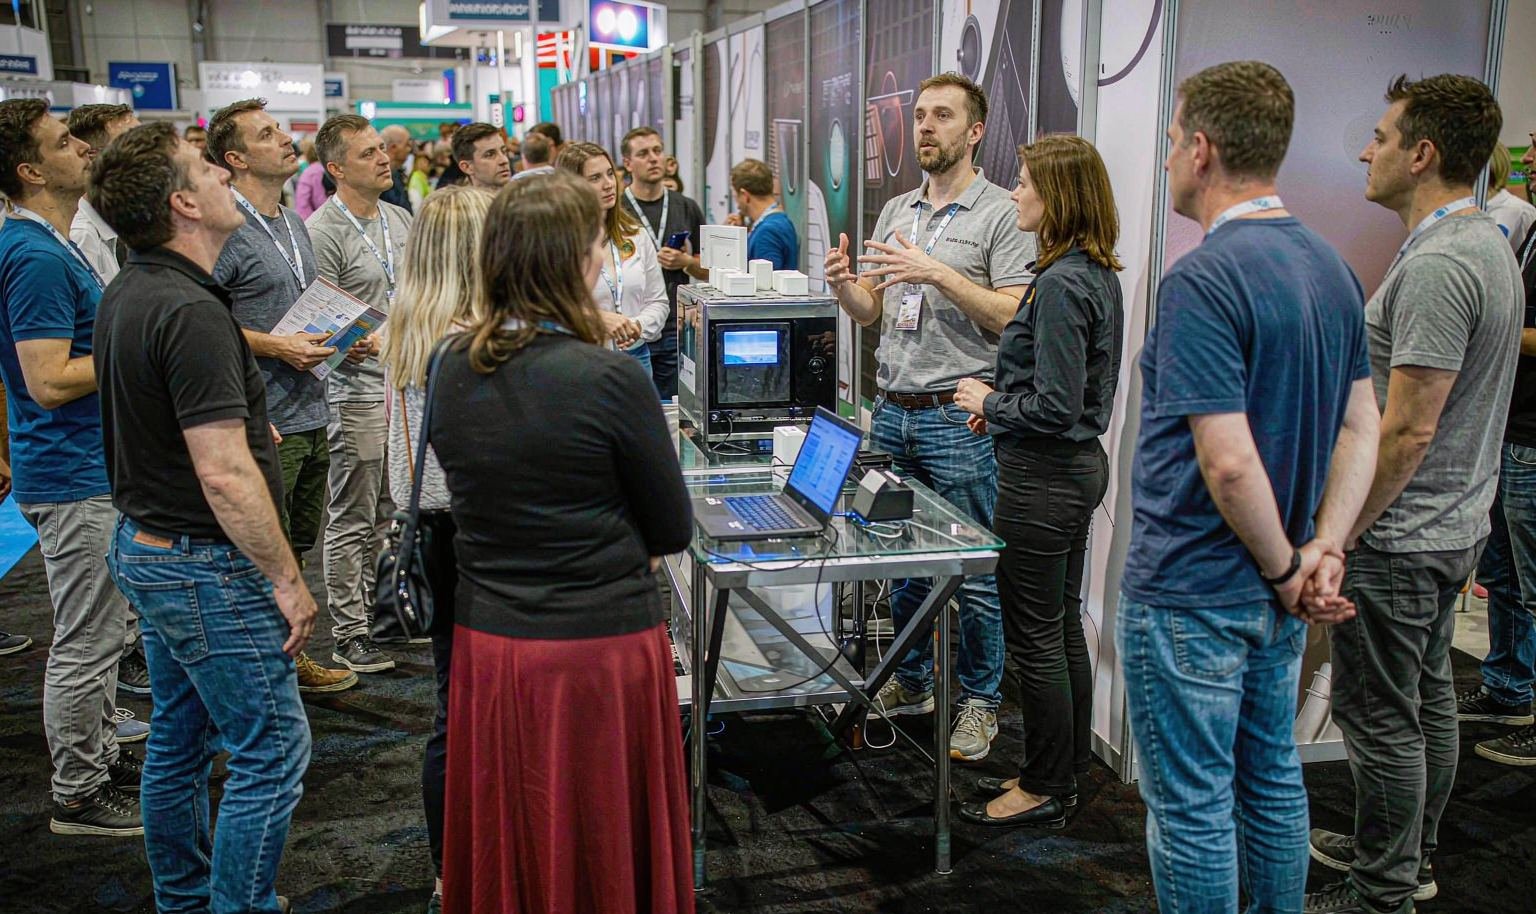
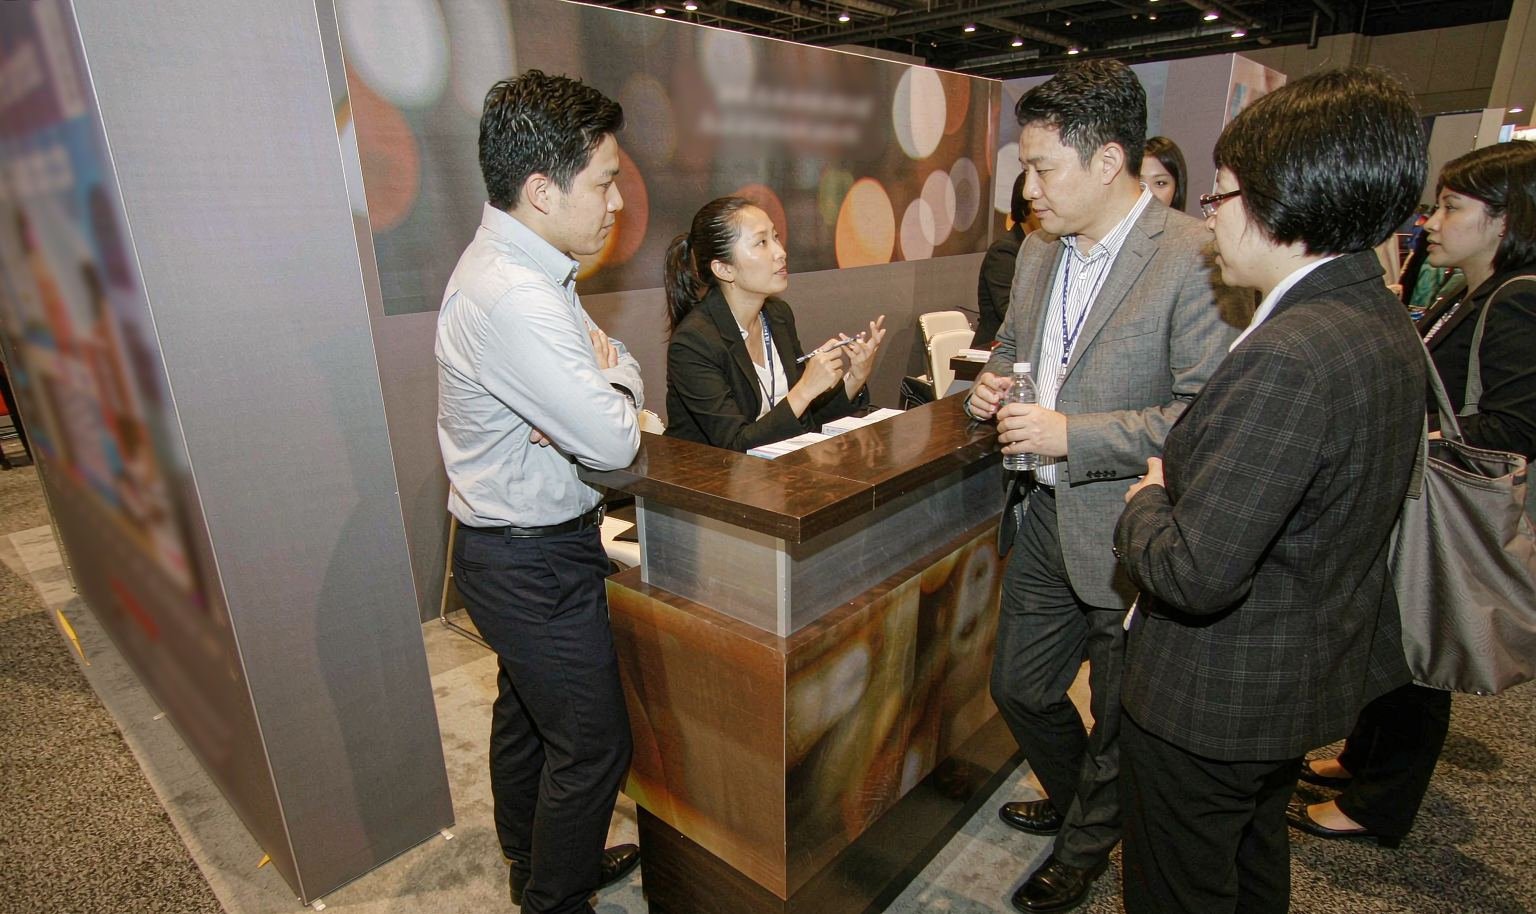
An integrator may want interoperability details, an end user may focus on an operational problem, and a distributor may need the product range and follow-up owner. Give each visitor a visible first step, then move deeper conversations away from the main demonstration without hiding the product. Clear zoning also helps staff decide who greets, who demonstrates and who handles the next meeting. The booth becomes easier to operate because its layout follows real sales roles, not a furniture plan.
Keep Exclusive Venue Services Outside the Booth-Supply Assumption
The Venetian currently identifies catering, cleaning, rigging, lighting, internet and telecom, electrical, and plumbing as exclusive services. Mark the required connection points on the booth drawing, but keep the official order, provider and charge visible as separate responsibilities unless the accepted scope states how coordination is handled. When the ISC West manual becomes available, compare every location and deadline against the final booth assignment. This avoids pricing a rental structure as though it automatically included venue-controlled work.
Connect the 3D Approval to What Arrives in Las Vegas
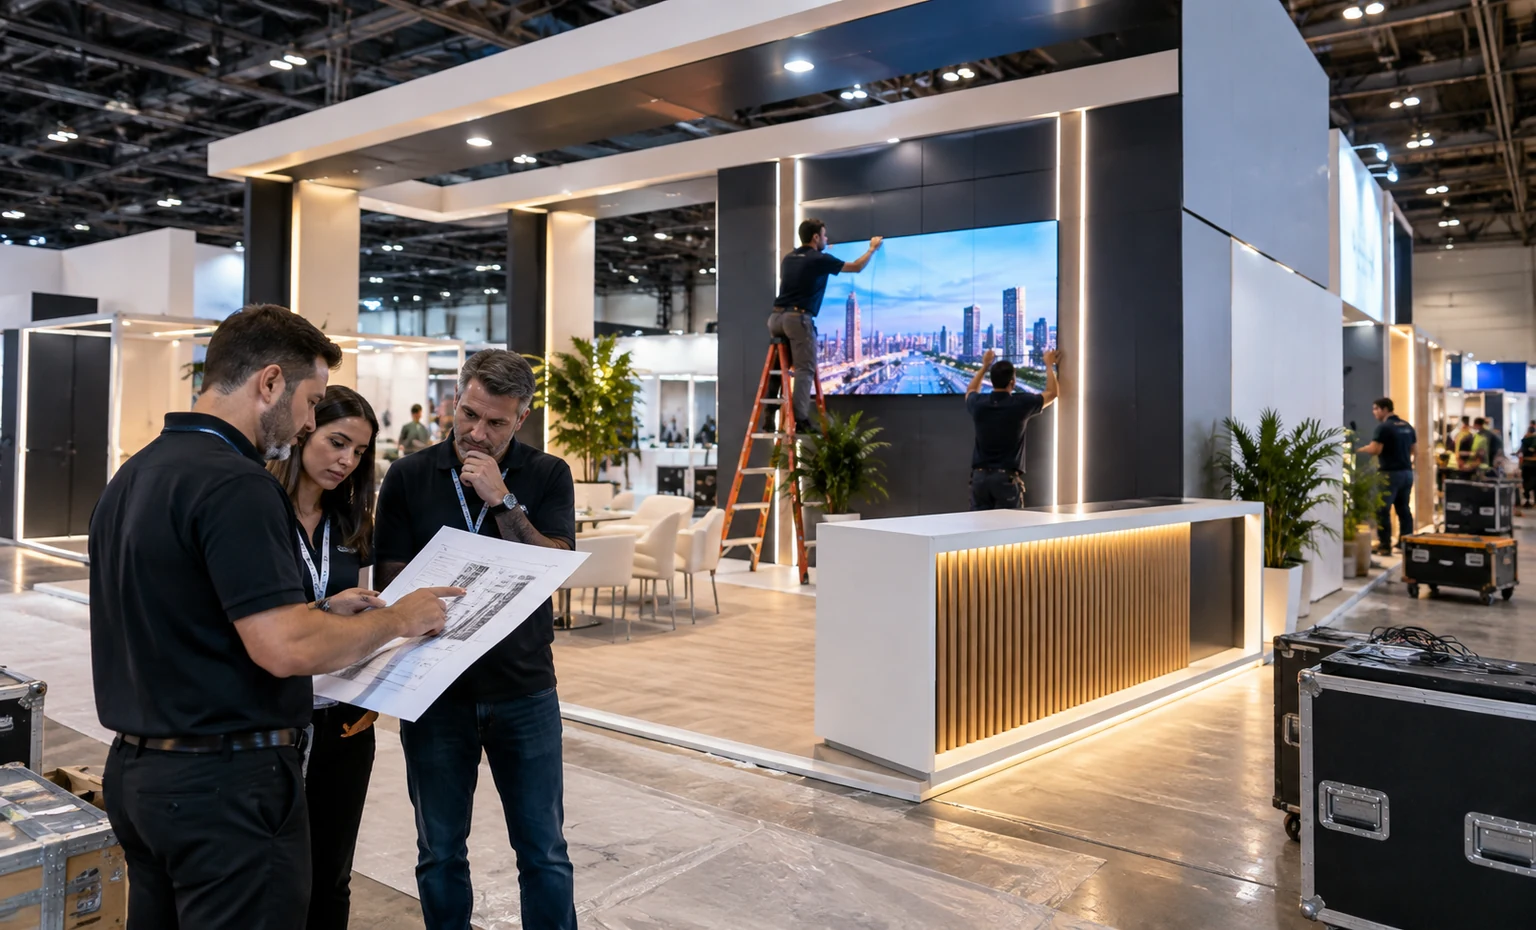
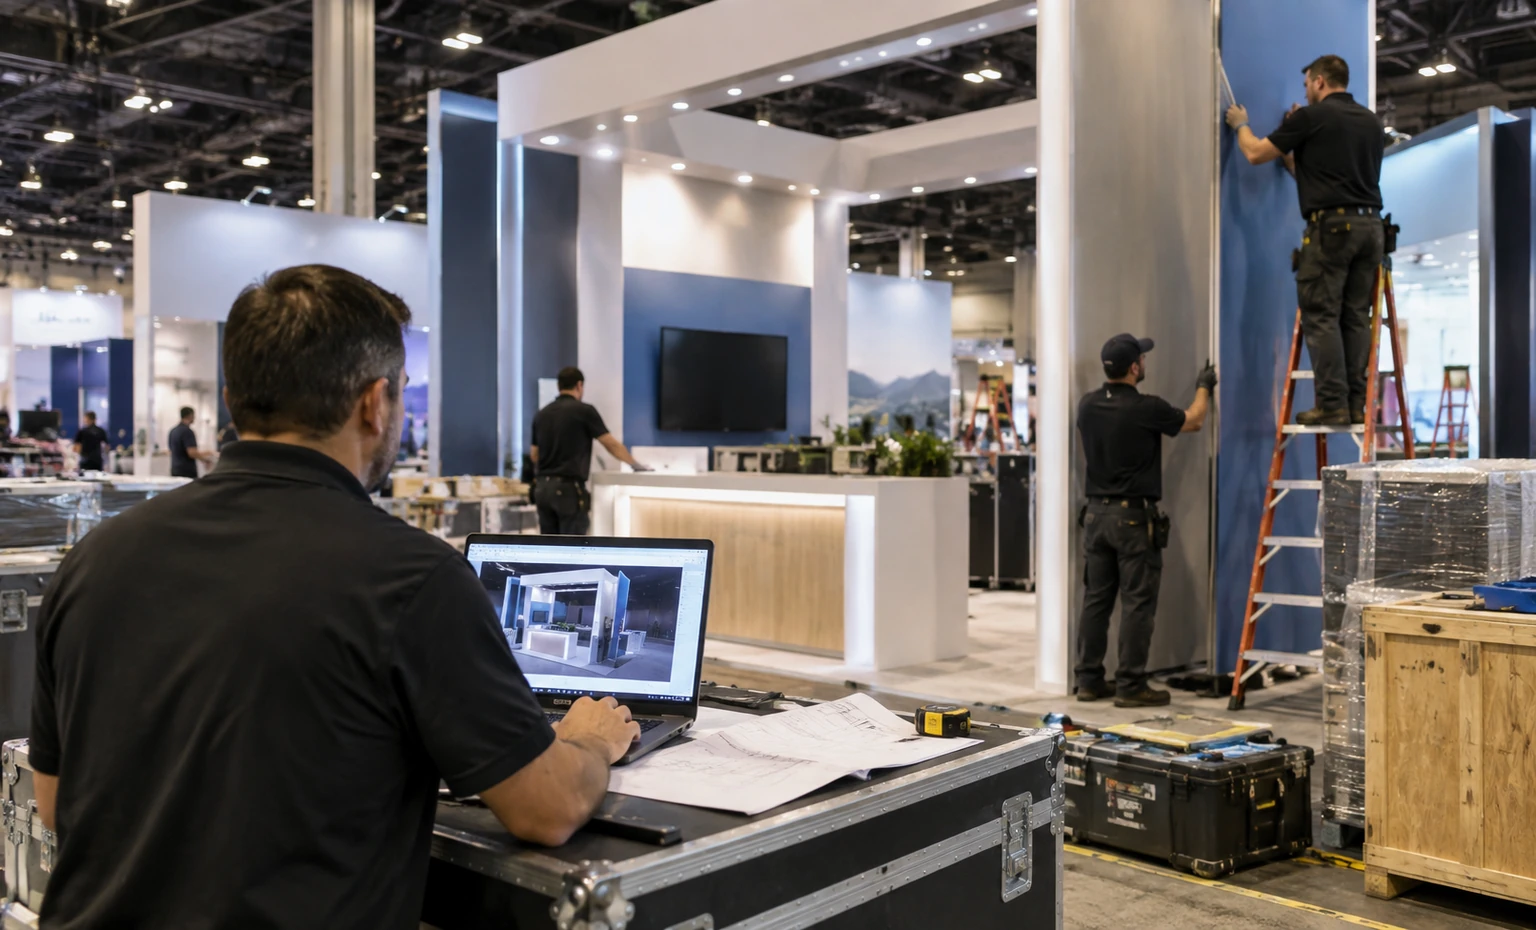
King Exhibits has a Las Vegas team and factory base. Our confirmed service range includes booth design, 3D visualization, custom fabrication, rental assets, graphics, transport, installation and dismantling, LED/AV and storage. CNC and wood fabrication, material preparation, staging and project-dependent pre-build checks support the physical work behind the proposal.
For your ISC West project, we can identify the King-supplied walls, counters, graphics, screens, storage and selected custom parts in the approved design and accepted quote. Changes can then be reviewed against the corresponding fabrication, rental and packing records before dispatch. Venue-exclusive services and other official responsibilities remain separately identified, so the onsite team knows which party owns each open item.
Four Inputs That Make the Booth Quote Useful
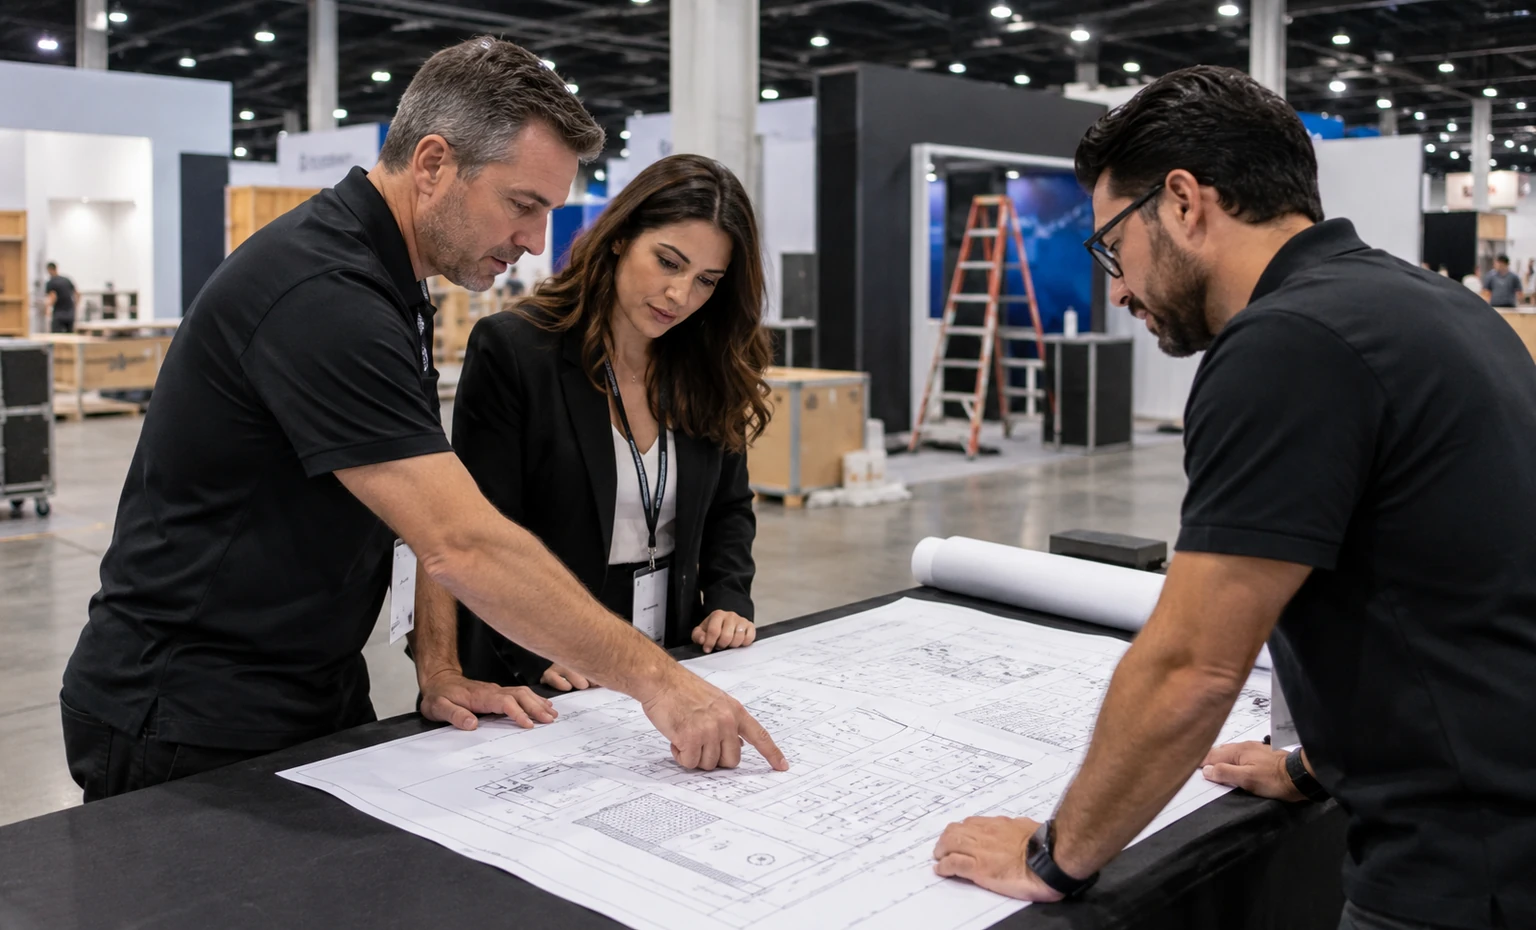
Send the contracted footprint, booth number, hall or floor plan, open sides and any organizer-issued space information. If the assignment is not final, state what is still pending.
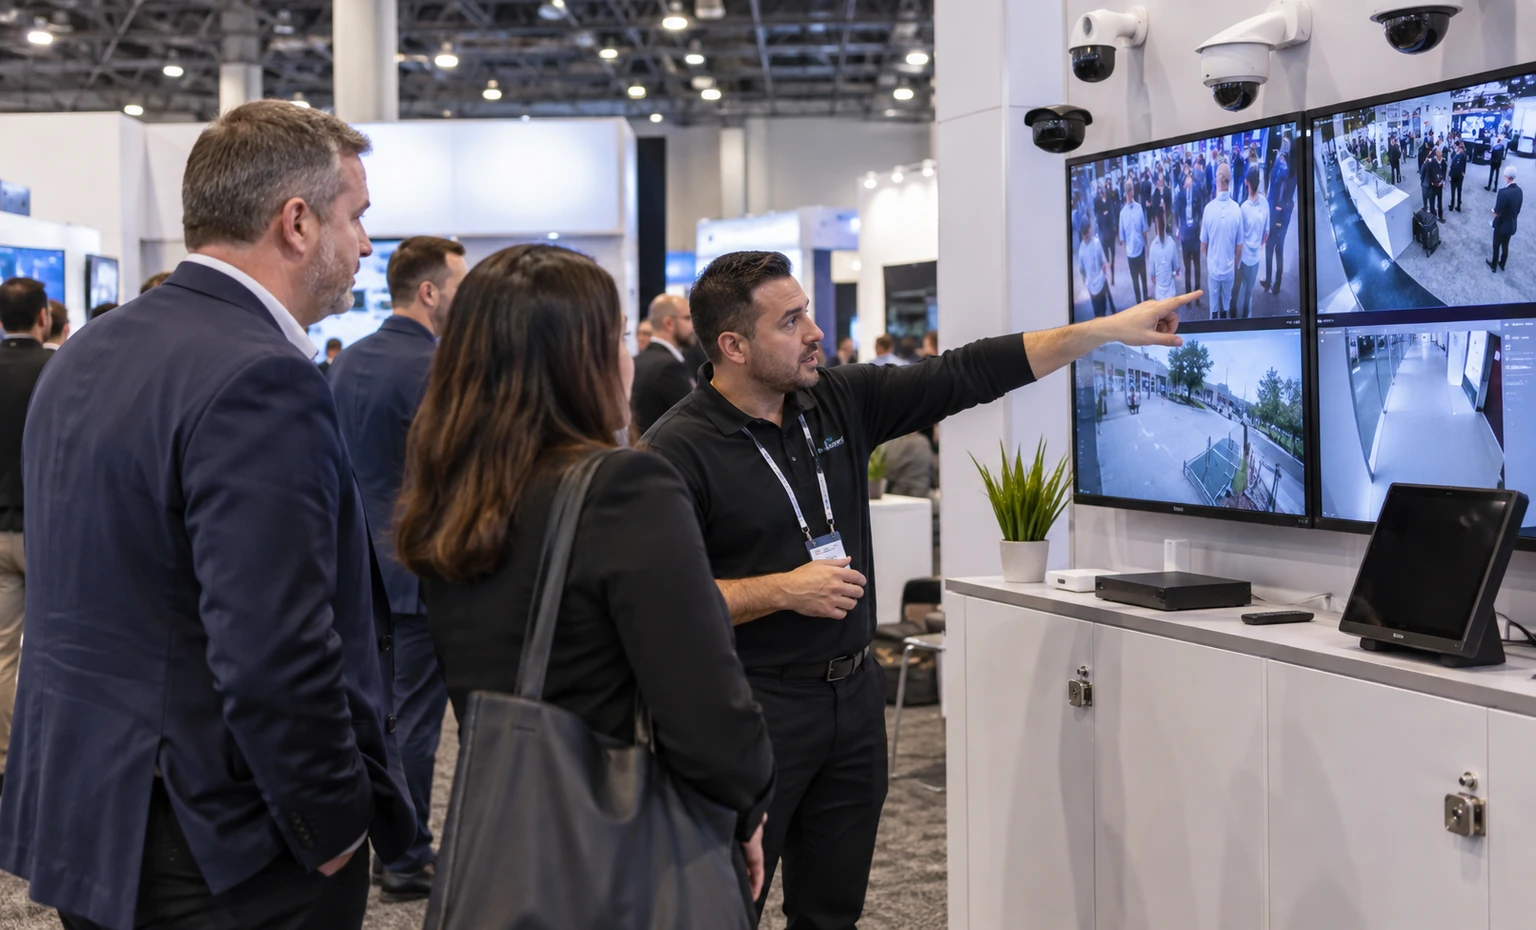
List devices, platforms, screens, mounts, operator actions, dimensions, weights, power, data, heat, sound and required access. Identify what will run live.
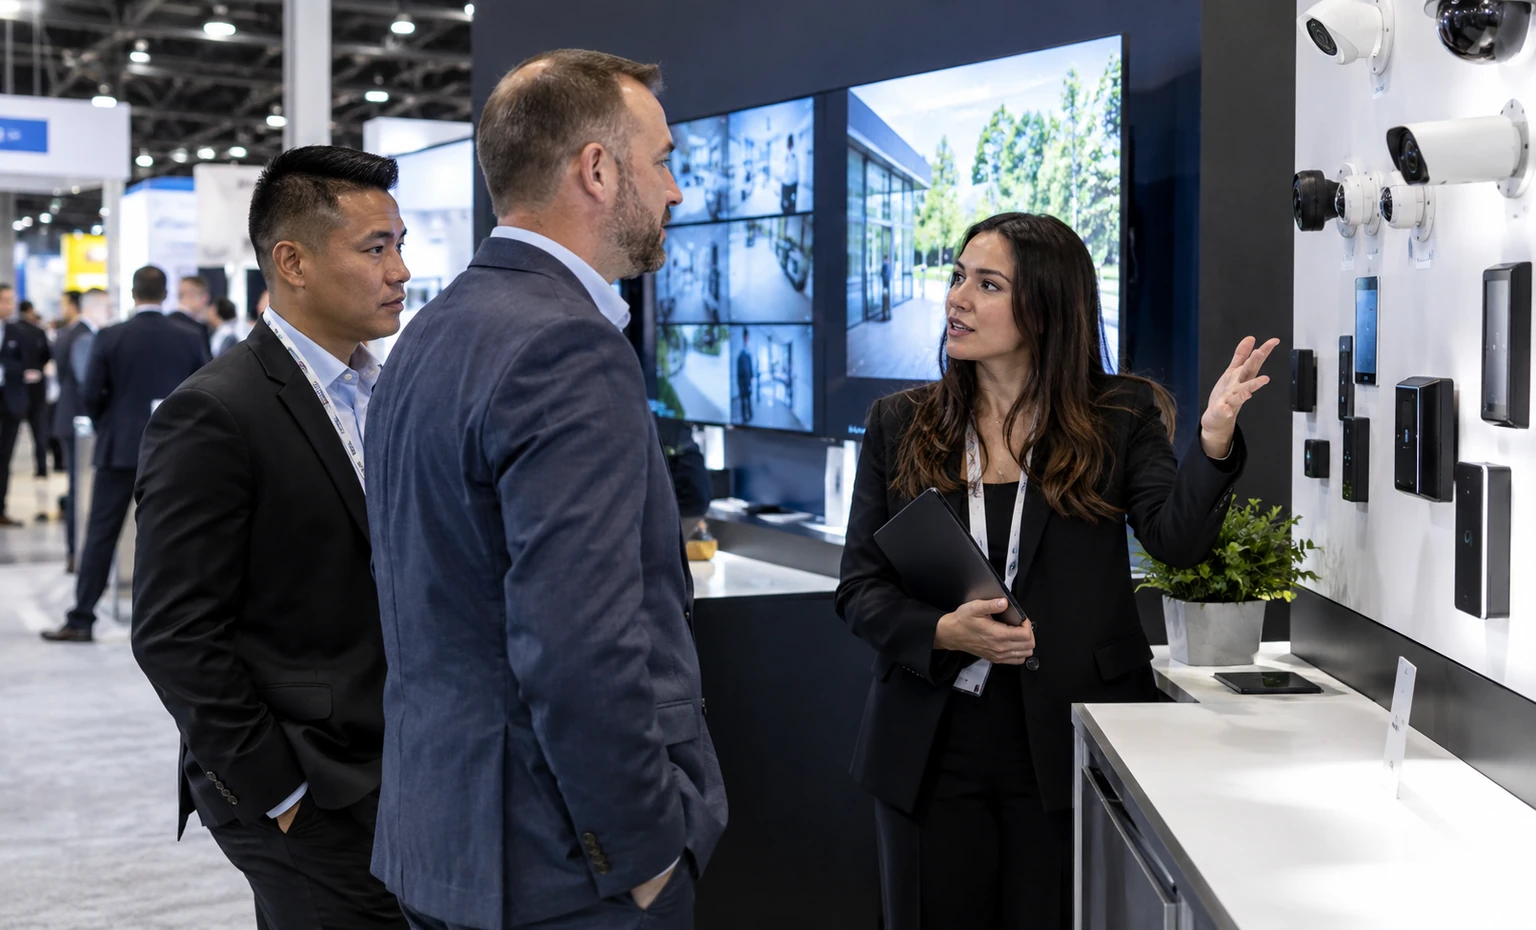
Provide approved graphics, launch priorities, target visitor types, presentation schedule, meeting needs, storage quantity and the action a qualified visitor should take next.
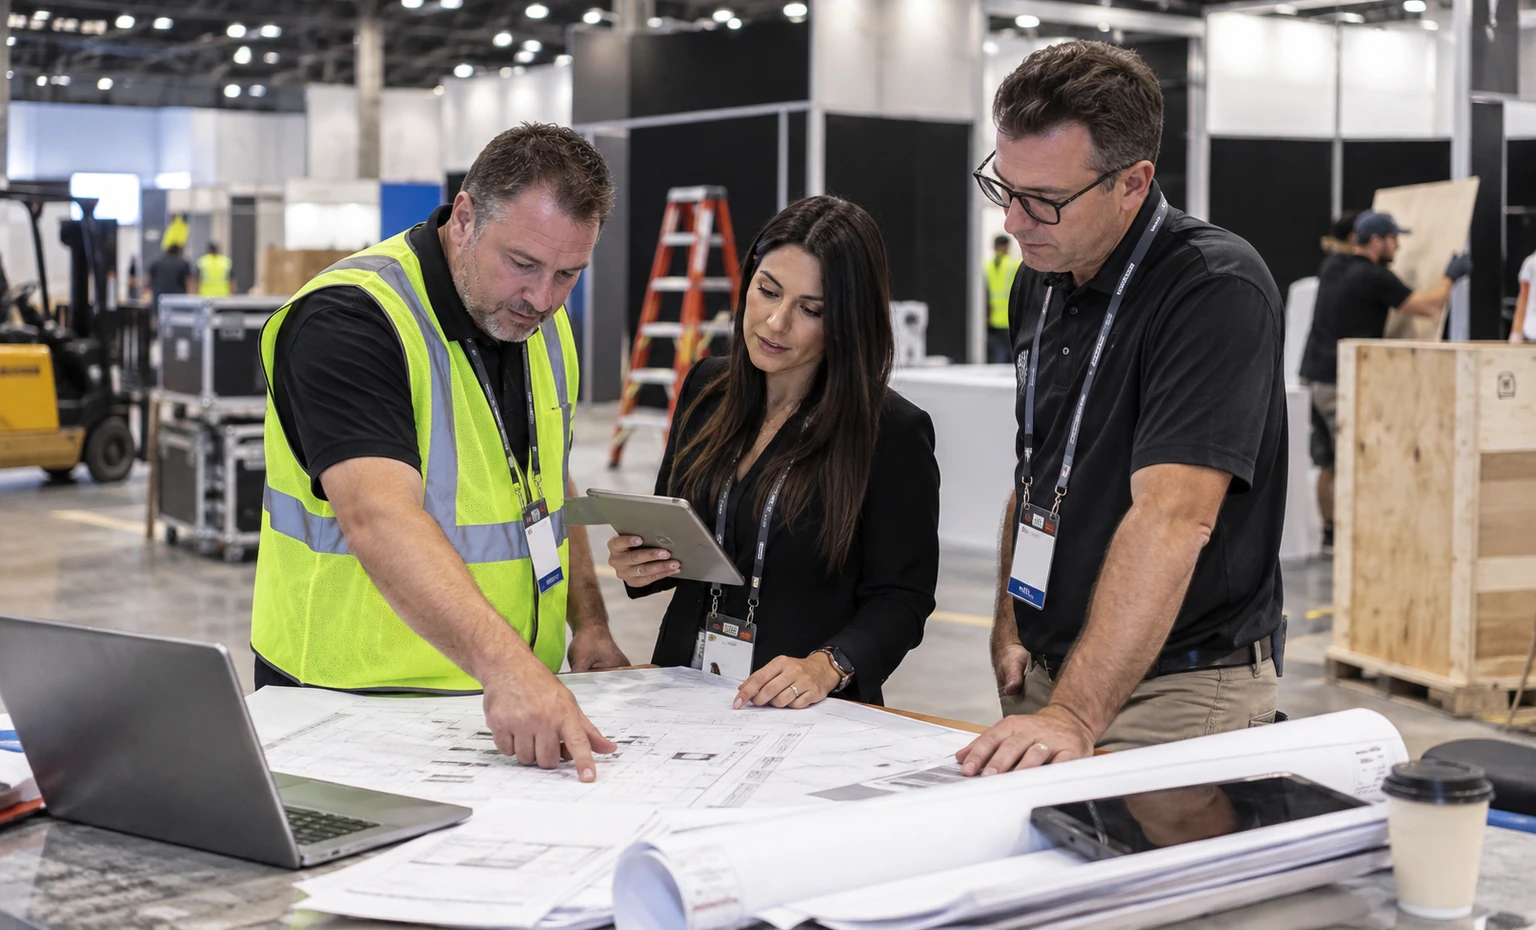
Share the current exhibitor manual, official-service orders, freight origin, install access, onsite decision-maker and any security or product-handling procedure that affects the booth.
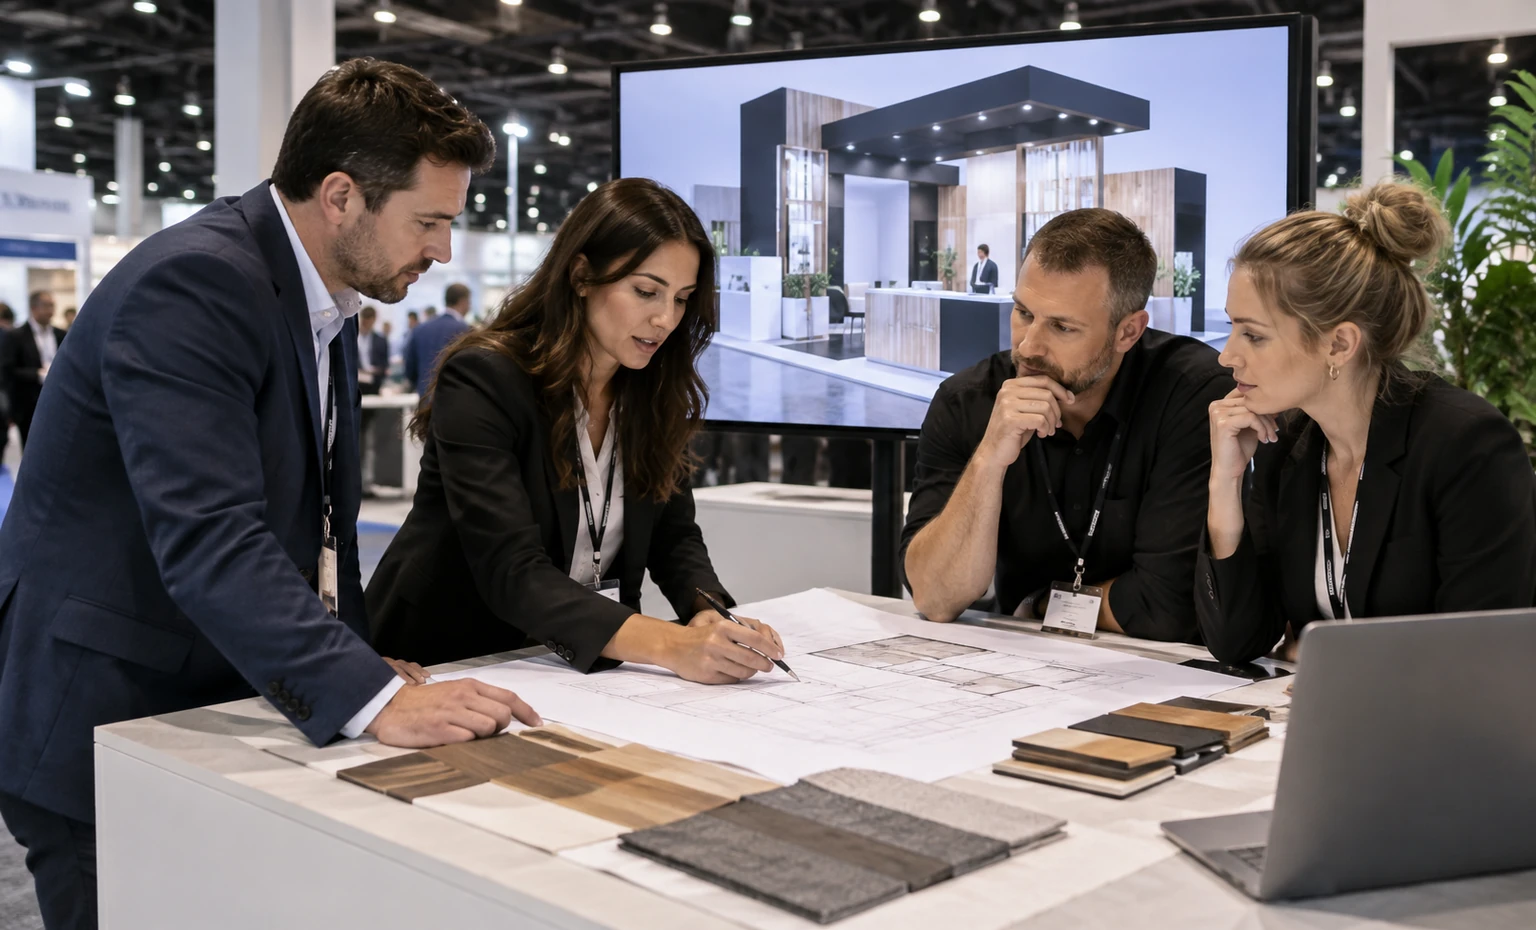
From ISC West Brief to Show-Floor Handover
What You Provide: Product list, live-demo sequence, priority audiences, sales goals, meeting plan and approved claims.
What We Do:
What You Provide: Footprint, booth assignment, equipment dimensions and weights, power/data/heat needs, screens, storage and current show documents.
What We Do:
What You Provide: Consolidated feedback, final artwork direction, budget constraints and the person authorized to approve changes.
What We Do:
What You Provide: Approved design, accepted quote, production-ready artwork, final product schedule and confirmed official-service information.
What We Do:
What You Provide: Current move schedule, carrier and official-service contacts, badges/access details and onsite decision-maker.
What We Do:
The main variables are footprint, rental architecture, selected custom fabrication, graphics, technology, storage and meeting requirements, freight, installation/dismantling and timing of changes. Venetian and organizer services may be separate charges. Send your booth assignment and demo schedule for a scoped quote; the keyword or booth size alone is not enough to produce a responsible price.
Yes, when the technical requirements are defined before design release. Provide the equipment list, dimensions, mounting, power, data, heat, sound, cable paths, operator routine and visitor interaction. King can design the quoted exhibit assets around those inputs while official providers supply venue-controlled services.
The Venetian currently lists electrical, internet/telecom, rigging, lighting, cleaning, catering and plumbing as exclusive services. King does not represent itself as the provider of those exclusive services. We can show required locations and interfaces on the booth drawing and state any coordination included in the accepted quote.
Start when the footprint and main demonstration goals are known, then update the plan when the final booth assignment and current exhibitor manual become available. The correct schedule depends on design scope, artwork, equipment, freight, official-service deadlines and approval speed. We do not publish a fixed lead time without those inputs.
Yes, if the footprint and priorities allow both. Keep the most legible product proof near the aisle, place technical review where visitors can stop without blocking traffic, and size the meeting area for the discussions that genuinely need more privacy. The 3D layout should show the trade-off before approval.
Send the show edition, footprint, booth number or floor plan, product and demo list, equipment dimensions and weights, power/data/heat needs, graphics, target visitors, meeting and storage requirements, budget constraints, freight origin, current show documents and required installation support. You will receive a 3D direction and defined proposal scope rather than an unsupported one-line estimate.
Compare Booth Footprints for Your ISC West Plan
-
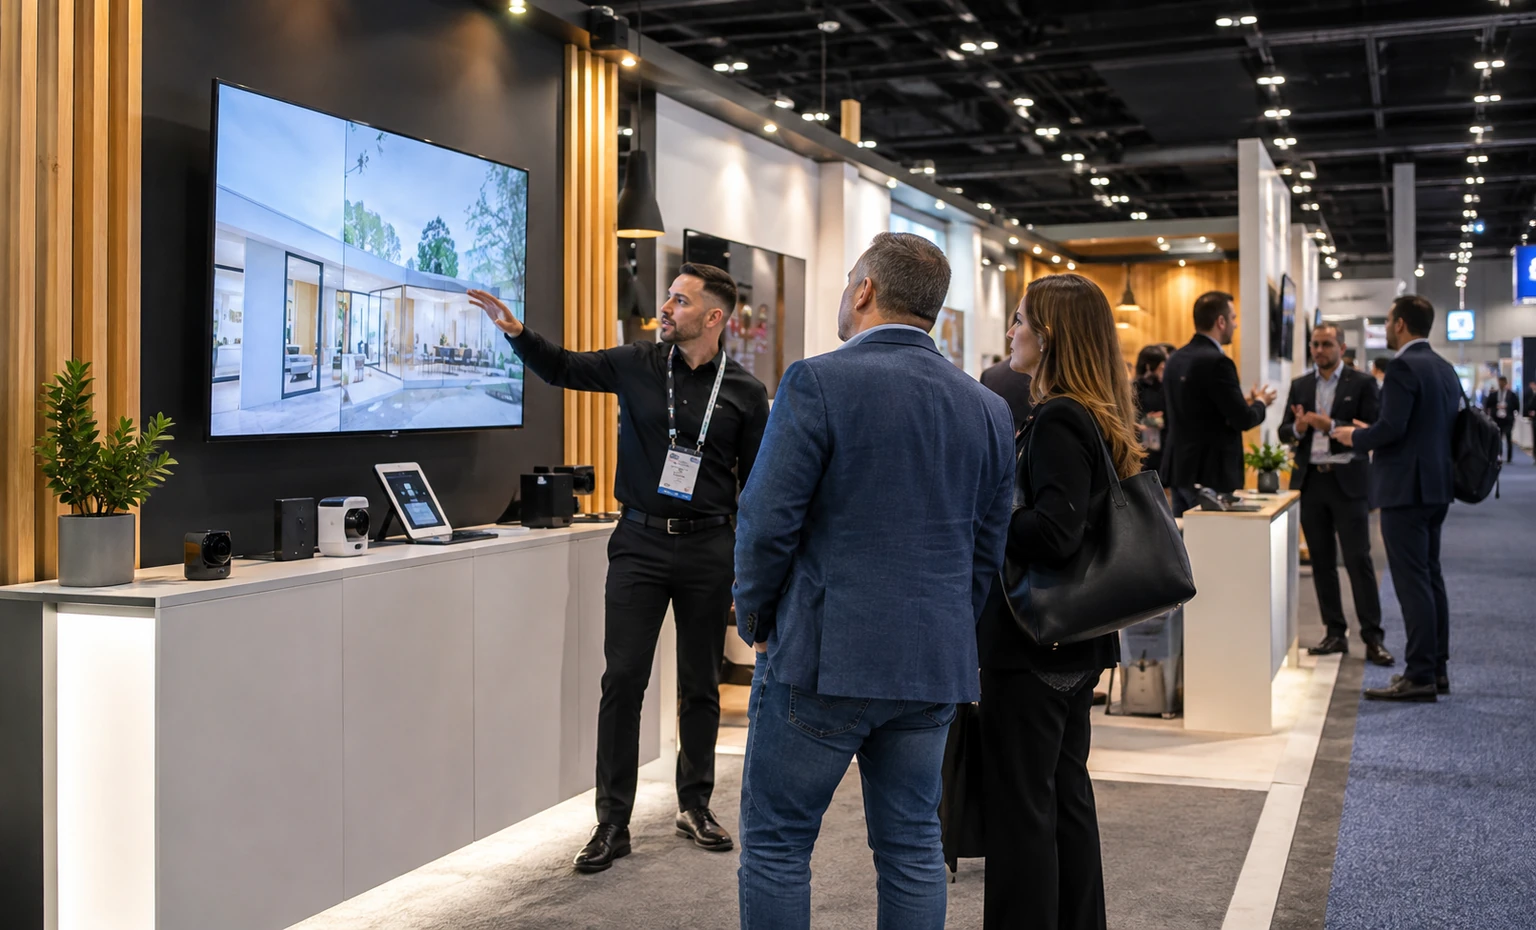
For one visible demonstration, a disciplined product story and direct staff contact in a linear footprint.
-
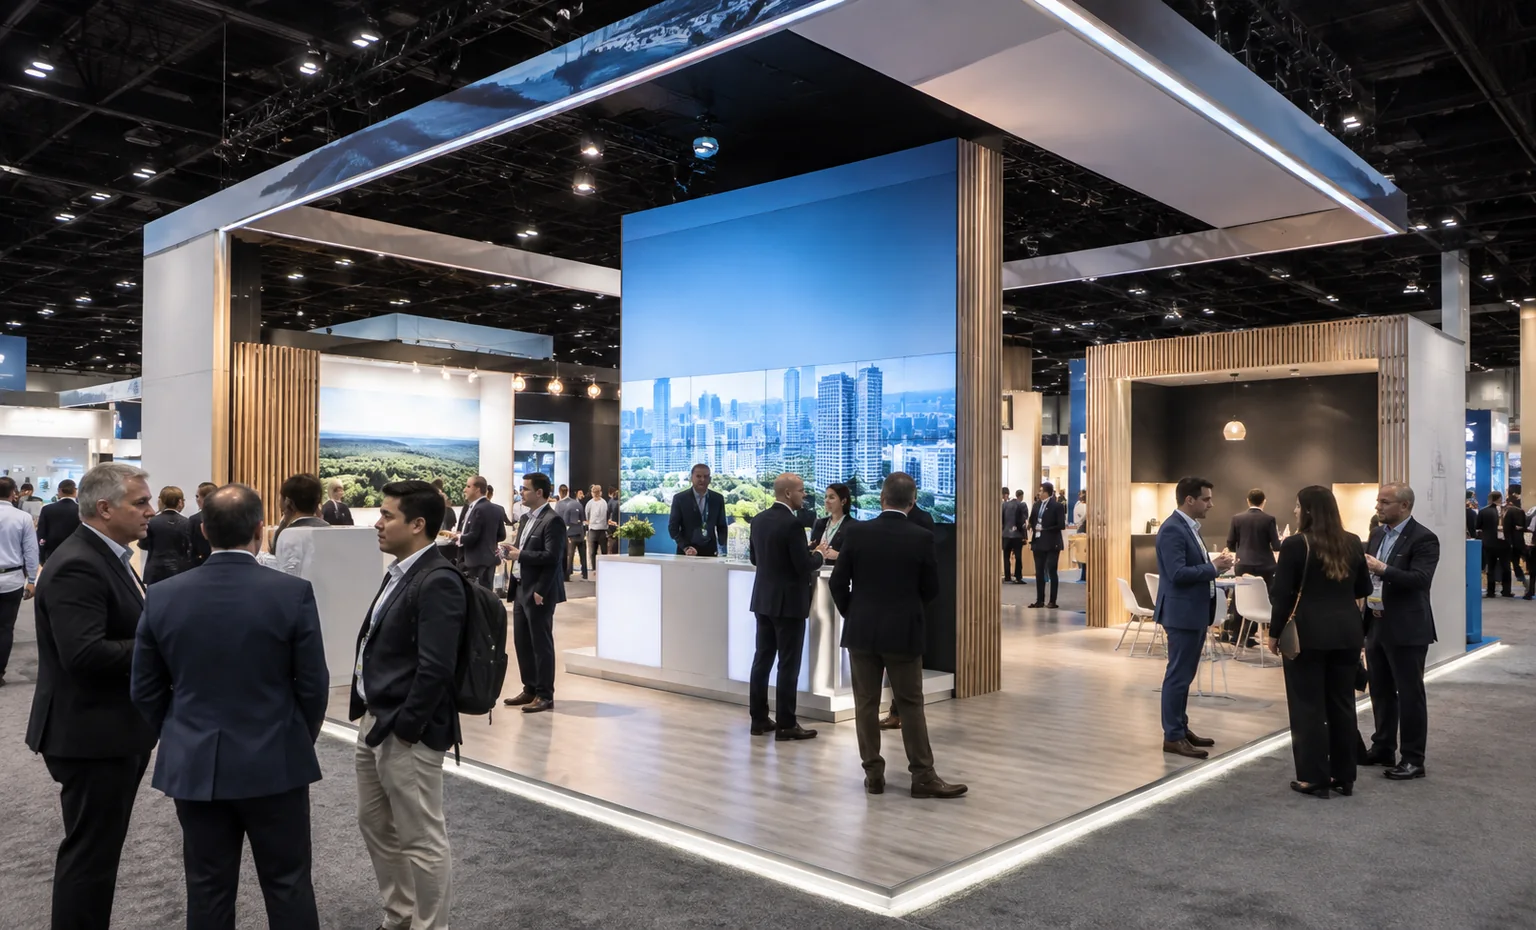
For open approaches, a central proof point and a separate place for a qualified technical or channel conversation.
-
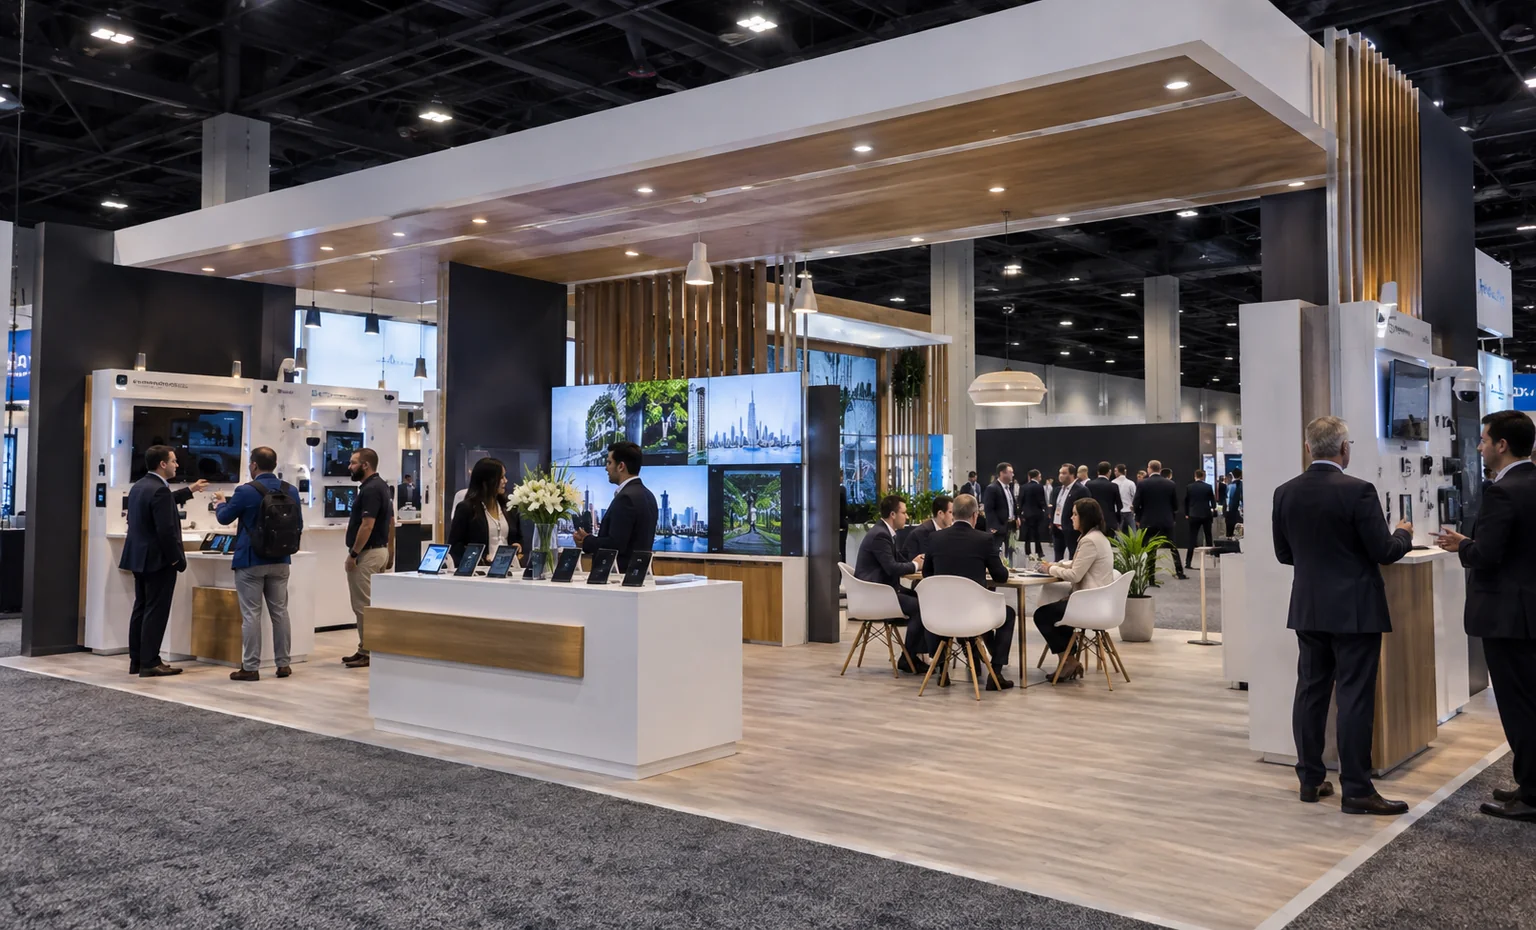
For several demonstration zones, a broader product line and a meeting area that does not interrupt the main visitor route.