


Identify the building, process or system application before asking a visitor to study performance claims or controls.

Keep coils, valves, connections, panels, filters, controls and maintenance points visible when those details influence the purchase.

Build the demonstration around the action a contractor, engineer or operator needs to see, then show the result clearly.

Give qualified visitors a place to review capacity, integration, installation, distribution, training or project requirements with the right specialist.

Start the Exhibit with the Product You Are Bringing
Full-Size Unit or Equipment Cutaway
A heat pump, rooftop unit, air handler, chiller component, pump package or refrigeration assembly sets the physical limits of the booth. Record the shipping and operating dimensions, weight, lifting points, final placement, removable panels and sides visitors need to reach. The exhibit structure should frame the equipment and its brand while leaving the useful product detail open.
Controls, Software or Diagnostic Demonstration
Use a familiar operating task instead of a continuous dashboard loop. A visitor may need to change a setpoint, compare zones, trace an alarm, review energy data or see how a tool supports commissioning. Place the screen, controller, sensor, device and result in one sightline. Network, device access, power and reset responsibility need to be known before the counter is detailed.
Components, Samples or System Wall
Valves, fittings, filters, grilles, sensors, instruments and IAQ components become more useful when they are grouped by application or position in the system. A wall graphic, piping loop, airflow path or small assembly can provide context. Secure supports and labels should allow inspection without turning the display into a warehouse shelf or a wall of unexplained part numbers.
HVACR Exhibit Design Built Around Real Buyer Questions
The AHR Expo brings engineers, contractors, distributors, representatives, OEM teams, architects and facility professionals to the same floor. They may stop at the same product for different reasons. An engineer wants to understand performance and integration. A contractor looks for installation and service access. A distributor needs the line, support and sales opportunity. A facility team may care about operation, energy use, reliability and maintenance.
An effective AHR Expo exhibit rental gives each visitor a fast starting point. The equipment or application should be recognizable from the aisle. The important components must remain visible up close. Approved data, system graphics, screens and trained staff then answer deeper questions without forcing every specification onto the wall.
King Exhibits develops the booth around that review path. Rental walls, towers, lightboxes, counters, flooring, lighting, screens, storage and meeting areas are selected after the equipment and demonstrations are placed. Confirmed product data can also guide quoted surrounds, supports, openings, work surfaces or removable access details produced for the exhibit.
Working HVACR products can create requirements beyond booth carpentry. Power, water, drainage, compressed air, internet, heat, sound, ventilation, refrigerant or other operating conditions may require event approval and official services. We show these interfaces on the plan and define the work included in our proposal. Current organizer, venue and authorized-provider instructions still control permissions and service orders.
Build the Booth Around the HVACR Buying Conversation
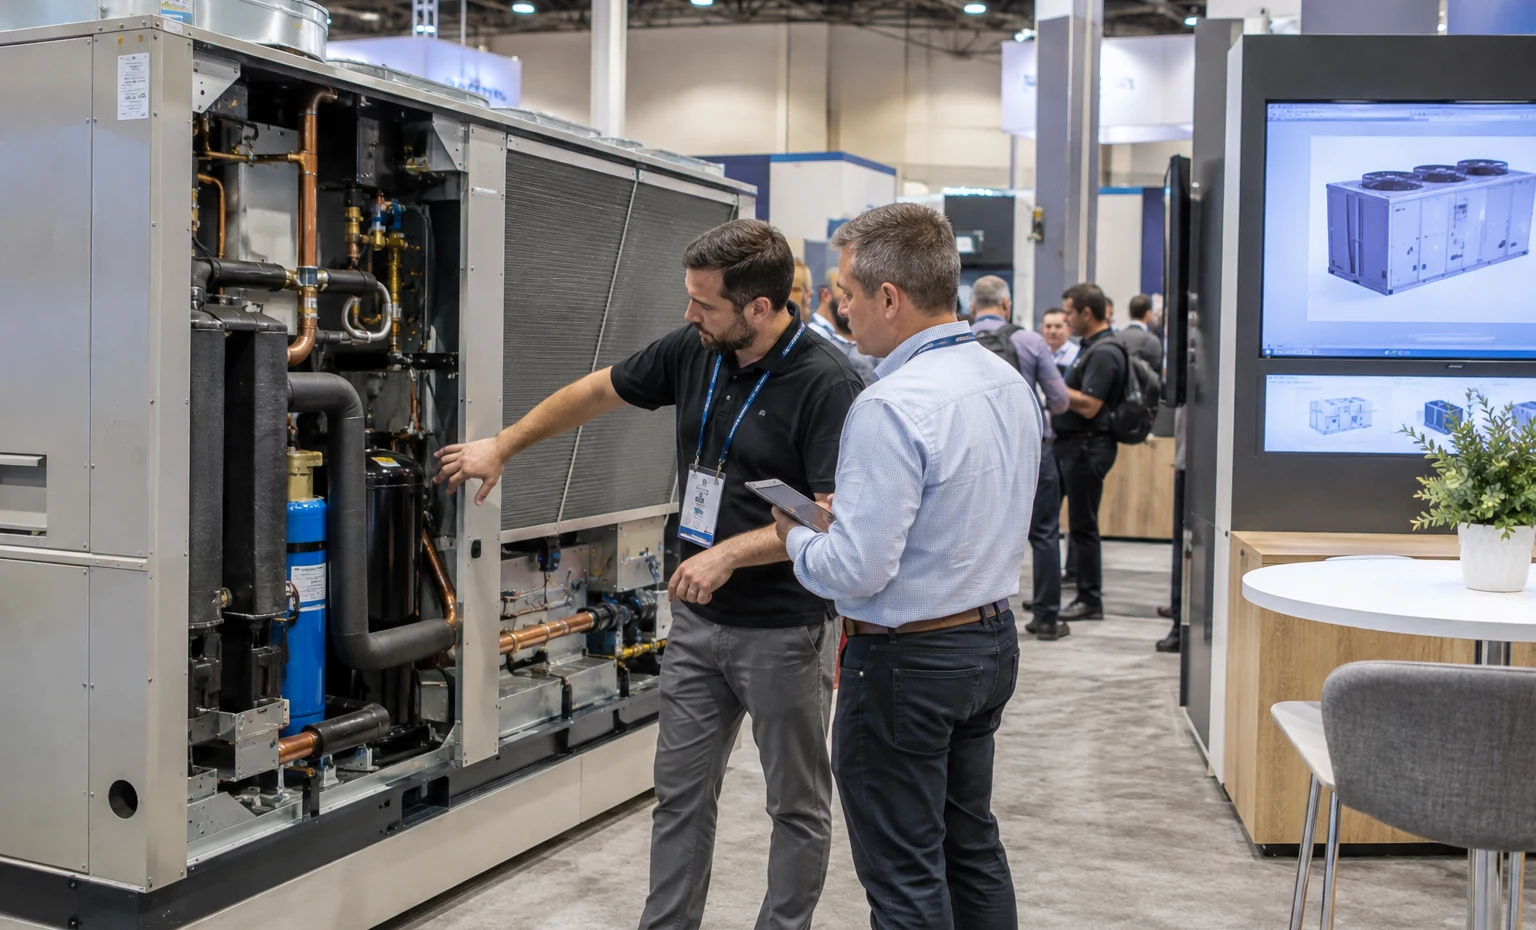
Frame the actual unit first, then explain capacity range, application and system position with approved graphics or a screen. Doors, coils, piping points, controls and maintenance areas that support the sales claim should remain reachable. Large equipment may need an open route for placement before the surrounding exhibit is installed.

Show how the product controls temperature, moves refrigerant, protects product or supports a store, plant or cold-storage application. Components can be connected through a simple process graphic or representative loop. A live system requires early confirmation of fluids, heat rejection, drainage, noise, safety and shutdown responsibilities.
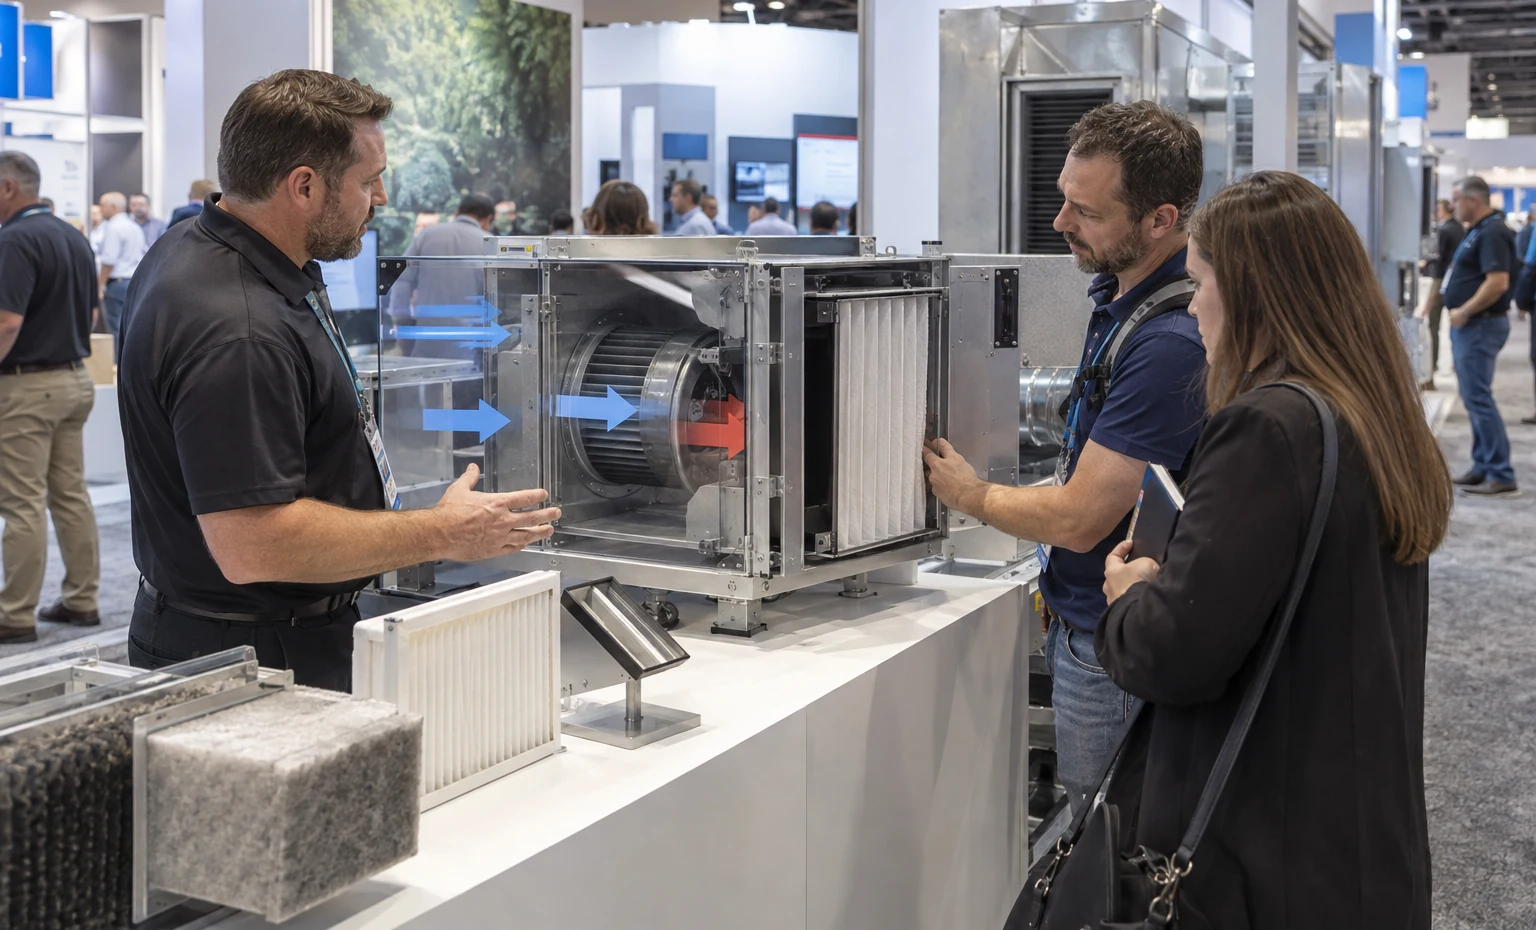
Airflow is difficult to sell through a closed box. Cutaways, transparent sections, filter samples, instrument readings, directional graphics and short demonstrations can reveal what changes in the air path. The exhibit should help the visitor compare construction, service access and application without relying on an abstract wellness message.
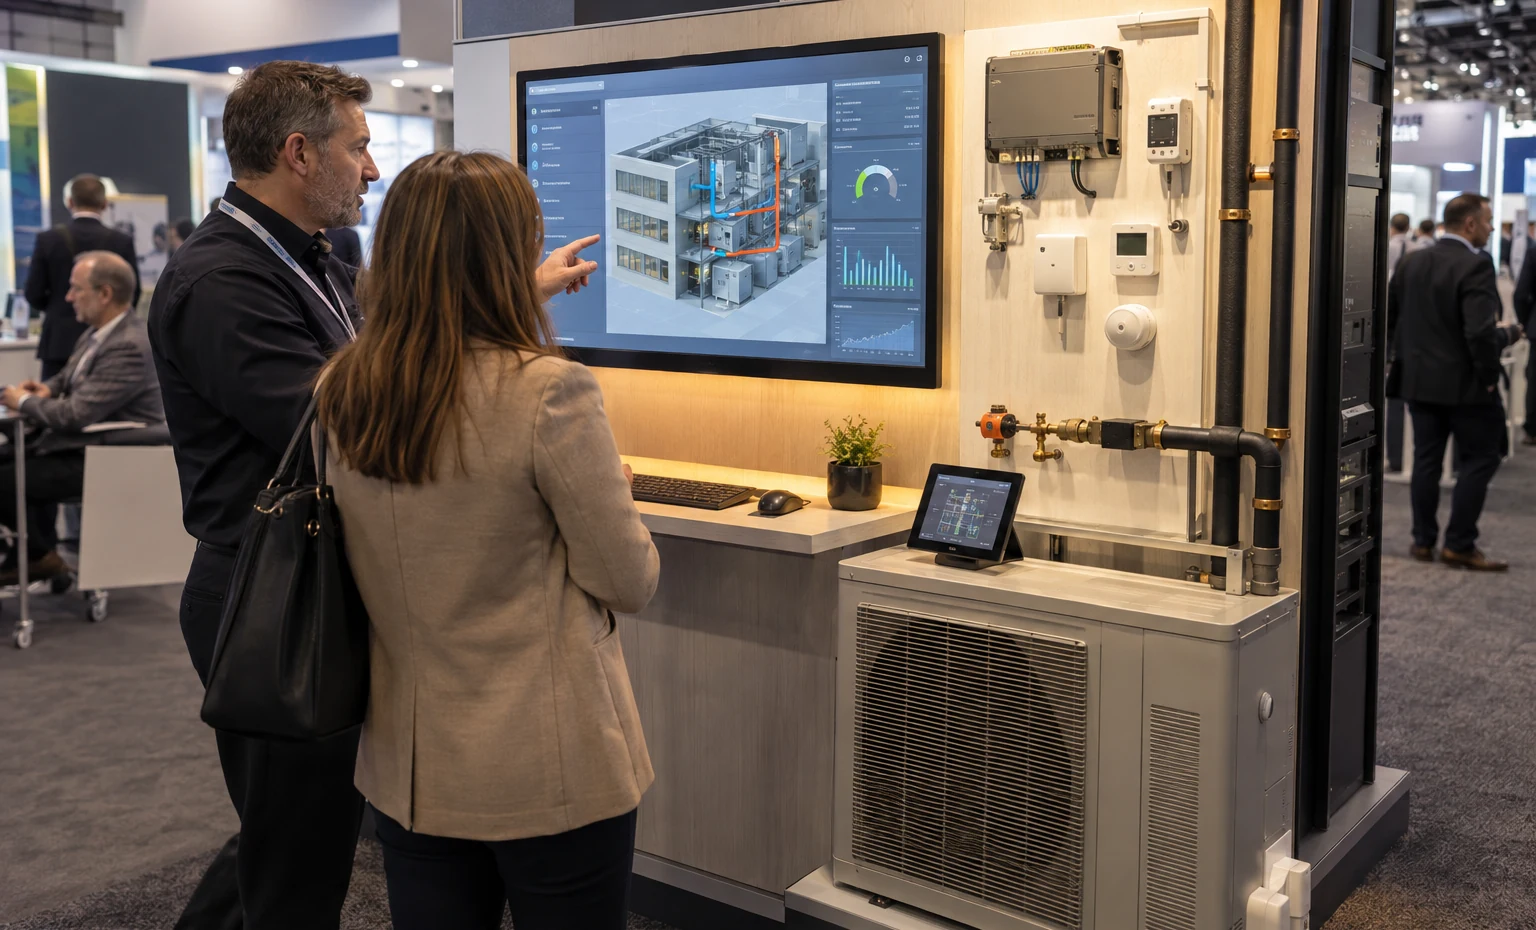
Put the physical controller, sensor, gateway or field device beside the workflow shown on screen. Let the visitor complete a task that matters to a building: see a fault, adjust a zone, compare energy use or review equipment status. Technical seating can support integration and specification questions after the demonstration.
Do Not Build Over the Details Buyers Came to See
Service panels, coils, valves, filters, controls and connection points often carry more sales value than the cabinet front. Mark the viewing side, technician side, removable-panel swing and hands-on boundary for every unit before adding walls or counters. This protects the inspection route and prevents a branded surround from blocking maintenance proof. When the product must be opened repeatedly, storage for panels, tools and literature should sit close to the demonstration without narrowing the aisle.


Give One Unit Enough Context to Explain the System
A displayed unit rarely tells the whole HVACR story by itself. Use a concise diagram, application image, connected component or screen sequence to show where air, water, refrigerant, power or data enters and what the product changes. The product remains the proof; the surrounding content explains system fit. Keep claims limited to approved information, and give staff a clear route from the first application question to performance, integration and project-specific discussion.
Keep the Live Demo Running Without Losing the Spec Meeting
An operating controls or instrument demo attracts a standing audience, yet engineers and distributors may need quieter time with drawings, compatibility, pricing or channel details. Give the operator a defined side, utility path and reset area, then place technical seating beyond that movement. A screen can remain visible from both zones without making the meeting depend on the demo. The split helps staff repeat the proof while specialists continue serious project and account conversations.

See the Equipment, Exhibit and Show-Service Interfaces in One Plan
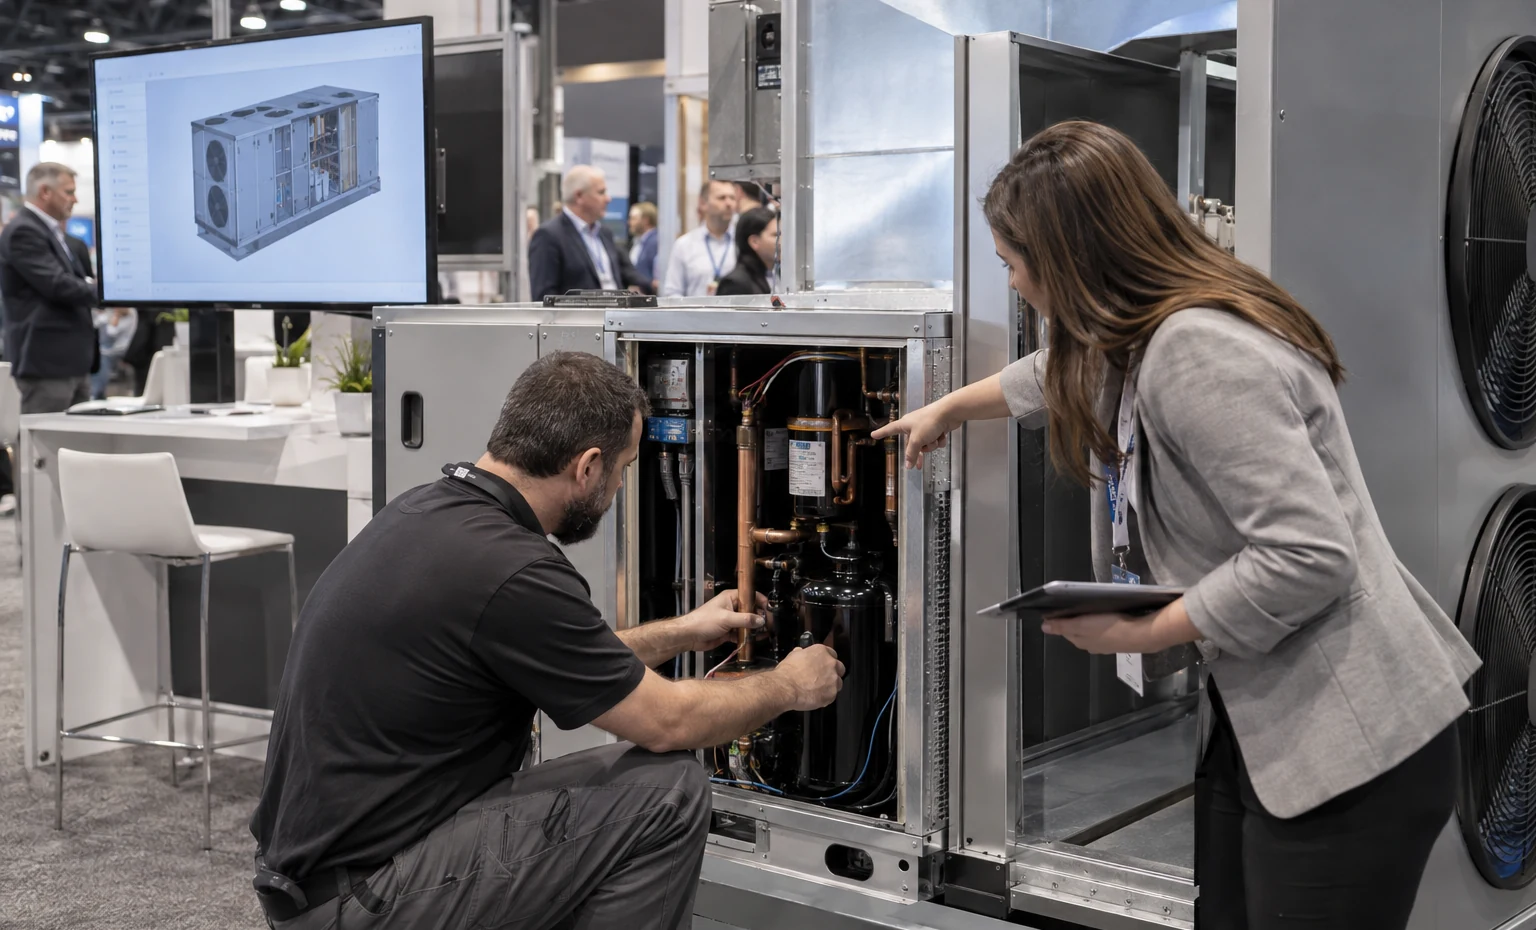
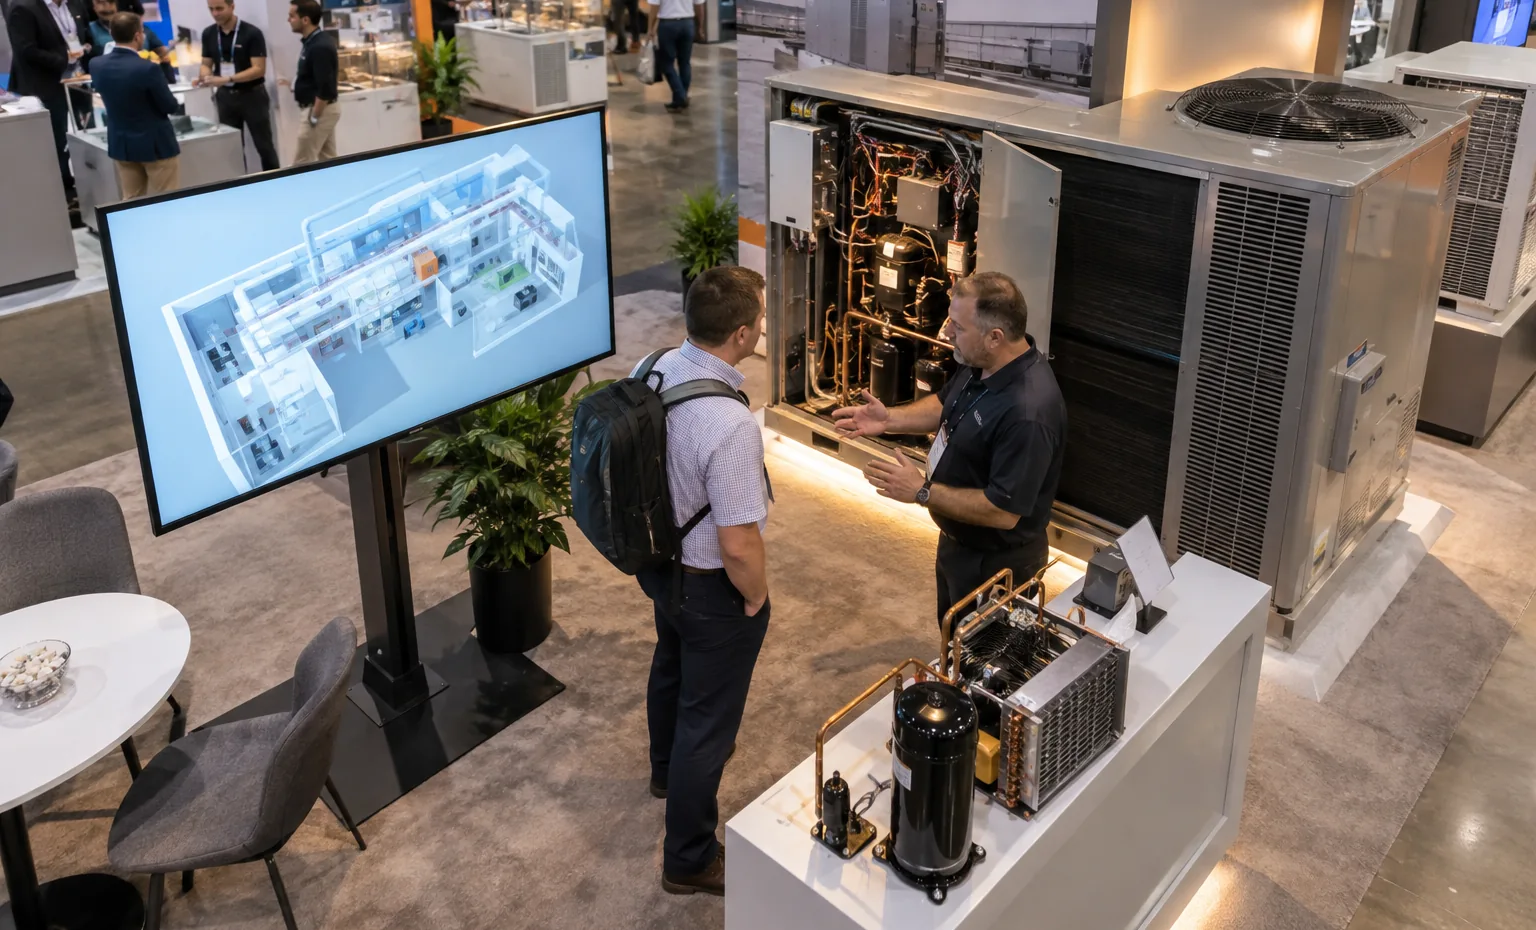
King Exhibits starts with an equipment schedule rather than a generic booth kit. Each unit, cutaway, component group, control station and meeting area receives a position in the 3D design. The plan can show open doors, service clearance, viewer lines, screen height, counter use and storage, giving product, engineering, sales and event teams one visual document to review.
Confirmed dimensions, weights and contact points can guide selected surrounds, bases, mounts, openings and demo surfaces when those items are included in the quote. Our CNC and wood-fabrication capability supports these product-specific details; graphic production can then follow the approved equipment and system-story positions. Identified exhibit pieces and packing references help connect the approved plan to staging and installation.
The commercial proposal names the rental architecture, graphics, selected custom work and any agreed packing, freight coordination or floor labor. It also exposes interfaces that require the exhibitor or official provider, such as equipment placement, utilities, internet, technical commissioning and live operation. Your team can compare the complete working plan and responsibility split before committing to the booth.
Plan the AHR Booth from Equipment Arrival to Buyer Demonstration
What You Provide: Target engineers, contractors, distributors, facility teams or OEMs; featured products; application; launch or sales goal; approved claims.
What We Do: We define the aisle message and the product details that must earn a closer inspection.
What You Provide: Shipping and operating dimensions, weights, lifting and support points, placement method, visible sides, panels, clearances, utilities, heat, noise, fluids, ventilation, shutdown and technician needs.
What We Do: We place the equipment, service access and demonstration envelope before selecting the surrounding booth components.
What You Provide: System diagrams, application visuals, screens, controls, samples, meeting schedule, staff roles, storage, graphics and desired visitor path.
What We Do: We develop the complete 3D AHR booth design and itemize the King Exhibits scope.
What You Provide: Approved design and artwork, signed proposal, current exhibitor service information, shipping plan, official-service orders and onsite product lead.
What We Do: We complete the quoted exhibit work and coordinate its recorded delivery and setup sequence with the equipment and show-service plan.
Yes, after the unit and handling plan are confirmed. Send packed and operating dimensions, weight, support and lifting points, center-of-gravity concerns, required placement equipment, visible sides, panel travel, service clearance and final location. King can design the quoted exhibit around that information; the current show and venue rules determine official handling, rigging and controlled services.
Possibly, subject to current organizer and venue approval. Provide the complete operating sequence and every condition it creates, including power, water, drainage, air, internet, refrigerant, heat, sound, ventilation, waste, safety, reset and shutdown. The exhibit plan can support an approved demonstration, while authorized providers and your technical team retain their assigned work.
Keep the physical product as the main proof. Add a short system diagram, application image, connected component, cutaway or screen sequence that shows where the unit sits and what changes around it. Staff can then move from application to performance, installation, integration and project questions without surrounding the unit with dense specifications.
The proposal can cover rental walls, towers, lightboxes, counters, flooring, lighting, screens, furniture, storage, graphics and selected custom supports or surrounds. Packing, freight coordination and installation are included only when itemized. Equipment transport and placement, utilities, internet, rigging, technical commissioning and other official services remain separate unless the accepted scope says otherwise.
The design can begin with the purchased footprint, but the booth number and building assignment should be confirmed before the plan is released. They affect open sides, neighboring conditions, shipping and the current service information. For the 2027 Chicago edition, the organizer identifies North and South Building floor plans at McCormick Place; future editions must be checked separately.
Often. Rental architecture, lightboxes, counters, graphics hardware and some product supports may adapt to a new footprint. Equipment, open sides, local rules, utilities and buyer emphasis still need a fresh plan. Share the next show and product list early so reuse is designed into the components instead of assumed after packing.
Send the event edition, booth number, footprint, open sides, product list, packed and operating dimensions, weights, placement method, required access, working demos, utilities, screens, graphics, storage, meetings, freight schedule and budget. Identify which exhibit, logistics and onsite responsibilities you want King Exhibits to price.
Compare Booth Sizes for HVACR Equipment and Technical Selling
-
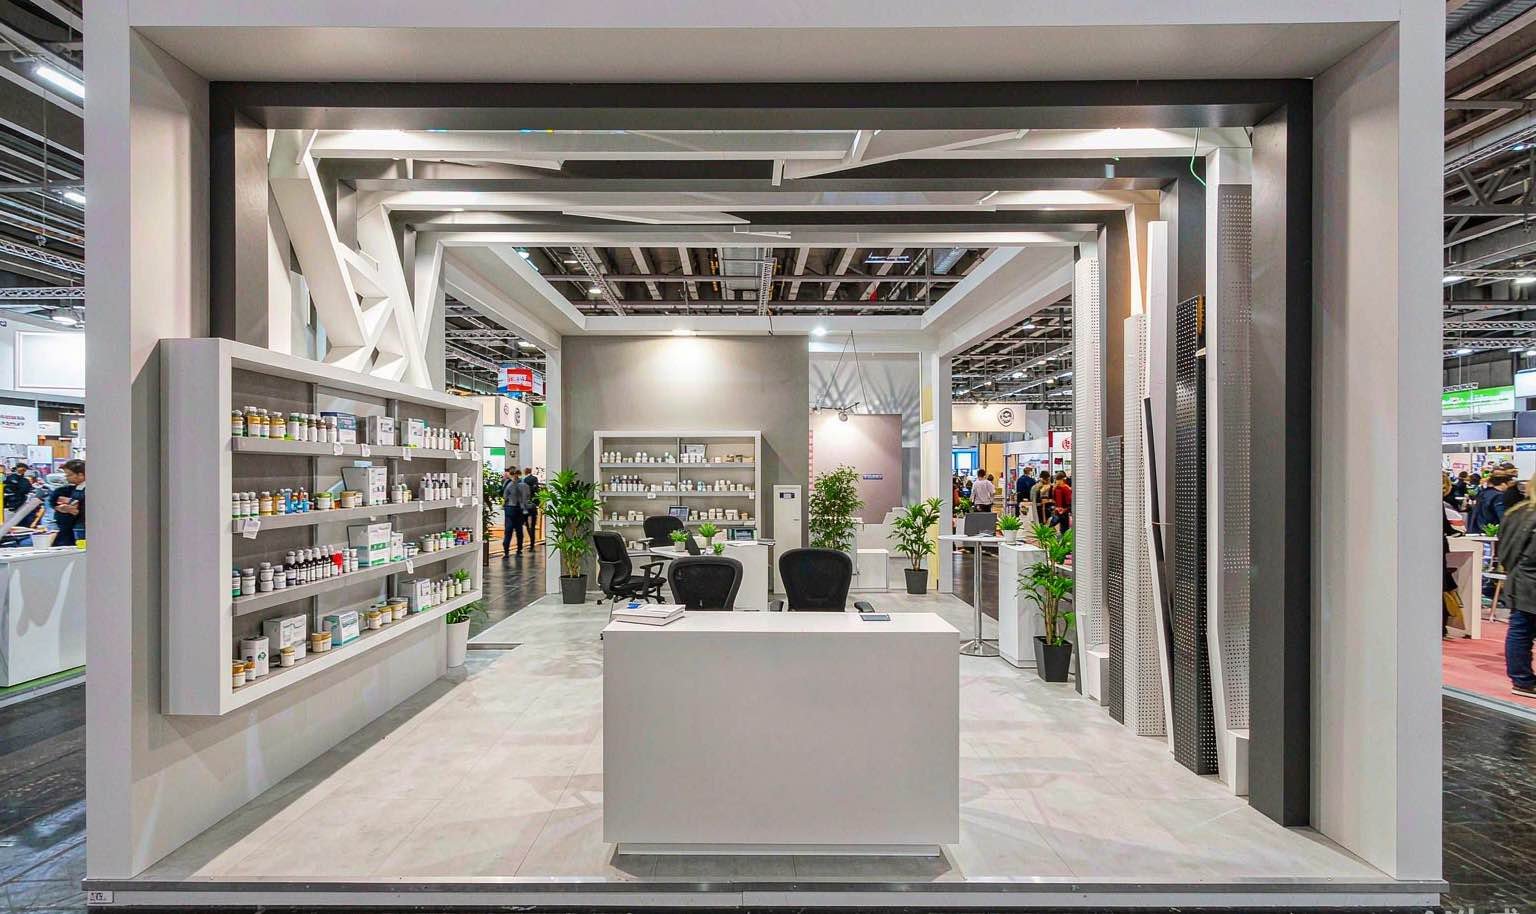
Suitable for one focused equipment story, a compact controls or component demonstration, storage and direct technical conversations.
-
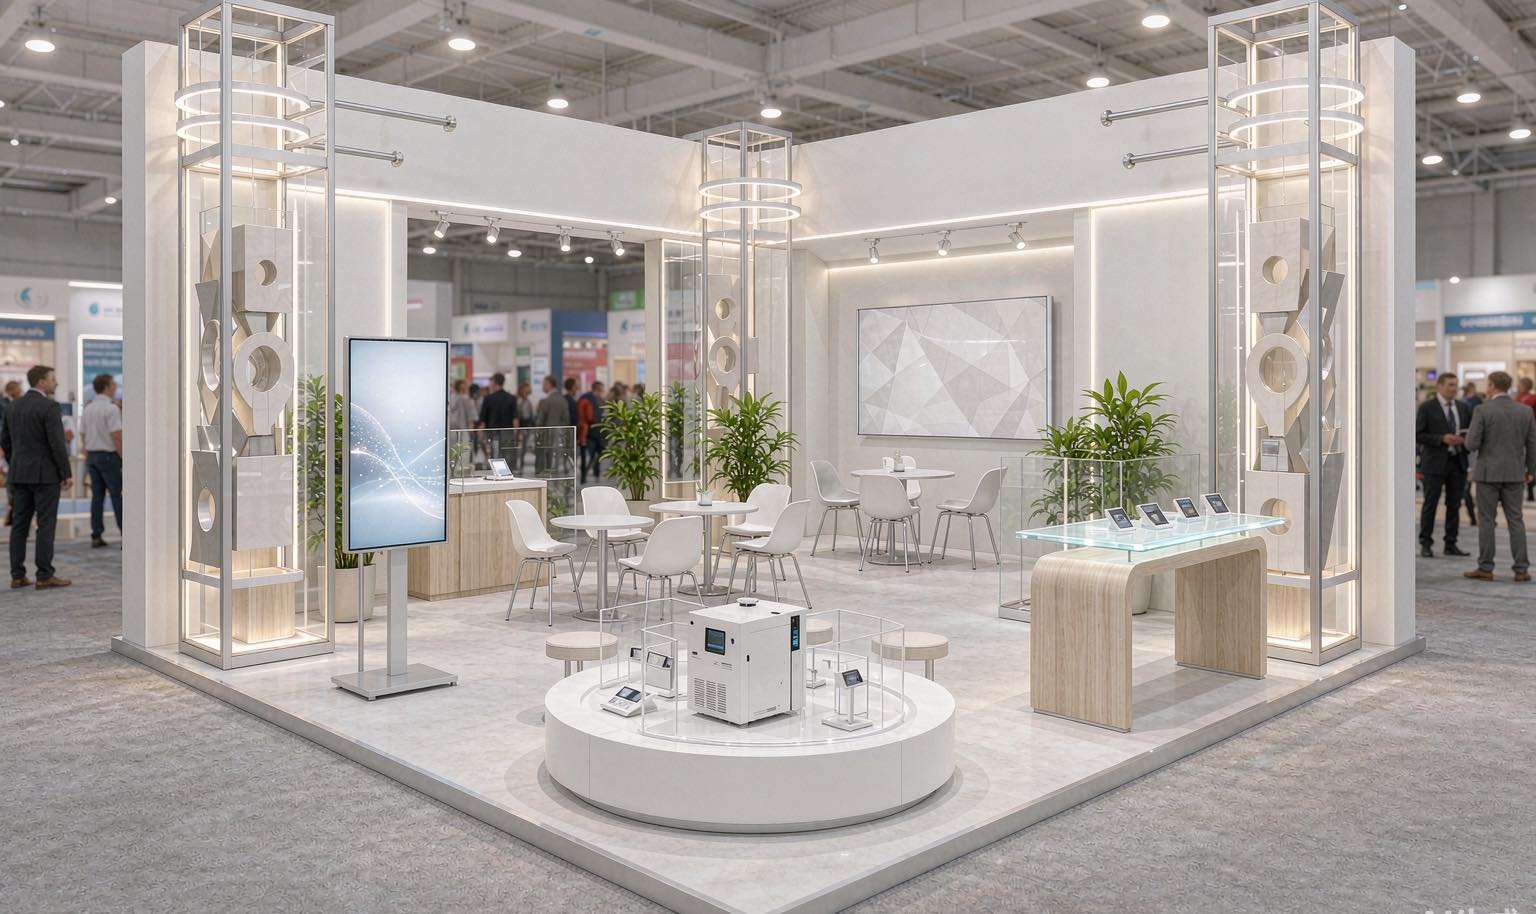
Provides island access around a full-size unit or several product stations, with room to separate demonstration and discussion.
-

Supports more equipment, system context, multiple specialists, working demonstrations, storage and specification or channel meetings.