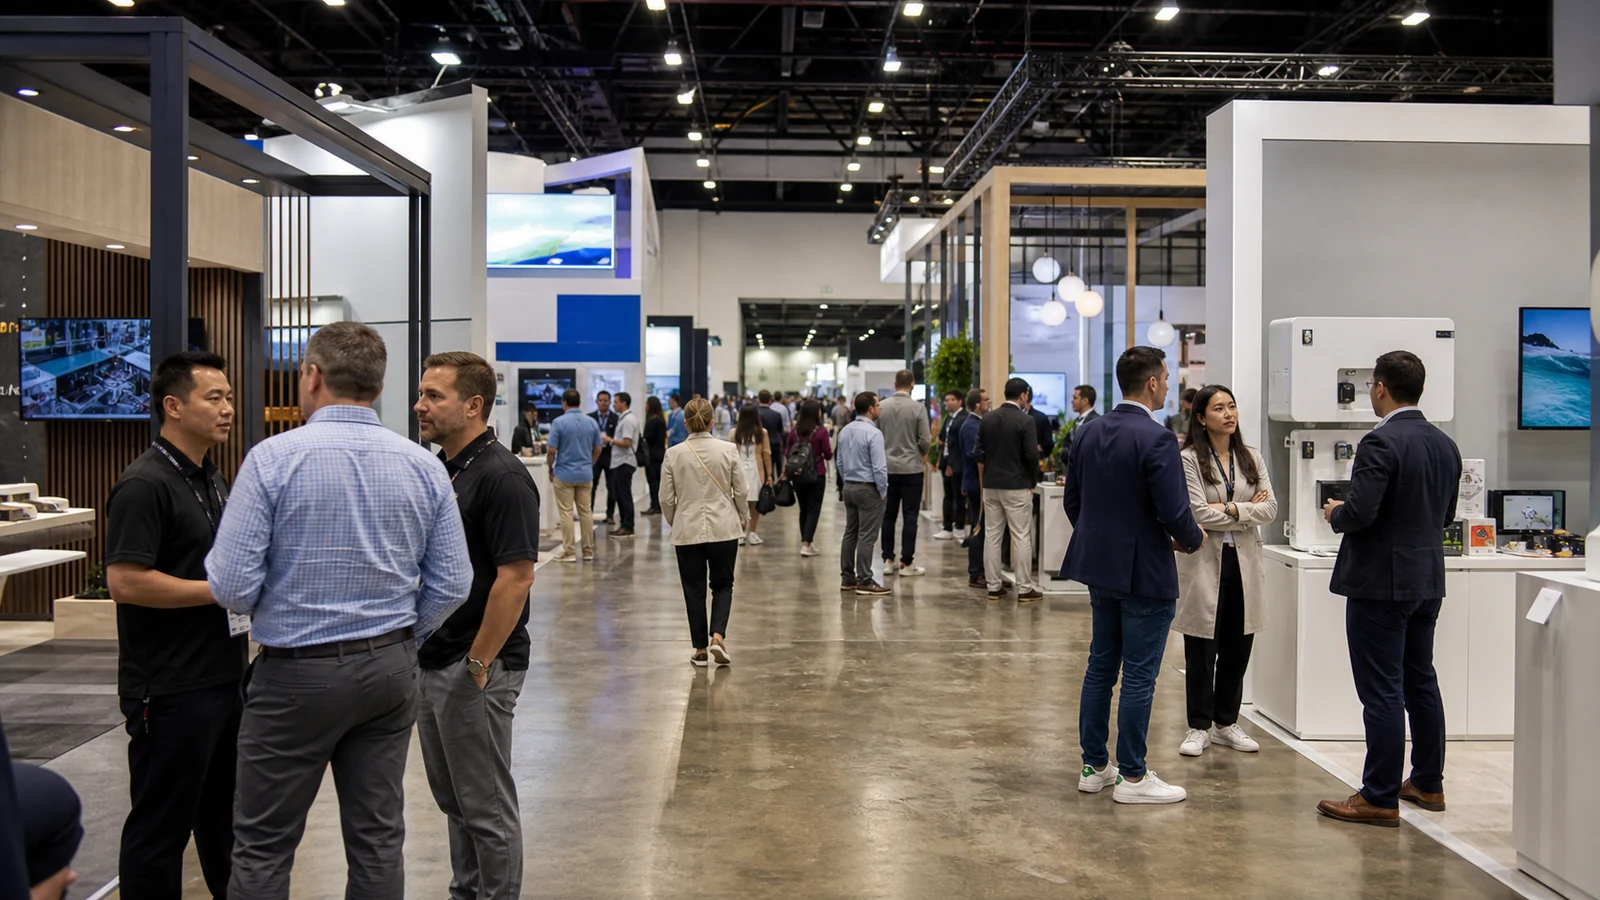
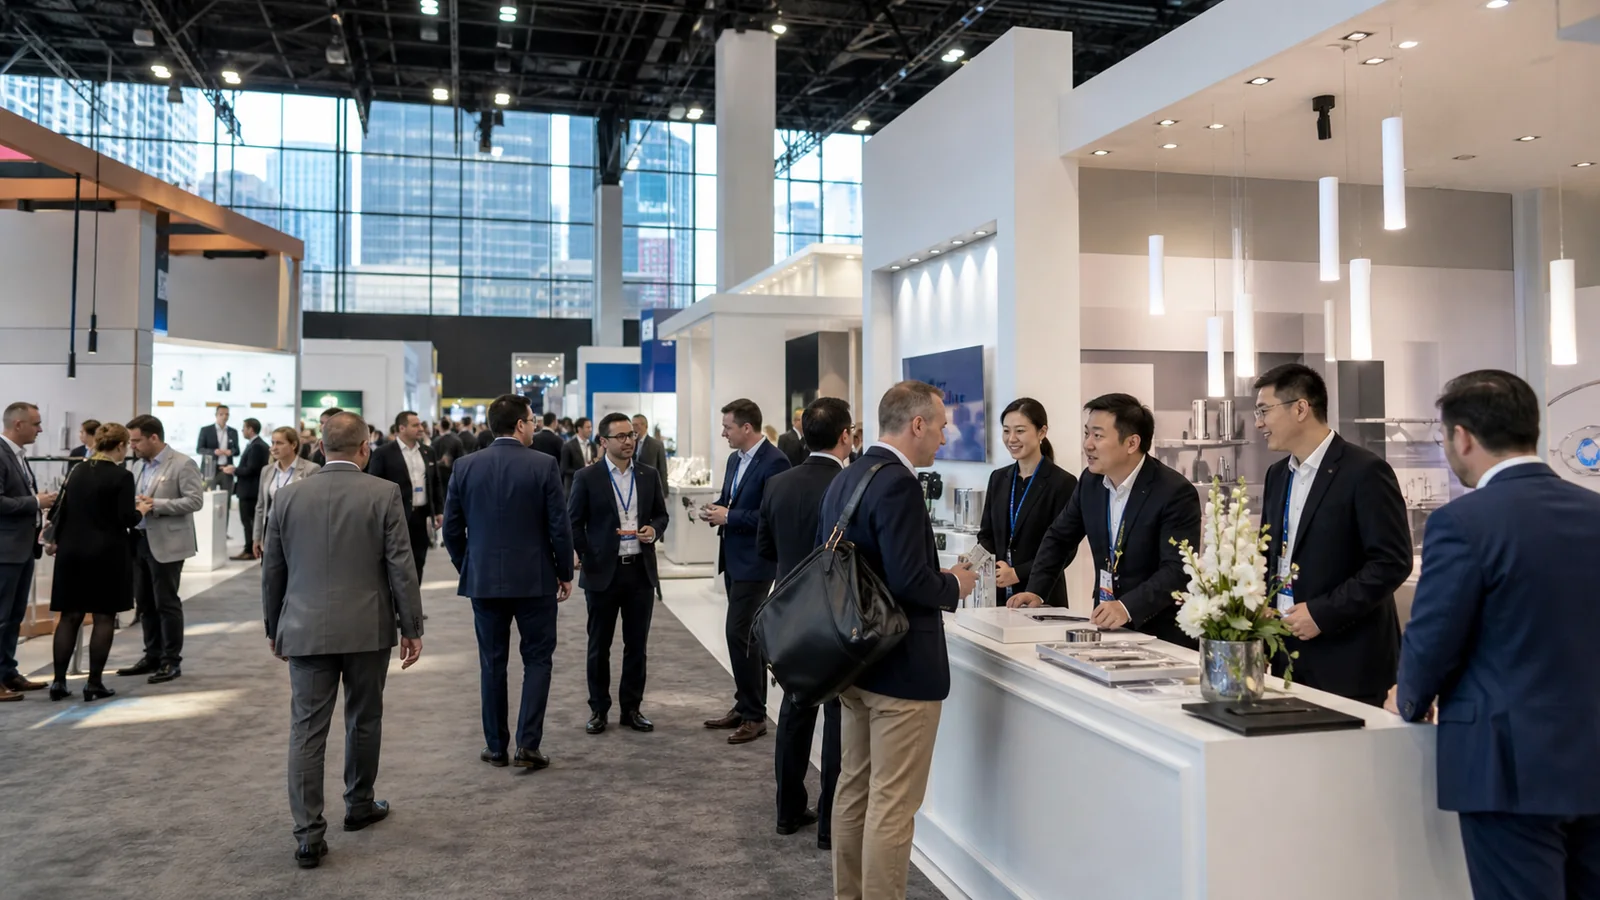
If you are deciding whether to exhibit at The Inspired Home Show in 2027, the practical question is not only “What should my booth look like?” It is whether your product category, buyer plan, booth size, official space cost, and show-floor logistics make the event worth the commitment. The official 2027 listing gives March 9–11 at McCormick Place in Chicago, with published show-floor hours currently listed as 8:30 a.m.–5:30 p.m. on Tuesday and Wednesday and 8:30 a.m.–3:00 p.m. on Thursday.
This guide gives you the exhibitor facts that affect that decision: 2027 floor organization, official space rates, category fit, booth-size planning, budget scope, freight timing, and the documents you need before you approve a design or request a final quote. The 2027 Exhibitor Services Kit is expected in November, so some service deadlines still need to be checked against the final kit.
Last verified: September 7, 2026. Recheck the organizer’s current application, floor plan, Exhibitor Services Kit, and venue instructions before committing money, freight, or production.
What Is The Inspired Home Show, and Who Is It For?
The Inspired Home Show is an International Housewares Association marketplace where home and housewares companies meet retail buyers, distributors, designers, media, and other industry participants. Current show materials describe product discovery across categories such as cooking, tabletop, cleaning, storage, travel, home environment, personal care, and household technology. Your fit depends less on whether your product can be described as “for the home” and more on whether you can explain its retail use, buyer value, and next commercial step.
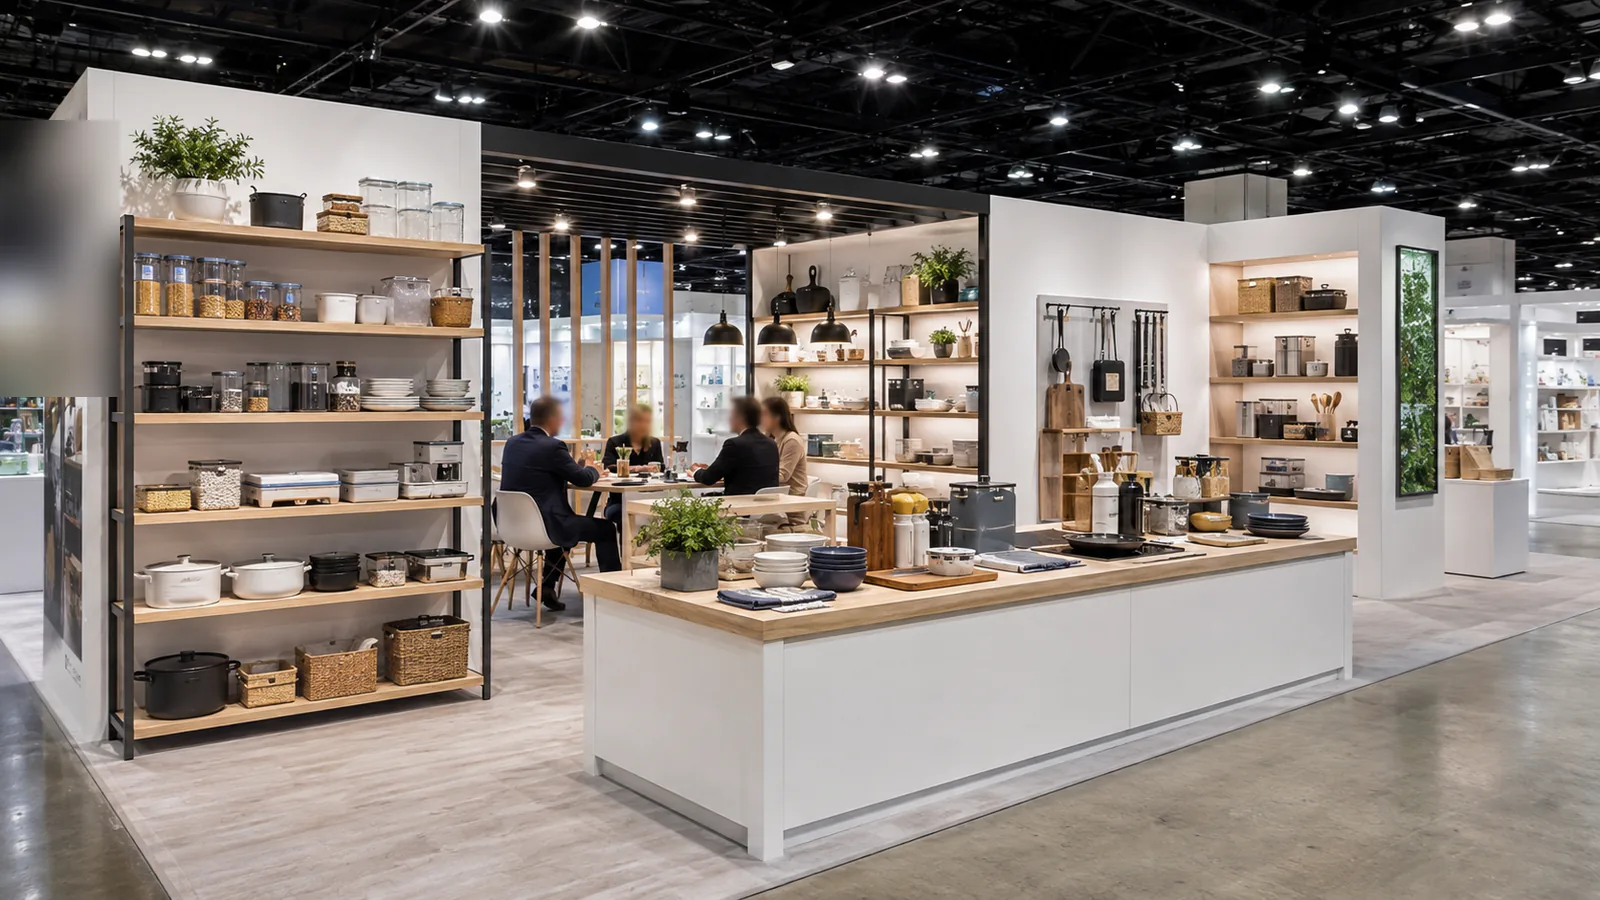
That distinction matters because the phrase “home show” can also describe a public home-improvement or consumer lifestyle event. This page is about exhibiting at The Inspired Home Show. It is not a ticket guide, a hotel guide, or a directory of every company that has exhibited.
Before you apply, write down three things:
- the product family you want buyers to remember;
- the buyer or channel you want to speak with; and
- the action you want after the conversation, such as a sample review, line-sheet request, sourcing discussion, or follow-up meeting.
If you cannot state those three items, a larger booth will not solve the planning problem.
Is The Inspired Home Show Right for Your Company?
The show is more likely to fit if your product line is ready for business conversations, not just visual exposure. Use this as a first filter before you invest in booth space, samples, shipping, and staff travel.
| Good fit | Weak fit or needs confirmation |
|---|---|
| Home + housewares brands seeking retail, distributor, or specialty-store conversations | Purely consumer-facing sellers without a wholesale, distribution, or private-label plan |
| Manufacturers with buyer-ready product lines, samples, line sheets, MOQ logic, wholesale pricing, and lead-time answers | Companies still missing samples, packaging, pricing, or post-show follow-up ownership |
| Suppliers targeting retailers, distributors, sourcing buyers, private-label buyers, or global manufacturing conversations | Products outside the accepted categories, or products that cannot be explained for the U.S. market |
| Brands with new products, retail packaging, shelf-display thinking, demos, and a lead-capture process | Teams expecting booth traffic alone to create orders |
If you already know which buyer should stop, what product they should handle, and what action should happen after the meeting, you have the basis for a booth brief. If you cannot answer those questions yet, use the application and category research to decide whether to pause, narrow the product story, or wait for a better show.
What Are the 2027 Dates, Venue, and Floor-Plan Updates?
The official 2027 listing gives you the basic event frame:
| Item | Current 2027 information | What you should not assume yet |
|---|---|---|
| Show dates | March 9–11, 2027 | These are show days, not automatically your freight or installation window. |
| Venue | McCormick Place, Chicago, Illinois | Your hall, booth number, dock route, and neighboring conditions require the current floor plan. |
| Published show-floor hours | Tue/Wed 8:30 a.m.–5:30 p.m.; Thu 8:30 a.m.–3:00 p.m. | Exhibitor access, move-in, move-out, and service-order deadlines may be different. |
| 2027 planning documents | The organizer says the 2027 Exhibitor Services Kit will be available in November. | Do not carry a 2026 target freight date, diagram deadline, or labor assumption into 2027. |
The organizer also describes a reimagined 2027 floor. Current FAQs refer to traffic flow, utility access, safety, and feature-area placement as part of overall floor-plan efficiency. Treat that as a reason to wait for the assigned location and current floor plan before you finalize a layout.
How Is The Inspired Home Show Floor Organized in 2027?
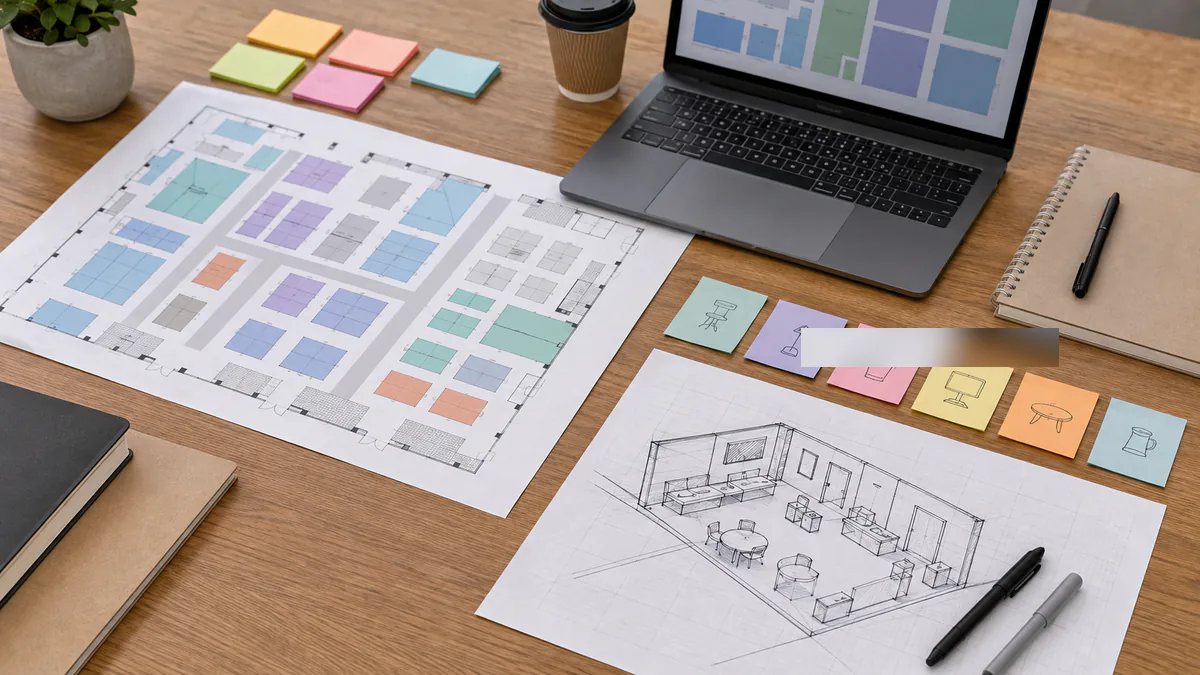
The 2027 Space Application gives a clearer floor story than a generic “home show” label. The South Hall brings the core categories together, while the North Hall is positioned around global manufacturing and sourcing.
| Hall | Main 2027 categories or areas | Booth-planning implication |
|---|---|---|
| South Hall | Clean + Contain, Dine + Décor, Wired + Well | Make your product hierarchy clear enough for buyers moving across related categories. |
| North Hall | Global Marketplace, International Sourcing exhibitors, select Global Design Point Pavilions, International Business Center, Registration, Café | Make manufacturing capability, MOQ logic, certification needs, sourcing support, and meeting space easier to understand. |
This matters because your floor context changes the booth message. A finished brand in a retail discovery area may need faster product storytelling and stronger shelf presentation. A sourcing-focused supplier may need clearer capability proof, sample organization, and a quieter space for specification conversations.
Which 2027 Requirements Are Confirmed and Which Are Still Pending?
Some exhibitor information is already firm enough for planning, while other details still depend on the 2027 ESK, booth assignment, or service forms. Keeping those two groups separate reduces the risk of building a booth around the wrong rule.
| Requirement | Current status | Controlling source |
|---|---|---|
| Show dates and published show-floor hours | Published | Official event page |
| Hall and category organization | Published | 2027 Space Application |
| Space rates, premium-space range, corner fee, and membership fee context | Published | 2027 Space Application / Exhibitor FAQ |
| Booth-height, sightline, flooring, hanging-sign, covered-booth, and multi-level rules | Await 2027 confirmation | 2027 ESK / Show Guidelines |
| Booth diagram deadline and submission route | Await 2027 form | Booth Diagram Form / sales manager instructions |
| Freight target date and time | Booth-specific and pending | 2027 Freight Target Floor Plan |
| Official contractors, exclusive services, EAC registration, COI, and service ordering | Reconfirm when kit is released | 2027 ESK |
| Move-in and move-out schedule | Pending final schedule | 2027 ESK |
Which Product Category Fits Your Application?
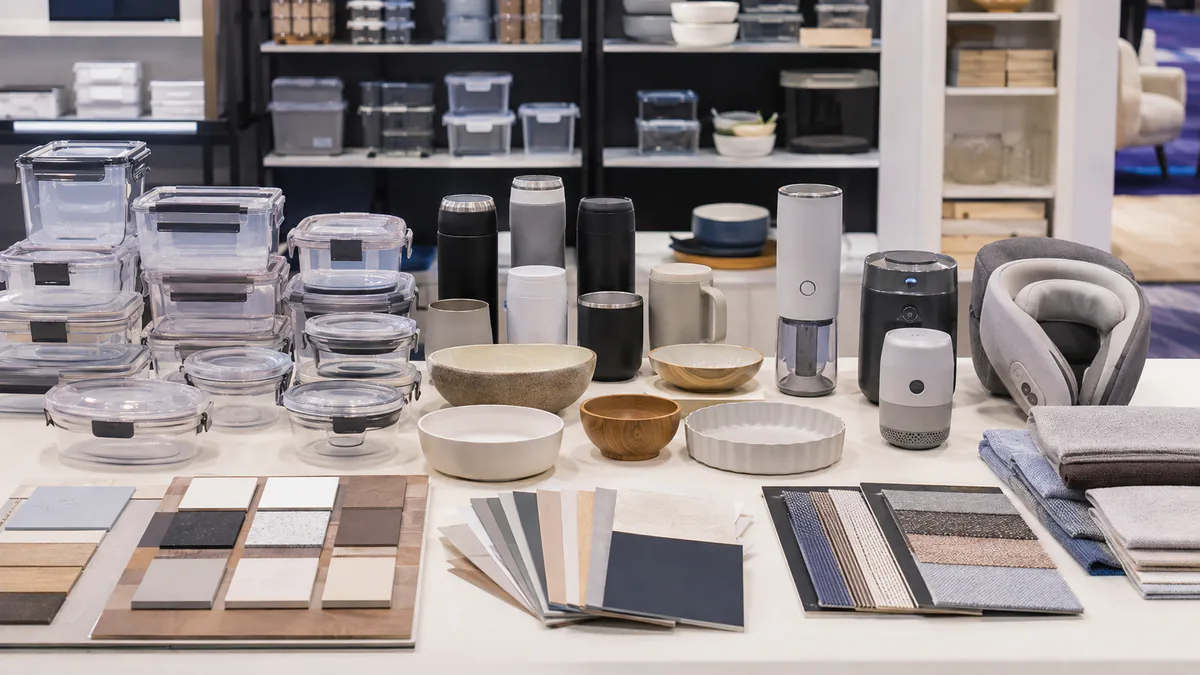
Start with the product that will occupy most of your display and the buyer conversation you want to create. Current show materials group the 2027 show into core product categories, Global Marketplace and sourcing areas, and selected special destinations. Your application description should match the products you will actually display.
| Application path or area | What it generally signals | Practical booth-planning preparation |
|---|---|---|
| Clean + Contain | Cleaning, organizing, storage, and related household problem-solving | Before/after use case, packaging logic, durability or material claims, demo flow |
| Dine + Décor | Tabletop, dining, décor, entertaining, and home accent stories | Visual merchandising, collection logic, gift or retail display story |
| Wired + Well | Housewares technology, wellness, personal care, and connected product stories | Power needs, safety explanation, demo script, compliance documents if relevant |
| Global Marketplace / International Sourcing | Manufacturing, private label, sourcing, and supply conversations | MOQ, lead time, certifications, factory capability, sample system, meeting space |
| Special pavilions or hubs | Pet, candle, licensing, innovation, new exhibitor, or product-discovery themes | Eligibility, buyer fit, display limits, and whether the pavilion changes your booth brief |
| Industry service provider path | Services for companies in the housewares market | Proof of service fit, meeting flow, and a clear explanation of what buyers or exhibitors should do next |
Use this short test before you submit an application:
- What product will occupy the most visible part of your booth?
- Which buyer category would understand that product fastest?
- Does your application description match the products you will actually display?
- Will your product need a live demonstration, sampling, water, drainage, unusual power, refrigeration, or other service?
If you sell both finished products and services to the housewares industry, describe the primary offer first and ask the show which path governs your participation. Your booth design cannot determine your eligibility after the fact.
How Should You Think About Booth Size and Layout?
Use booth size as a planning input, not as a status symbol. The right footprint depends on how much product you need to show, how many buyer conversations you need to hold, and how much back-of-house support you need to hide.

| Footprint | General planning use | What to watch |
|---|---|---|
| 10' × 10' | One hero product, a tight meeting point, or a first-time test | Storage disappears quickly; keep the display simple. |
| 10' × 20' | Small product family with one demo or one meeting zone | Decide early whether the back half is for storage or for people. |
| 20' × 20' | Multiple product zones, larger sampling, or more buyer meetings | Separate product display, meeting, demo, and storage before you approve the layout. |
| 20' × 30' and above | Multiple activities, private meetings, or a larger brand environment | You need cleaner circulation, clearer engineering, and more disciplined graphics. |
Configuration is a separate issue from footprint:
| Configuration | Typical open sides | Why it affects design |
|---|---|---|
| Inline | 1 | The aisle-facing message must work fast because visibility is concentrated at the front. |
| Corner | 2 | You gain side visibility, but storage and graphics need a cleaner plan. |
| Peninsula | Usually 3 | More open sides can improve traffic, but meeting privacy and backwall placement become harder. |
| Island | 4 | The booth must work from every direction, so weak sides are more visible. |
General layout guidance:
- Put the highest-value product where the buyer sees it first.
- Keep meeting seating close enough to start a conversation, but not inside the sample or demo path.
- Place storage behind the visual line whenever the configuration allows it.
- Leave the sample-handling or demo zone wide enough for the staff member and the buyer to stand without blocking circulation.
- Treat open sides as a visibility advantage and a privacy loss at the same time.
How Does The Inspired Home Show Assign Booth Space?
The current 2027 Exhibitor FAQ describes a priority-based assignment process. Factors include consecutive years exhibiting, IHA membership, recent booth size, requested size or configuration, premium-space availability, submission and payment of the space application, and overall floor-plan efficiency.
| Official factor | Input you should prepare | Decision it affects |
|---|---|---|
| Seniority and membership | Your company’s participation history and membership status | Whether an early location or discount assumption is realistic |
| Size and configuration | Requested footprint, open sides, corner or peninsula needs, expansion or reduction request | Whether the design can support your product and meeting plan |
| Application and payment | Signed application, payment status, and the category description you submitted | Whether the show can process your request and assign space |
| Floor-plan efficiency | Utility needs, traffic, safety, feature-area and neighbor conditions | Whether your preferred configuration works in the final plan |
An inquiry is not the same as a confirmed booth assignment. Keep the submitted application, payment record, organizer correspondence, and any approved category or location notes in the project file. If those records are missing, your designer may be working from an assumption rather than an approved brief.
How Much Does It Cost to Exhibit at The Inspired Home Show 2027?
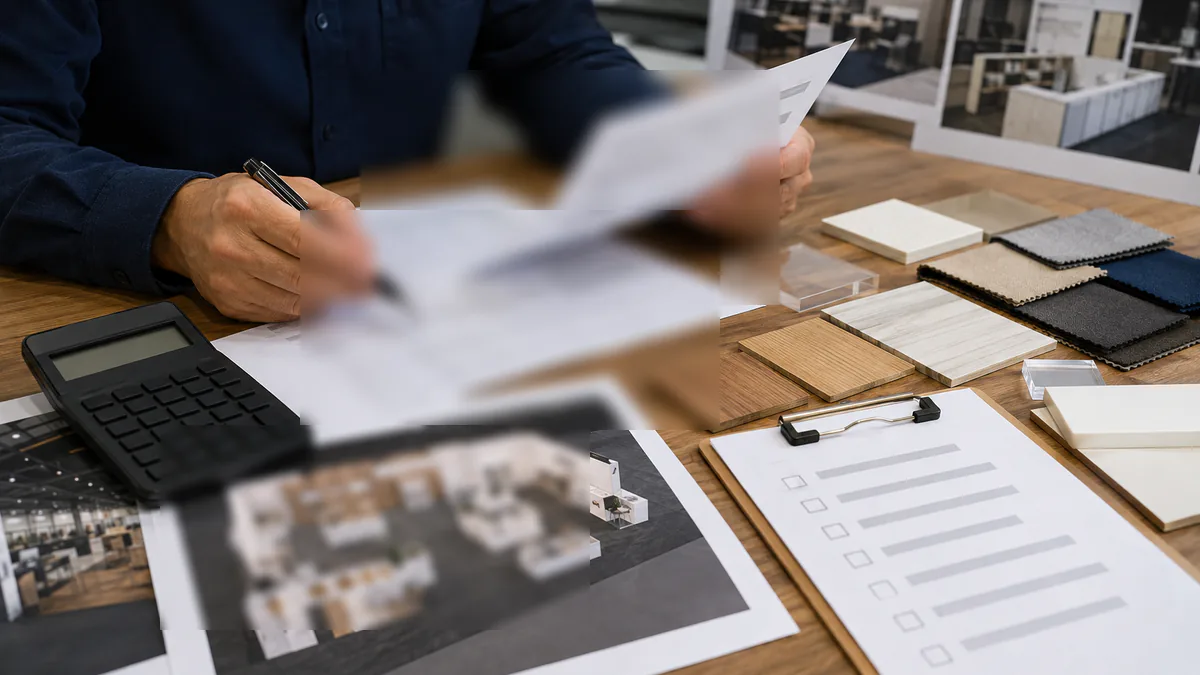
The official 2027 application and FAQ have already published the base space rates. These numbers are for booth space; they do not include your booth structure, graphics, show services, shipping, labor, travel, samples, or follow-up costs.
| Official 2027 space item | Published rate or rule | What it means for your budget |
|---|---|---|
| Regular Member Space | $24.50 per sq. ft. | A 10' × 10' booth is 100 sq. ft., so the space line starts at $2,450 before other costs. |
| Premium Member Space | $34.50 per sq. ft. | Premium space is limited and currently listed with a 1,000 sq. ft. minimum and 2,000 sq. ft. maximum. |
| Non-Member Space | $44.00 per sq. ft. | Non-members pay a higher space rate and do not receive the early application discount. |
| Corner fee | $450 per corner | Corner requests can change both cost and layout visibility. |
| Early application discount | $2.00 per sq. ft. before July 24, 2026, when eligible | This published deadline had passed by the September 7, 2026 verification date. |
The FAQ also states that booth-space fees could be fully refunded if cancellation happened by August 31, 2026, and that membership is non-refundable. That refund date had also passed by the verification date of this article, so treat it as historical context unless the organizer publishes a new rule.
IHA membership fees are also part of the rate decision: the FAQ lists $1,000 for companies with less than $10M in annual sales and $2,000 for companies with more than $10M in annual sales. The decision is not just “member or non-member.” You need to compare the membership cost, eligible space discount, booth size, and whether the membership benefits matter to your company.
For a 100 sq. ft. booth, the space-rate comparison looks like this before booth build, freight, services, labor, travel, or contingency:
| Scenario | Space fee | Membership fee | Preliminary total |
|---|---|---|---|
| Member company under $10M annual sales | $2,450 | $1,000 | $3,450 |
| Member company over $10M annual sales | $2,450 | $2,000 | $4,450 |
| Non-member company | $4,400 | $0 | $4,400 |
The basic break-even formula is:
Membership break-even booth area = membership fee ÷ ($44.00 - $24.50)
That means the space-rate break-even is about 51 sq. ft. for a $1,000 membership fee and about 103 sq. ft. for a $2,000 membership fee. This is only a space-price comparison; it does not decide membership eligibility, benefits, non-refundable terms, or your total exhibit budget.
Build Your Booth Brief Around Product Discovery and Buyer Meetings
Your first booth brief should describe the work the space must support. “Make it premium” is not a usable design input. A builder can act on “show the three launch products within five seconds, support two simultaneous buyer meetings, store six cases, and run a safe product demonstration.”
Give your design or build partner these inputs:
- product families, launch priorities, package dimensions, and the items that must be physically handled;
- the first-glance message a buyer should understand before stopping;
- shelving, counters, sample presentation, product hierarchy, and replenishment access;
- the number and type of buyer conversations you need to hold at once;
- staff count, staff storage, literature, screens, and lead-capture ownership;
- the cases, packaging, samples, coats, and waste that must stay out of sight;
- open-side, neighbor, aisle-visibility, accessibility, and signage assumptions; and
- the show documents or plan pages that support each fixed dimension.
Ask the supplier to mark every line as included, coordinated, by exhibitor, excluded, or pending. Then ask which input changes the layout, engineering, price, or installation plan. That conversation is more useful than approving a rendering that hides its assumptions.
What Should You Verify in the Booth Diagram and Show Rules?
The current Booth Diagram Form shows the type of information the organizer expects: an elevation or schematic, booth width and depth, wall heights, utility-port locations, and signage locations. The page also contains rules about access behind a backwall, side gaps, exposed neighbor-facing finishes, and signage above wall height. Because the page still displays 2026-specific dates and instructions, use it as a checklist structure and re-read the 2027 version before submission.
Your pre-approval checklist should include:
- front, back, and side elevations with feet-and-inches measurements;
- backwall, sidewall, hanging-sign, canopy, covered-booth, and multi-level conditions;
- utility ports, electrical loads, water or drain locations, lighting, AV, and network;
- neighbor-facing finishes, aisle openings, sightlines, accessibility, and emergency access;
- product, heat, smoke, food, sample, or other demonstration requirements;
- the responsible approver, submission format, revision process, and current document version; and
- the official contractor, EAC, venue, and exhibitor responsibilities for each service.
Do not ask a designer to “make it fit the rules” without giving the designer the assigned space and current rules. A late change to a wall, sign, utility point, or demo zone can change the structure, graphics, freight, and installation plan together.
Plan Live Demos, Samples, and Replenishment as a Workflow
If your product needs a demonstration or sample, design the sequence before you choose the counter. Map the movement from arrival to preparation, demonstration or handoff, replenishment, cleaning, waste removal, and the next buyer conversation.
For each demonstration, record:
- equipment and power requirements;
- water, drainage, ventilation, heat, or food-preparation questions;
- the safe operating condition and who supervises it;
- the queue or crowd path and the clearance needed for staff;
- storage for product, consumables, packaging, and cleaning supplies; and
- the shutdown, cleaning, and waste process after the show day.
This is not a universal permit or food-safety ruling. Your current ESK, McCormick Place instructions, official contractors, and any applicable authority control the final answer. The practical point is earlier: if you leave the demo workflow out of the brief, the missing service requirement usually appears after the design is already expensive to change.
Use Official Marketing and Lead Tools Without Treating Them as Sales Guarantees
The official Exhibitor Marketing Kit lists tools such as the Connect 365 marketplace and show directory, buyer and lead-retrieval resources, in-booth events, product displays, media opportunities, signage, and gia product-design award pathways. These tools can make your booth easier to find and your follow-up more organized, but they do not guarantee traffic, press coverage, purchase orders, or revenue.
Plan each tool with an owner:
| Tool or opportunity | What you prepare | What you still confirm |
|---|---|---|
| Connect 365 and show directory | Company details, brand list, product descriptions, images, contact owner | Profile fields, submission deadline, and how updates appear in the show app |
| Lead retrieval | Qualification fields, device/account owner, export and follow-up process | Service availability, data handling, and post-show export |
| Product, media, event, or signage opportunities | Product facts, images, samples, schedule, staff, and a clear news angle | Eligibility, submission deadline, approval needs, and whether placement is guaranteed or selected |
The booth and the digital listing should tell the same product story. If your online profile emphasizes one product but the physical booth leads with another, the buyer has to solve your positioning problem for you.
Separate Booth Space From the Full Project Scope
The official space rate gives you a starting line, not the full project number. Before you compare proposals, ask every provider to separate the lines that control the finished result:
| Scope line | Typical question to answer |
|---|---|
| Design and engineering | Does the price include concepts, revisions, structural drawings, and approval support? |
| Structure or rental/fabrication | Is the system owned, rented, reusable, or single-show? |
| Graphics and signage | Which surfaces, finishes, installation, and replacements are included? |
| Furniture, lighting, AV, and utilities | Who orders, supplies, installs, tests, and removes each item? |
| Freight and material handling | Who packs, labels, ships, receives, and handles empty containers? |
| Installation and dismantle | Which contractor, labor route, hours, supervision, and site conditions apply? |
| Storage, cleaning, waste, and return | What happens to the booth, samples, packaging, and damaged items after the show? |
Do not compare a space-only number with a turnkey number. Give each provider the same application status, floor plan, footprint, product list, demonstration brief, utility needs, artwork status, freight origin, return destination, and decision deadline. A clear exclusion is more valuable than a low number that quietly omits the work your booth needs.
A simple budget framework is:
Total exhibit budget = space rental + design and engineering + structure + graphics + furniture and AV + show services + freight and material handling + labor + travel + contingency
The most commonly missed items are:
- late service fees;
- material handling;
- electrical labor;
- graphic replacement;
- storage and empty-crate return;
- overtime;
- sample replenishment; and
- post-show freight.
Build a 2027 Timeline From the Application to Move-Out
The exact 2027 dates should come from the organizer’s current documents, but the work sequence is predictable:
- Application and space: confirm product category, application path, requested footprint, open sides, and payment owner.
- Current ESK and floor plan: record every deadline, official contractor, service form, freight route, and approval requirement.
- Design and diagram approval: freeze dimensions, utility points, signage, demo conditions, accessibility, and neighbor-facing surfaces against the current plan.
- Orders and production: submit artwork, furniture, AV, utilities, lead tools, samples, packing lists, and freight documents by the current deadlines.
- Move-in and opening: inspect the structure, graphics, utilities, demo, storage, accessibility, cleanliness, and lead-capture setup before the first buyer arrives.
- Dismantle and return: confirm carrier or material-handling records, empty-container return, storage or next-show destination, lead export, and unresolved-issue ownership.
Until the 2027 ESK is available, keep the deadline cells blank or marked pending. A prior-year deadline is a prompt to ask the organizer a question, not a permission to book freight.
What McCormick Place Logistics Should You Confirm Before Shipping?
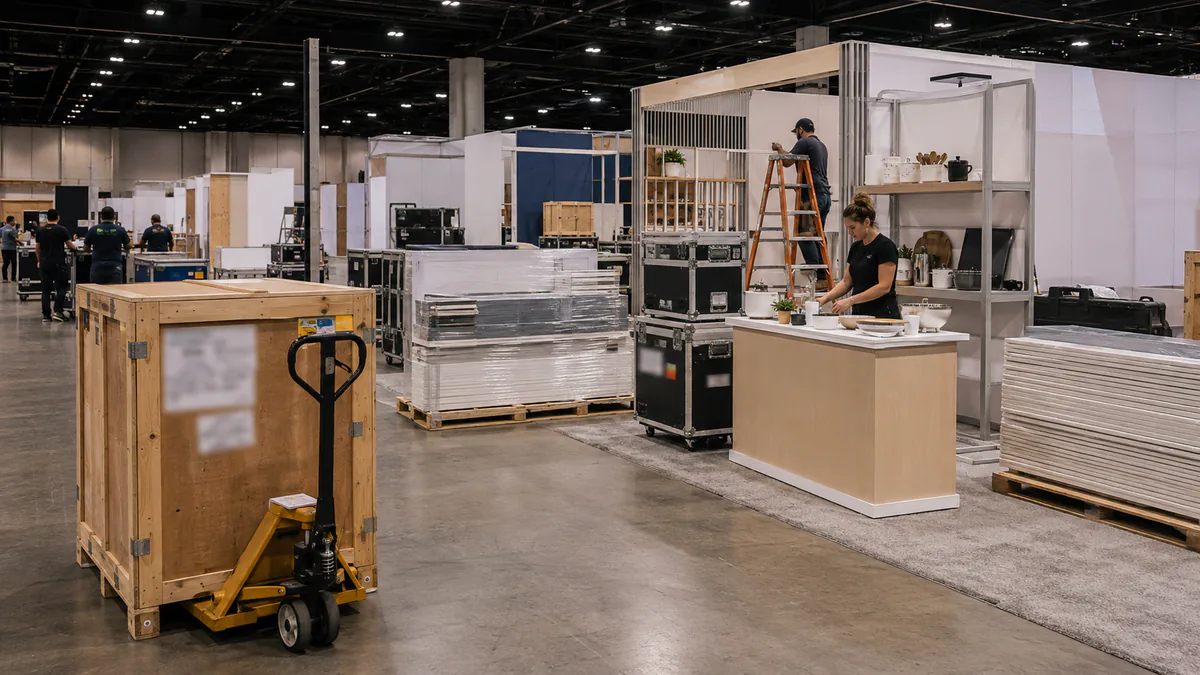
Before you book freight, understand the terms that control how your materials reach the booth. The current ESK pages are still 2026-specific in several places, but they show the logistics structure you should expect to verify for 2027.
| Term | Practical meaning |
|---|---|
| Freight shipping | Moving your booth, products, and samples from your origin point to the advance warehouse or show site. |
| Advance warehouse | A receiving warehouse that takes eligible shipments before the show and later delivers them to the booth. |
| Direct-to-show shipment | Freight sent directly to McCormick Place during the assigned receiving window. |
| Freight target floor plan | The plan that tells you the target date and time for your truck to check into the marshalling yard, based on booth location. |
| Material handling / drayage | On-site service that unloads freight, moves it to your booth, stores empty containers, returns empties, and reloads outbound freight. |
| Small parcel delivery | UPS, FedEx, or similar parcel service; useful for some small items, but not a substitute for a show freight plan. |
The current Freight Target Floor Plans page shows why delivery timing and marshalling-yard check-in should be treated separately. A carrier attempting delivery before its assigned window may be directed to return later. A driver may be able to check into the marshalling yard early, but should expect to wait until the designated target time. The same page also notes that special handling can apply when trailers are packed to full visible capacity or loaded in a way that requires extra handling. Recheck the 2027 procedure once the current freight plan is released.
Before you ship, confirm the logistics that usually decide whether move-in feels calm or chaotic:
- the dock route and receiving window for your hall;
- whether the venue wants freight routed through the official material-handling process;
- the difference between material handling, drayage, and local courier delivery;
- any labor, union, or on-site operation limits that affect installation or hanging work;
- where vehicles queue during move-in and move-out; and
- whether standard parcel or hotel delivery is ever an acceptable substitute for show receiving.
Do not assume the venue will accept normal commercial delivery the way a warehouse would. Keep the current ESK and venue instructions in the project file and ask the organizer to confirm anything that affects truck timing, crew timing, or shipping labels.
Who Is Responsible for Show Services and Contractor Coordination?
Your booth builder can design and build the exhibit, but several show services may be controlled by the organizer, venue, official contractor, or approved providers. For 2027, confirm the current names, order forms, deadlines, EAC process, and any certificate-of-insurance requirements in the ESK.
| Service or task | Responsibility to confirm |
|---|---|
| General contracting | 2027 official general contractor and ordering system |
| Freight and material handling | Official contractor, warehouse/direct-to-show labels, target timing, and outbound paperwork |
| Electrical | Venue-authorized or show-authorized provider, service location, labor rules, and power load |
| Internet, cable, and telecom | McCormick Place or show service provider instructions |
| Plumbing or bottled gas | Authorized provider, approval rules, safety restrictions, and service location |
| Rigging and hanging signs | Authorized provider, engineering, submission deadline, and ceiling/neighbor rules |
| Booth construction | Official contractor or approved EAC, labor jurisdiction, badges, insurance, and access rules |
| Cleaning, catering, waste, and security | Venue/show provider rules, order deadlines, and service limits |
Treat this table as a responsibility map, not as a replacement for the 2027 ESK. It helps you avoid asking a booth builder to price or control a service that must be ordered through another party.
What Can KingExhibits Do for Your Chicago Booth?
Once your booth size, application category, product list, and service questions are clear, KingExhibits can help turn the planning brief into a buildable exhibit scope. The useful deliverable is not just a rendering; it is a layout and quote that show what is included, what is excluded, what depends on the 2027 ESK, and what your team still needs to order or approve.
Depending on your project scope, that can include booth design and space planning, rental or custom exhibit production, graphic production, pre-show staging, diagram and service-location coordination, freight and installation planning, dismantle planning, storage discussion, and reuse planning. Each item should connect back to the show documents, your product workflow, and the quote line it affects.
Use a Go / Pause Check Before You Approve Detailed Design
You are ready to approve detailed design when:
- your application path and product category are clear;
- the booth size, configuration, open sides, and current floor plan are documented;
- product, demo, meeting, storage, staff, and lead-capture inputs are written down;
- the latest ESK and rule versions are recorded;
- the proposal separates space, design, structure, graphics, services, freight, labor, installation, dismantle, and return scope; and
- each pending item has an owner and a date for confirmation.
Pause when the only evidence is a 2026 page, a competitor’s price, or a beautiful render with unresolved utility, freight, approval, or demo assumptions. The pause is not a failure of the project. It is the point at which you prevent an unclear input from becoming an expensive change order.
Frequently Asked Questions
Who Is The Inspired Home Show For?
Plan around a professional home-and-housewares marketplace and retail-buyer audience rather than a consumer ticket event. Registration and eligibility rules can change, so confirm the current organizer instructions for your staff, guests, and intended meetings.
What Are the Published 2027 Booth Space Rates?
The published rates are $24.50 per sq. ft. for Regular Member Space, $34.50 per sq. ft. for Premium Member Space, $44.00 per sq. ft. for Non-Member Space, and $450 per corner. Premium Member Space is currently listed with a 1,000 sq. ft. minimum and 2,000 sq. ft. maximum. These are space rates, not full exhibit project costs.
Does booth space include the booth structure?
Do not assume it does. The current published show-guideline material for the 2026 edition describes space rental separately from the booth structure, signs, carpet, and backwall/display responsibilities. Treat that as a warning to check the 2027 prospectus and ESK, not as a final 2027 contract interpretation.
How early should you submit a booth diagram?
Use the deadline in the current 2027 diagram form and the organizer’s instructions for your category or show manager. The existing page contains 2026-specific dates, so copying that date into a 2027 schedule would create false certainty.
What should you send a booth builder before asking for a quote?
Send the show year and venue, application/category status, booth number or requested footprint, open sides, product and package dimensions, demonstration sequence, meeting capacity, storage, utility questions, artwork status, freight origin and return plan, current documents, decision deadline, and the budget range you are actually prepared to compare. That lets the builder price the work you need instead of filling gaps with assumptions.
Final Thoughts
The Inspired Home Show 2027 is easier to evaluate once you separate confirmed facts from pending show-service details. Send KingExhibits your 2027 booth number or requested footprint, current floor plan, product list, demo requirements, meeting capacity, freight origin, and budget range. We can use those inputs to prepare a scoped layout, inclusions list, pending-service list, and preliminary project budget.