
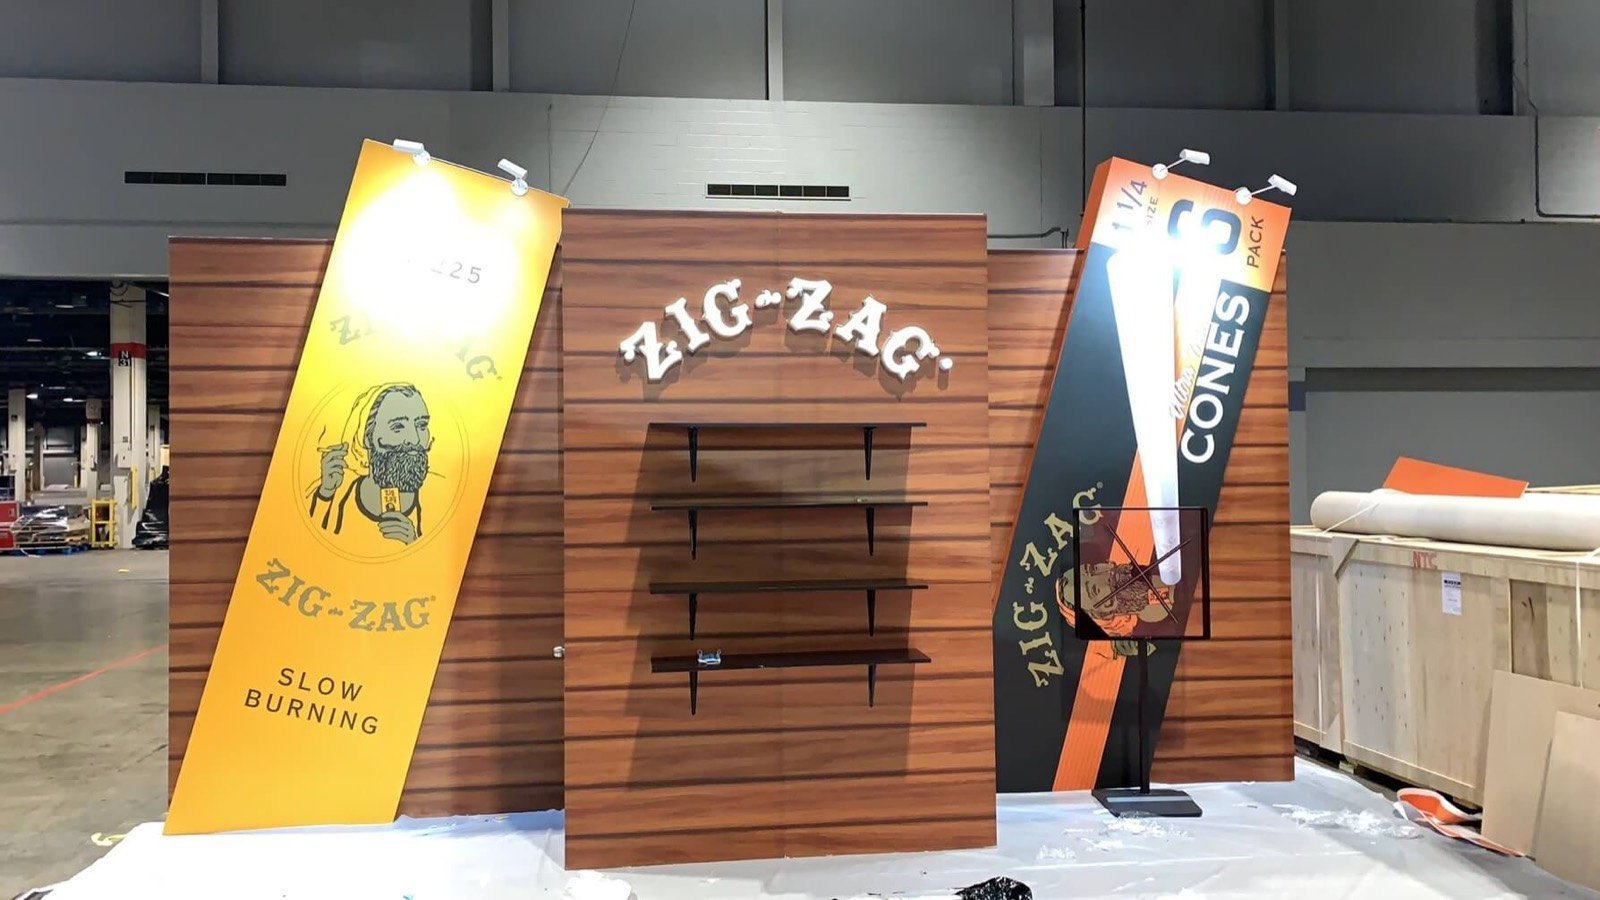

Present the product on a shelf, service counter, cooler, equipment line, checkout or forecourt interface that makes its application obvious.

Give sampling, equipment or software demonstrations a clear customer side, staff side, utility plan and reset routine.

Use product access, replenishment, cleaning, maintenance or data flow to answer what happens after the retailer adopts the offer.

Move qualified category, operations, technology or fuel buyers from the public display into a focused rollout or purchasing discussion.
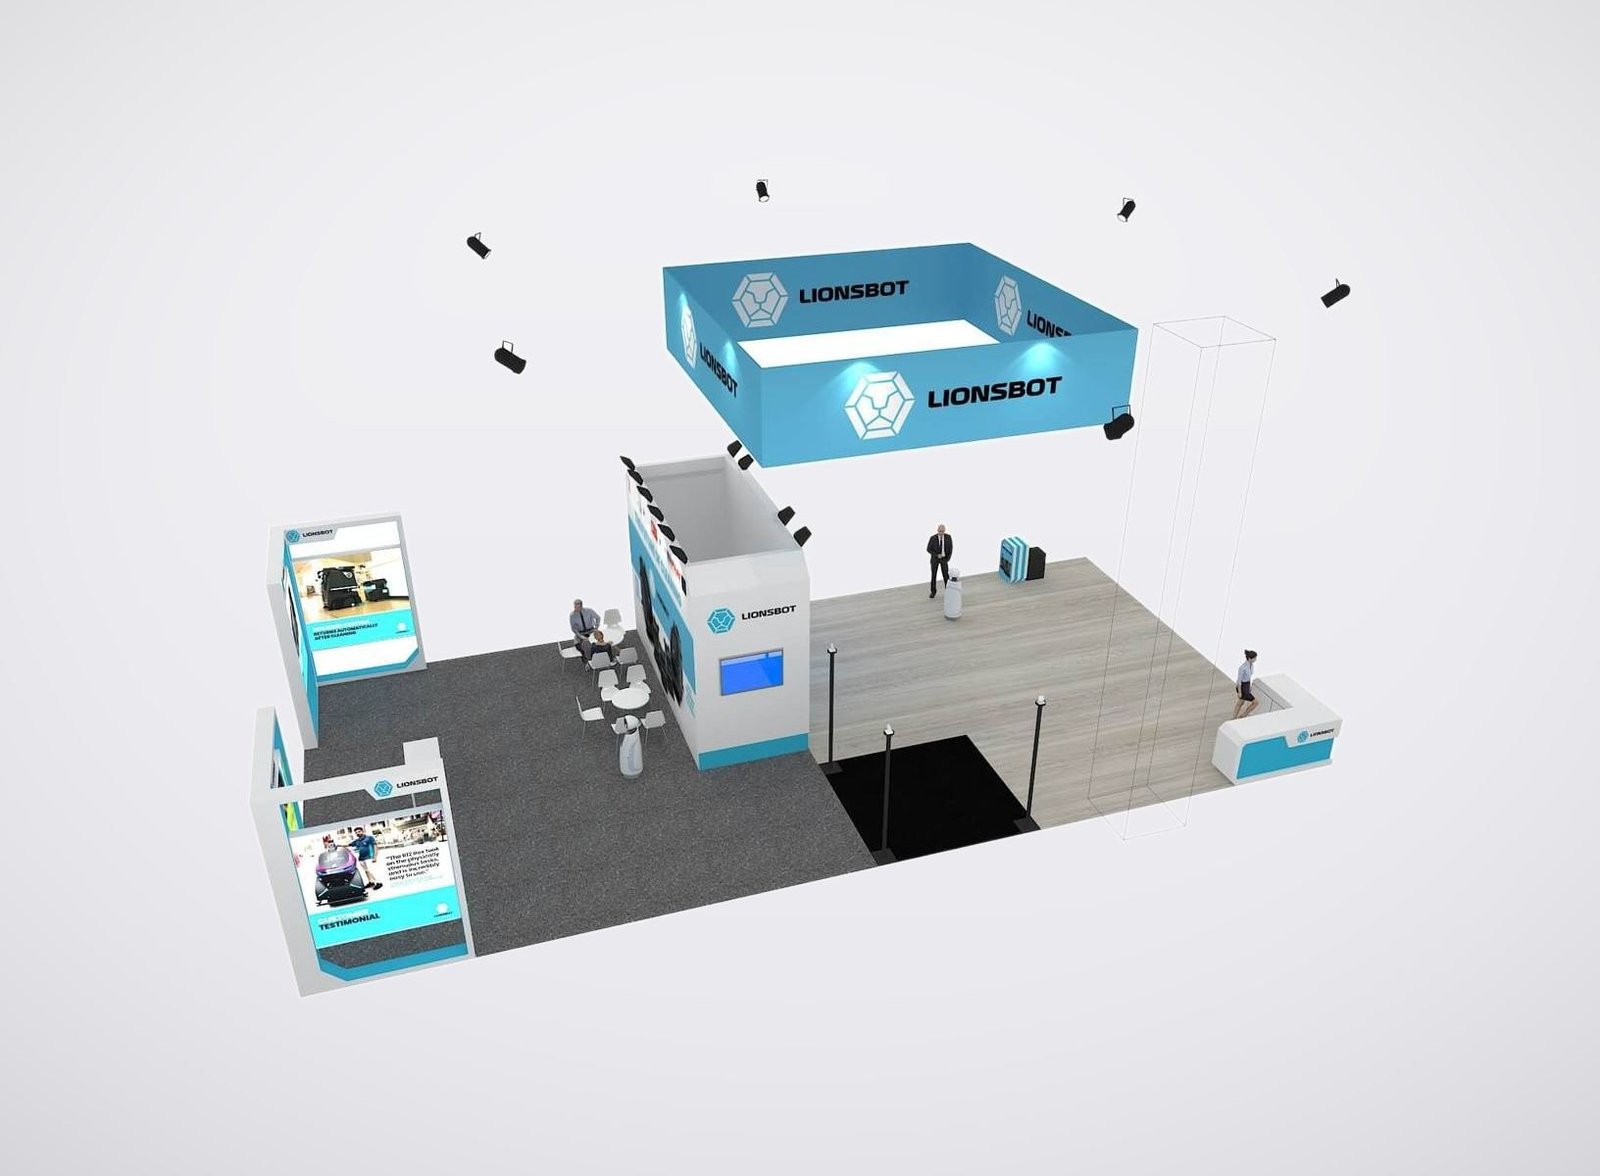
Choose the Booth Format from the Store Application
Merchandise and Sampling Display
Packaged food, beverages, snacks, wellness products and general merchandise need shelf recognition before a buyer tastes or handles them. Recreate the most relevant shelf, cooler or counter context, then keep samples, reserve stock, cleaning supplies and waste out of the visual presentation. Product facings should communicate the assortment while the sample station runs at a pace the staff can maintain.
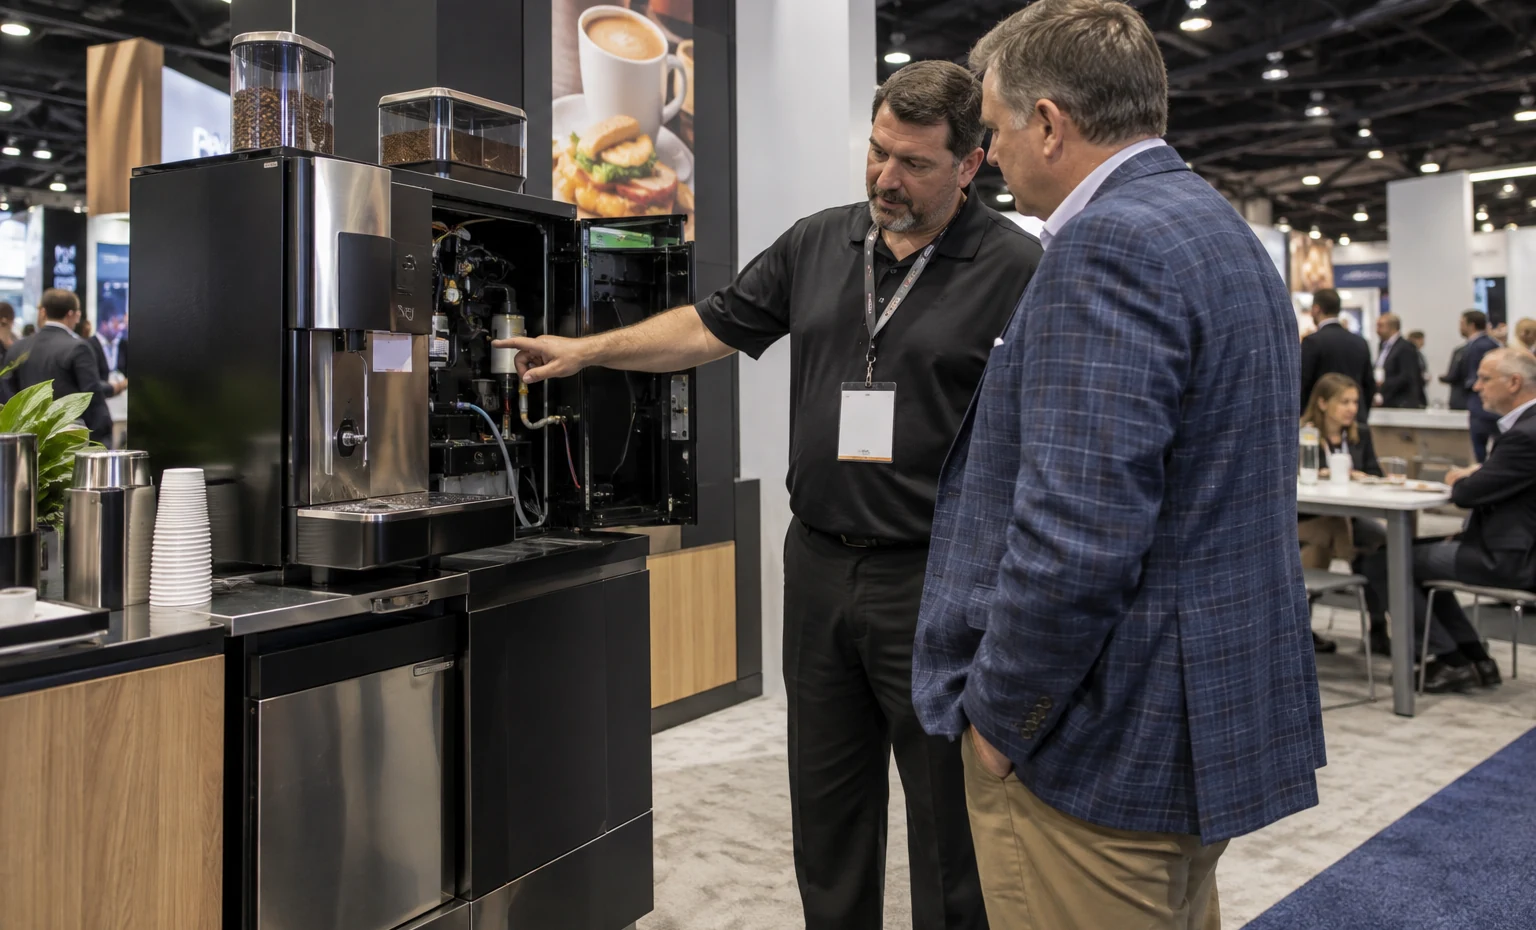
Foodservice or Store-Equipment Demonstration
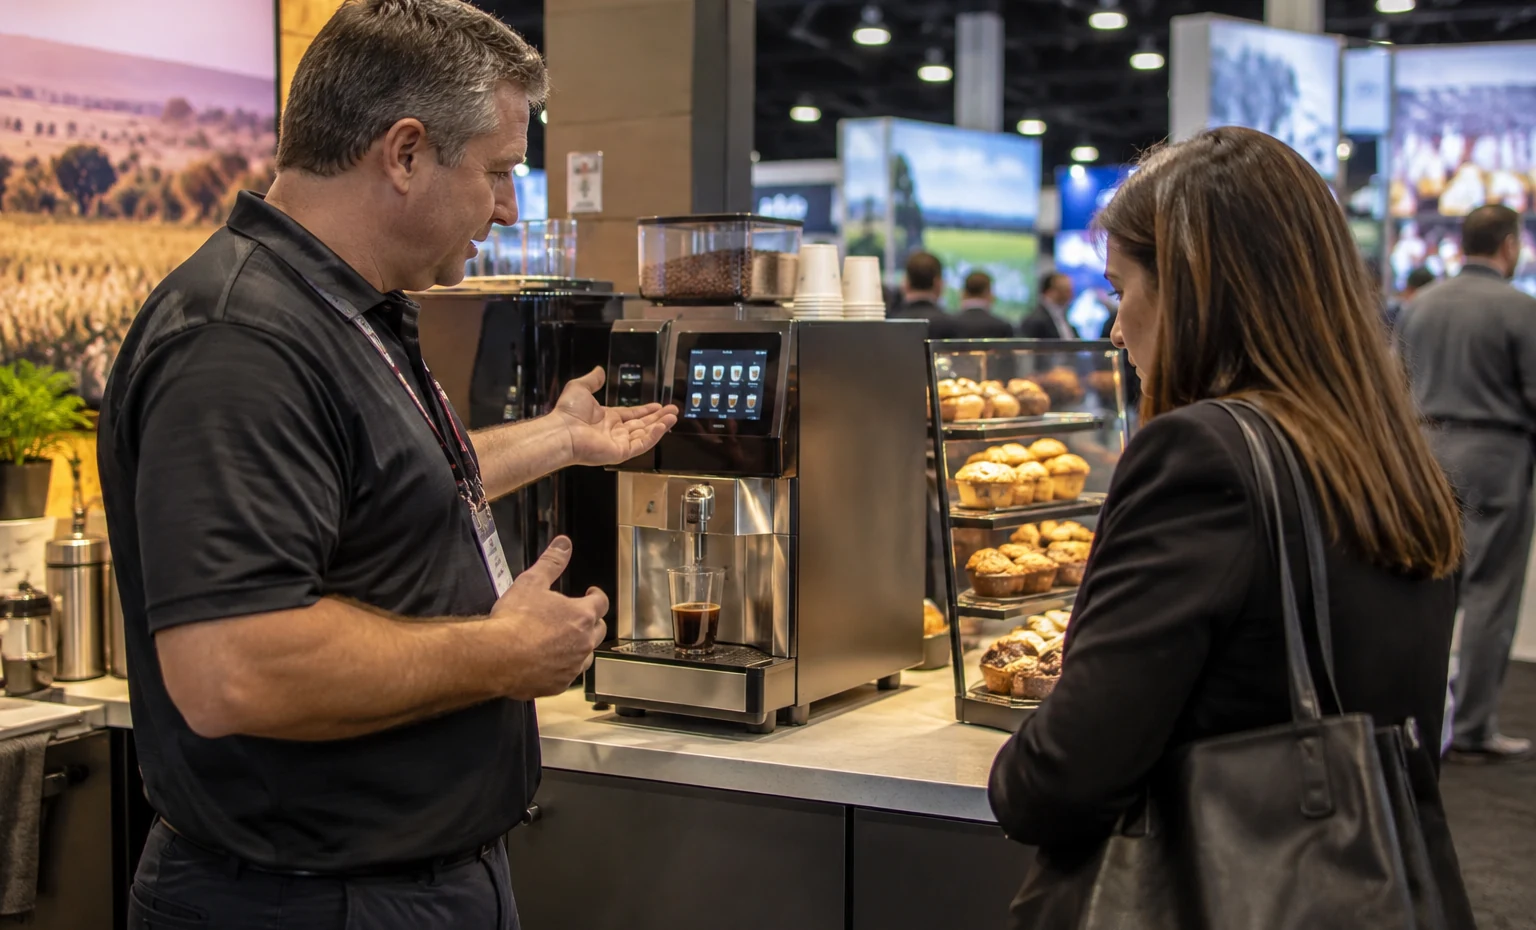
Cooking, dispensing, holding, refrigeration, beverage and store equipment depend on operator access and services. Record dimensions, weight, clearances, ventilation, power, water, drainage, heat, product supply, cleaning and waste before drawing the surround. The buyer should see the output and operating method while staff retain safe access to loading, controls and reset. Current show approvals and authorized services determine the final live setup.
Retail Technology or Fuel-System Workflow
POS, payment, loyalty, analytics, security, automation, forecourt and fuel-retail systems become understandable through one store task. Show the device, screen and data sequence used by an employee, manager or shopper. Hide cables and service hardware without blocking access. A nearby table lets qualified buyers discuss integration, rollout, support and commercial requirements after the demonstration.
Convenience Retail Exhibit Rentals for Products, Equipment and Technology
The NACS Show organizes suppliers into five primary areas: facility development and store operations, foodservice equipment and programs, in-store merchandise, fuel equipment and services, and technology. Retail buyers use those categories to navigate a large floor. Your booth message should therefore say what part of the store or operation the product improves before asking visitors to absorb features.
The physical booth should mirror the selling task. A CPG brand needs package visibility, samples and replenishment. A foodservice system needs operator access, equipment services and a clean output handoff. Store fixtures and equipment need scale, working clearances and maintenance access. Technology needs a short role-based workflow, reliable devices and a place to discuss implementation. Fuel-retail suppliers may need components, models and application graphics when a full system cannot be shown.
King Exhibits turns those inputs into a 3D NACS Show booth design. Merchandise, demonstrations, screens, equipment, reception, account tables and stock storage are placed first. We then choose reusable walling, illuminated branding, counters, floor finishes, lighting and furnishings that support the store experience. Confirmed product dimensions can guide quoted shelves, equipment surrounds, access panels, mounts or work counters when standard components are not enough.
The proposal identifies King-built exhibit components and the requested packing, freight coordination and installation support. Product operation, food handling, fuel-system functions, live utilities, material handling, labor, internet and other official services are assigned to the responsible exhibitor or provider unless included expressly. This keeps the product experience realistic while making the project scope easier to compare.
Plan for the Five NACS Product Areas
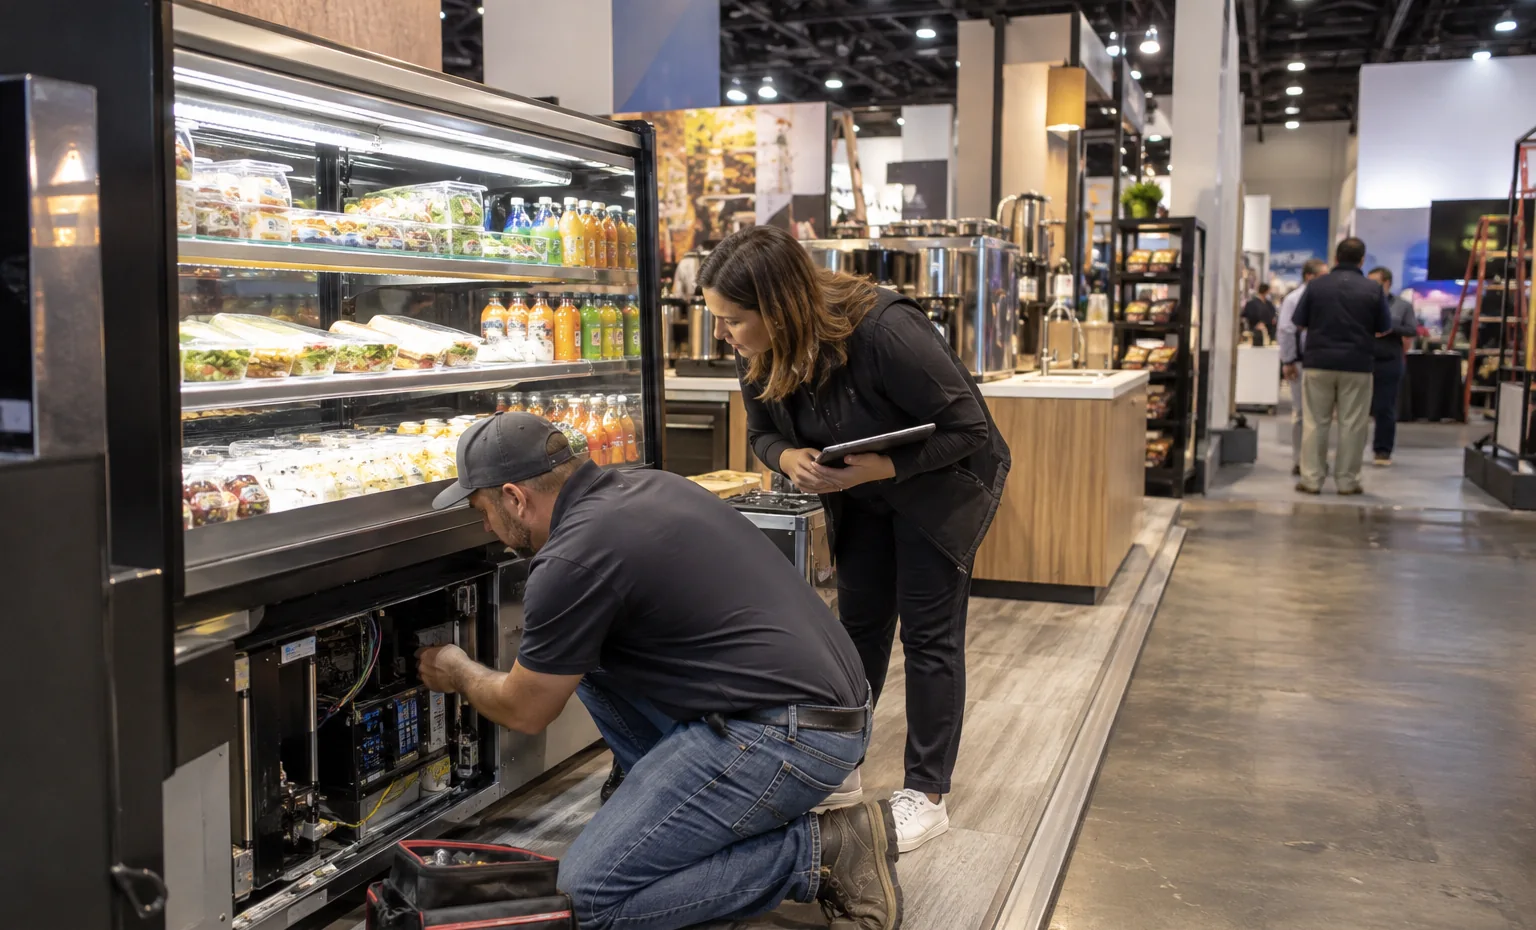
Fixtures, refrigeration, lighting, security, cleaning, maintenance and operating supplies need store context. Use a representative bay, counter, equipment section or application detail to establish scale. Let buyers inspect access, finish and service points, then provide space for chain, franchise or operator teams to discuss specifications and rollout.
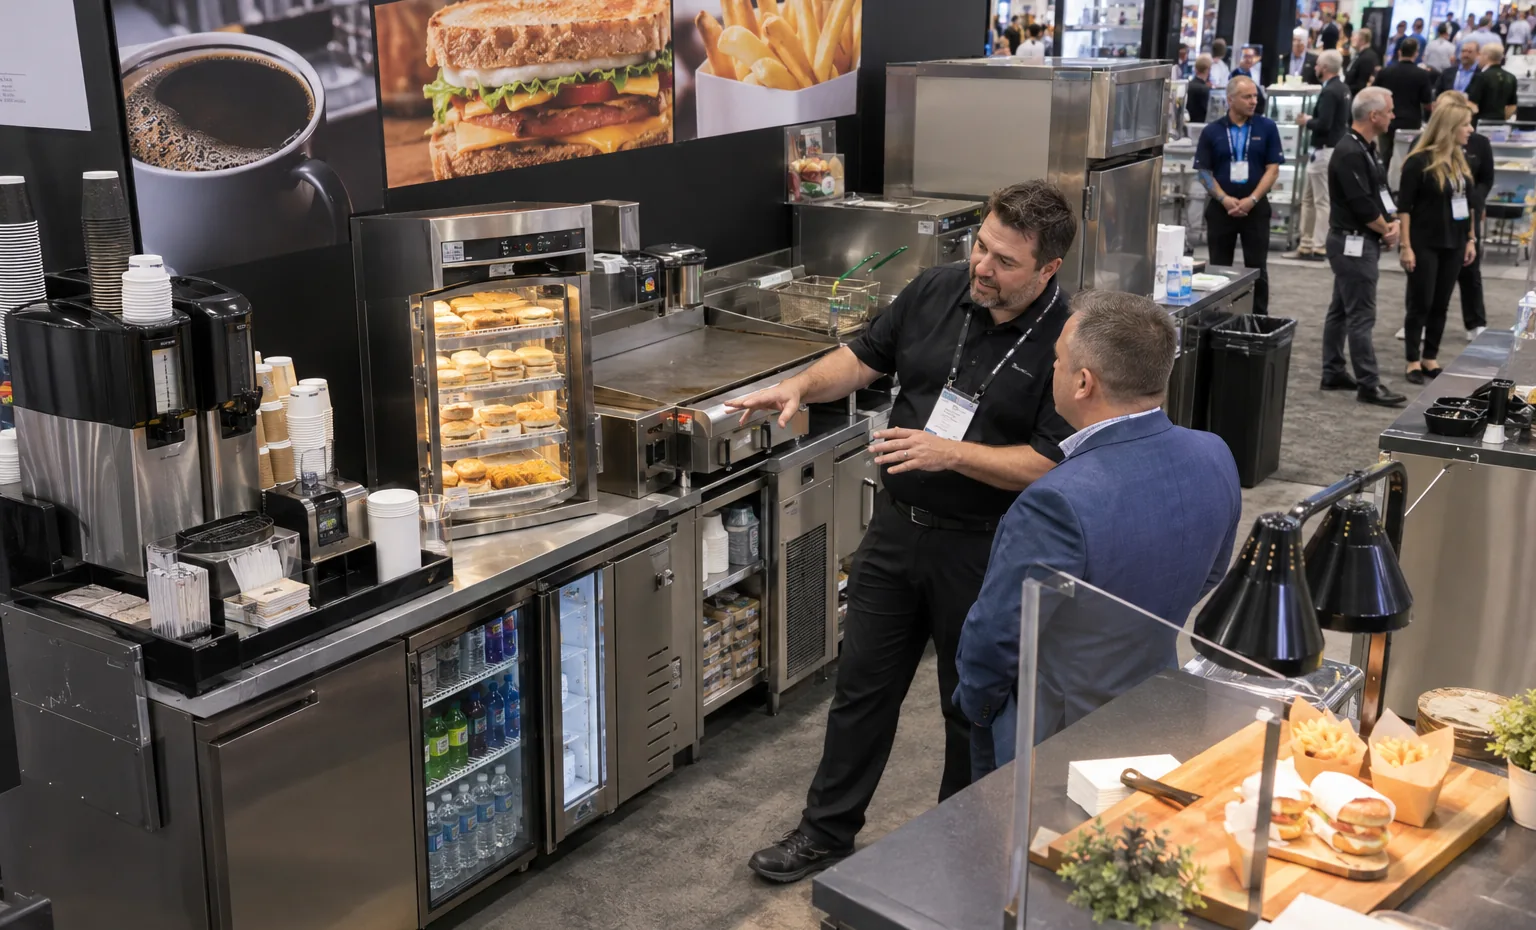
Build the booth around preparation, cooking, dispensing, holding, serving and cleaning. Equipment should remain visible without pushing the customer into the staff work area. Menus, finished product and brand graphics explain the program; clear stock and waste routes keep the live operation usable through the day.
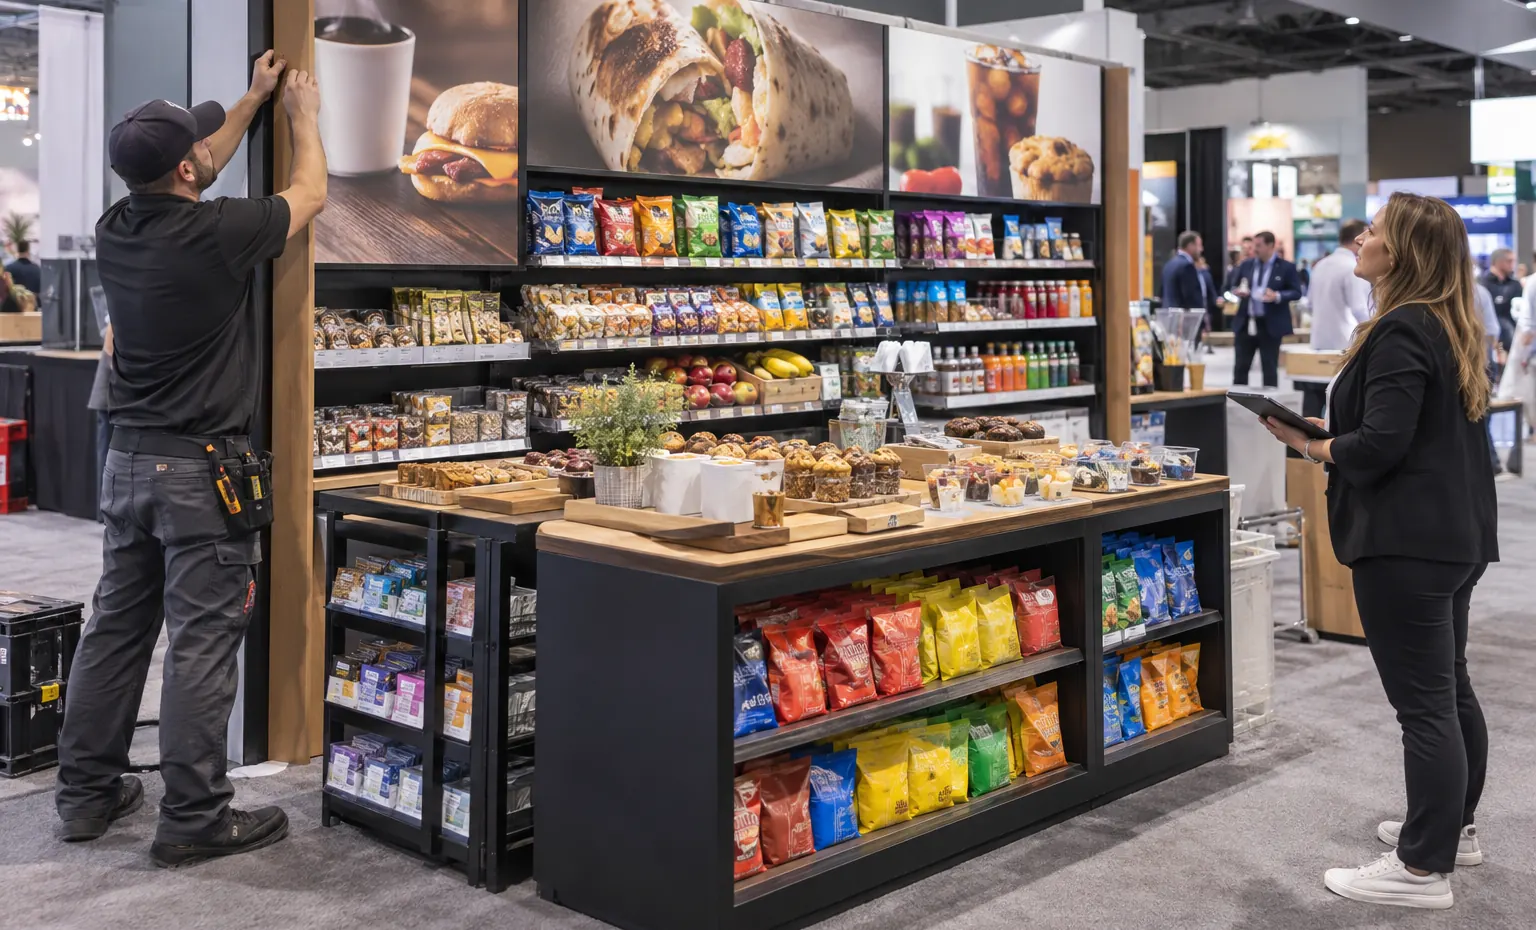
Make packages easy to scan by category, flavor, format or merchandising program. A retailer should see the hero items and range before approaching the counter. Samples can encourage trial, while a separate selling point handles assortment, pack configuration, distribution and account questions.
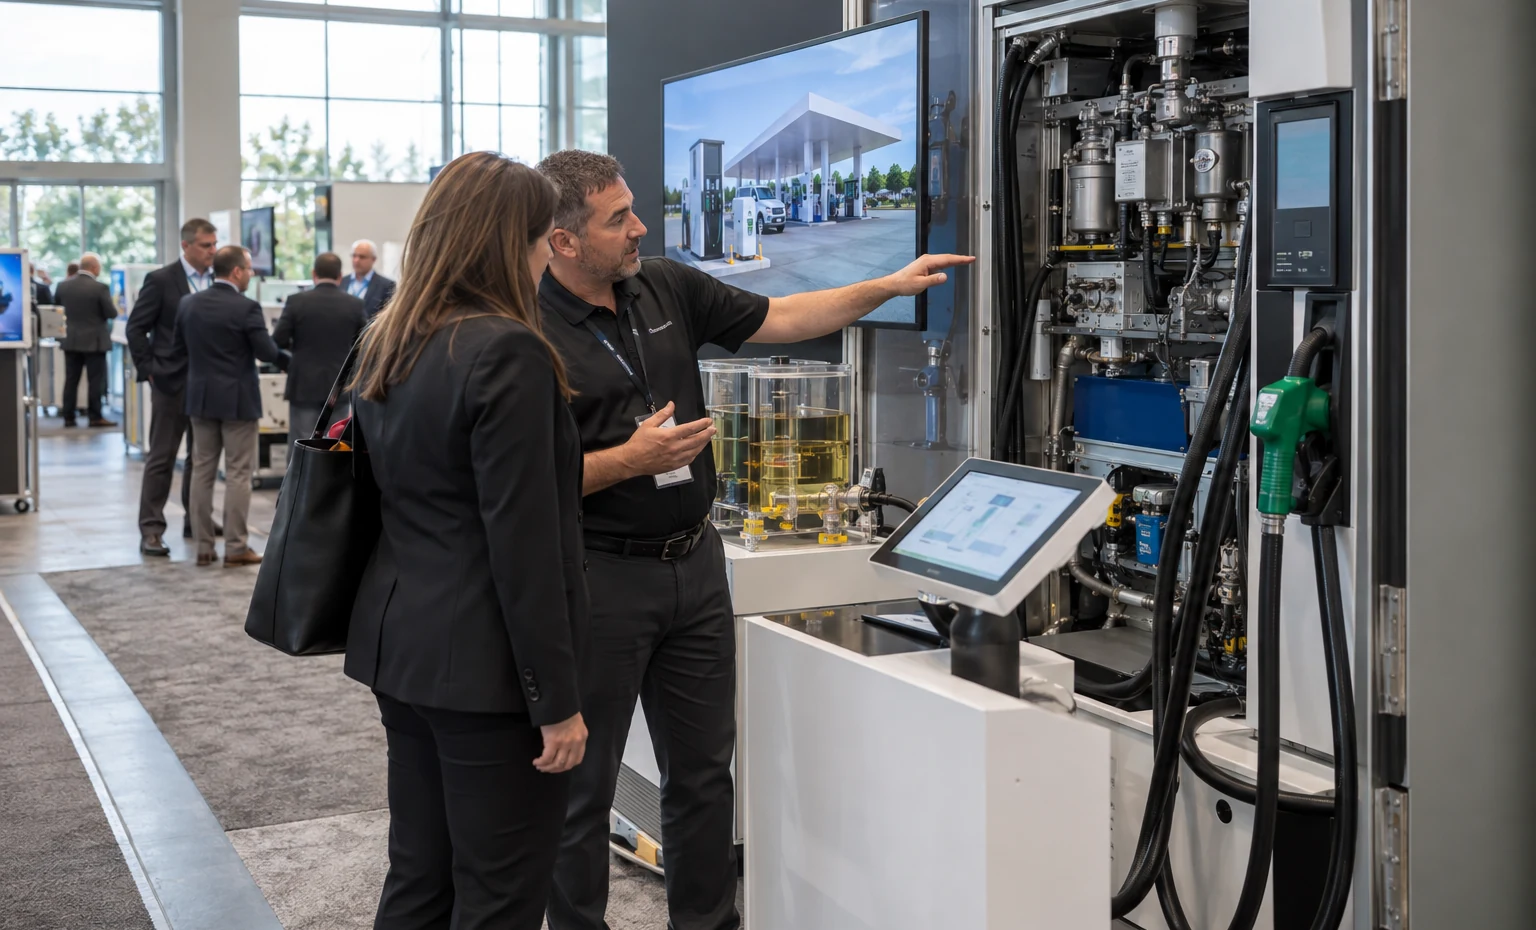
Use full components, cutaways, models, screens or application graphics to explain the forecourt, tank, dispenser, monitoring, payment or service relationship. Confirm weight, support, fluids, power and any operating condition. Longer technical and network discussions should take place away from the public product edge.
Put the Product in Its Place in the Store
Begin with the exact store location where the offer earns attention or solves an operating problem. Recreate enough of the shelf, cooler, counter, kitchen, checkout or forecourt to establish context without building a complete store. Keep the product and customer action at normal height and viewing distance. A category manager should be able to see the placement, use and supporting assortment before asking staff for a broader presentation.
Plan the Reset Behind Every Sample or Demo
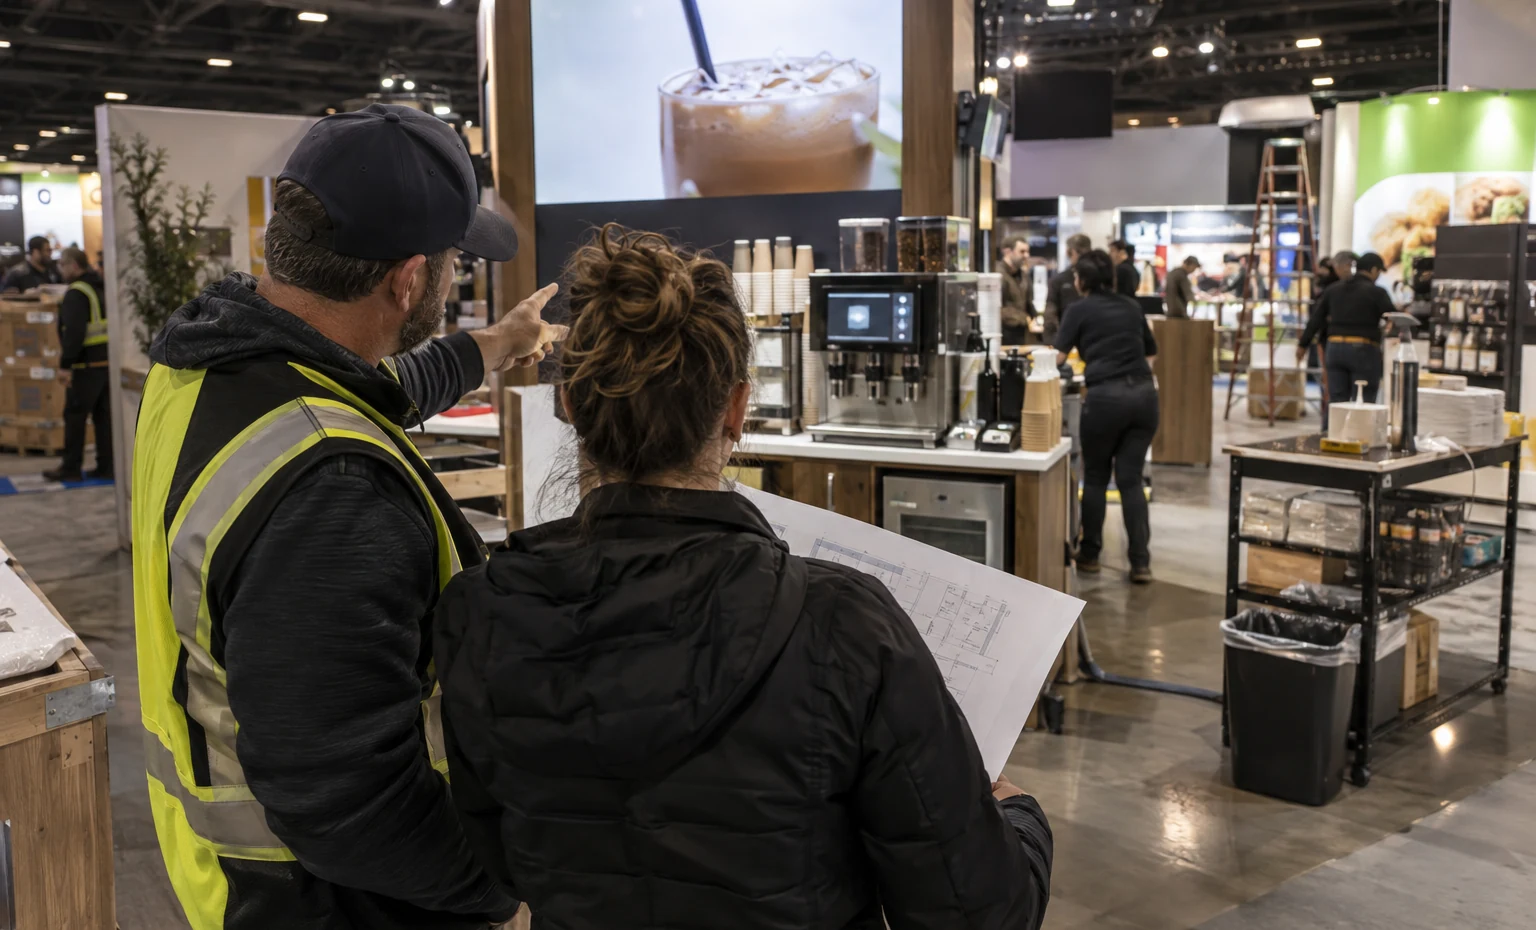
Count what happens between visitors. Staff may need to reload packages, refill product, sanitize a surface, replace consumables, clear waste, restart software or return equipment to its opening position. Give each action a place and enough access to happen quickly. King Exhibits uses that routine to size quoted counters, storage and service openings. The booth remains presentable because the reset has been designed into the display instead of left to improvised back stock.
Separate Product Trial from Rollout Discussion
A sample or short demonstration can prove relevance, but chain and multi-site buyers still need to discuss assortment, equipment, integration, service and implementation. Place a follow-up table beyond the busiest product edge, with the right sales material and specialist nearby. Staff can keep serving new visitors while qualified accounts move into a useful conversation. This separation also prevents one long meeting from blocking the product experience for everyone else.
Review the Store Application and the Booth Operation Together
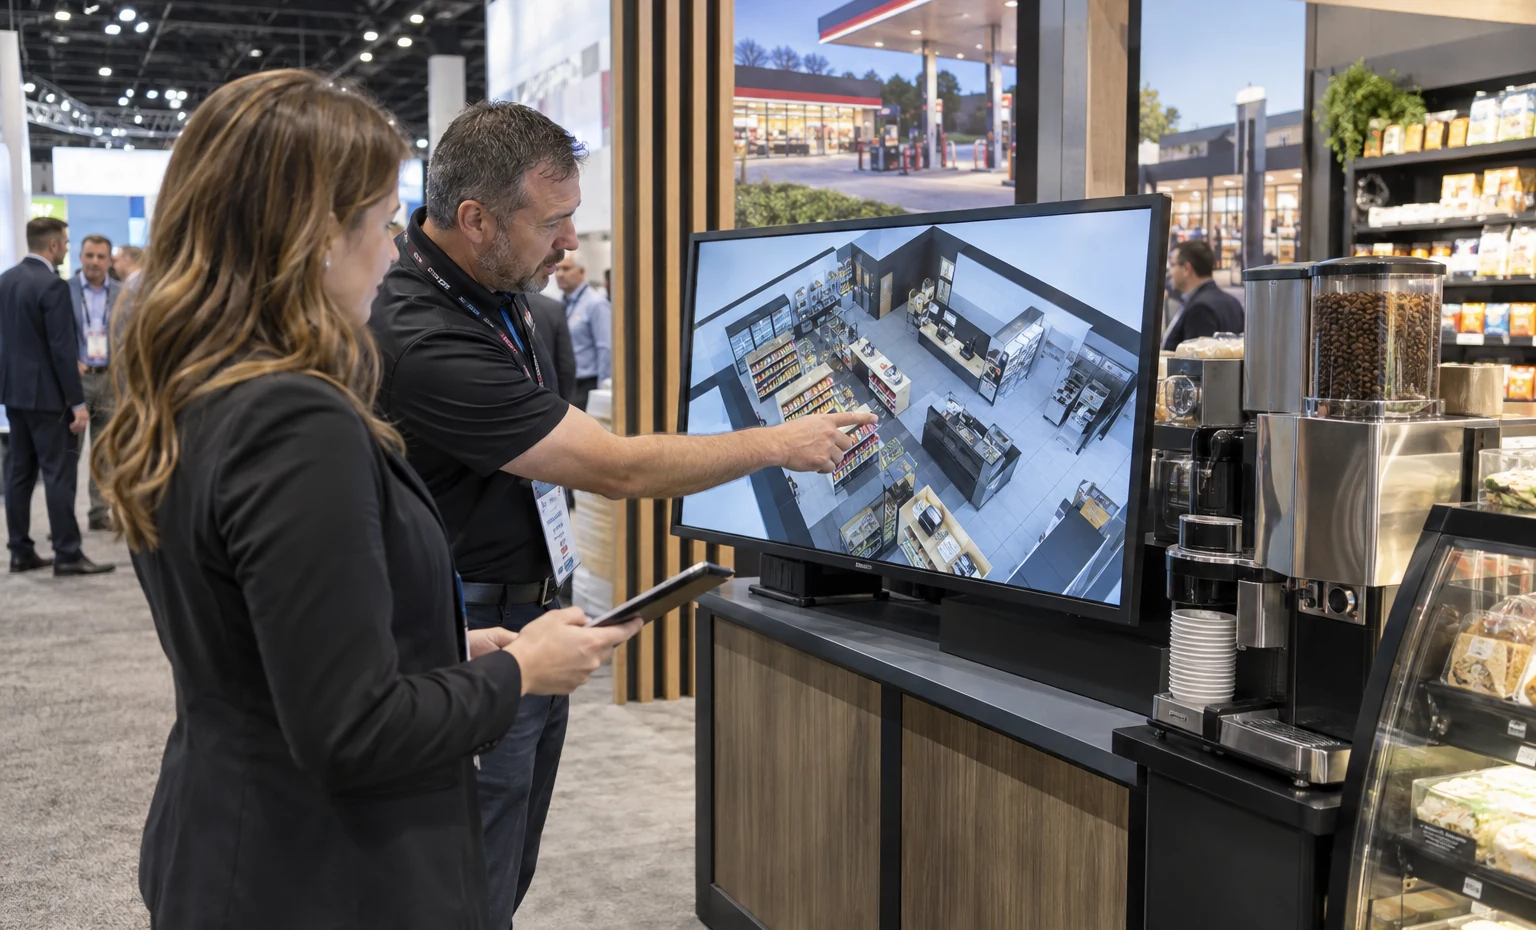
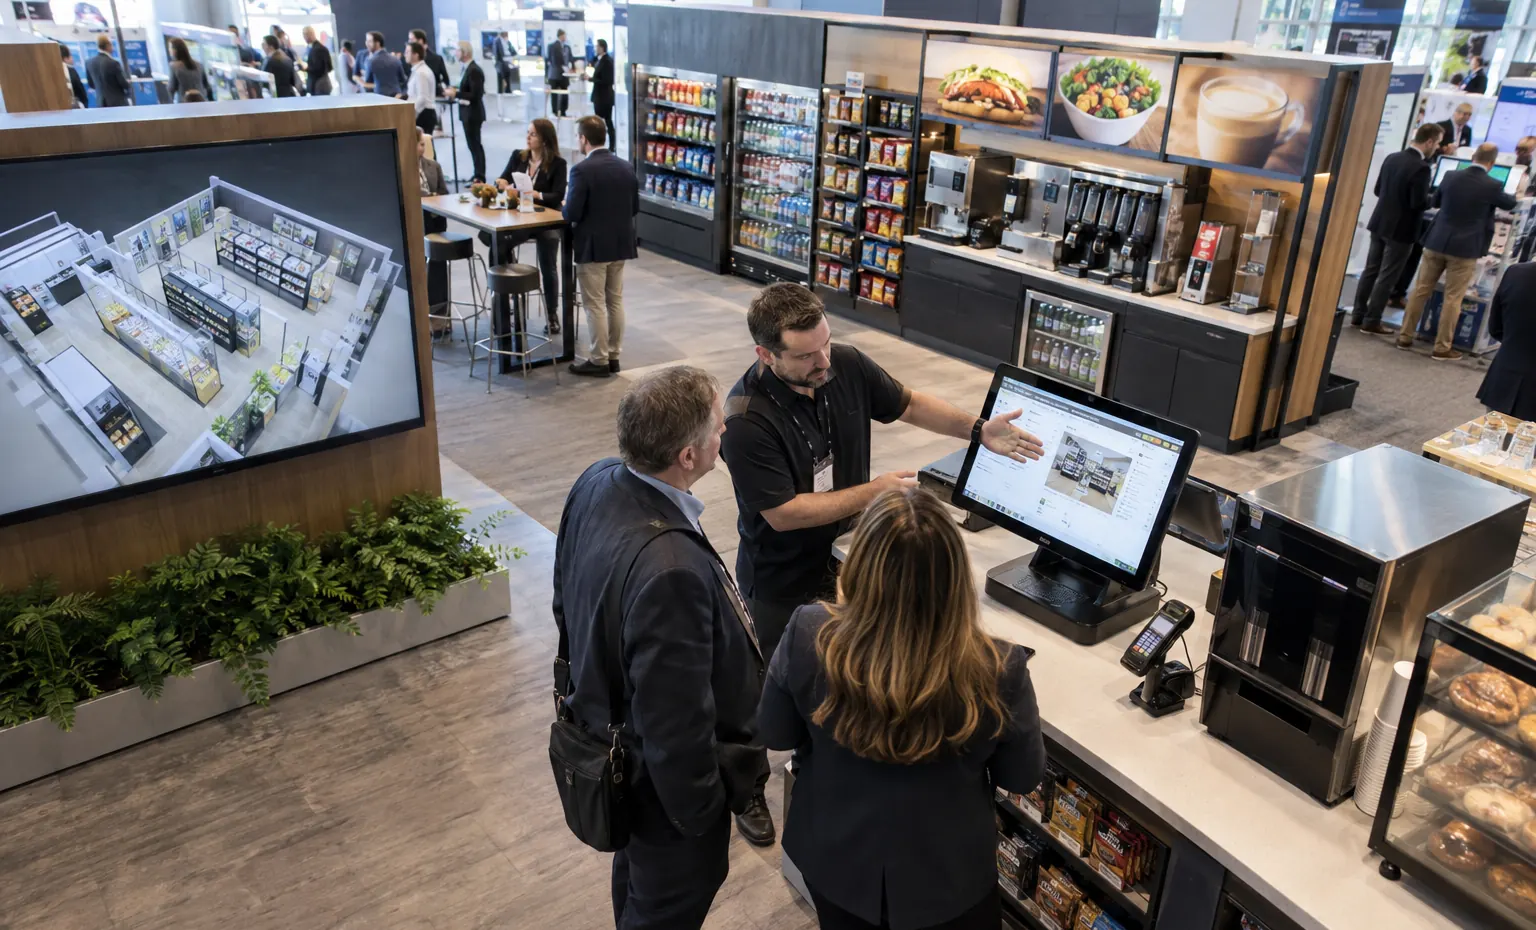
King Exhibits starts with the store application and buyer interaction. The 3D plan shows product facings, sample or demo stations, equipment, service access, stock, waste, screens, meetings and staff routes in one exhibit. Category sales and marketing can review the shopper-facing presentation while operations checks whether the display can run and reset throughout the show.
Rental walls, lightboxes, towers, counters, flooring and furniture provide reusable architecture. Product dimensions and the working routine can drive fitted shelving, counter openings, equipment surrounds, screen mounts and access panels quoted for the project. Our CNC and wood-fabrication capability supports these interfaces, while graphic production places store, product and account messages beside the relevant display.
The proposal lists what King supplies and which show-site work the client wants priced. Official handling, electrical, water, drainage, internet, labor, cleaning, catering and waste services remain visible instead of disappearing into a broad package description. Buyers receive a booth plan they can evaluate as both a retail presentation and an operating environment.
Build the NACS Booth from the Store Touchpoint
What You Provide: Product category, application, priority retailers, hero offer, approved claims and desired next action.
What We Do: We define the aisle message and the first product, sample or demo interaction.
What You Provide: Dimensions, stock, sample method, device/equipment list, utilities, consumables, cleaning, waste, staff and service access.
What We Do: We map the working display, support storage and product-handling route.
What You Provide: Booth number and dimensions, aisle exposure, artwork, screens, account meetings, furniture, budget, shipping plan and onsite support needs.
What We Do: We finish the 3D design and price King’s components and responsibilities line by line.
What You Provide: Released artwork, accepted proposal, current NACS decisions, completed service orders, carrier information and show-floor contacts.
What We Do: We manufacture the approved booth pieces, prepare the shipment and manage the agreed installation handoff.
Yes, subject to the active NACS, venue and applicable food-handling requirements. Send the product, serving method, portions, volume, temperatures, equipment, water, power, storage, cleaning and waste plan. We will design the quoted counter and storage around the accepted method; current approvals and official services control final operation.
Yes, when the equipment and demonstration are permitted. Provide shipping dimensions, operating weight, floor load, clearances, ventilation, heat, power, water, drainage, network, consumables, output and staff access. The design can show full equipment or a non-operating display depending on the current show decision.
Choose one shopper, employee or manager task first. List screens, terminals, devices, power, network, cables, credentials, staff and fallback. Position the guest beside the host and keep the workflow short. A follow-up table can handle integration, security and rollout questions without extending every public demo.
The 2026 NACS exhibitor FAQ states that booth floor covering is mandatory. Confirm the rule and acceptable materials in the active edition before release. Flooring can be included in the King proposal when requested and should support equipment weight, product service and cleanability.
Pricing follows the footprint, product fixtures, sampling counter, equipment interfaces, graphics, light, screens, stock space, meetings, floor finish and furniture. The proposal can also cover packing, transport coordination and installation/dismantling. Material handling, utilities, internet, labor, cleaning, catering and waste may remain direct show expenses.
Often. Rental structure, lightboxes, counters, shelves and screen mounts can be reconfigured. The next footprint, product program, store application, demonstration and official rules require another review. Durable brand graphics can remain while event-specific or launch messages change.
Send the edition, booth size and number, product area, open sides, product line, sample or demo plan, equipment, utilities, stock, meetings, graphics, budget, freight and the onsite services you want King Exhibits to price.
Booth Sizes for Retail Products and Working Demos
-
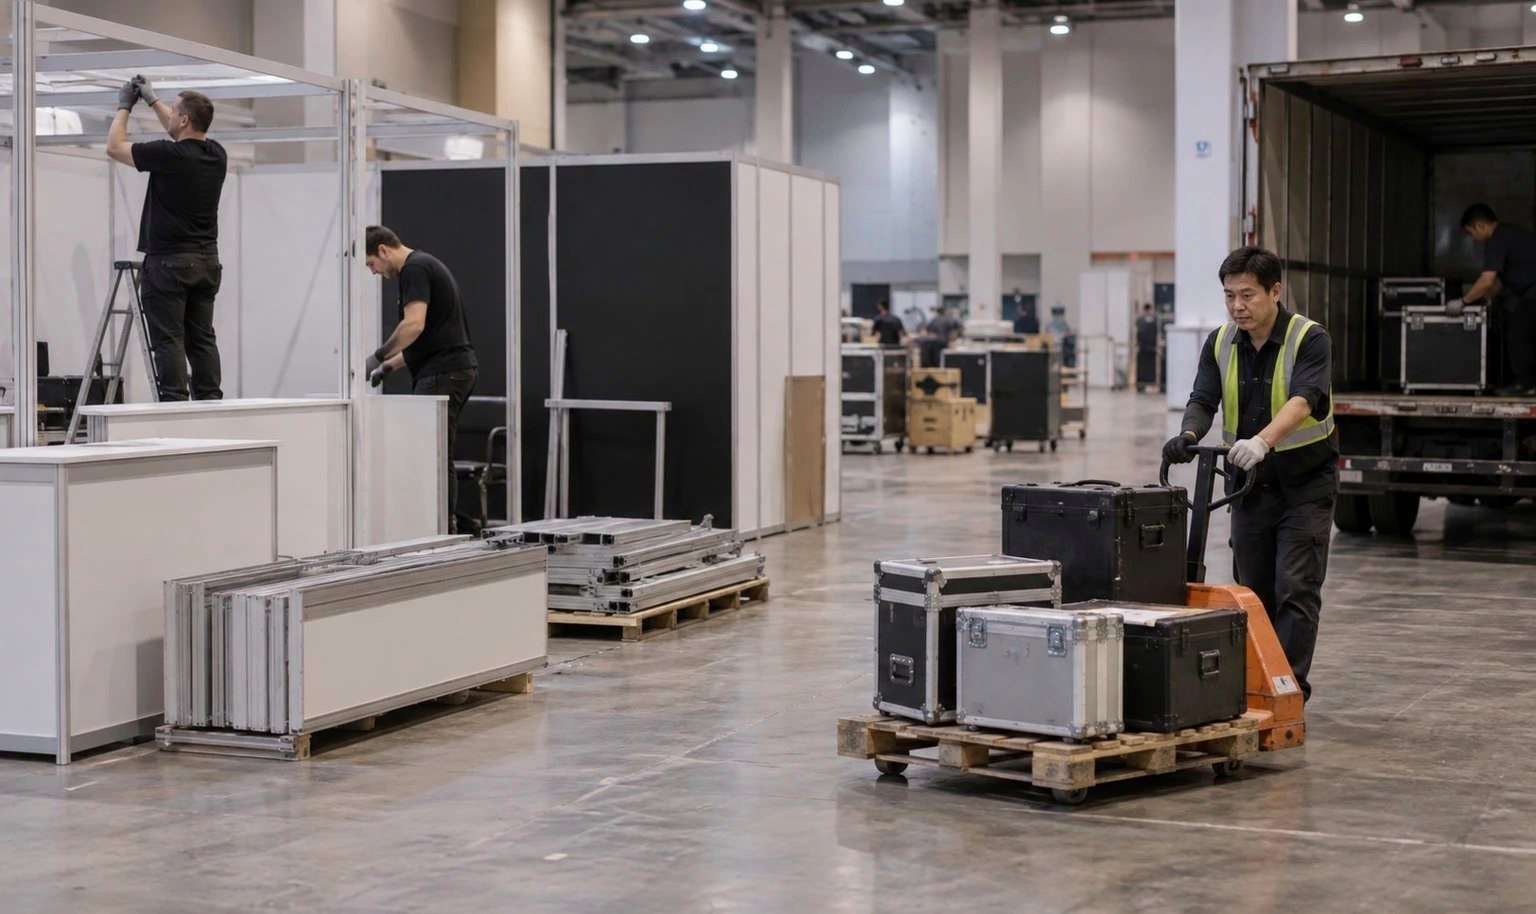
Useful for one merchandise line, a compact tasting or software station and direct buyer conversations.
-
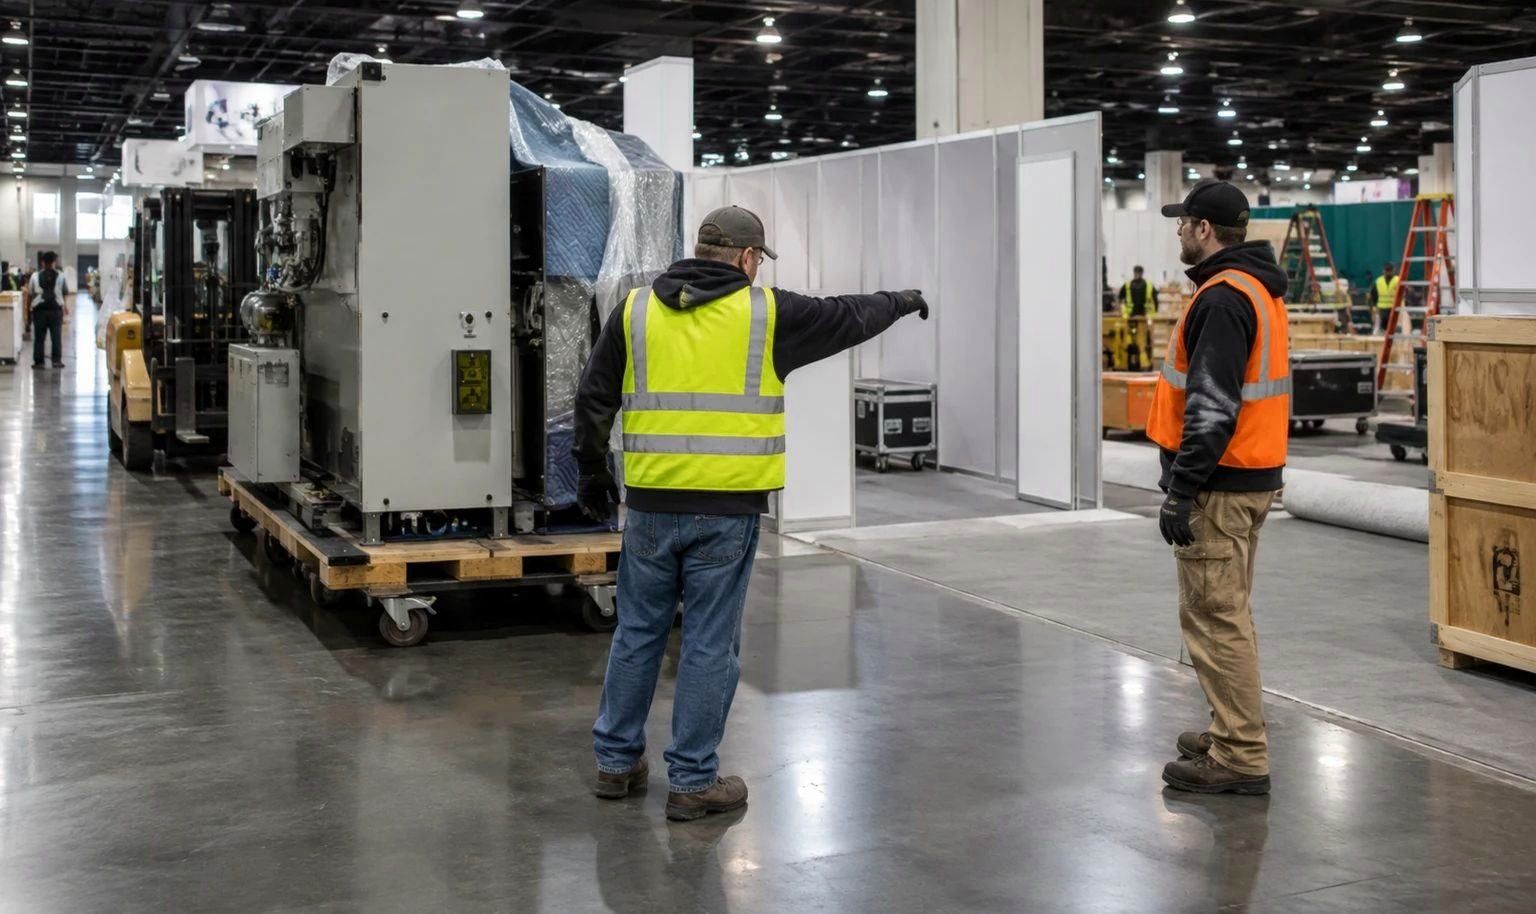
Adds room for stronger store context, working stock, two interactions or a separate account table.
-
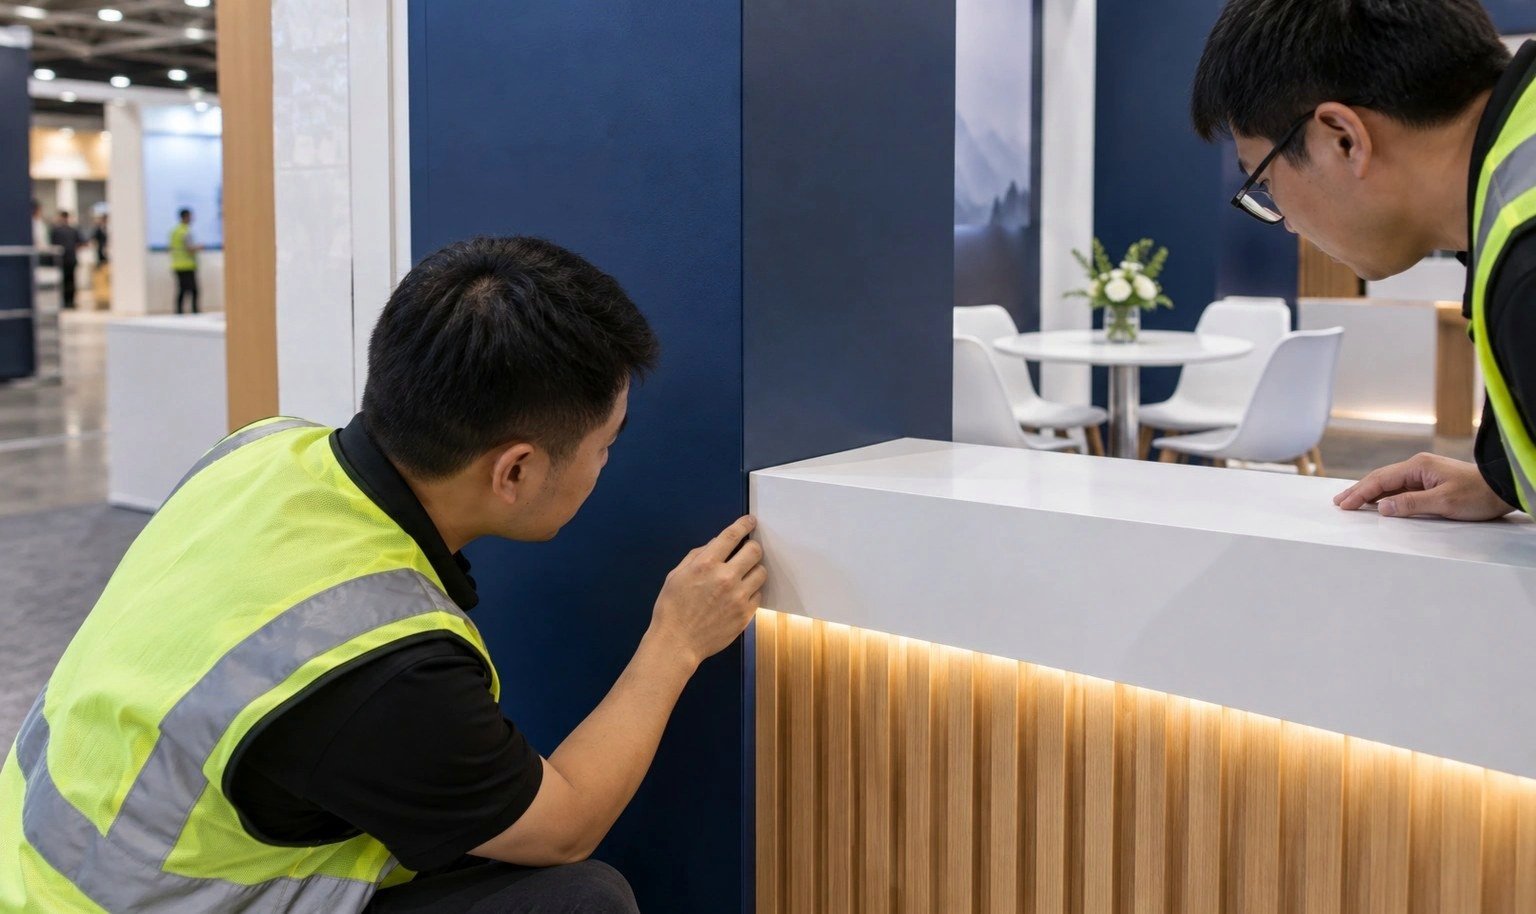
Gives several store applications their own display points, with space for equipment or sampling and a quieter rollout discussion.