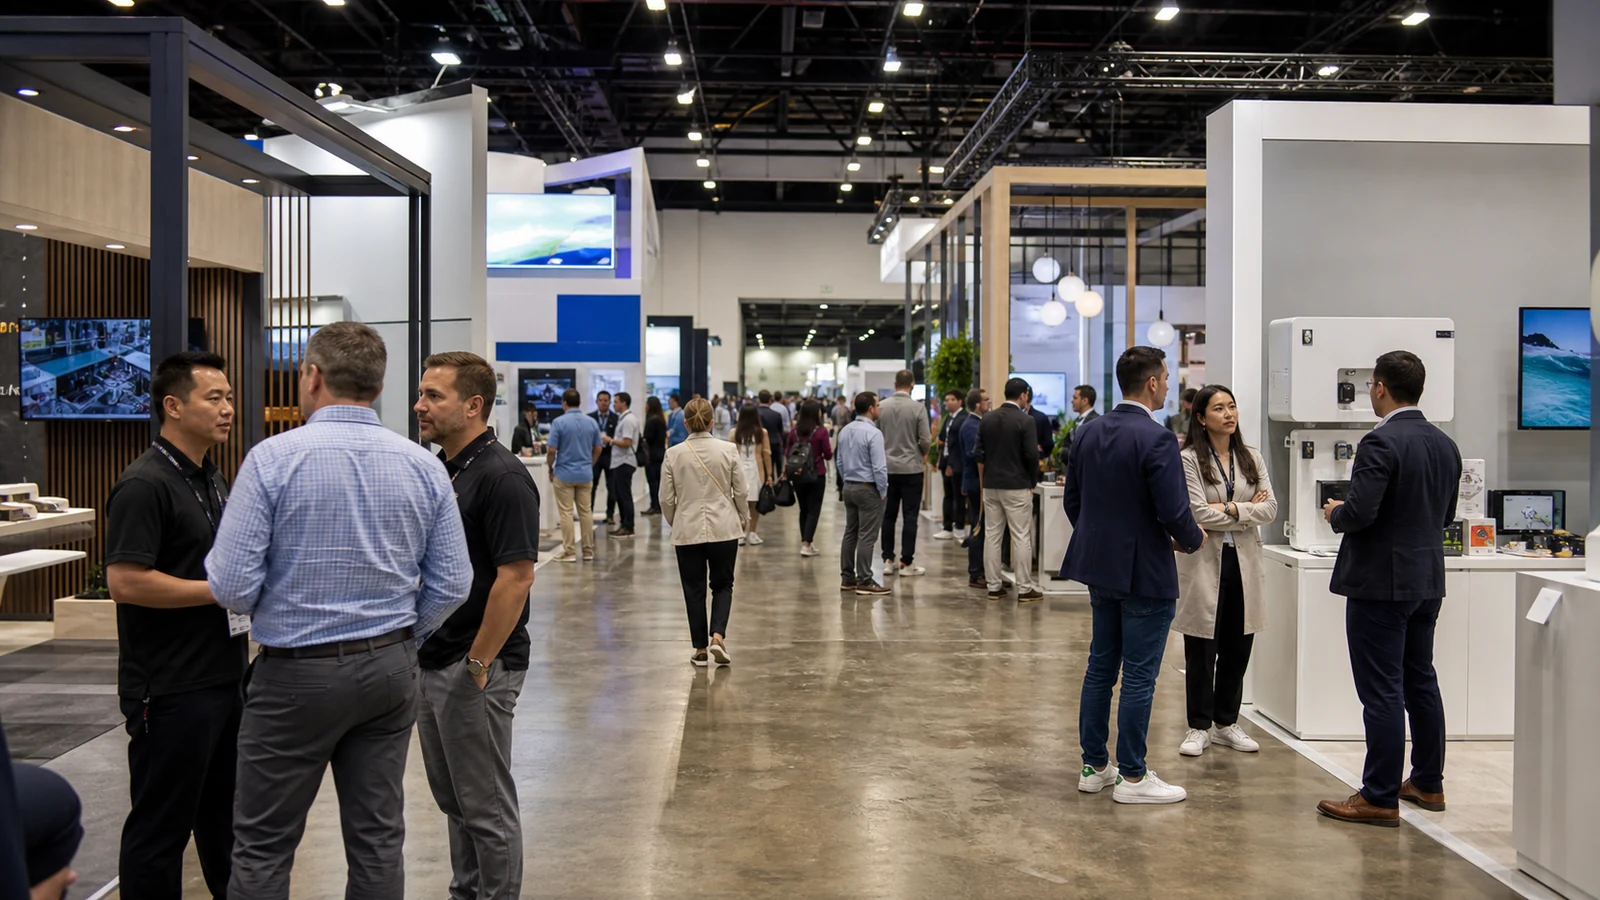
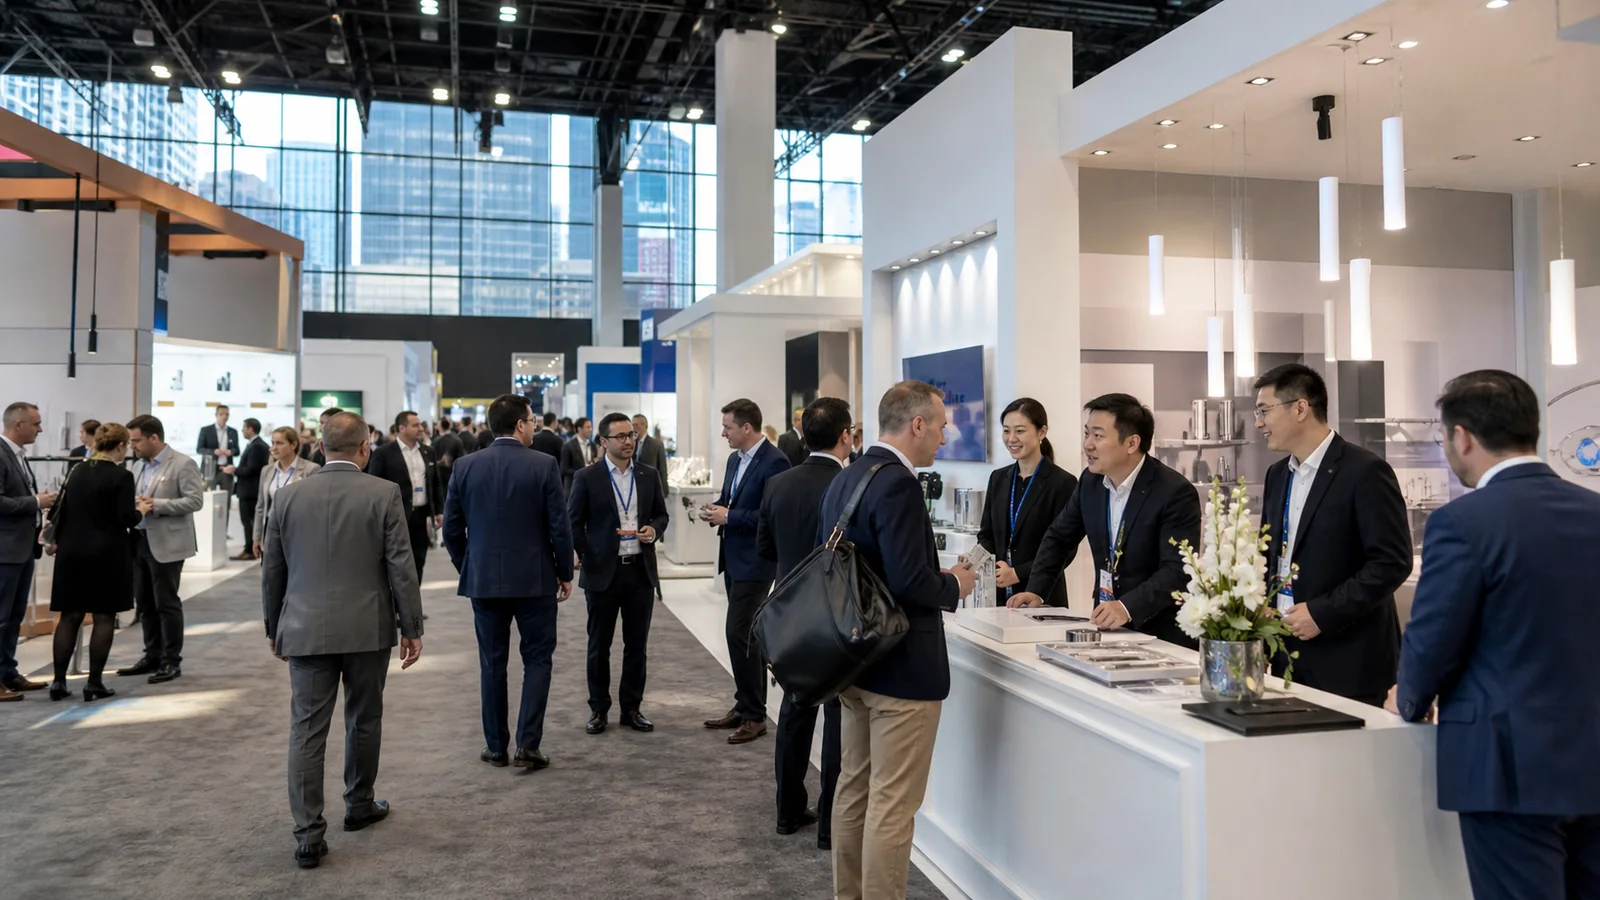
When the organizer sends a floor plan with several available booth numbers, the highest-traffic aisle is only one part of the decision. You need a space your target buyers are likely to pass, a sightline that reveals the offer and an approach that works with the actual product or demonstration. Use those three tests before paying a premium for an entrance, intersection or corner.
Read the Floor Plan and Map Real Attendee Traffic
Ask the organizer for the current available-space plan, not a decorative event map. Mark the attendee entrances that will actually open, registration, education rooms, general sessions, food areas, receptions, feature zones and major exhibitors. Then place the event schedule beside the plan. A corridor may be busy at 8:30 a.m. and nearly irrelevant while sessions are running.
Separate high traffic from useful traffic. People leaving a keynote may move quickly toward another hall without looking sideways. A narrow industry zone may carry fewer total visitors but a much higher concentration of the engineers, retailers or distributors you came to meet. A coffee line can create bodies in front of the booth while leaving no room to stop.
Trace at least three attendee journeys:
- from the main entrance to the show floor;
- from the education or feature area to the next scheduled activity;
- between anchor exhibitors or category zones your target audience will visit.
If a candidate space does not appear on any likely journey, ask what will pull the audience there. “Main aisle” is not an answer unless you know where that aisle begins and ends.
Compare Aisles, Corners, Intersections, and Open Sides
An inline booth has one open side and a clear backwall. It is often efficient for one message and one front-facing interaction, but neighboring walls limit side visibility. A corner provides a second open side, which can improve approach and reduce the feeling of stepping through a single doorway. For that inline configuration within a complete rental booth, review a trade show backwall display around the aisle view and product message.
The second opening is valuable only when it remains open. A storage closet, full-height panel or demonstration queue placed on that edge turns a paid corner back into an inline booth. Before accepting a corner premium, draw how people will enter from both aisles and what each direction can see.
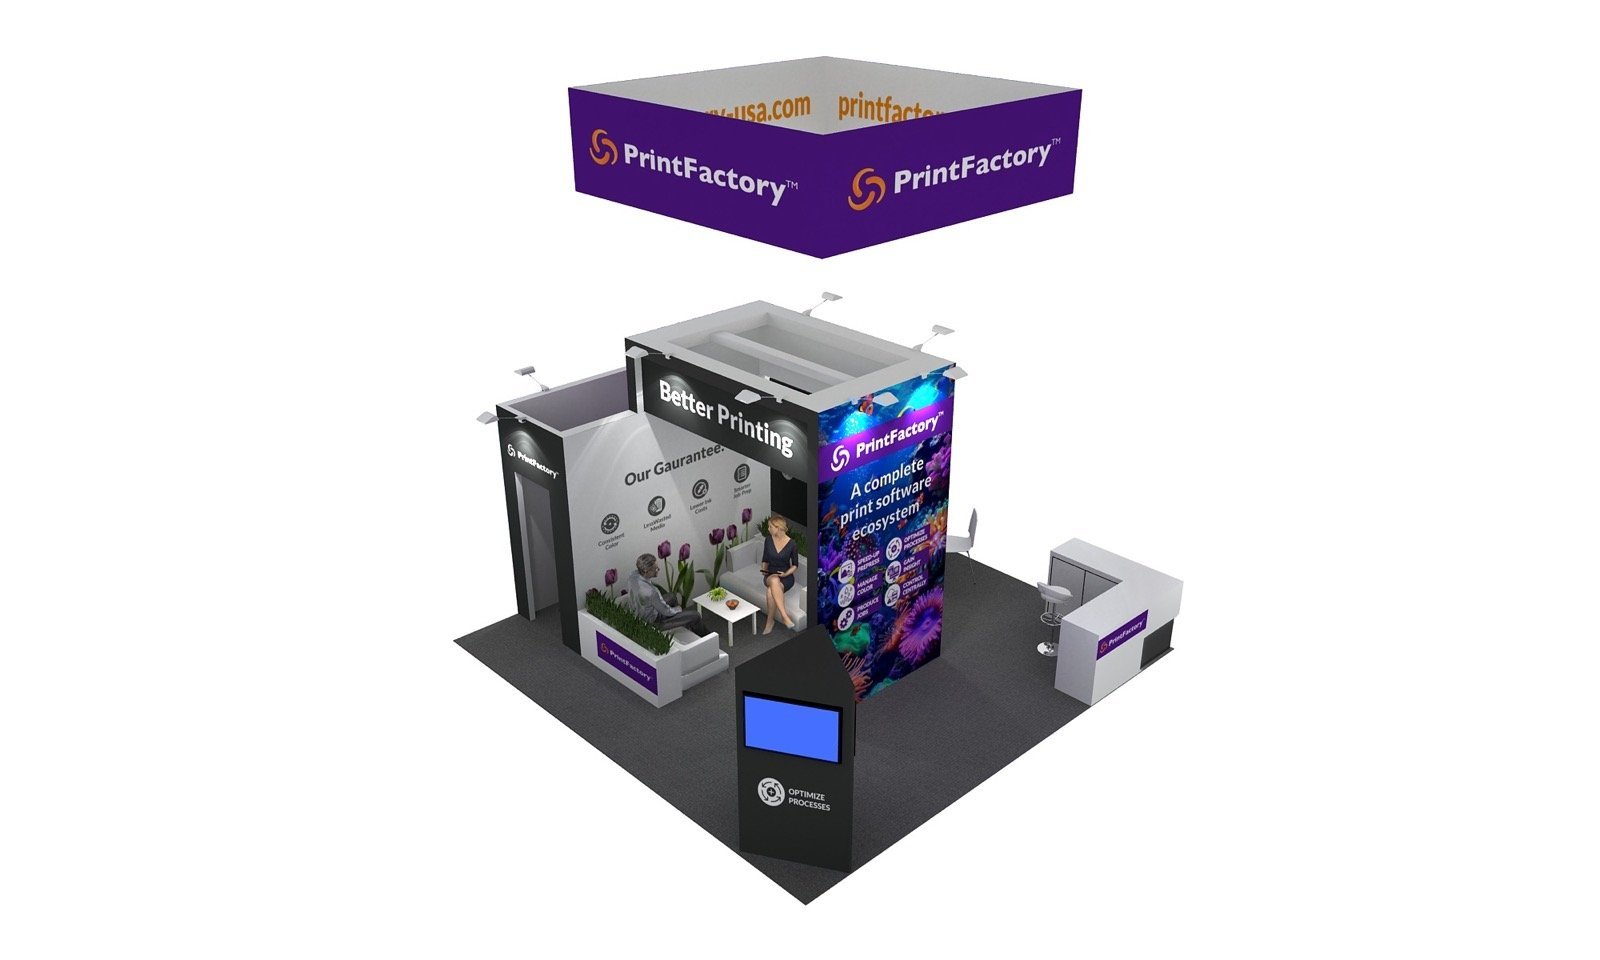
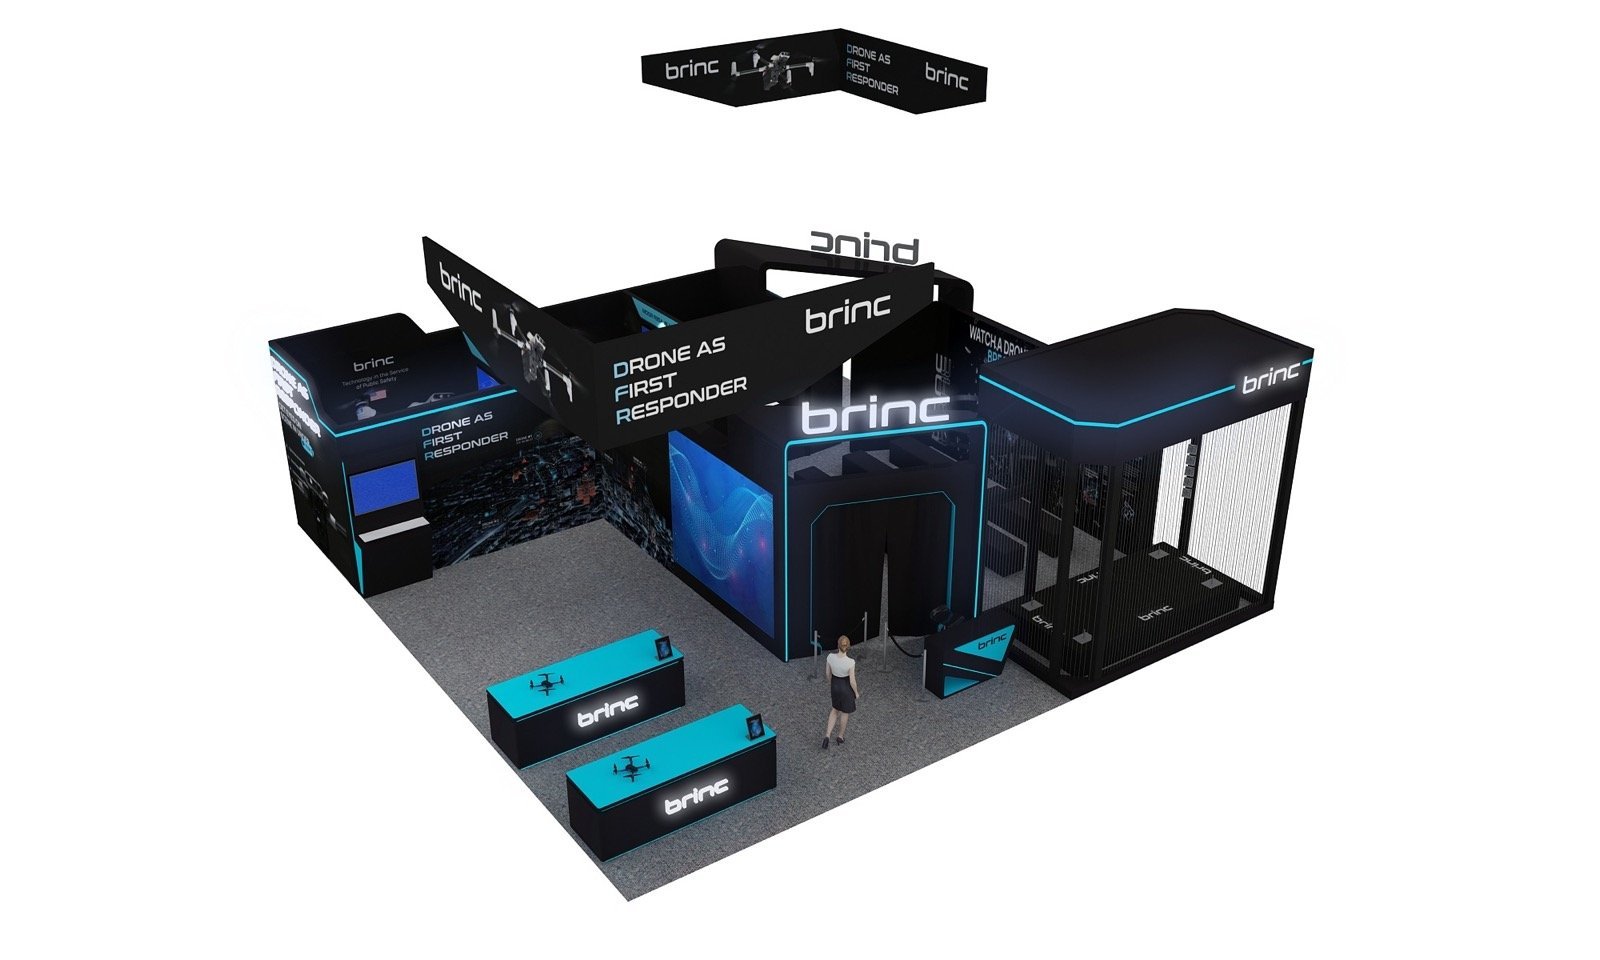
Intersections can lengthen the sightline and expose the booth to several flows. They can also produce faster movement, congestion and competing signs. Main aisles often provide more volume; secondary aisles may allow longer conversations. A peninsula or island creates three or four open approaches but removes the normal backwall and increases the number of views that need to look finished. If the available plot is a 20 × 40 island, compare the 20×40 booth plan against the actual approach from each long aisle before reserving it.
Do not purchase open sides before deciding how the booth will use them. Visibility has value when it leads to access and a useful action—not when it simply exposes the backs of displays and staff work areas.
Check the Neighbors and Nearby Activities
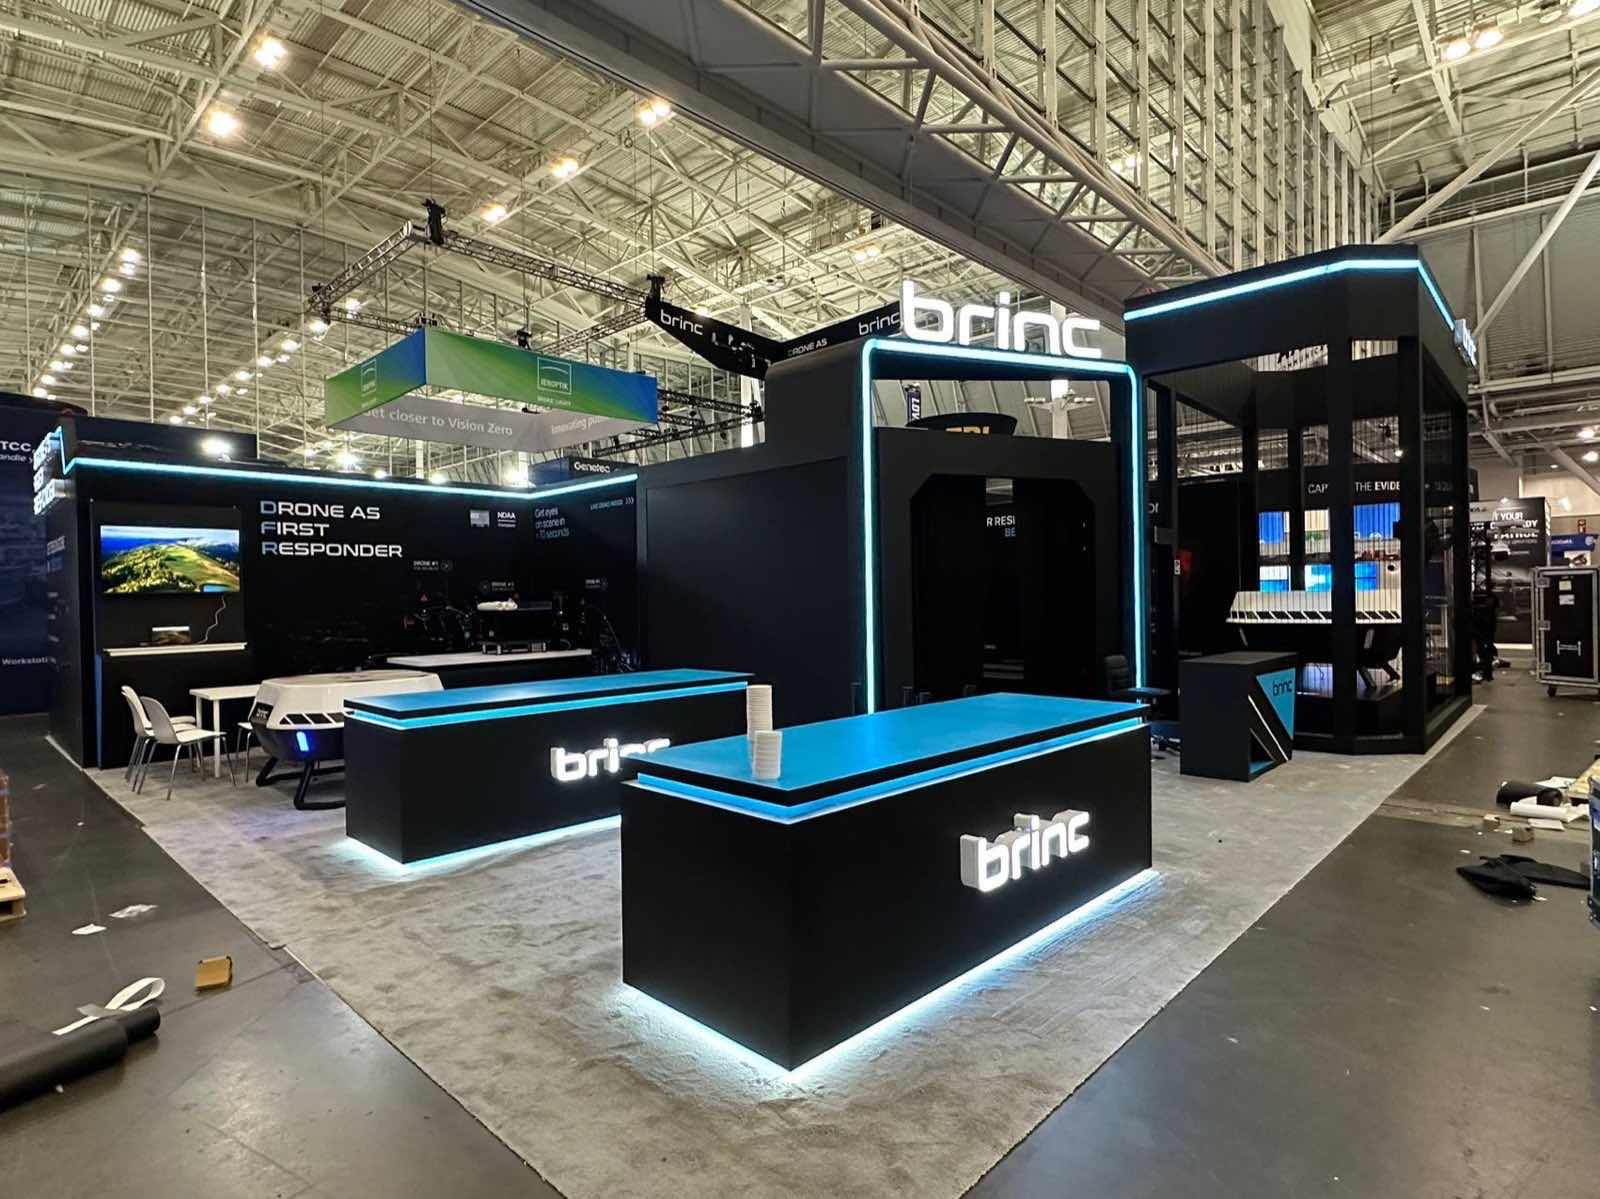
The booths beside and across from you can change the location more than the printed aisle width. Large anchor brands may attract relevant buyers. Complementary exhibitors can create a useful category route. A direct competitor may concentrate comparison shoppers who are already evaluating the problem you solve.
That same competitor can also dominate the sightline, sound or appointment traffic. Compare the brands' messages and operating styles. If both booths run loud demonstrations, the area may become hard to use. If the purchase is confidential or consultative, being directly opposite the category leader may discourage longer conversations.
Look for operational neighbors as well:
- stages and theaters that create scheduled bursts of noise;
- food and beverage areas that produce lines, waste and lingering traffic;
- restrooms that bring volume but little commercial attention;
- loading doors or service zones that may be visually inactive during show hours;
- unassigned or low-demand areas that could remain quiet.
Ask the organizer whether surrounding spaces are confirmed and whether feature areas can change. A floor plan is a current sales document, not a guarantee that every neighboring attraction will remain identical.
Confirm the Space Can Support Your Booth
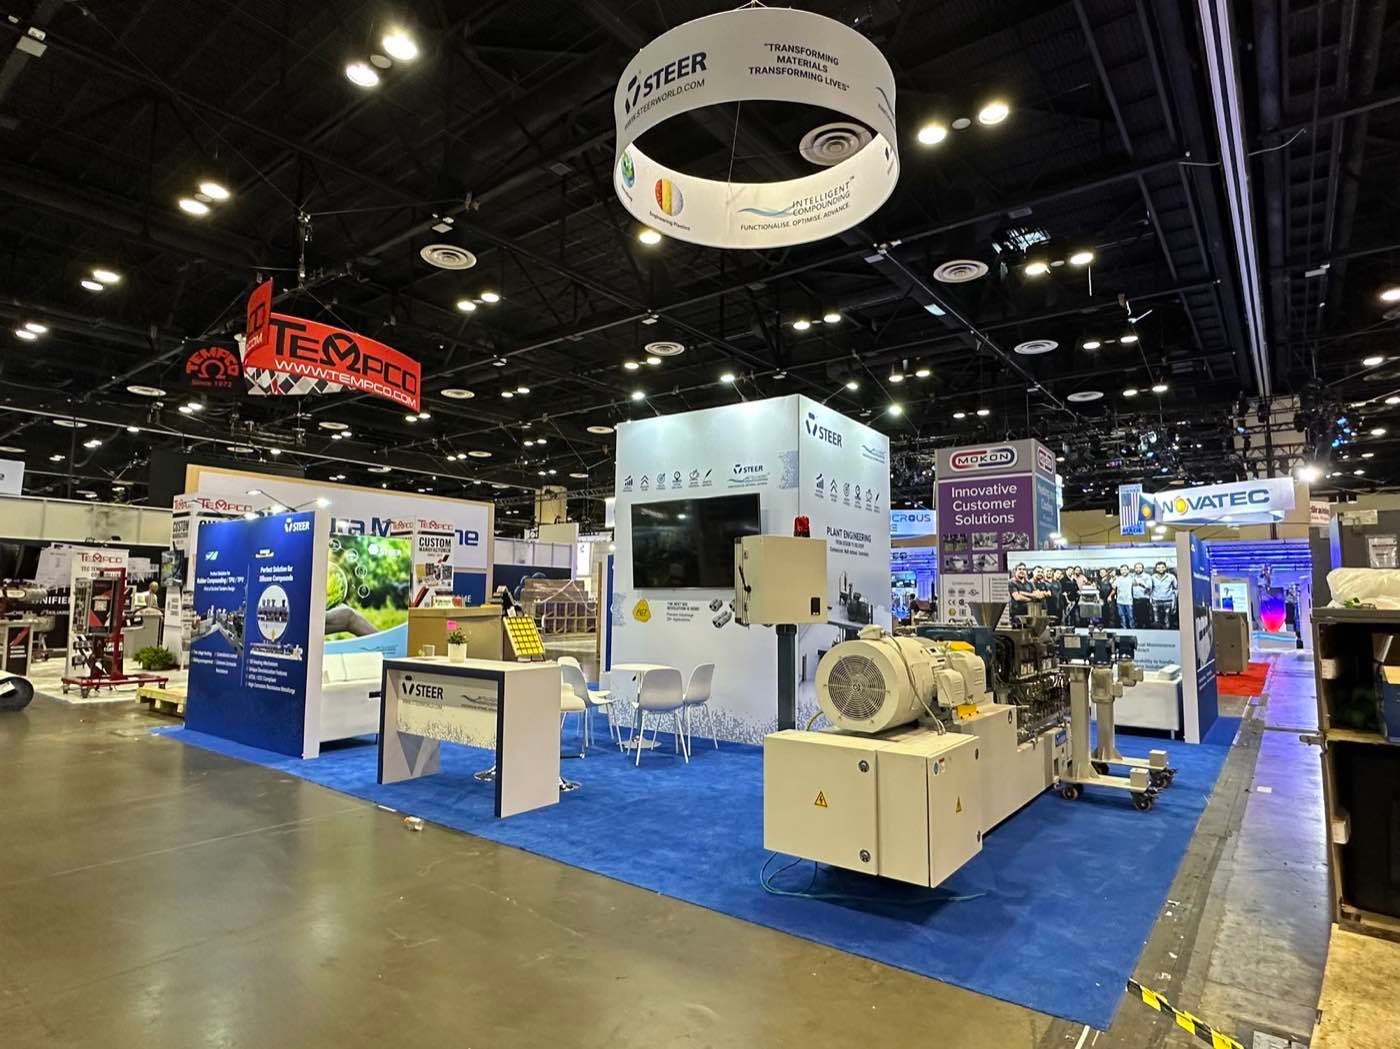
Operational fit is a pass/fail decision. A visible location is unusable if the machine cannot reach it, the required power is unavailable, a column occupies the working zone or the demonstration queue must block the aisle.
Check the candidate against the actual exhibit:
- columns, fire equipment and other floor obstructions;
- ceiling height, hanging-sign boundaries and available rigging points;
- floor loading, dock route, freight elevator and vehicle access;
- electrical, internet, plumbing, compressed air and drainage;
- sound limits, food or product-sampling rules and safety clearances;
- visitor queue, working storage and staff route;
- visibility and acoustic privacy for meetings.
Put the full-size product and service access into the plan. A piece of equipment may sit inside the booth line but leave no path for an operator or technician. A screen may face the aisle yet become unreadable in the direction from which the useful traffic arrives.
If any mandatory condition fails, remove the location from the shortlist. Do not average it against higher traffic scores.
Use a Simple Booth Location Comparison
Compare only the locations that pass the operational test.
| Factor | Strong | Needs validation | Weak |
|---|---|---|---|
| Target-audience traffic | Appears on several likely target journeys | One useful route depends on schedule or an unconfirmed feature | Mostly general traffic with no clear target route |
| Visibility | Main message and product are visible from the useful approach | One sightline works but depends on layout changes | Columns, structures or approach direction hide the first view |
| Access and open sides | Visitors can enter and leave without crossing the activity | Access works only if furniture or queue is tightly controlled | Planned use blocks the entrance or paid open side |
| Neighbor fit | Nearby exhibitors or features reinforce the target audience | Potential benefit comes with noise, queues or uncertainty | Activity conflicts with the demonstration or sales setting |
| Relative cost | Premium buys a specific useful advantage | Benefit is plausible but not yet supported | Higher price has no clear commercial purpose |
Operational fit remains Pass/Fail. If product access, utilities, safety or an organizer rule fails, the location leaves the shortlist regardless of how strong the other columns look.
Record the evidence beside each judgment: “visible from education exit,” “second opening blocked by planned demo,” or “competitor draws the same buyer role but runs amplified audio.” Those notes preserve the reasoning when the team revisits the choice.
Compare the price only after the business fit. If a corner or main-aisle position costs more, write down the specific advantage the premium is buying—an additional useful approach, a longer sightline or access to a confirmed target route. If the team cannot name that advantage, the higher price has no commercial case. Ask the organizer for two or three alternatives, the exact charge and what it includes, the waitlist process and whether booth assignments can move before the event.
How to Improve a Weak Booth Location
When a booth number is less desirable, diagnose the actual weakness before changing the plan. Low traffic, poor visibility and an awkward approach require different corrections.
If the aisle carries too little natural traffic, book target meetings and give each invitee a clear booth number, hall and reason to visit. Use organizer-approved directory, app and sponsorship options when they help people navigate. Partners can also direct relevant contacts, provided the arrangement is genuine and allowed.
If visibility is weak, simplify the message and raise the most important identification within the show's height rules. Do not respond with more copy. A scheduled demonstration can create a reason to arrive at a quiet location, but only if timing is promoted and the booth can handle the group.
If the problem is an awkward approach, turn the product and reception point toward the real flow. Staff should not stand in a line across the open edge. Extend coverage during the periods when nearby sessions release rather than staffing every hour identically.
Some problems cannot be fixed. A column through the machine area, missing utility access or prohibited activity is a reason to change space or change the exhibit—not a marketing challenge.
Frequently Asked Questions
Is a booth near the entrance always best?
No. Entrance booths can receive high volume, but visitors may be orienting themselves, moving quickly or postponing stops until they understand the floor. An entrance is useful when your target audience uses it, the booth is visible from the approach and people have room to pause. A category zone or route between relevant sessions may produce better conversations with fewer total passersby.
Are corner booths worth the extra cost?
A corner is worth the premium when the second opening creates another useful sightline or entry path and the layout keeps it open. Ask which qualified interactions that second approach can realistically improve. If the team cannot connect the opening to a specific audience route, product view or meeting opportunity, the premium has no clear business case.
Should you exhibit next to a competitor?
Yes, when buyers actively compare suppliers and your difference is easy to understand. No, when the competitor's scale, noise or queue overwhelms the booth, or when your sales process needs privacy. Study the exact neighboring company and activity; “near competitors” is neither automatically good nor automatically bad.
What is the best booth number at a trade show?
The strongest starting candidate is usually a space inside the relevant product zone, on a verified route between an attendee entrance and an anchor exhibitor, education area or feature your buyers use. Prefer a corner or intersection only when both approaches remain visible and open. A booth number by itself has no value; select the location that passes those three conditions on the current floor plan.
Send Us the Floor Plan
Send us the current floor plan, the two or three booth numbers you are comparing and the product or demonstration that must fit. We will mark the useful sightlines, approach directions and operating conflicts before you commit to a location.
Contact Kingexhibits to review your booth-location shortlist.