
3D Trade Show Booth Design and Engineering Review
A strong rendering explains the visual direction. A buildable booth also needs verified dimensions, material choices, graphic locations, equipment loads, access, utilities and installation interfaces.
3D Trade Show Booth Design and Engineering Review
The review connects the client-facing design with the information required for fabrication, show approval and on-site assembly.
Space planning
Visitor routes, product zones, meetings, storage and accessible circulation.
Brand integration
Logo visibility, graphic hierarchy, media placement and sightlines.
Technical review
Dimensions, structural interfaces, utilities, equipment, finishes and installation access.
Release package
Approved drawings and artwork references aligned before production begins.
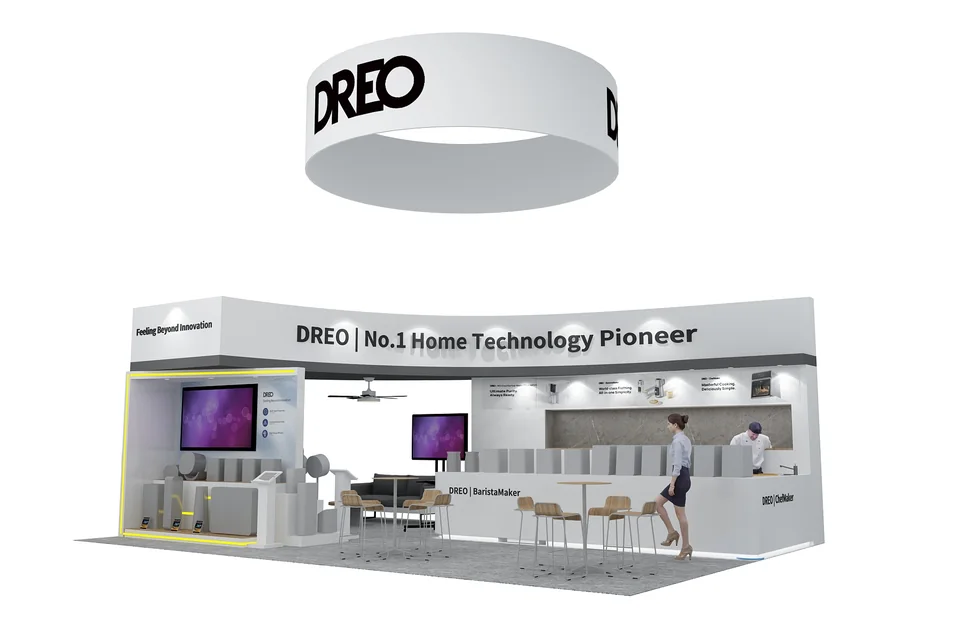
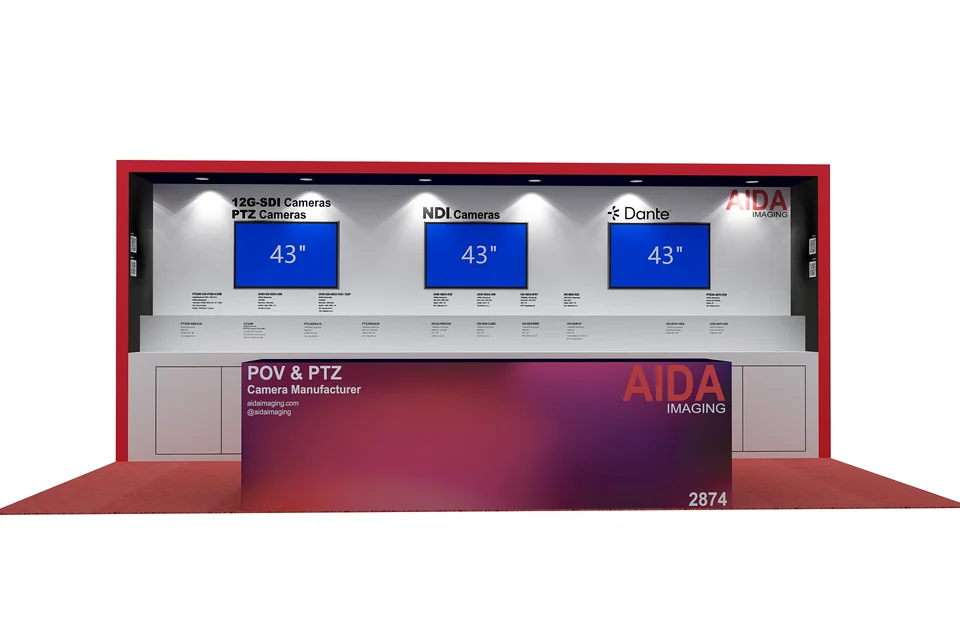

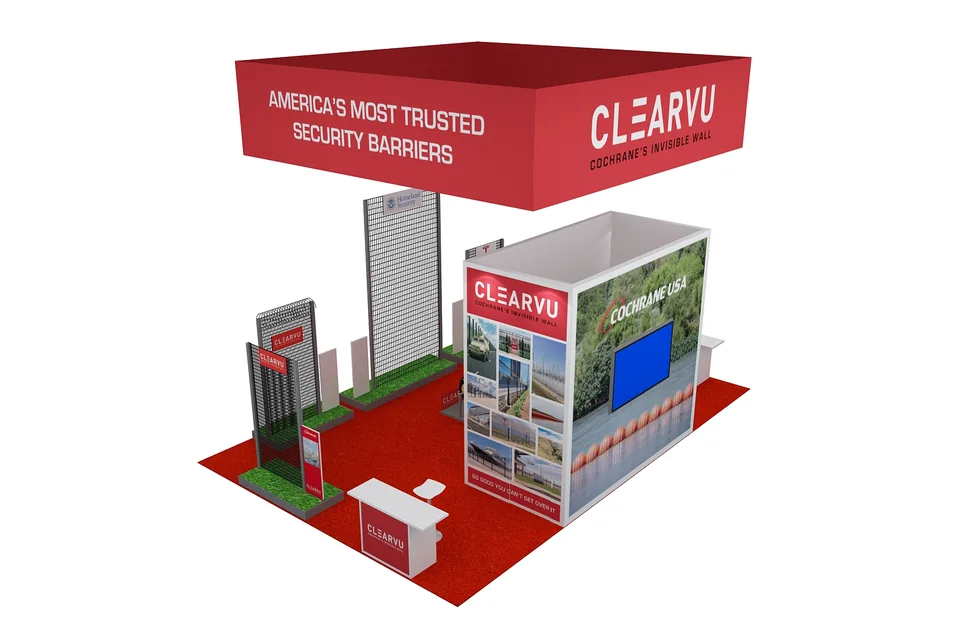
Connect the released information to the physical result.
This page uses an authorized project reference or a clearly identified workflow visual. The final scope and third-party responsibilities remain project-specific.
Receive floor plan, brand assets and project requirements
Confirm the owner, deadline and current project reference.
Develop the 3D direction and layout
Confirm the owner, deadline and current project reference.
Resolve technical and venue constraints
Confirm the owner, deadline and current project reference.
Approve drawings and artwork for release
Confirm the owner, deadline and current project reference.
Issue final production-ready references to the project team
Confirm the owner, deadline and current project reference.
Confirm the variables before the schedule is released.
What files help the design team?
Provide vector logos, brand guidelines, product dimensions, display requirements, reference booths and the exhibitor manual.
Is a rendering enough for production?
No. Production also needs confirmed dimensions, materials, graphics, interfaces and release drawings.
How many design revisions are included?
Revision scope is confirmed in the proposal because project complexity and decision cycles vary.
Release a buildable design, not only a rendering.
Start with the floor plan, brand files, products and technical constraints.