


Give Us the Inputs That Control the Washington DC Booth
We review six items before the design and quotation move forward:
- Show, venue and assigned booth location
- Footprint, open sides and floor plan
- Products, demonstrations and visitor actions
- Brand files, graphics and screen conten
- Budget range and target approval date
- Freight, installation and dismantling scope
Divide the File into Six Working Sections
Save the contracted event name, venue, hall, booth number, dimensions, open sides and latest official floor plan. Washington area events may use downtown DC, National Harbor or another regional venue. The exact building must appear on every drawing, freight instruction and labor schedule.
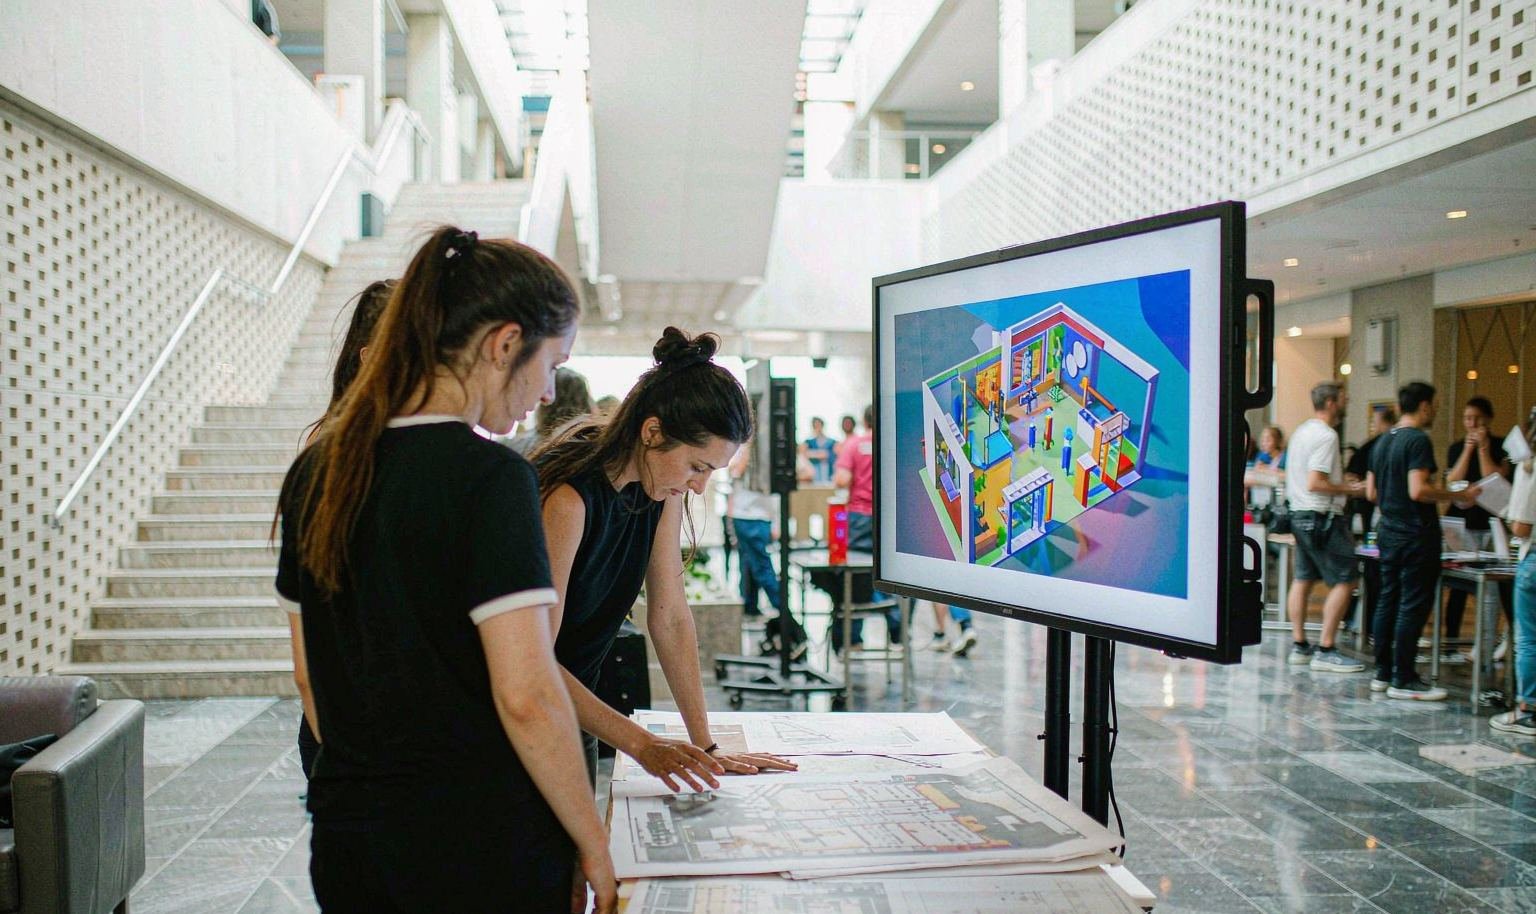
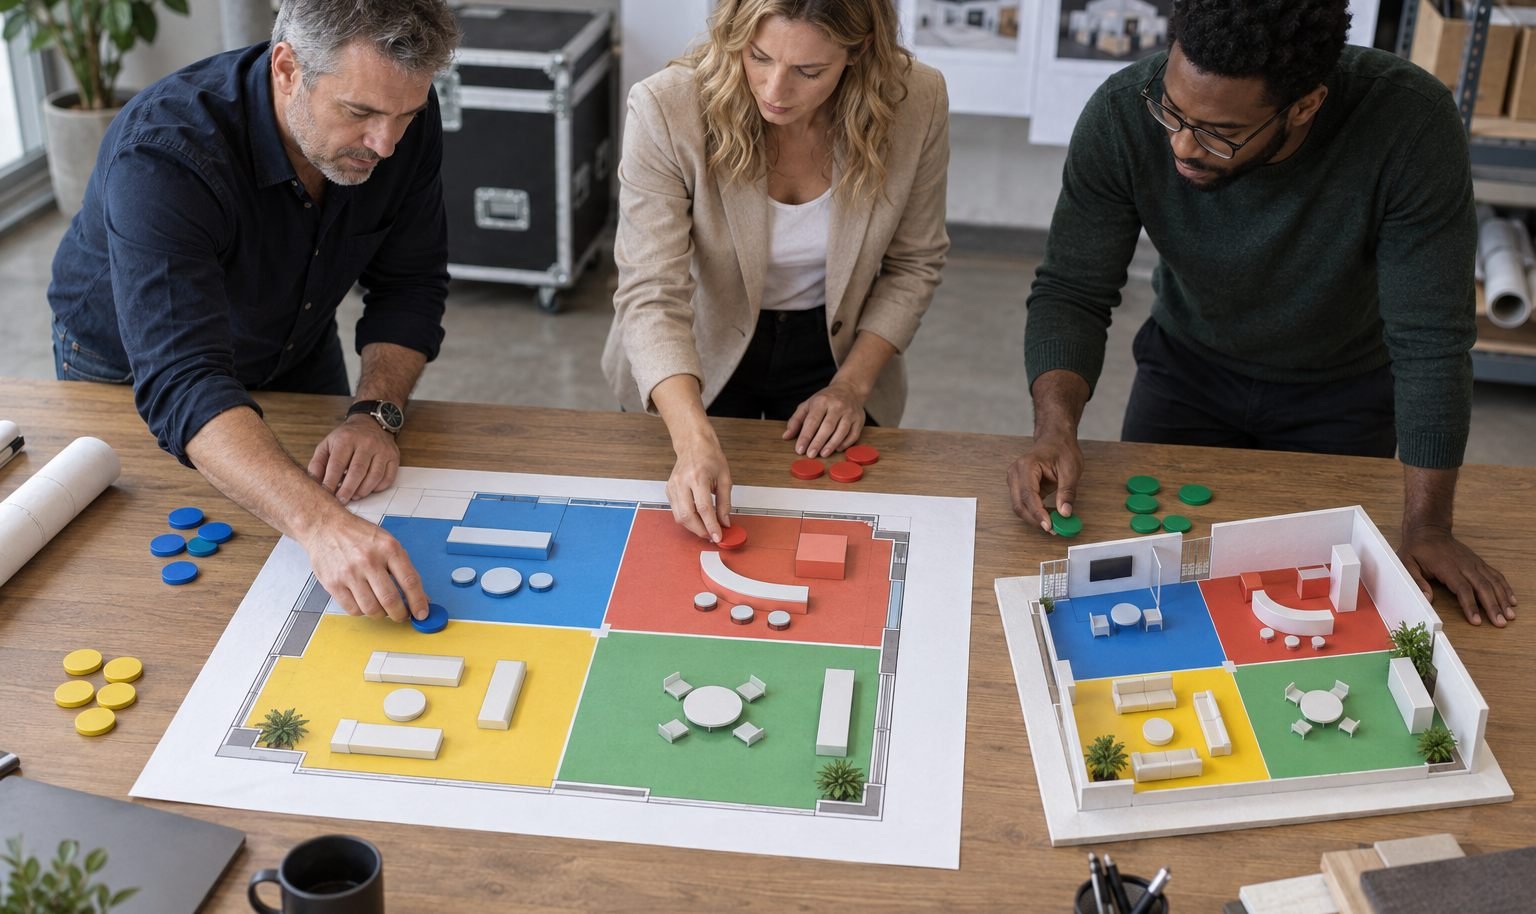
Include the plan view, elevations, dimensions, materials and current rendering. Identify covered spaces, storage rooms, overhead elements, multi-level areas or other features that may need additional review. The issue date and revision number should be visible so an earlier file cannot be mistaken for the approved exhibit.
Not every Washington DC trade show display needs the same approval path. Classify the concept early so added documentation does not appear after pricing or production has advanced.
Prepare for Washington DC Shows
Use the current event brief to adapt the exhibit for the audience, products and operational demands of each show.
-
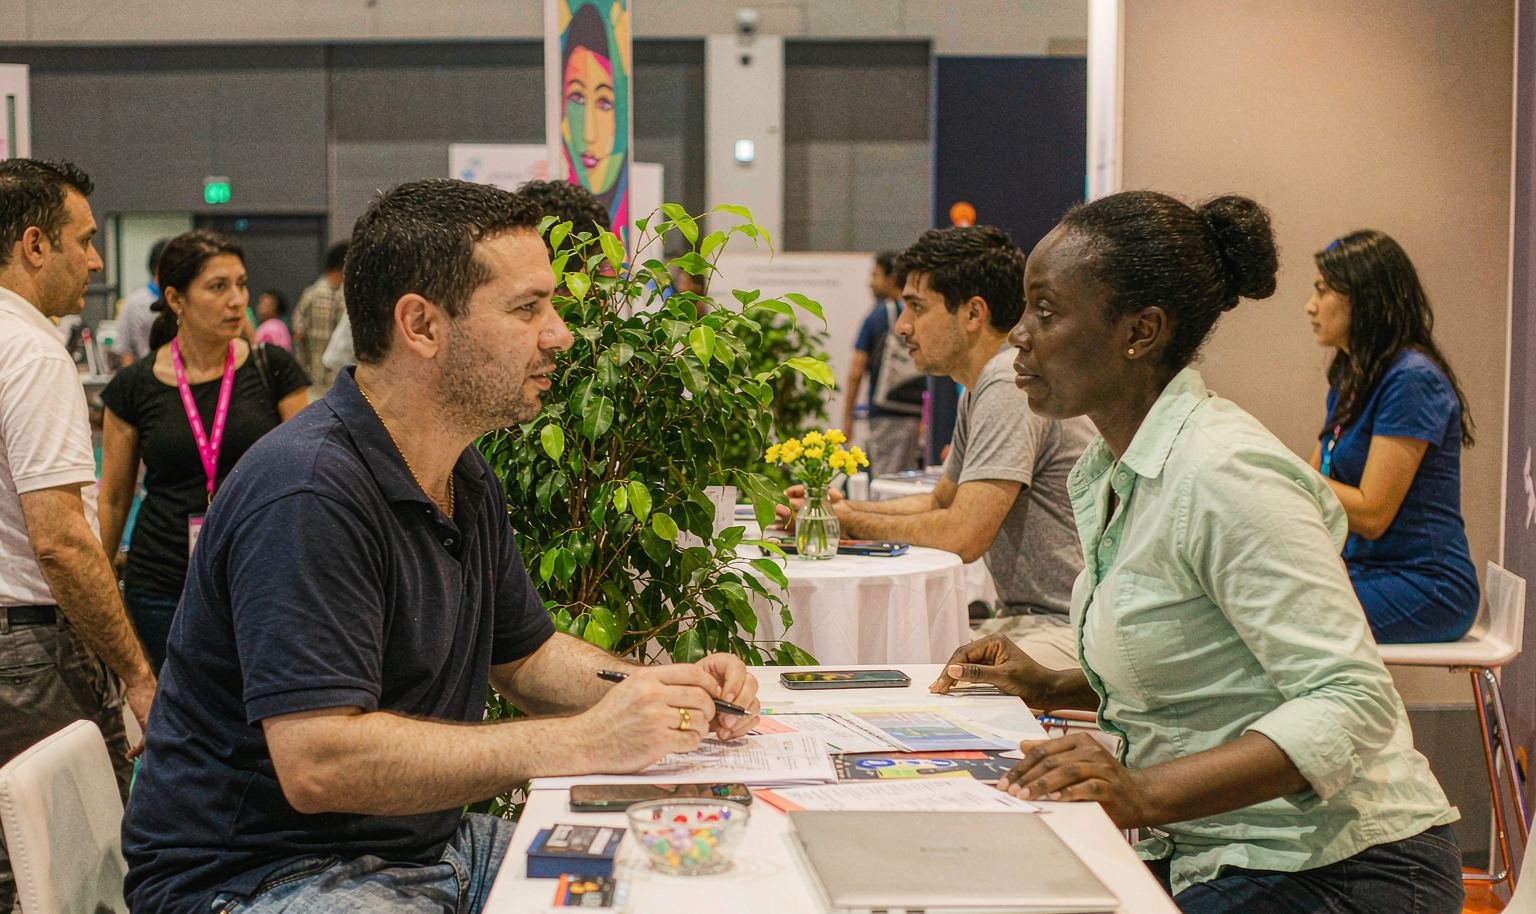 AUSA Annual Meeting and Exposition
Defense and military-industry exhibits may involve equipment, technical demonstrations, controlled content and numerous scheduled meetings.
-
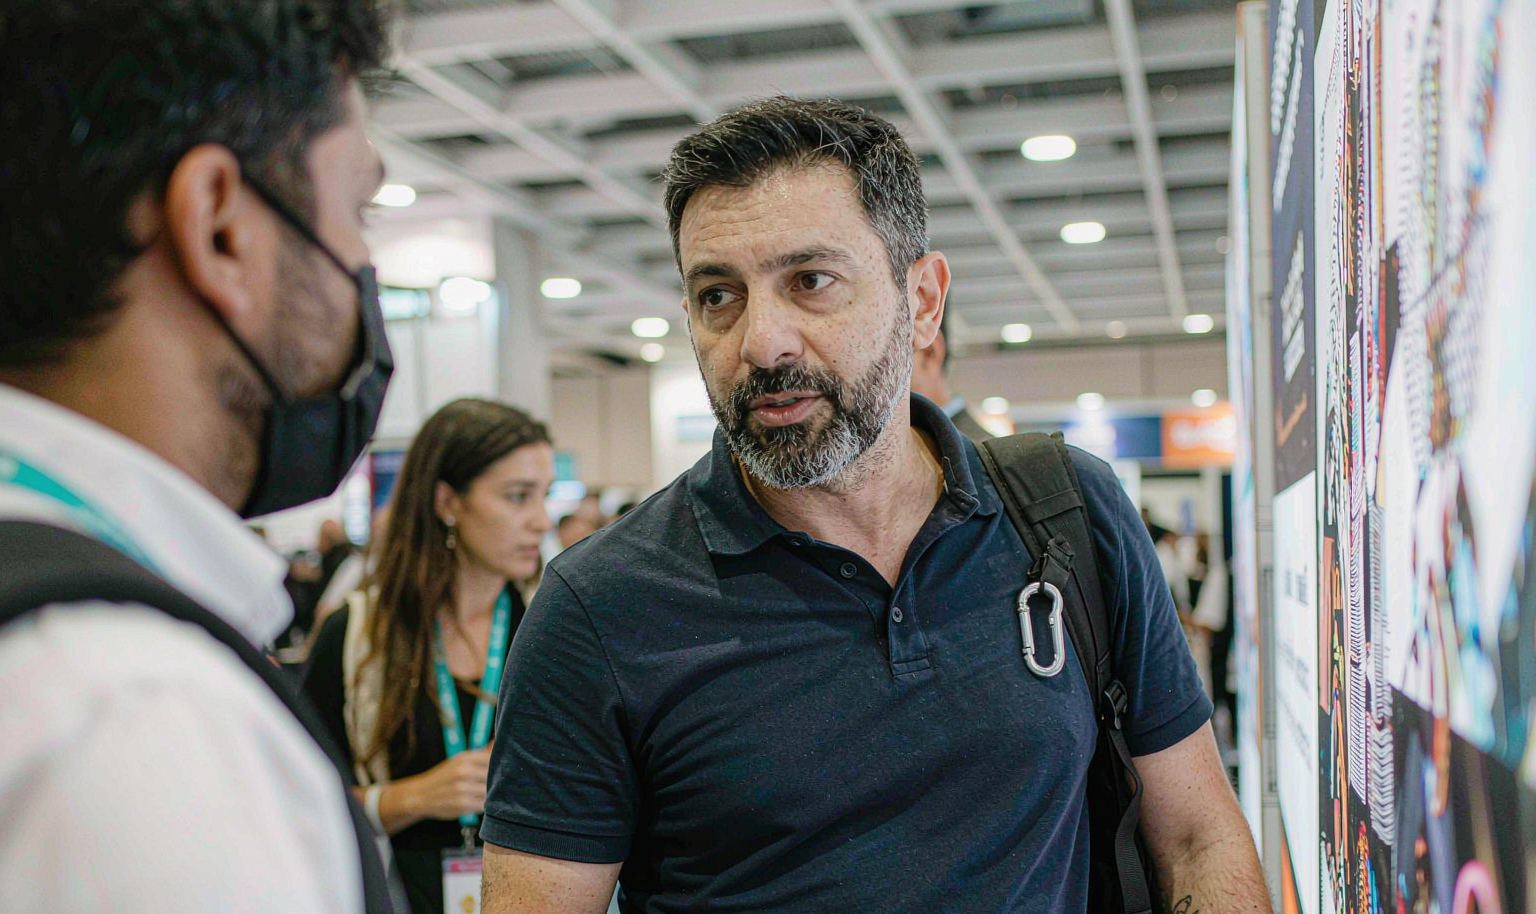 Association and Professional Congresses
Membership organizations, research groups and professional services may need several conversation types in a modest footprint.
-
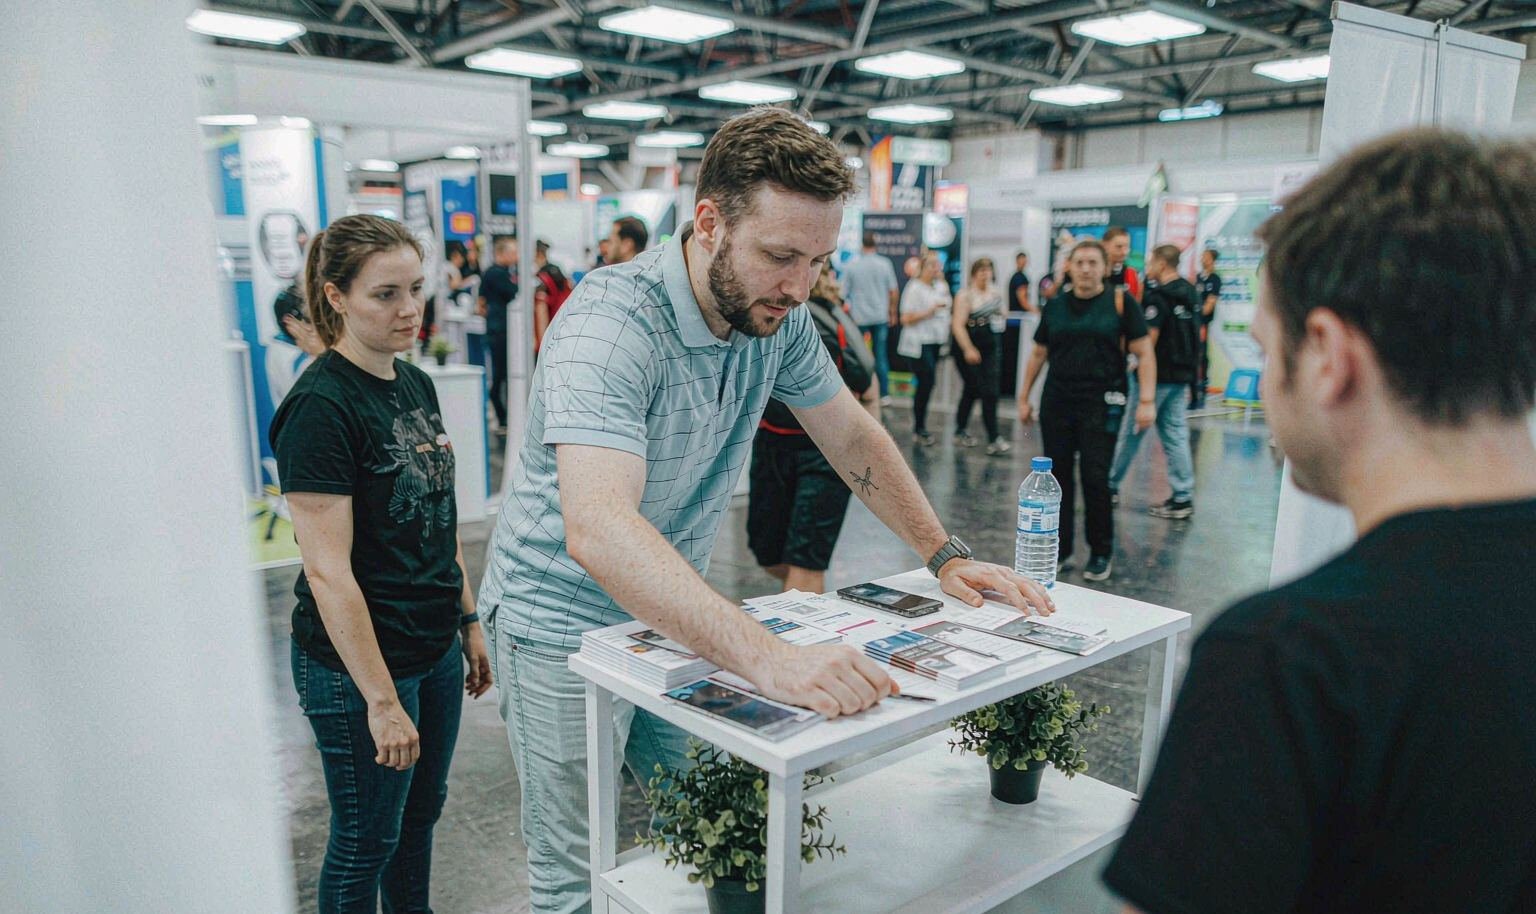 Public-Sector Technology Events
Technology exhibits should separate what can be shown publicly from content reserved for a private discussion.
Classify the Design by Review Risk
Not every Washington DC trade show display needs the same approval path. Classify the concept early so added documentation does not appear after pricing or production has advanced.
- Standard inline or peninsula: Early Review Question: Do height, sightline and boundary rules match the event?; File to Prepare: Dimensioned plan and elevations
- Covered or enclosed area: Early Review Question: Are detection, sprinkler visibility, emergency lighting or fire-watch requirements triggered?; File to Prepare: Roof plan, area calculation and life-safety details
- Multi-story structure: Early Review Question: What engineering, occupancy, egress and submission lead time apply?; File to Prepare: Sealed structural package and venue/show applications
- Hanging sign or suspended element: Early Review Question: Who approves and installs the element, and what load data is required?; File to Prepare: Rigging plot, load, height and service order
Make the Message Easy to Brief and Defend
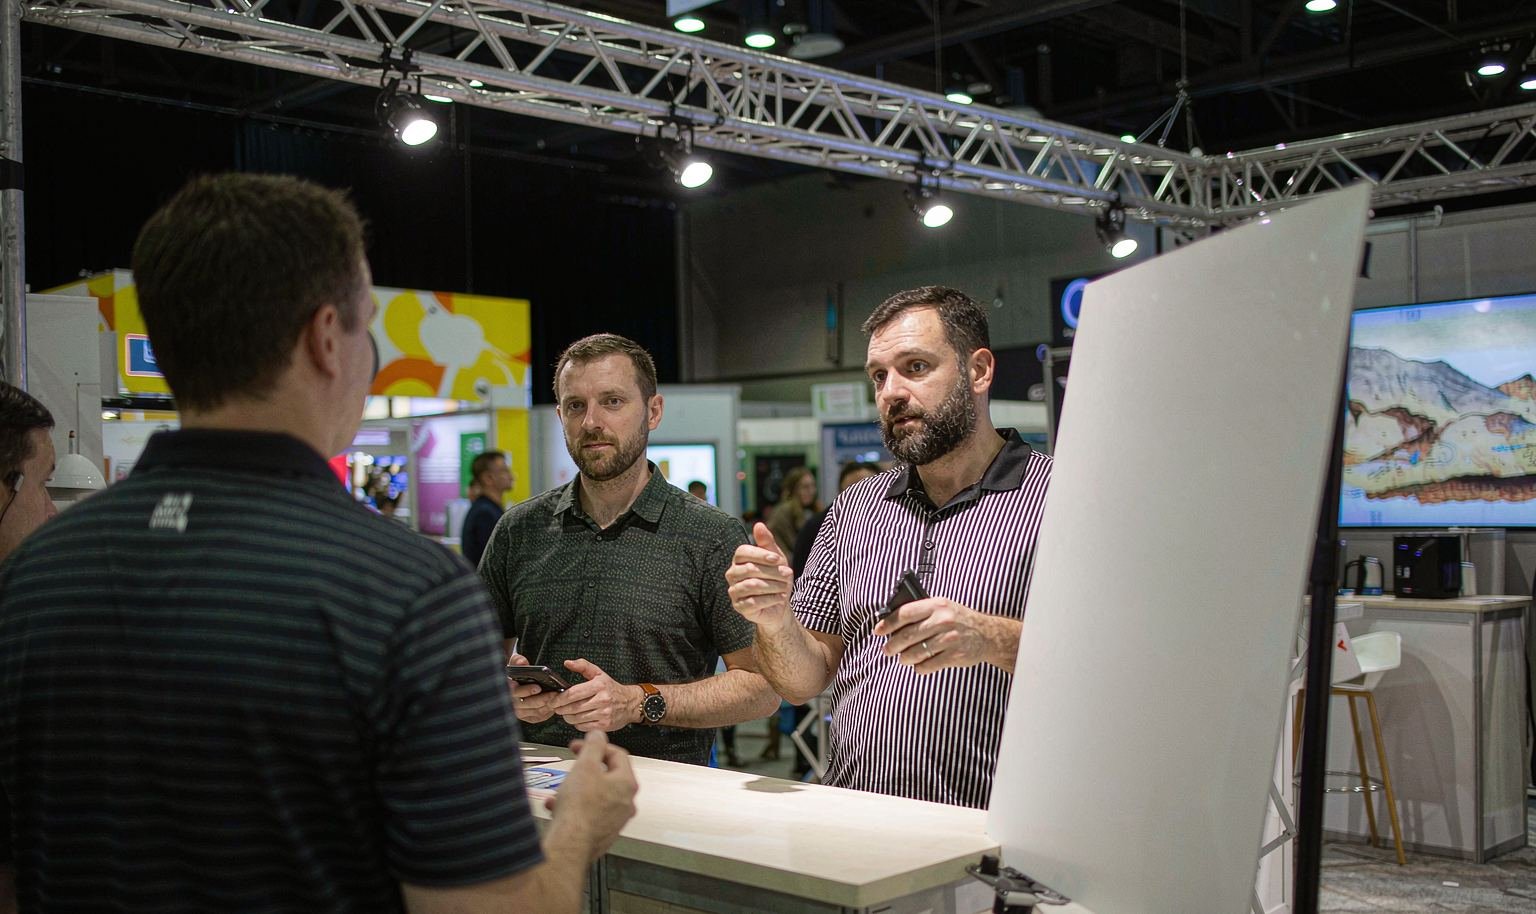
Washington DC conferences often bring policy, association, government, technology and professional audiences into the same venue. The booth still needs a specific commercial message. Build it in three layers that can be approved by the exhibiting organization.
Use a short headline that identifies the company’s field, application or solution. It should help the relevant visitor self-select from the aisle. Avoid an unqualified superlative or a broad corporate slogan that says nothing about the reason to stop.
Draw Responsibility Lines Across the Exhibi
King’s priced work can combine spatial planning, hired components, made-to-order features, graphic output and specifically assigned logistics or floor activities. Each inclusion should refer to the current drawing. Options and allowances should remain separate from the approved base scope.
Customer products, technical facts, final artwork approval, staff, product operation and international shipping may remain with the exhibiting company. Assign a named contact for each item and a date by which it must reach the project team.
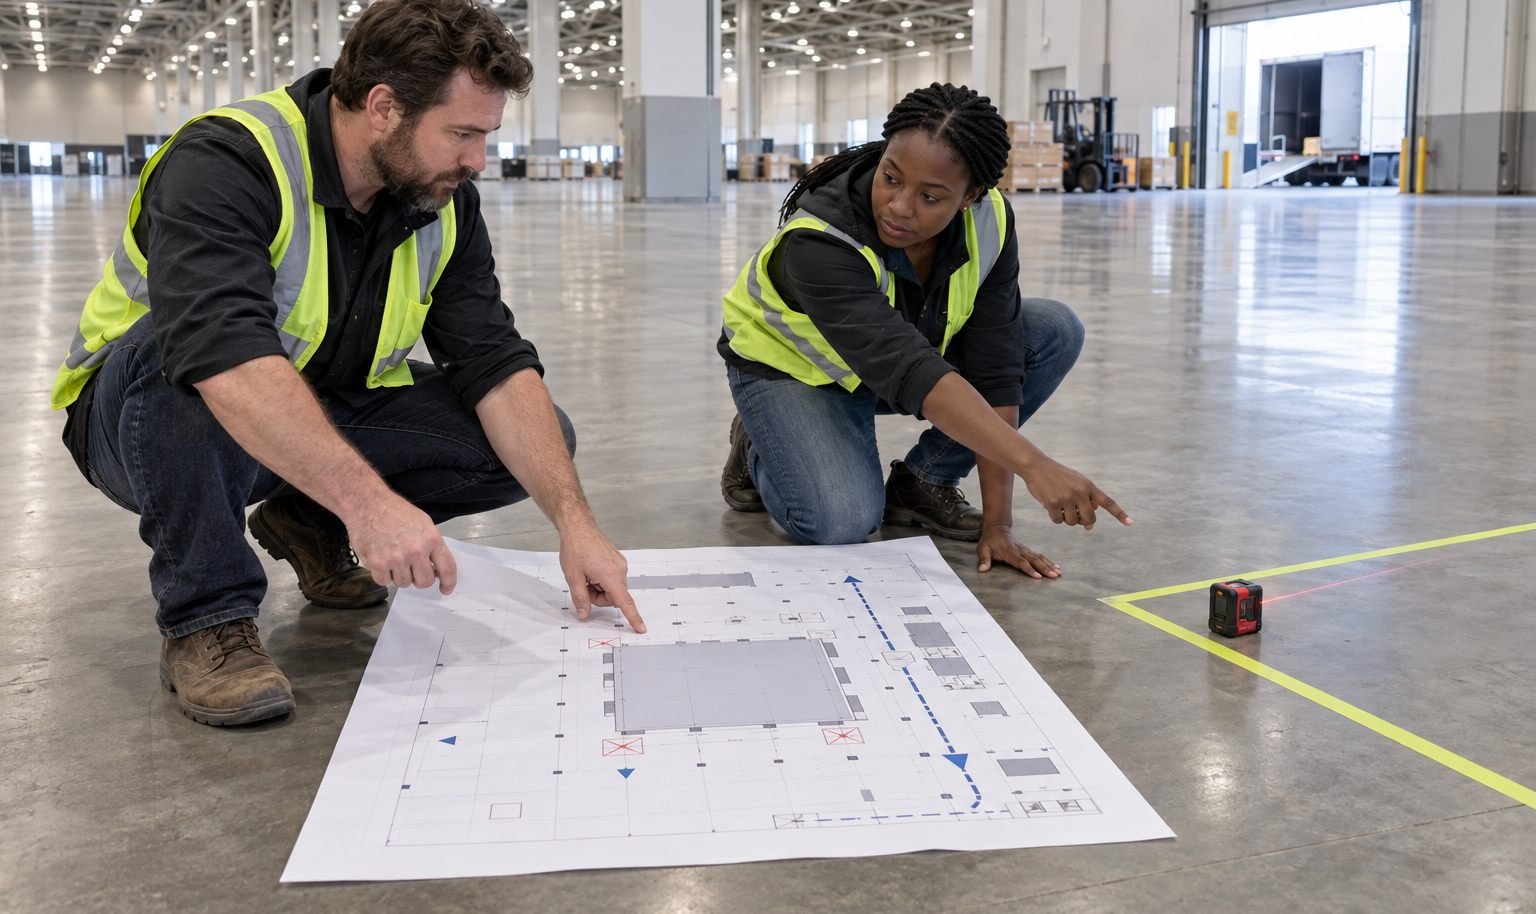
Plan Around the Walter E. Washington Convention Center
The venue publishes specific loading-dock routes, delivery rules, floor-plan review information and controlled services. It also identifies service partners for technology, rigging and other event needs. A Washington DC trade show booth builder should translate those requirements into the exhibit record without claiming authority that remains with the venue, fire department or organizer.
For downtown work, note the assigned hall and dock direction rather than using only the convention center name. Confirm whether hand-carry procedures apply to limited materials and how larger shipments are consigned. Keep street-traffic, dock staging and work-hour information with the current event plan because those details influence the crew call and carrier schedule.
Compare Washington DC Exhibit Companies by Document Control
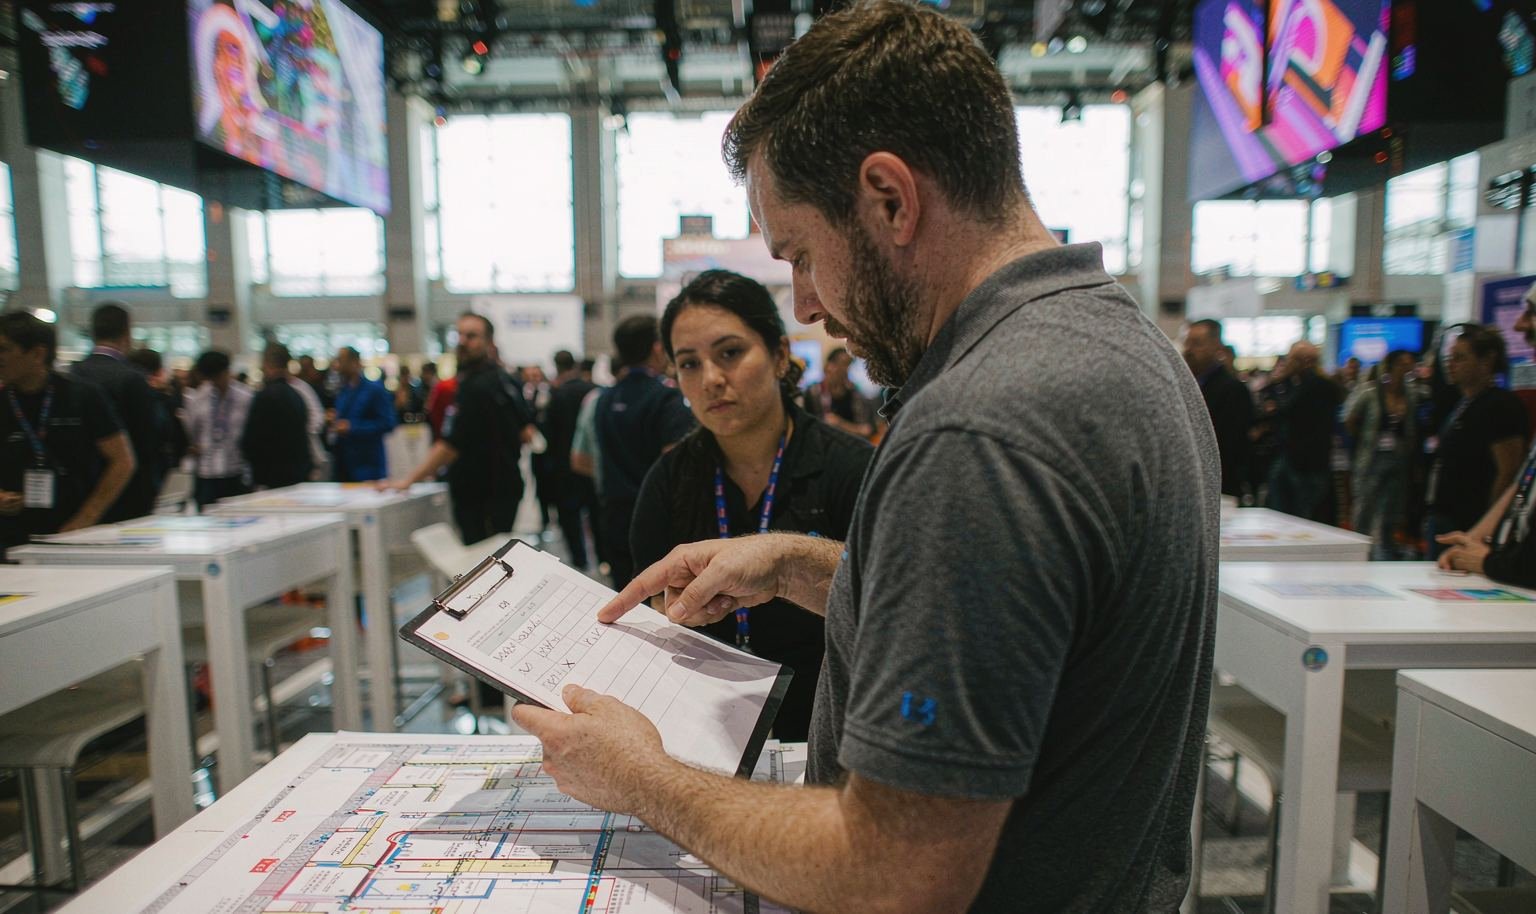
When reviewing trade show booth builders in Washington DC, ask how design and operational documents are controlled. A trade show booth builder in Washington DC should be able to answer each point in writing:
- Who issues the numbered drawing set?
- Where are organizer and venue comments recorded?
- Who submits EAC, insurance and structural documents?
- Who checks that the quote matches the approved revision?
- Who distributes the final floor plan to freight and installation teams?
- Who keeps outbound instructions with the dismantling packet?
King Exhibits directs Washington assignments from Las Vegas through its broader American project network. The contract names the parties responsible for drawings, construction, shipping and physical work in the hall, without representing a company-owned DC location or resident installation staff.
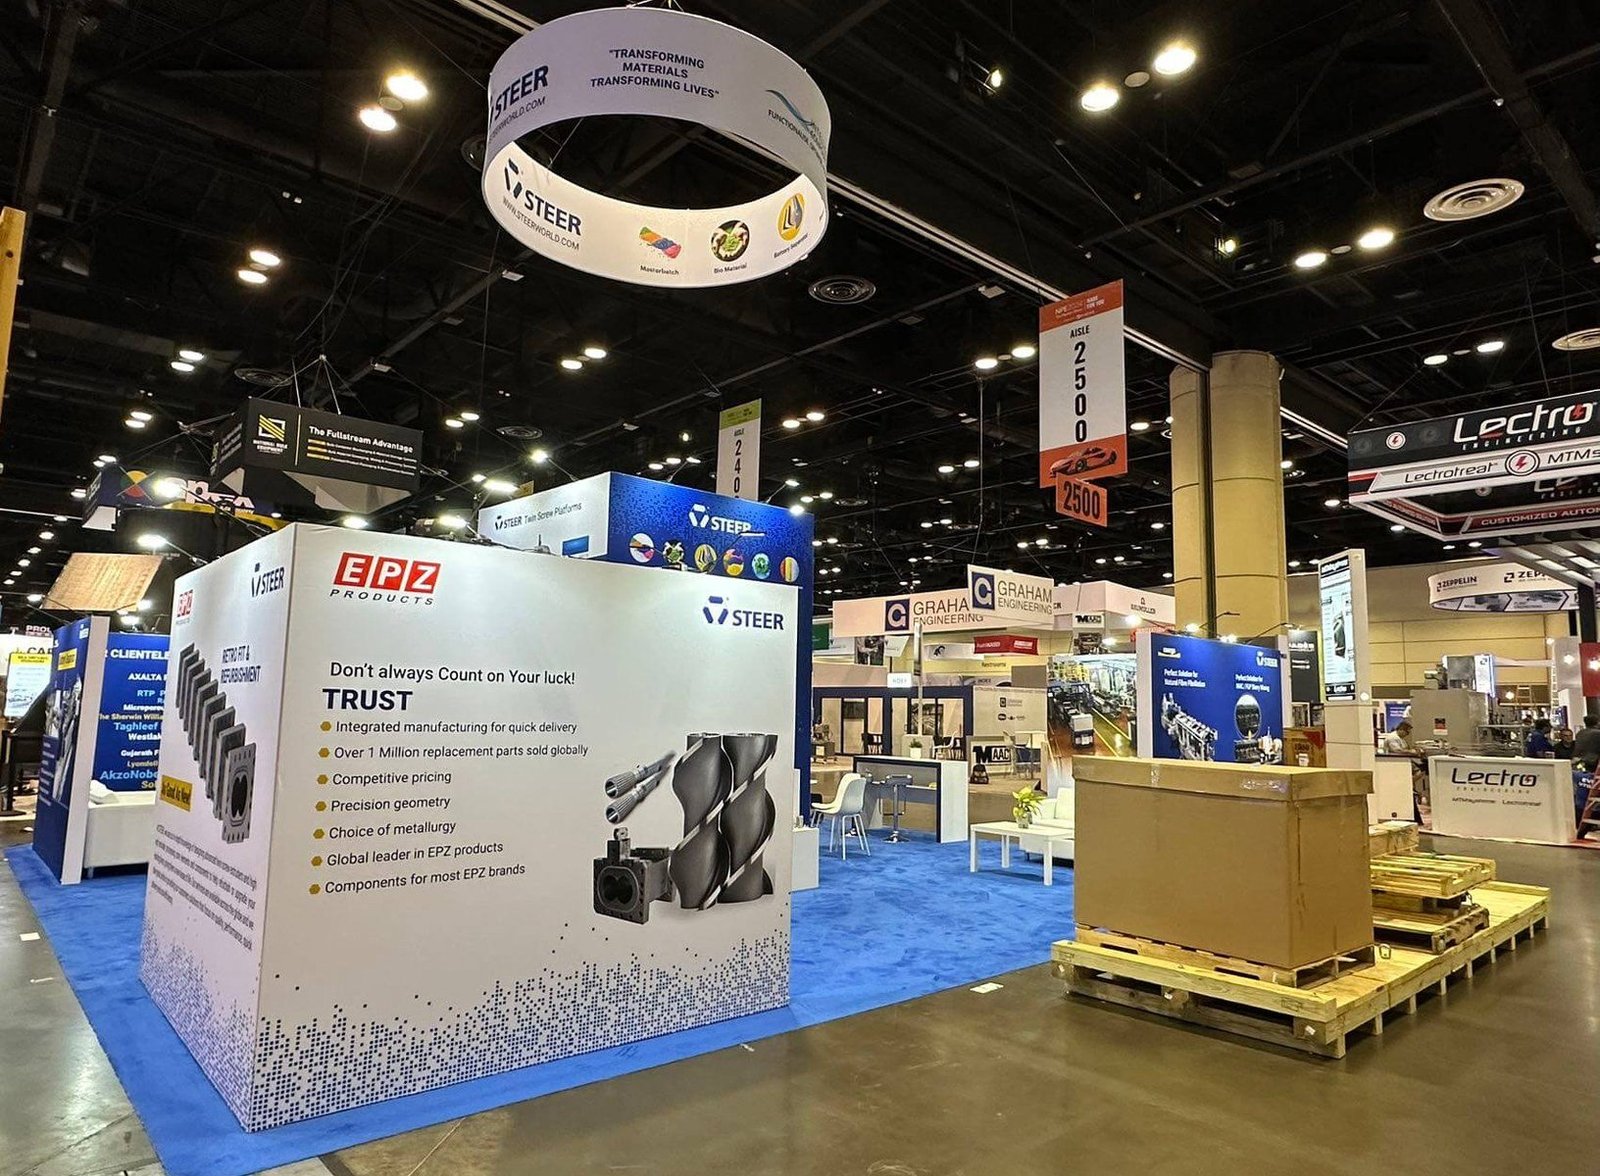
STEER — 30×30 Exhibit at NPE 2024, Orlando
This completed project gives teams planning Washington DC a concrete reference for scale, product presentation and visitor access. The verified project record identifies STEER, a 30×30 footprint, NPE 2024 and Orlando. A new booth for Washington DC would still be developed around the assigned space, products and event requirements. Use the example to discuss the design direction rather than as a local-project claim.
Keep Design, Production and Field Scope Connected

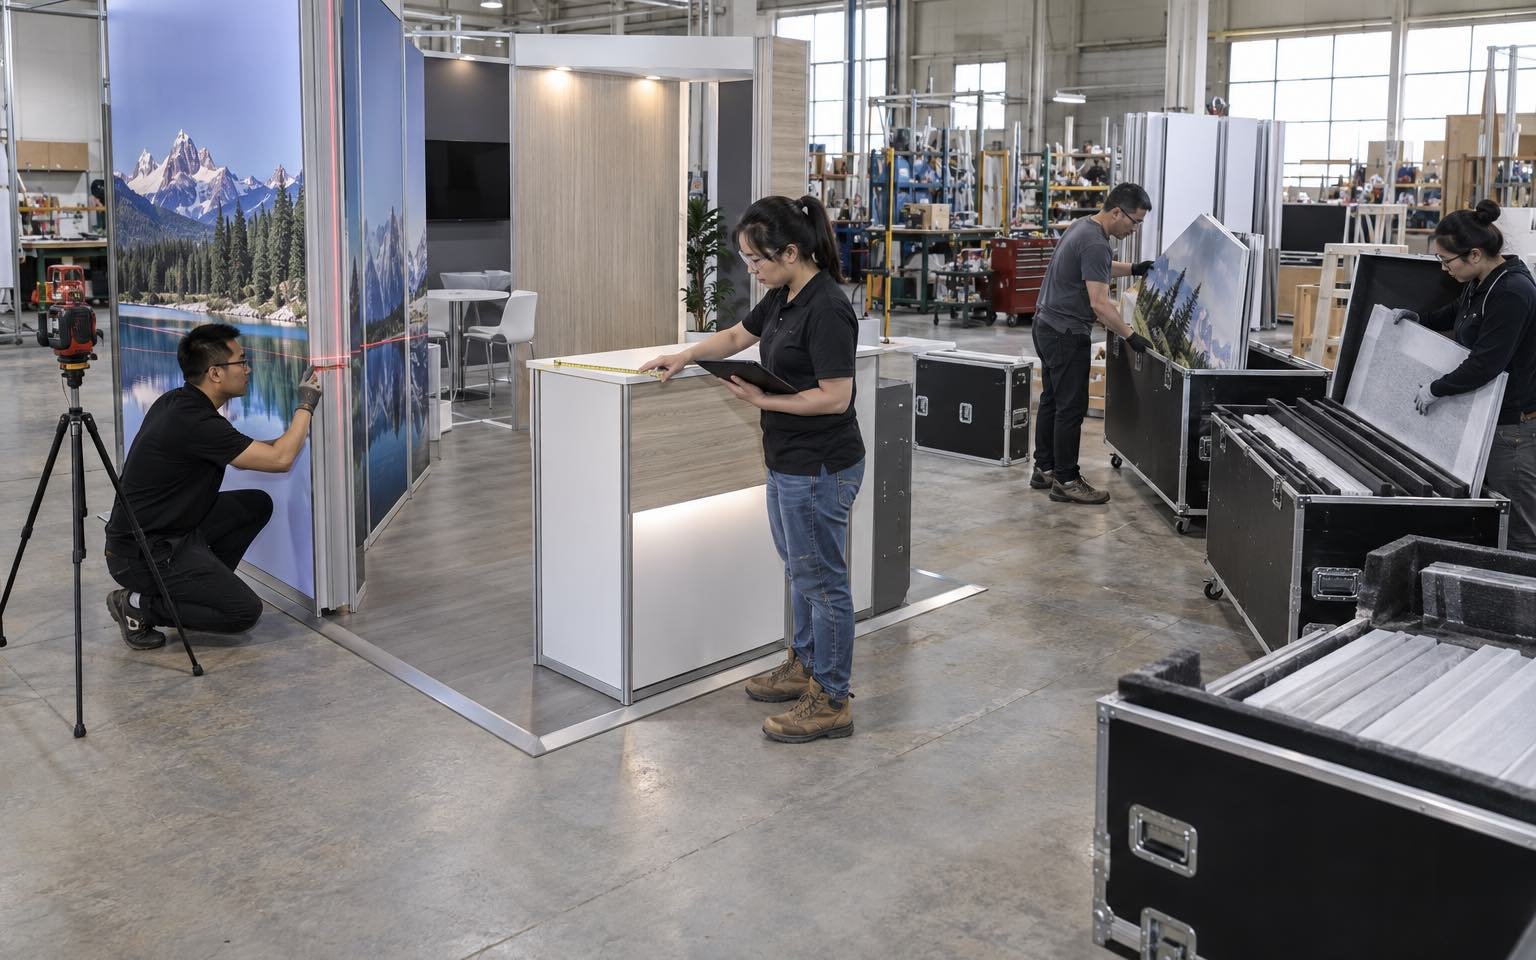
For Washington DC, the approved design should stay connected to the pieces that are produced, packed and installed. King Exhibits has supported U.S. exhibit projects since 2008. Our Las Vegas-based production support connects 3D visualization with rental preparation, custom graphics, CNC work and wood fabrication. When the project scope calls for it, key components can be assembled and checked before packing. The production record carries the approved local freight, service and reuse decisions into packing and field instructions. Freight and the floor work accepted in the quotation then follow that written scope.
How the Washington DC Booth Moves from Brief to Show Floor
Each stage turns customer information into a defined project output.
You provide the event, assigned venue, booth location and floor plan, footprint, products, budget and deadline. We identify missing organizer and technical information. The output is one usable Washington DC project brief.
We use the confirmed Washington DC operating brief to shape visitor flow, product placement, services and structure. You review the 3D direction and functional fit. The output is an approved layout basis.
You approve dimensions, artwork and final product information. We carry the approved Washington DC freight and service assumptions into rental preparation, fabrication, graphics and packing. The output is a production record.
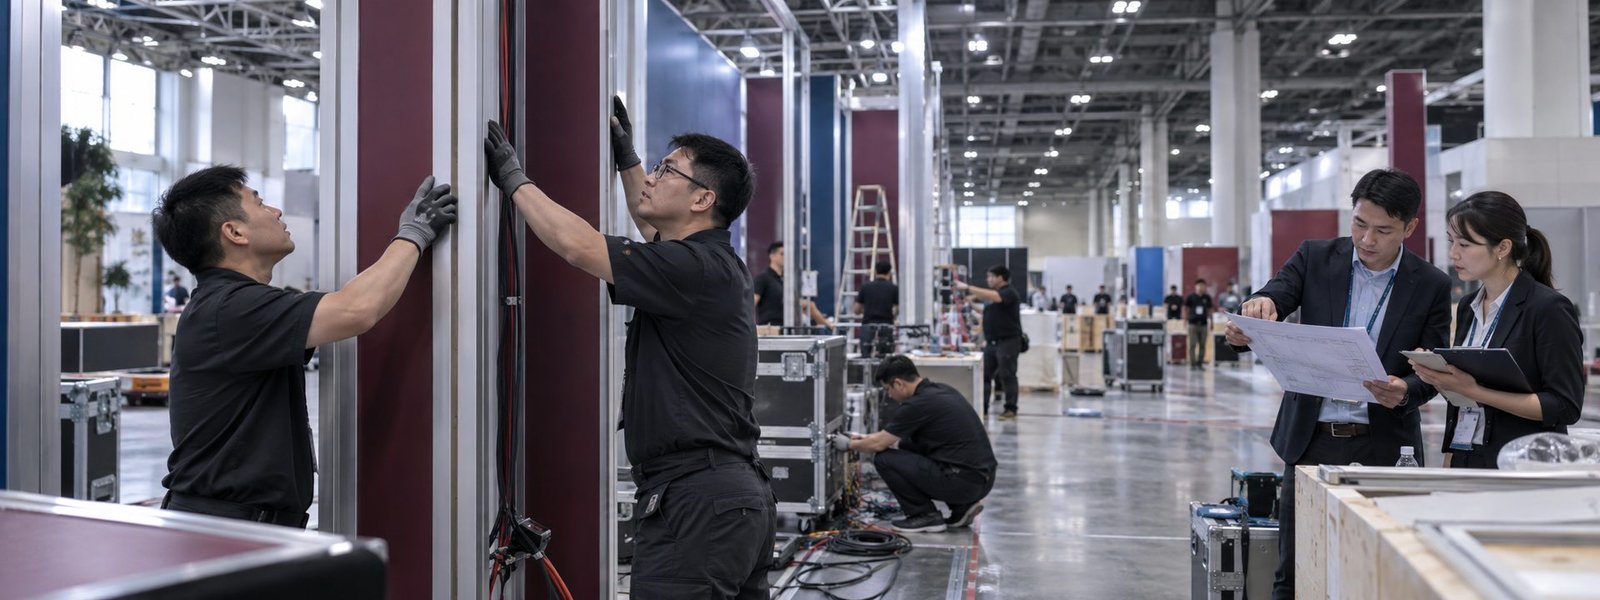
You confirm the current organizer instructions, carrier plan and authorized floor contacts. We coordinate the freight and field work accepted for Washington DC. The output assigns installation, dismantling and outbound responsibilities before dispatch.
The Walter E. Washington Convention Center states that it does not accept event-related freight or materials directly. Follow the current show’s general service contractor instructions, official labels and receiving schedule. Small hand-carried items have separate venue guidance and should not be treated as a substitute for commercial freight handling. King Exhibits uses the current Washington DC show, assigned space and visitor goal to turn that decision into a buildable exhibit plan.
Covered, enclosed, multi-story, suspended or otherwise complex exhibits may trigger added drawings, engineering or fire requirements. Equipment and vehicles can also require specific records. Submit the actual current concept through the event and venue process; do not rely on a generic approval assumption. King Exhibits uses the current Washington DC show, assigned space and visitor goal to turn that decision into a buildable exhibit plan.
Yes. Rental frames can support event-specific graphics, feature surfaces, lighting and product presentation. The proposal should distinguish rental inventory from fabricated and retained elements. Review sightlines, dimensions and attachment details against the assigned booth before production. King Exhibits uses the current Washington DC show, assigned space and visitor goal to turn that decision into a buildable exhibit plan.
The approved commercial and contractor records determine the answer. An official contractor or authorized EAC may perform display work, while controlled services remain with designated providers. Identify the installation company, supervisor, work scope, access documents and scheduled periods before arrival. The accepted proposal should name the responsible party for each field task, including any work controlled by the organizer or an appointed provider.
Only charges named in the quote are included. Official parties may retain the orders and billing for power, freight handling, suspended work, cleaning, food service, security and other controlled tasks. Keep their current estimates visible on separate budget lines with the responsible payer. Review that scope beside the organizer, carrier and official-service charges so procurement can see the complete project budget before approval.
King Exhibits can review completed exhibit references relevant to the Washington DC brief and match the page case after the client, event, footprint and approved photography are confirmed. The selected example should help the project team discuss scale, product presentation and delivery scope without presenting an unmatched image as local proof.