


Give Us the Inputs That Control the Riverside Booth
We review six items before the design and quotation move forward:
• Show, venue and assigned booth location
• Footprint, open sides and floor plan
• Products, demonstrations and visitor actions
• Brand files, graphics and screen conten
• Budget range and target approval date
• Freight, installation and dismantling scope
Give a Smaller Footprint One Clear Job
Choose the action the stand must support: compare products, run a demonstration, hold short consultations or collect qualified leads. Keep one readable aisle message, one proof area and storage sized for the session schedule. A modular system can add height or a meeting feature when the floor assignment justifies it.The current organizer and venue documents set the freight, utility and contractor requirements for that room.The booked room determines the useful booth structure. Remove components that do not support the visitor action or the room’s operating limits. King Exhibits uses this Riverside requirement to shape the visitor route, product placement, rental structure and written delivery scope. The design can then be reviewed against the real show assignment before fabrication, graphics, packing or field work is released.
Run a Riverside Room-Fit Check
The booked room determines the useful booth structure. Remove components that do not support the visitor action or the room’s operating limits.
• Expo hall: Confirm first: Freight route, ceiling conditions, open sides and service locations; Booth decision: Select the height, storage and demonstration footprin
• Ballroom: Confirm first: Door and corridor access, carpet protection, lighting and work window; Booth decision: Use lighter modular parts and protect the finished room
• Meeting or mixed-use space: Confirm first: Session schedule, attendee circulation, power and replenishment; Booth decision: Keep the message compact and storage proportional to the programDuring 3D review, the booked room and access path set the modular frame sizes, counter count and graphic surfaces. Height, storage and meeting elements remain only when they support the selected visitor action.

Pack and Install for the Booked Room
The room-fit decision becomes a build sequence of modular sections, protected finishes and components sized for the access path. Ballroom flooring protection, limited storage or a short work window become packing and labor inputs before shipment. The setup kit carries the approved orientation, component list and opening condition.Provide the assigned room, exact footprint, access dimensions, session schedule, visitor objective, product or sample list, storage needs and brand assets. The completed Riverside display should be accepted against the program it supports: readable from the approach, ready for the intended interaction and clear of attendee circulation.
Fit the Riverside Booth to the Booked Room
Share the floor plan, booth dimensions, visitor goal and current exhibitor instructions. King Exhibits will prepare a focused display for the space actually booked.Fit My Riverside Booth to the Booked RoomBefore the team can fit the riverside booth to the booked room, use the current contract, floor plan and organizer manual as the controlling record for the city show brief. King Exhibits checks the assigned space, open sides, access, height and service locations before releasing the layout. Procurement can then approve the booth against the actual setting instead of an inherited venue assumption.


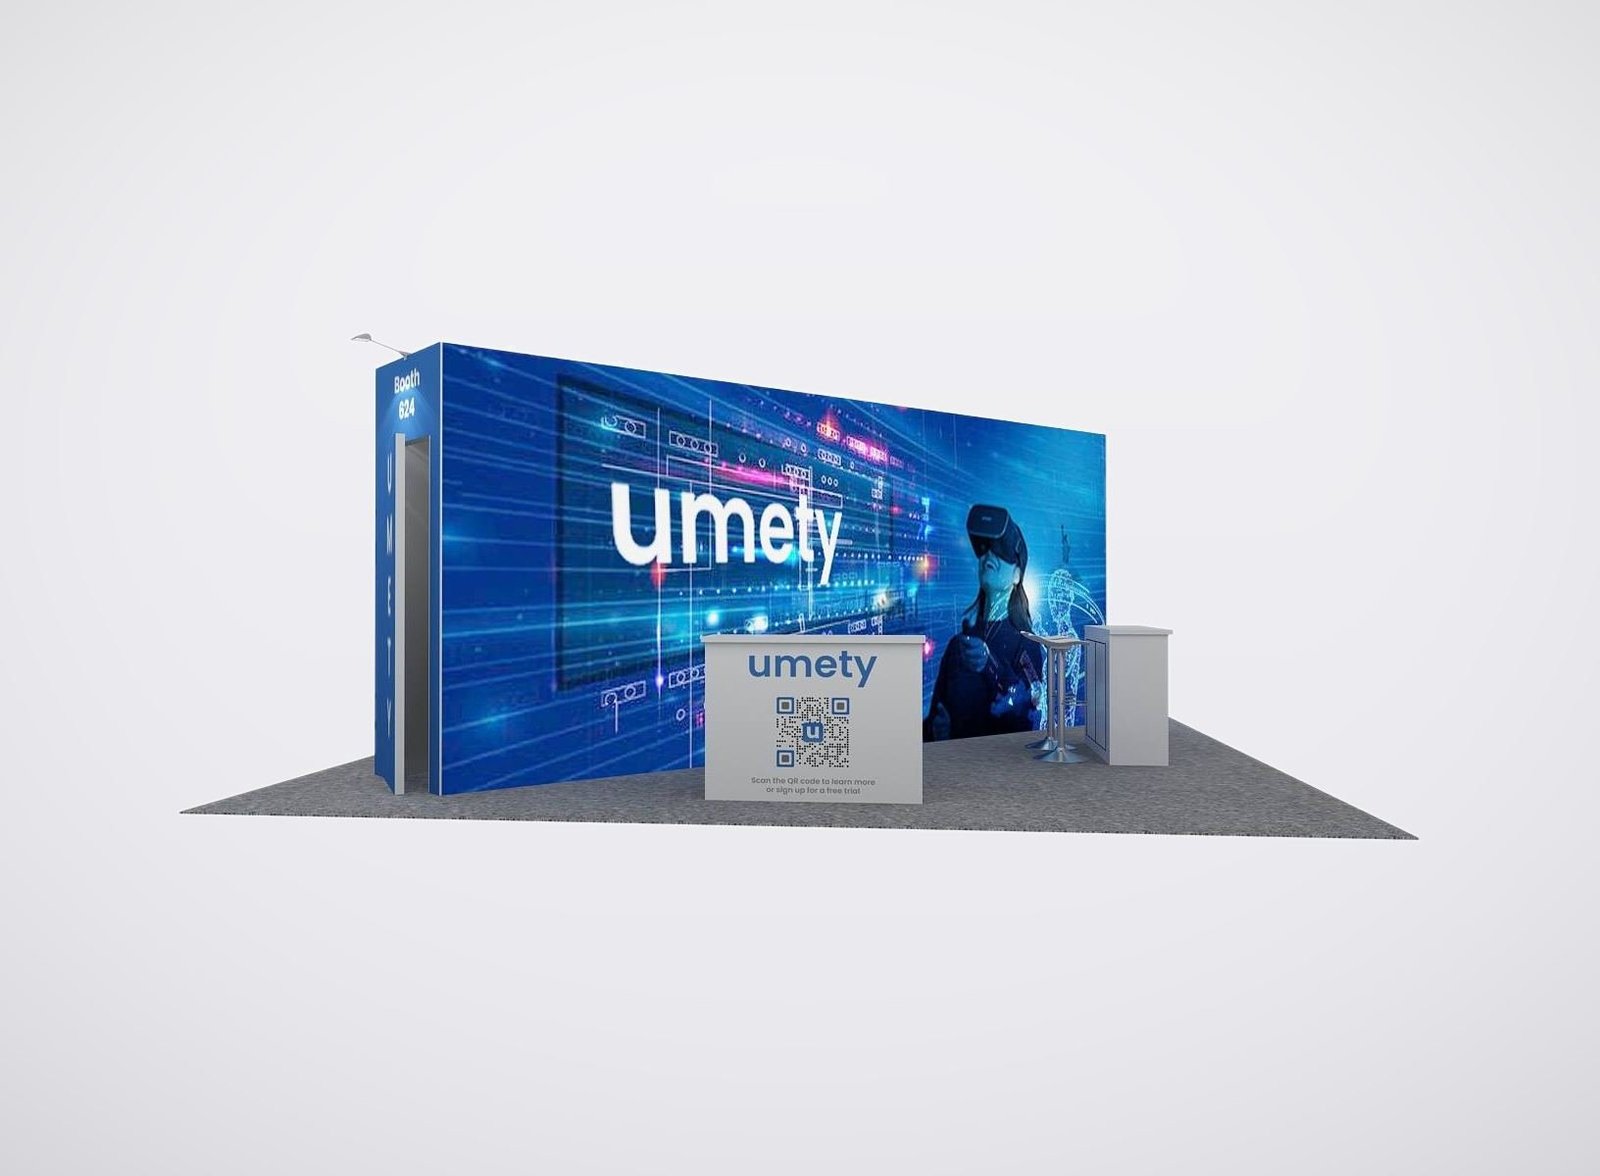
Concept Booth Visualization for Riverside
This AI-generated concept illustrates one possible exhibit direction for Riverside, including scale, product presentation and visitor access. It is not a completed King Exhibits client project. The final booth would be developed around the assigned space, products, current event rules and approved brand requirements.
Keep Design, Production and Field Scope Connected

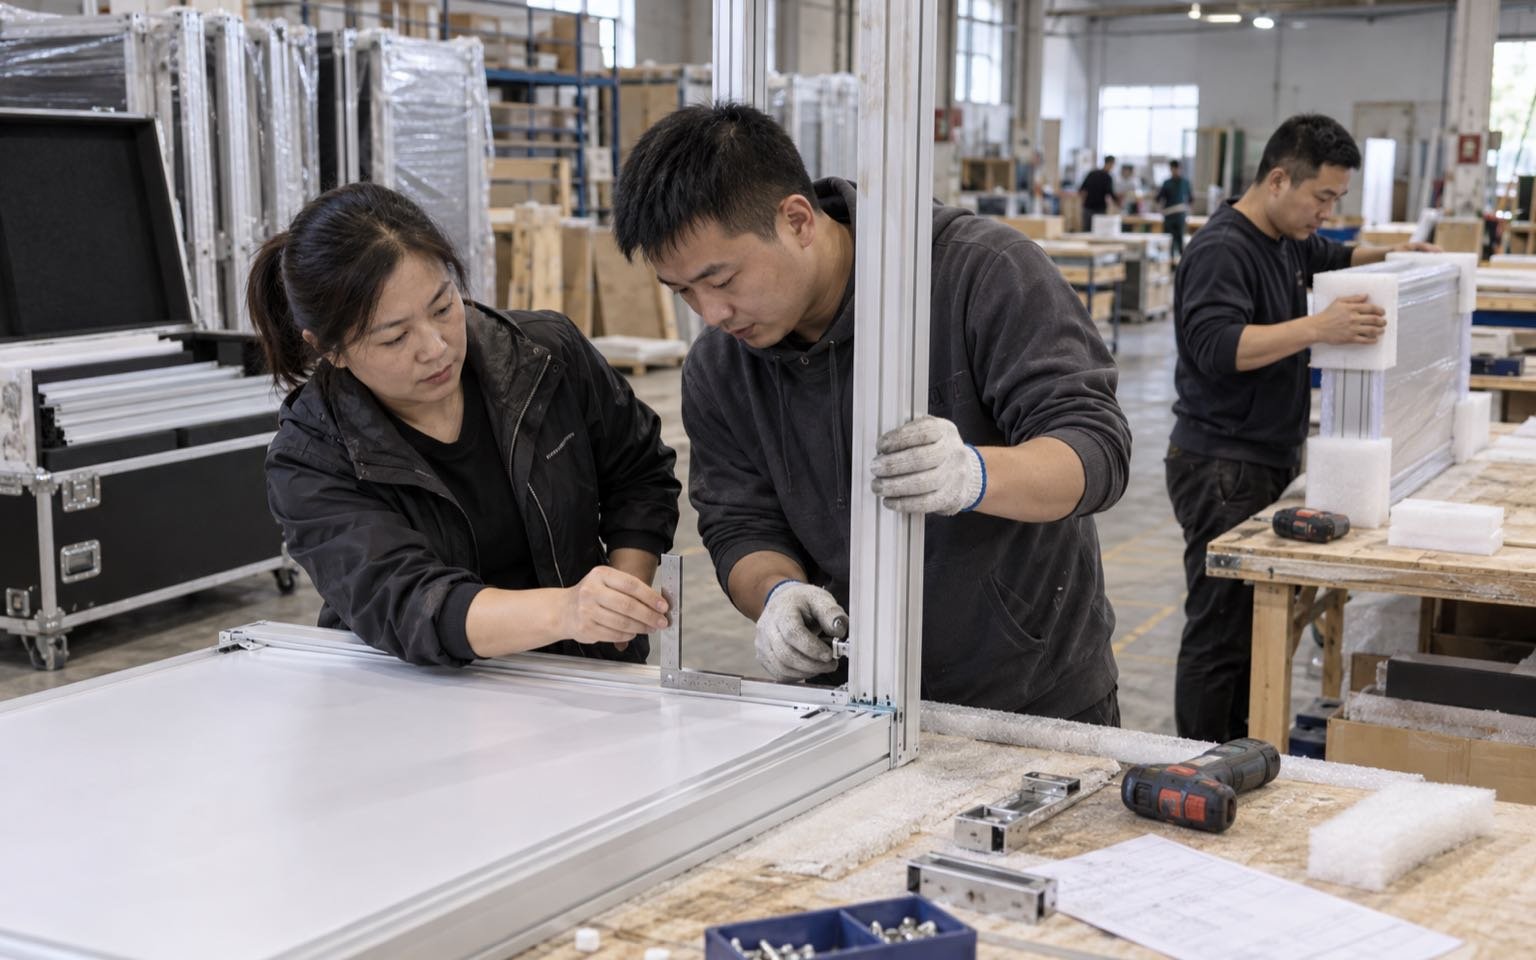
For Riverside, the approved design should stay connected to the pieces that are produced, packed and installed. King Exhibits has supported U.S. exhibit projects since 2008. Our Las Vegas-based production support connects 3D visualization with rental preparation, custom graphics, CNC work and wood fabrication. When the project scope calls for it, key components can be assembled and checked before packing. The production record carries the approved local freight, service and reuse decisions into packing and field instructions. Freight and the floor work accepted in the quotation then follow that written scope.

How the Riverside Booth Moves from Brief to Show Floor
Each stage turns customer information into a defined project output.
You provide the event, assigned venue, booth location and floor plan, footprint, products, budget and deadline. We identify missing organizer and technical information. The output is one usable Riverside project brief.
We use the confirmed Riverside operating brief to shape visitor flow, product placement, services and structure. You review the 3D direction and functional fit. The output is an approved layout basis.
You approve dimensions, artwork and final product information. We carry the approved Riverside freight and service assumptions into rental preparation, fabrication, graphics and packing. The output is a production record.
You confirm the current organizer instructions, carrier plan and authorized floor contacts. We coordinate the freight and field work accepted for Riverside. The output assigns installation, dismantling and outbound responsibilities before dispatch.
Possibly, but height, access, flooring, services and event rules must be checked for the assigned room. Use the current floor plan and organizer documents to confirm the second setting before the structure, shipment or service orders are released. This lets procurement compare the exhibit scope with official show charges before approval.
Base it on staff belongings, literature, samples and replenishment frequency rather than a standard cabinet count. King Exhibits uses the current Riverside show, assigned space and visitor goal to turn that decision into a buildable exhibit plan. This lets procurement compare the exhibit scope with official show charges before approval.
Every added wall, counter, screen or meeting element should support recognition, proof, conversation or required storage within the booked room and program schedule. King Exhibits uses the current Riverside show, assigned space and visitor goal to turn that decision into a buildable exhibit plan. This lets procurement compare the exhibit scope with official show charges before approval.