
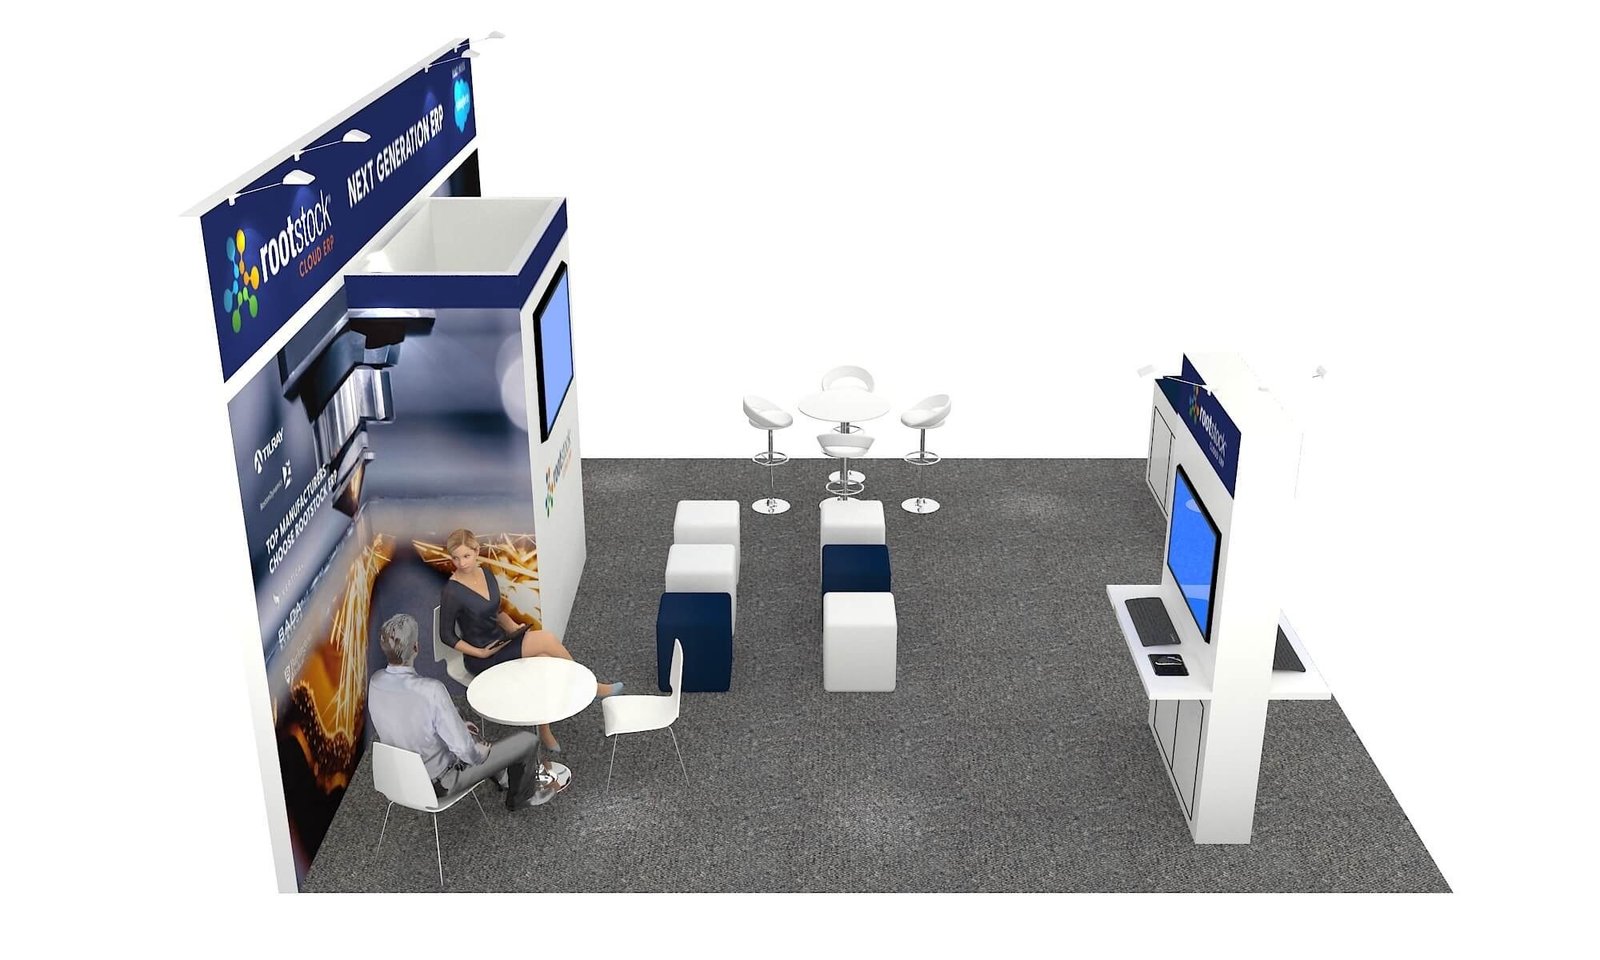


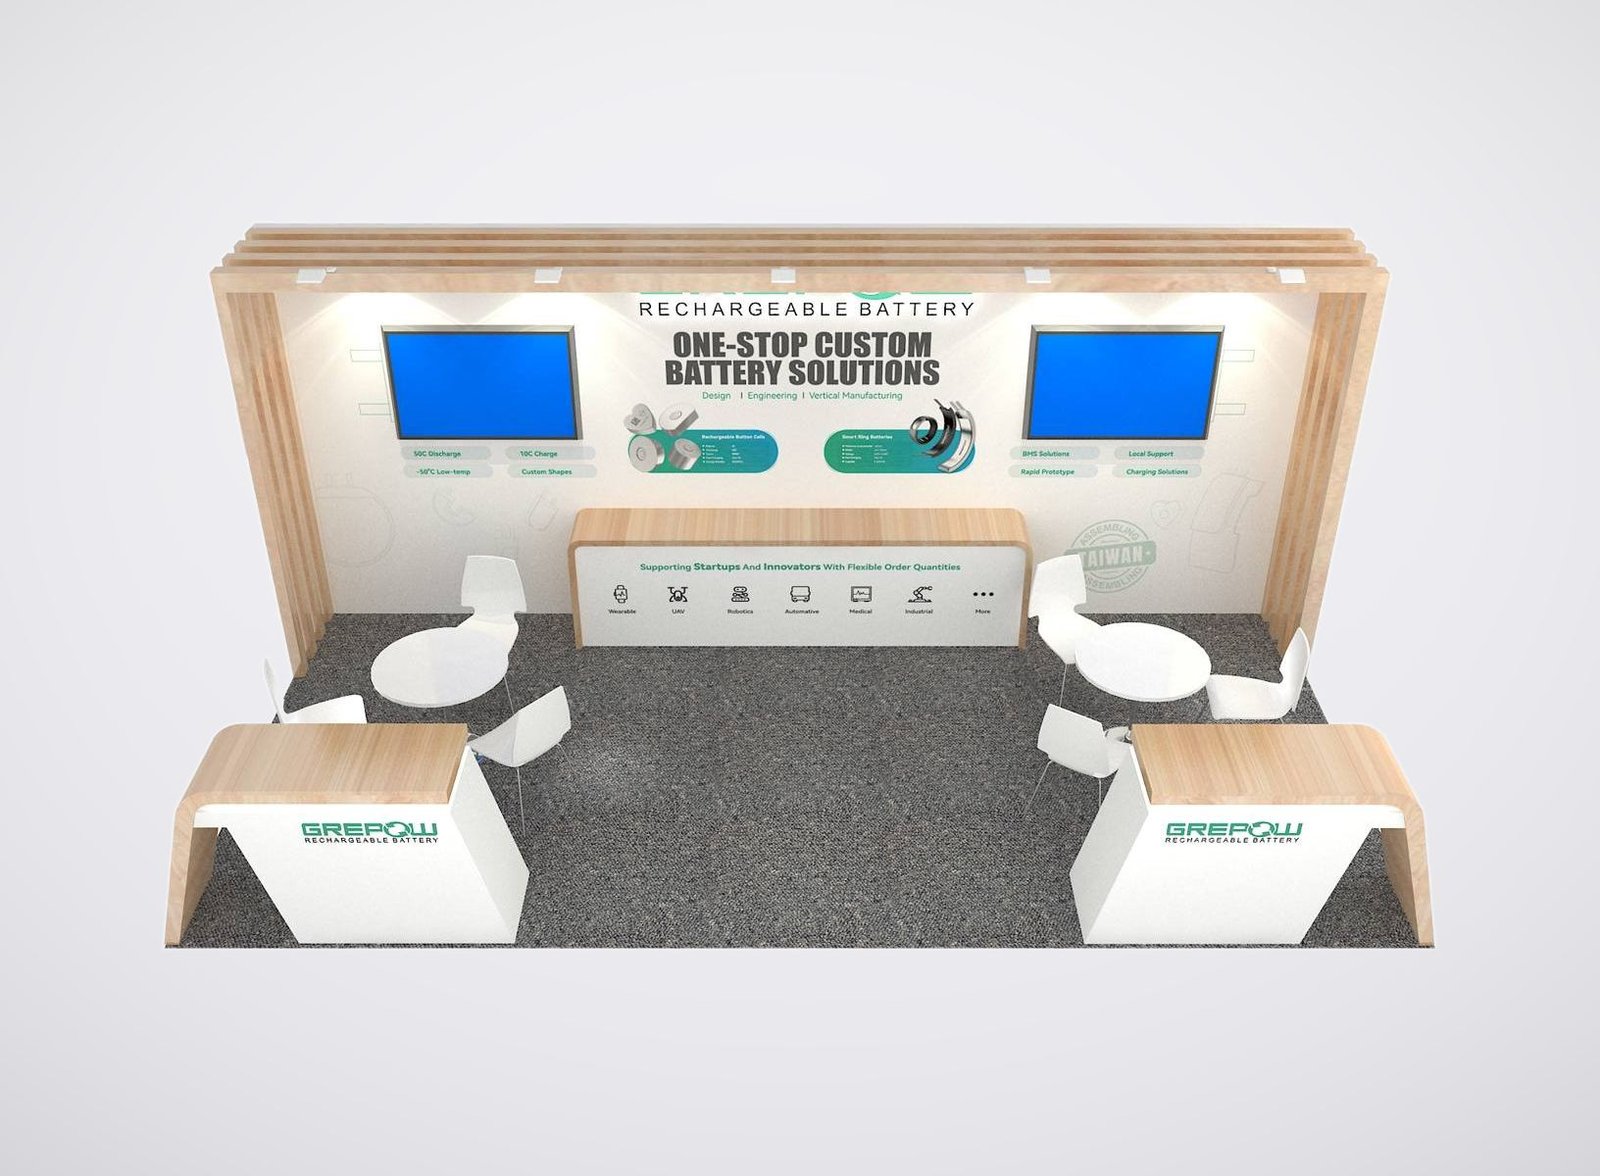
Give Us the Inputs That Control the Peoria Booth
We review six items before the design and quotation move forward:
• Show, venue and assigned booth location
• Footprint, open sides and floor plan
• Products, demonstrations and visitor actions
• Brand files, graphics and screen conten
• Budget range and target approval date
• Freight, installation and dismantling scope
Use the Contiguous Hall to Clarify the Offer
Peoria Civic Center provides a large contiguous exhibition floor. That flexibility helps organizers, but it can expose a weak booth message. A visitor looking across an open hall should understand the brand category before reaching the aisle and see one useful reason to stop as the booth comes into range.The design should therefore assign jobs to distance. High or wide graphics establish recognition. Mid-level messaging explains the application. Product displays, samples and screens provide proof inside the footprint. Meeting and storage areas support the conversation without covering the exhibit’s main attraction.Industrial products, machinery and large samples control the installation sequence. Their transport dimensions, weight, operating position, access panels, connections and demonstration clearance belong on the layout before walls, counters or flooring are approved.
Place Products Before Selecting the Structure
Industrial products, machinery and large samples control the installation sequence. Their transport dimensions, weight, operating position, access panels, connections and demonstration clearance belong on the layout before walls, counters or flooring are approved.The confirmed product map then reveals the useful rental format. A 10×10 can pair one product with a graphic wall and qualification counter. A 10×20 can separate demonstration and discussion, while an island can expose several product faces and add storage or hospitality when the hall position supports it. The quote shows the contribution of reusable structure, custom supports, graphics, flooring, utilities, freight and field work.
Release Exhibit and Show-Service Orders from One Plan
Peoria Civic Center identifies Peoria Expo for decorating, booth setup, freight handling and shipping support, while the live event may assign responsibilities differently. The current exhibitor materials remain the operating reference.The exhibit drawing, decorator forms and freight instructions need to agree before shipping. Product dimensions drive access and handling; screens and lighting drive utility orders; rental structure and graphics drive installation labor. King Exhibits supplies drawing, graphic and packed-component information for the work in its proposal, allowing official orders to follow the same approved configuration. This keeps an incomplete initial number from hiding necessary handling, utility or labor decisions.
Prepare the Peoria Projec
A Peoria proposal starts with the assigned space, product dimensions and weight, demonstration needs, brand files, service forms and installation window. The resulting booth plan states the display condition the exhibiting team expects to open.Before the team can prepare the peoria project, list each device, load, connection point, operator position and test owner in the city show brief. King Exhibits can use that schedule to coordinate mounts, openings, cable access and visitor clearance in the 3D and production drawings. The buyer can then review booth fabrication and official service orders against the same operating plan.
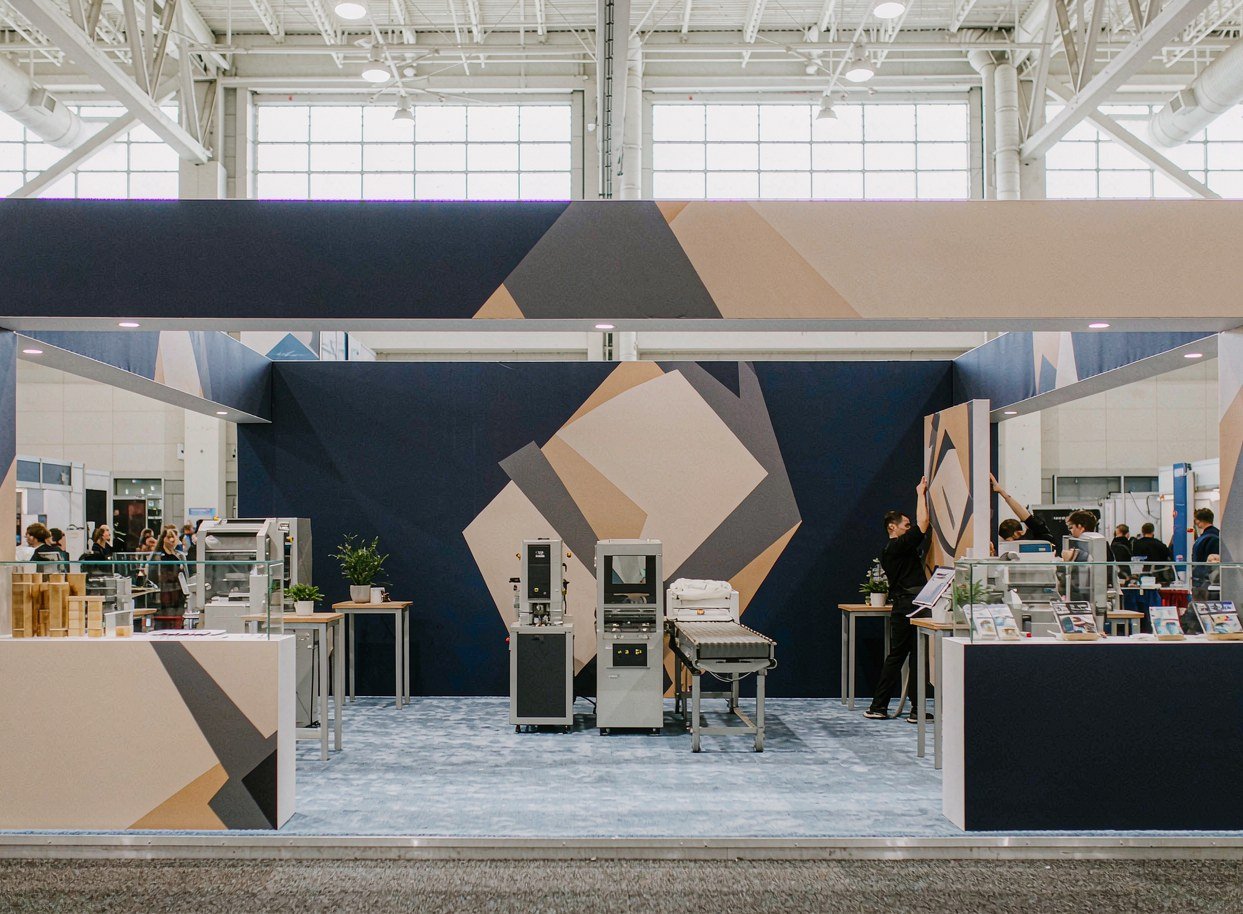
Senzani — 20×30 Exhibit at PACK EXPO 2025
This completed project gives teams planning Peoria a verified reference for exhibit scale, product presentation and visitor access. The verified project record identifies Senzani, a 20×30 footprint and PACK EXPO 2025. For the Peoria brief, use the example to discuss the level of finish, product visibility and production scope needed for the new booth. The layout will still be rebuilt around the assigned space and its current operating requirements; the example demonstrates capability and is not presented as a local installation.
Keep Design, Production and Field Scope Connected
For Peoria, the approved design should stay connected to the pieces that are produced, packed and installed. King Exhibits has supported U.S. exhibit projects since 2008. Our Las Vegas-based production support connects 3D visualization with rental preparation, custom graphics, CNC work and wood fabrication. When the project scope calls for it, key components can be assembled and checked before packing. The production record carries the approved local freight, service and reuse decisions into packing and field instructions. Freight and the floor work accepted in the quotation then follow that written scope.
How the Peoria Booth Moves from Brief to Show Floor
Each stage turns customer information into a defined project output.
You provide the event, assigned venue, booth location and floor plan, footprint, products, budget and deadline. We identify missing organizer and technical information. The output is one usable Peoria project brief.
We use the confirmed Peoria operating brief to shape visitor flow, product placement, services and structure. You review the 3D direction and functional fit. The output is an approved layout basis.
You approve dimensions, artwork and final product information. We carry the approved Peoria freight and service assumptions into rental preparation, fabrication, graphics and packing. The output is a production record.
You confirm the current organizer instructions, carrier plan and authorized floor contacts. We coordinate the freight and field work accepted for Peoria. The output assigns installation, dismantling and outbound responsibilities before dispatch.
Not automatically. The current event packet and proposal identify the official services, the exhibit supplier’s work and the exhibitor’s responsibilities. King Exhibits uses the current Peoria show, assigned space and visitor goal to turn that decision into a buildable exhibit plan. This lets procurement compare the exhibit scope with official show charges before approval.
Yes, subject to event approval and a verified access route. The product should be positioned first in the layout and installation sequence. King Exhibits uses the current Peoria show, assigned space and visitor goal to turn that decision into a buildable exhibit plan. This lets procurement compare the exhibit scope with official show charges before approval.
Modular walls, counters, lighting supports and selected furniture can form the rental core. Product-specific supports, graphics and interfaces are developed around the approved equipment. Use the current floor plan and organizer documents to confirm the second setting before the structure, shipment or service orders are released. This lets procurement compare the exhibit scope with official show charges before approval.
Often, yes. King Exhibits first checks the frame dimensions, attachment method and condition so graphic production is based on verified hardware rather than a nominal booth size. King Exhibits uses the current Peoria show, assigned space and visitor goal to turn that decision into a buildable exhibit plan. This lets procurement compare the exhibit scope with official show charges before approval.