
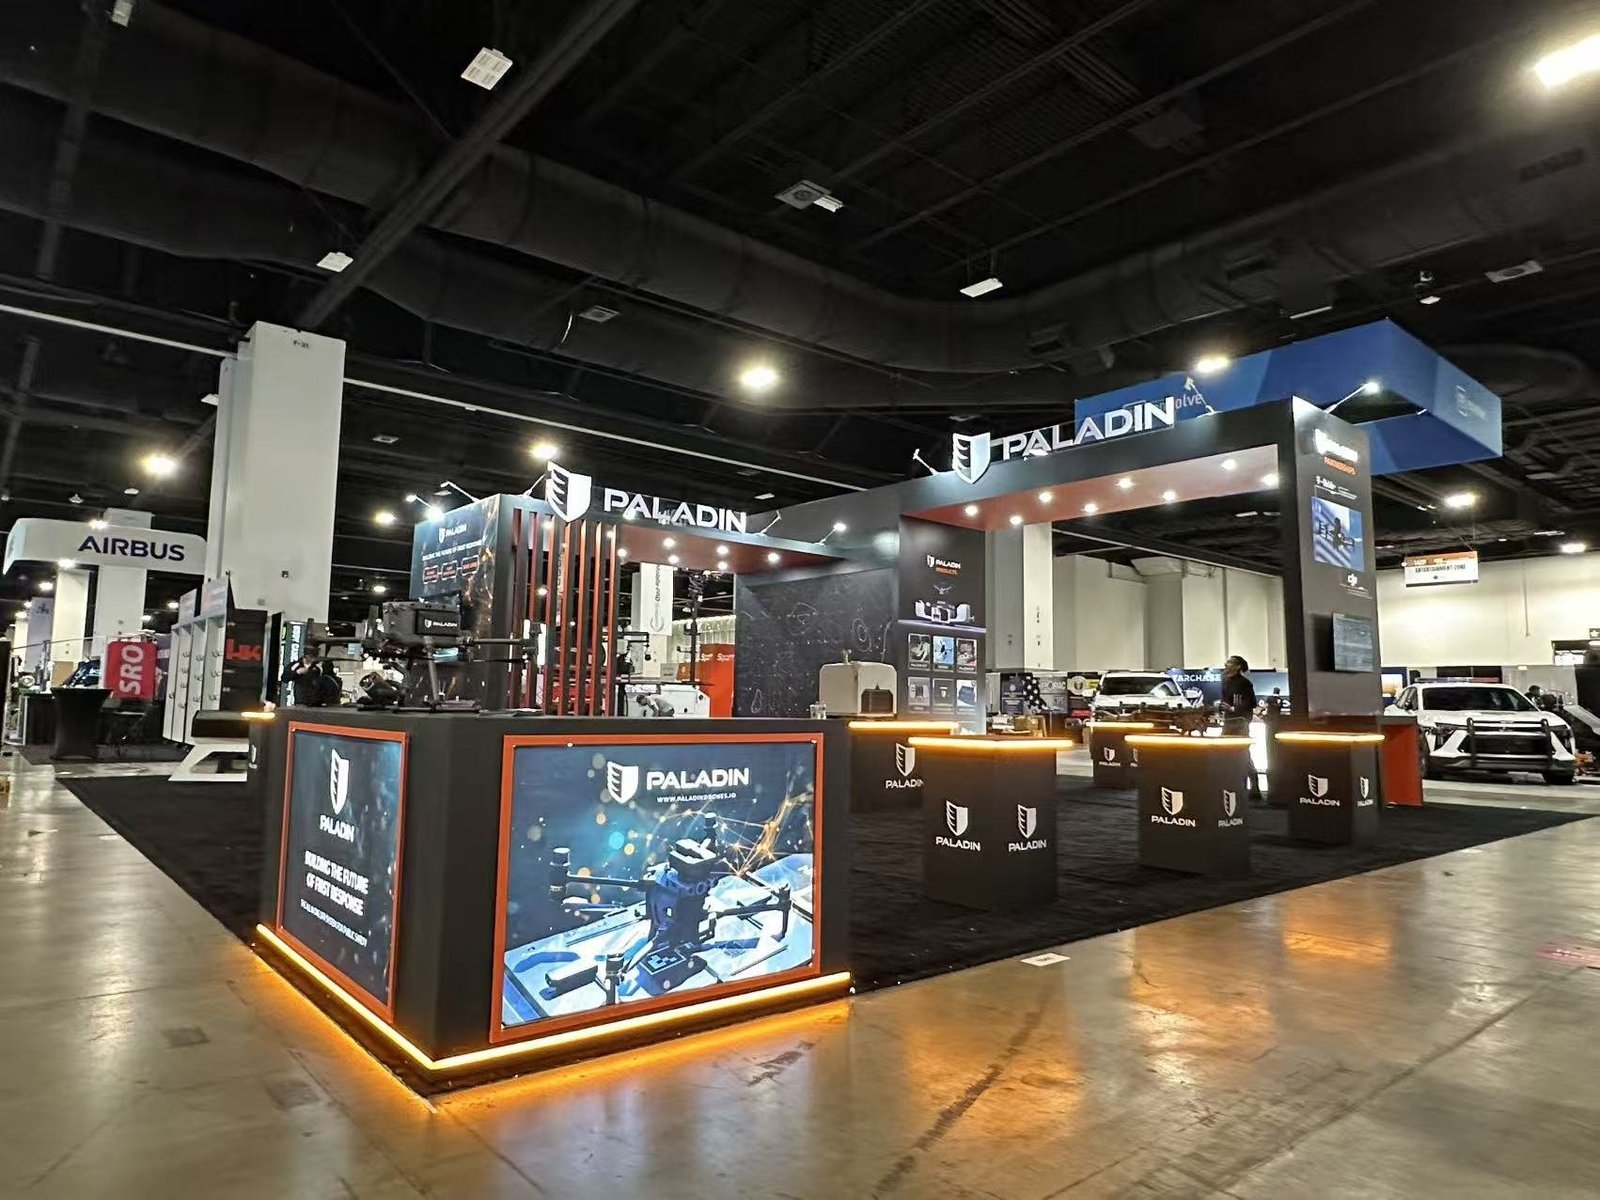


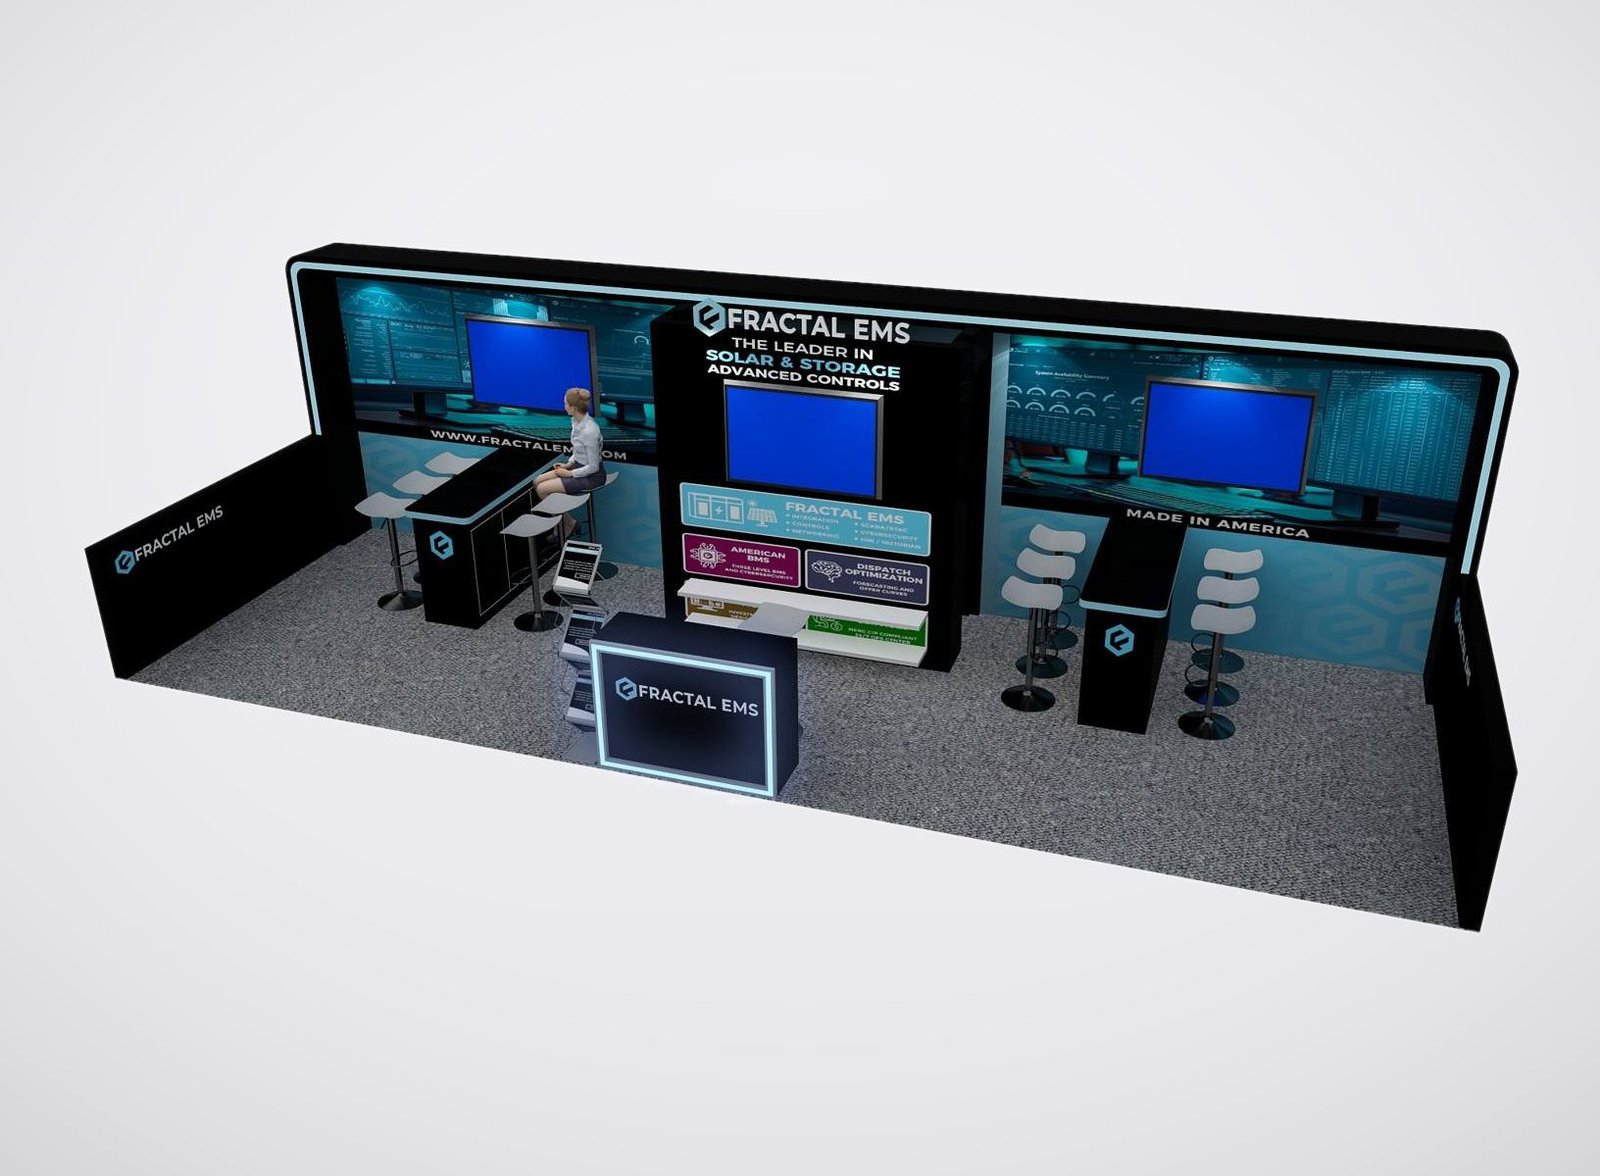
Give Us the Inputs That Control the Milwaukee Booth
We review six items before the design and quotation move forward:
• Show, venue and assigned booth location
• Footprint, open sides and floor plan
• Products, demonstrations and visitor actions
• Brand files, graphics and screen conten
• Budget range and target approval date
• Freight, installation and dismantling scope
Audit Reusable Booth Assets Against the Expanded Hall
An existing exhibit inventory can reduce unnecessary production, but reuse begins with a functional audit. Record the frames, counters, lighting, screens, flooring, product mounts and graphic sizes that are still available. Then test those assets against the current hall and the sales priorities for this event.A larger or different space may call for a stronger long-distance message, a clearer product demonstration or a meeting area that does not interrupt aisle engagement. Compatible rental components are reconfigured, and only the items requiring new dimensions or updated finishes move into production.Add open sides, neighboring stands, utility locations, product clearances and the primary graphic viewing direction. Mark storage access and the path used to place large products. The approved map becomes the reference for structure, graphics, services and floor work.
Treat the Booth Map as a Production Documen
Add open sides, neighboring stands, utility locations, product clearances and the primary graphic viewing direction. Mark storage access and the path used to place large products. The approved map becomes the reference for structure, graphics, services and floor work.If the event assignment changes, revise the map before releasing files. A booth can look correct in a rendering and still fail commercially when its main message faces away from traffic or a product demonstration blocks the entrance.
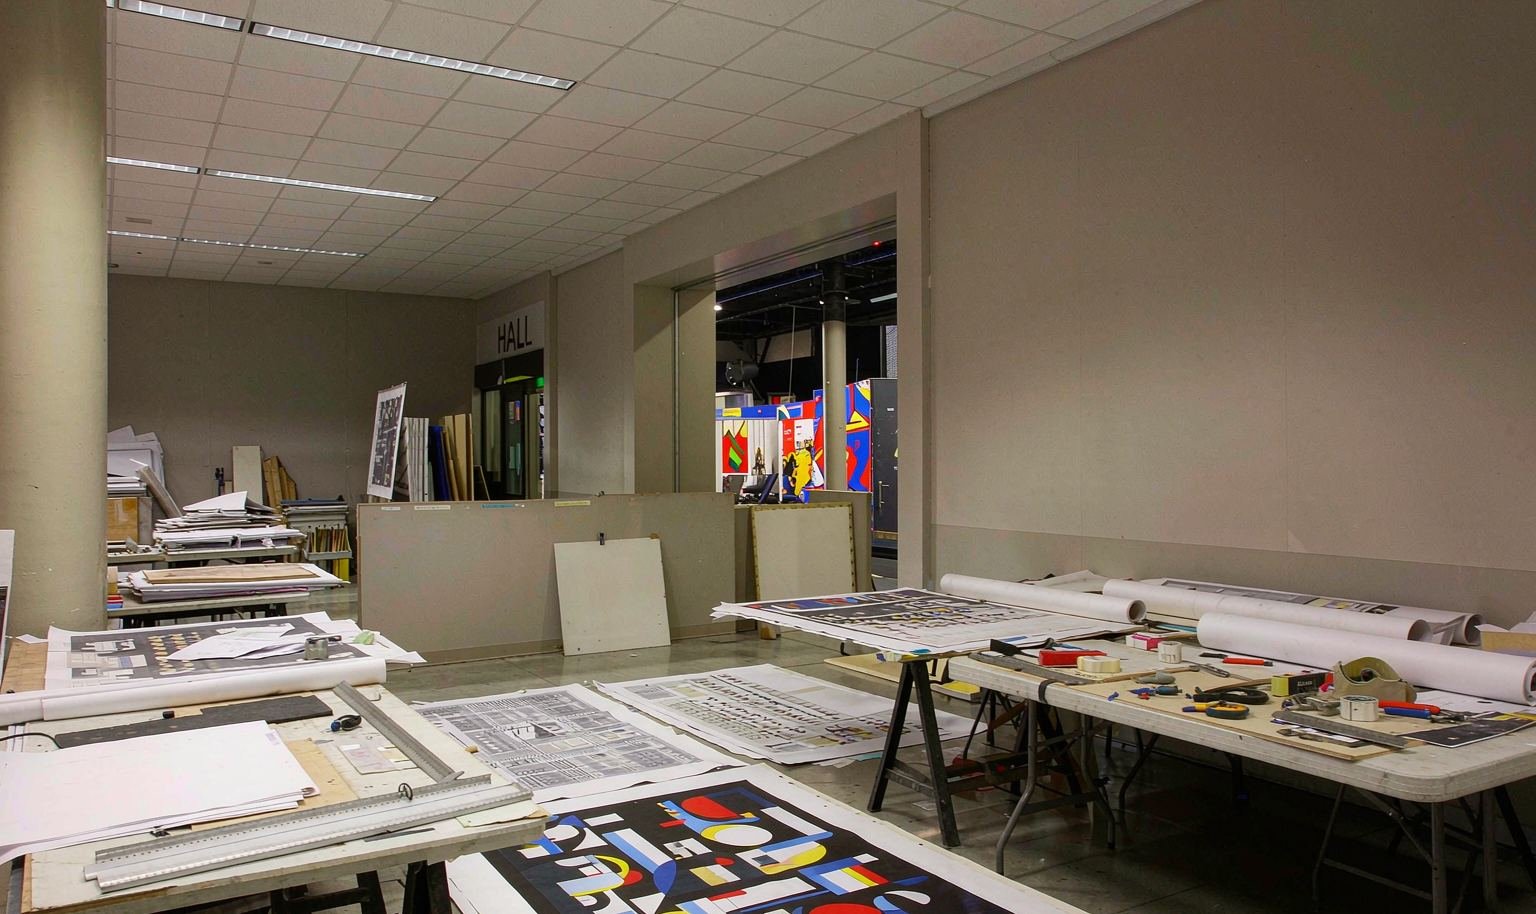

Use a Hanging Sign to Support the Ground-Level Story
A hanging sign can help visitors locate the brand across an expanded hall, but it should not carry the full sales message. Keep the overhead content short and recognizable. At floor level, repeat the brand cue and add the product proof, demonstration or application message that gives visitors a reason to stop.The hanging-sign approval and rigging schedule remain separate from ground construction. The booth should still have a complete ground-supported identity if the overhead element is removed from scope or cannot be used for the current event.
Audit the Milwaukee Assets Against the Current Hall
Send the live floor plan, show manual, product requirements, brand assets and a list of reusable exhibit components. The resulting Milwaukee proposal will show the verified fit, retained assets and visitor experience required this year.Before the team can audit the milwaukee assets against the current hall, provide the component inventory, dimensions, condition, graphics and prior packing record in the city show brief. King Exhibits can compare those assets with the current footprint and selling plan, then price reuse, modification and replacement as separate decisions. That makes the saving visible without forcing outdated parts into the new booth.
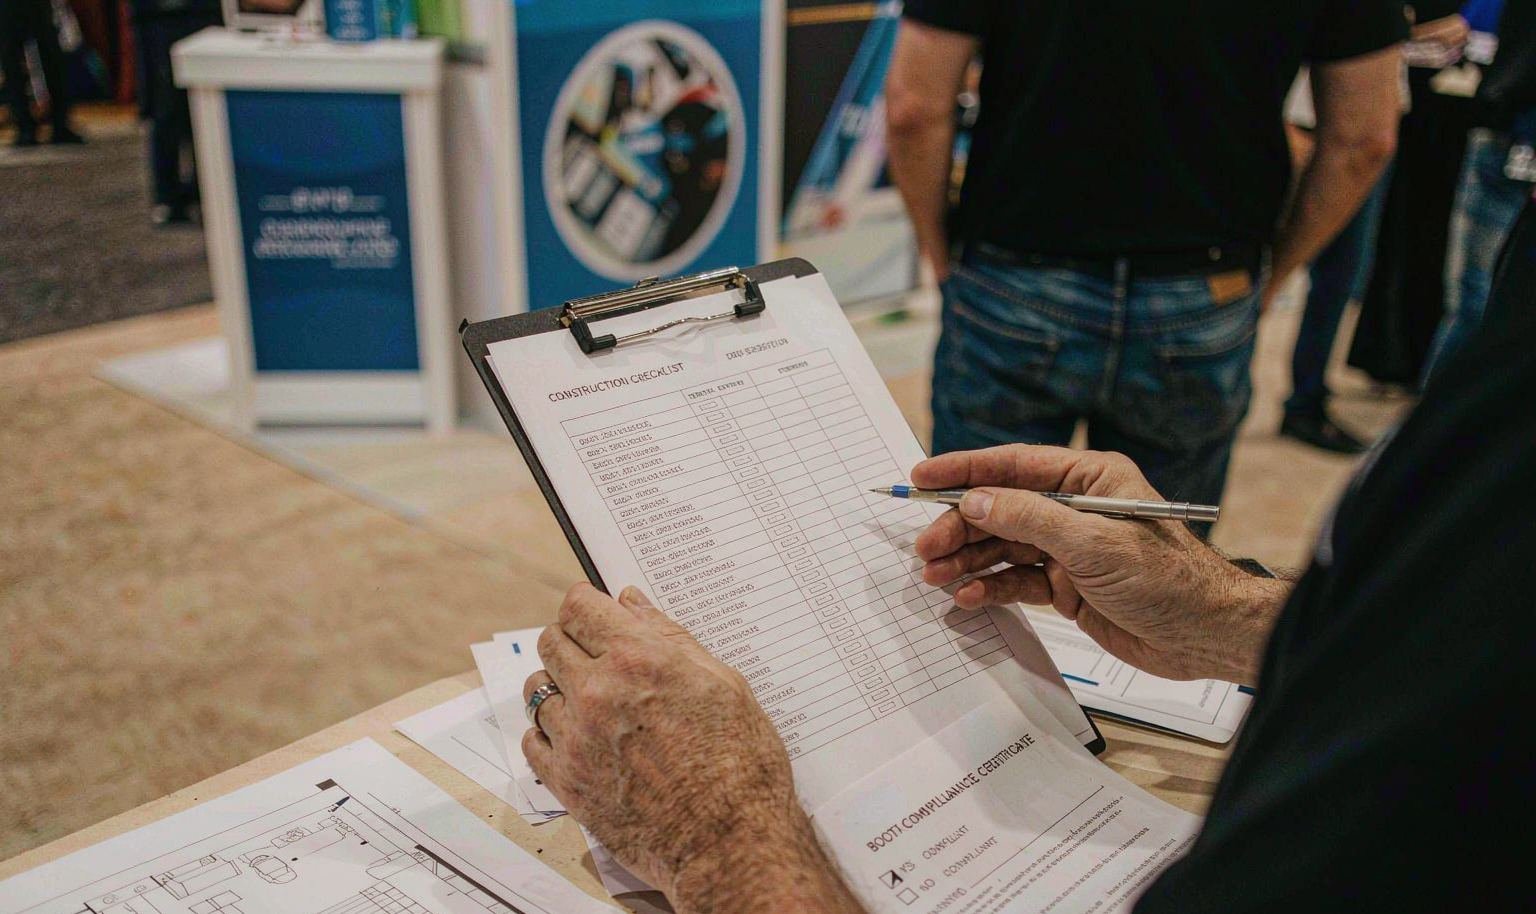

STEER — 30×30 Exhibit at NPE 2024, Orlando
This completed project gives teams planning Milwaukee a concrete reference for scale, product presentation and visitor access. The verified project record identifies STEER, a 30×30 footprint, NPE 2024 and Orlando. A new booth for Milwaukee would still be developed around the assigned space, products and event requirements. Use the example to discuss the design direction rather than as a local-project claim.
Keep Design, Production and Field Scope Connected
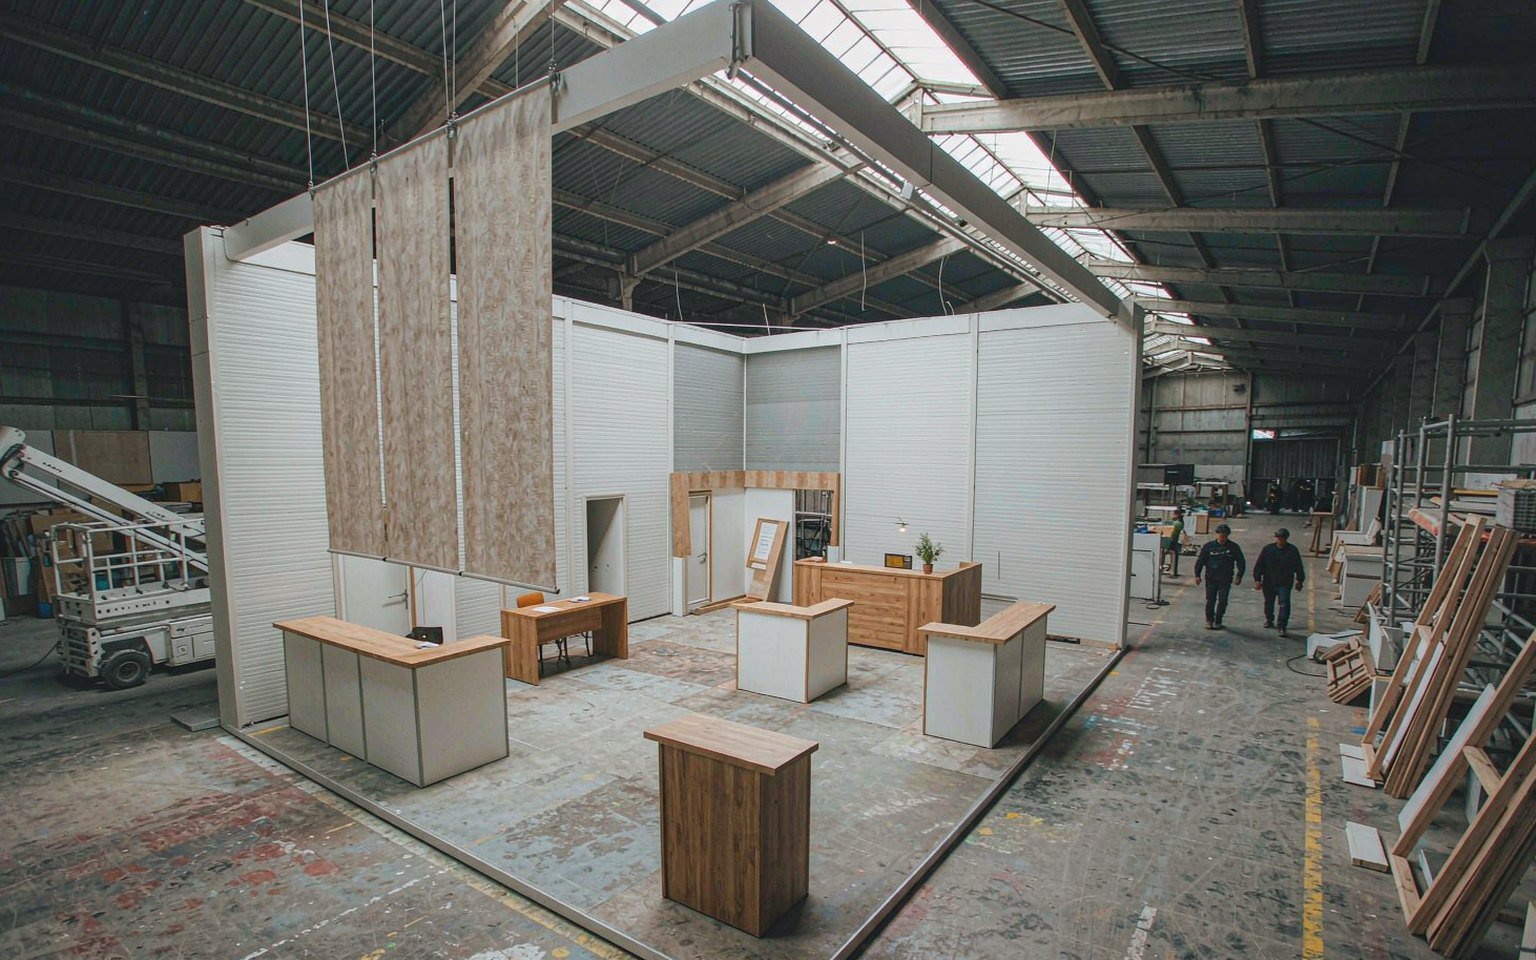
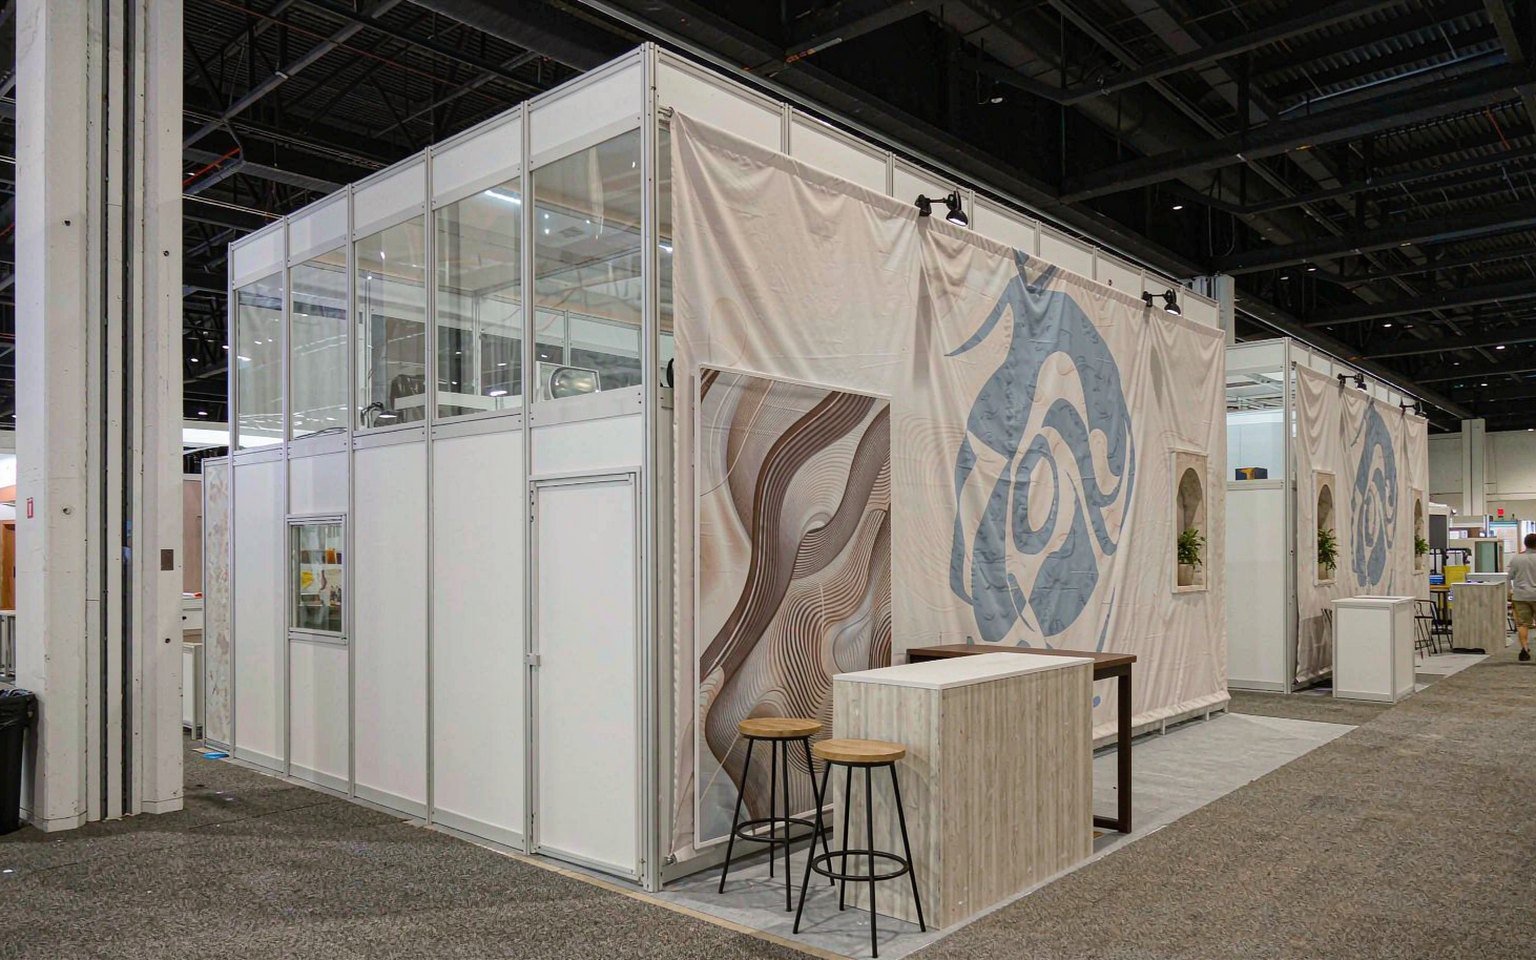
For Milwaukee, the approved design should stay connected to the pieces that are produced, packed and installed. King Exhibits has supported U.S. exhibit projects since 2008. Our Las Vegas-based production support connects 3D visualization with rental preparation, custom graphics, CNC work and wood fabrication. When the project scope calls for it, key components can be assembled and checked before packing. The production record carries the approved local freight, service and reuse decisions into packing and field instructions. Freight and the floor work accepted in the quotation then follow that written scope.
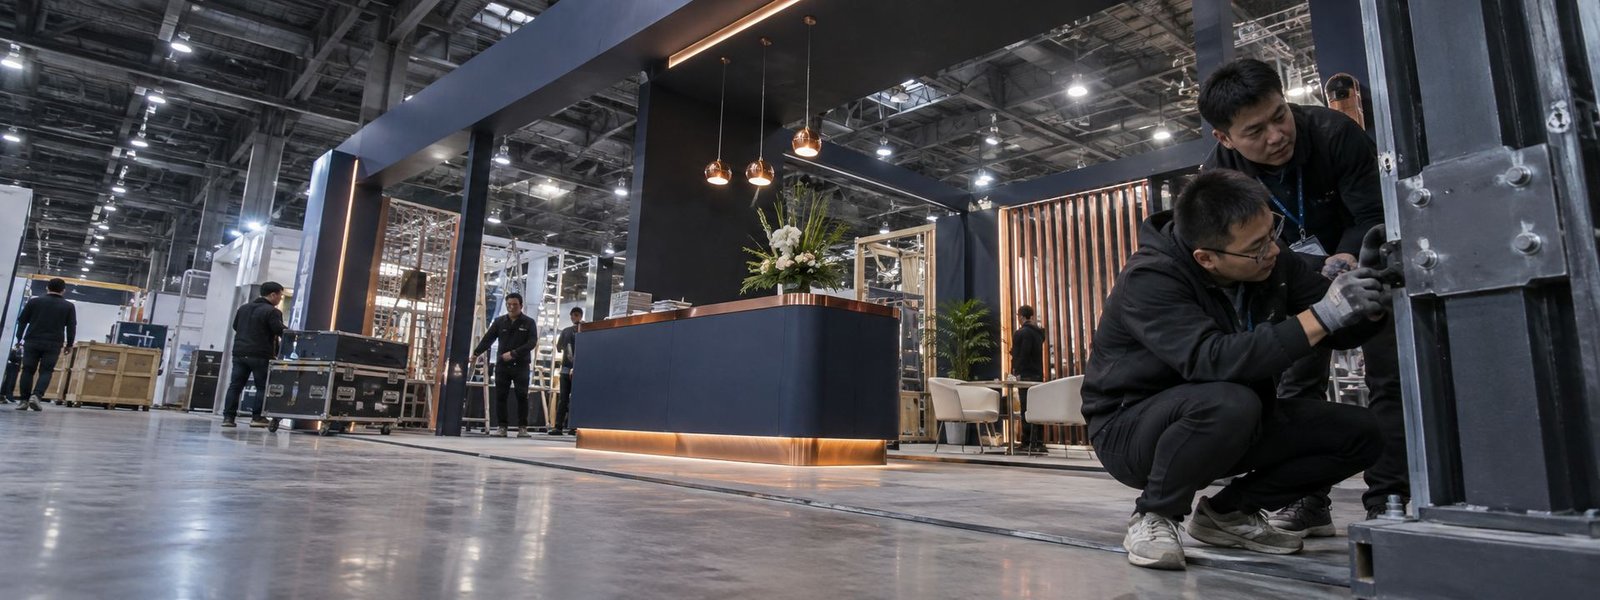
How the Milwaukee Booth Moves from Brief to Show Floor
Each stage turns customer information into a defined project output.
You provide the event, assigned venue, booth location and floor plan, footprint, products, budget and deadline. We identify missing organizer and technical information. The output is one usable Milwaukee project brief.
We use the confirmed Milwaukee operating brief to shape visitor flow, product placement, services and structure. You review the 3D direction and functional fit. The output is an approved layout basis.
You approve dimensions, artwork and final product information. We carry the approved Milwaukee freight and service assumptions into rental preparation, fabrication, graphics and packing. The output is a production record.
You confirm the current organizer instructions, carrier plan and authorized floor contacts. We coordinate the freight and field work accepted for Milwaukee. The output assigns installation, dismantling and outbound responsibilities before dispatch.
No. Check it against the current Baird Center assignment, exhibitor kit and booth map before approving dimensions or service locations. King Exhibits uses the current Milwaukee show, assigned space and visitor goal to turn that decision into a buildable exhibit plan. This lets procurement compare the exhibit scope with official show charges before approval.
Confirm the current show rules, permitted location, dimensions, weight, artwork, approval process, rigging provider and installation deadline. King Exhibits uses the current Milwaukee show, assigned space and visitor goal to turn that decision into a buildable exhibit plan. This lets procurement compare the exhibit scope with official show charges before approval.