


Give Us the Inputs That Control the Louisville Booth
We review six items before the design and quotation move forward:
- Show, venue and assigned booth location
- Footprint, open sides and floor plan
- Products, demonstrations and visitor actions
- Brand files, graphics and screen conten
- Budget range and target approval date
- Freight, installation and dismantling scope
Build a Critical-Item Release Record
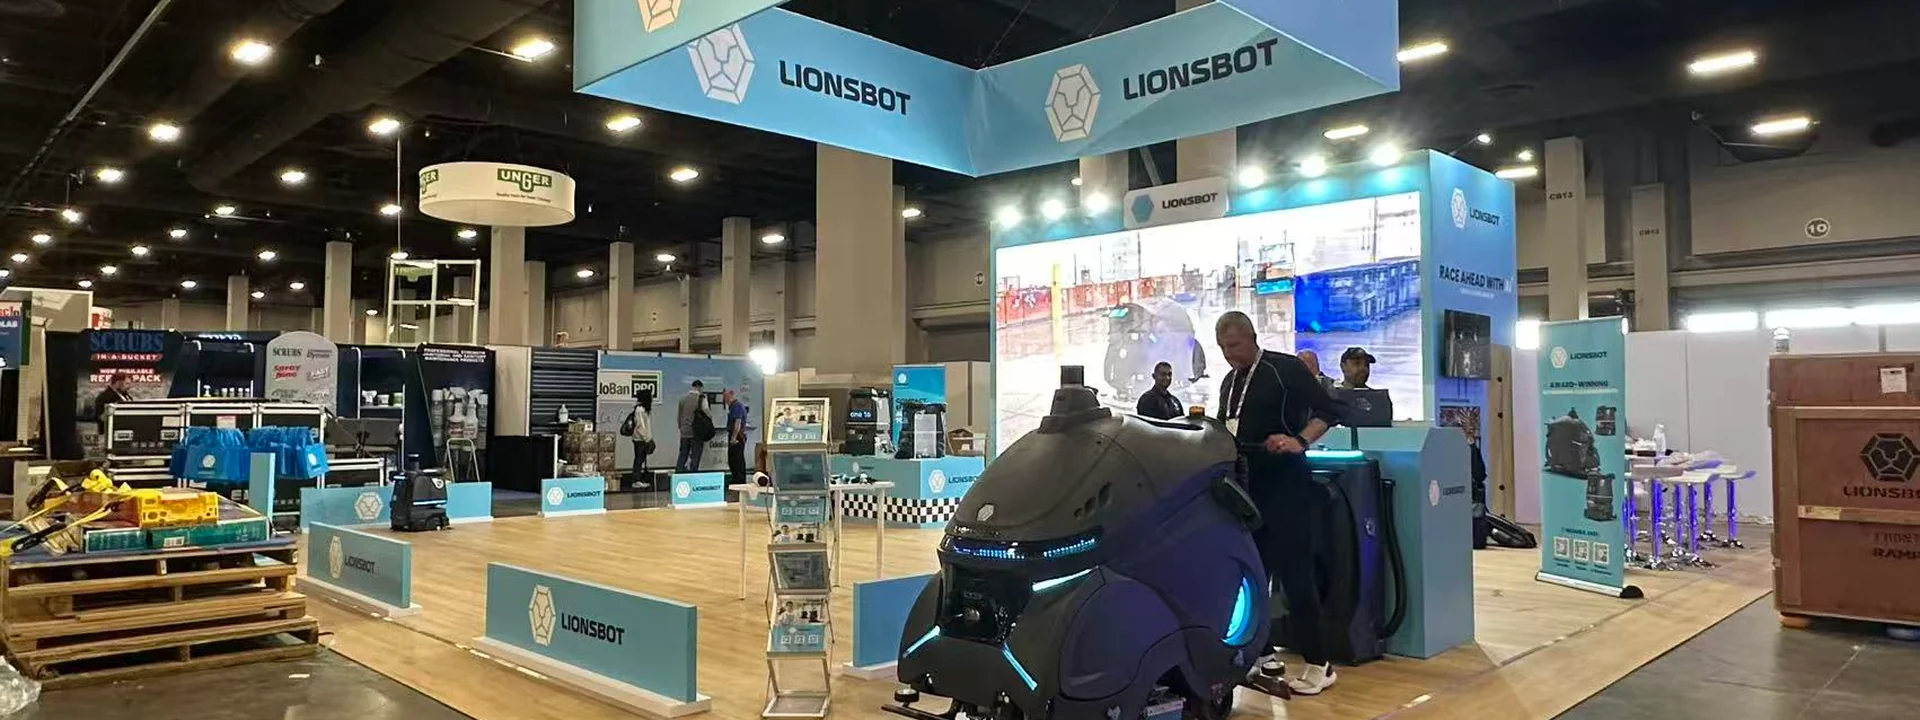
Provide measured dimensions rather than catalog estimates. Include attachments, doors, hoses, guards or moving parts that change the operating envelope. Mark the side that must face the aisle and the side the operator needs to reach.
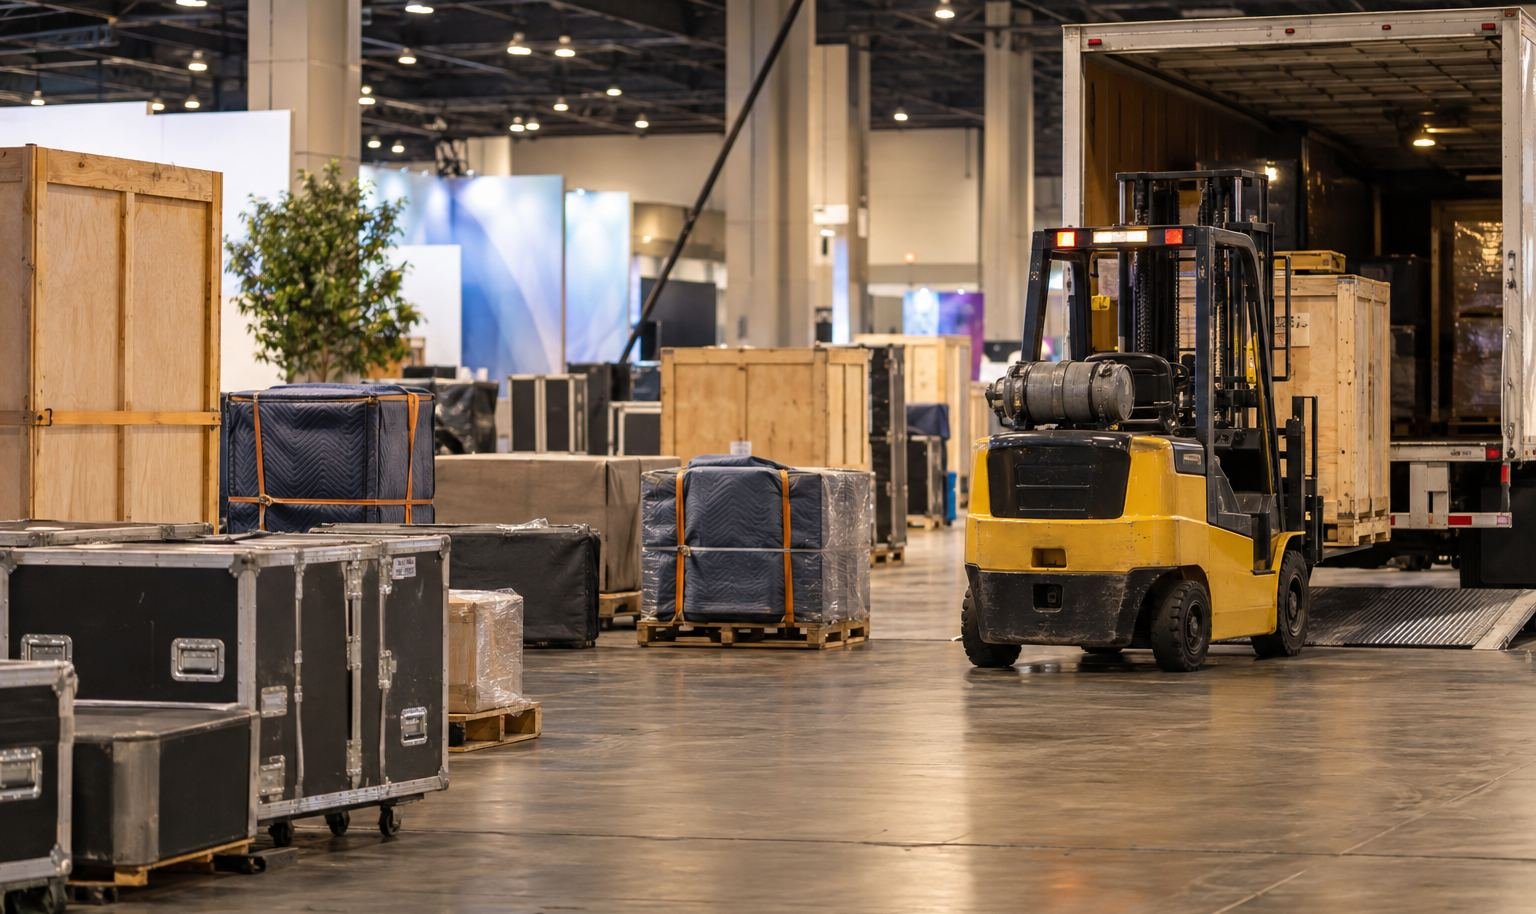
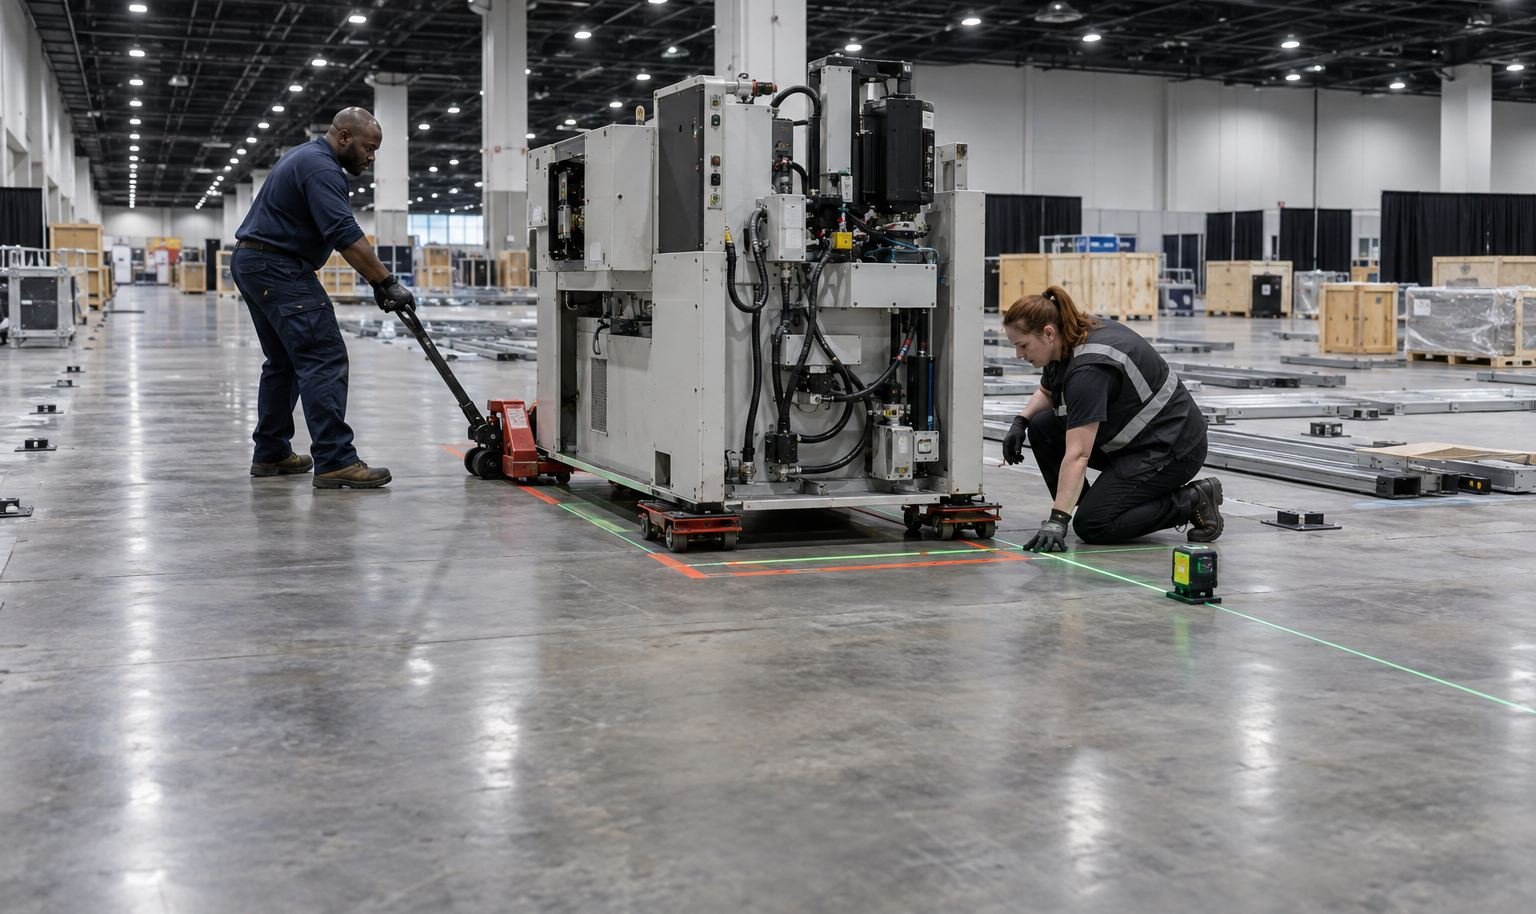
Identify the packed orientation, lift points, approved equipment and personnel needed for placement. State whether the item arrives with the booth freight or as a separate shipment. The schedule should name the receiver and the person authorized to approve final positioning.
Kentucky Exposition Center distinguishes between advance shipments received before the contracted move-in date and shipments delivered after the official move-in begins. Later deliveries should be directed according to the show-contractor instructions. The venue also identifies freight as an exclusive KEC right.
Route Freight Through the Correct Louisville Window
Kentucky Exposition Center distinguishes between advance shipments received before the contracted move-in date and shipments delivered after the official move-in begins. Later deliveries should be directed according to the show-contractor instructions. The venue also identifies freight as an exclusive KEC right.
- Shipment owner and origin
- Piece count, dimensions and weigh
- Advance or direct delivery route
- Required labels and receiving contac
- Target arrival and placement sequence
- Empty-container and outbound instructions
The project file should therefore state which receiving path applies to each shipment. Booth crates, customer machinery, samples and media equipment may have different origins, but their arrival sequence must be coordinated.
Protect the Floor and the Produc
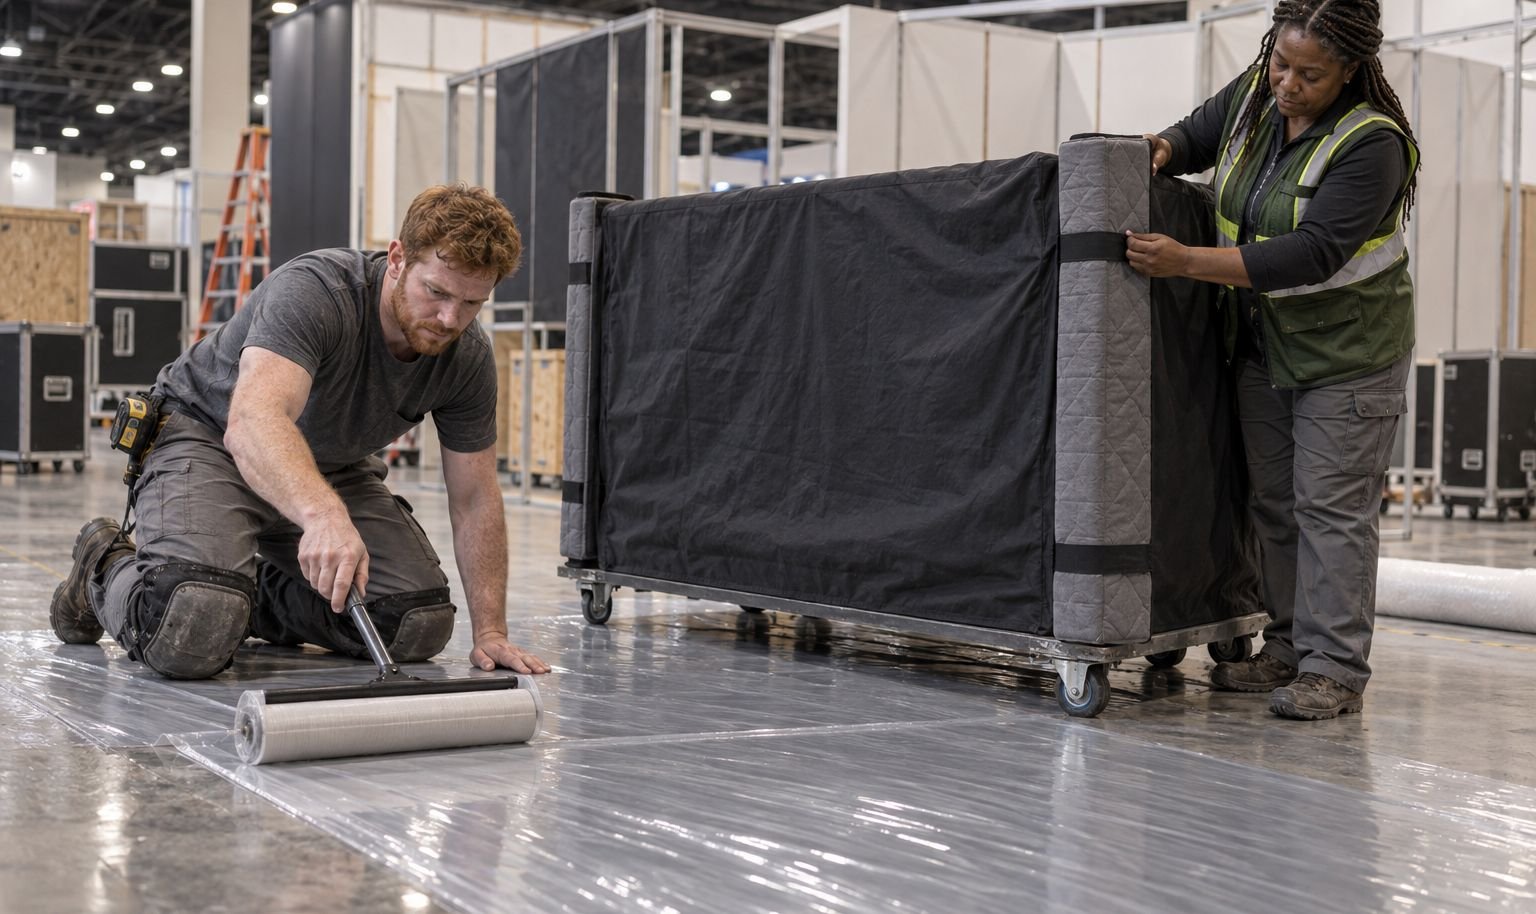
The booth should define protection before decoration. Heavy loads may need approved distribution or equipment. Soil, water and garden displays require containment and protective layers under current KEC guidance. Fluids, batteries, heat, moving parts or sharp edges may trigger additional organizer and safety review.
Show the protected zone on the plan. Keep installation access open until the critical item is secured. Place walls, counters and overhead elements only after the product route has been confirmed. If the item must leave before the booth is fully dismantled, reverse the sequence in the closeout instructions.
Create the Visitor Experience Around a Working Core
Once the critical item is fixed, decide what the visitor should understand and do around it.
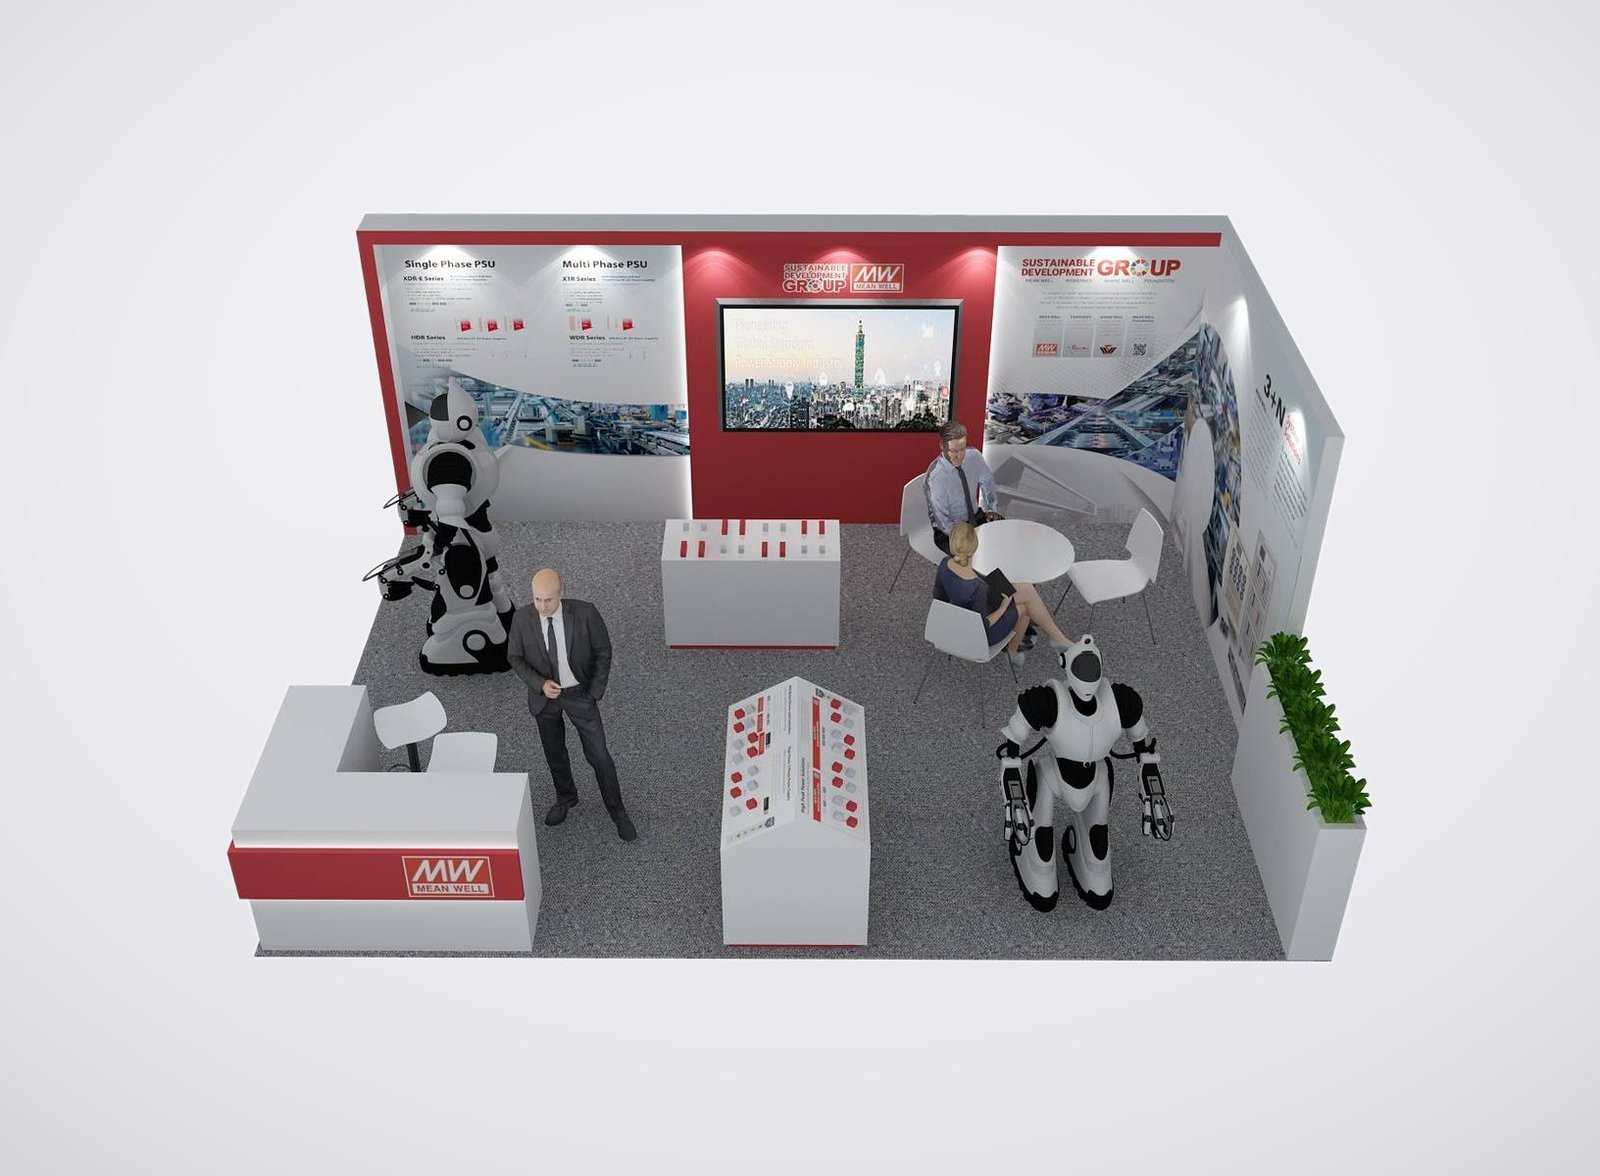
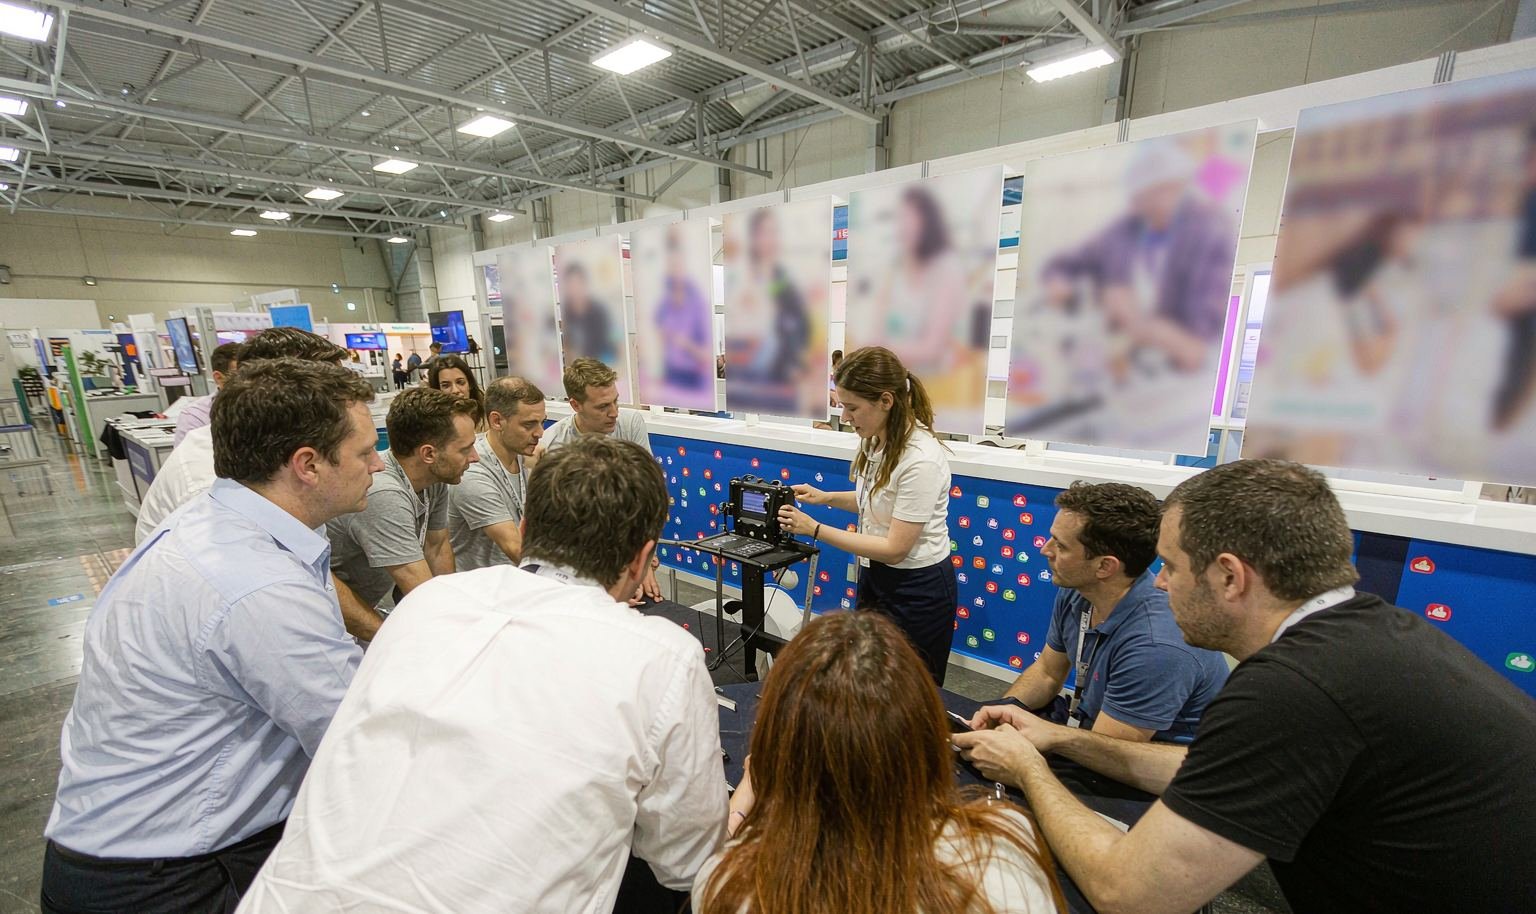
Use the aisle-facing message to identify the application or problem. Place proof where it can be seen without blocking the operator. Give technical staff a position that supports explanation while keeping controls accessible. Provide a meeting or capture point only after the demonstration boundary is stable.
The surrounding structure should make the operating story easier to follow. A large wall is useful when it carries a clear comparison or process. A screen is useful when motion or internal operation cannot be seen directly. Storage is useful when consumables, protective equipment or literature must remain close without entering the work zone.
Release the Surrounding Booth in Four Steps
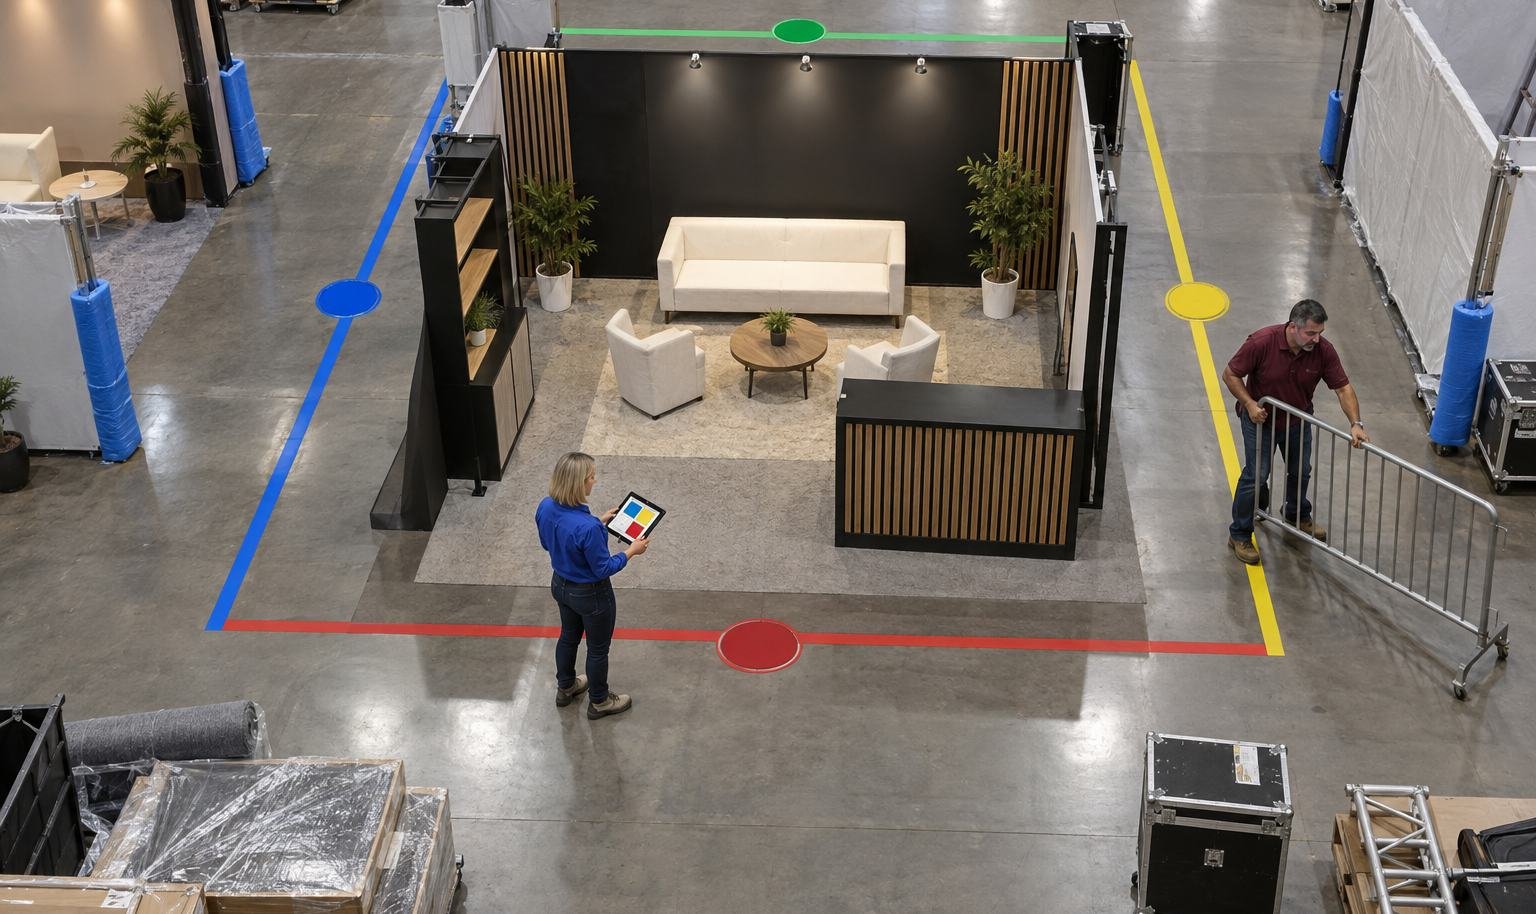
Each step should have an approval owner. A product engineer may confirm equipment data, while the marketing team approves messaging and graphics. The show or venue provider confirms services, and the installation lead confirms the physical sequence. The proposal connects these responsibilities without turning them into one undefined promise.
Before the team can release the surrounding booth in four steps, use the current contract, floor plan and organizer manual as the controlling record for the city show brief. King Exhibits checks the assigned space, open sides, access, height and service locations before releasing the layout. Procurement can then approve the booth against the actual setting instead of an inherited venue assumption.
Release the Louisville Critical Item Firs
King Exhibits will use the record to develop the exhibit structure, branded surfaces, delivery sequence and agreed floor responsibilities.
- Event, venue, booth location and current exhibitor guide
- Critical product, machine or vehicle dimensions and weigh
- Handling, placement and operating requirements
- Utility connections and service-order deadlines
- Visitor activity, staffing and demonstration boundary
- Booth freight and separate product shipments
- Packing, return and next-destination instructions

Senzani — 20×30 Exhibit at PACK EXPO 2025
This completed project gives teams planning Louisville a concrete reference for scale, product presentation and visitor access. The verified project record identifies Senzani, a 20×30 footprint and PACK EXPO 2025. A new booth for Louisville would still be developed around the assigned space, products and event requirements. Use the example to discuss the design direction rather than as a local-project claim.
Keep Design, Production and Field Scope Connected
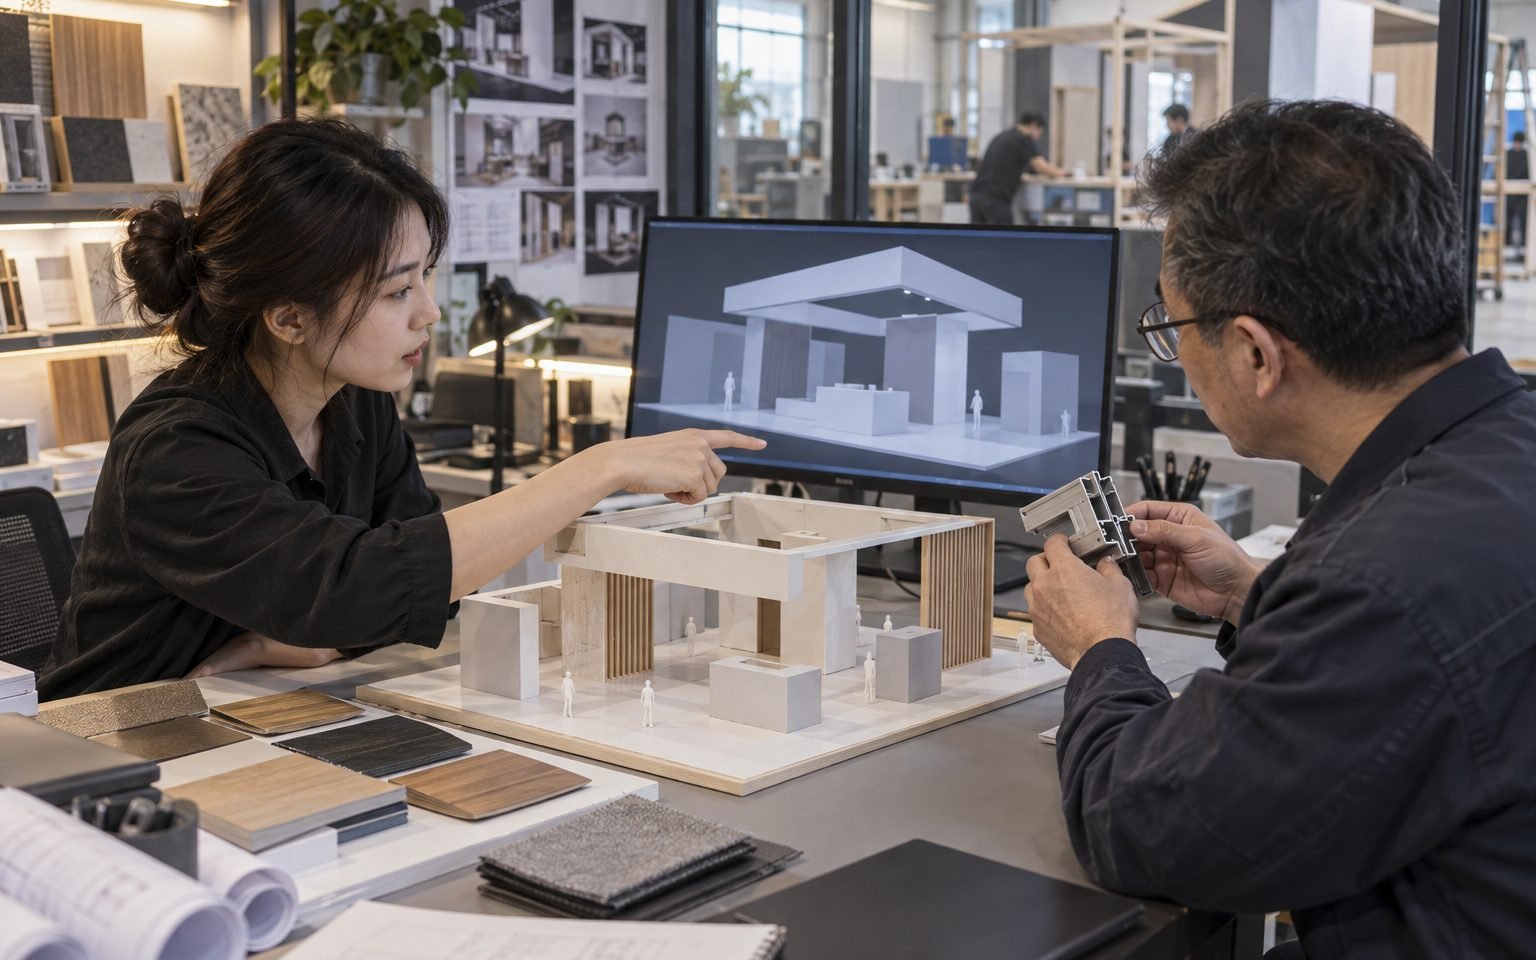
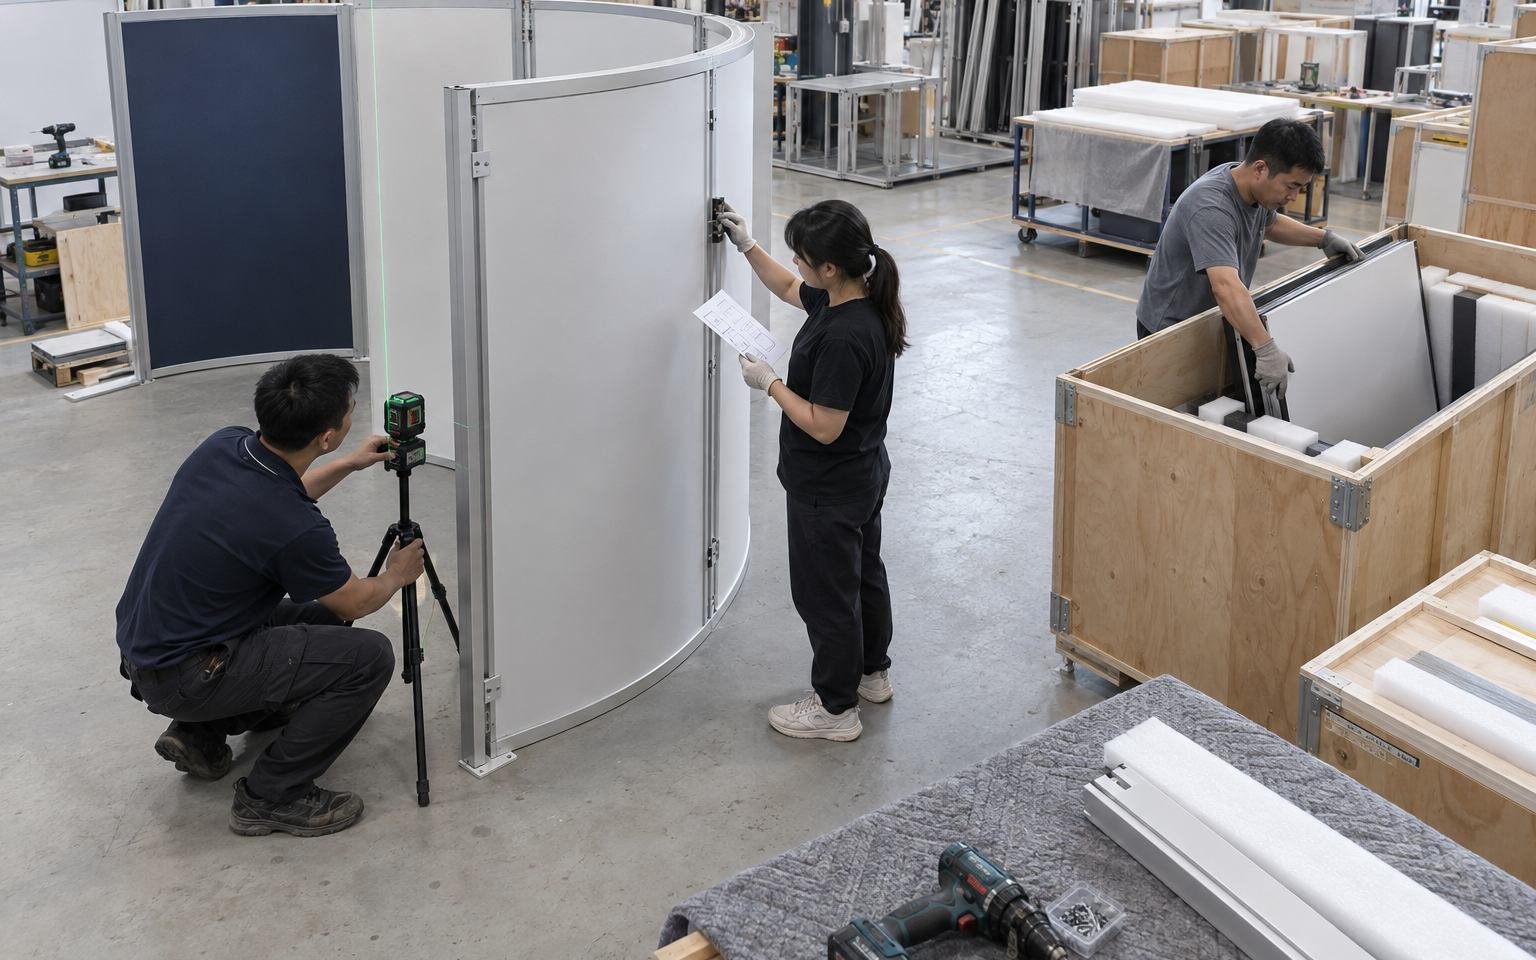
For Louisville, the approved design should stay connected to the pieces that are produced, packed and installed. King Exhibits has supported U.S. exhibit projects since 2008. Our Las Vegas-based production support connects 3D visualization with rental preparation, custom graphics, CNC work and wood fabrication. When the project scope calls for it, key components can be assembled and checked before packing. The production record carries the approved local freight, service and reuse decisions into packing and field instructions. Freight and the floor work accepted in the quotation then follow that written scope.
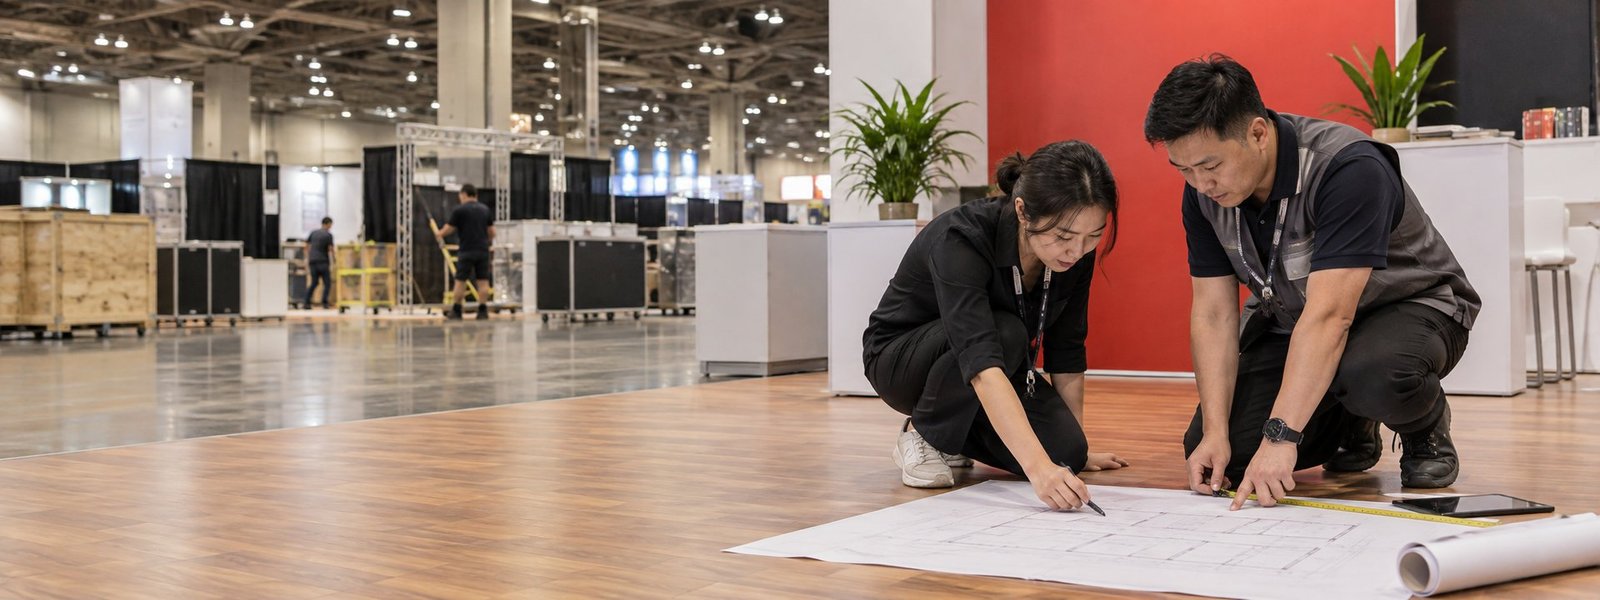
How the Louisville Booth Moves from Brief to Show Floor
Each stage turns customer information into a defined project output.
You provide the event, assigned venue, booth location and floor plan, footprint, products, budget and deadline. We identify missing organizer and technical information. The output is one usable Louisville project brief.
We use the confirmed Louisville operating brief to shape visitor flow, product placement, services and structure. You review the 3D direction and functional fit. The output is an approved layout basis.
You approve dimensions, artwork and final product information. We carry the approved Louisville freight and service assumptions into rental preparation, fabrication, graphics and packing. The output is a production record.
You confirm the current organizer instructions, carrier plan and authorized floor contacts. We coordinate the freight and field work accepted for Louisville. The output assigns installation, dismantling and outbound responsibilities before dispatch.
The venue’s current planning guide states that KEC can accept advance shipments before the contracted move-in date. Shipments delivered after official move-in begins should follow the show-contractor instructions. Always use the current event labels, dates and receiving contacts. King Exhibits uses the current Louisville show, assigned space and visitor goal to turn that decision into a buildable exhibit plan.
KEC identifies freight as an exclusive venue right. The event may provide additional contractor instructions for advance receiving, material handling and booth delivery. Record the correct party for every shipment rather than assuming the carrier can move it directly to the stand. The accepted proposal should name the responsible party for each field task, including any work controlled by the organizer or an appointed provider.
Send measured packed and operating dimensions, weight, center of gravity when relevant, lifting points, approved handling equipment, operating clearance, utility needs and placement orientation. Add the carrier, receiver, placement lead, operator and repacking owner. King Exhibits uses the current Louisville show, assigned space and visitor goal to turn that decision into a buildable exhibit plan.