


Give Us the Inputs That Control the Gifford Booth
We review six items before the design and quotation move forward:
• Show, venue and assigned booth location
• Footprint, open sides and floor plan
• Products, demonstrations and visitor actions
• Brand files, graphics and screen conten
• Budget range and target approval date
• Freight, installation and dismantling scope
Give the Product the First Position
An agricultural expo is a working-product environment. Implements, components and service systems attract attention because visitors can judge their construction and application. The exhibit plan should therefore begin with the product’s operating footprint, transport dimensions, weight, access points and safe demonstration clearance.That information determines which side remains open, where a technical representative stands and how visitors move around the display. Rental walls and counters then create brand presence without restricting the product. A strong booth in Gifford makes the machine easy to find, easy to examine and easy to discuss.A long list of features rarely works as the main graphic message. The first visible surface identifies the application or operating problem. Supporting graphics can then show capacity, compatibility, maintenance access or performance evidence. Cutaways, sample parts and short video loops help when the important work happens inside the equipment.
Turn Specifications into a Product Conversation
A long list of features rarely works as the main graphic message. The first visible surface identifies the application or operating problem. Supporting graphics can then show capacity, compatibility, maintenance access or performance evidence. Cutaways, sample parts and short video loops help when the important work happens inside the equipment.King Exhibits maps each content layer to a physical surface before graphics enter production. That review catches crowded panels, hidden labels and screens placed where product traffic blocks them. It also gives the sales team a clear route from recognition to technical proof and the next discussion.

Put the Rental Budget Behind the Machine
When the equipment supplies the scale and visual interest, rental architecture should clarify the offer rather than compete with it. A low modular frame, specification tower, demonstration counter and parts display may produce more sales value than enclosing the footprint. Additional walls or overhead identity belong only when they improve sightlines or create a needed technical-conversation zone.Quote variables include the machine route, product supports, demonstration clearance, graphic production, power, freight, material handling and the exhibit installation scope. King Exhibits stages the branded components and labels them to the approved drawing, while the exhibitor’s equipment remains separately recorded. The installation order then protects the machine path and avoids paying for structure that blocks the product visitors came to inspect.
Keep Demonstrations Safe and Repeatable
Moving parts, electrical connections, fluids and raised components need an agreed operating boundary. The booth layout should mark the demonstration zone while preserving a comfortable viewing position. Cables and service lines must remain protected, and storage should hold tools, literature and replacement samples without becoming part of the public display.The final requirements come from the current event and venue instructions. Any operational assumption that affects utilities, product movement or visitor access must be confirmed before production release. This prevents a late safety change from forcing new graphics, counters or flooring.
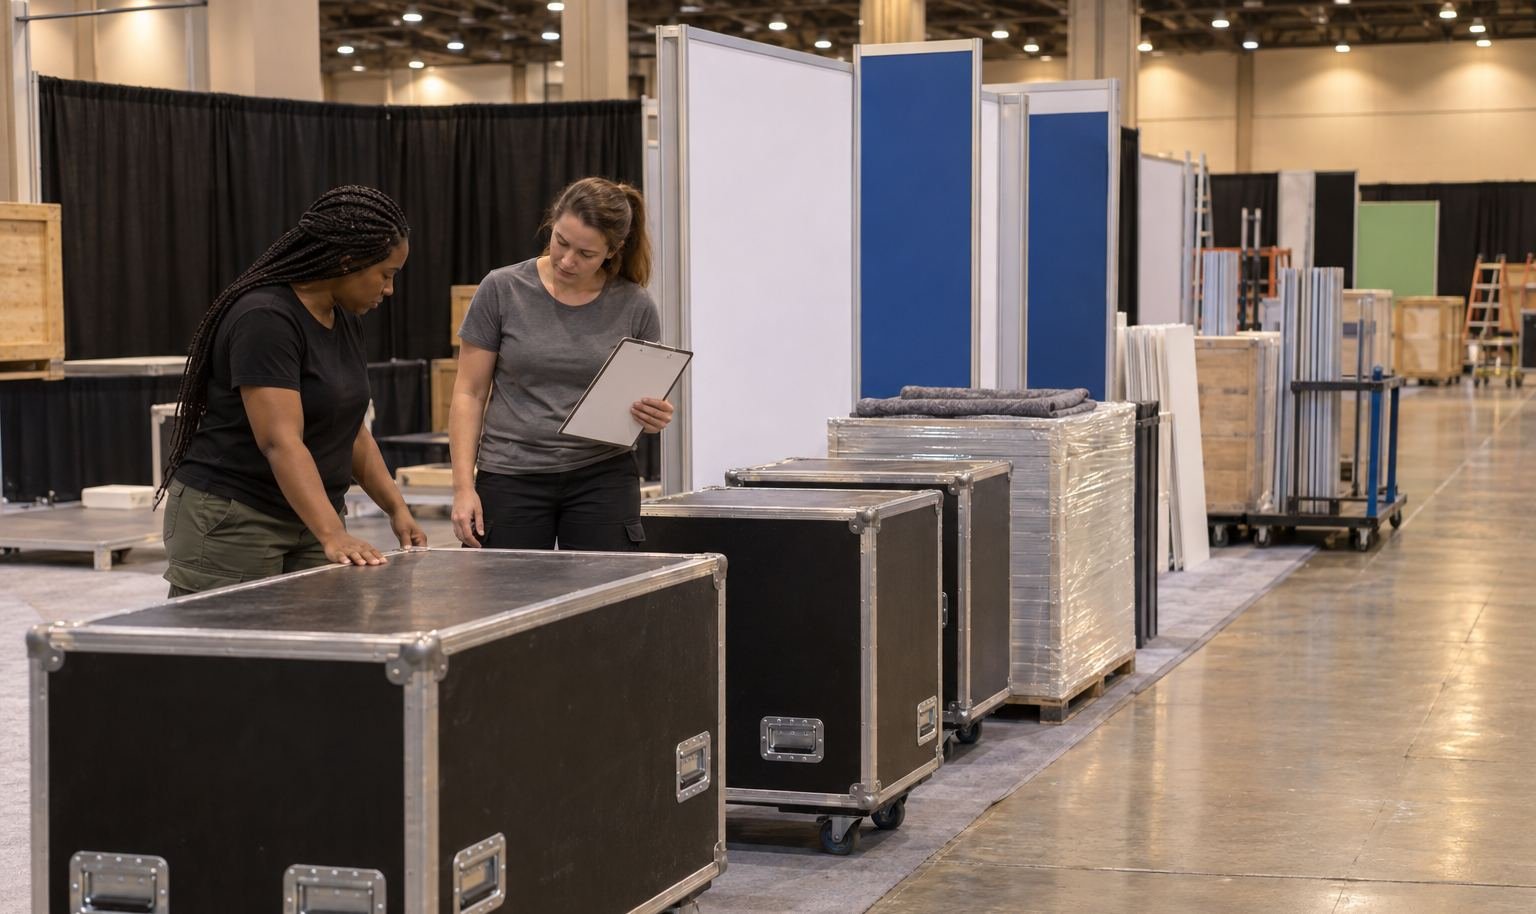
Load the Exhibit in Product Order
Large or awkward products normally need to enter before the booth closes around them. The packing record should separate the equipment, rental components, graphics, fixtures and sales materials. Each piece name should match the installation drawing so the field team can find the next item without opening every case.Our production and staging review checks the physical relationship between the booth components and the supplied product information. The move-out plan reverses that sequence, protecting reusable graphics and keeping customer-owned equipment accessible for pickup.
Plan the Gifford Exhibi
The starting brief includes the event assignment, equipment dimensions and weight, transport position, demonstration services, open sides, brand assets and move-in information. King Exhibits turns those inputs into a Gifford booth rental direction and quote built around the equipment and the sales conversation.Before the team can plan the gifford exhibit, list each device, load, connection point, operator position and test owner in the city show brief. King Exhibits can use that schedule to coordinate mounts, openings, cable access and visitor clearance in the 3D and production drawings. The buyer can then review booth fabrication and official service orders against the same operating plan.
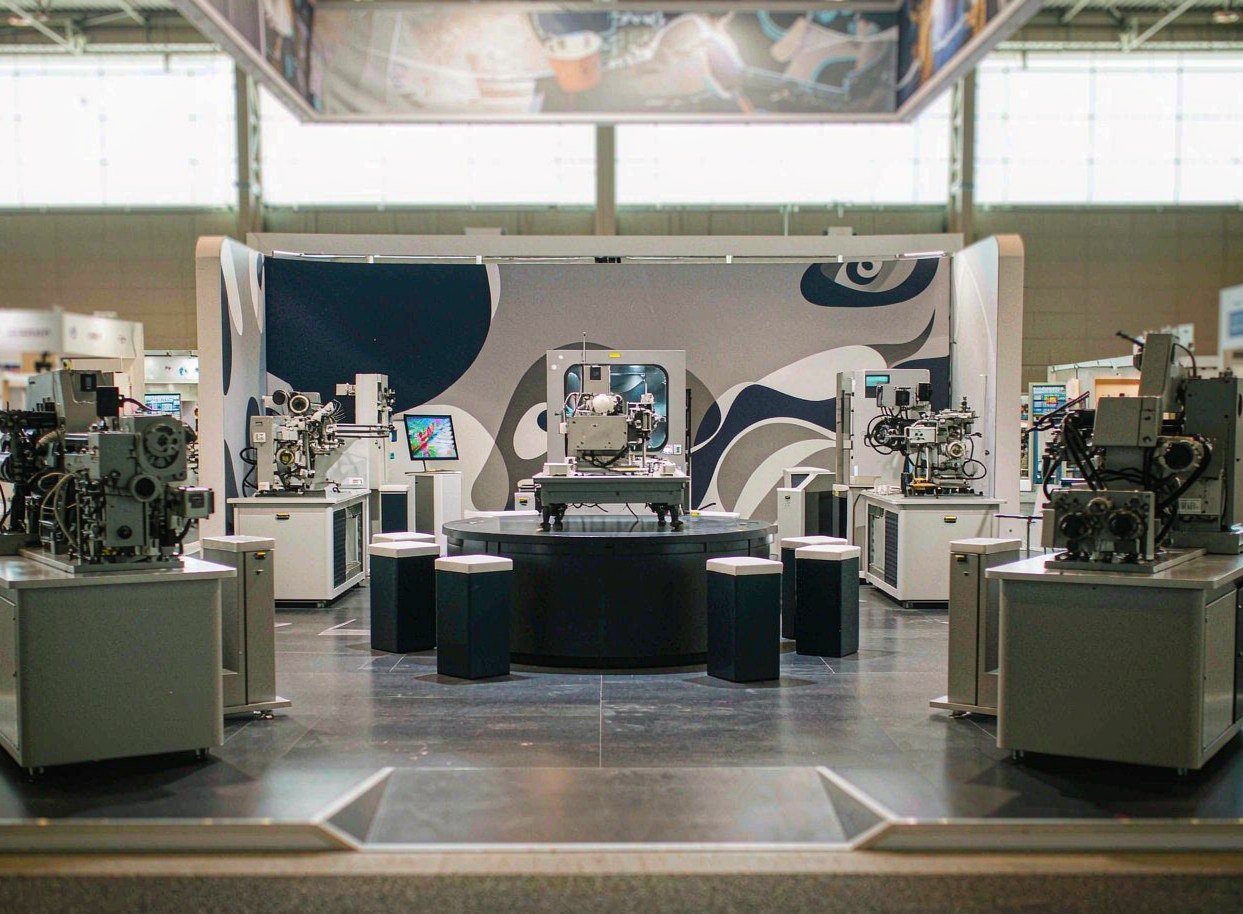
STEER — 30×30 Exhibit at NPE 2024, Orlando
This completed project gives teams planning Gifford a verified reference for exhibit scale, product presentation and visitor access. The verified project record identifies STEER, a 30×30 footprint, NPE 2024 and Orlando. For the Gifford brief, use the example to discuss the level of finish, product visibility and production scope needed for the new booth. The layout will still be rebuilt around the assigned space and its current operating requirements; the example demonstrates capability and is not presented as a local installation.
Keep Design, Production and Field Scope Connected

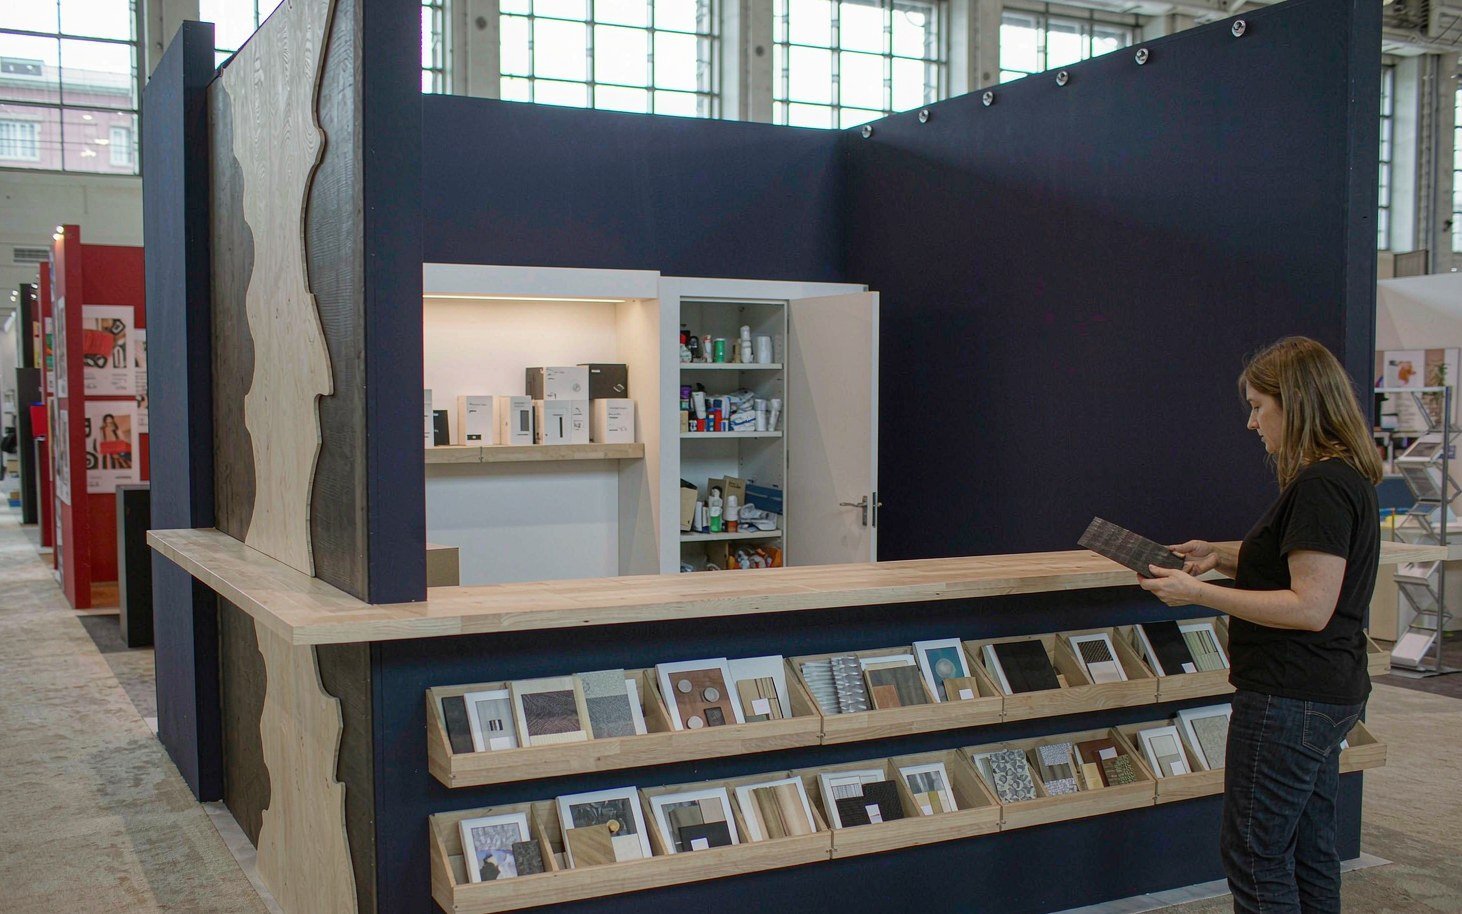
For Gifford, the approved design should stay connected to the pieces that are produced, packed and installed. King Exhibits has supported U.S. exhibit projects since 2008. Our Las Vegas-based production support connects 3D visualization with rental preparation, custom graphics, CNC work and wood fabrication. When the project scope calls for it, key components can be assembled and checked before packing. The production record carries the approved local freight, service and reuse decisions into packing and field instructions. Freight and the floor work accepted in the quotation then follow that written scope.
How the Gifford Booth Moves from Brief to Show Floor
Each stage turns customer information into a defined project output.
You provide the event, assigned venue, booth location and floor plan, footprint, products, budget and deadline. We identify missing organizer and technical information. The output is one usable Gifford project brief.
We use the confirmed Gifford operating brief to shape visitor flow, product placement, services and structure. You review the 3D direction and functional fit. The output is an approved layout basis.
You approve dimensions, artwork and final product information. We carry the approved Gifford freight and service assumptions into rental preparation, fabrication, graphics and packing. The output is a production record.
You confirm the current organizer instructions, carrier plan and authorized floor contacts. We coordinate the freight and field work accepted for Gifford. The output assigns installation, dismantling and outbound responsibilities before dispatch.
Yes, when the equipment is documented before the layout is approved. The structure, visitor clearance and installation order can then be planned around its real size and access requirements. King Exhibits uses the current Gifford show, assigned space and visitor goal to turn that decision into a buildable exhibit plan.
Reusable structures and graphic frames can travel, but every event needs a new site check. Footprint, indoor conditions, product mix, service locations and move-in rules may require a different configuration. King Exhibits uses the current Gifford show, assigned space and visitor goal to turn that decision into a buildable exhibit plan.
Machine scale, transport route, demonstration clearance, structure, custom graphics, product fixtures, utilities, freight and agreed field work determine the quote. A generic booth-size price would omit the main operational factors. Review that scope beside the organizer, carrier and official-service charges so procurement can see the complete project budget before approval.
The exhibitor remains responsible for supplying accurate machine information and the agreed product movement. The project plan must state who handles positioning, connections and approval at each step. King Exhibits uses the current Gifford show, assigned space and visitor goal to turn that decision into a buildable exhibit plan. This lets procurement compare the exhibit scope with official show charges before approval.