


Give Us the Inputs That Control the Gatlinburg Booth
We review six items before the design and quotation move forward:
• Show, venue and assigned booth location
• Footprint, open sides and floor plan
• Products, demonstrations and visitor actions
• Brand files, graphics and screen conten
• Budget range and target approval date
• Freight, installation and dismantling scope
Let the Hall and Level Control the Architecture
Gatlinburg Convention Center has multiple exhibit spaces. Its published plans show 66,910 square feet across divisible exhibit halls, and part of the available space has a lower ceiling. A design approved only against the booth dimensions may therefore carry the wrong height, lighting or overhead assumptions.The project record identifies the level, hall section, assigned footprint and open sides. It should also mark the attendee entrance and neighboring program areas. That context determines whether the booth needs long-range identification, a low open canopy, a corner message or a meeting-led arrangement.Gatlinburg programs often combine exhibits with sessions, awards, meals or association activities. Traffic can arrive in concentrated periods. A successful booth gives a visitor an immediate first step: see the product, watch a short demonstration, examine a sample or begin a focused discussion.
Keep the Product Visible During Conference Traffic
Gatlinburg programs often combine exhibits with sessions, awards, meals or association activities. Traffic can arrive in concentrated periods. A successful booth gives a visitor an immediate first step: see the product, watch a short demonstration, examine a sample or begin a focused discussion.The layout should protect that step during busy moments. Storage belongs behind the staff workflow. Screens need content that restarts quickly and communicates without sound. Meeting space should be accessible without turning the entrance into a waiting area. These choices make the booth useful when the exhibit window is short.
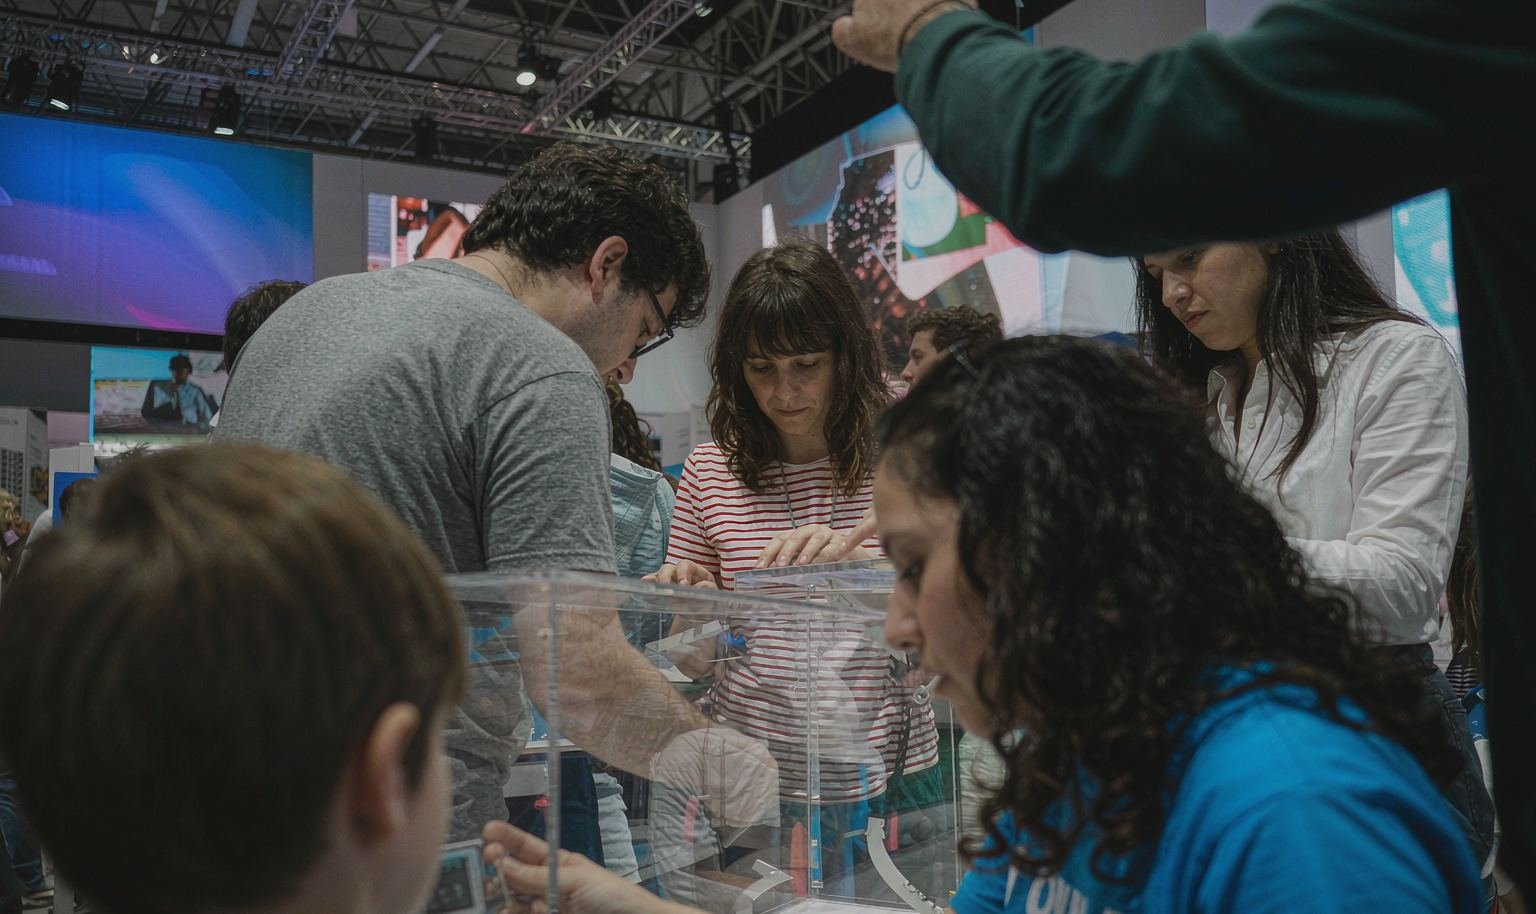

Choose Components by Hall Level, Not a Catalog Photo
A compact upper-level conference display may need a finished backwall, a demonstration counter and easily controlled cases. A lower-level hall can support a larger modular footprint when the truck route, ceiling zone and show schedule allow it. Height, hospitality and storage should be added only when attendees have enough time and space to use them.The cost comparison includes more than the rental frame. Case dimensions, freight route, floor protection, graphic area, AV, utilities, furniture and installation time can change with the level and room. King Exhibits adapts standard modular components with custom graphics, then ties case labels to the room-specific drawing. This keeps an attractive concept from depending on a route or ceiling condition that belongs to another part of the building.
Build the Move-In from the Lower-Level Route
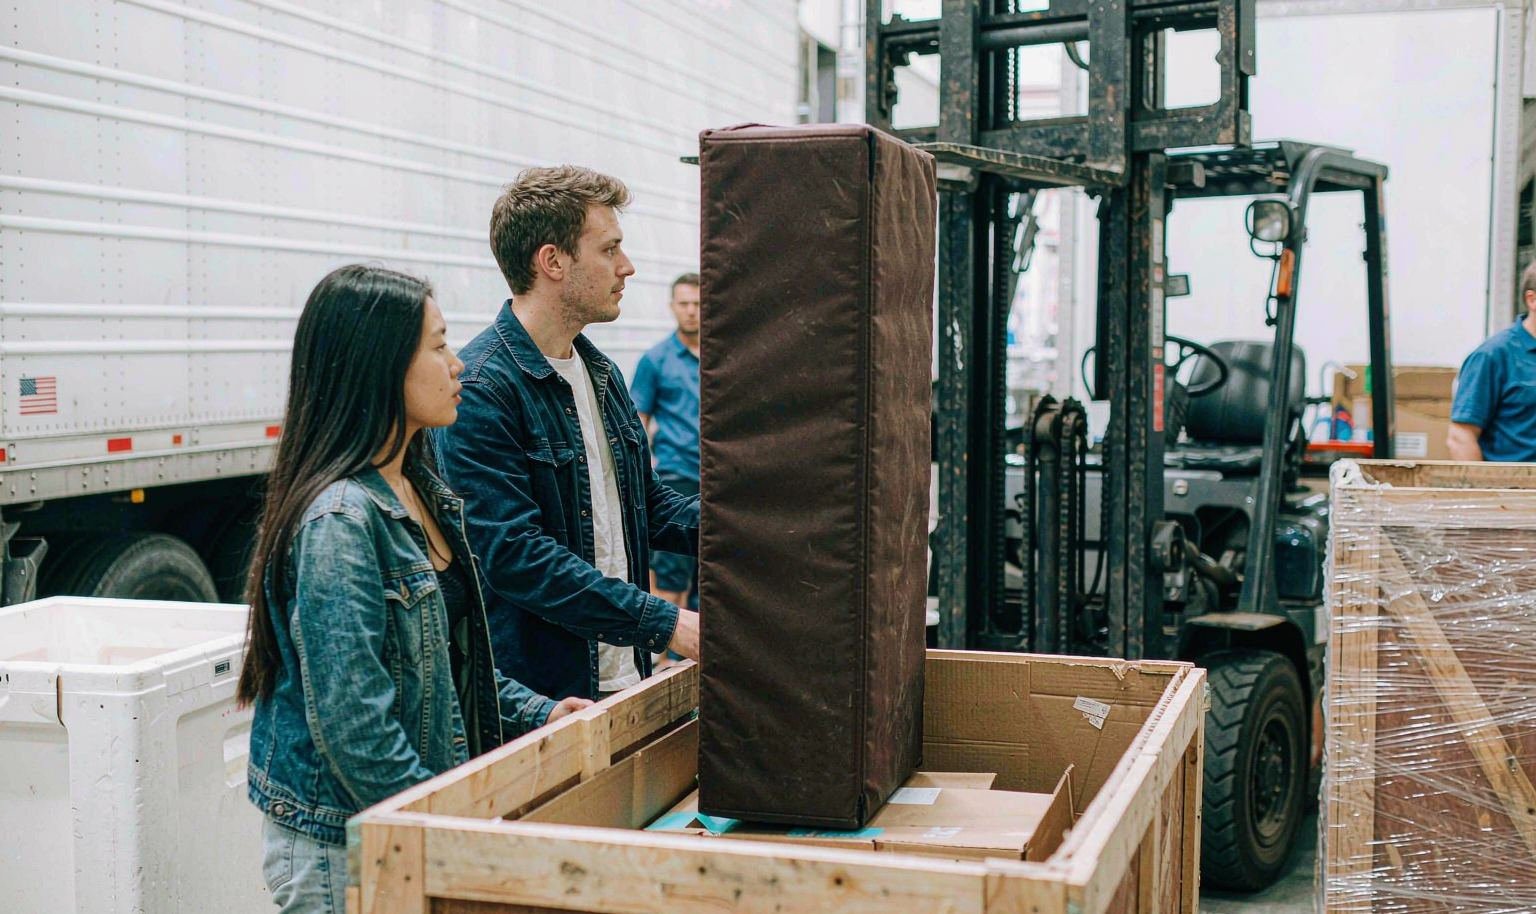
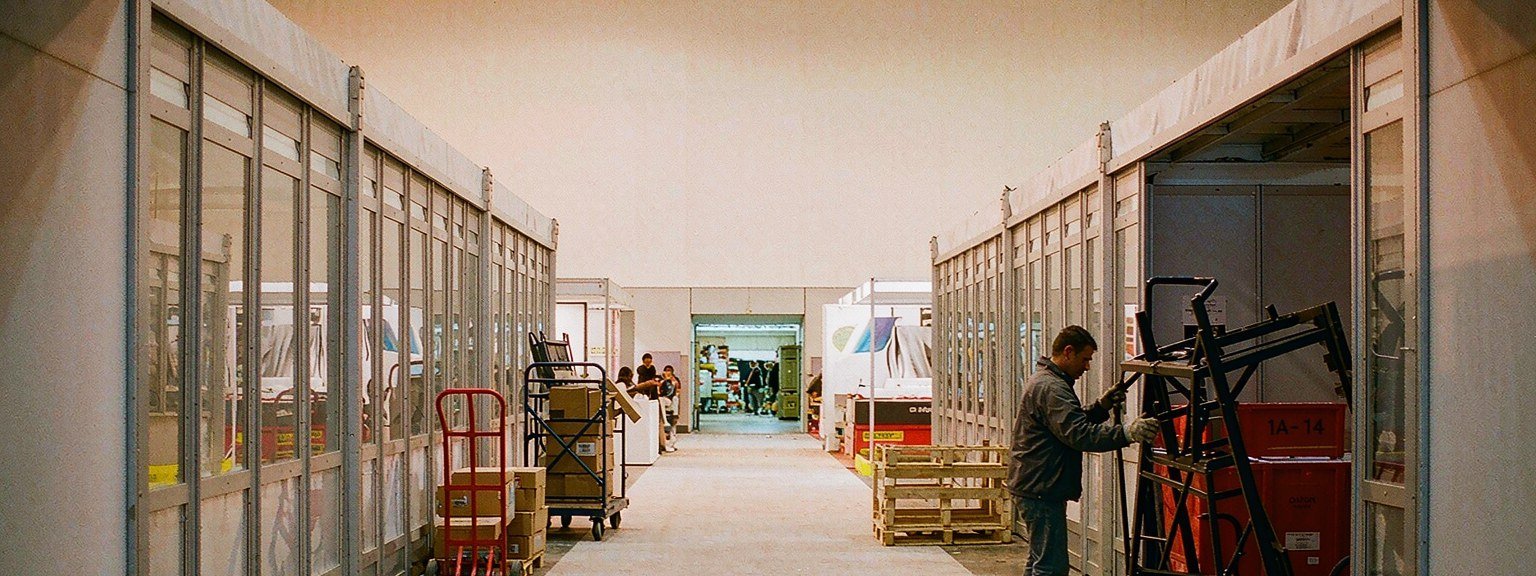
Venue plans identify a lower-level truck ramp and loading bays. The live event instructions still define permitted access and timing, but the physical route should be tested early for long cases, large products and handling equipment.King Exhibits organizes the component plan around installation order. Product and large fixtures are placed before rental walls restrict their path. Services are verified before floor finishes and cable protection close the work. Graphics and media follow after the structure is stable. Matching labels on drawings and packed pieces gives the field team a usable sequence.
Use the Ceiling Change to Divide the Experience
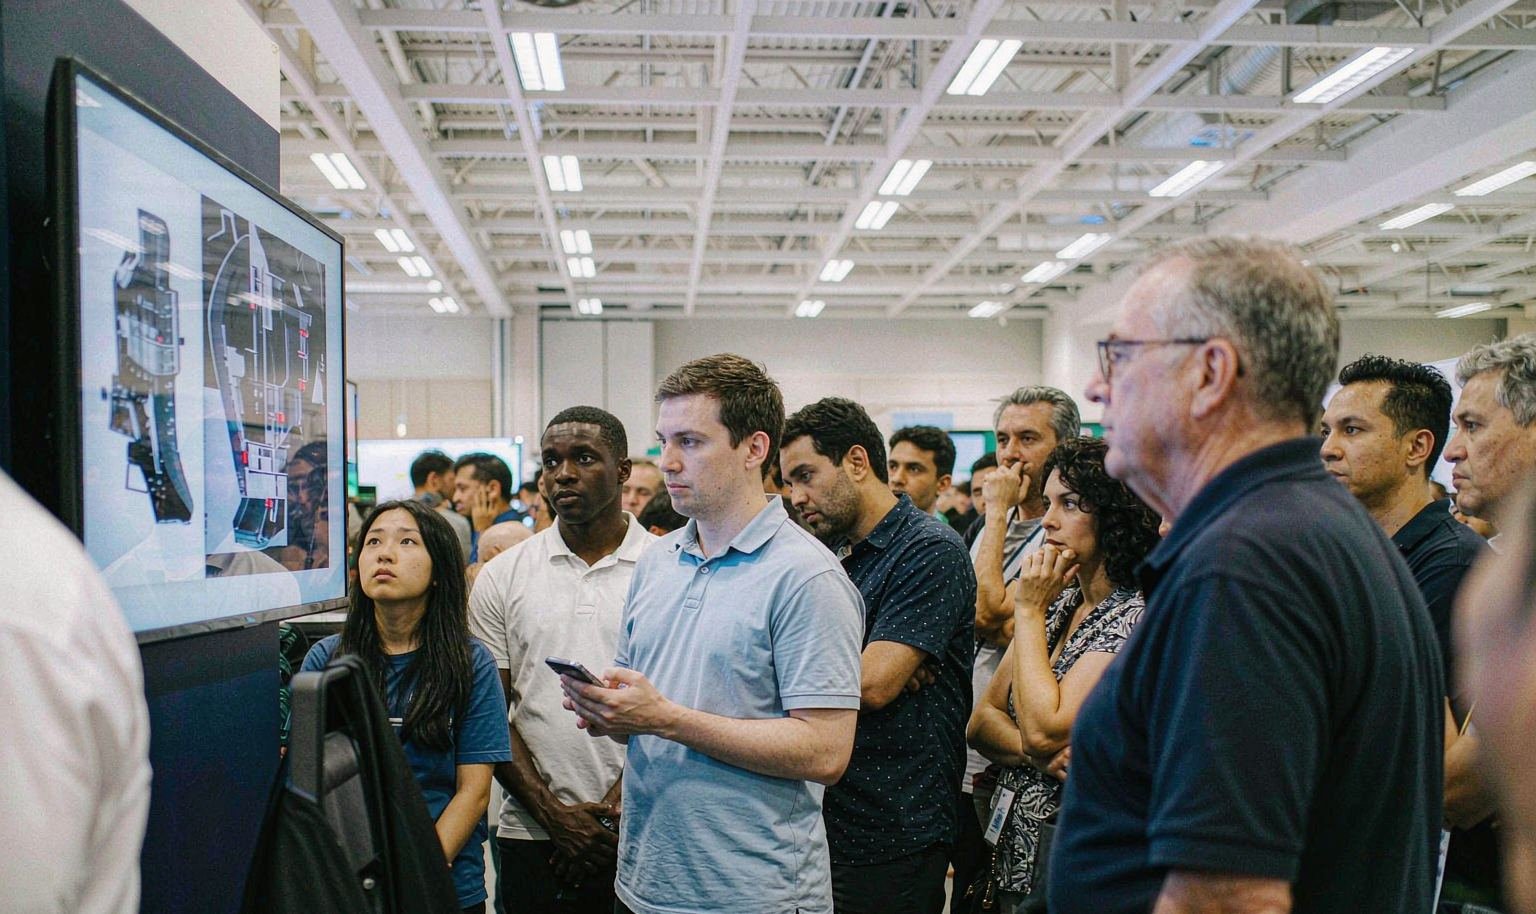
When the assigned space crosses areas with different clear heights, the booth does not need to fight the lower zone. Long-range identity and approved lighting can occupy the higher portion, while counters, samples or seated discussions use the lower portion. The exact boundary comes from the event floor plan and venue approval.This division also clarifies cost. Height, rigging, graphics and labor stay focused where they add visibility. Product interaction and meetings receive comfortable space without unnecessary overhead structure.
Senzani — 20×30 Exhibit at PACK EXPO 2025
This completed project gives teams planning Gatlinburg a verified reference for exhibit scale, product presentation and visitor access. The verified project record identifies Senzani, a 20×30 footprint and PACK EXPO 2025. For the Gatlinburg brief, use the example to discuss the level of finish, product visibility and production scope needed for the new booth. The layout will still be rebuilt around the assigned space and its current operating requirements; the example demonstrates capability and is not presented as a local installation.

Keep Design, Production and Field Scope Connected

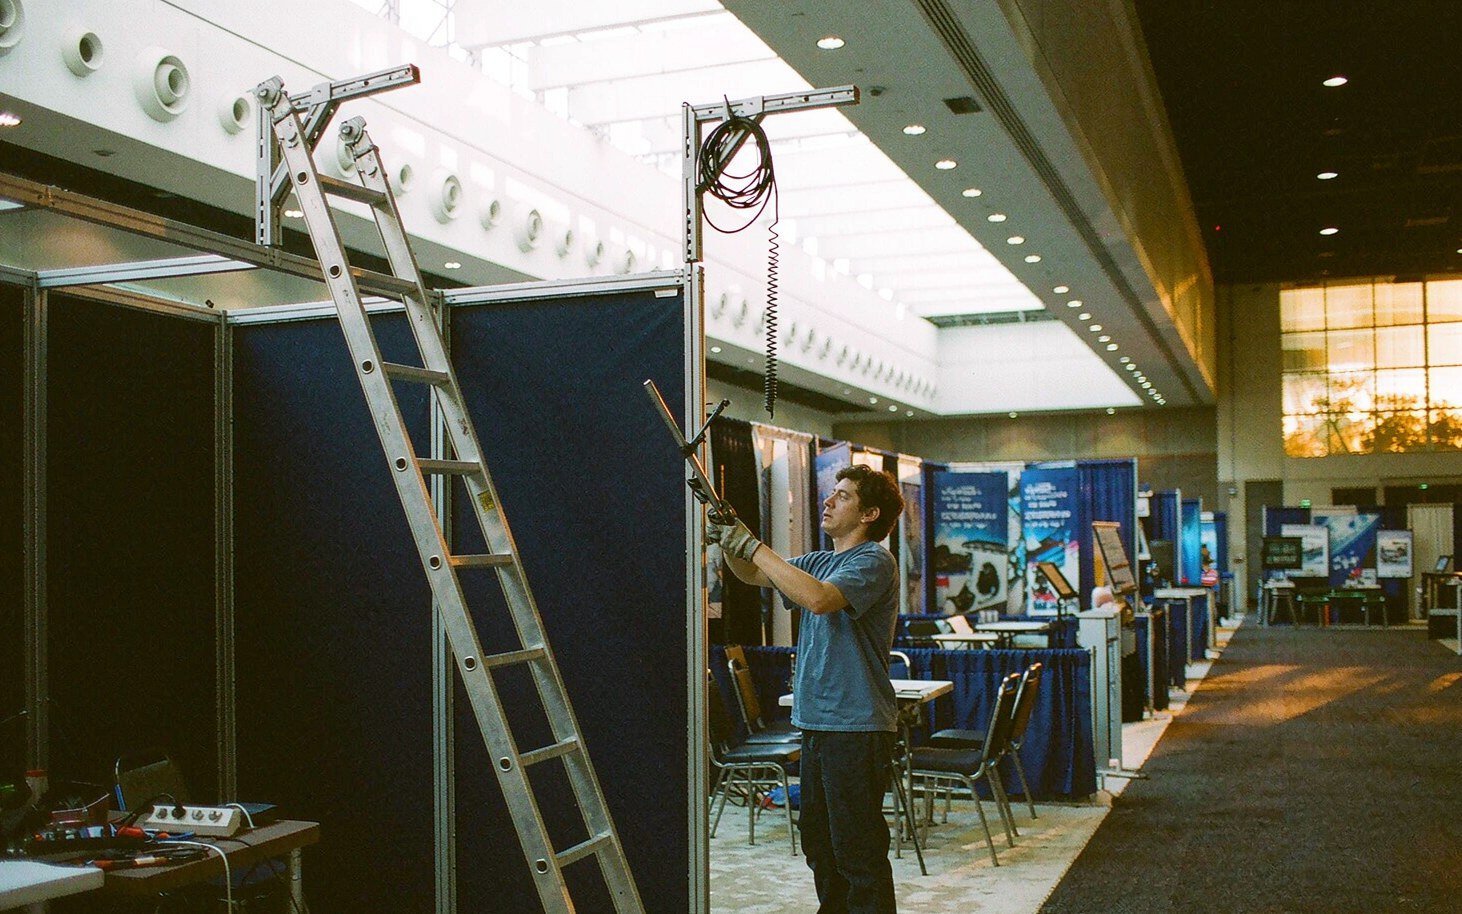
For Gatlinburg, the approved design should stay connected to the pieces that are produced, packed and installed. King Exhibits has supported U.S. exhibit projects since 2008. Our Las Vegas-based production support connects 3D visualization with rental preparation, custom graphics, CNC work and wood fabrication. When the project scope calls for it, key components can be assembled and checked before packing. The production record carries the approved local freight, service and reuse decisions into packing and field instructions. Freight and the floor work accepted in the quotation then follow that written scope.
How the Gatlinburg Booth Moves from Brief to Show Floor
Each stage turns customer information into a defined project output.
You provide the event, assigned venue, booth location and floor plan, footprint, products, budget and deadline. We identify missing organizer and technical information. The output is one usable Gatlinburg project brief.
We use the confirmed Gatlinburg operating brief to shape visitor flow, product placement, services and structure. You review the 3D direction and functional fit. The output is an approved layout basis.
You approve dimensions, artwork and final product information. We carry the approved Gatlinburg freight and service assumptions into rental preparation, fabrication, graphics and packing. The output is a production record.
You confirm the current organizer instructions, carrier plan and authorized floor contacts. We coordinate the freight and field work accepted for Gatlinburg. The output assigns installation, dismantling and outbound responsibilities before dispatch.
No. The assigned hall, ceiling, event rules and any overhead approval must be checked before the height is released. Use the current floor plan and organizer documents to confirm the second setting before the structure, shipment or service orders are released. This lets procurement compare the exhibit scope with official show charges before approval.
Before large products and cases are finalized. Access dimensions and move-in timing can change both packaging and installation order. King Exhibits uses the current Gatlinburg show, assigned space and visitor goal to turn that decision into a buildable exhibit plan. This lets procurement compare the exhibit scope with official show charges before approval.
Portable sponsor displays and compact inline rentals fit brief conference traffic, while larger modular layouts can support demonstrations and meetings when the assigned hall and access route permit them. Use the current floor plan and organizer documents to confirm the second setting before the structure, shipment or service orders are released.
Yes, as a defined project scope. The current event rules still determine access, required providers and the responsibilities that remain with the exhibitor or venue. The accepted proposal should name the responsible party for each field task, including any work controlled by the organizer or an appointed provider. This lets procurement compare the exhibit scope with official show charges before approval.