


Give Us the Inputs That Control the Fort Wayne Booth
We review six items before the design and quotation move forward:
• Show, venue and assigned booth location
• Footprint, open sides and floor plan
• Products, demonstrations and visitor actions
• Brand files, graphics and screen conten
• Budget range and target approval date
• Freight, installation and dismantling scope
Use the Partitioned Hall to Set the Right Footprin
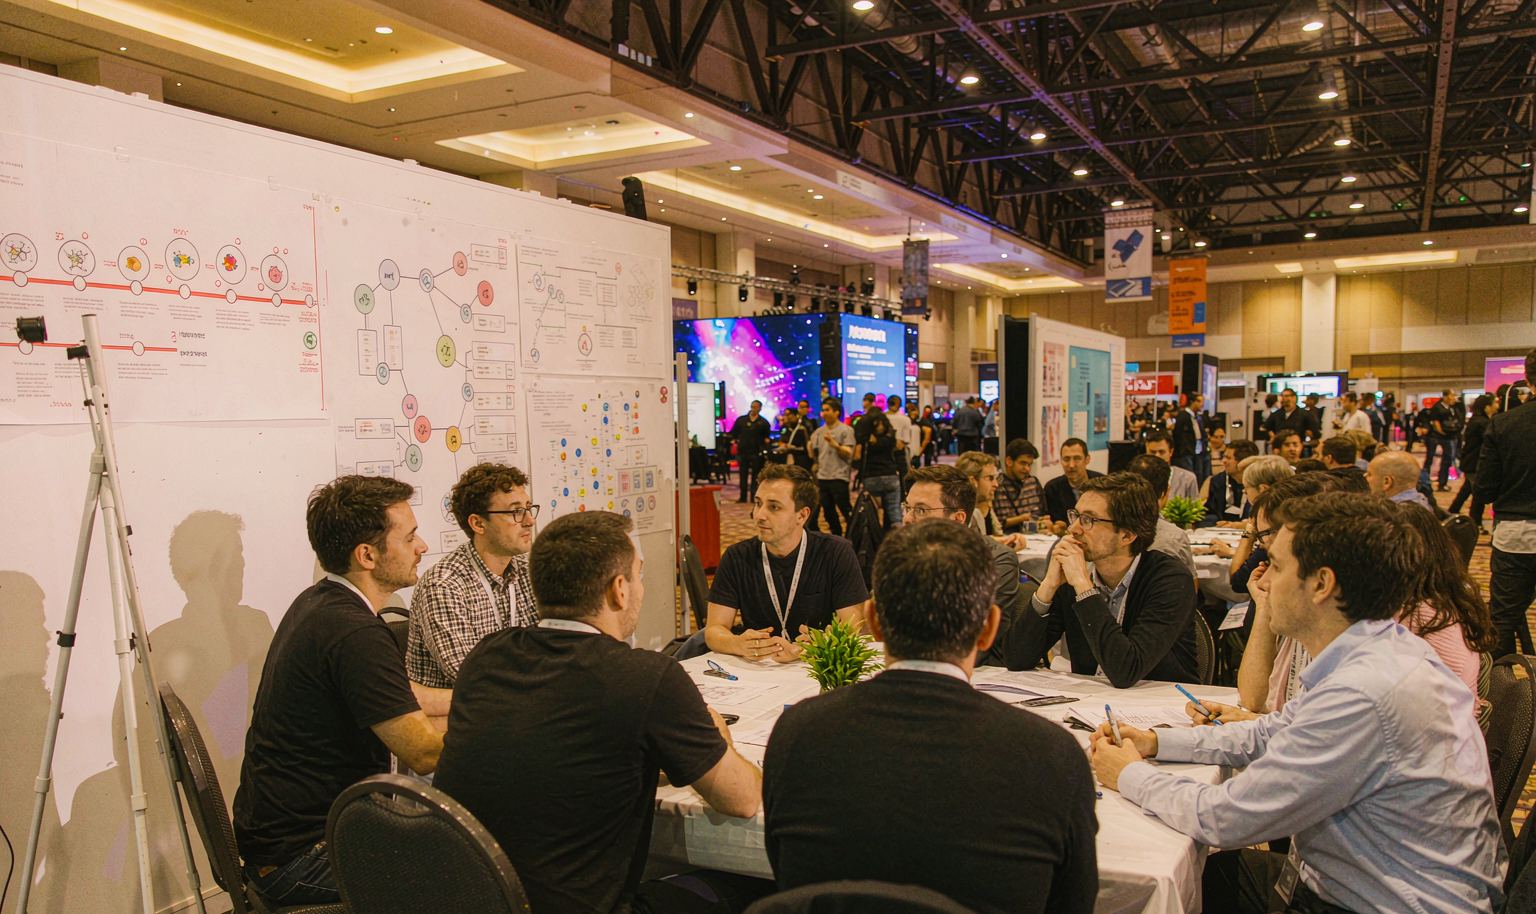
Grand Wayne Convention Center’s 50,000-square-foot Convention Hall can be divided into several sections, while ballrooms and smaller spaces can also host exhibits. The visitor experience changes with the room. A full-hall expo produces longer sightlines and more visual competition. A partial hall concentrates traffic. A ballroom program may place exhibits close to education, meals or networking.The plan shows the actual section and the doors through which visitors enter. That context determines whether the booth needs a strong long-range header, a corner-focused message or a low, meeting-led layout. It also prevents paying for height or structure that the assigned room cannot use.
Keep the Downtown Booth Easy to Navigate
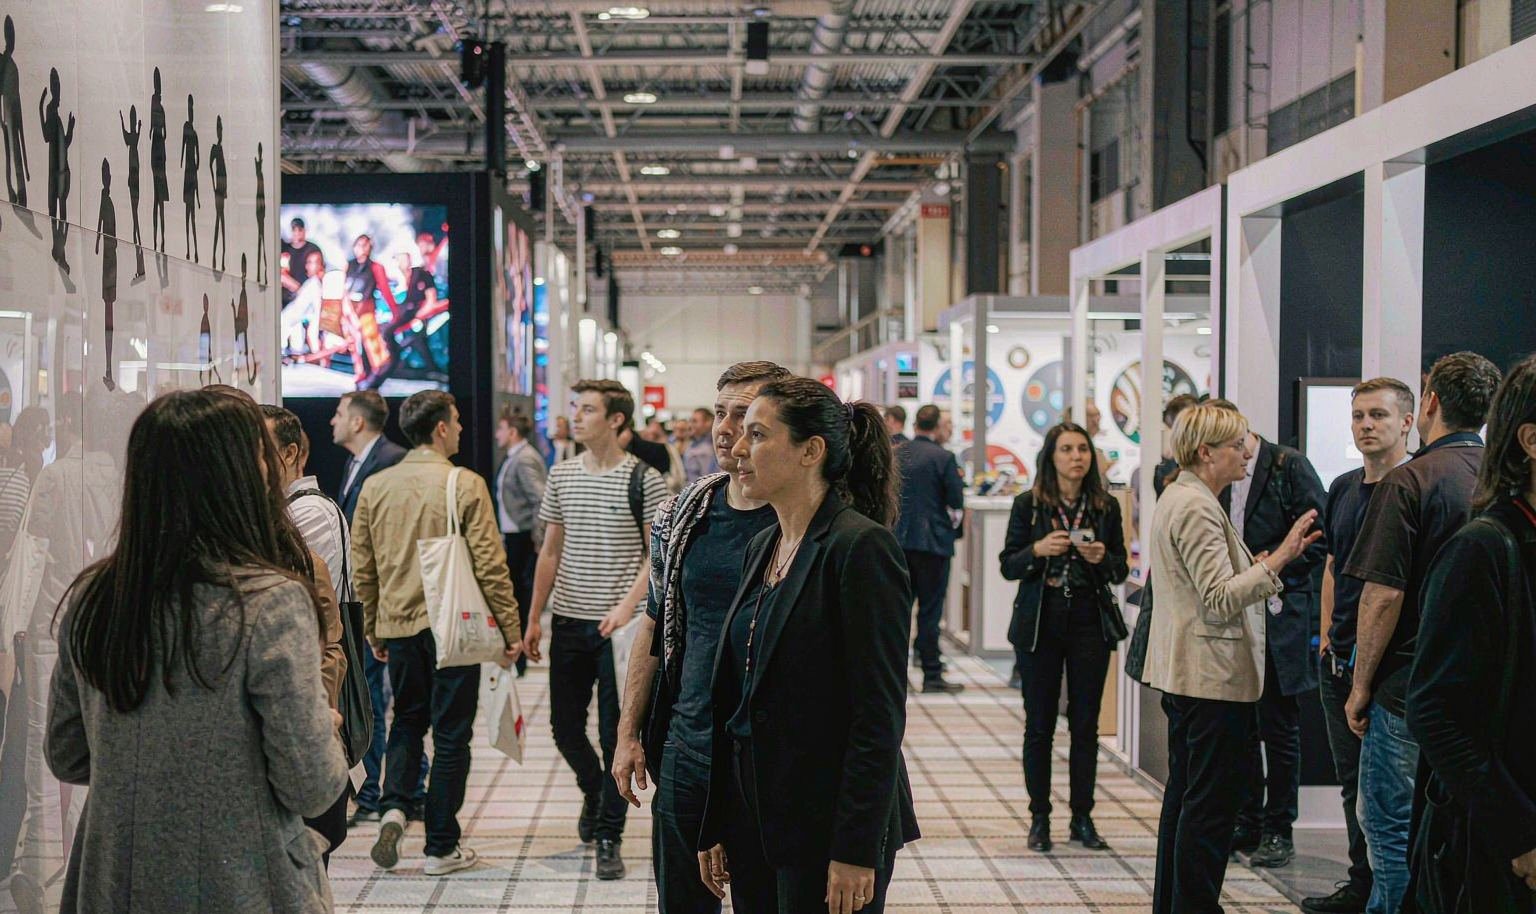
Fort Wayne conference programs often mix exhibit time with sessions and hospitality. Visitors may arrive in short waves. The booth needs one obvious first interaction.A reception point can qualify visitors quickly. A central product area can keep the demonstration visible. A compact meeting edge can handle longer discussions without closing the entrance. Storage belongs near the staff workflow, and screen content should be ready to restart between busy periods. These decisions tie the rental layout to how the team will sell, not just how the booth will look.
Right-Size the Build for the Conference Schedule
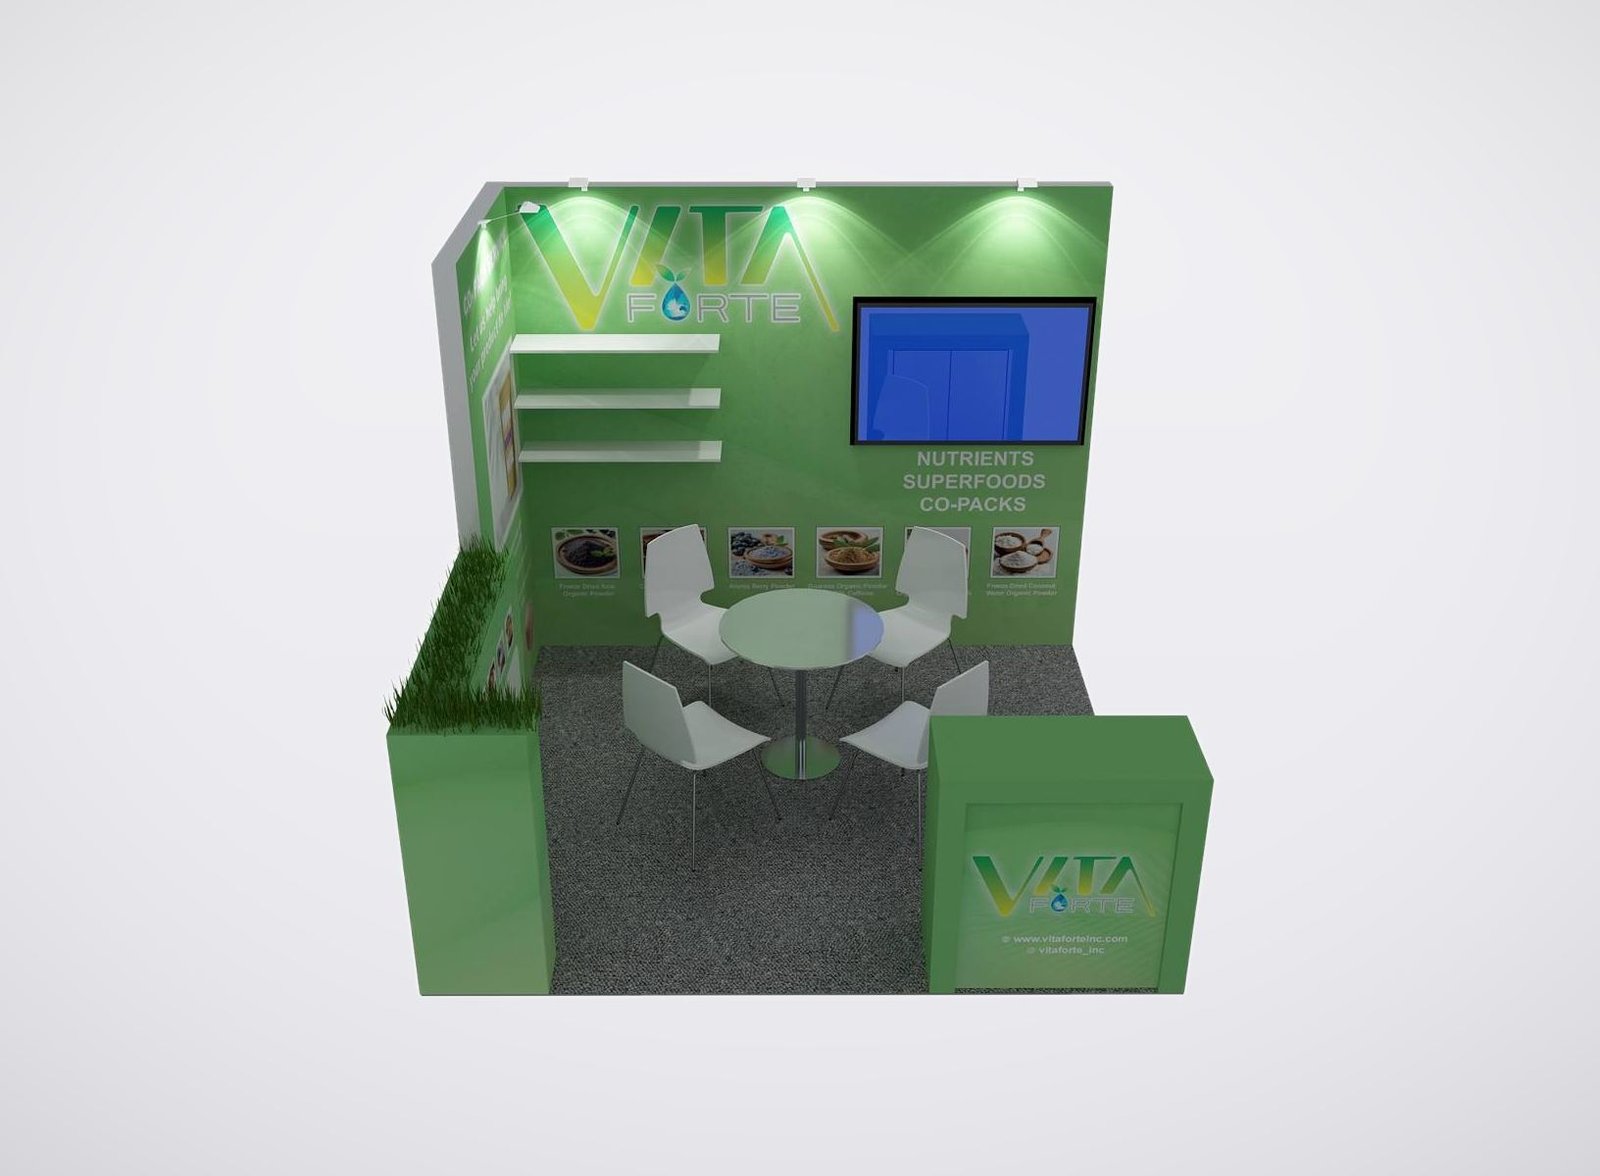
A short sponsor break and a full expo period create different rental priorities. A compact inline display can emphasize fast recognition and one staffed demonstration. A 10×20 can separate product proof from conversation, while a larger footprint may add storage or a meeting zone when the agenda gives visitors enough time to use it.The commercial decision depends on structure, graphic coverage, media, furniture, shipping and the setup window as much as footprint. King Exhibits combines modular rental components with custom graphics and product fixtures, then records how those pieces enter through the approved service route. The proposal describes the intended finished booth so a smaller plan does not appear artificially cheap because essential flooring, storage or field work was omitted.
Build Backward from the Service Corridor
Grand Wayne’s plans show service corridors, docks and a drive-in ramp connected to the Convention Hall. The live event instructions still control what exhibitors may use, but the building route provides an early design check.Large products and long cases must fit that route. The installation sequence should keep their path open until placement is complete. Flooring, electrical locations and rental walls follow in the approved order. When every case and component uses the same names as the drawing, the field team can find what it needs without opening the entire shipment.
Make the Quote Read Like the Finished Booth
King Exhibits translates the approved concept into visible groups: rental structure, custom graphics, fixtures, client-supplied products and field responsibilities. The proposal states the opening-ready condition—installed graphics, working lights and media, placed products, accessible storage and clean visitor areas.That description helps the project team compare proposals against the same finished outcome. It also makes late changes easier to assess. Adding a larger monitor, for example, can affect power, mounting, freight and installation; the revision needs to show why each related cost changes.
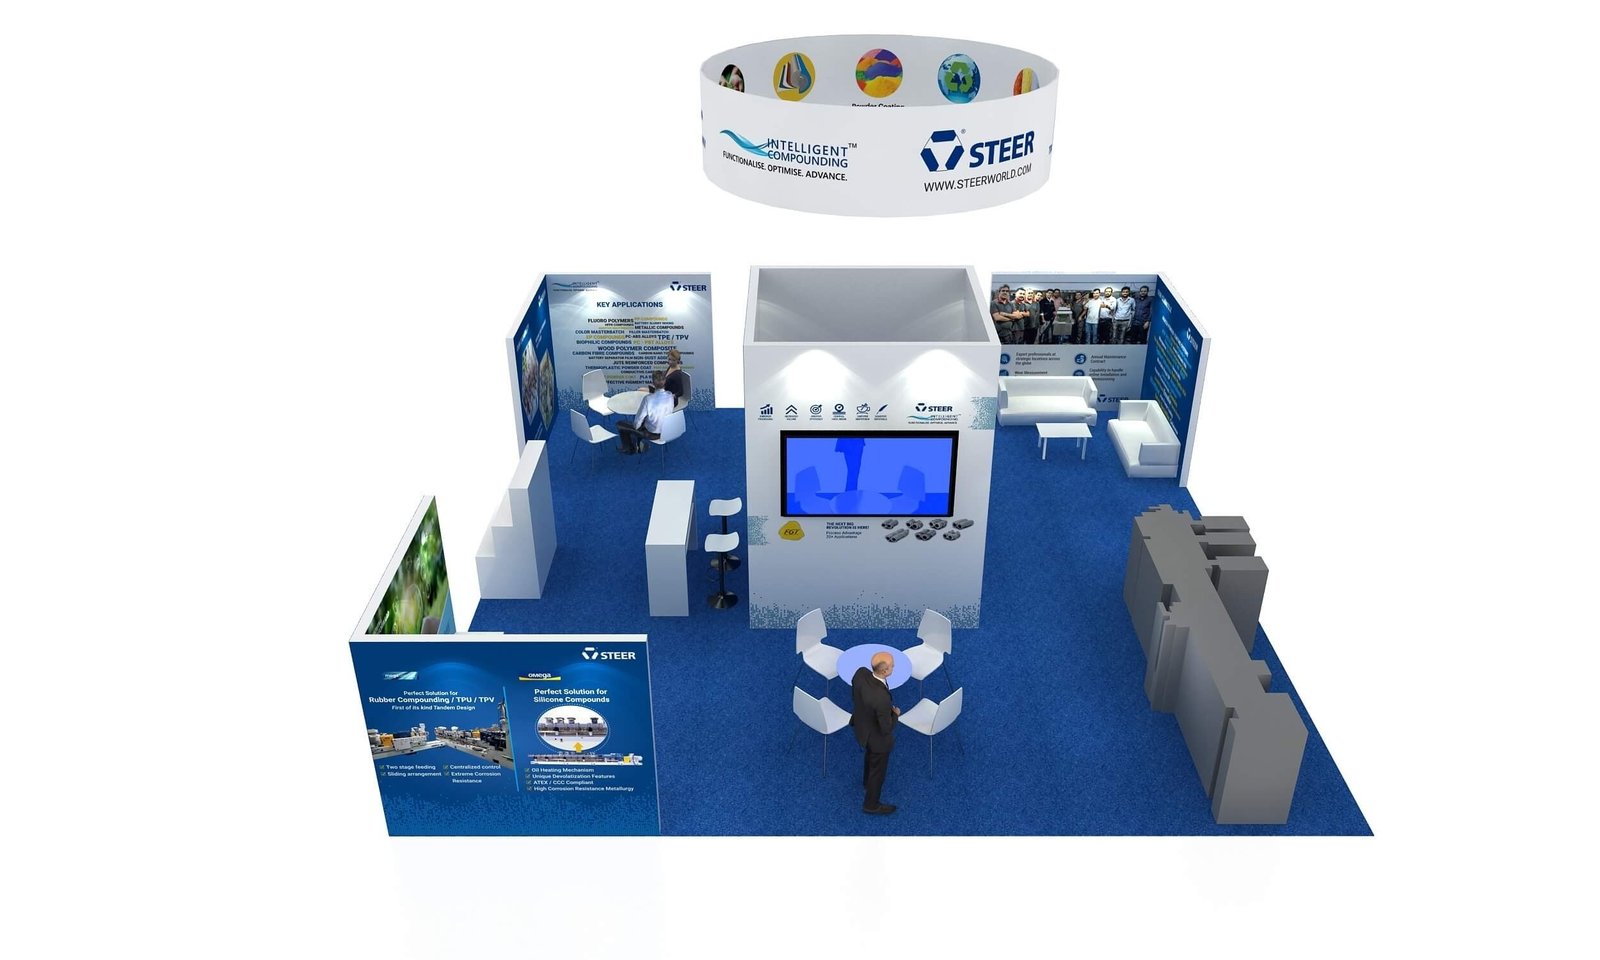
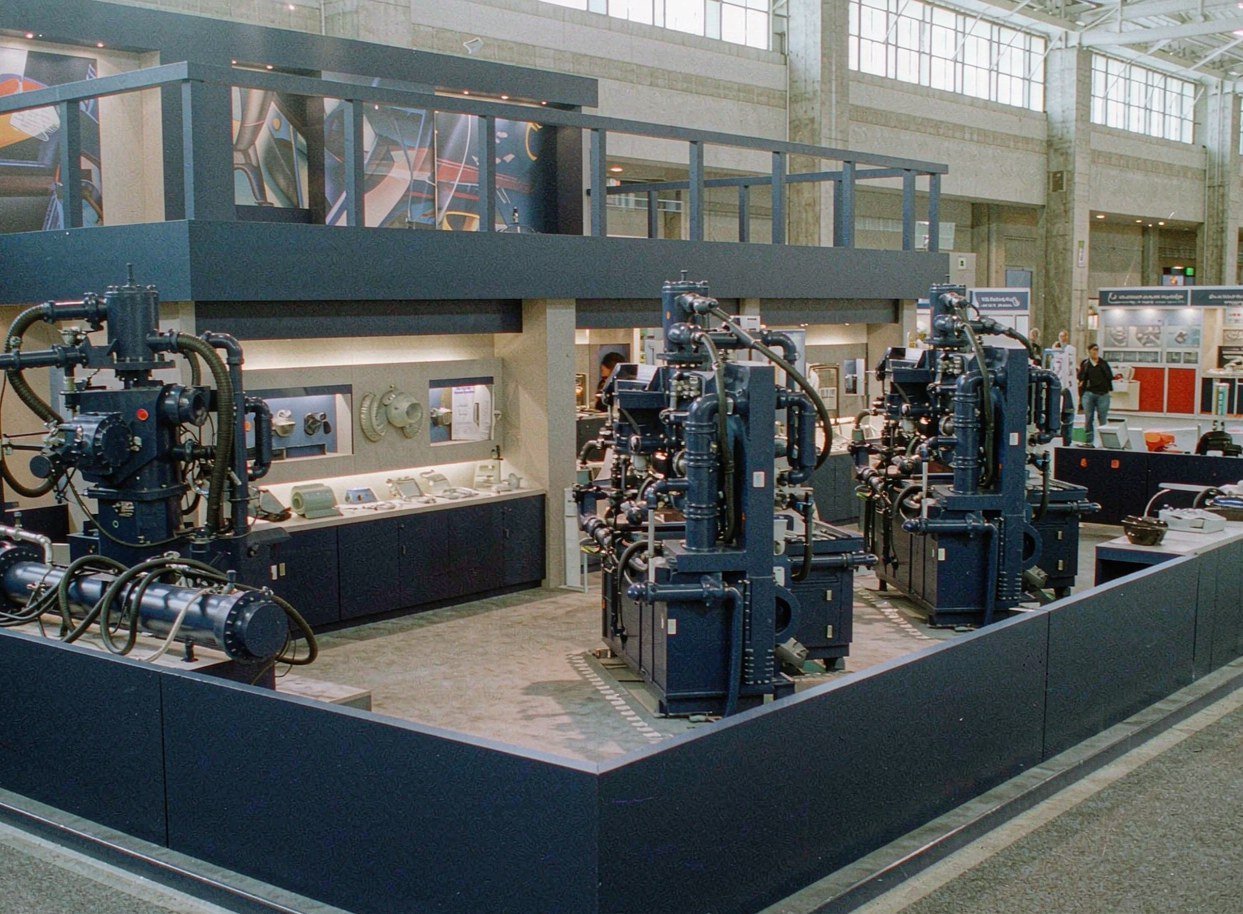
STEER — 30×30 Exhibit at NPE 2024, Orlando
This completed project gives teams planning Fort Wayne a verified reference for exhibit scale, product presentation and visitor access. The verified project record identifies STEER, a 30×30 footprint, NPE 2024 and Orlando. For the Fort Wayne brief, use the example to discuss the level of finish, product visibility and production scope needed for the new booth. The layout will still be rebuilt around the assigned space and its current operating requirements; the example demonstrates capability and is not presented as a local installation.
Keep Design, Production and Field Scope Connected
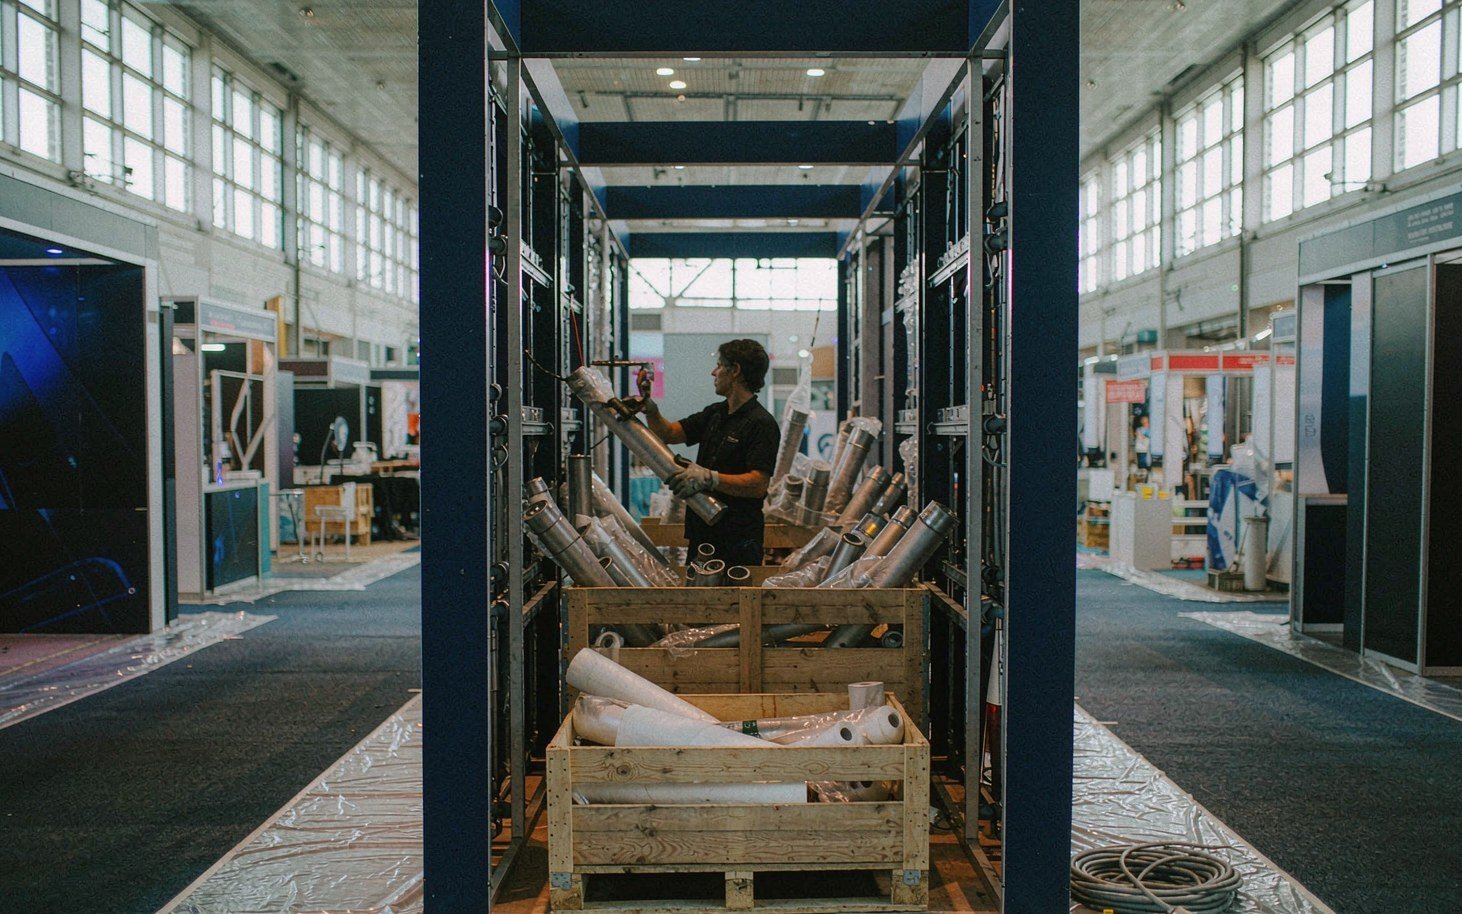
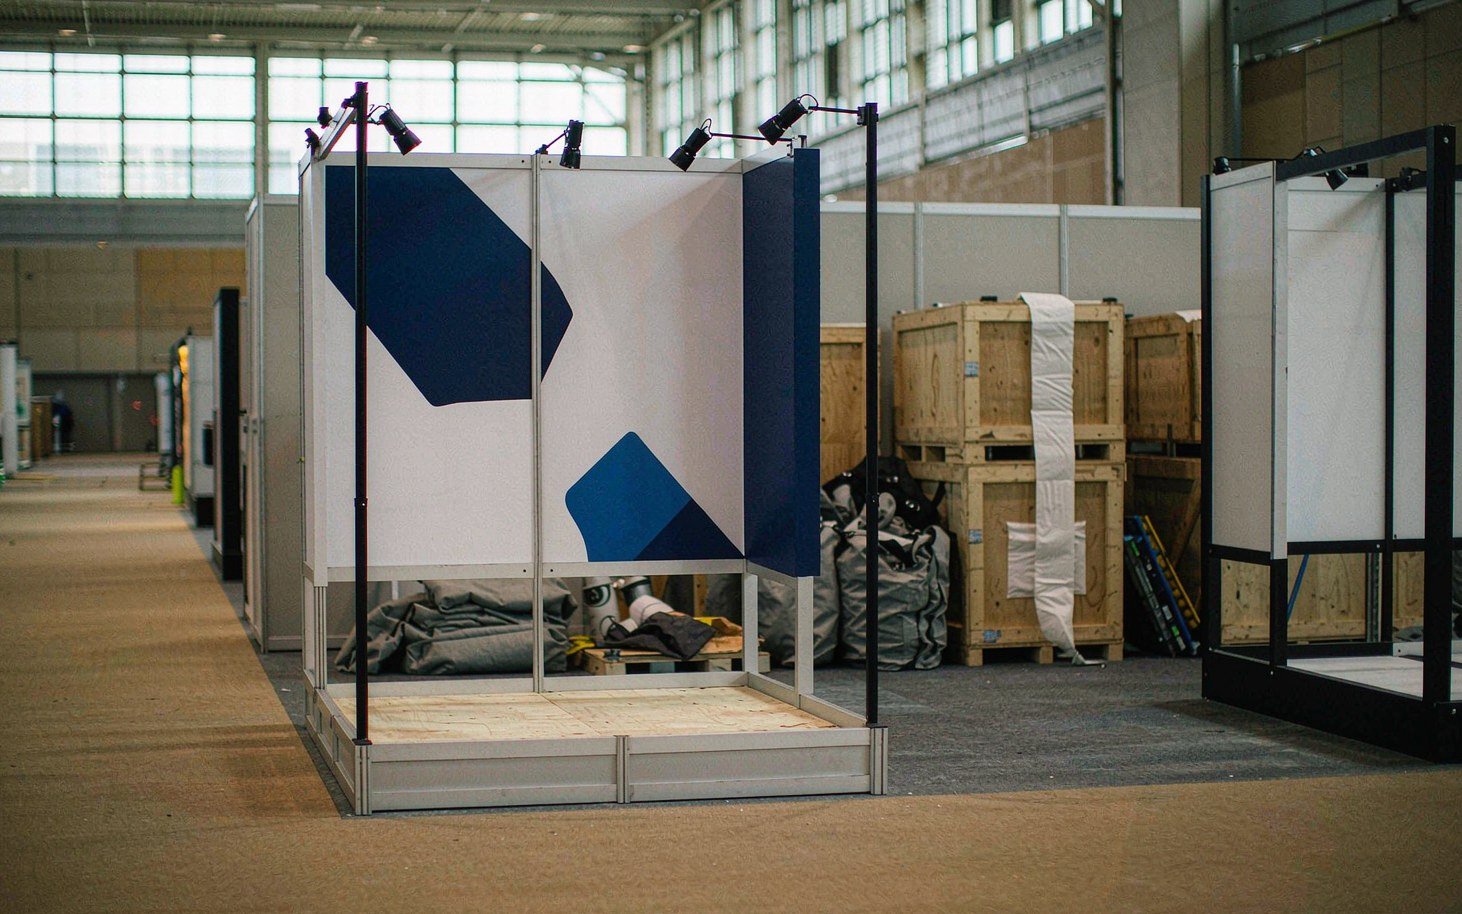
For Fort Wayne, the approved design should stay connected to the pieces that are produced, packed and installed. King Exhibits has supported U.S. exhibit projects since 2008. Our Las Vegas-based production support connects 3D visualization with rental preparation, custom graphics, CNC work and wood fabrication. When the project scope calls for it, key components can be assembled and checked before packing. The production record carries the approved local freight, service and reuse decisions into packing and field instructions. Freight and the floor work accepted in the quotation then follow that written scope.
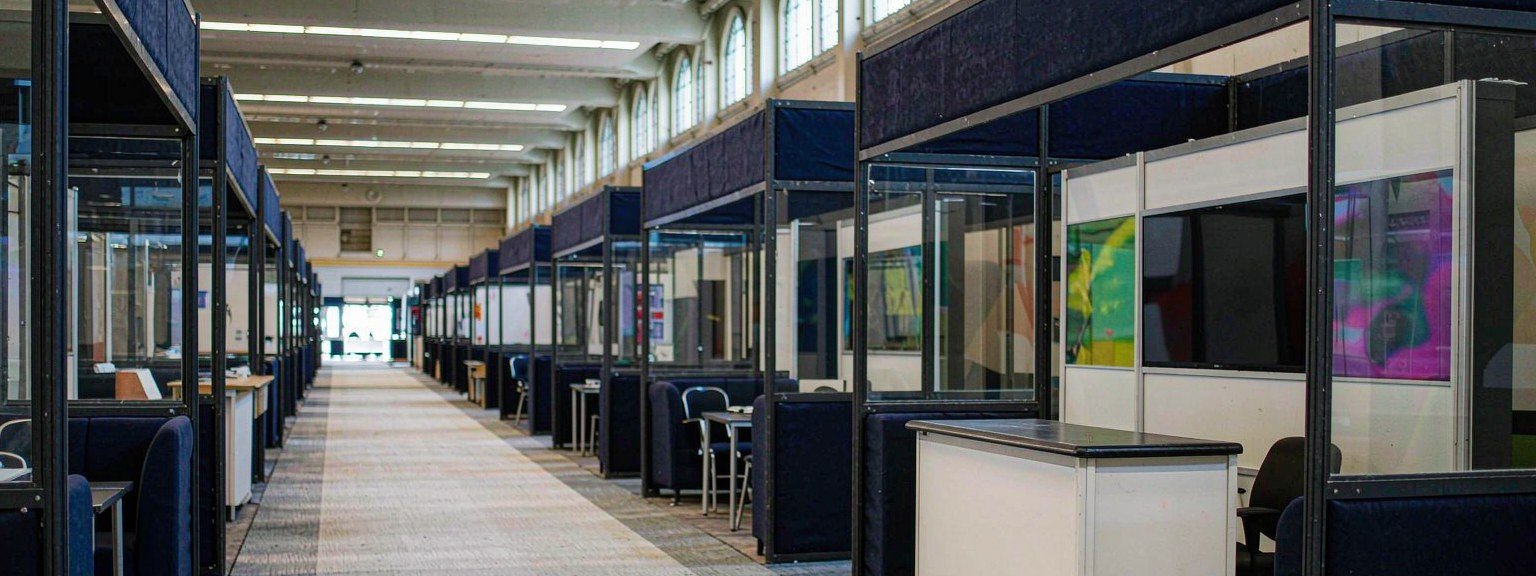
How the Fort Wayne Booth Moves from Brief to Show Floor
Each stage turns customer information into a defined project output.
You provide the event, assigned venue, booth location and floor plan, footprint, products, budget and deadline. We identify missing organizer and technical information. The output is one usable Fort Wayne project brief.
We use the confirmed Fort Wayne operating brief to shape visitor flow, product placement, services and structure. You review the 3D direction and functional fit. The output is an approved layout basis.
You approve dimensions, artwork and final product information. We carry the approved Fort Wayne freight and service assumptions into rental preparation, fabrication, graphics and packing. The output is a production record.
You confirm the current organizer instructions, carrier plan and authorized floor contacts. We coordinate the freight and field work accepted for Fort Wayne. The output assigns installation, dismantling and outbound responsibilities before dispatch.
Potentially, but the second room needs its own layout. Ceiling, flooring, loading access, permitted height and visitor flow may require a different structure or lower component count. Use the current floor plan and organizer documents to confirm the second setting before the structure, shipment or service orders are released. This lets procurement compare the exhibit scope with official show charges before approval.
Use the current event’s exhibitor manual, labels and receiving instructions. The venue address alone is not enough to determine advance warehouse, direct delivery, handling or pickup procedures. Those inputs let the Fort Wayne layout, production scope and outside show responsibilities be priced from the same working brief. This lets procurement compare the exhibit scope with official show charges before approval.
A compact inline suits brief sponsor traffic; a 10×20 or larger layout is more useful when a product demonstration and a separate discussion area must operate together. Use the current floor plan and organizer documents to confirm the second setting before the structure, shipment or service orders are released. This lets procurement compare the exhibit scope with official show charges before approval.
Ceiling, access, finished flooring, receiving, allowable structure and setup time can differ from the Convention Hall. The assigned room must be priced rather than treated as an interchangeable address. King Exhibits uses the current Fort Wayne show, assigned space and visitor goal to turn that decision into a buildable exhibit plan.