
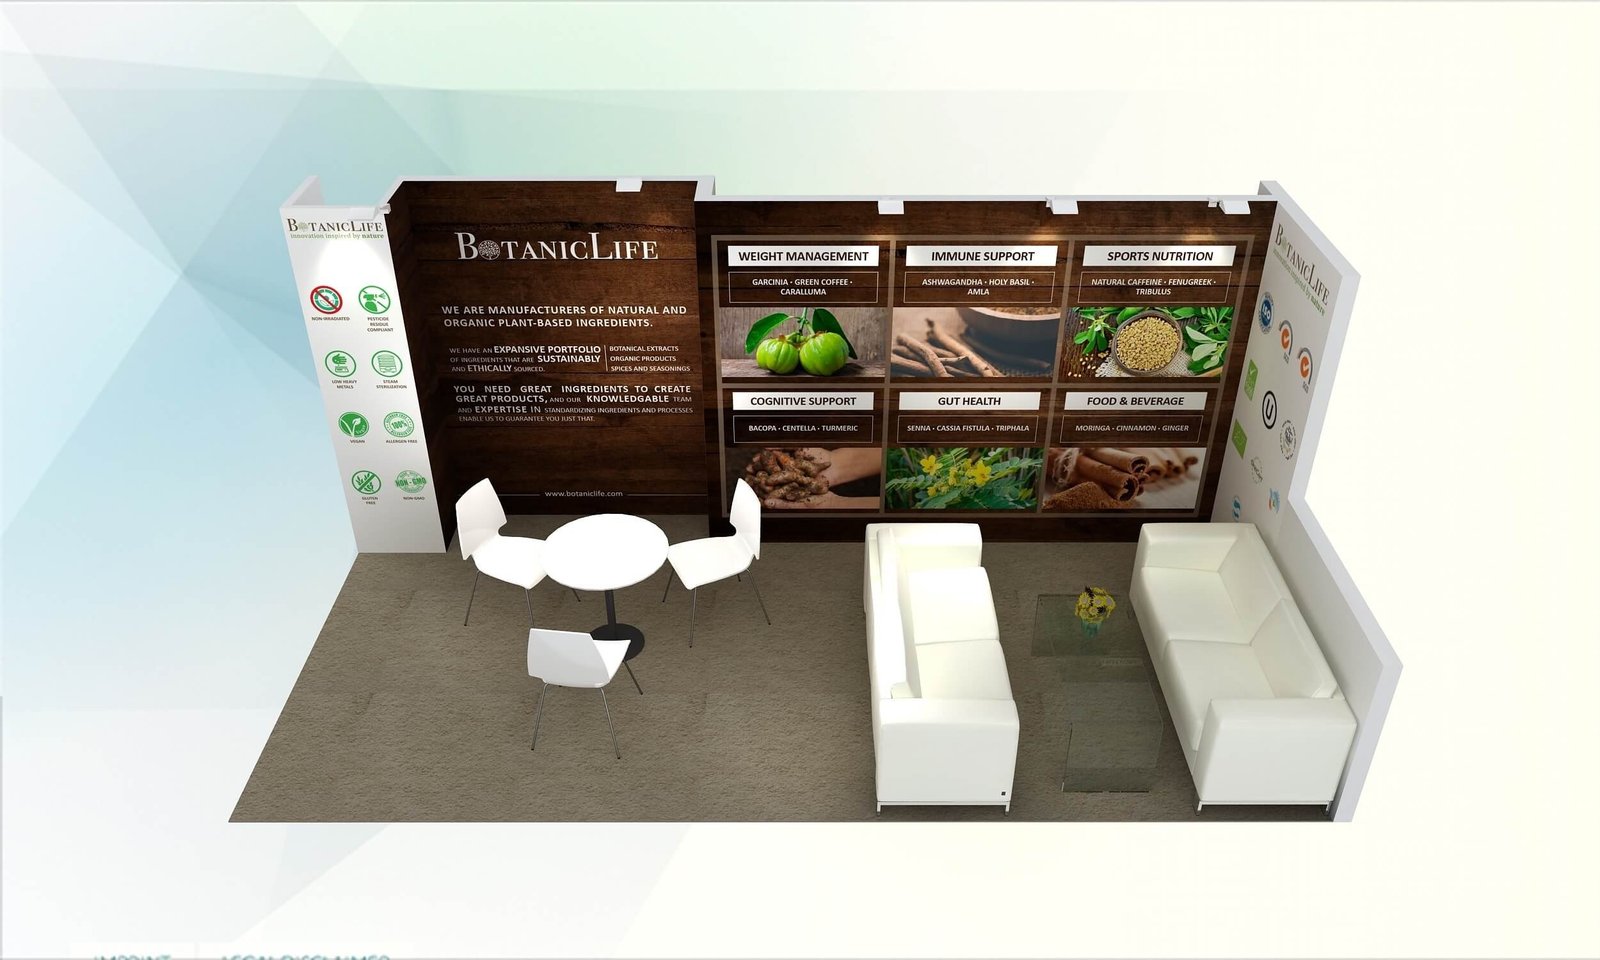


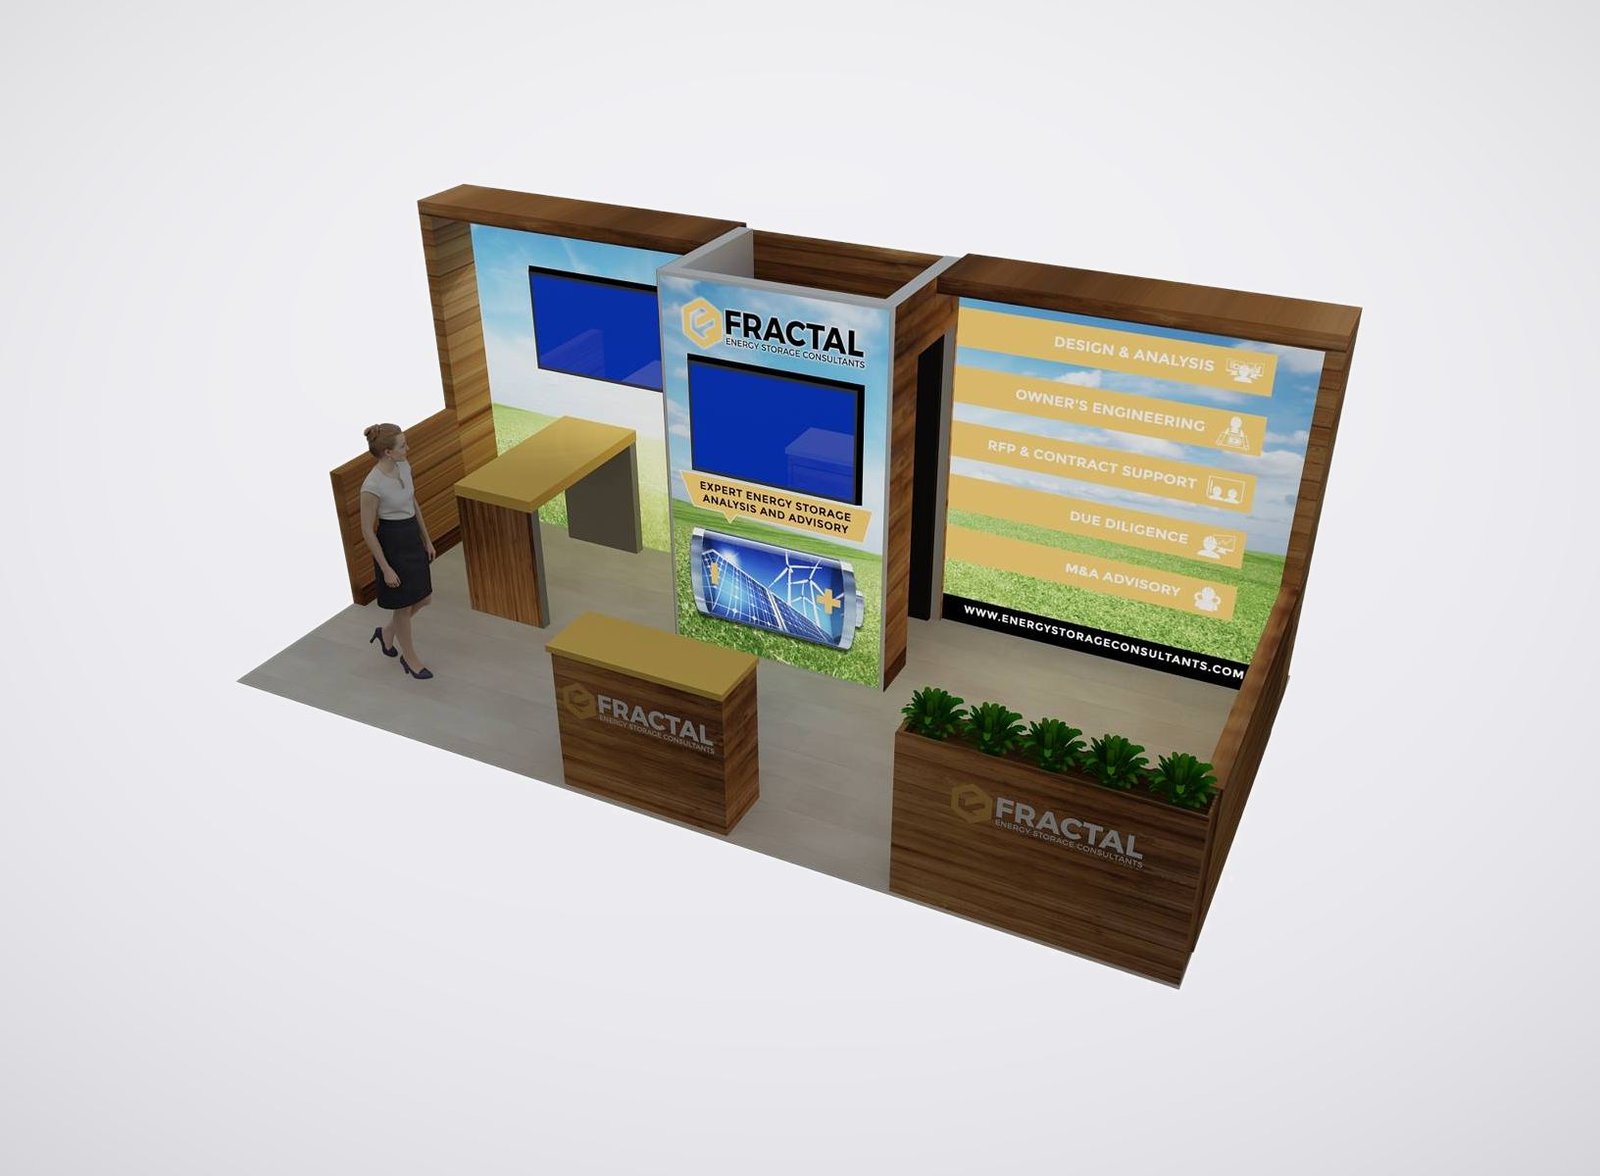
Give Us the Inputs That Control the Eugene Booth
We review six items before the design and quotation move forward:
• Show, venue and assigned booth location
• Footprint, open sides and floor plan
• Products, demonstrations and visitor actions
• Brand files, graphics and screen conten
• Budget range and target approval date
• Freight, installation and dismantling scope
Confirm the Room Before Choosing the System
Lane Events Center offers seven convention-center spaces that can be rented individually or together, including the Exhibit Hall, Performance Hall, atrium, meeting rooms and pre-function areas. The venue also identifies multiple flooring surfaces and high ceilings. Those differences change what a booth can reasonably do.A traditional exhibit-hall assignment may support an inline or island rental with defined storage, lighting and demonstration zones. An atrium or pre-function placement may need a lower profile, finished views from more directions and tighter control of cases. A meeting-room sponsor display may benefit from a compact wall and conversation counter instead of a full exhibit structure.
Let the Surface Change the Details, Not the Brand
Carpet, concrete and finished interior flooring have different protection and cable-management needs. A product demonstration that uses power may require a different floor treatment from a static sample display. Furniture feet, counter bases and rolling cases also need to suit the assigned surface.The brand system can remain consistent across these settings. The same color, messaging and product hierarchy can be translated into different structural combinations. King Exhibits uses the approved plan to size graphics and identify the connection between each visible panel and the rental component that carries it.
Design the Visitor Path Around One Useful Interaction
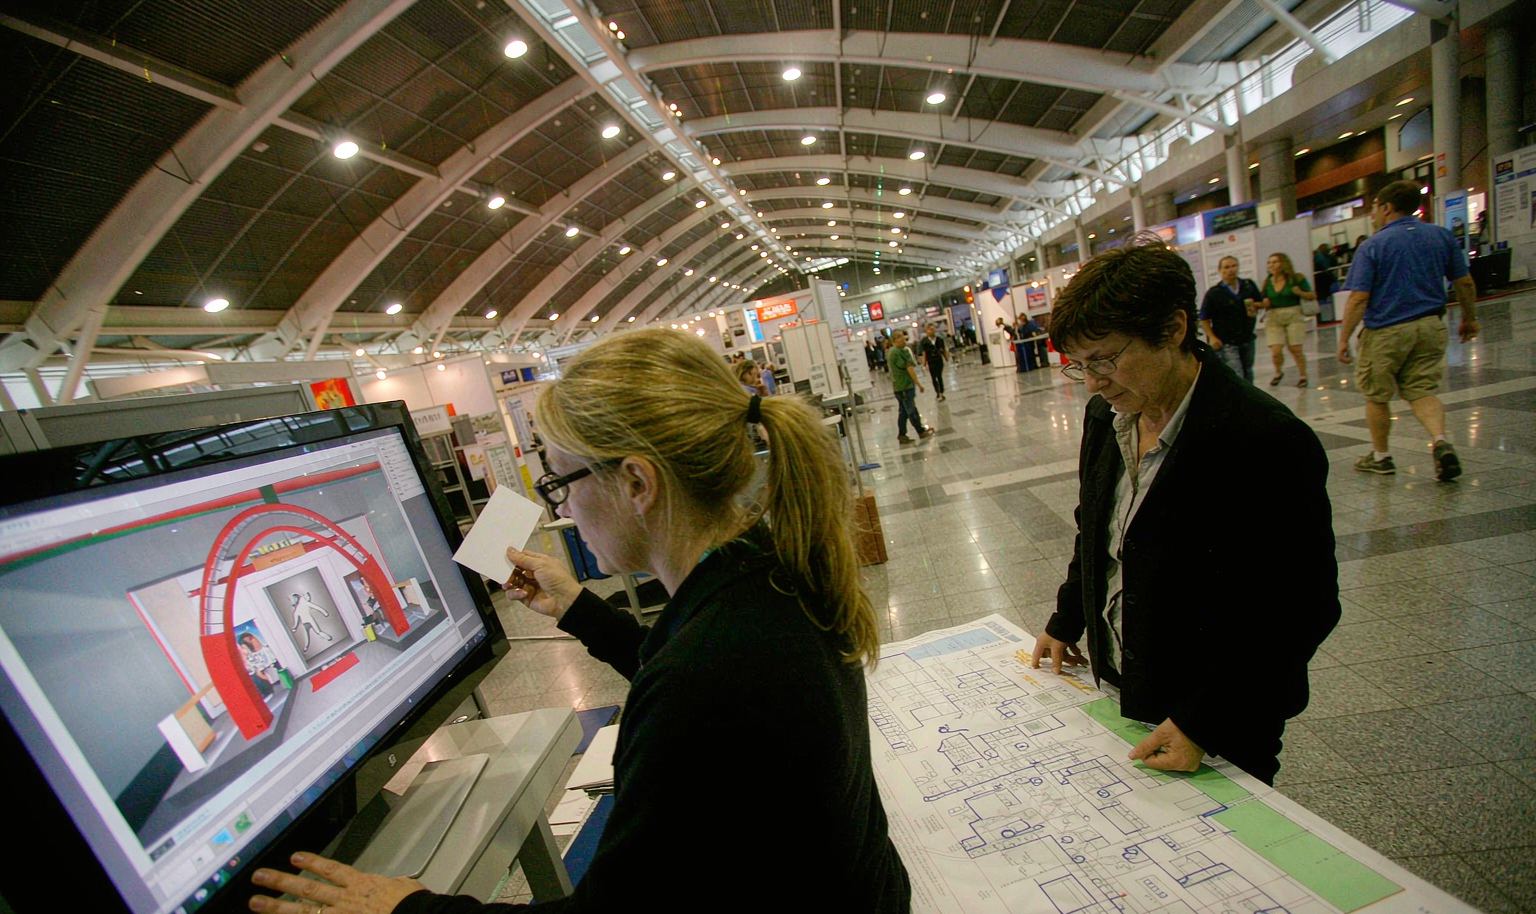
Eugene events range from trade shows and conferences to auctions and sporting programs. The exhibit should be explicit about its role within the event. A manufacturer may need a hands-on product comparison. A software company may need a short guided demo. A service provider may need a quiet qualification conversation.That interaction controls counter depth, screen position, storage and aisle access. It also affects the quote. A screen without approved content, a counter without a product task or seating without a meeting purpose adds cost and consumes floor area. The design review removes those unsupported elements before production.
Coordinate Arrival with the Event, Not a Generic Eugene Address
The Lane Events Center advertises easy vendor access and substantial parking, but the working freight instructions still come from the current event and assigned space. The shipping label, receiving contact, delivery date and move-in door should be copied from the live exhibitor information.King Exhibits prepares a packing reference that connects piece labels to the drawing. The installation sequence keeps floor protection and utilities ahead of walls, graphics and product placement. If the exhibiting team supplies screens, samples or furniture, those items are added to the same opening-day checklist.
Put the Eugene Assignment into Design
Send the event packet and booth requirements. King Exhibits will shape a rental exhibit that fits the selected Lane Events Center space, supports the visitor action and arrives with a clear production and move-in plan.Before the team can put the eugene assignment into design, send the current assignment, products, audience goal, graphics status, budget range and required field support in the city show brief. King Exhibits converts those inputs into a buildable layout and a quotation with named inclusions and exclusions. The result gives marketing, procurement and the onsite team one decision record before production starts.
Senzani — 20×30 Exhibit at PACK EXPO 2025
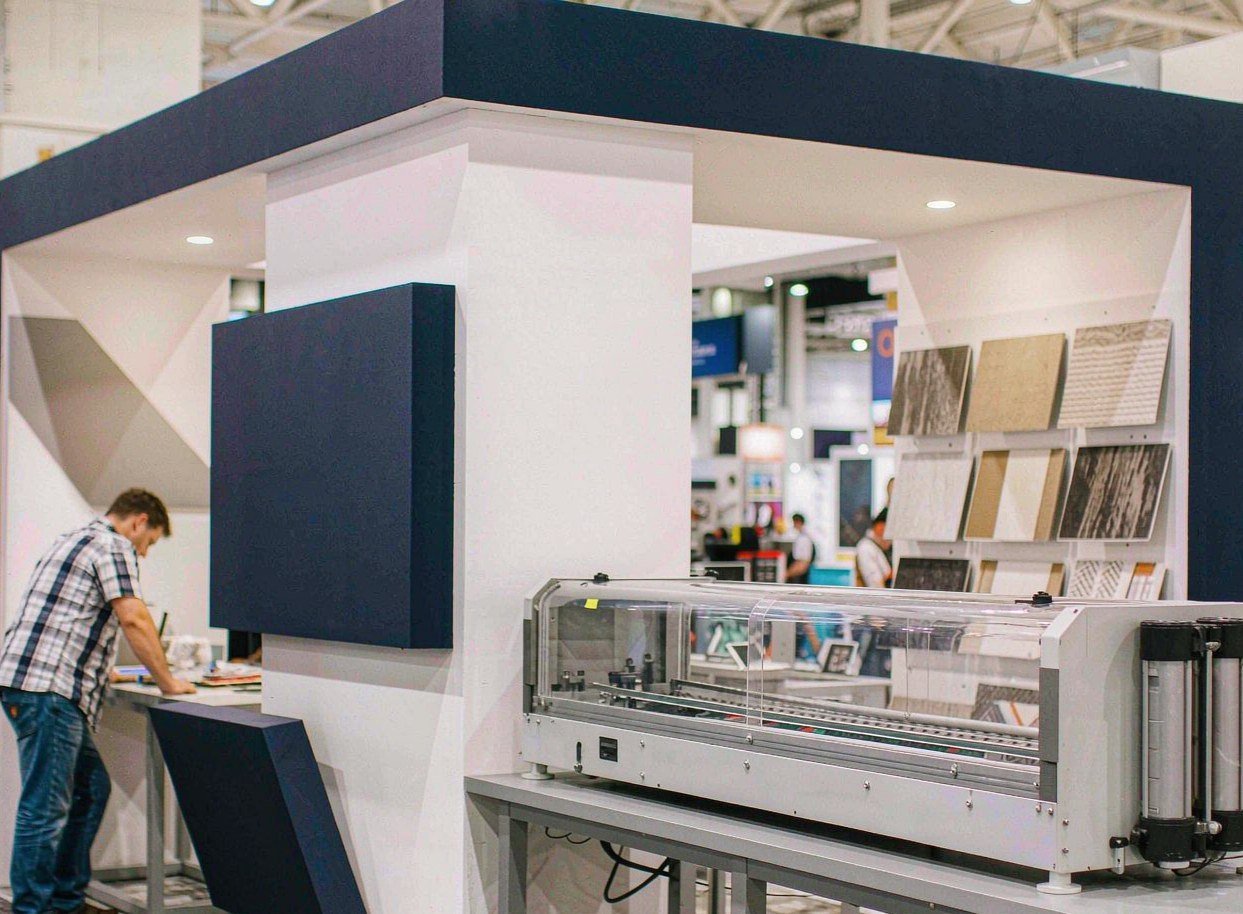
This completed project gives teams planning Eugene a verified reference for exhibit scale, product presentation and visitor access. The verified project record identifies Senzani, a 20×30 footprint and PACK EXPO 2025. For the Eugene brief, use the example to discuss the level of finish, product visibility and production scope needed for the new booth. The layout will still be rebuilt around the assigned space and its current operating requirements; the example demonstrates capability and is not presented as a local installation.
Keep Design, Production and Field Scope Connected
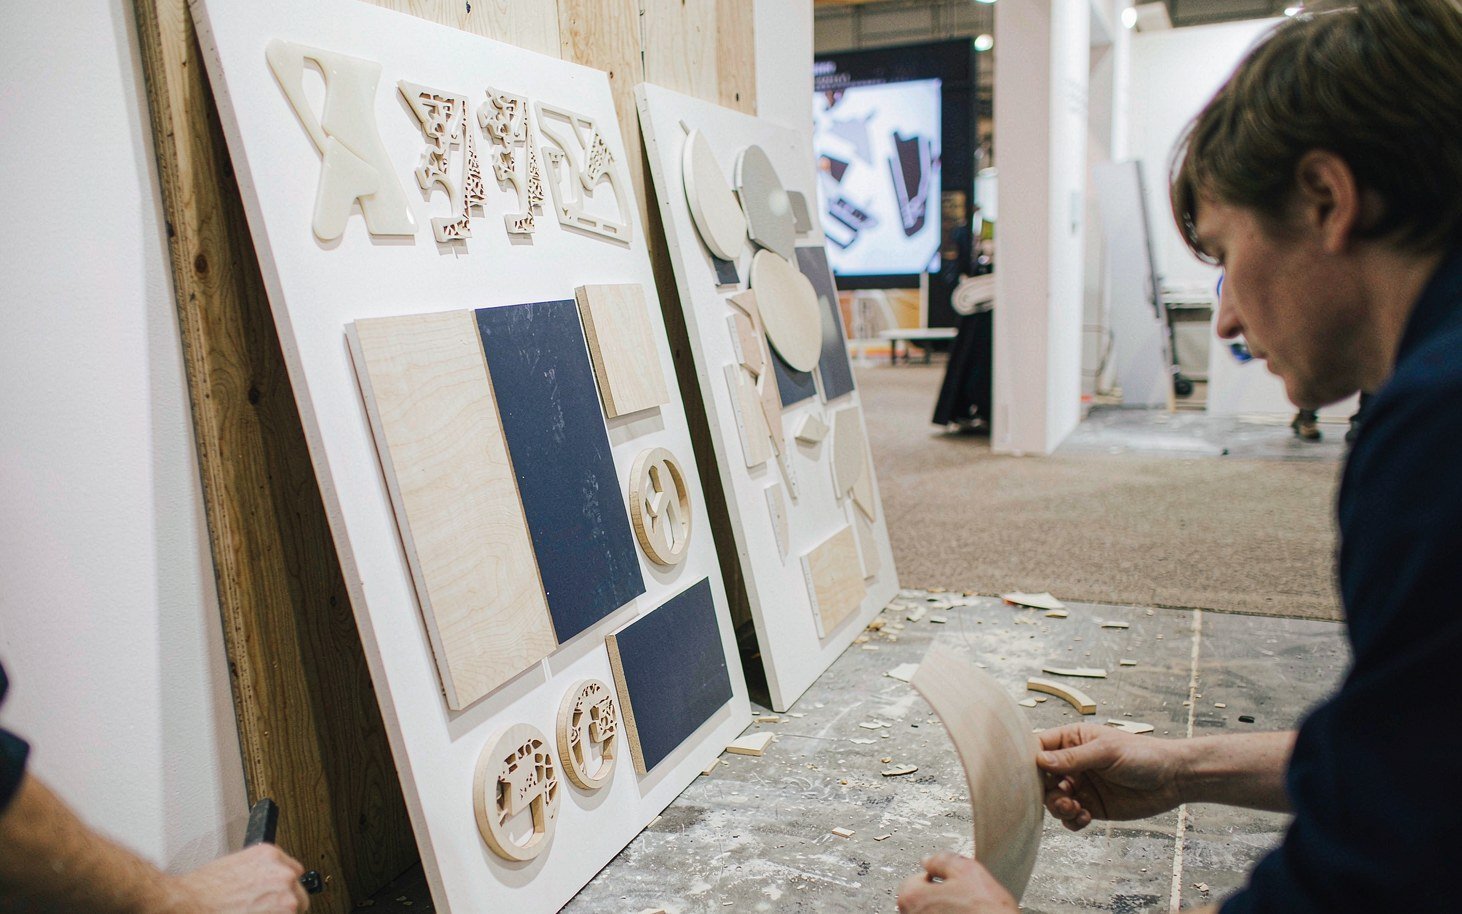
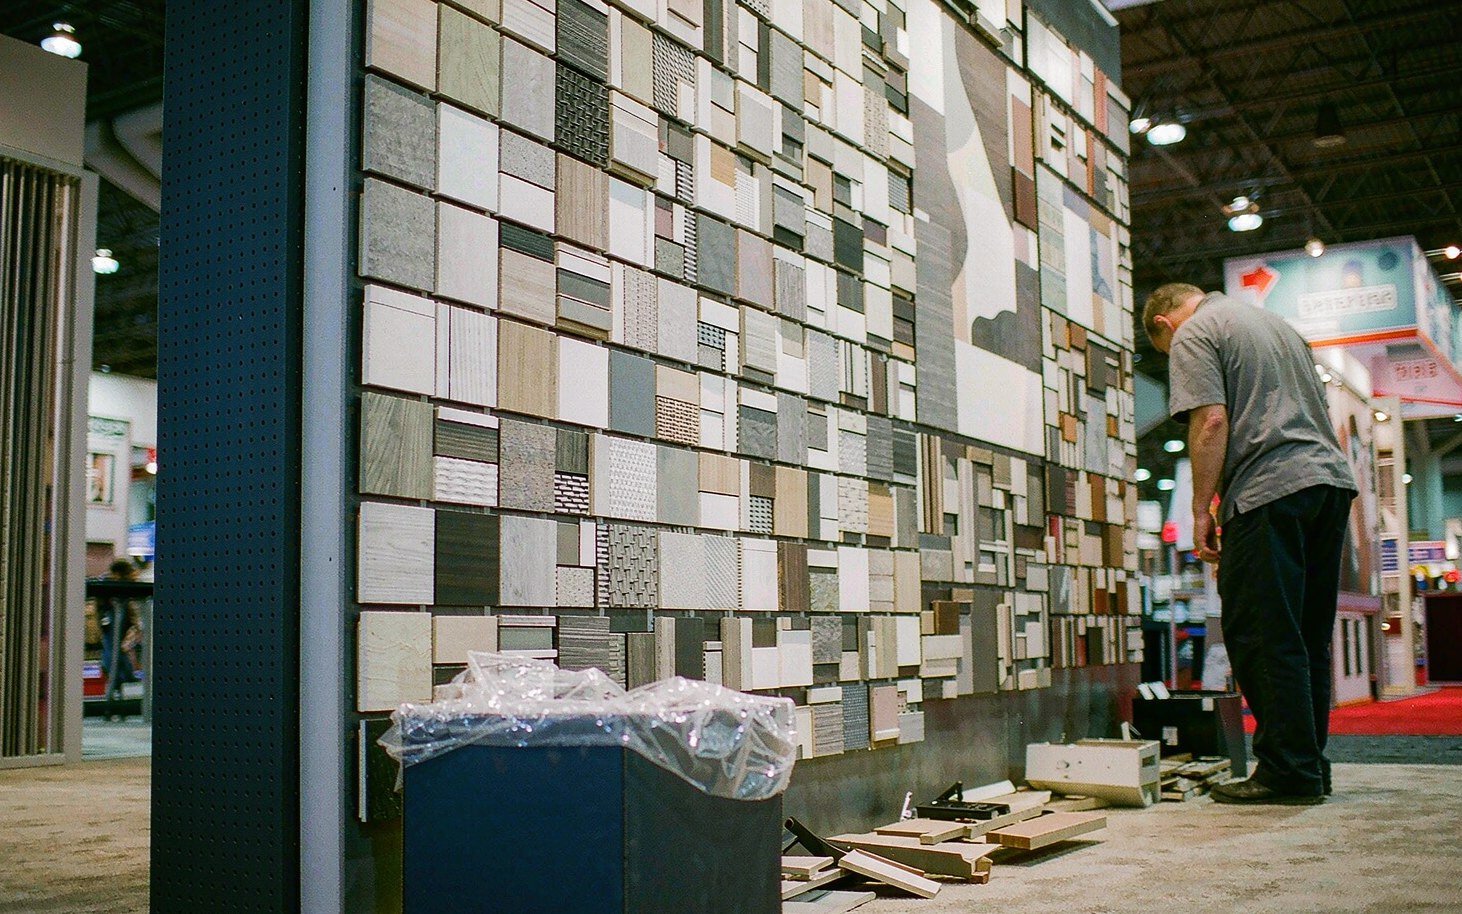
For Eugene, the approved design should stay connected to the pieces that are produced, packed and installed. King Exhibits has supported U.S. exhibit projects since 2008. Our Las Vegas-based production support connects 3D visualization with rental preparation, custom graphics, CNC work and wood fabrication. When the project scope calls for it, key components can be assembled and checked before packing. The production record carries the approved local freight, service and reuse decisions into packing and field instructions. Freight and the floor work accepted in the quotation then follow that written scope.
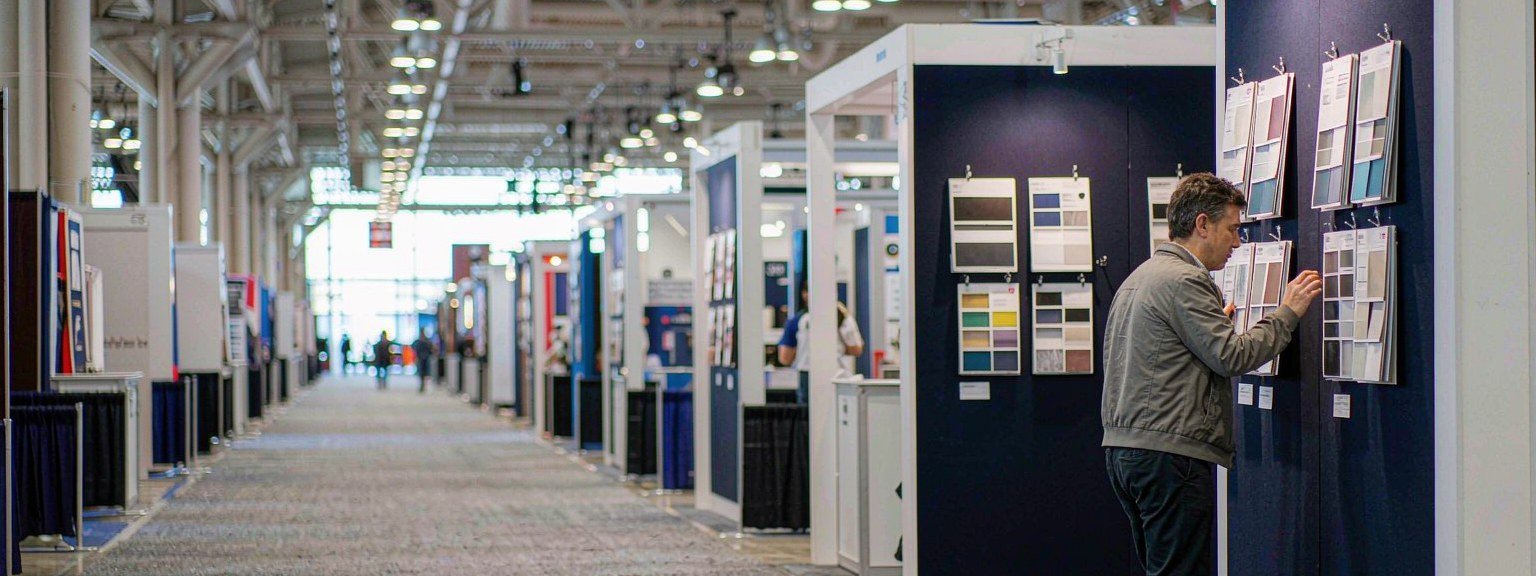
How the Eugene Booth Moves from Brief to Show Floor
Each stage turns customer information into a defined project output.
You provide the event, assigned venue, booth location and floor plan, footprint, products, budget and deadline. We identify missing organizer and technical information. The output is one usable Eugene project brief.
We use the confirmed Eugene operating brief to shape visitor flow, product placement, services and structure. You review the 3D direction and functional fit. The output is an approved layout basis.
You approve dimensions, artwork and final product information. We carry the approved Eugene freight and service assumptions into rental preparation, fabrication, graphics and packing. The output is a production record.
You confirm the current organizer instructions, carrier plan and authorized floor contacts. We coordinate the freight and field work accepted for Eugene. The output assigns installation, dismantling and outbound responsibilities before dispatch.
Partly. Some components can be reused, but the layout needs a separate check. Open sides, finished flooring, ceiling conditions, storage and visitor flow may require a different counter position, wall line or graphic set. Use the current floor plan and organizer documents to confirm the second setting before the structure, shipment or service orders are released.
Provide the show, room assignment, booth dimensions, products, demonstrations, graphics, supplied equipment, delivery instructions and target opening condition. Current service orders can then be separated from exhibit production and agreed field work. Those inputs let the Eugene layout, production scope and outside show responsibilities be priced from the same working brief.
The exhibit can be planned for other confirmed Eugene event spaces. University, hotel and special-event assignments each require their own access, room, service and setup information before a system is selected. Use the current floor plan and organizer documents to confirm the second setting before the structure, shipment or service orders are released.
Room access, floor protection, allowable height, freight handling, structure size, graphics, audiovisual needs and setup responsibility can all change. The quote should be tied to the actual assignment. Review that scope beside the organizer, carrier and official-service charges so procurement can see the complete project budget before approval. This lets procurement compare the exhibit scope with official show charges before approval.