


Give Us the Inputs That Control the Essex Junction Booth
We review six items before the design and quotation move forward:
• Show, venue and assigned booth location
• Footprint, open sides and floor plan
• Products, demonstrations and visitor actions
• Brand files, graphics and screen conten
• Budget range and target approval date
• Freight, installation and dismantling scope
Decide Which Environment the Brand Must Survive
The Champlain Valley Exposition combines 81,000 square feet of clear-span, air-conditioned exhibit space with grandstand, rally, camping and fairground areas. An exhibitor may be working inside Expo North or Expo South, moving between buildings, or using an outdoor position with a different exposure and access pattern. That assignment changes the booth. Indoor halls can support finished walls, controlled lighting, screens and precise product zones. Outdoor or mixed programs may need weather-resistant graphics, fewer loose components, protected power and a plan for wind, dust and changing light. The rental proposal names the exact environment and prices the appropriate branch. The strongest reusable approach is often a shared brand core with setting-specific pieces. A common header, counter and graphic family can maintain recognition. Indoor panels can carry detailed product proof, while outdoor elements use larger copy, stronger fastening and simpler maintenance. The component list makes those branches visible to the.
Build a Modular Kit with Two Deliberate Branches
The strongest reusable approach is often a shared brand core with setting-specific pieces. A common header, counter and graphic family can maintain recognition. Indoor panels can carry detailed product proof, while outdoor elements use larger copy, stronger fastening and simpler maintenance. The component list makes those branches visible to the project team.King Exhibits sizes each graphic to its structural carrier and records its pack location. That discipline prevents the outdoor panel from arriving with indoor hardware or an Expo South layout from being installed in the wrong orientation. It also allows the company to refresh one portion of the display without replacing the entire system.
Split the Investment into a Reusable Core and Setting-Specific Parts
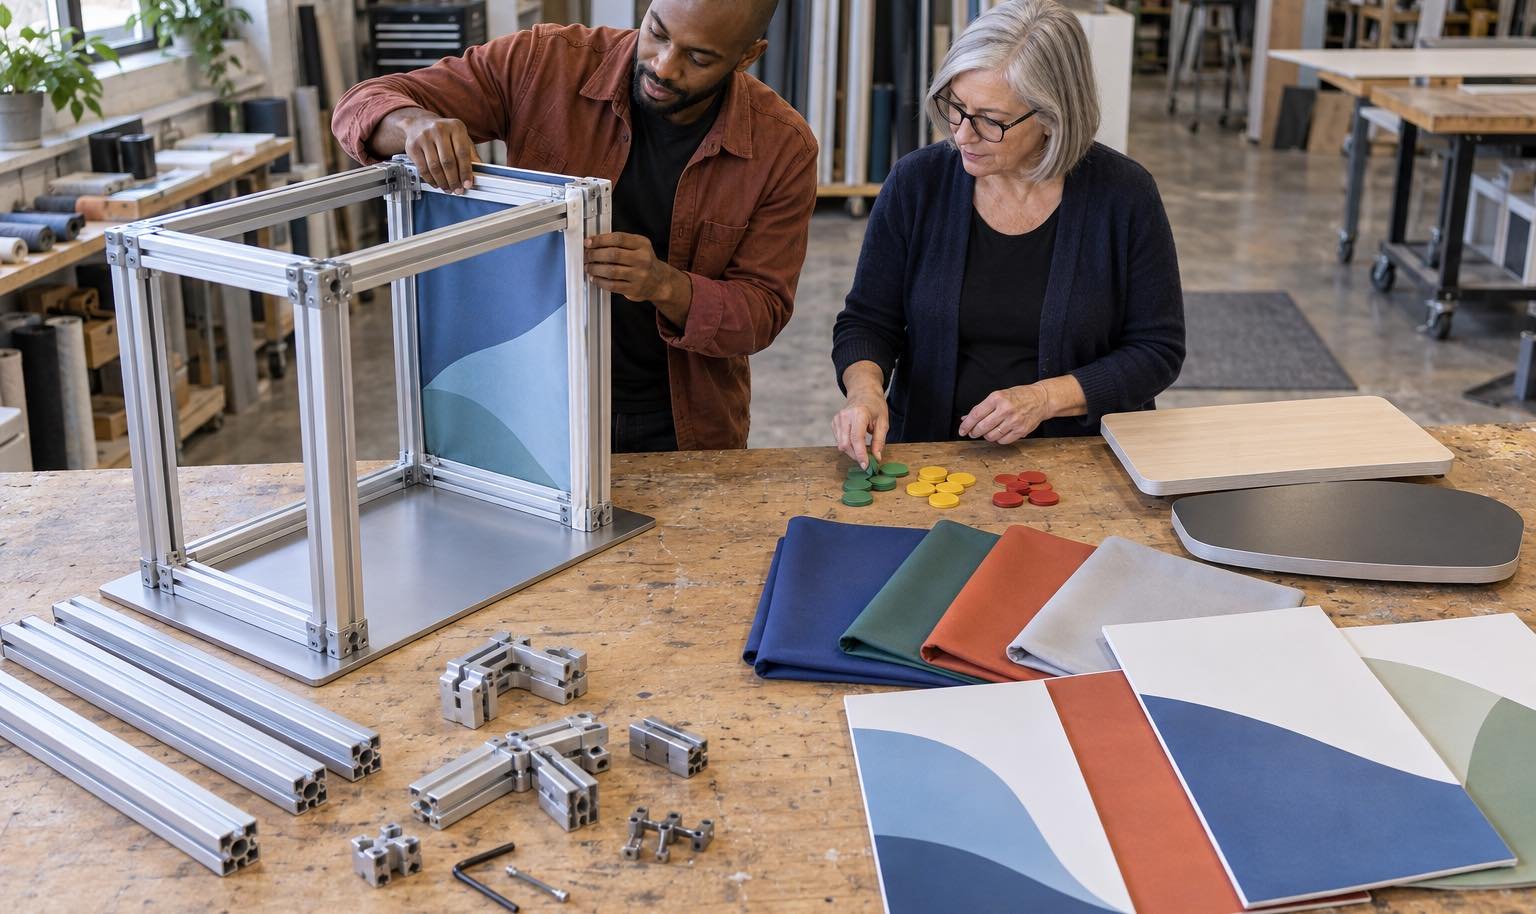
The useful rental package begins with a core that can survive more than one event: modular walls, stable counters, product supports and a controlled graphic system. Indoor branches may add finished flooring, lighting and fabric graphics. Outdoor branches may require different anchoring, weather-resistant surfaces, covered storage or a simpler setup that can be secured under the organizer’s rules.This split makes the cost decision visible. The reusable core is compared against the show calendar, while surface changes, freight, utilities and field work are priced for the actual building or grounds. King Exhibits maintains the component and graphic record between assignments, then revises the branch that the next environment changes. Reuse is approved from dimensions and condition, not assumed from the city name.
Let the Product Determine the Visitor Boundary
RV, agricultural, consumer and regional trade events bring very different products to the grounds. A full-size item needs an inspection perimeter and a protected approach. A packaged consumer product needs accessible merchandising and room for order writing. A technical service needs a short explanation and a qualified conversation.The design shows where a visitor stops, what can be touched, where staff stand and how a lead moves to the next step. Storage, furniture and screens are added only after that path works. This keeps a compact booth commercial and prevents a large space from becoming an unfocused collection of fixtures.
Confirm the Gate and Building Before Freight Leaves
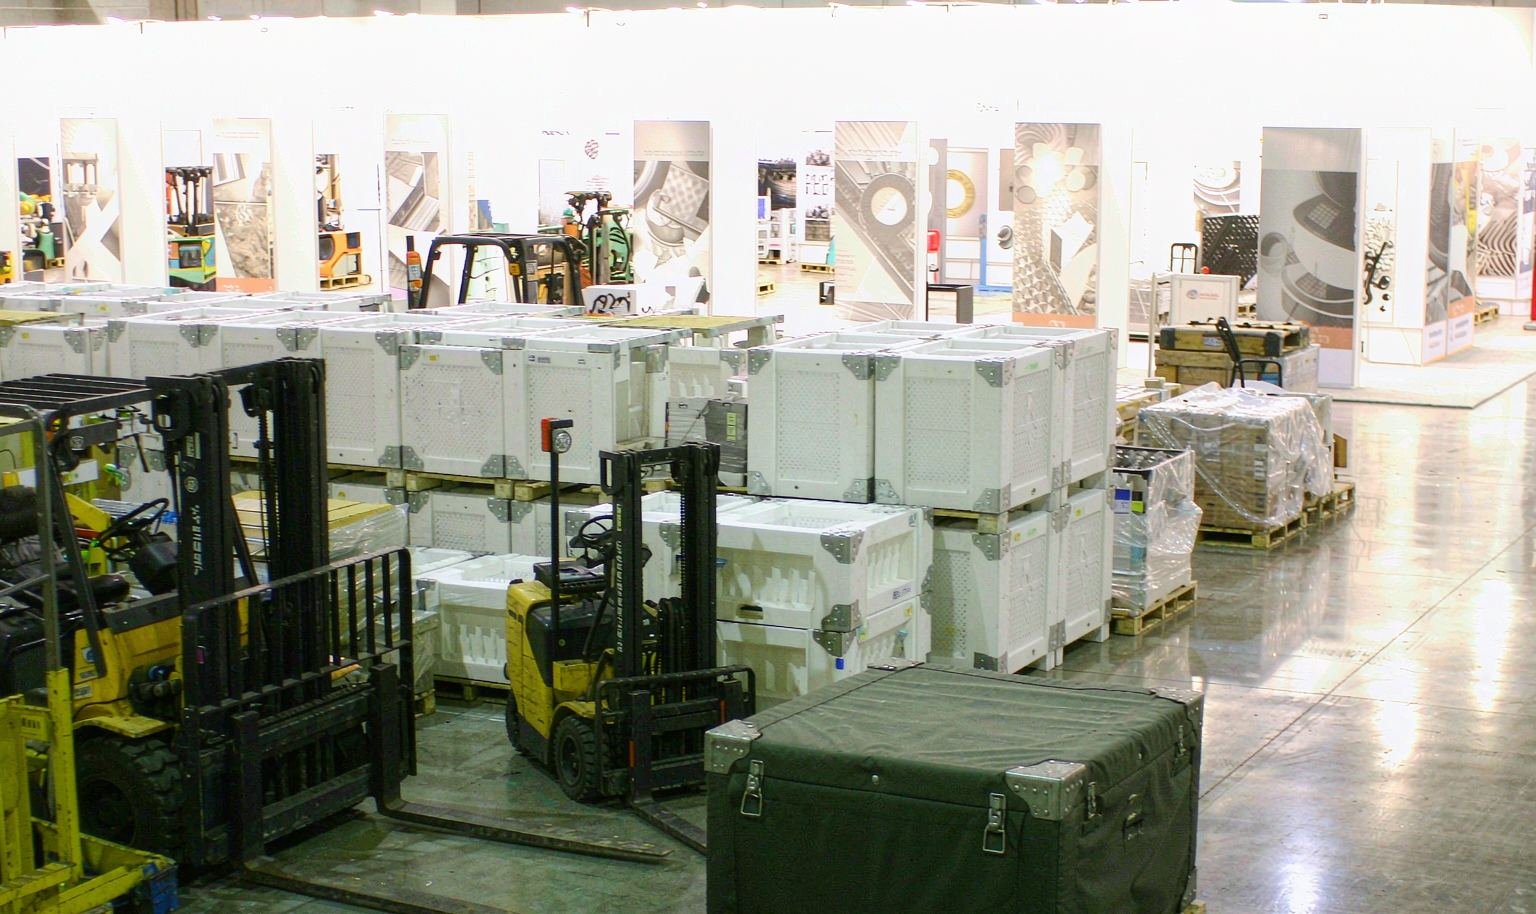
The campus has multiple gates, service roads and buildings. Public fair maps are useful context, but the current show packet must control the receiving address, access window and contact. The shipping record names the event, building, booth number and handling party on every piece.For installations involving large products, the product arrives before the rental structure closes the route. For multi-building programs, the pack list should be divided by destination. The return plan must preserve that separation so reusable pieces do not disappear into a mixed load after dismantle.
Plan the Essex Junction Exhibit by Destination
Share the live assignment and the product experience the booth must deliver. King Exhibits will develop the rental mix, branded production and delivery scope around that environment.Before the team can plan the essex junction exhibit by destination, use the current contract, floor plan and organizer manual as the controlling record for the city show brief. King Exhibits checks the assigned space, open sides, access, height and service locations before releasing the layout. Procurement can then approve the booth against the actual setting instead of an inherited venue assumption.
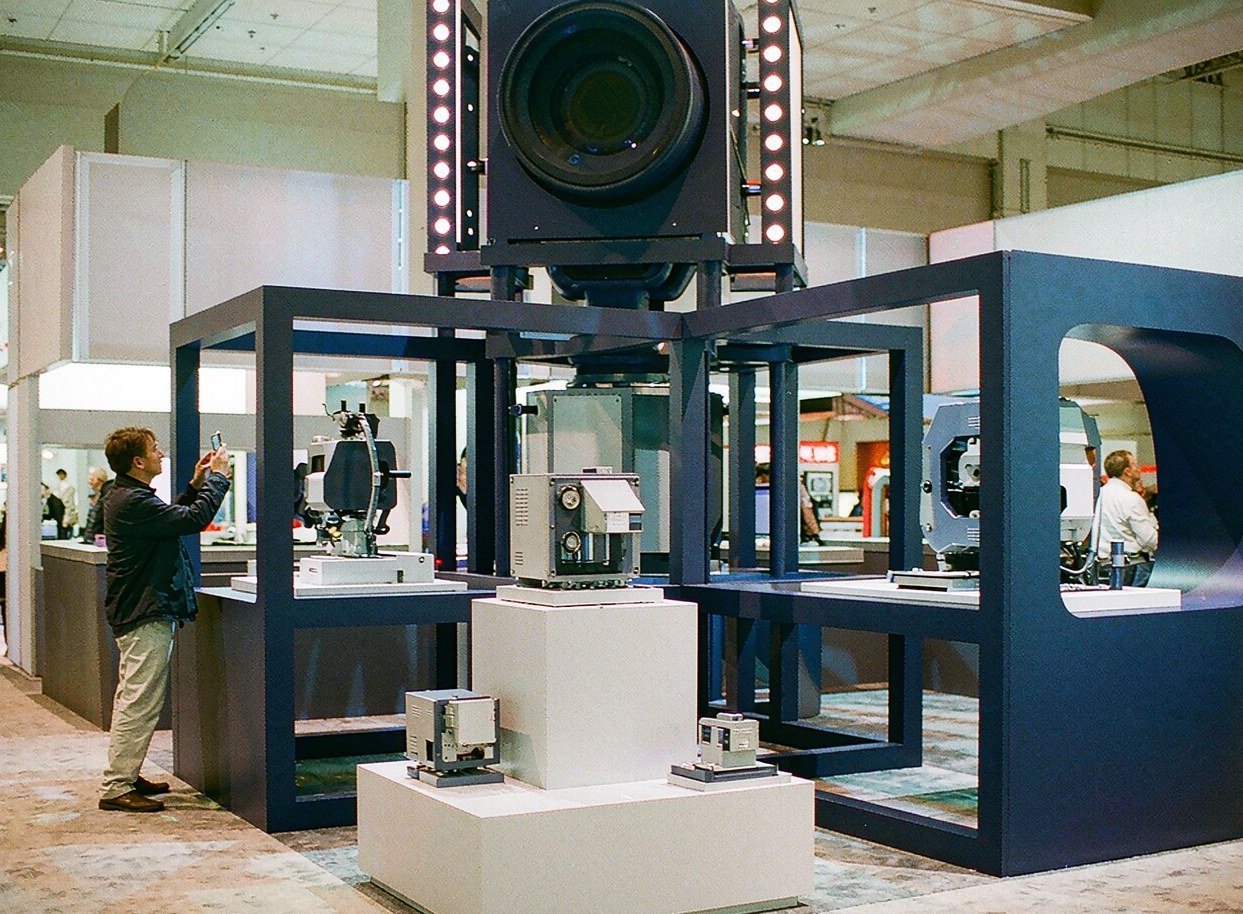
STEER — 30×30 Exhibit at NPE 2024, Orlando
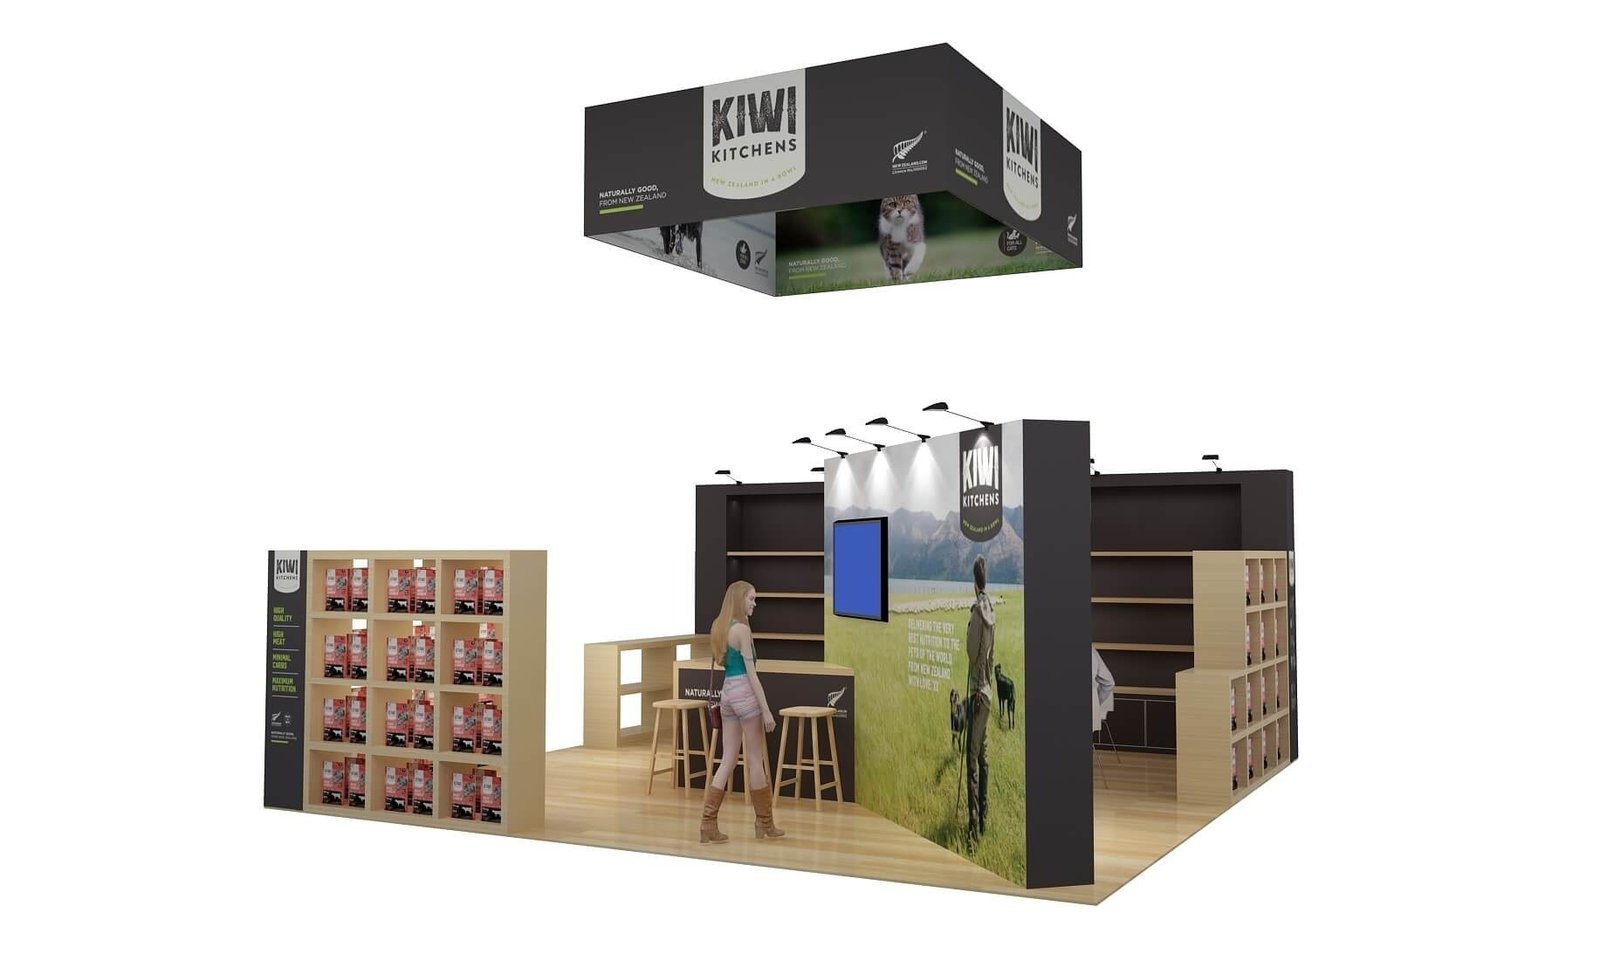
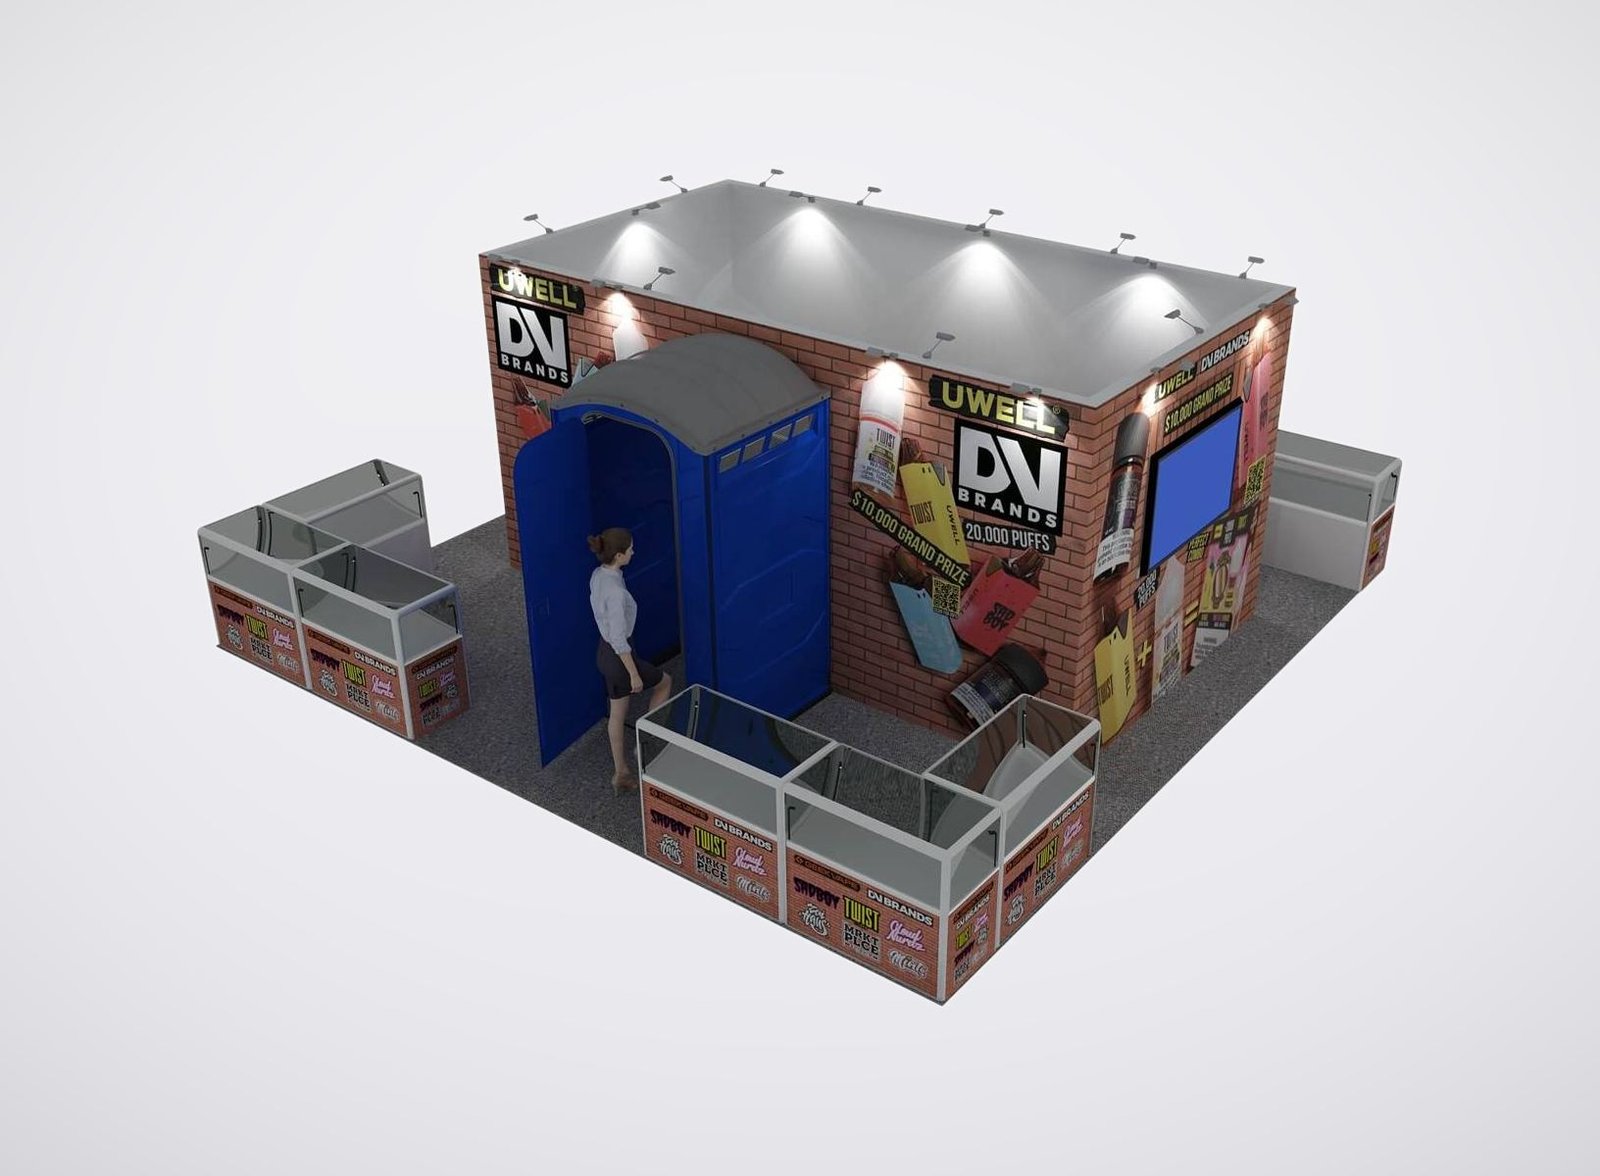
This completed project gives teams planning Essex Junction a verified reference for exhibit scale, product presentation and visitor access. The verified project record identifies STEER, a 30×30 footprint, NPE 2024 and Orlando. For the Essex Junction brief, use the example to discuss the level of finish, product visibility and production scope needed for the new booth. The layout will still be rebuilt around the assigned space and its current operating requirements; the example demonstrates capability and is not presented as a local installation.
Keep Design, Production and Field Scope Connected
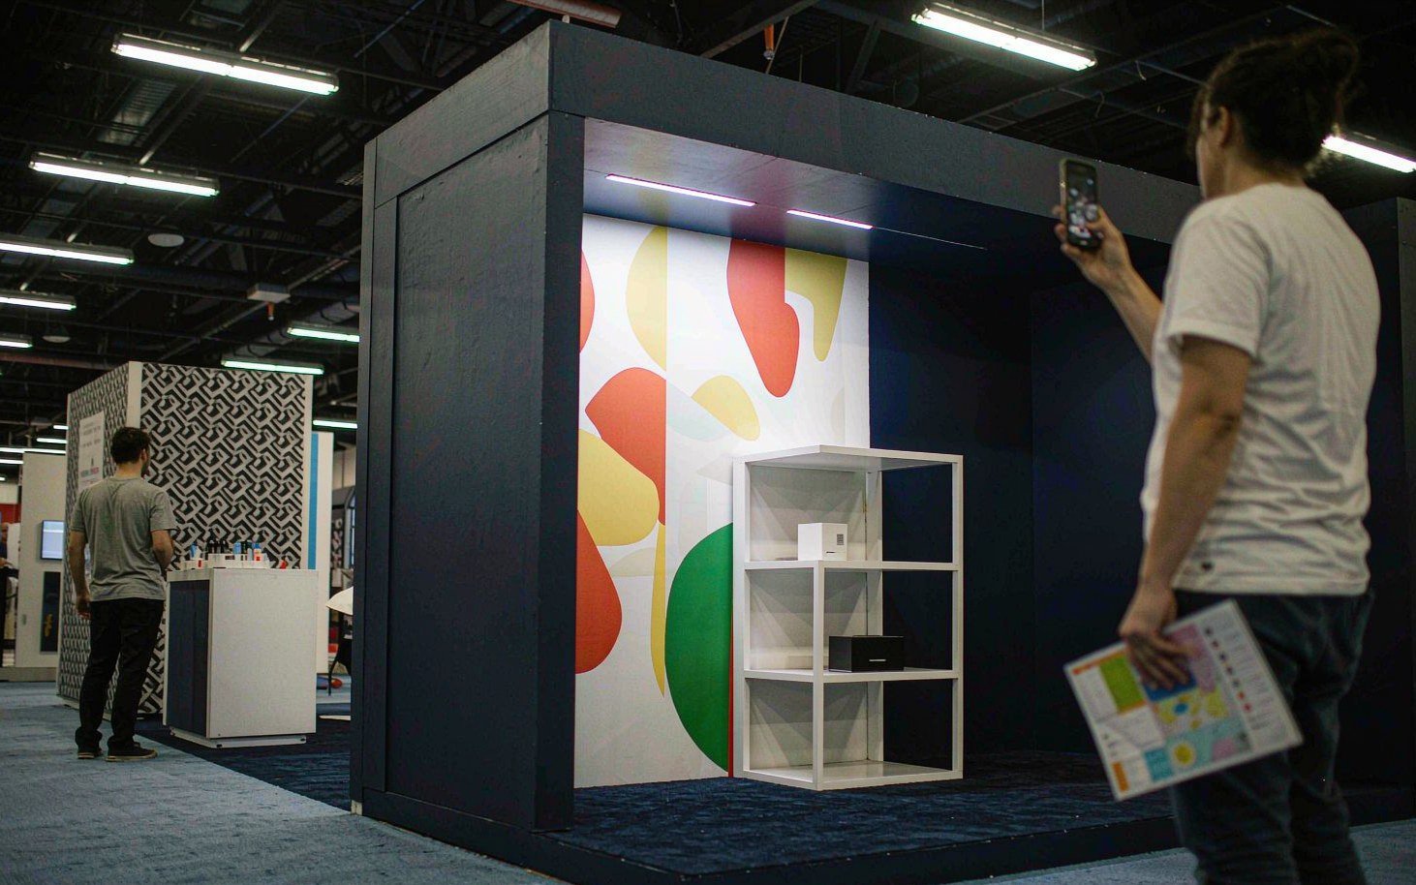
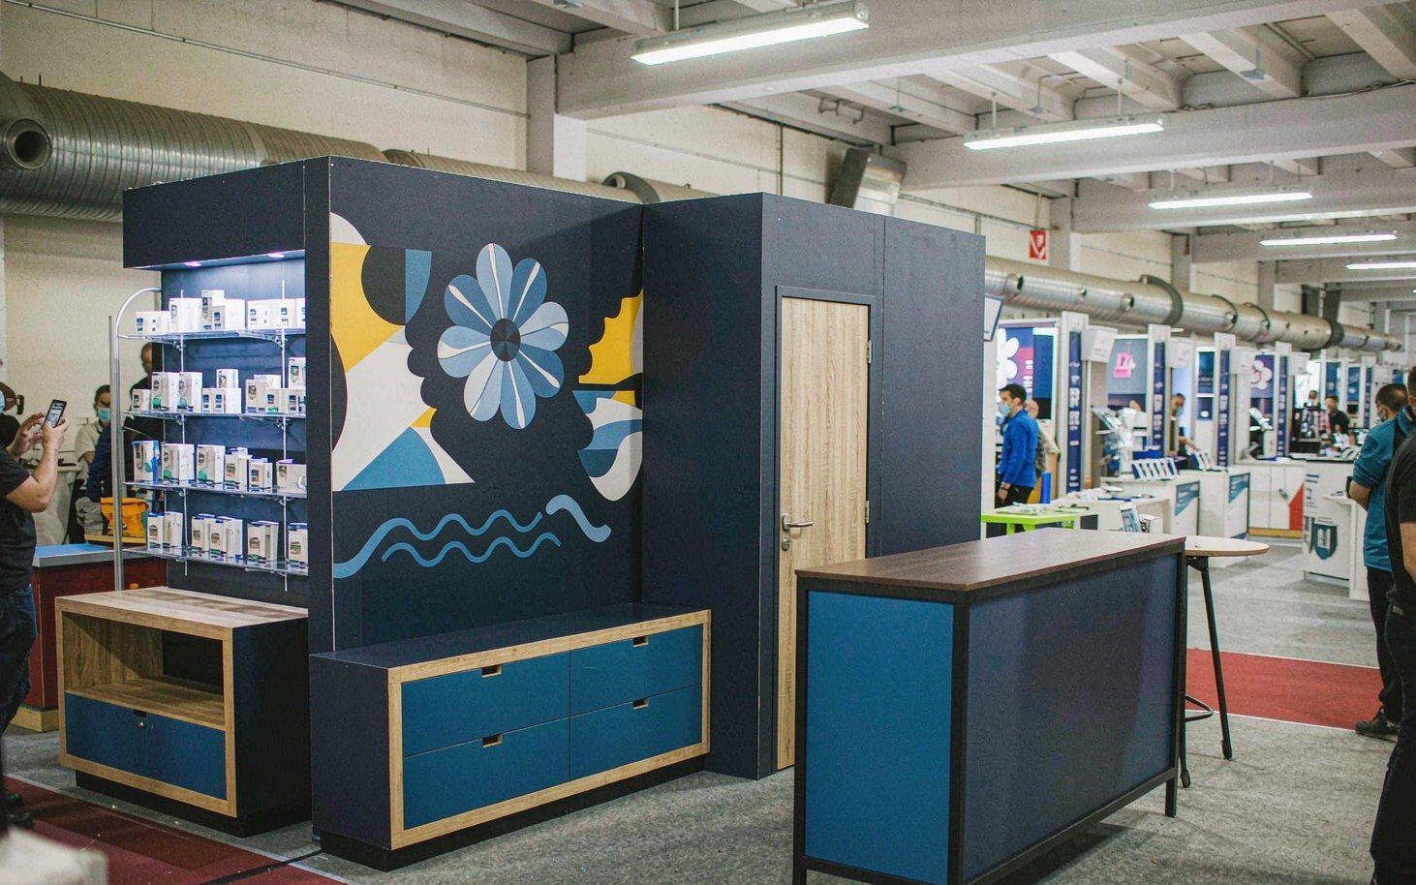
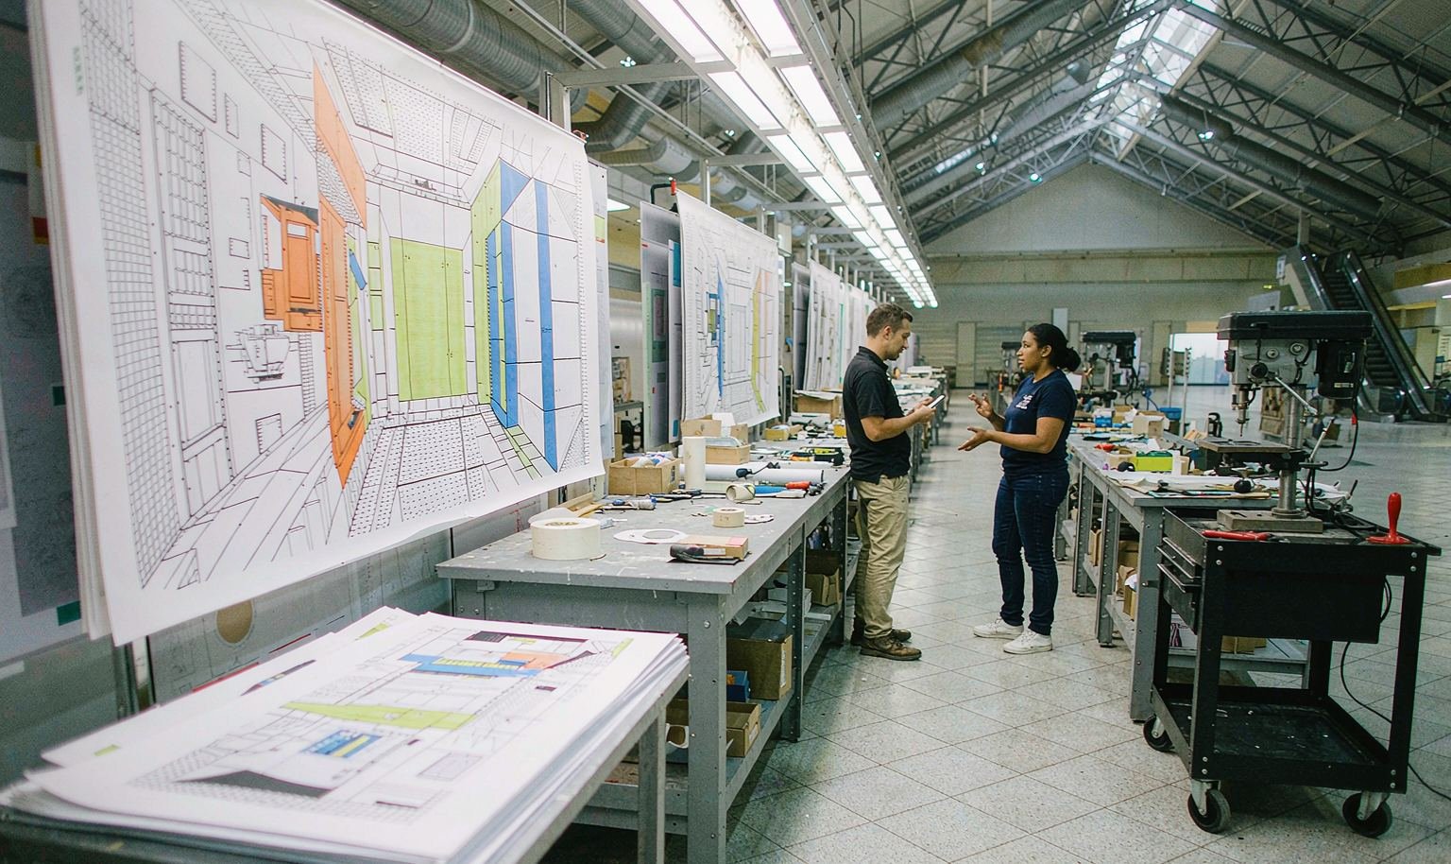
For Essex Junction, the approved design should stay connected to the pieces that are produced, packed and installed. King Exhibits has supported U.S. exhibit projects since 2008. Our Las Vegas-based production support connects 3D visualization with rental preparation, custom graphics, CNC work and wood fabrication. When the project scope calls for it, key components can be assembled and checked before packing. The production record carries the approved local freight, service and reuse decisions into packing and field instructions. Freight and the floor work accepted in the quotation then follow that written scope.
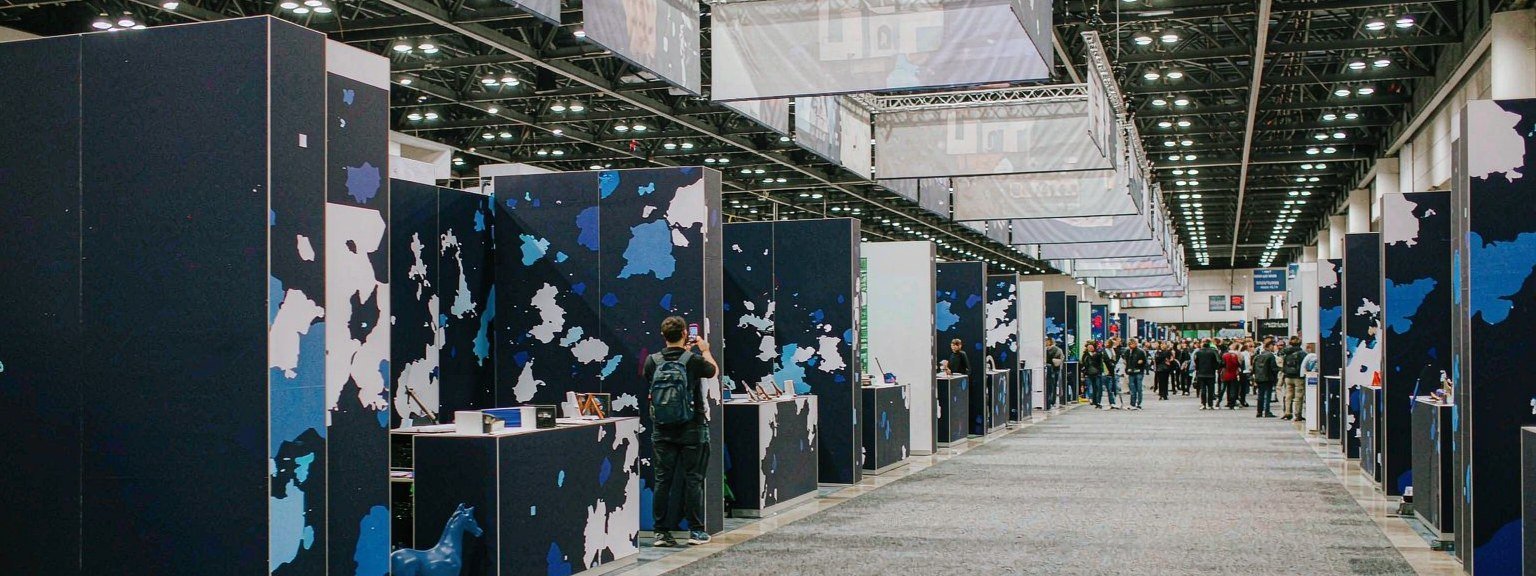
How the Essex Junction Booth Moves from Brief to Show Floor
Each stage turns customer information into a defined project output.
You provide the event, assigned venue, booth location and floor plan, footprint, products, budget and deadline. We identify missing organizer and technical information. The output is one usable Essex Junction project brief.
We use the confirmed Essex Junction operating brief to shape visitor flow, product placement, services and structure. You review the 3D direction and functional fit. The output is an approved layout basis.
You approve dimensions, artwork and final product information. We carry the approved Essex Junction freight and service assumptions into rental preparation, fabrication, graphics and packing. The output is a production record.
You confirm the current organizer instructions, carrier plan and authorized floor contacts. We coordinate the freight and field work accepted for Essex Junction. The output assigns installation, dismantling and outbound responsibilities before dispatch.
Partly. Some structure and graphics may be reusable, but the two settings need separate layouts and material checks. Exposure, anchoring, floor protection, lighting and power can change the approved component mix. Use the current floor plan and organizer documents to confirm the second setting before the structure, shipment or service orders are released.
Include the event name, assigned building or grounds area, dimensions, open sides, products, services, move-in instructions and any organizer rules for tents, vehicles, food or demonstrations. Those inputs let the Essex Junction layout, production scope and outside show responsibilities be priced from the same working brief. This lets procurement compare the exhibit scope with official show charges before approval.
Flooring, anchoring, exposed graphics, lighting, product protection and storage may need a separate outdoor specification. The modular brand core can remain only when the next setting safely supports it. Use the current floor plan and organizer documents to confirm the second setting before the structure, shipment or service orders are released.
Yes. Storage and exhibit-program support can be included in the commercial plan, with the exact term, inspection work and next-show preparation defined in the accepted scope. King Exhibits uses the current Essex Junction show, assigned space and visitor goal to turn that decision into a buildable exhibit plan. This lets procurement compare the exhibit scope with official show charges before approval.