
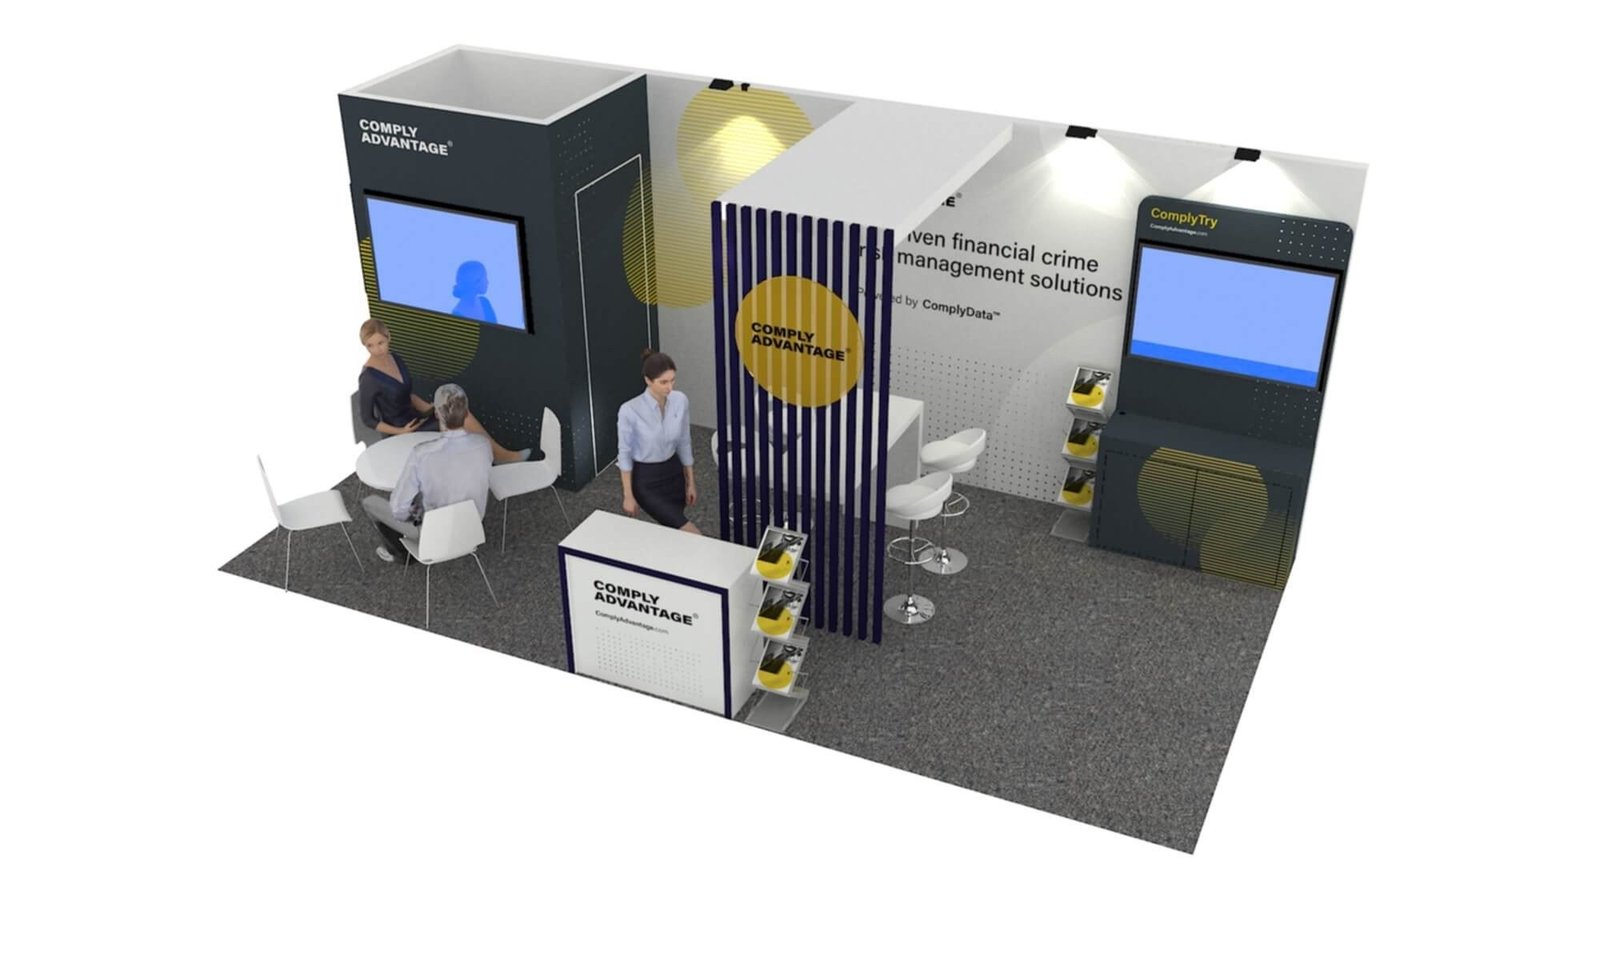


Give Us the Inputs That Control the Des Moines Booth
We review six items before the design and quotation move forward:
• Show, venue and assigned booth location
• Footprint, open sides and floor plan
• Products, demonstrations and visitor actions
• Brand files, graphics and screen conten
• Budget range and target approval date
• Freight, installation and dismantling scope
Record the Current Building Name and Level
Iowa Events Center combines several connected venues. Its official site states that Hy-Vee Hall was renamed EMC Expo Center in 2025 and describes 150,000 square feet of contiguous exhibit space across three halls. A recycled file using an old building name can misdirect freight, services and staff even when the physical hall has not changed.The project record should use the current event name, current building name, hall, level and booth number. It should also show whether the program uses exhibit halls, meeting rooms or the arena. This location record becomes the reference for drawings, labels, service orders and installation communication.
Give Large Products a Controlled Entrance
The exhibit level provides drive-on access and covered loading docks. Those features can support full-size equipment, but the current show’s target schedule and handling rules still control the move-in. Product dimensions, transport position, weight and turning needs must be checked before rental walls are finalized.The layout should keep the path open until the largest item reaches its approved position. Services, flooring and structure follow in sequence. Our packing plan uses the same IDs as the drawing, allowing installers to find structural parts, graphics and product interfaces in the order they are required.

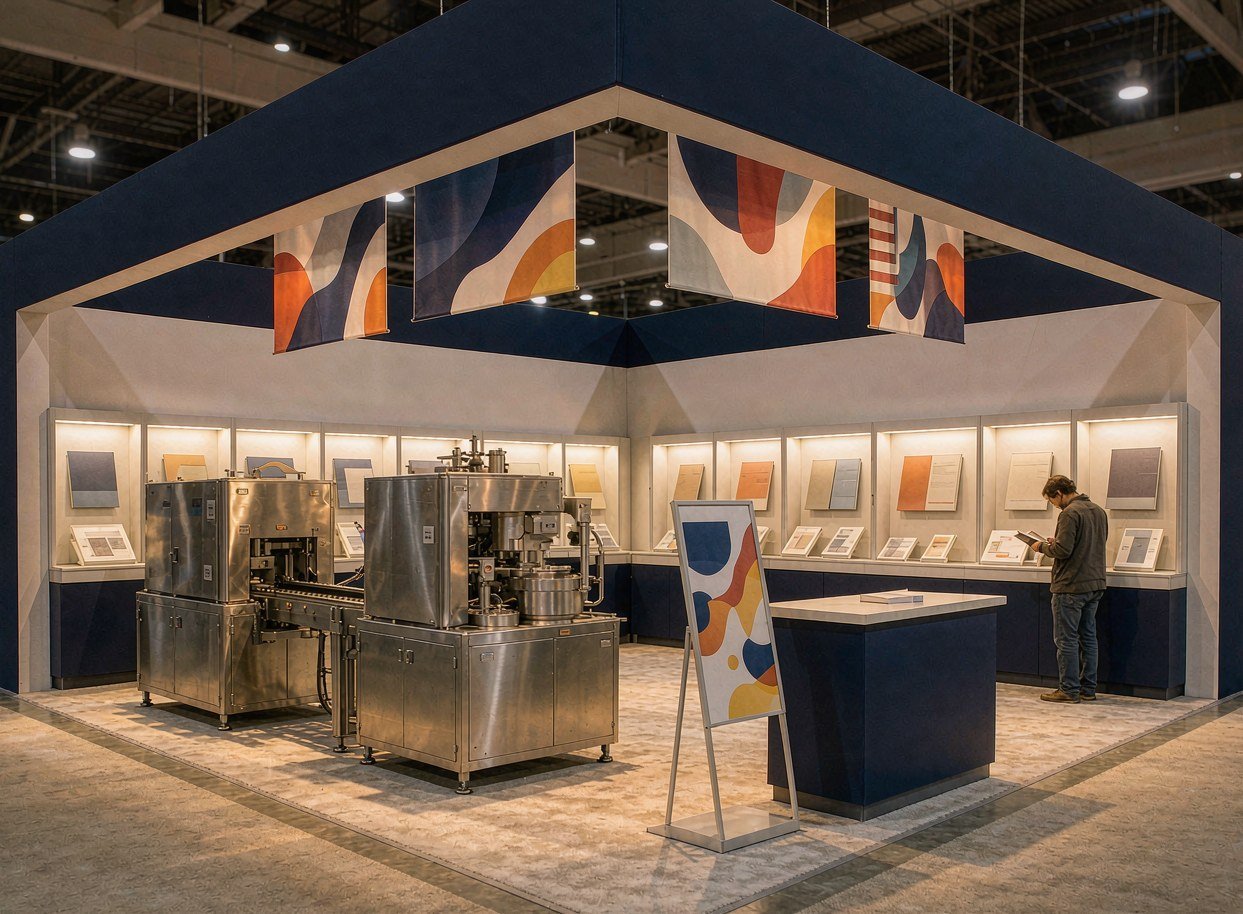
Senzani — 20×30 Exhibit at PACK EXPO 2025
This completed project gives teams planning Des Moines a verified reference for exhibit scale, product presentation and visitor access. The verified project record identifies Senzani, a 20×30 footprint and PACK EXPO 2025. For the Des Moines brief, use the example to discuss the level of finish, product visibility and production scope needed for the new booth. The layout will still be rebuilt around the assigned space and its current operating requirements; the example demonstrates capability and is not presented as a local installation.
Keep Design, Production and Field Scope Connected
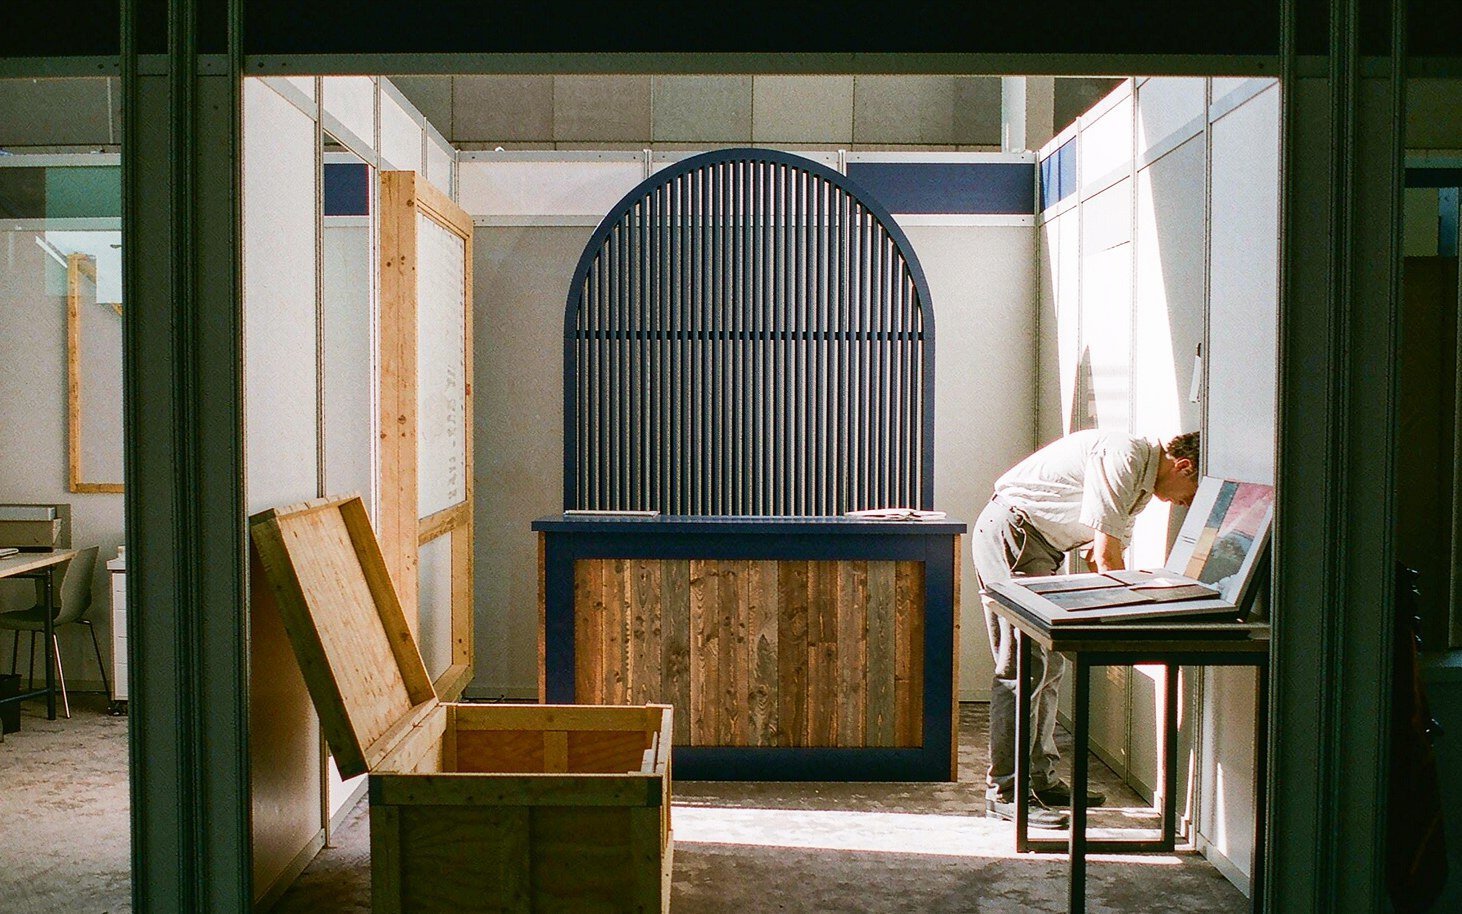
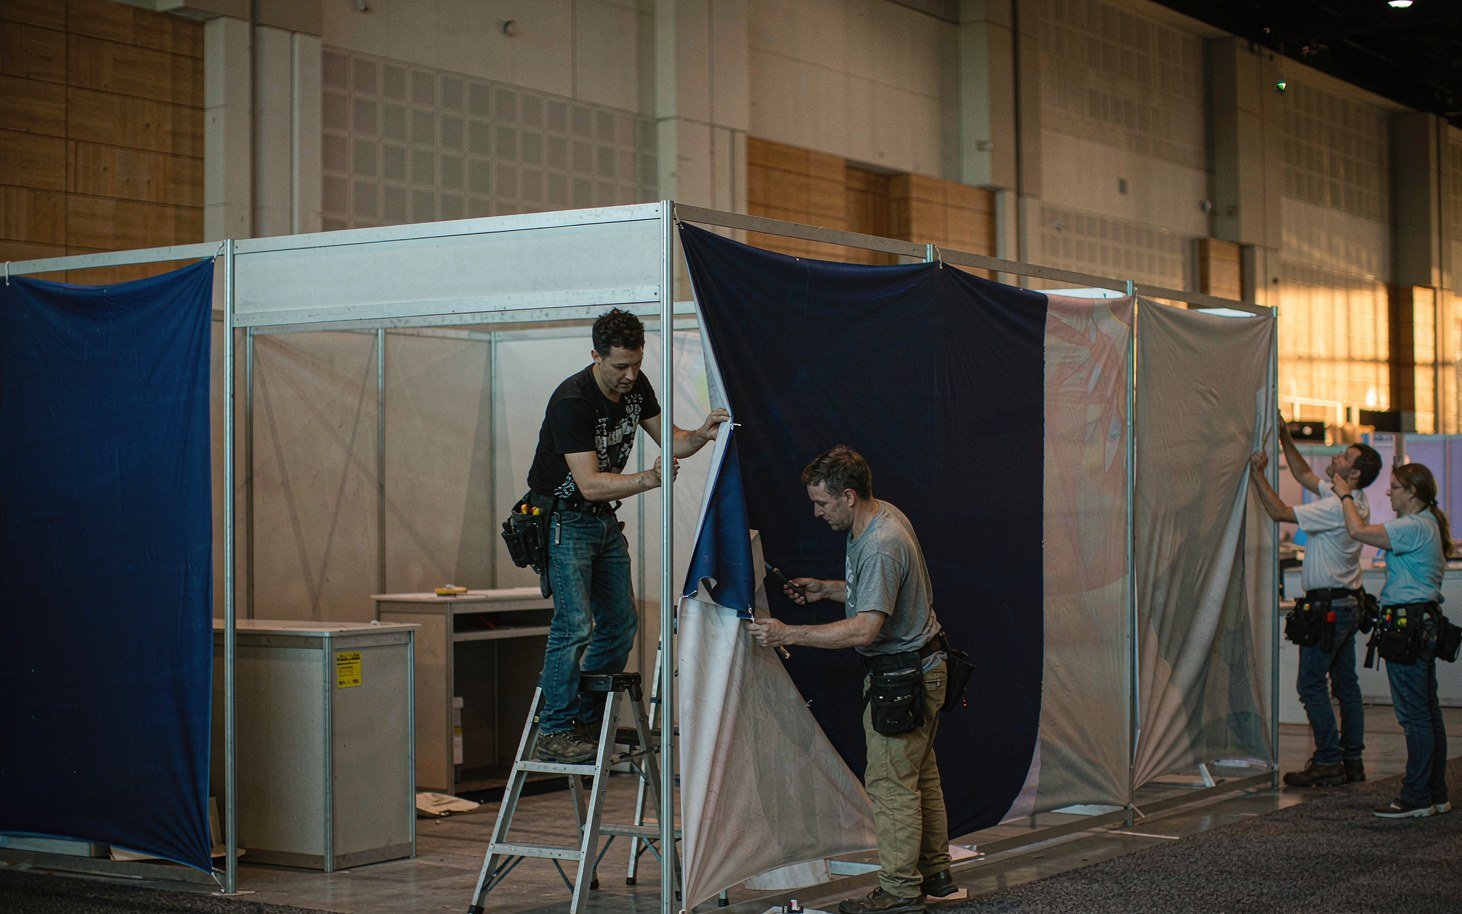
For Des Moines, the approved design should stay connected to the pieces that are produced, packed and installed. King Exhibits has supported U.S. exhibit projects since 2008. Our Las Vegas-based production support connects 3D visualization with rental preparation, custom graphics, CNC work and wood fabrication. When the project scope calls for it, key components can be assembled and checked before packing. The production record carries the approved local freight, service and reuse decisions into packing and field instructions. Freight and the floor work accepted in the quotation then follow that written scope.
How the Des Moines Booth Moves from Brief to Show Floor
Each stage turns customer information into a defined project output.
You provide the event, assigned venue, booth location and floor plan, footprint, products, budget and deadline. We identify missing organizer and technical information. The output is one usable Des Moines project brief.
We use the confirmed Des Moines operating brief to shape visitor flow, product placement, services and structure. You review the 3D direction and functional fit. The output is an approved layout basis.
You approve dimensions, artwork and final product information. We carry the approved Des Moines freight and service assumptions into rental preparation, fabrication, graphics and packing. The output is a production record.
You confirm the current organizer instructions, carrier plan and authorized floor contacts. We coordinate the freight and field work accepted for Des Moines. The output assigns installation, dismantling and outbound responsibilities before dispatch.
No. Use the building name and instructions shown in the current event materials. The official venue now identifies the exhibit space as EMC Expo Center, so legacy files should be checked before reuse. Use the current floor plan and organizer documents to confirm the second setting before the structure, shipment or service orders are released.
The venue publishes drive-on access, but the event organizer and current service documents determine whether and when a specific exhibitor may use it. King Exhibits uses the current Des Moines show, assigned space and visitor goal to turn that decision into a buildable exhibit plan. This lets procurement compare the exhibit scope with official show charges before approval.
Focused inline booths, modular peninsula layouts and larger islands can be developed. Product count, open sides, drive-on needs and the intended visitor sequence determine the suitable format. Use the current floor plan and organizer documents to confirm the second setting before the structure, shipment or service orders are released. This lets procurement compare the exhibit scope with official show charges before approval.
Equipment handling, structure, custom supports, graphics, utilities, flooring, freight, material handling and field work all affect the proposal. The current hall and event instructions are required. Review that scope beside the organizer, carrier and official-service charges so procurement can see the complete project budget before approval. This lets procurement compare the exhibit scope with official show charges before approval.