
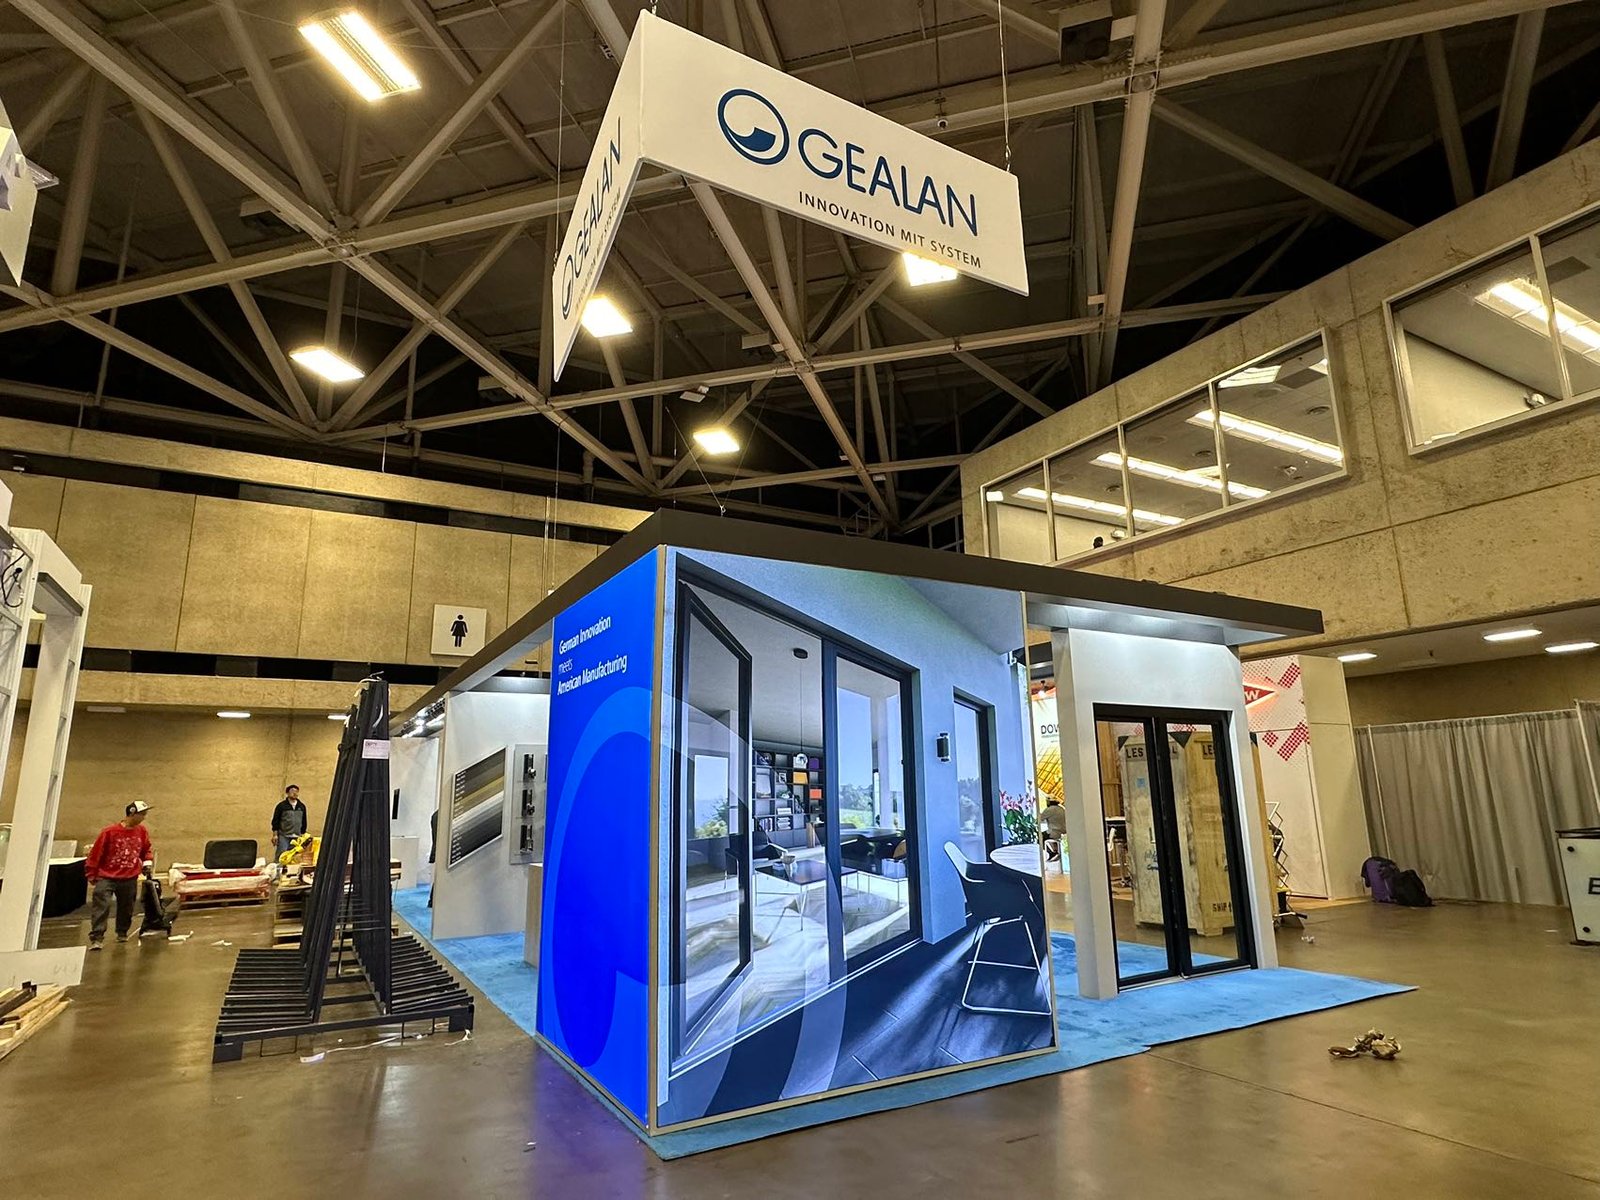




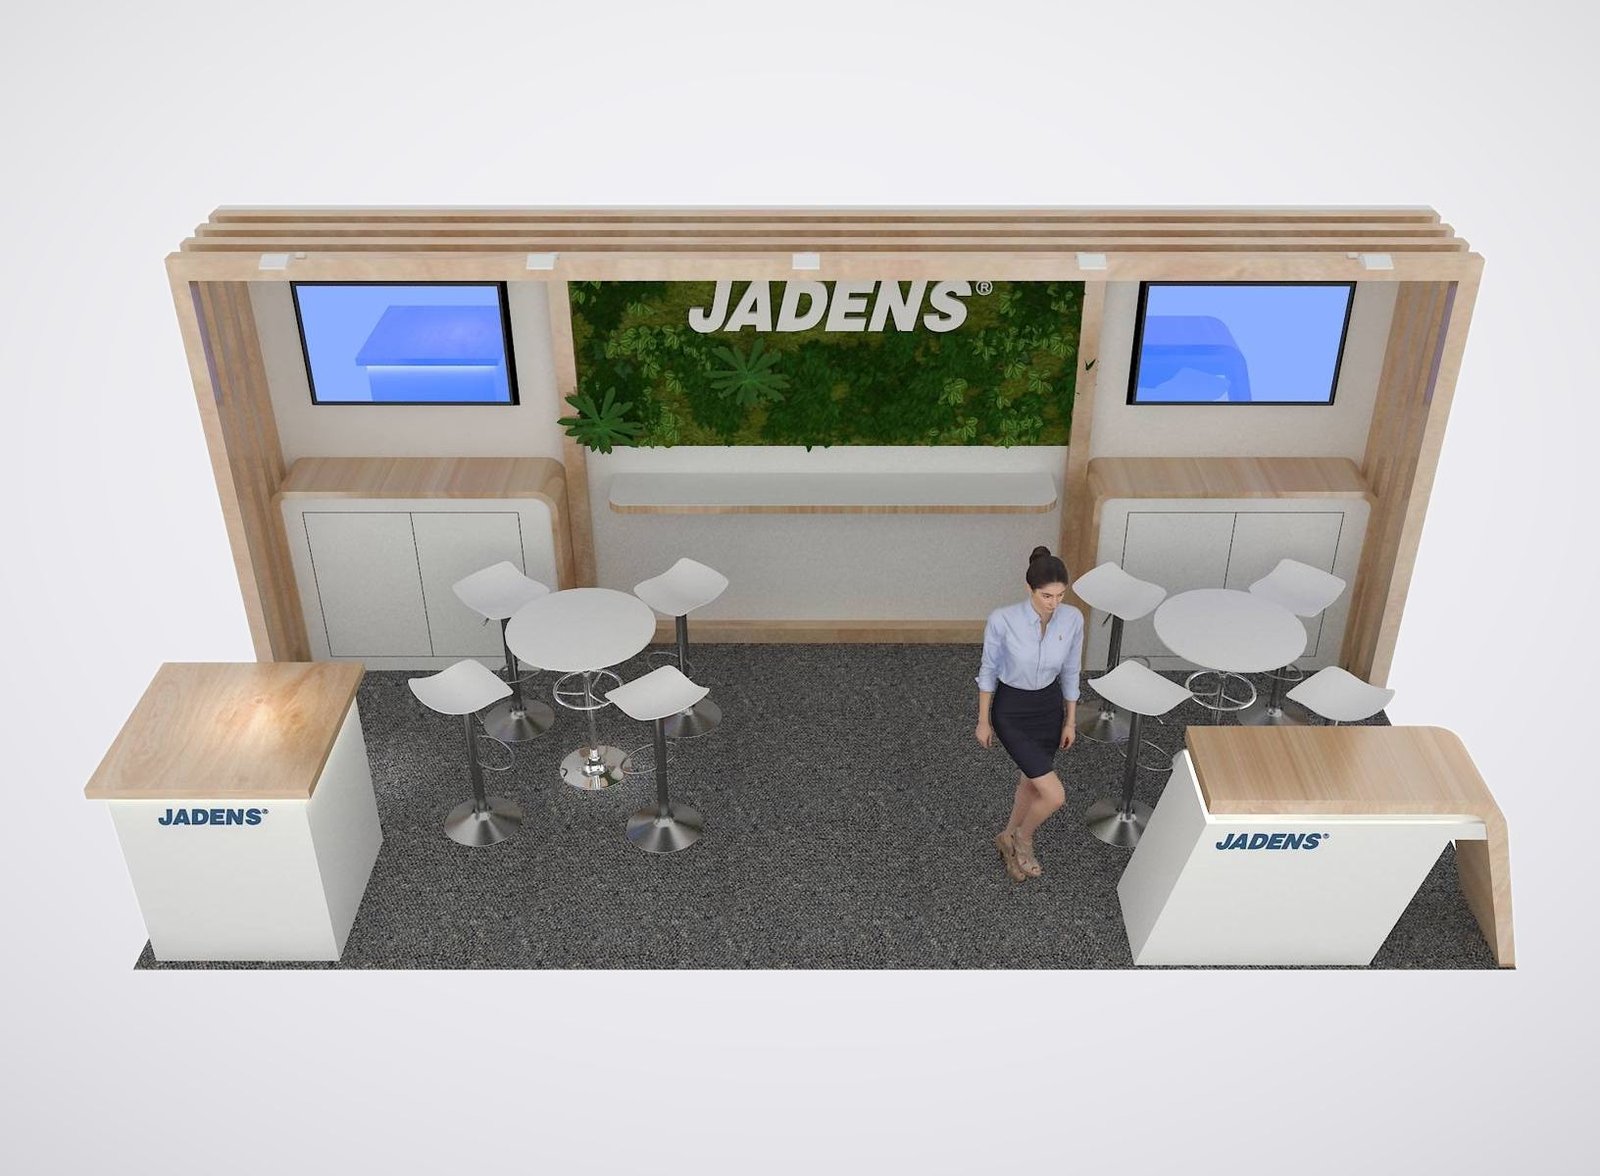
Give Us the Inputs That Control the Charlotte Booth
We review six items before the design and quotation move forward:
- Show, venue and assigned booth location
- Footprint, open sides and floor plan
- Products, demonstrations and visitor actions
- Brand files, graphics and screen conten
- Budget range and target approval date
- Freight, installation and dismantling scope
Choose the Charlotte Venue Before Finalizing the Booth
Use the current event plan to confirm the assigned hall, booth number, open sides, move-in window and service contacts. A downtown venue address is not a complete delivery instruction. Carrier notes, crew calls and drawing orientation should all reference the same hall and booth record.
Some Charlotte consumer and specialty events use a different venue and operating format. Do not transfer dock instructions, service providers or order forms from a Charlotte Convention Center show. Rebuild the venue record from the organizer’s current kit before freight labels or labor assignments are approved.
A portable arrangement suits a focused message, light product load and a team prepared to handle permitted setup tasks. Confirm transport cases, replacement graphics, lighting and return responsibilities. Portability should describe the real packed system, not simply a small booth shown without its shipping plan.
Match the Footprint to the Demonstration
Compare the options against the real Charlotte space, visitor goal and operating requirements.
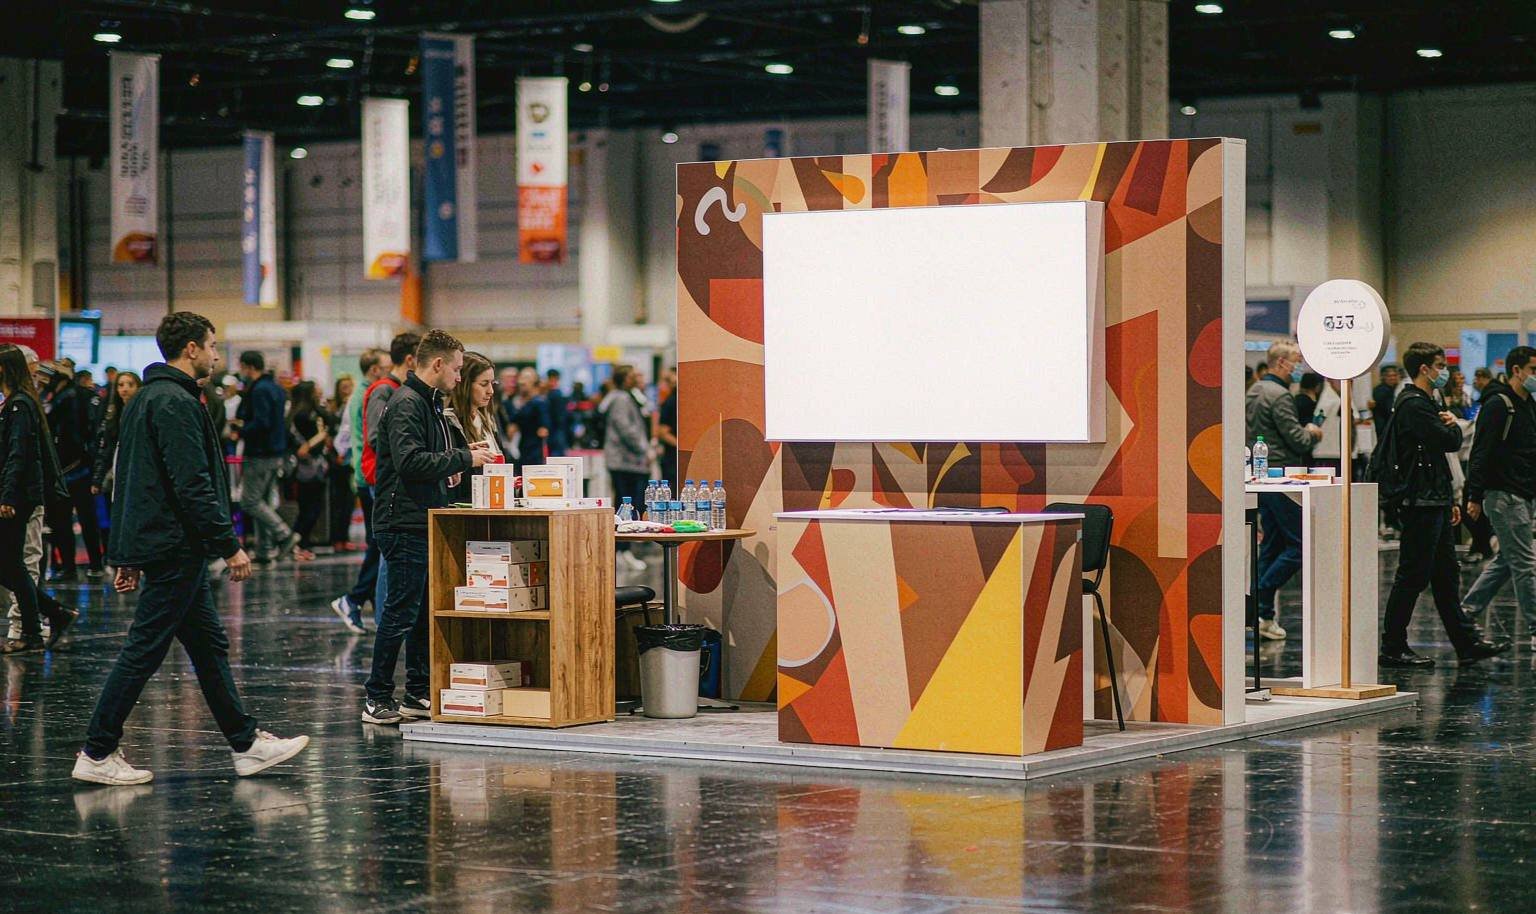
Keep one main message visible and choose a single demonstration or consultation point.
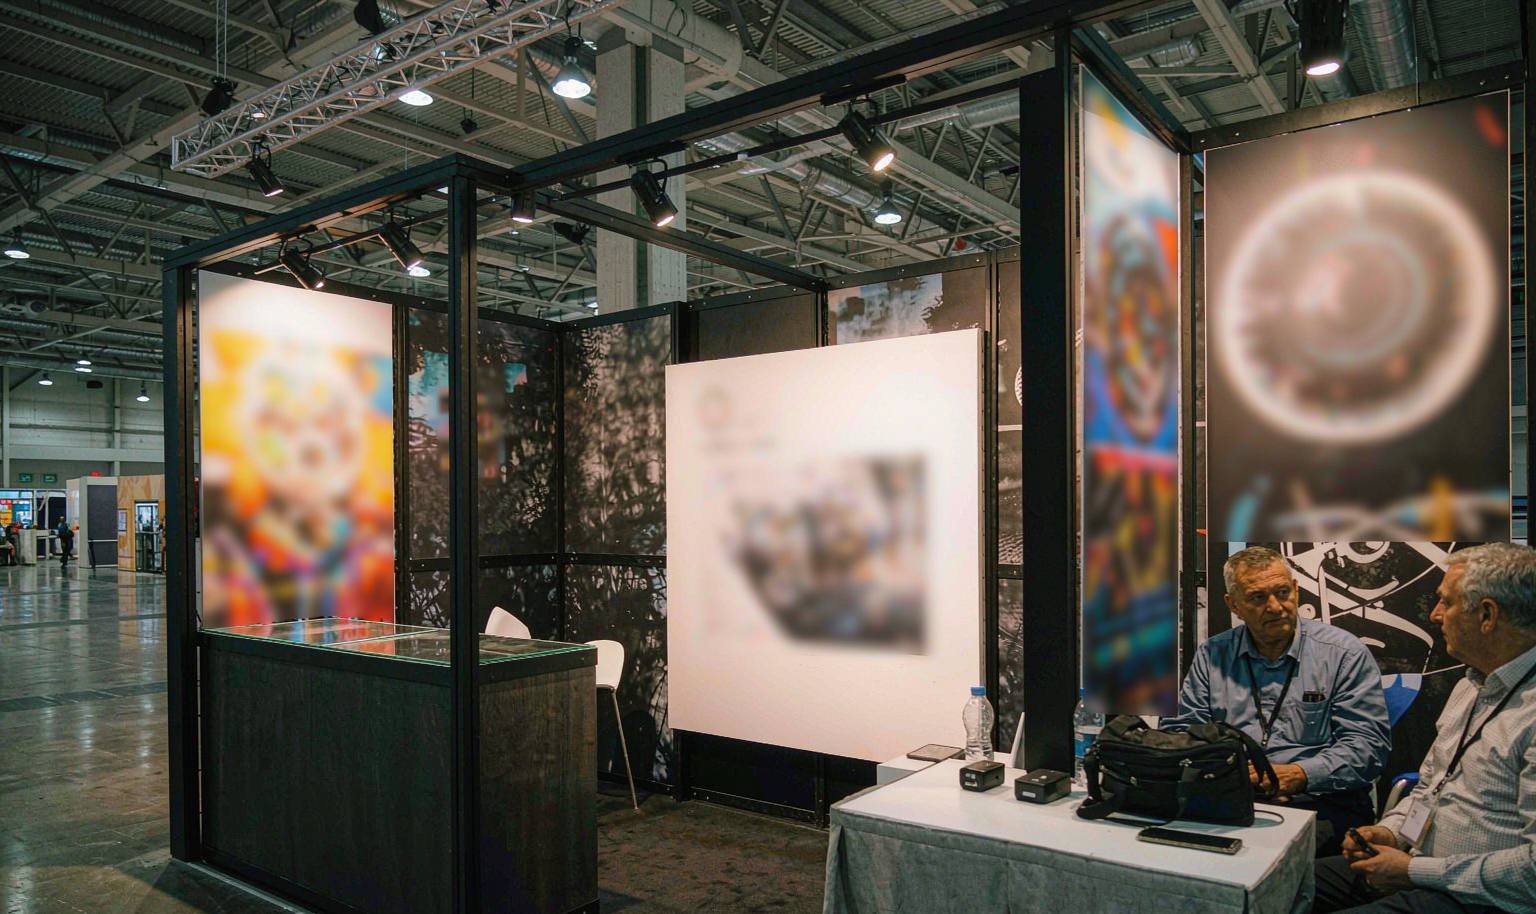
A wider inline space can place the demonstration beside a small conversation zone.
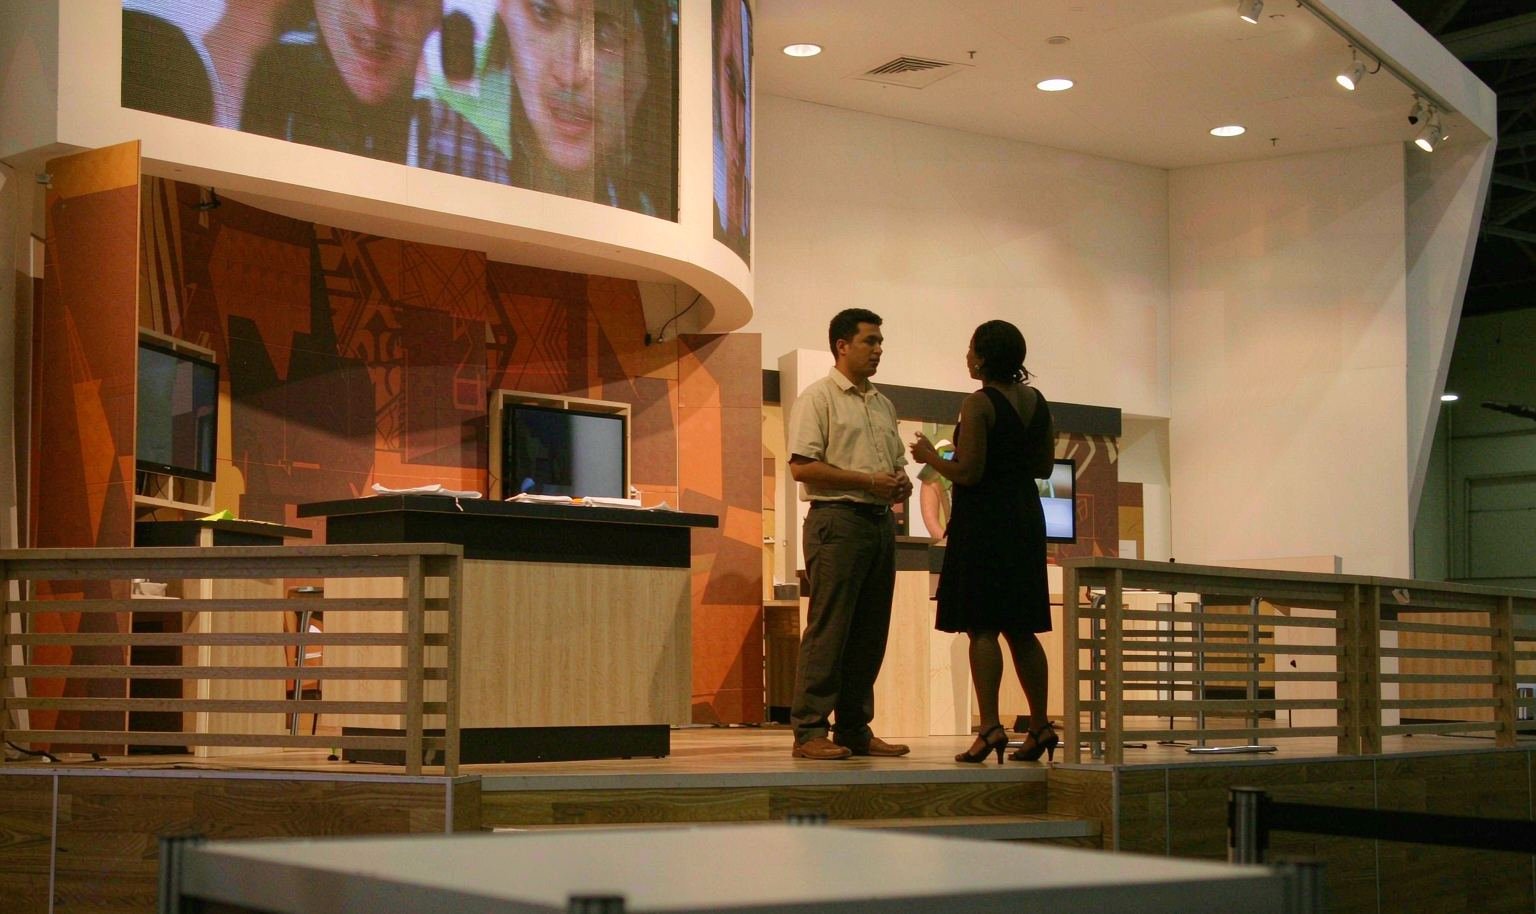
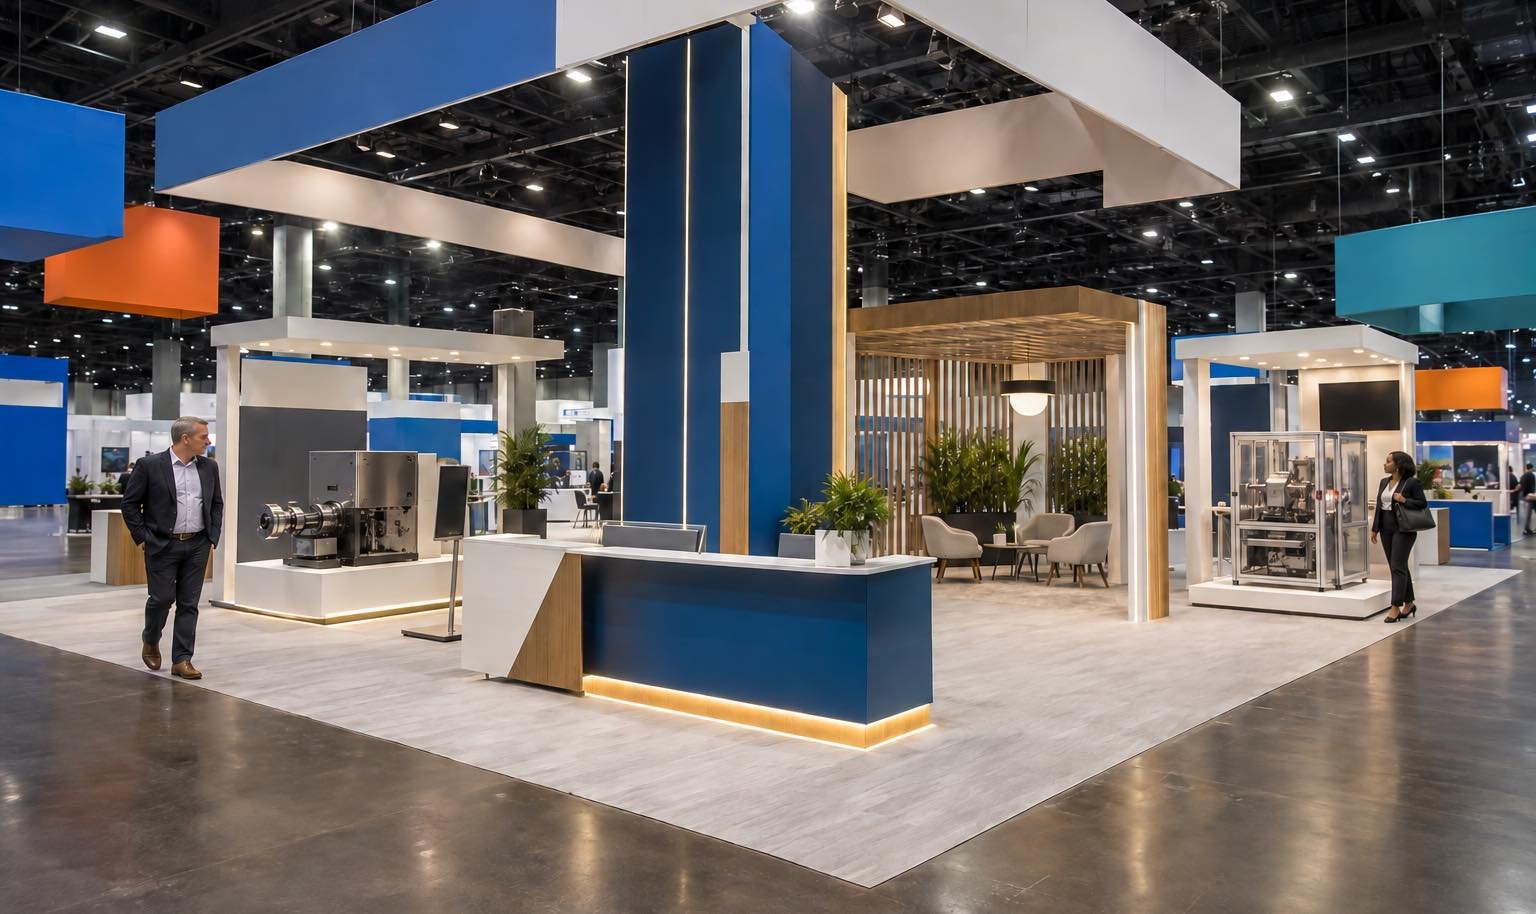
An island can expose several approaches while supporting equipment and meetings.
Select a Rental Approach That Fits the Program
A portable arrangement suits a focused message, light product load and a team prepared to handle permitted setup tasks. Confirm transport cases, replacement graphics, lighting and return responsibilities. Portability should describe the real packed system, not simply a small booth shown without its shipping plan.
Modular components can support changing footprints across a show calendar. Compare the proposed configuration with the next likely event, including open sides, storage and graphic dimensions. Reconfiguration has value only when the parts, artwork and labor plan are documented for more than one floor layout.

Prepare for Different Charlotte Show Formats
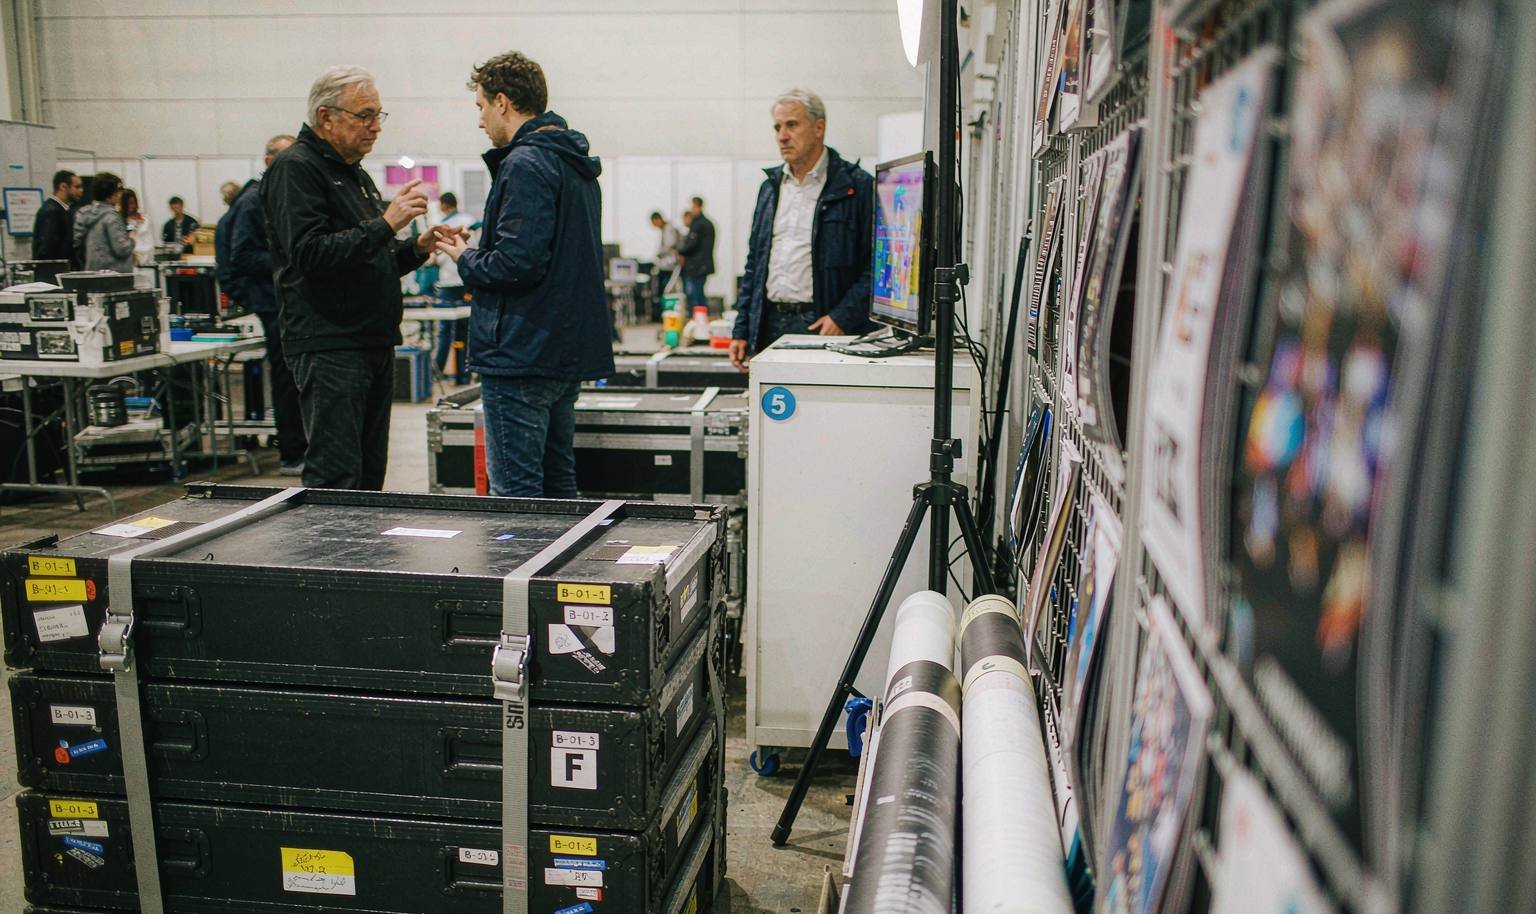
Charlotte trade show exhibits range from compact product presentations to working equipment and vehicle displays. The following event types show why the booth scope must follow the exhibit activity.
Transportation exhibits can combine standard booths with buses or other vehicle displays. Use the current exhibitor regulations to separate the basic booth package from electrical, internet, carpet, freight, material handling and decorator work. Vehicle movement and ordinary exhibit freight should not share an assumed arrival plan.
Compare a Charlotte Trade Show Booth Construction Company by Scope
When choosing a trade show booth builder in Charlotte, compare written ownership instead of broad service labels. A lower booth figure may leave more organizer or venue orders outside the proposal. A useful quote makes those interfaces visible while they can still be planned.
- Design and rental structure: Question to Resolve: Which layout, revisions and physical components are included?
- Graphics and brand files: Question to Resolve: Who supplies artwork, produces each surface and approves color or scale?
- Freight: Question to Resolve: Which origin, destination, shipment pieces and return route are assumed?
- Installation and dismantling: Question to Resolve: Who contracts, supervises and signs off on completed floor work?
- Show services: Question to Resolve: Which utilities, material handling, cleaning or rigging orders sit outside the booth quote?
Release Four Files Before Shipmen
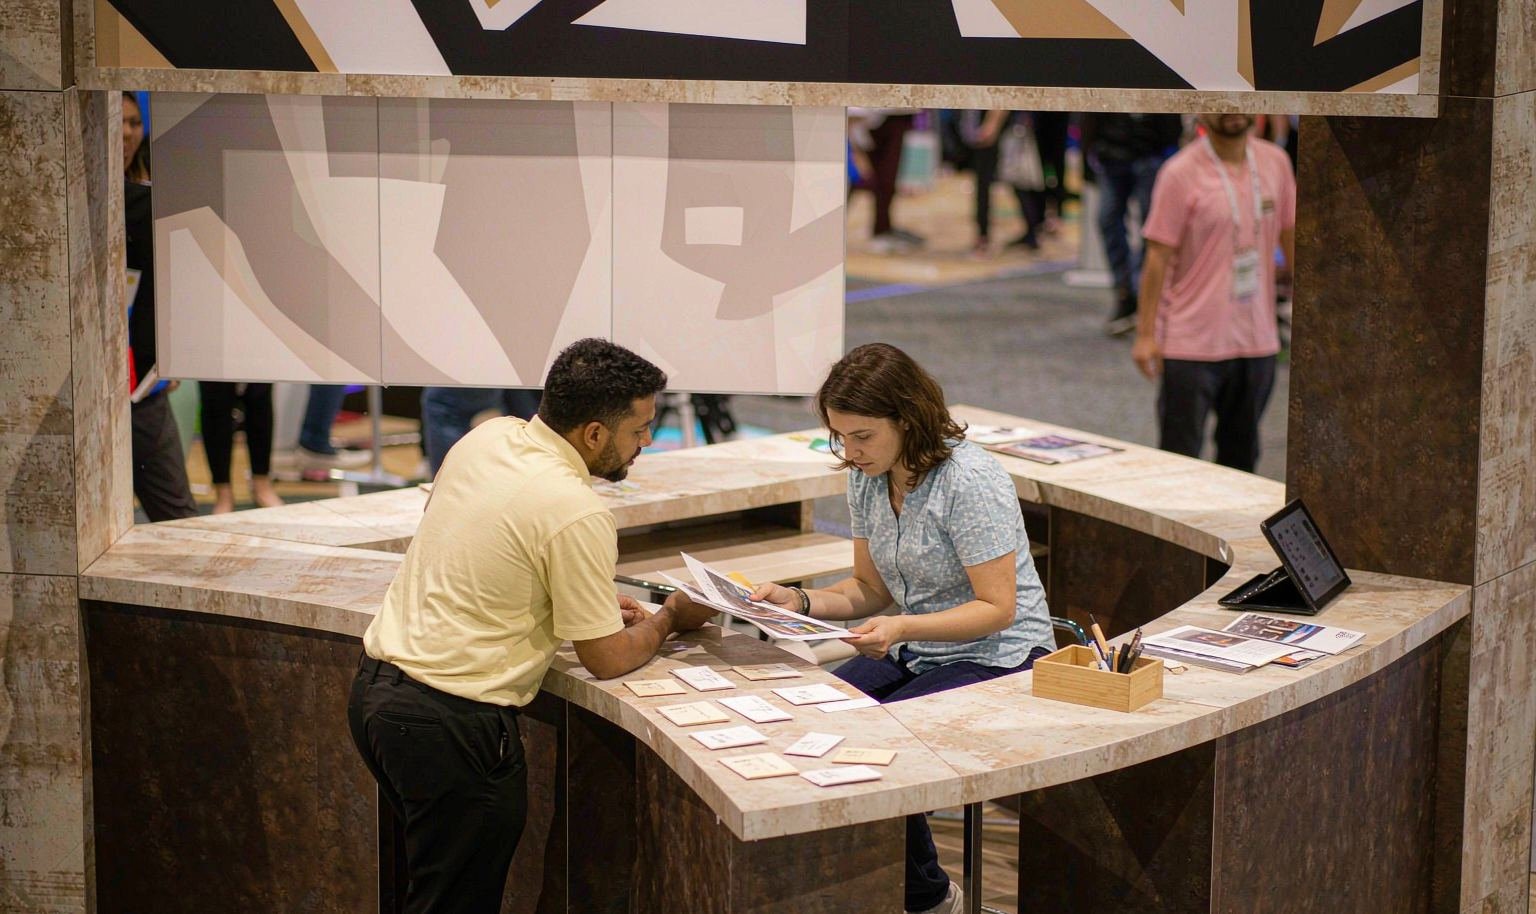
Show the booth orientation, open sides, product positions, storage and required working clearances. Match the drawing to the official floor plan so the installation team does not need to reinterpret aisle direction after the shipment reaches the venue.
List shipment pieces, labels, carrier contacts, destination choice and target arrival information. Add a separate route for any vehicle or oversized item. The sheet should also name the person authorized to answer receiving questions during move-in.
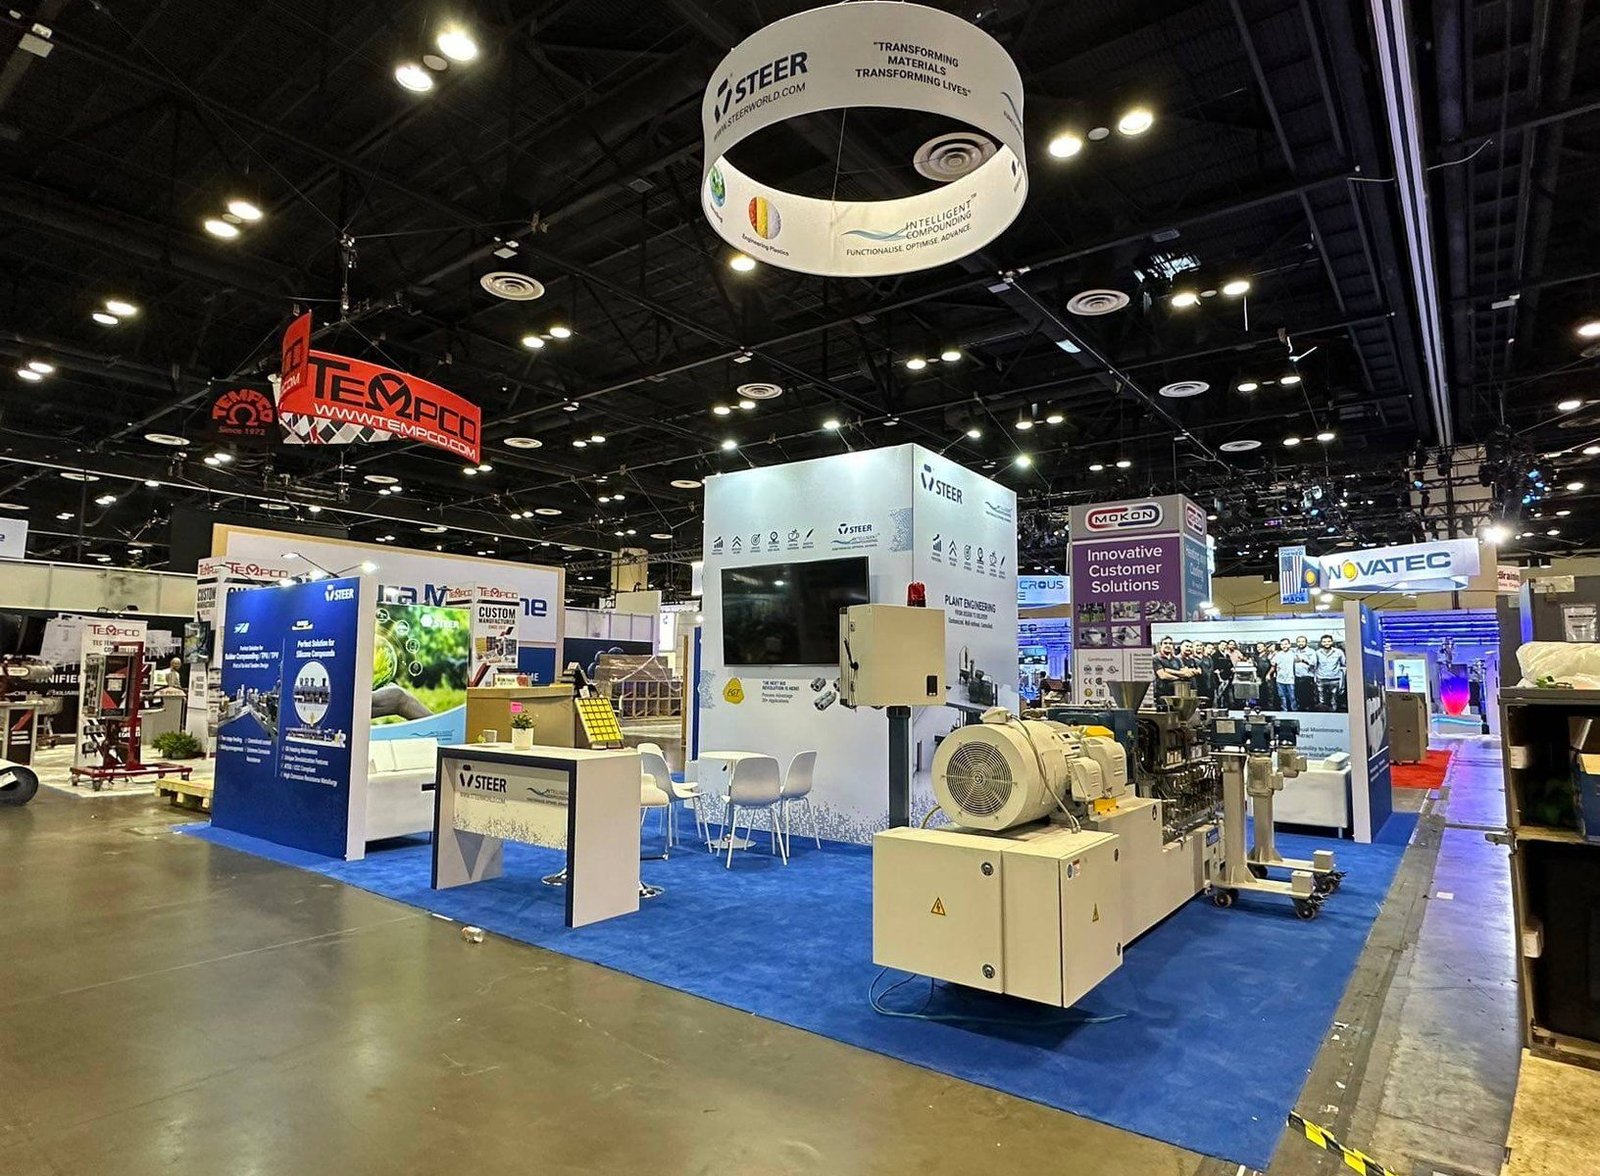
STEER — 30×30 Exhibit at NPE 2024, Orlando
This completed project gives teams planning Charlotte a concrete reference for scale, product presentation and visitor access. The verified project record identifies STEER, a 30×30 footprint, NPE 2024 and Orlando. A new booth for Charlotte would still be developed around the assigned space, products and event requirements. Use the example to discuss the design direction rather than as a local-project claim.
Keep Design, Production and Field Scope Connected

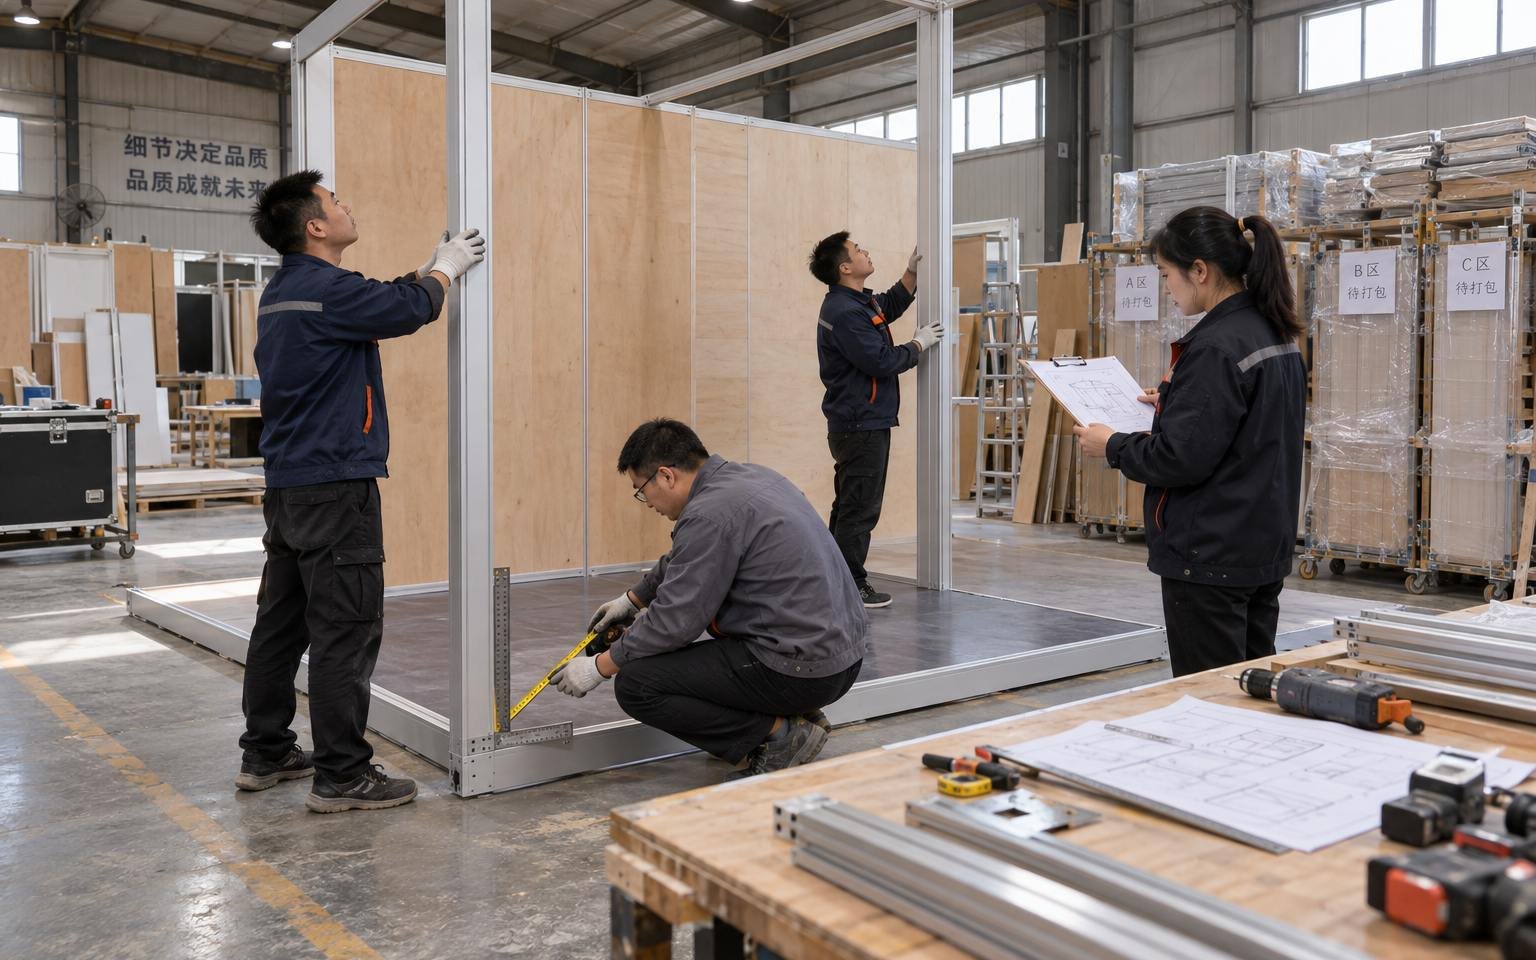
For Charlotte, the approved design should stay connected to the pieces that are produced, packed and installed. King Exhibits has supported U.S. exhibit projects since 2008. Our Las Vegas-based production support connects 3D visualization with rental preparation, custom graphics, CNC work and wood fabrication. When the project scope calls for it, key components can be assembled and checked before packing. The production record carries the approved local freight, service and reuse decisions into packing and field instructions. Freight and the floor work accepted in the quotation then follow that written scope.

How the Charlotte Booth Moves from Brief to Show Floor
Each stage turns customer information into a defined project output.
You provide the event, assigned venue, booth location and floor plan, footprint, products, budget and deadline. We identify missing organizer and technical information. The output is one usable Charlotte project brief.
We use the confirmed Charlotte operating brief to shape visitor flow, product placement, services and structure. You review the 3D direction and functional fit. The output is an approved layout basis.
You approve dimensions, artwork and final product information. We carry the approved Charlotte freight and service assumptions into rental preparation, fabrication, graphics and packing. The output is a production record.
You confirm the current organizer instructions, carrier plan and authorized floor contacts. We coordinate the freight and field work accepted for Charlotte. The output assigns installation, dismantling and outbound responsibilities before dispatch.
Send the event, venue, booth number, footprint, open sides and current exhibitor manual. Add brand files, product dimensions, equipment data, demonstration plans, expected visitor conversations and the working budget. These inputs let the first layout address operations as well as appearance. King Exhibits uses the current Charlotte show, assigned space and visitor goal to turn that decision into a buildable exhibit plan.
Yes. The approved design can mix rental framework with event-specific graphics, product fixtures, lighting, screens and selected finishes. The quote identifies the rented components, newly produced items and assets available for you to retain or adapt after the Charlotte show. King Exhibits uses the current Charlotte show, assigned space and visitor goal to turn that decision into a buildable exhibit plan.
Only the written scope decides that. Electrical, internet, material handling, cleaning, rigging, catering and other services may be ordered through the organizer, venue or designated provider. Ask who places each order, who receives the invoice and which estimate is included for planning only. King Exhibits uses the current Charlotte show, assigned space and visitor goal to turn that decision into a buildable exhibit plan.
Provide accurate dimensions, weight, handling points and operating requirements first. Then confirm the approved access route, arrival time, positioning responsibility and floor protection. The surrounding exhibit should be sequenced after the critical item so walls or furnishings do not obstruct its movement. King Exhibits uses the current Charlotte show, assigned space and visitor goal to turn that decision into a buildable exhibit plan.
The accepted proposal identifies the design, production, freight and show-floor scope, then assigns the parties responsible for Charlotte delivery and venue work. The same project record should carry the approved drawings, carrier instructions, service orders and floor contacts into move-in. The accepted proposal should name the responsible party for each field task, including any work controlled by the organizer or an appointed provider.
Choose from the work the exhibit must perform. A focused presentation may fit an inline booth, while concurrent demonstrations, equipment or private meetings may require an island. Share the activities and visitor flow before selecting a footprint from appearance alone. Use the current floor plan and organizer documents to confirm the second setting before the structure, shipment or service orders are released.