
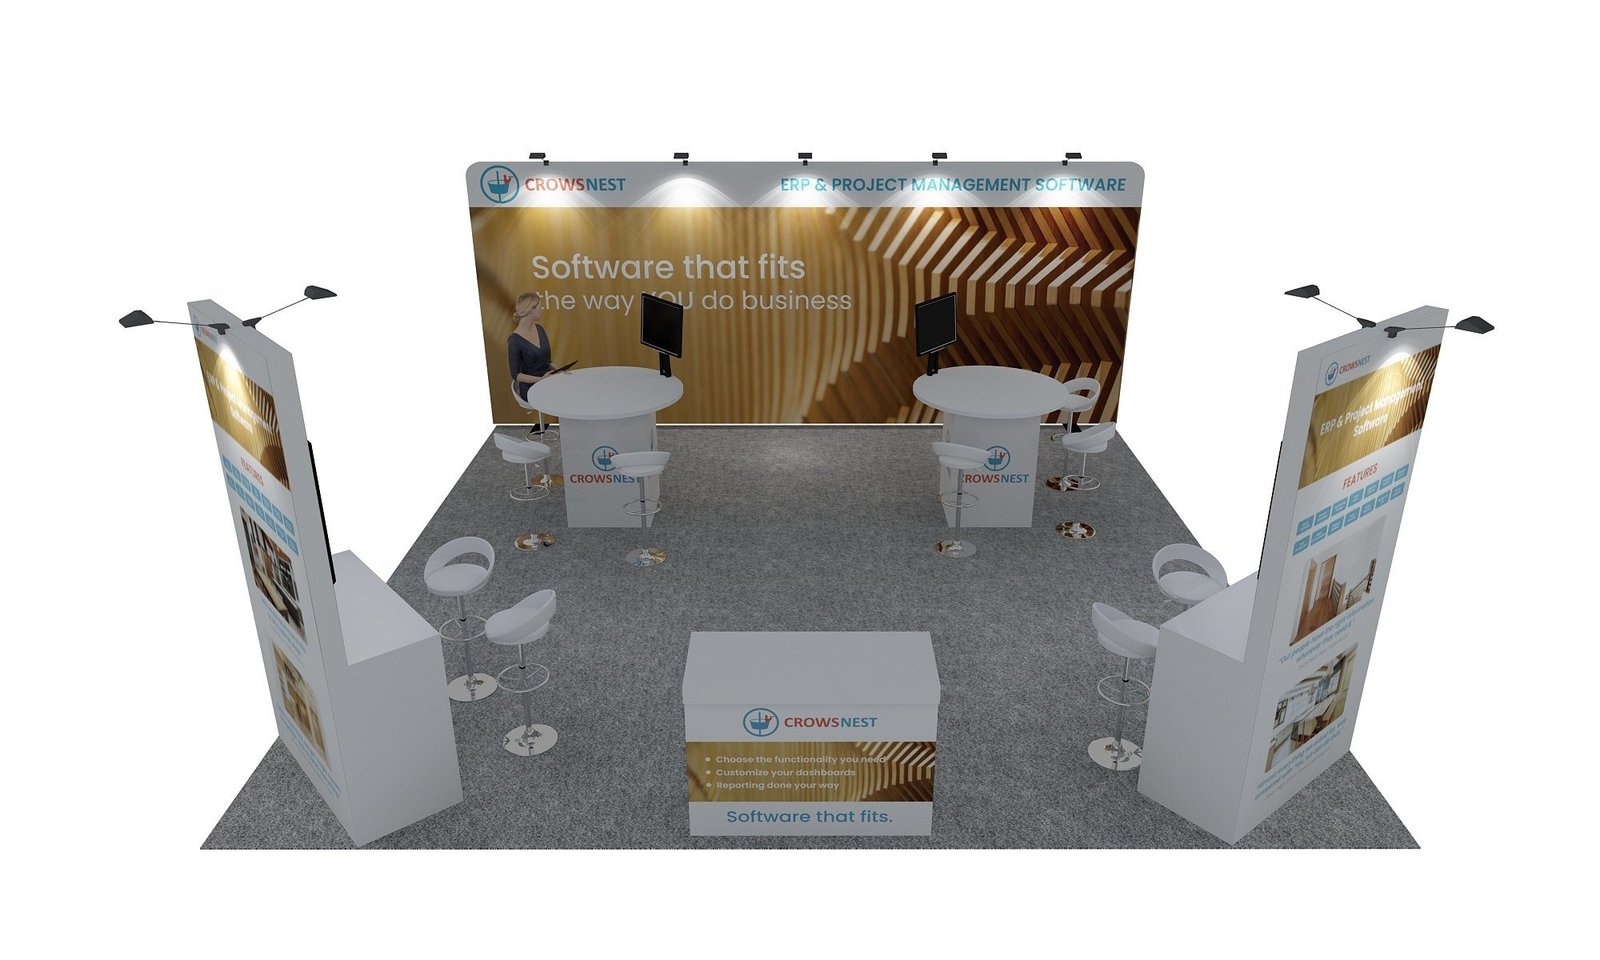


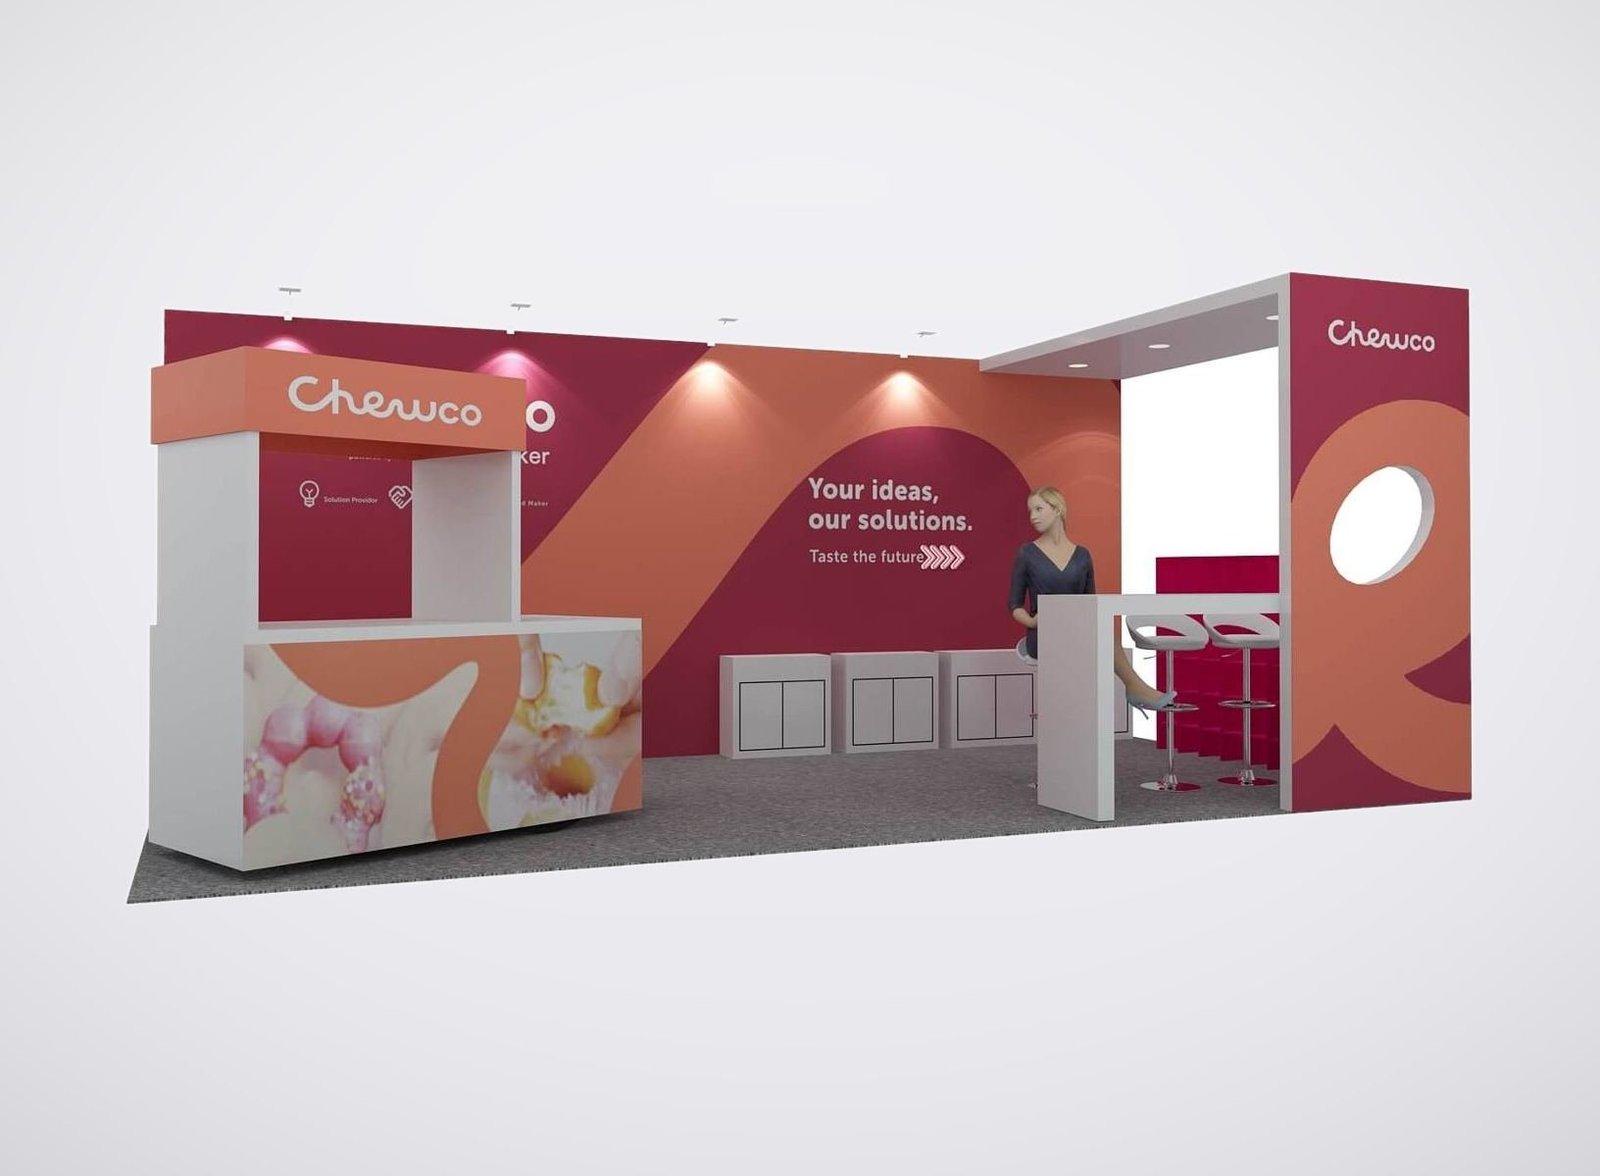
Give Us the Inputs That Control the Boone Booth
We review six items before the design and quotation move forward:
• Show, venue and assigned booth location
• Footprint, open sides and floor plan
• Products, demonstrations and visitor actions
• Brand files, graphics and screen conten
• Budget range and target approval date
• Freight, installation and dismantling scope
Start with the Actual Vendor Package
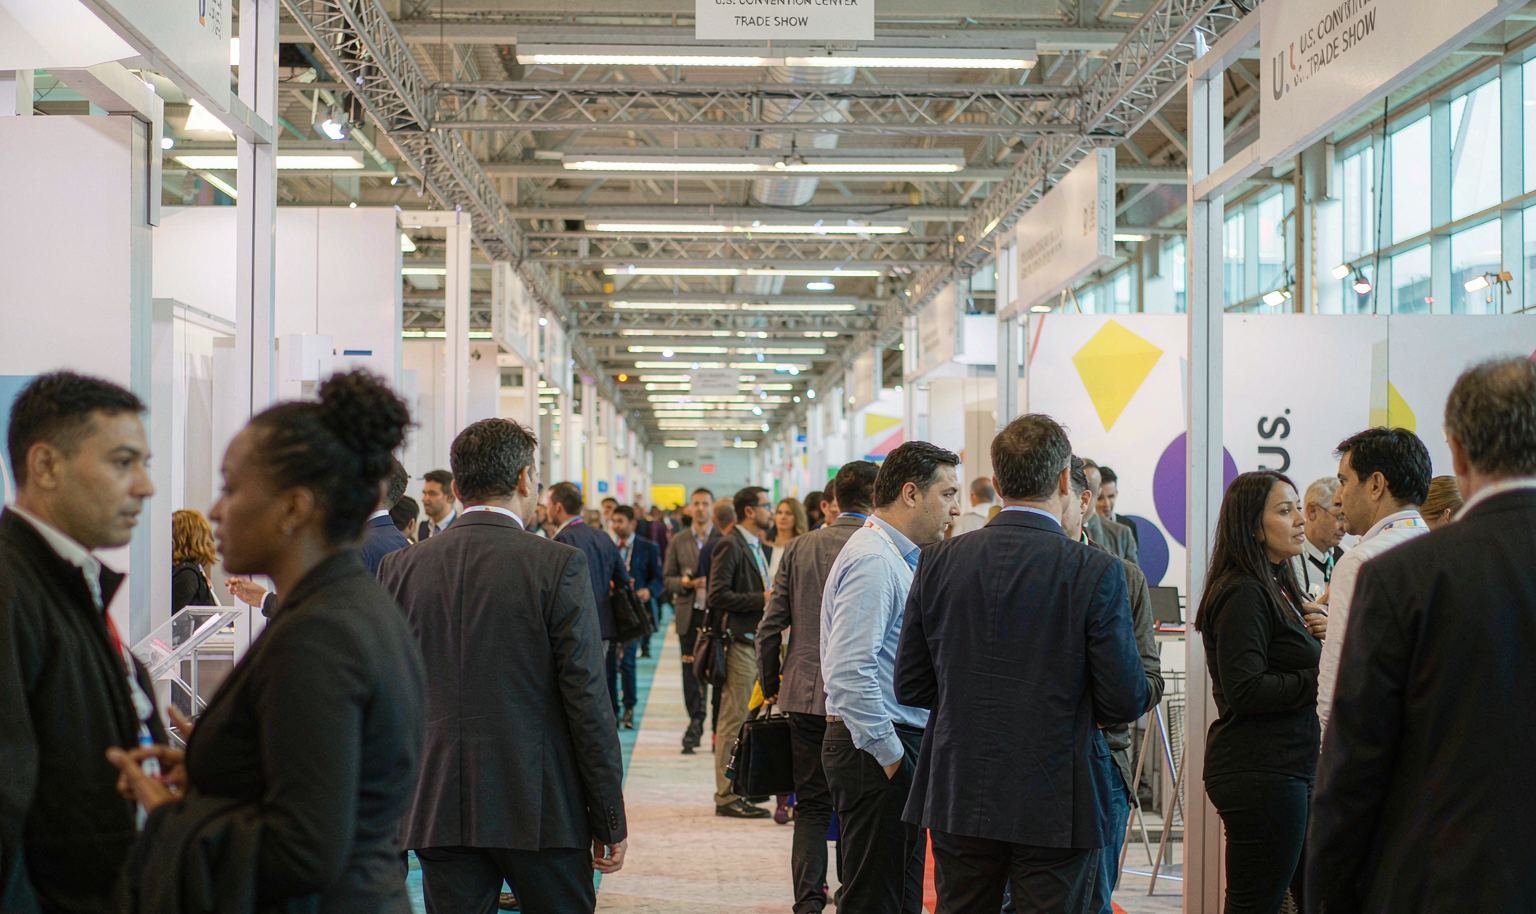
Boone events often use community and campus venues instead of a standard convention hall. Boone Comic Con, for example, identifies Watauga Community Recreation Center and notes limited event space, while its exhibitor information makes clear that tables are not always guaranteed. Every project therefore needs the organizer’s current footprint and included equipment before a display is selected.A table-based assignment, pipe-and-drape booth and open sponsor area require different solutions. The plan shows the exact boundary, permitted height, supplied furniture, access time and whether the exhibitor must hand-carry materials. This protects the budget from a display that cannot fit the operating conditions.
Compress the Message Without Making It Generic
Small footprints force priorities. The booth needs a visible brand, one specific reason to stop and a physical or visual proof point. Long service lists and several competing headlines make the display harder to understand.A backwall can identify the offer. A counter or tabletop can hold the main product, sample or sign-up action. Literature and secondary products belong in accessible storage. King Exhibits maps the message to these limited surfaces so each one supports a step in the conversation.

Keep a Small Booth Commercially Complete
A low component count should still produce a finished selling environment. A branded table cover may suit a simple information station. A portable backwall and counter add message hierarchy and storage, while a modular 10×10 becomes useful when products, samples or a demonstration need a dedicated visitor position.The quote should show graphics, product holders, cases, shipping, electrical needs, furniture and the actual setup method. It also defines whether the display arrives as a team-operated kit or as an installed exhibit. King Exhibits checks each graphic against its frame and supplies a packing sequence for the agreed field responsibility, keeping essential parts visible without adding architecture the event cannot use.
Prepare the Boone Display
The vendor package, included furniture, footprint, products, sign-up method, shipping route, brand files and setup team form the Boone brief. The resulting booth direction is sized for the real space and the people operating it.Before the team can prepare the boone display, confirm the receiving method, largest packed piece, carrier window, site contact and outbound plan in the city show brief. King Exhibits carries those decisions into case labels and the installation sequence accepted in the quotation. This exposes the handoffs that affect timing and cost before the shipment leaves production.
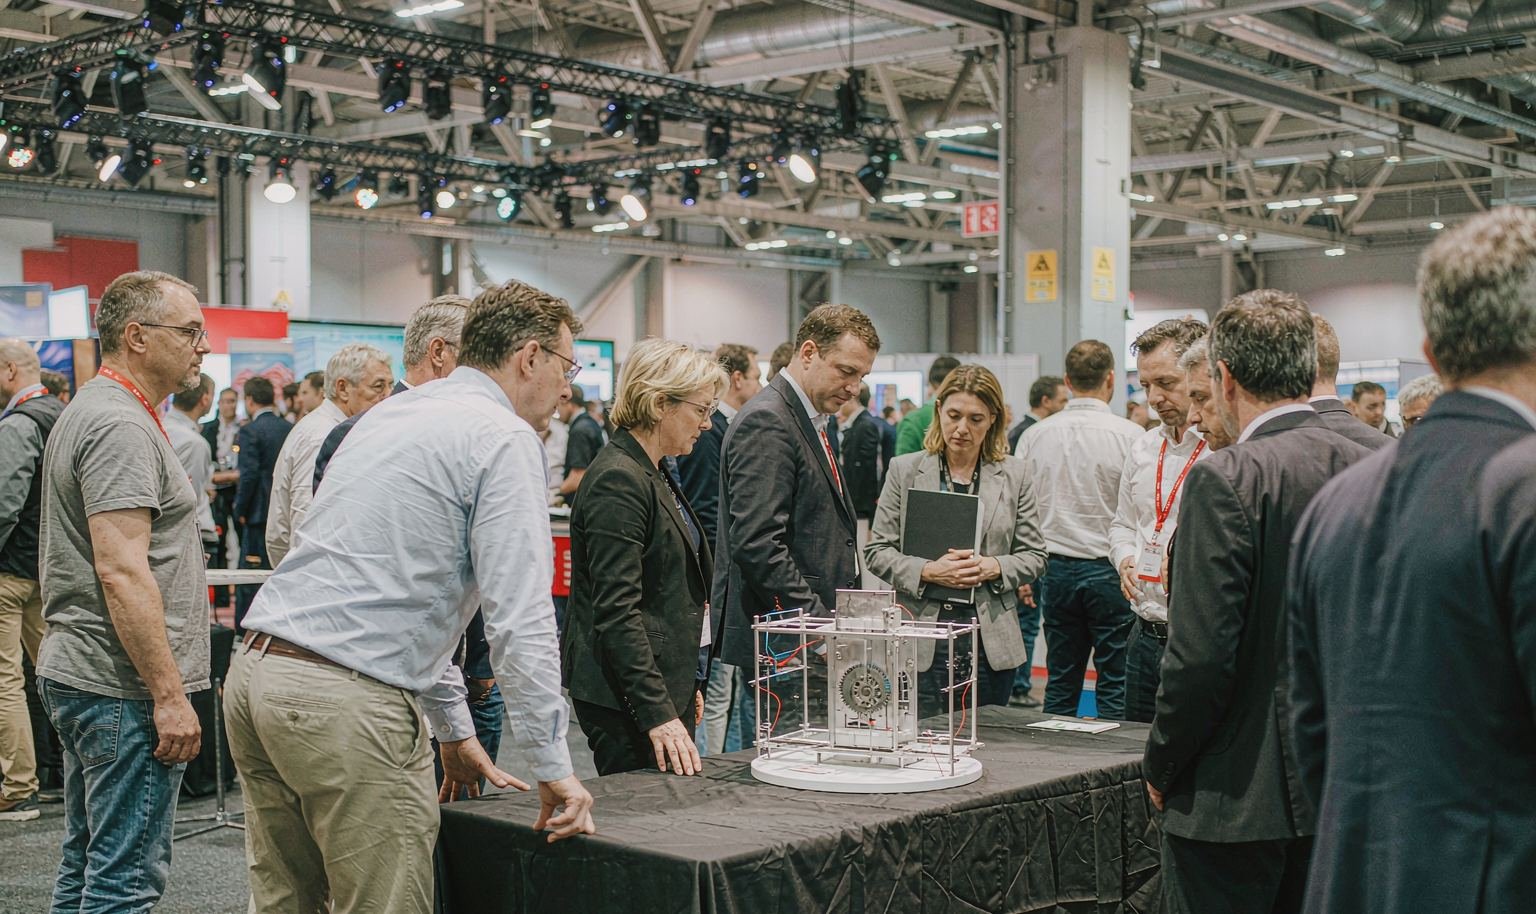
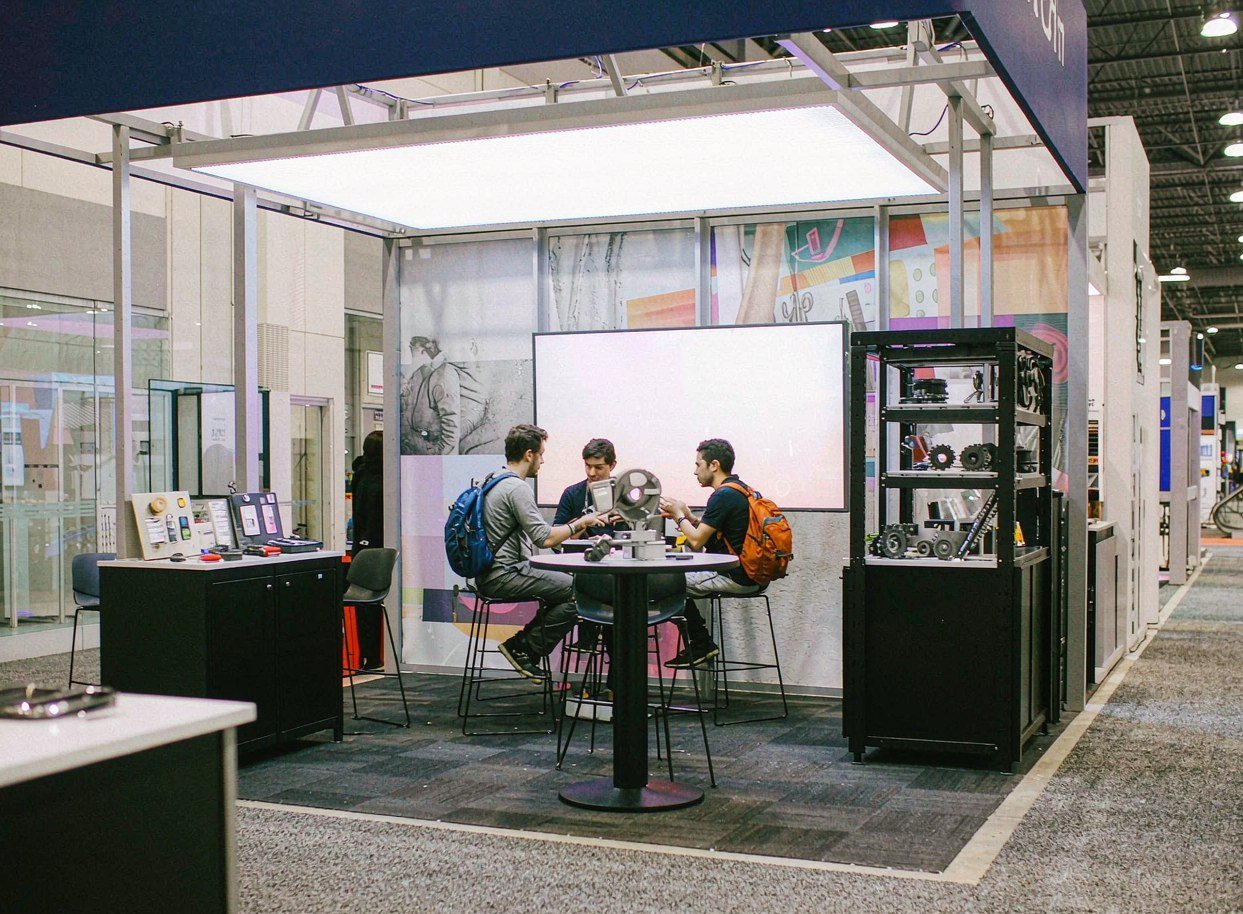
STEER — 30×30 Exhibit at NPE 2024, Orlando
This completed project gives teams planning Boone a verified reference for exhibit scale, product presentation and visitor access. The verified project record identifies STEER, a 30×30 footprint, NPE 2024 and Orlando. For the Boone brief, use the example to discuss the level of finish, product visibility and production scope needed for the new booth. The layout will still be rebuilt around the assigned space and its current operating requirements; the example demonstrates capability and is not presented as a local installation.
Keep Design, Production and Field Scope Connected
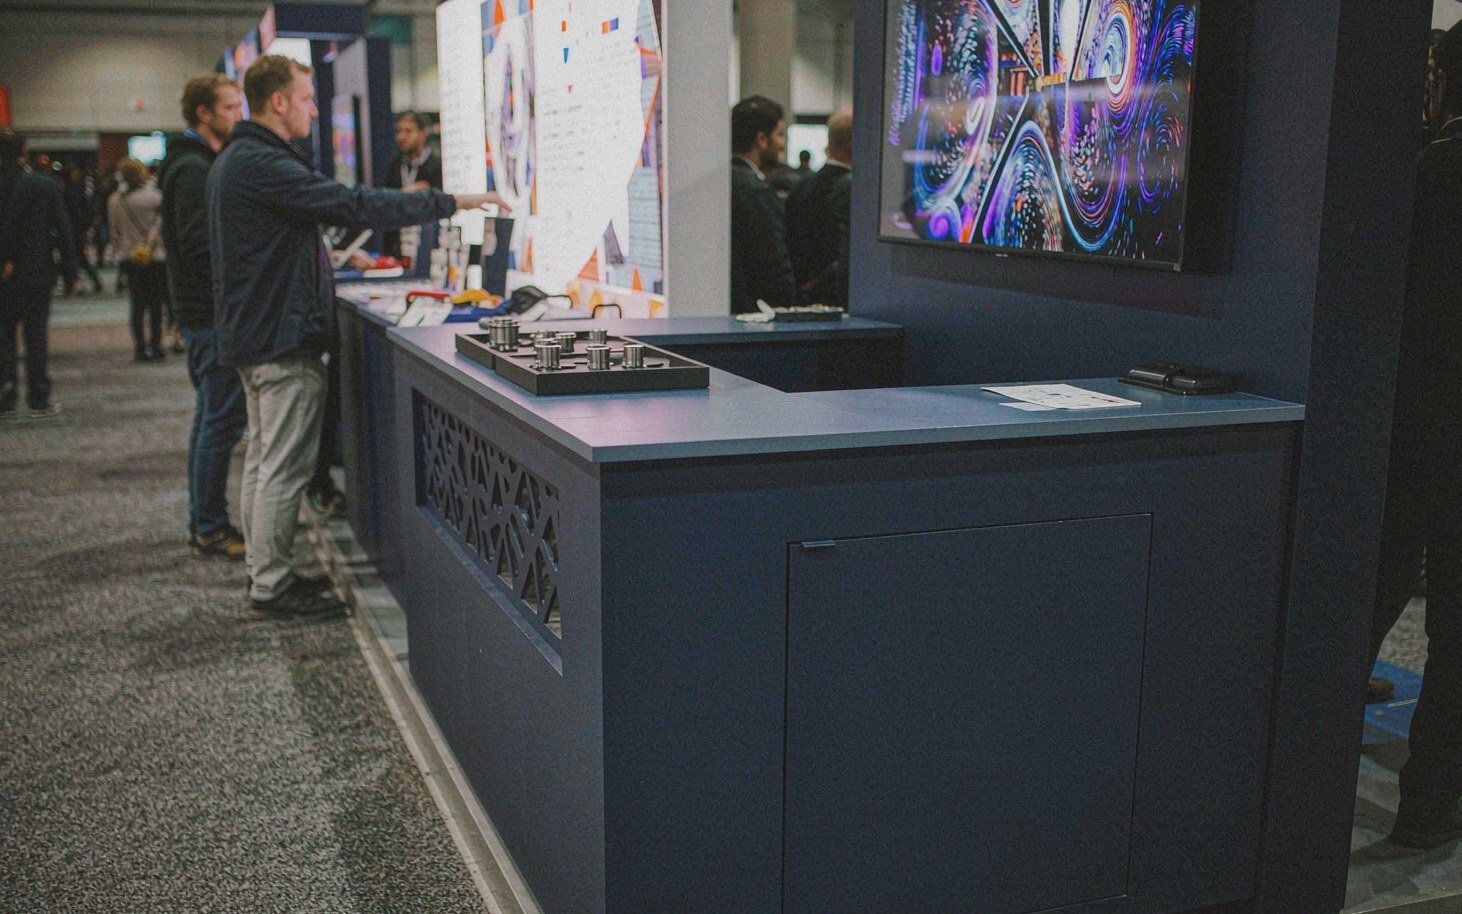
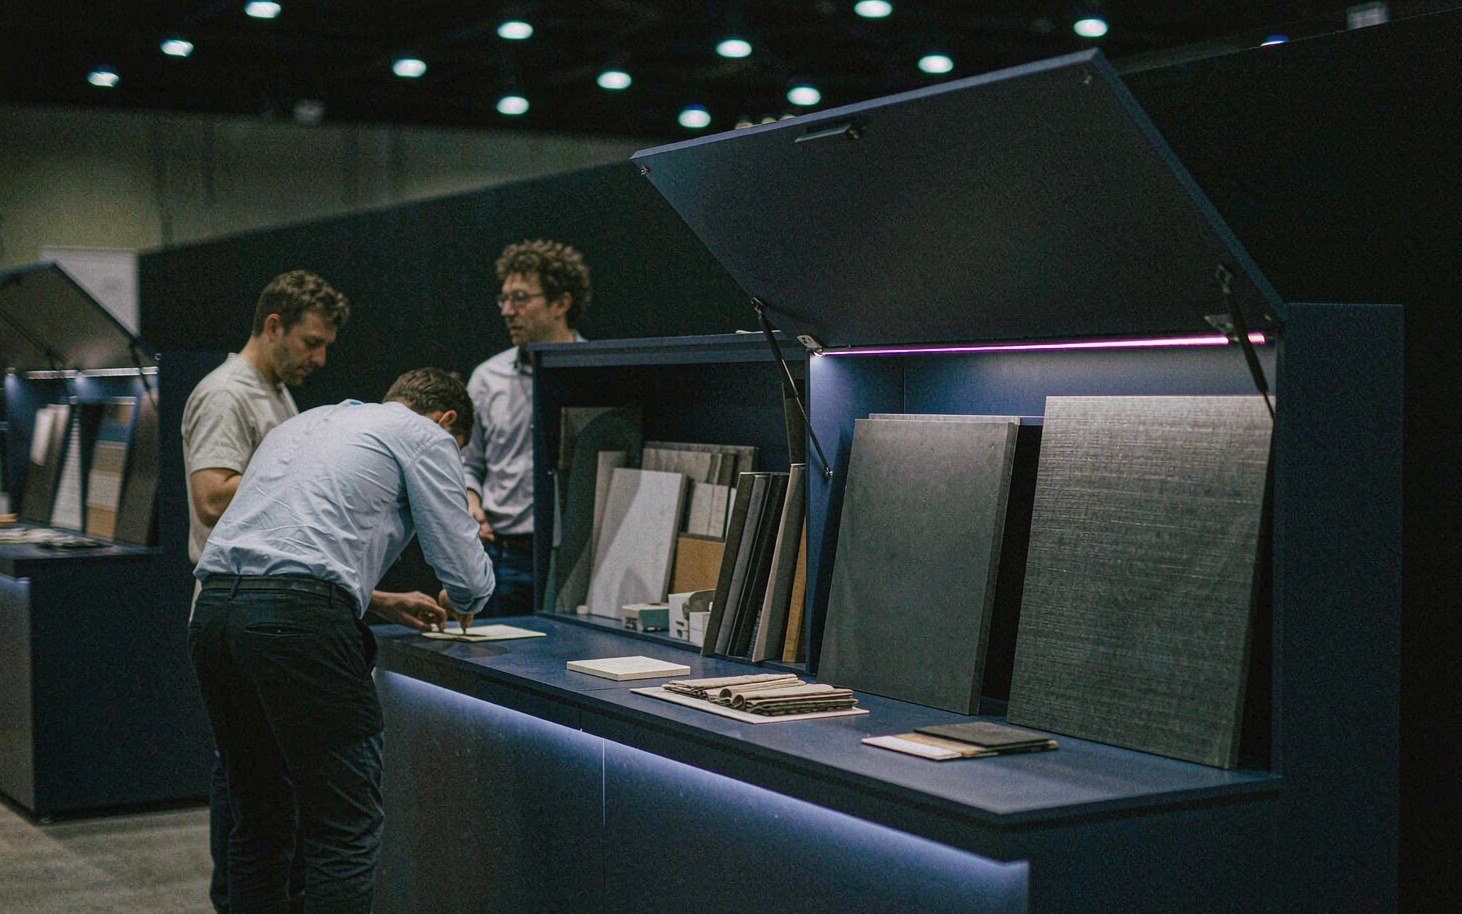
For Boone, the approved design should stay connected to the pieces that are produced, packed and installed. King Exhibits has supported U.S. exhibit projects since 2008. Our Las Vegas-based production support connects 3D visualization with rental preparation, custom graphics, CNC work and wood fabrication. When the project scope calls for it, key components can be assembled and checked before packing. The production record carries the approved local freight, service and reuse decisions into packing and field instructions. Freight and the floor work accepted in the quotation then follow that written scope.
How the Boone Booth Moves from Brief to Show Floor
Each stage turns customer information into a defined project output.
You provide the event, assigned venue, booth location and floor plan, footprint, products, budget and deadline. We identify missing organizer and technical information. The output is one usable Boone project brief.
We use the confirmed Boone operating brief to shape visitor flow, product placement, services and structure. You review the 3D direction and functional fit. The output is an approved layout basis.
You approve dimensions, artwork and final product information. We carry the approved Boone freight and service assumptions into rental preparation, fabrication, graphics and packing. The output is a production record.
You confirm the current organizer instructions, carrier plan and authorized floor contacts. We coordinate the freight and field work accepted for Boone. The output assigns installation, dismantling and outbound responsibilities before dispatch.
Yes. A table-based system can use fitted graphics, a compact backdrop and product fixtures, subject to the supplied dimensions and event rules. King Exhibits uses the current Boone show, assigned space and visitor goal to turn that decision into a buildable exhibit plan. This lets procurement compare the exhibit scope with official show charges before approval.
Not always. The right method depends on packed size, value, delivery rules and who will handle setup. The quote identifies the chosen route. King Exhibits uses the current Boone show, assigned space and visitor goal to turn that decision into a buildable exhibit plan. This lets procurement compare the exhibit scope with official show charges before approval.
Rental suits a one-time or changing footprint. A reusable purchase may make sense for a stable event calendar, but the choice should include storage, graphic changes, shipping and staff setup requirements. King Exhibits uses the current Boone show, assigned space and visitor goal to turn that decision into a buildable exhibit plan.
After the footprint, supplied furniture and final graphic dimensions are confirmed, and early enough to meet the approved production and shipping schedule. The live event date controls the deadline. King Exhibits uses the current Boone show, assigned space and visitor goal to turn that decision into a buildable exhibit plan.