
Record the displayed size, inspection sides and safe working clearance before walls, counters or flooring take the remaining space.
Put the strongest identity and explanation in the rear half, then keep front-half fixtures low enough to protect neighboring sightlines.
Place the product stop, proof point and sales handoff inside the booth boundary so interest does not become congestion.
Keep rental components, electrical service, decorator items, insurance and exhibitor-supplied products assigned to the correct party in writing.
Three Exhibit Directions for Topeka Farm Show
Equipment and Attachment Inspection Booth
Give the working side of a machine, attachment, pump, tire or component enough room for a buyer to check the feature that affects field use or service. Final product dimensions, weight, delivery route and placement approval control the layout.
Seed and Crop-Input Comparison Booth
Organize varieties, treatments or application options by crop, field condition or operating objective. Use approved samples and evidence panels to support the exhibitor’s claims without turning the front edge into a crowded literature counter.
AgTech and Farm-Service Consultation Booth
Pair one short screen-based demonstration with a clear regional sales or technical conversation point. Power, connectivity, audio, video and data access stay subject to the current show requirements and the accepted responsibility plan.
Design an Indoor Farm-Show Booth That Stays Inside the Line
Topeka Farm Show brings farm equipment, seed, crop inputs, livestock products, buildings, precision agriculture and business services into a booth-dense indoor setting at Stormont Vail Events Center. The booth therefore has to explain one farm decision quickly without letting products, demonstrations or sales conversations spill into the aisle.
The current exhibitor contract shapes the layout. Display material may reach eight feet in the rear half of the booth, while the front half is limited to four feet unless prior approval is obtained. That makes the floor plan a selling decision: the rear plane carries recognition and product context; lower front fixtures preserve sightlines; the product and salesperson occupy the space between them.
King Exhibits turns the confirmed assignment, product record and visitor task into a 3D direction, rental architecture, graphics, display supports, storage and meeting areas. Fabrication, transport coordination, installation, dismantling and storage are included only when the written proposal names them. Booth fees, electrical orders, decorator services, insurance, exhibitor products and other official requirements remain separate unless the accepted scope expressly assigns them to King Exhibits.
Build a Three-Minute Farm Buyer Route
Open with the operation the product changes: planting, application, feeding, handling, storage, maintenance, finance or another specific farm decision.
Give the buyer access to the control, component, sample, screen or approved comparison that supports the claim your team is prepared to explain.
Move the conversation to the correct dealer, territory representative, technical specialist or follow-up action before the visitor leaves the booth boundary.
Use the Rear-Half Height Without Closing the Sightline
The current Topeka Farm Show contract permits display material up to eight feet high in the rear half of a booth and four feet in the front half unless prior approval is granted. Build the identity wall, main explanation and taller storage toward the rear. Keep front counters, samples and product callouts lower, then test the view from both aisle corners. This turns a show rule into a readable product sequence while respecting neighboring exhibits.
Keep Every Demonstration and Sales Talk Inside the Footprint
The exhibitor contract requires display activity, selling and discussion to remain inside the purchased space rather than in the aisle. Draw the product envelope first, add the operator’s working clearance, and reserve a place where one or two visitors can stop without blocking entry. For equipment, expose the useful inspection side instead of every side. For samples or screens, place the proof point far enough inside the booth that the conversation can continue safely.
Separate the Booth Build from Official Service Orders
A rental proposal should not hide the services controlled by the show, venue or decorator. Record the required electrical connection, furnishings, floor covering, cleaning, insurance and move-in instructions beside the King Exhibits scope. Then assign an owner and due date to each item. The booth design can reserve outlets, cable paths and furniture positions, but the current order forms and approvals still govern delivery. This separation makes the final quote easier to compare and execute.
Keep the Rule Review and the Booth Plan in One Project Record
King Exhibits connects booth design, rental, fabrication, graphics, logistics coordination, installation, dismantling and storage around an approved project scope. For a Topeka exhibit, the record begins with the assigned booth, open sides, products, buyer task and current official documents. Product positions, height zones, graphics, demonstrations, storage and staff space can be reviewed in the 3D plan before production is released.
The written proposal then identifies what King Exhibits will provide and what remains with the exhibitor, organizer, venue or decorator. That distinction protects the design from missing power, furniture, insurance or move-in decisions and gives marketing, sales, procurement and operations one version to approve.
Turn the Booth Assignment into a Reviewable Scope
What You Provide: Target buyer, product category, approved claim, proof item and the dealer, territory or technical follow-up you need.
What We Do:
What You Provide: Booth assignment, open sides, product dimensions, weight, working clearance, inspection side, operator position and delivery responsibility.
What We Do:
What You Provide: Current exhibitor contract, electrical load, screen or demo requirements, decorator orders, insurance, move-in letter and any requested approvals.
What We Do:
What You Provide: Final artwork, approved 3D direction, accepted quote, confirmed service orders, shipping contact and show-ready products.
What We Do:
Potentially, but the assigned footprint, product dimensions and weight, access route, working clearance and current show approval must be confirmed first. Send both transport and displayed dimensions before the layout is approved.
The current contract allows display material up to eight feet in the rear half and four feet in the front half unless prior approval is granted. The current contract and final booth assignment control the released design.
No. The current exhibitor contract requires exhibit activity, selling and discussion to stay inside the purchased display area. The plan should include enough internal stopping and operating space for the intended interaction.
Only within the current show rules and approvals. The contract limits sound and requires prior approval for certain recorded presentations. Send the screen, audio, content and operating plan so the booth layout can support an approved setup.
Food activity is subject to health requirements and prior organizer or facility approval. Describe the sample, preparation, storage, serving and cleanup needs before it is included in the booth plan.
Send the booth assignment, open sides, product list and dimensions, target buyer, demonstration, power and screen needs, approved graphics, current exhibitor documents, requested logistics or installation support, budget direction and deadline.
Booth Sizes for Topeka Farm Show Exhibitors
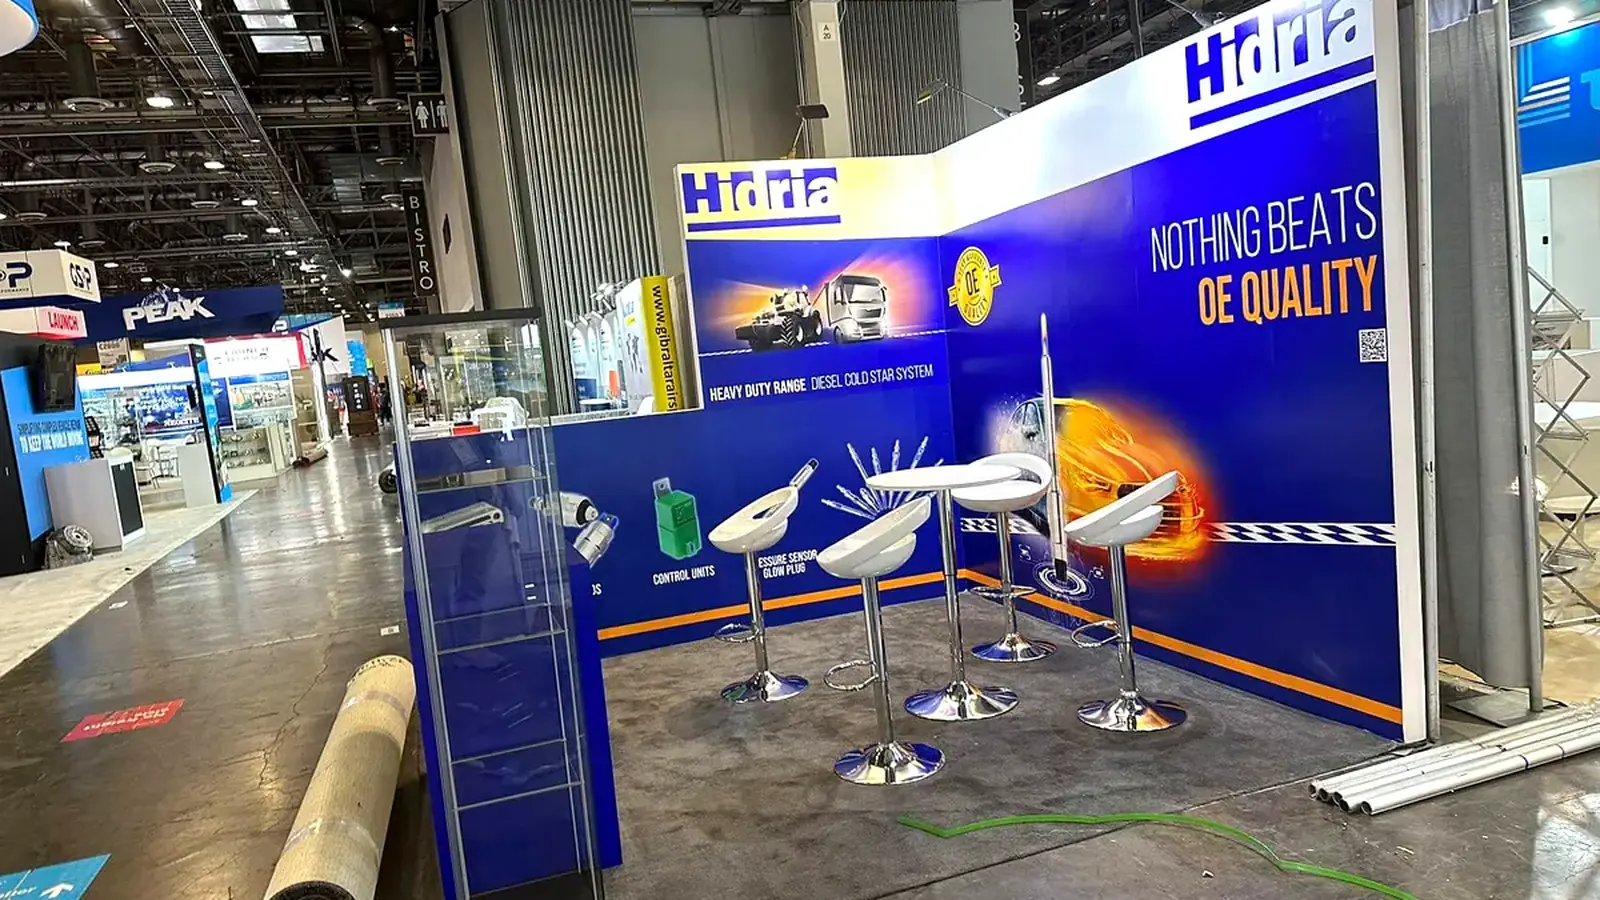
For one compact seed, input, component or service story with a focused sales conversation.
For a larger product, working demonstration or separate visitor and staff positions within an inline footprint.
For multiple open sides, a larger equipment display and distinct inspection, discussion and storage zones.