


Select the TISE Display by How the Buyer Chooses the Product
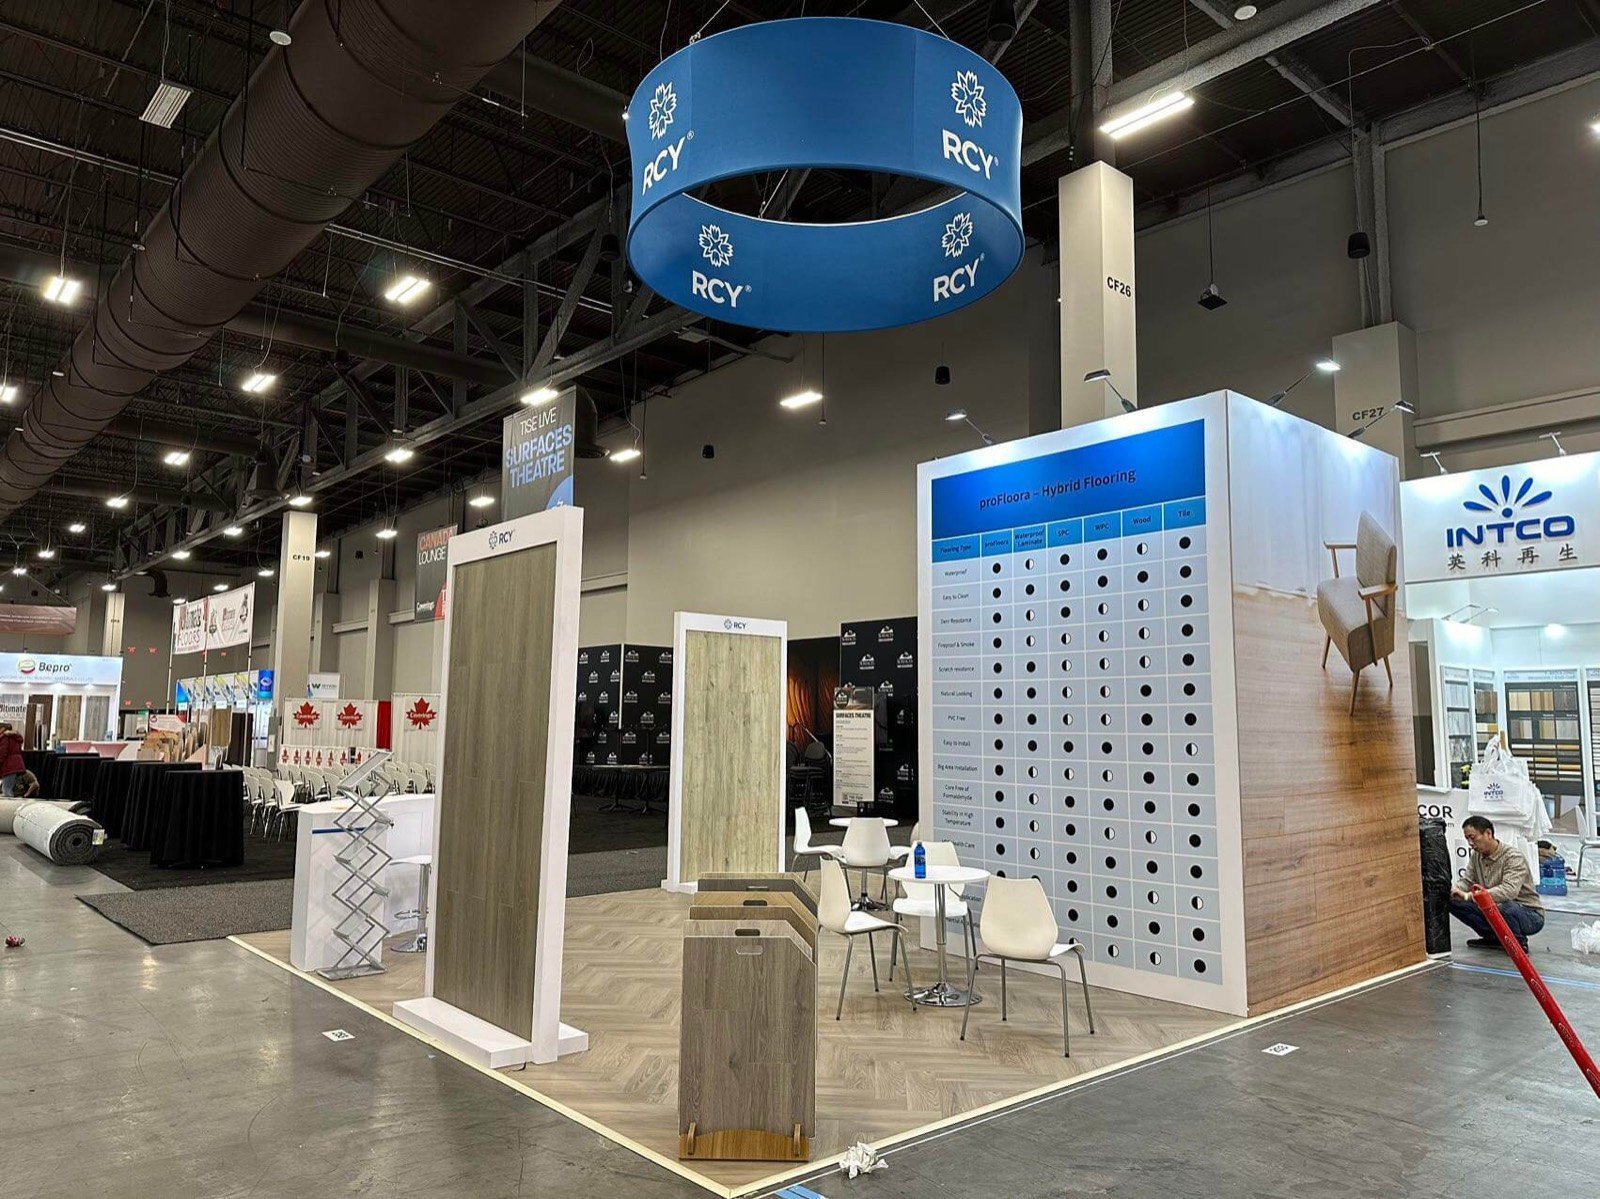
Walk-On Flooring ApplicationLet visitors see scale, direction, transition and installed finish underfoot. Edge details and product labels should remain clear without creating trip points.Sample Library and Collection WallProvide readable grouping, reachable samples and reserve storage. A sample wall must support comparison and retrieval, not become a fixed collage that staff cannot update.Tile, Stone and Slab PresentationPlan supports, load, lighting, viewing angle and handling around each large or heavy piece. Keep lifting and replacement access in the approved design.Installation Products, Tools and MachineryShow the task, product and result together. Demonstrations need utility, waste, floor protection, audience and cleaning decisions in addition to booth structure.
A TISE Exhibit Rental That Works Like a Temporary Showroom
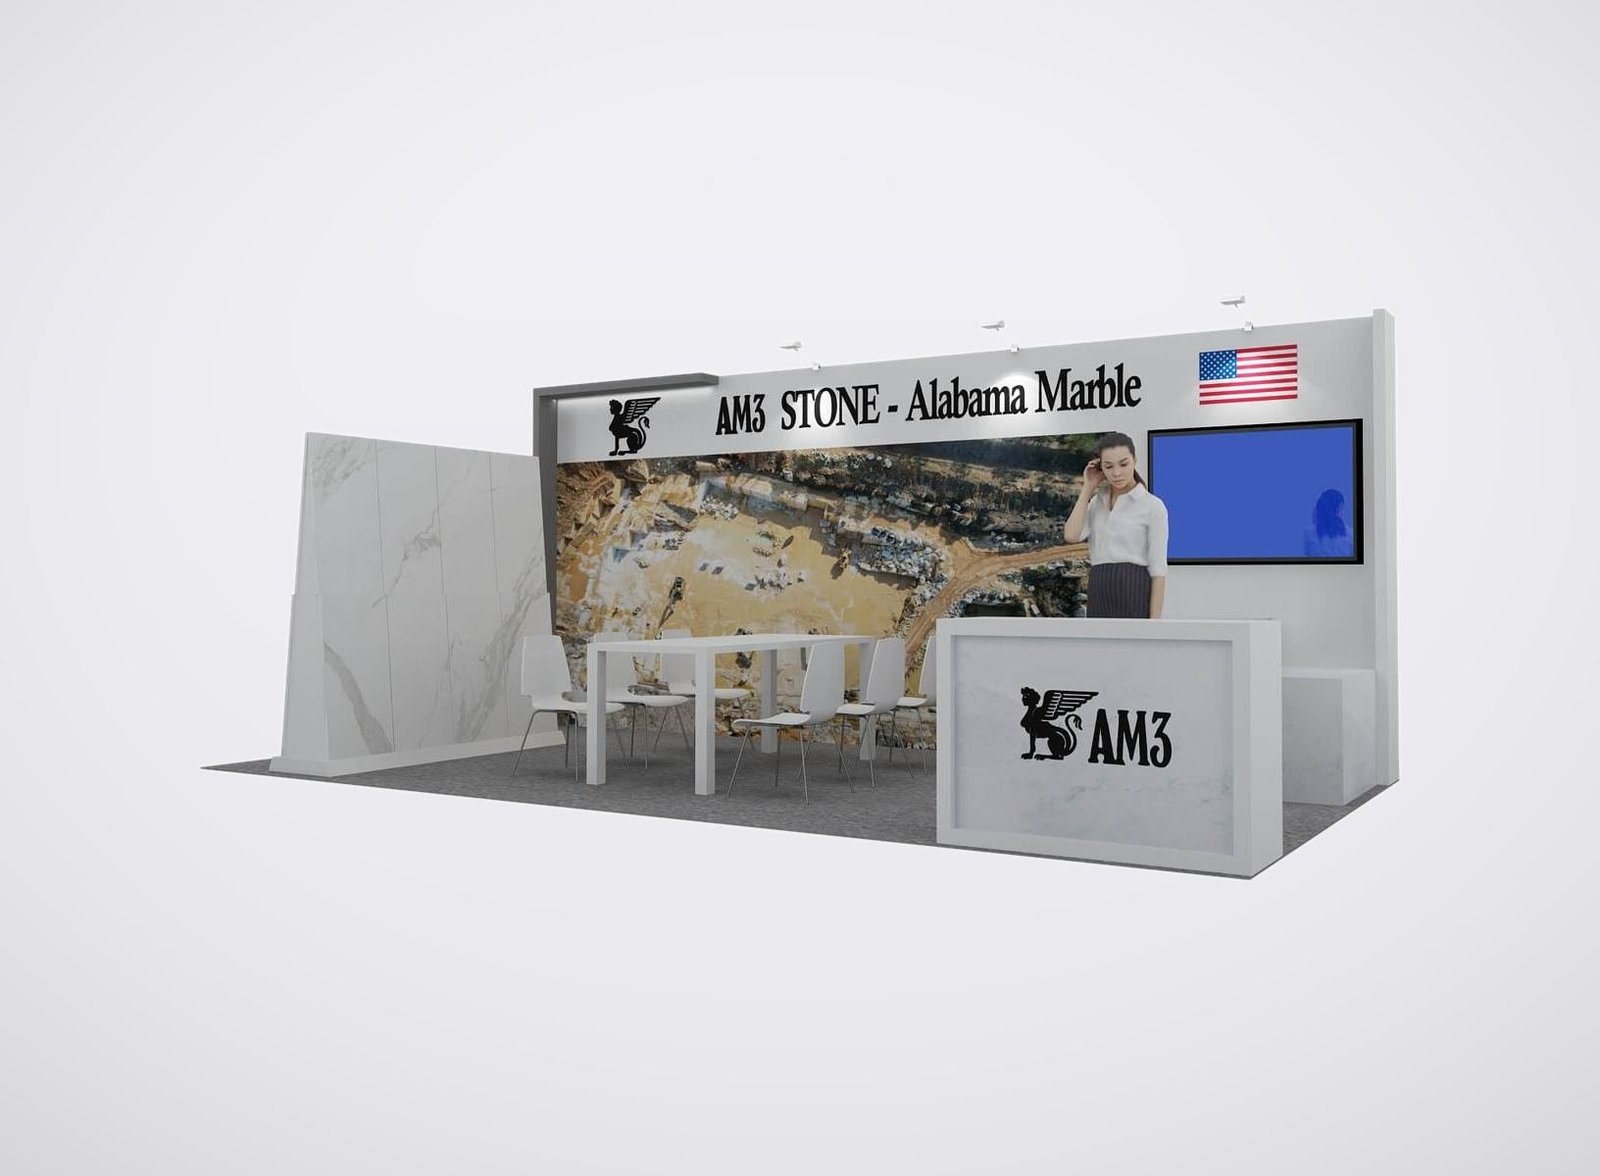
Retailers, distributors, designers, architects, installers and contractors do not evaluate a surface in the same way. One buyer wants a collection story, another needs a technical sample, and another asks about installation, supply or dealer support. The booth needs a visible path from inspiration to product evidence and then to the appropriate business discussion.King Exhibits develops the rental walls, floors, lighting, counters, storage and meetings around that path. Custom sample holders, product panels, application details or machinery interfaces can be added where quoted. The 3D plan shows how collections are grouped and how the staff retrieves the product after a visitor points to a finish.Your proposal identifies King’s exhibit components and services. Product shipping, heavy-item handling, show services, utilities, rigging and specialized installation can be assigned separately. This gives the marketing team a design it can approve and the operations team a clearer list of what still requires a venue, organizer or product contractor.
Build the Visit Around the Next Product Decision
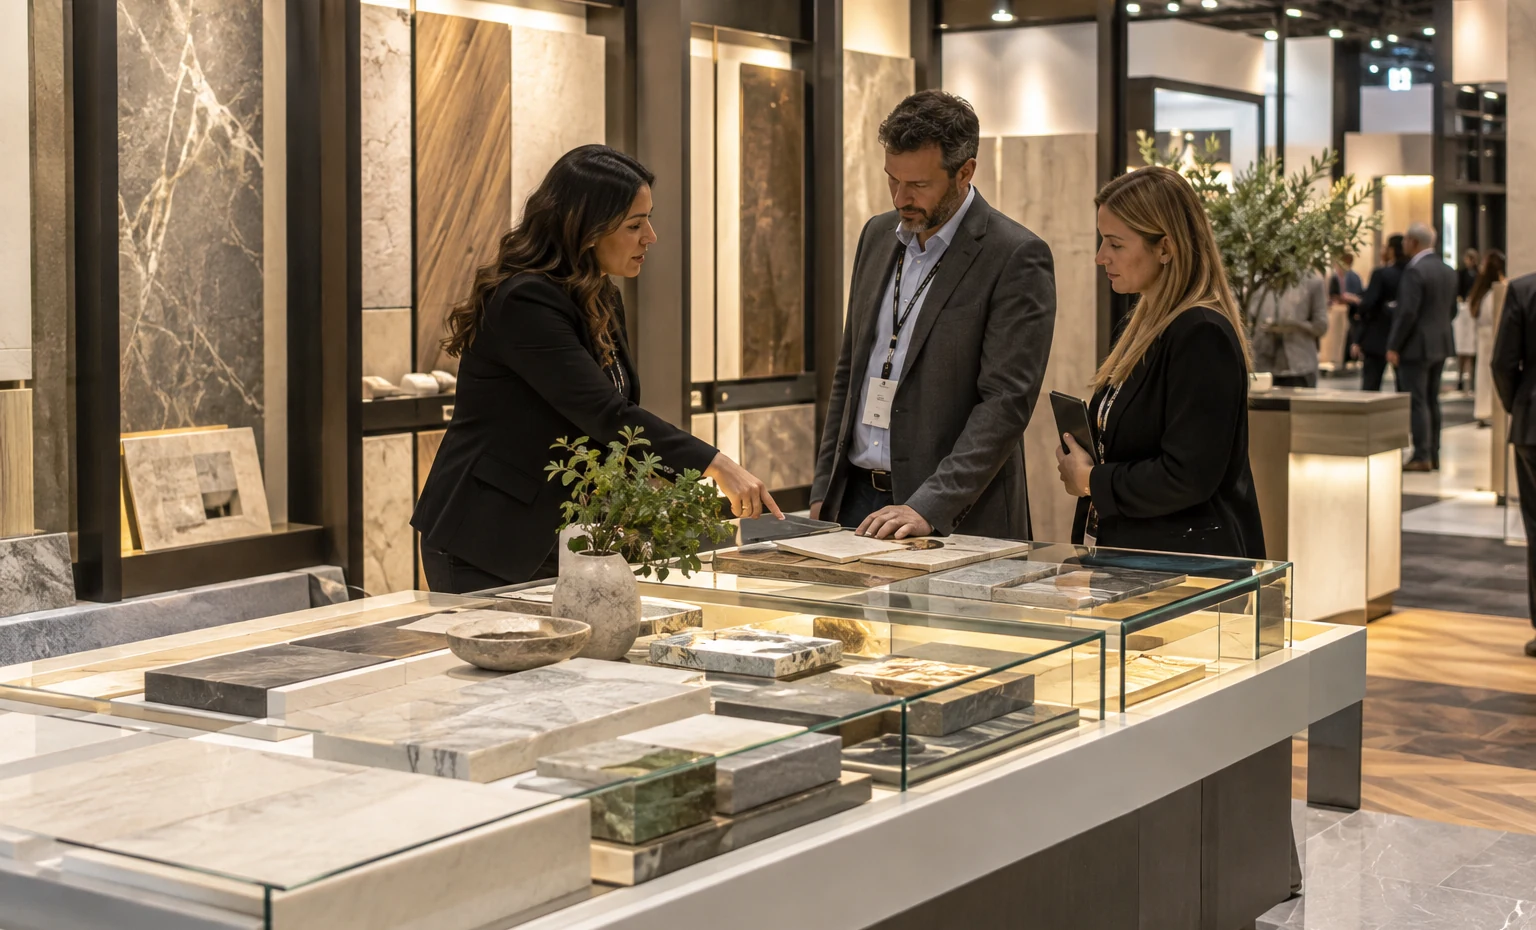
Use larger applications and edited ranges for buyers beginning with color, style, texture or trend.
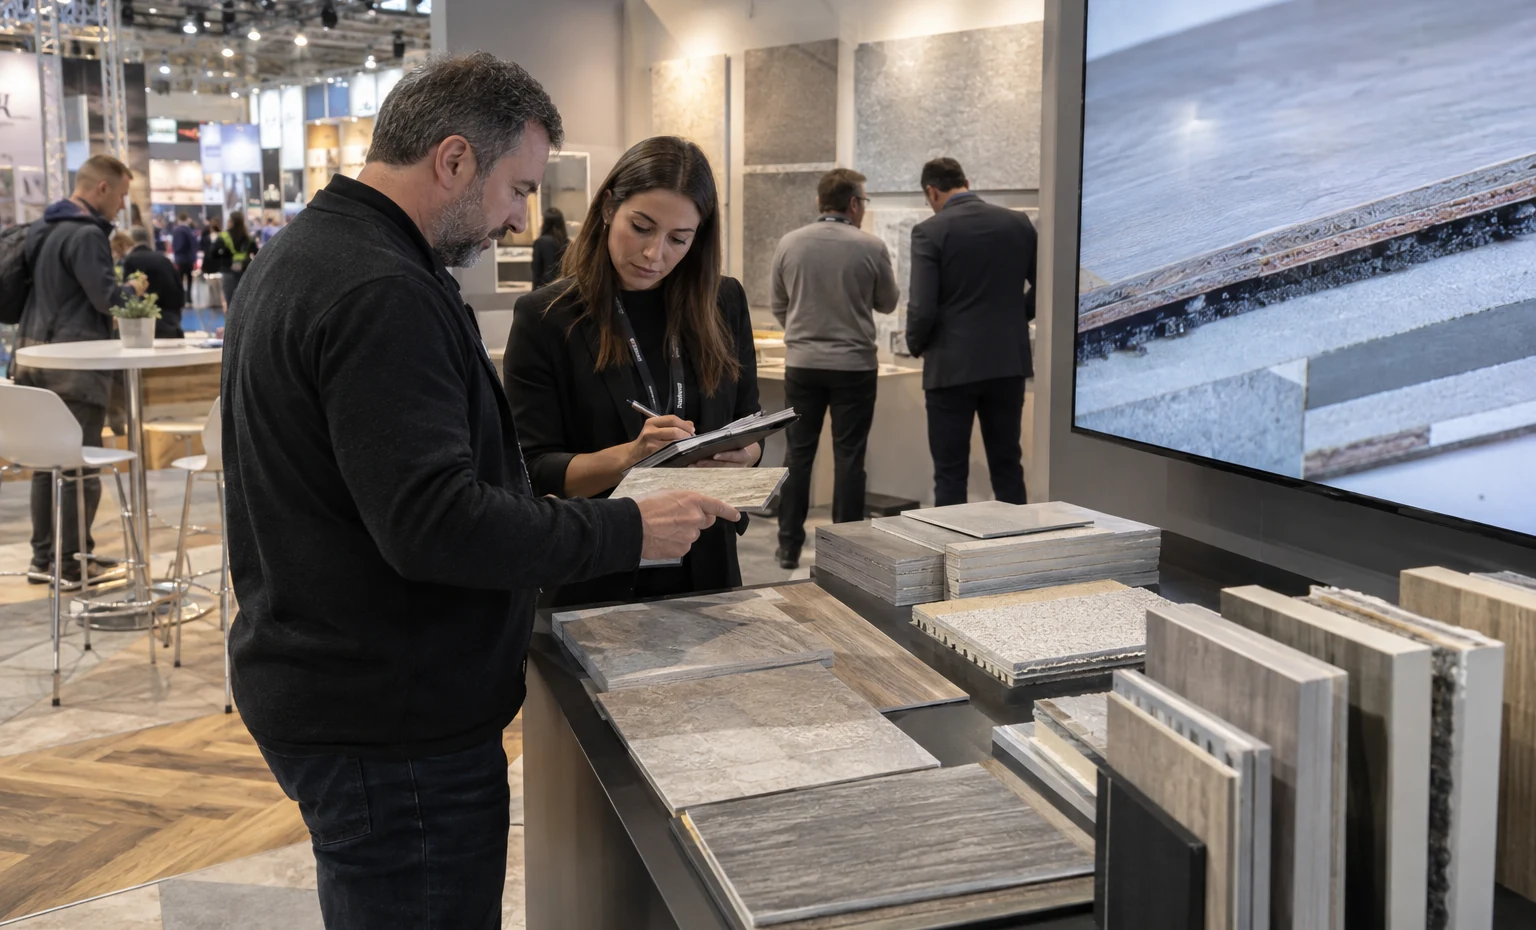
Put cross-sections, backing, wear layer, finish or installation data beside accessible samples for technical evaluation.
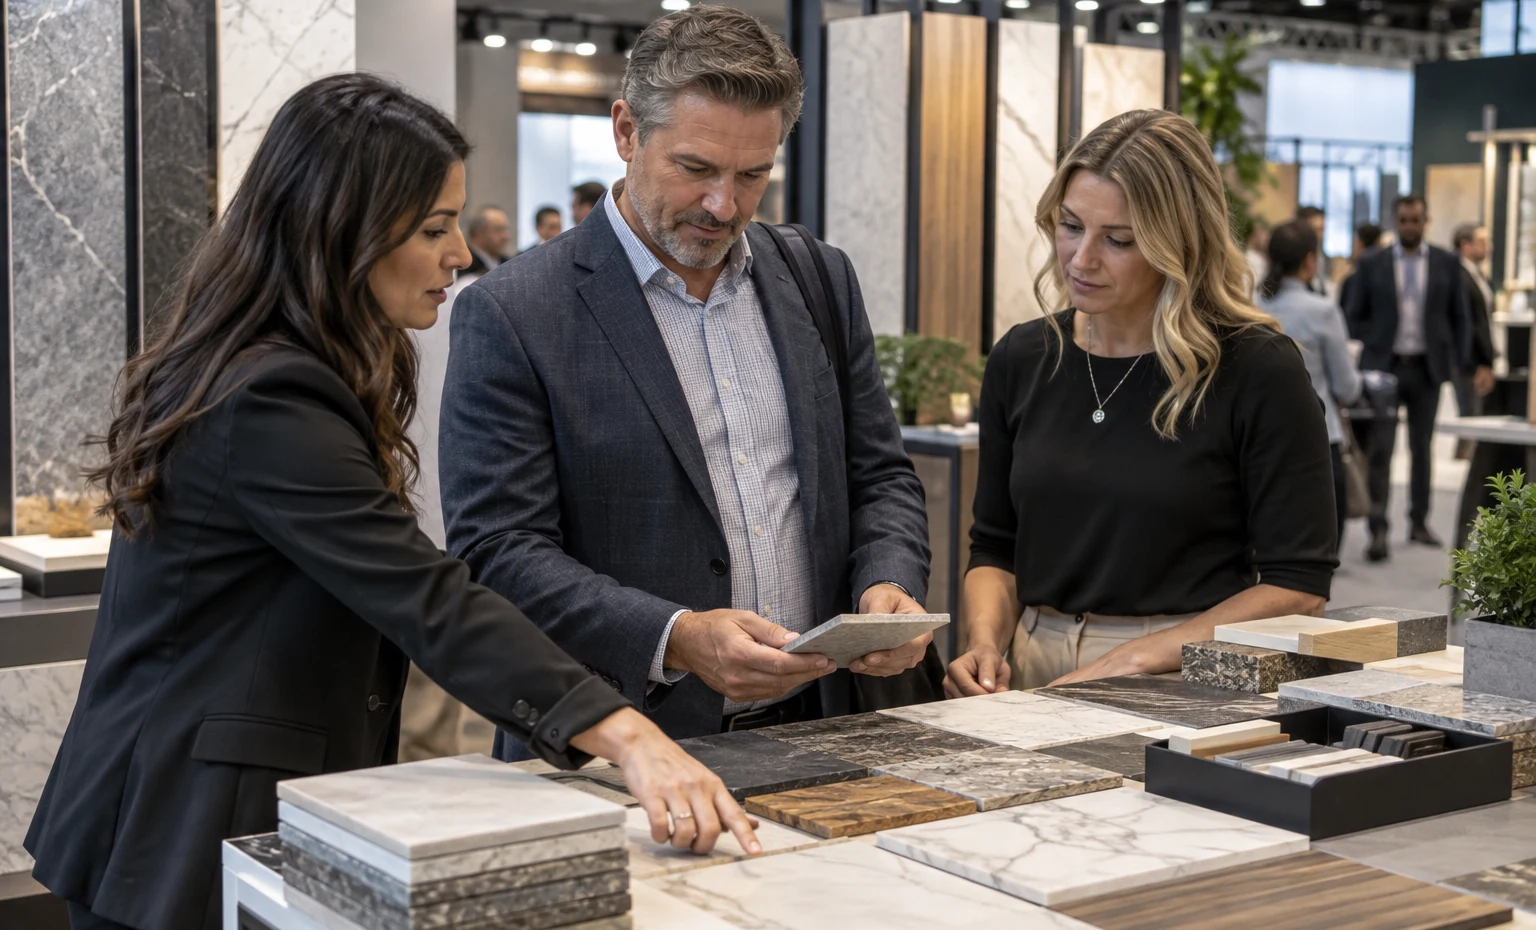
Give designers and contractors a table, samples and supporting information for project, room and application questions.
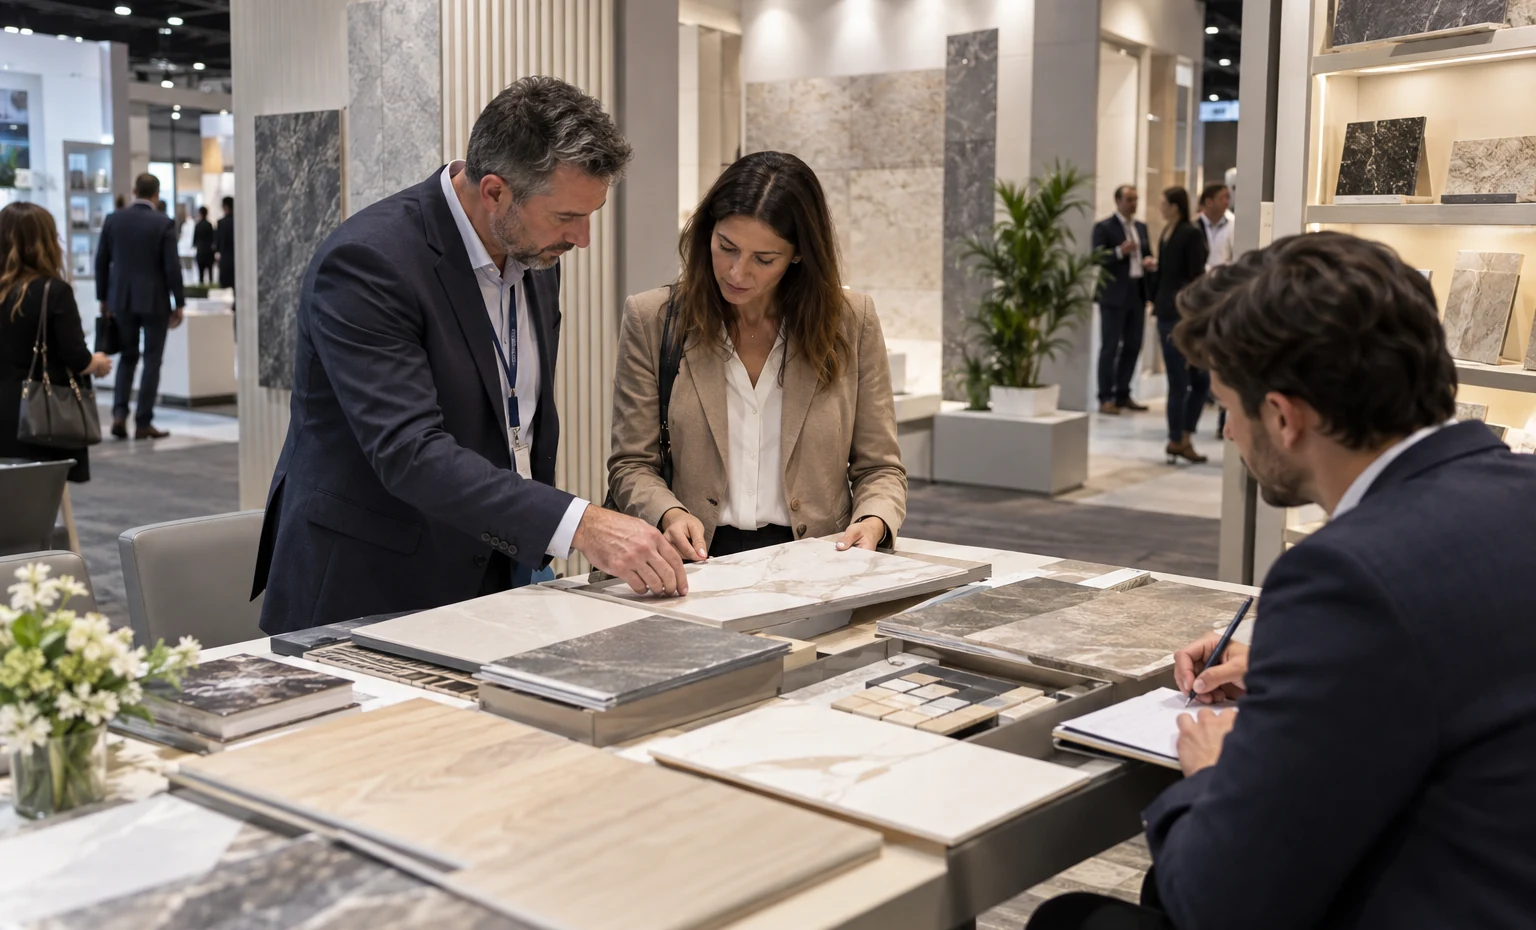
Provide a quieter account area near the brand’s main collection, with sample books and sales materials ready.
Let Buyers Walk on the Product They Are Considering
Choose representative planks, tiles or carpet and install them at enough scale to show pattern, joint, direction and transition. Mark the collection without interrupting the surface. Review edge treatment, accessibility, cleaning and replacement before production release. A walk-on application gives retailers, designers and installers a common reference, while nearby samples let them inspect construction and finish during the same sales discussion without removing material from the floor.
Make the Sample Library Fast for Staff to Use
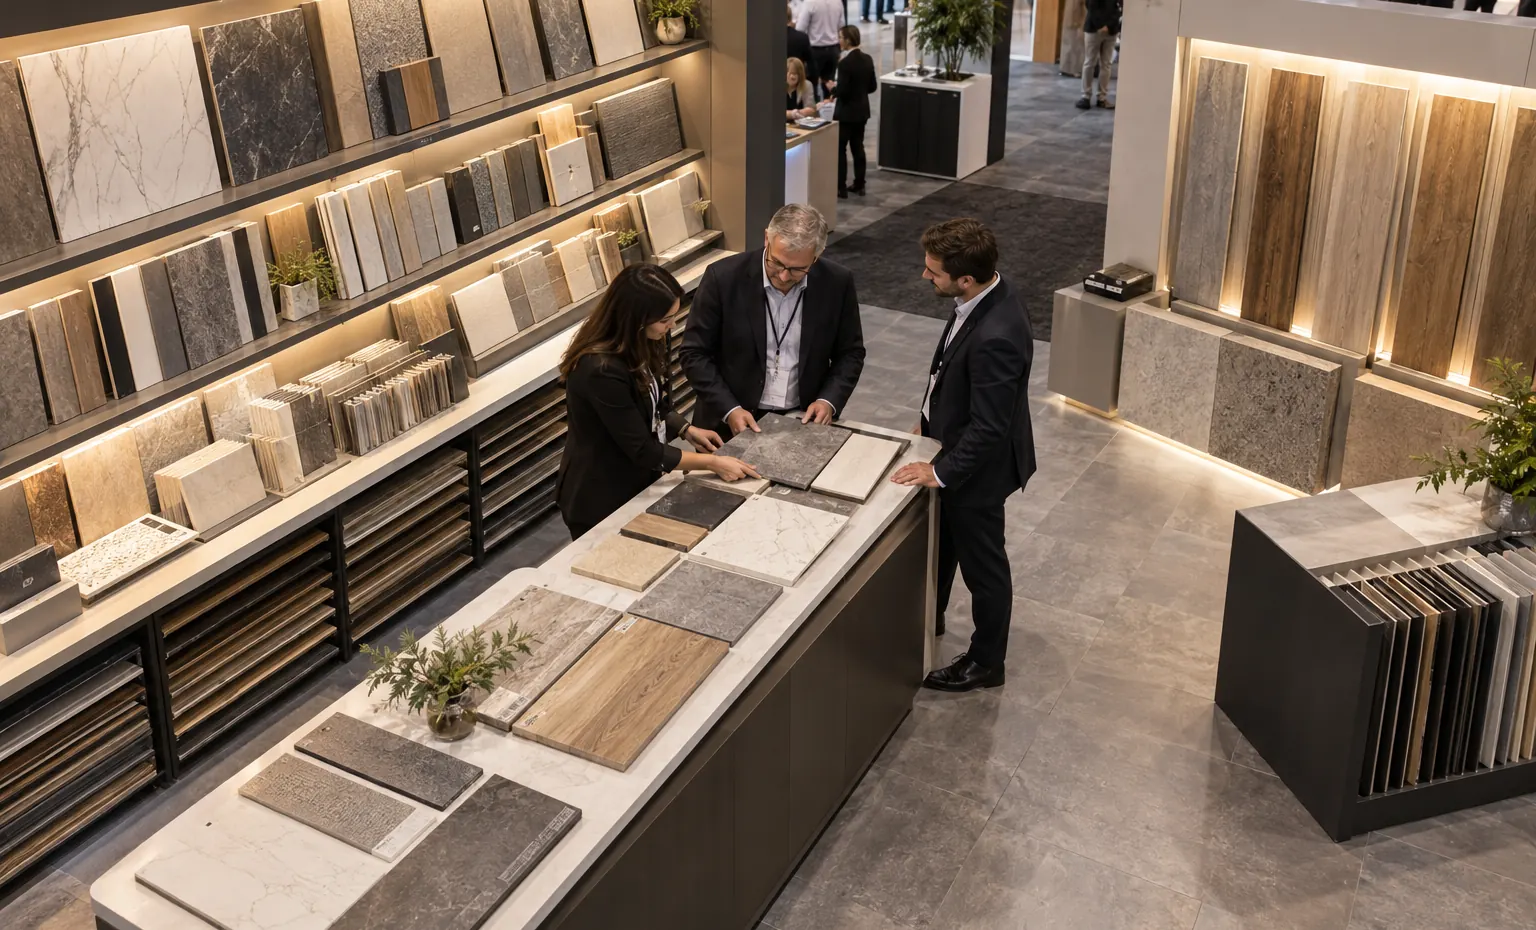
Group physical samples by the collection names, colors or applications used on the display wall. Give every board, plank, tile or finish a defined location and keep reserve pieces in concealed storage nearby. Staff should be able to retrieve an option during a conversation and return it without searching through cartons. This simple operating plan keeps the booth orderly and lets the buyer compare real products while interest is still high.
Give the Collection a Clear Route to Specification or Order
Decide what happens after a buyer selects a surface. A designer may need project samples and technical data; a retailer may need displays and dealer terms; an installer may need system compatibility. Place the right materials and specialist near the product zone, with enough table space to compare options. The booth then supports a real next step instead of ending the visit with a scan and a generic brochure.
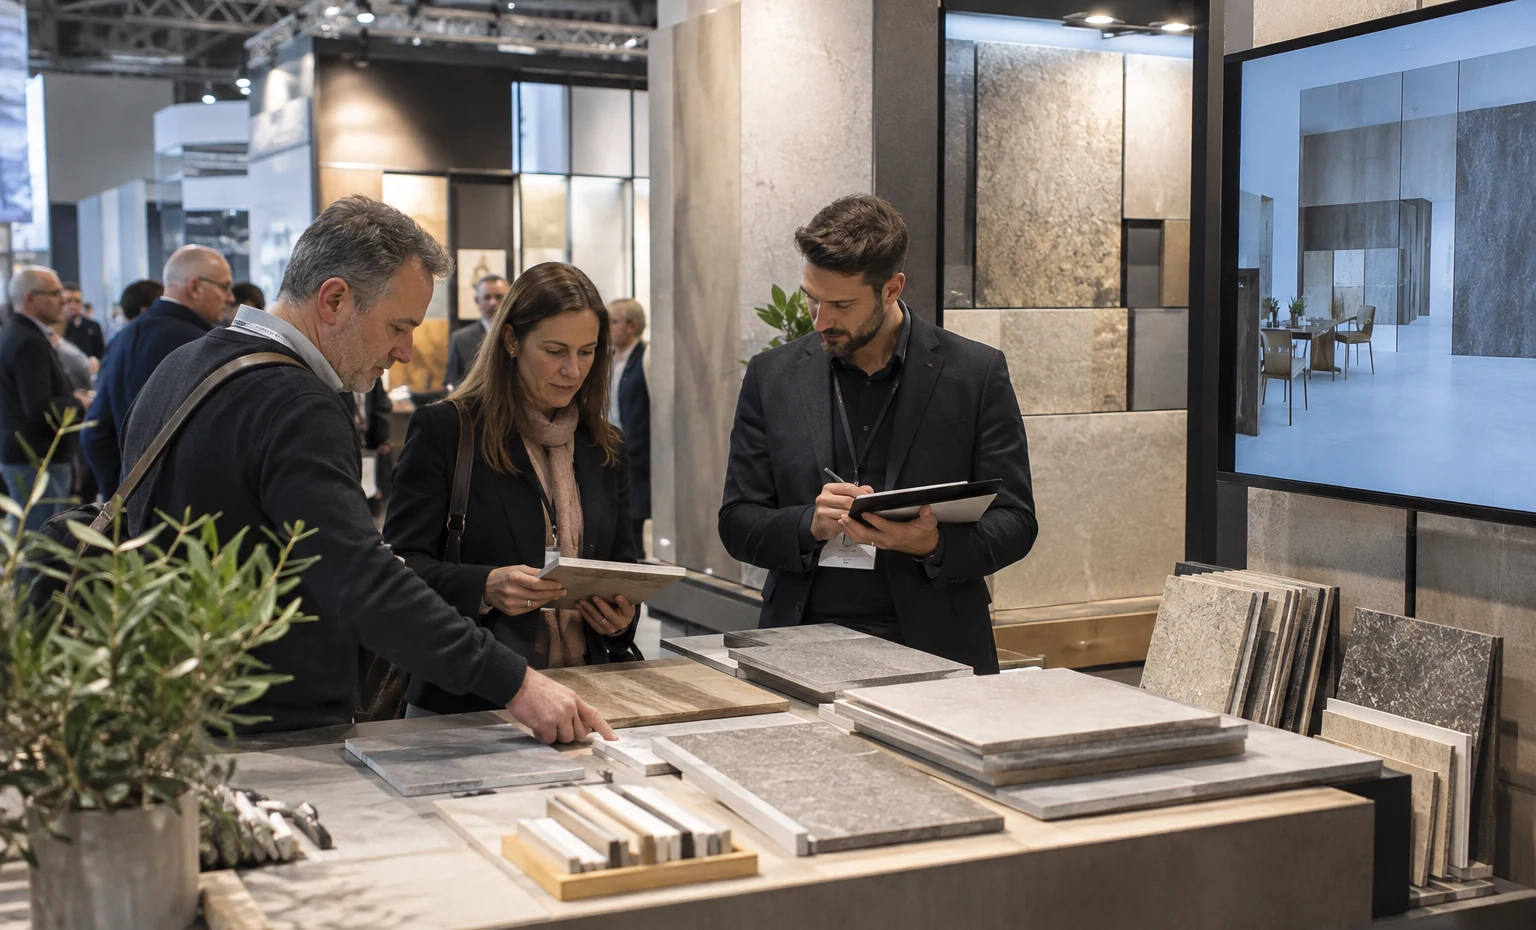
Build the Sample Displays Around the Approved Collection Plan
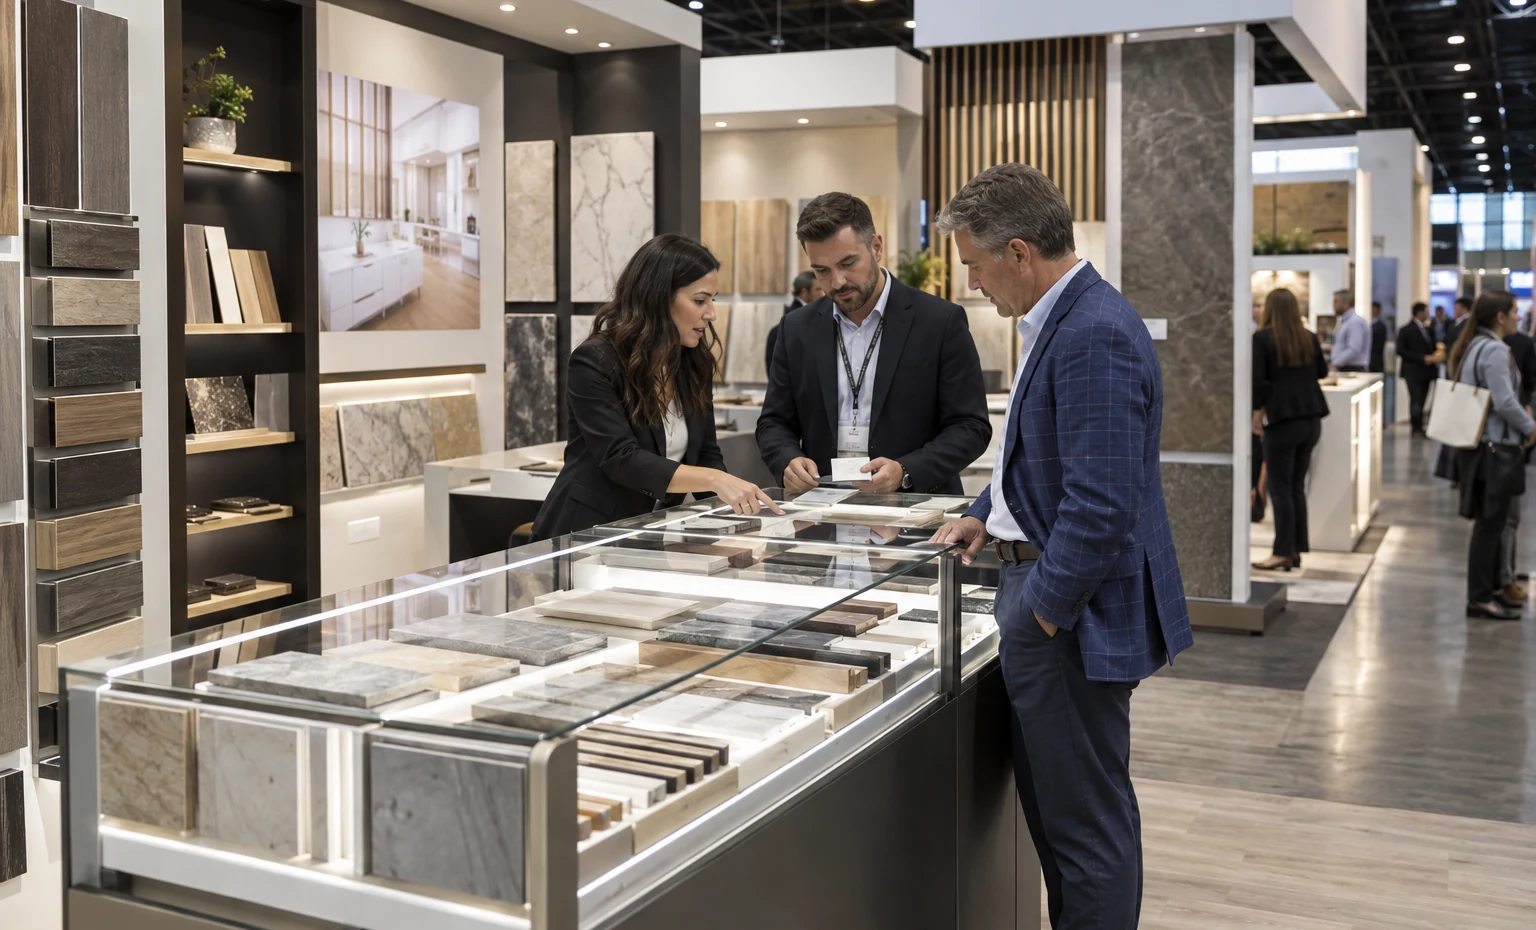
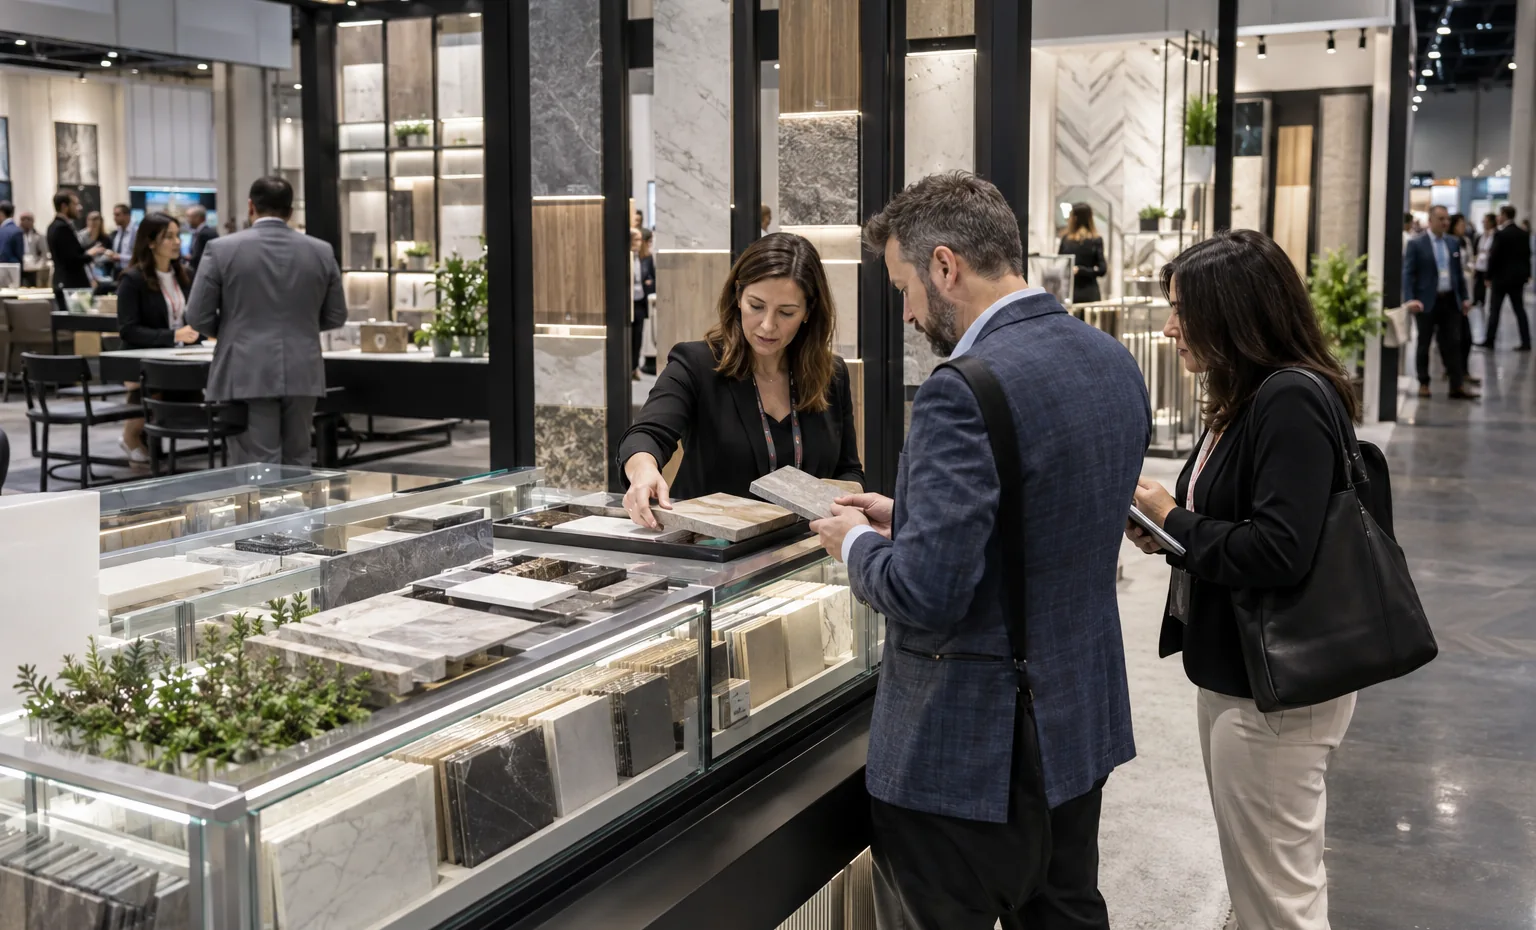
King Exhibits can combine reusable rental architecture with quoted custom sample holders, panels, lighting details, storage and application features. The collection map remains linked to the 3D design and graphics, so the product, label and storage position can be checked before fabrication closes.Production and packing records can use the same collection identifiers. This helps the onsite team install the correct samples in the correct zone and gives sales staff a booth arranged around how buyers browse and compare.
Release the TISE Product File Before the Exhibit File
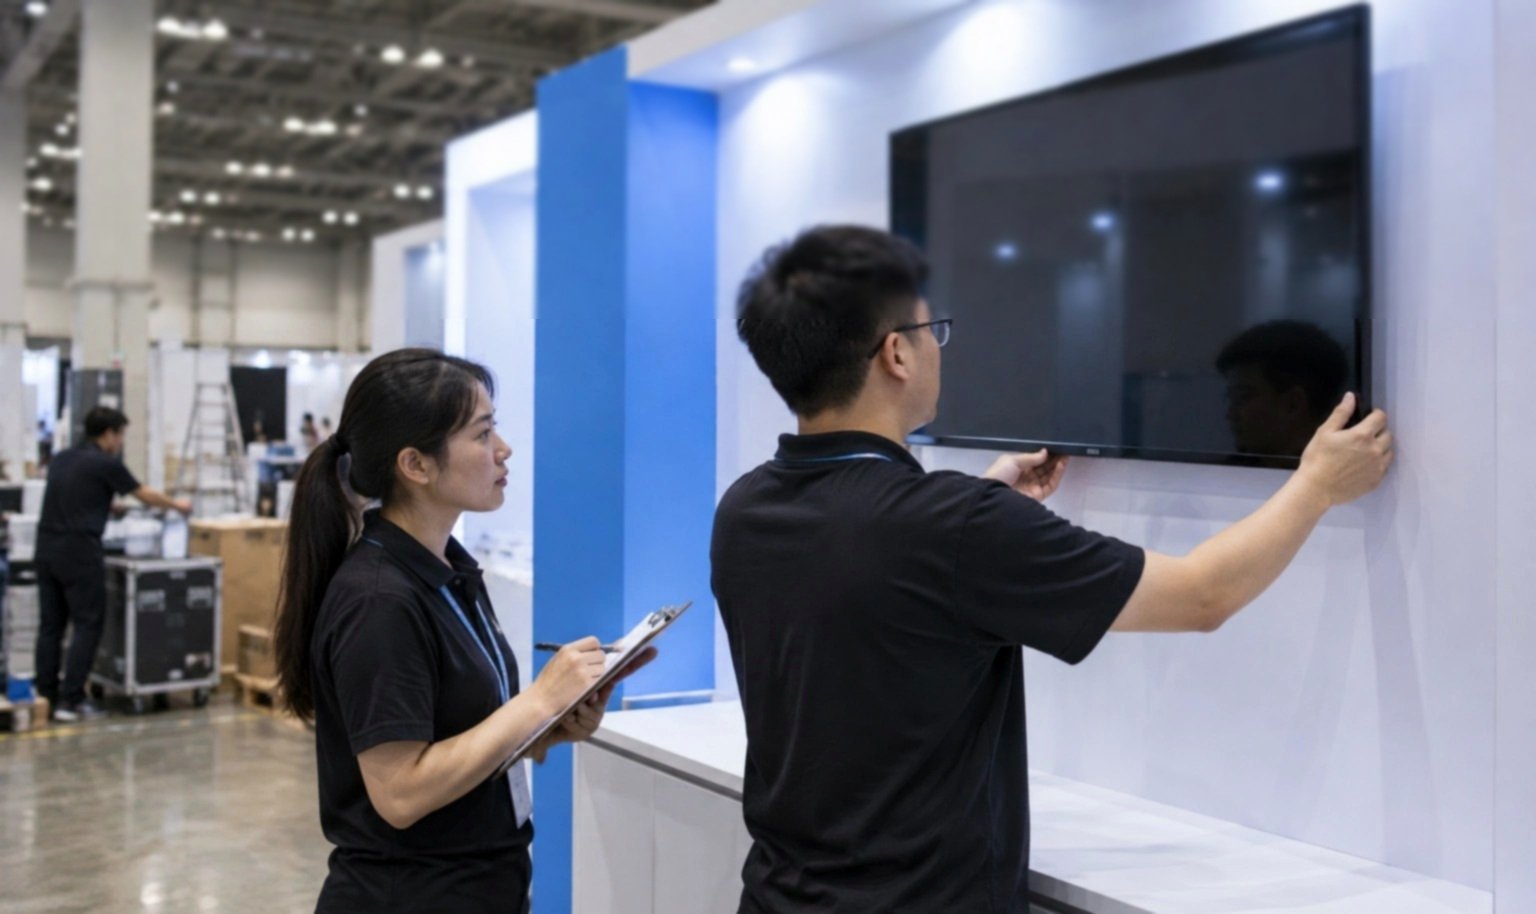
List every installed product, loose sample, panel and machine with dimensions, weight, quantity and handling.
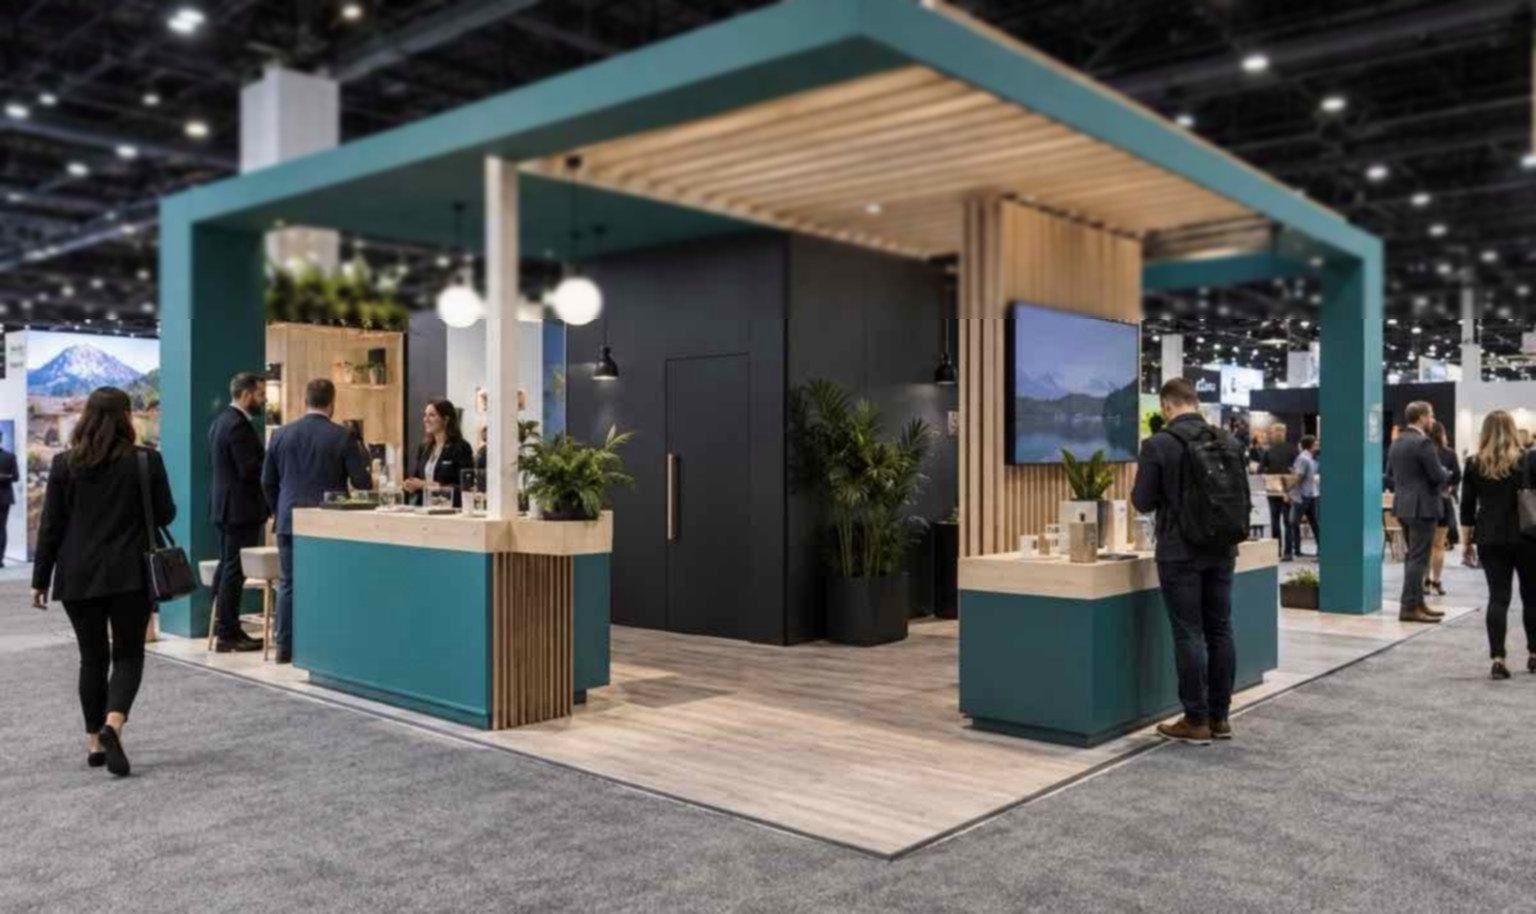
Test representative colors, textures, gloss levels and patterns against the chosen fixtures and booth finishes.
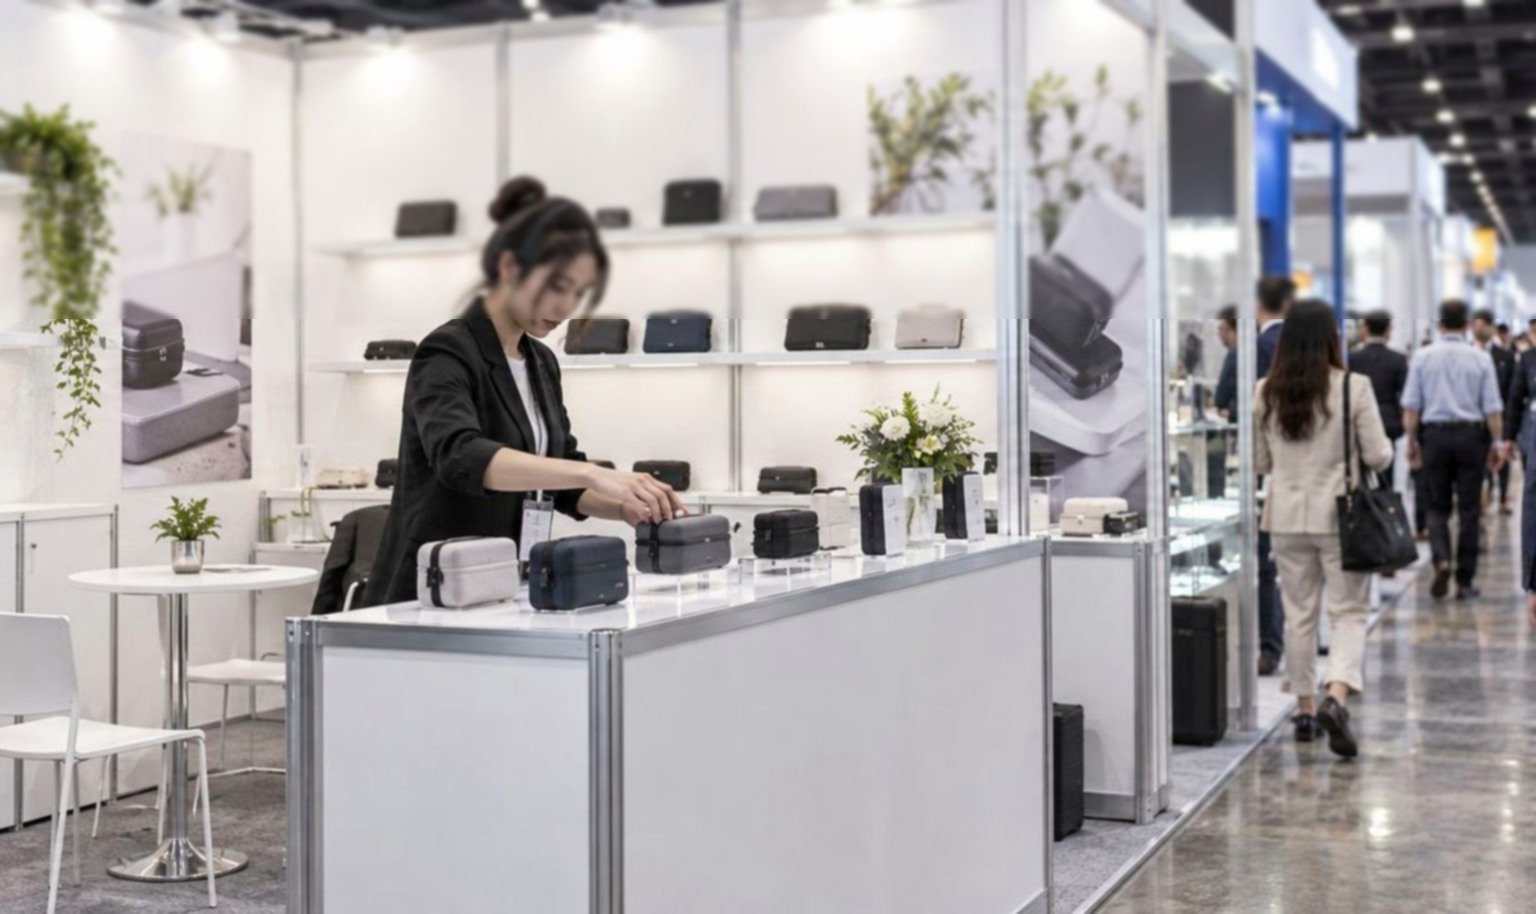
Assign substrate, edge, transition, adhesive or non-adhesive method, removal and restoration responsibility under current show rules.
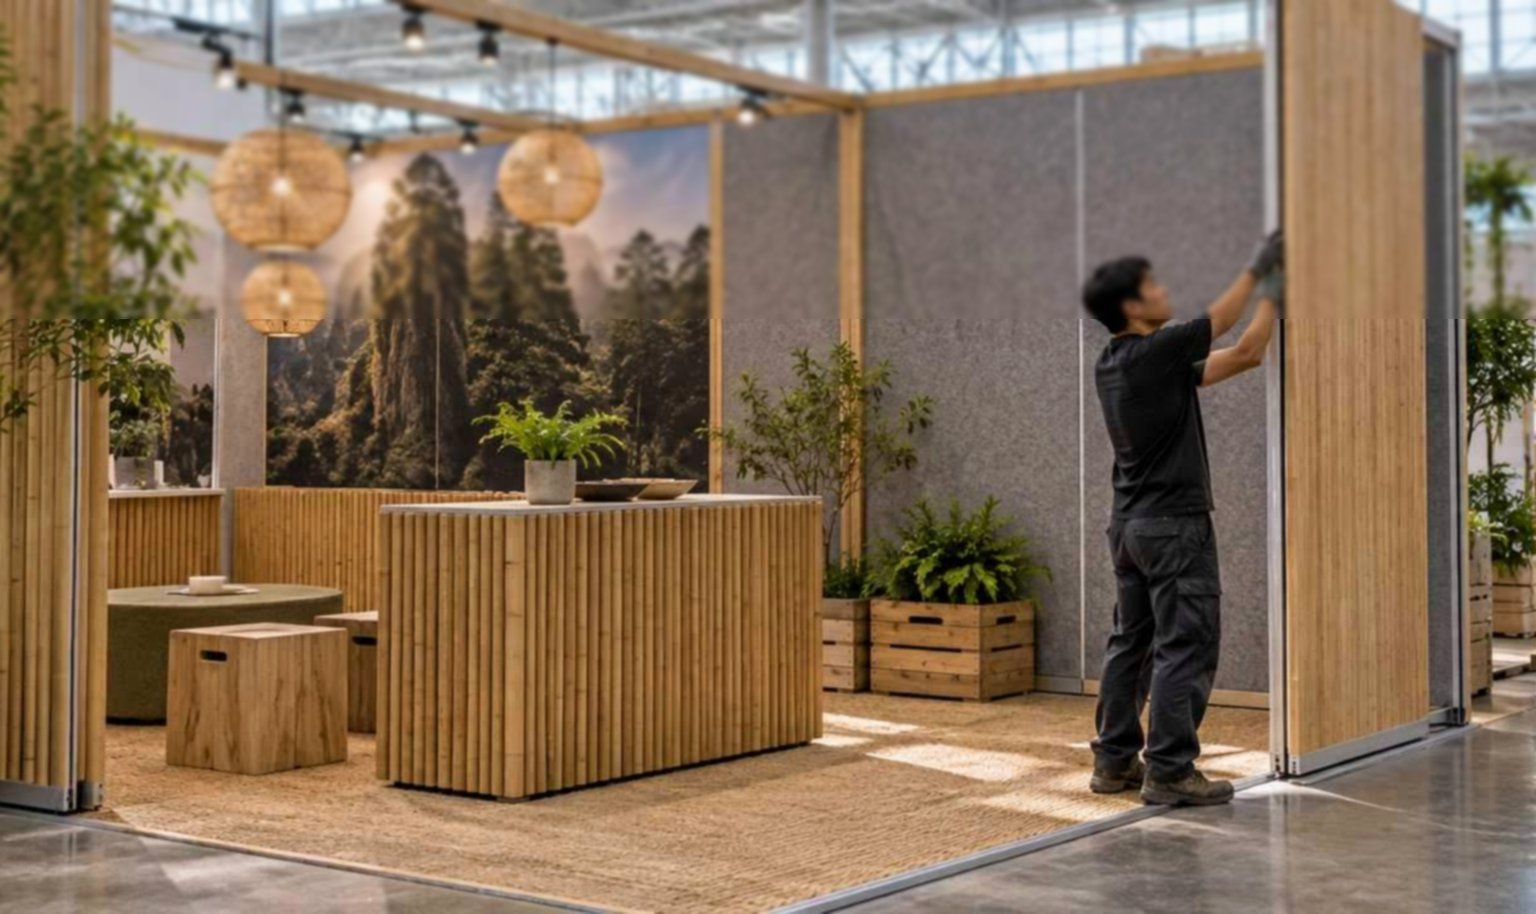
Separate install stock, display samples, reserve samples and customer takeaways so the correct material remains accessible.
From Collection Plan to Installed TISE Showroom
Include collections, sample sizes, weights, applications, demonstrations, meetings, freight and scope.
We map full-size applications, sample access, labels, storage and buyer conversations.
Review architecture, displays, lighting, graphics, materials and responsibilities.
Confirm final products, installation details, collection names, files and reserve quantities.
Quoted booth elements are prepared against the approved product map.
King performs the agreed exhibit work while named parties handle official services and specialty product installation.
Yes. Provide dimensions, weights, installation method, support, handling and replacement needs so the product can be integrated into the booth safely and accessibly.
Often. Rental architecture and reusable fixtures can be reconfigured, while product loads, footprint, graphics and active event rules must be checked again.
Only when the accepted quotation includes that product-installation work. Otherwise, the customer or specialist installs the surface while King completes the agreed exhibit scope.
Send the 2027 assignment, open sides, product and sample list, dimensions and weights, installations, lighting, demonstrations, storage, meetings, freight, budget and onsite needs.
Booth Sizes for Flooring and Surface Collections
-
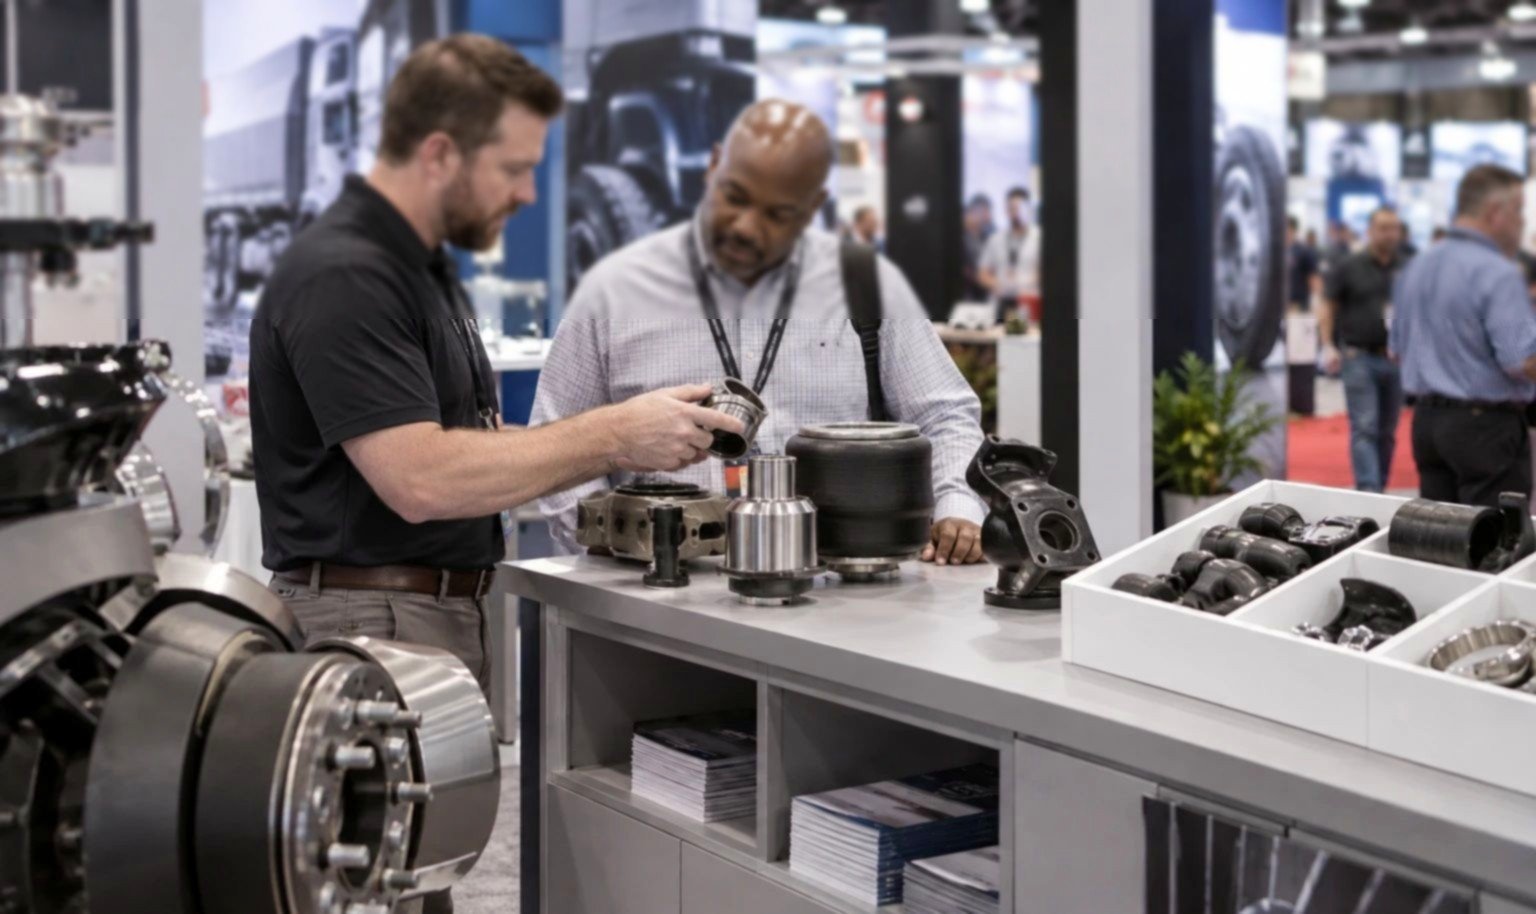
Fits an edited collection, one walk-on application, sample storage and a focused buyer table.
-
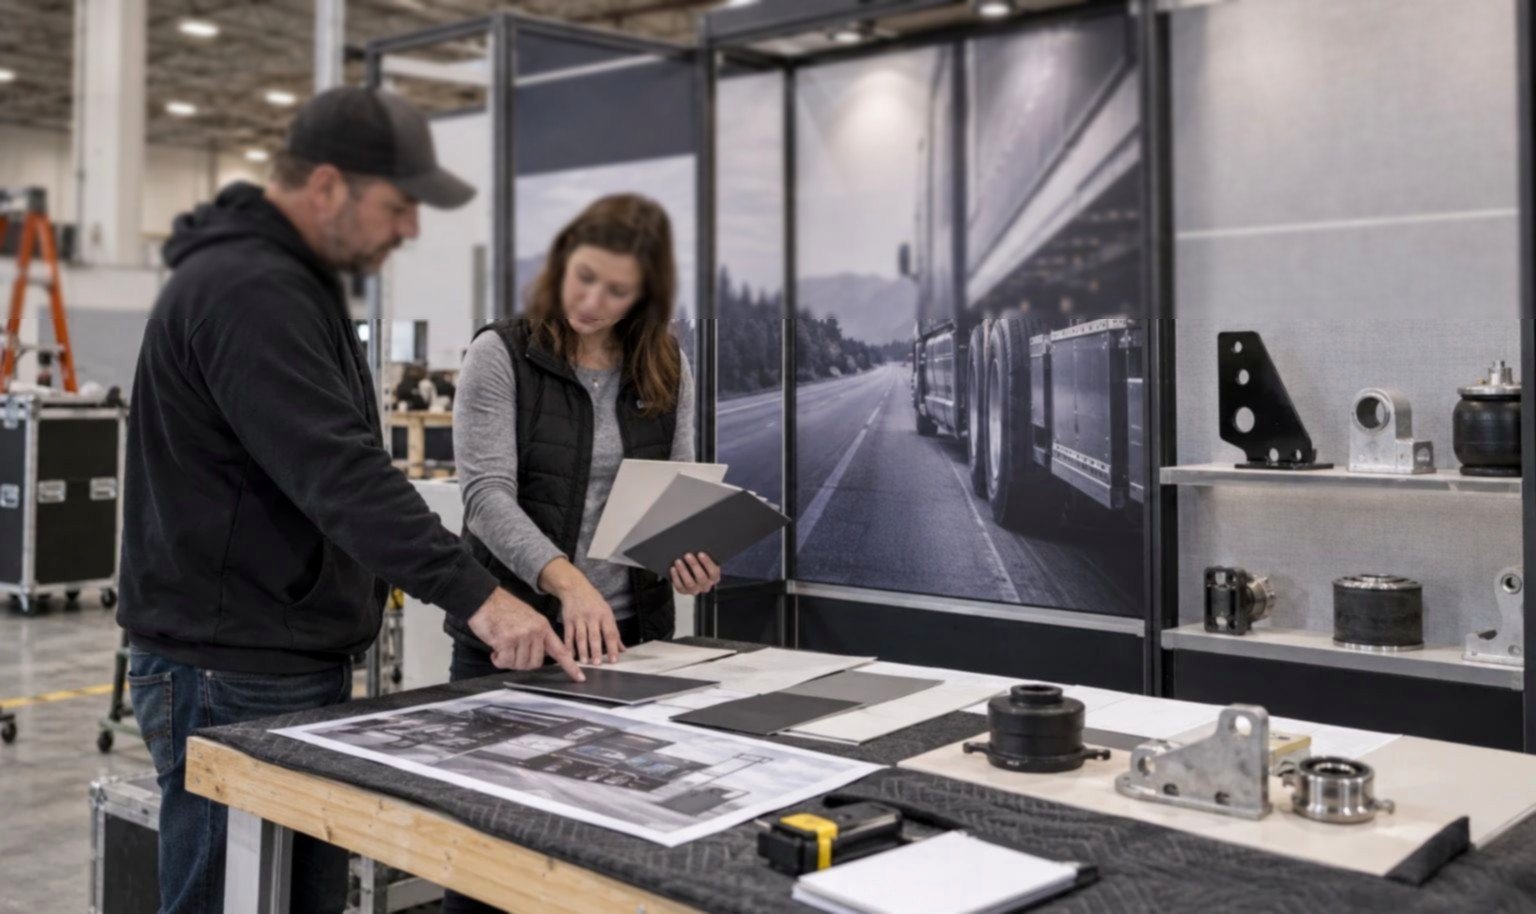
Supports open sample access, several applications and meetings on four approaches.
-
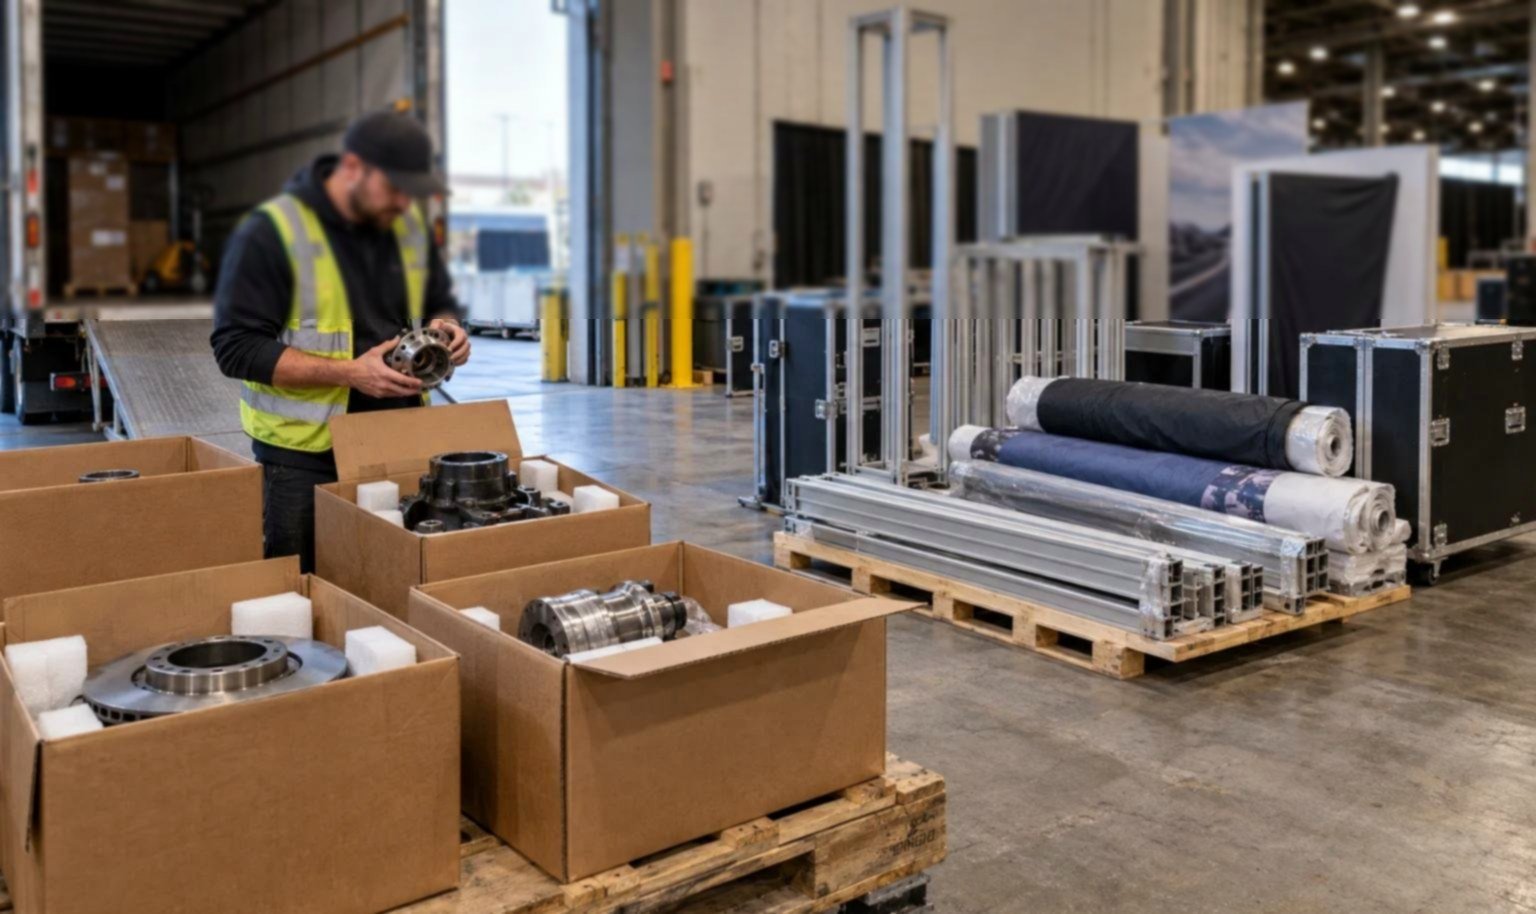
Adds room for broader collections, sample comparison, installation products and dealer or specification meetings.