
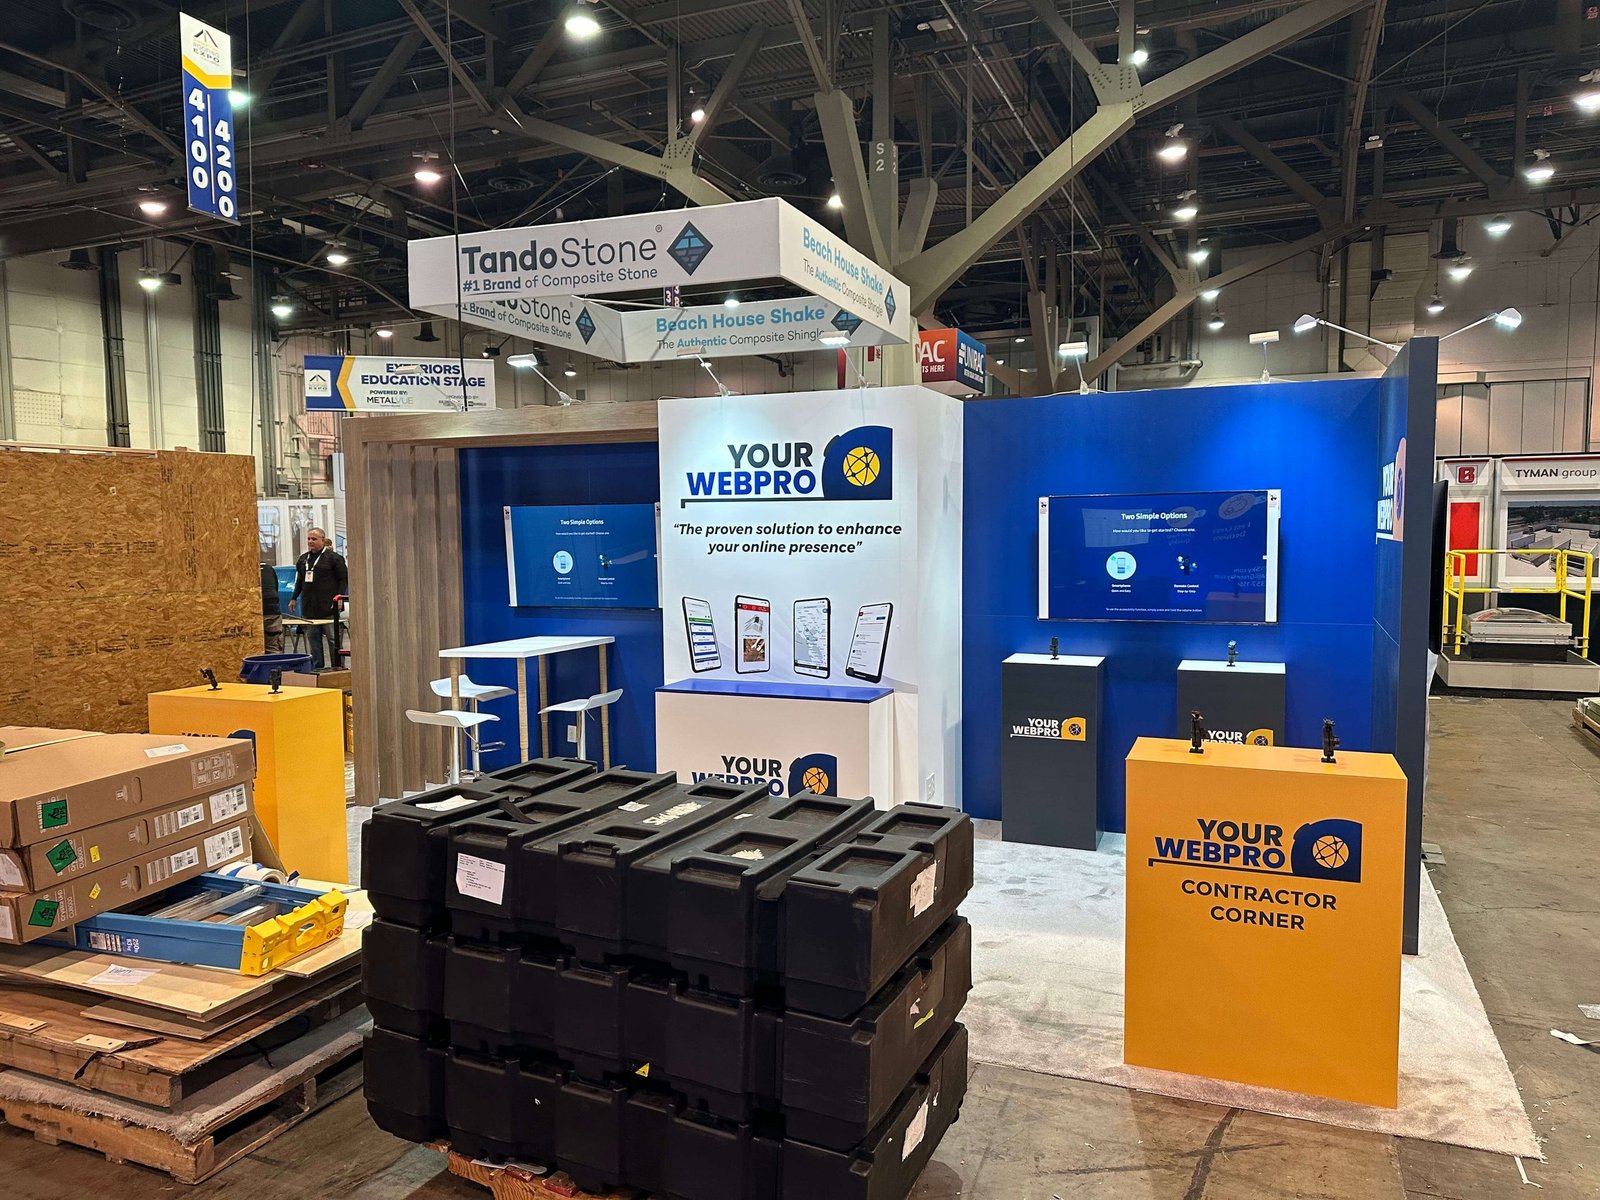


Choose the IRE Exhibit Format from What the Visitor Must Inspect
Roof-System and Material Sample Gallery
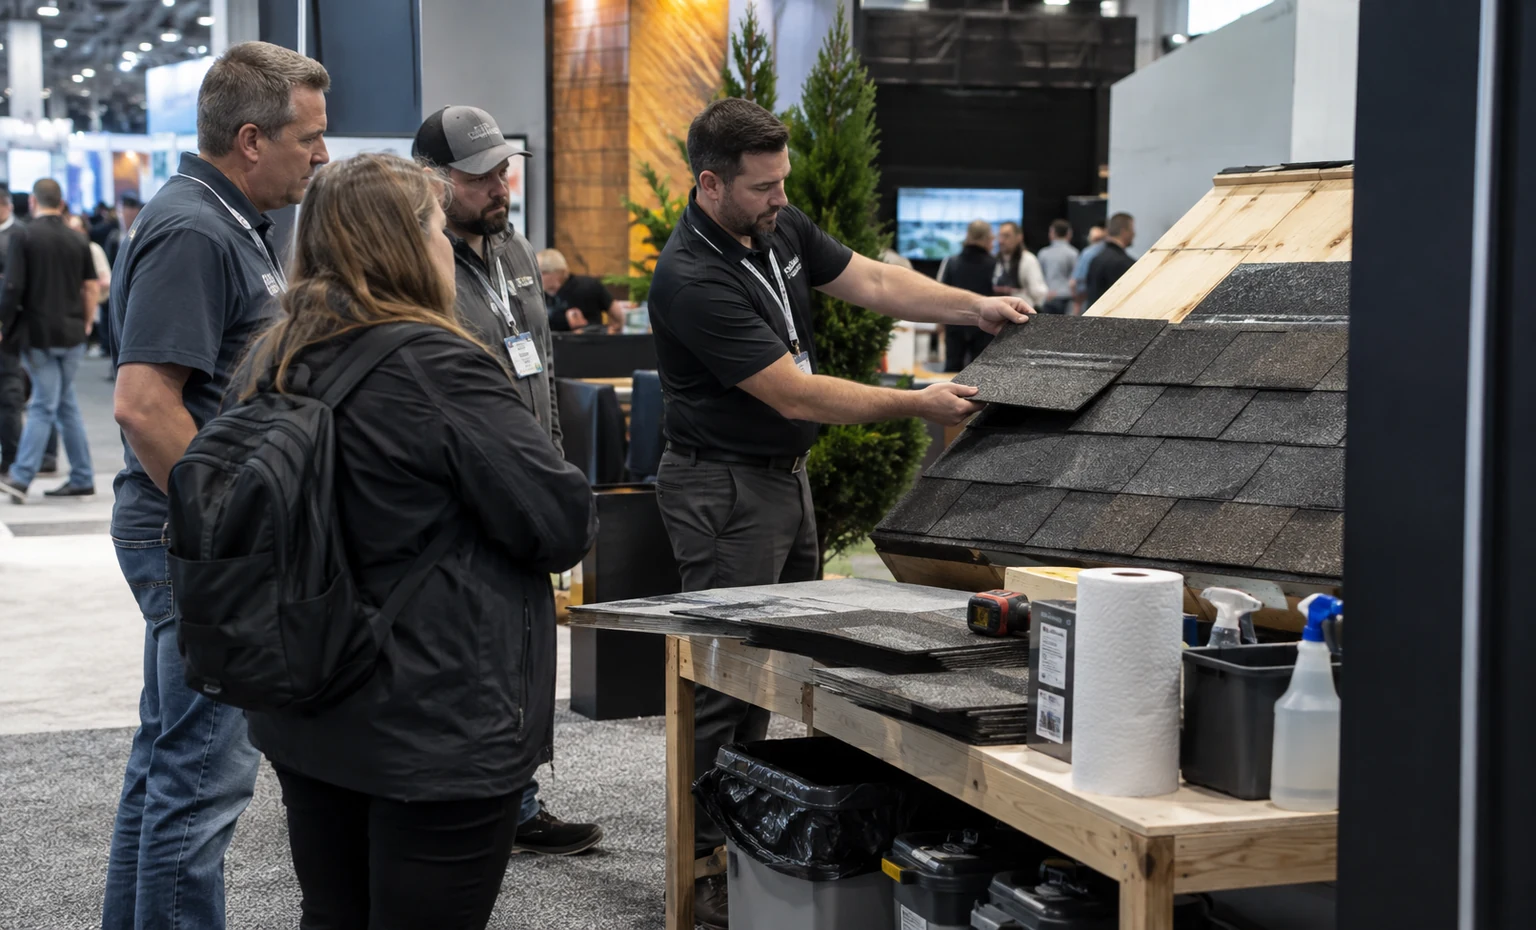
Installation or Application Demonstration
Equipment, Tool or Safety Product Display
Business, Technology or Contractor-Service Demonstration
An IRE Exhibit Rental Built Around Contractor Evaluation
The official IRE material describes an expo hall where roofing and exterior professionals discover products, connect with suppliers and experience live demonstrations. That creates a practical design standard: your booth should help the right visitor recognize the application, inspect the relevant product detail and understand what to discuss next.King Exhibits begins with the assigned space and a product-interface register. Every panel, sample board, roof section, machine, tool, screen or demonstration receives dimensions, weight, viewing sides, handling needs, operating condition, utilities and a staff owner. We then position these items with rental walls, lightboxes, counters, flooring, graphics, lighting, storage and meeting areas in one 3D direction. Confirmed custom fabrication can address fitted supports, work surfaces, enclosures or product-specific access details.The exhibitor remains responsible for product claims, demonstration content, operating instructions and required approvals. Current IRE, venue and approved-provider requirements control show services and onsite conditions. King’s proposal identifies the accepted design, rental, fabrication, graphics, transport and onsite scope instead of suggesting that the organizer’s services are automatically included.
Give Each Roofing and Exterior Offer the Right Kind of Evidence
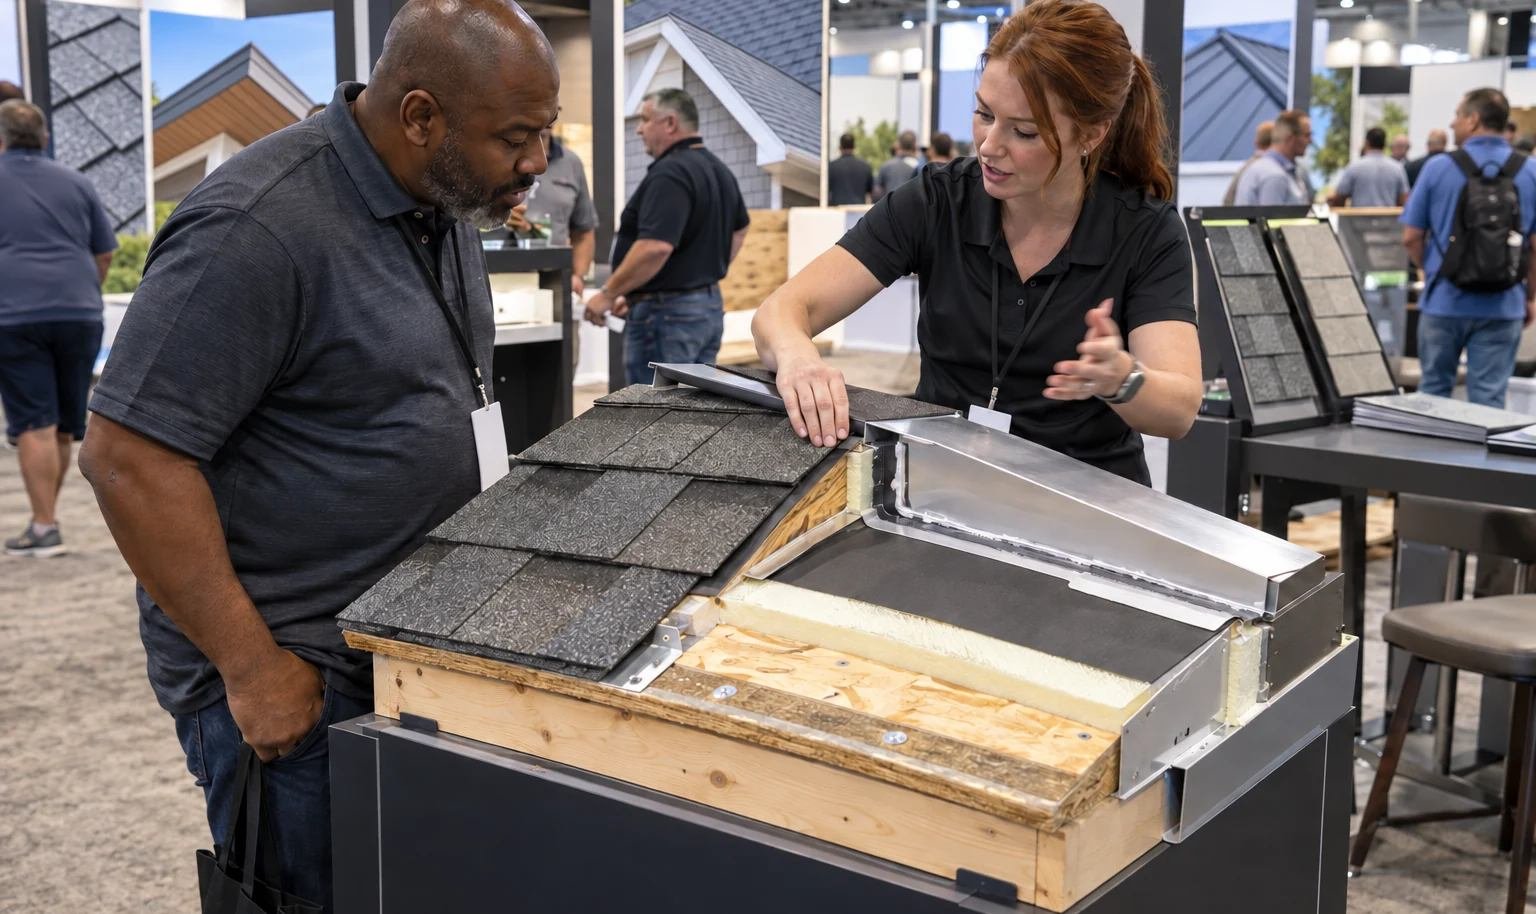
Shingles, single-ply roofing, coatings, sealants, insulation, bitumen/asphalt, flashing and related systems benefit from a visible relationship between layers and installation steps. Use samples and cutaways to make the intended comparison clear. Keep technical documents and a qualified product person close enough to continue the conversation without crowding the display edge.

Metal roofing, solar, siding, windows, gutters, drains and other exterior products often need profile, finish, joint, interface or installed-scale context. Decide whether the visitor should view a sample, handle a component or stand beside a mockup. Confirm weight, edges, support, access and graphic labels before a display structure is released.
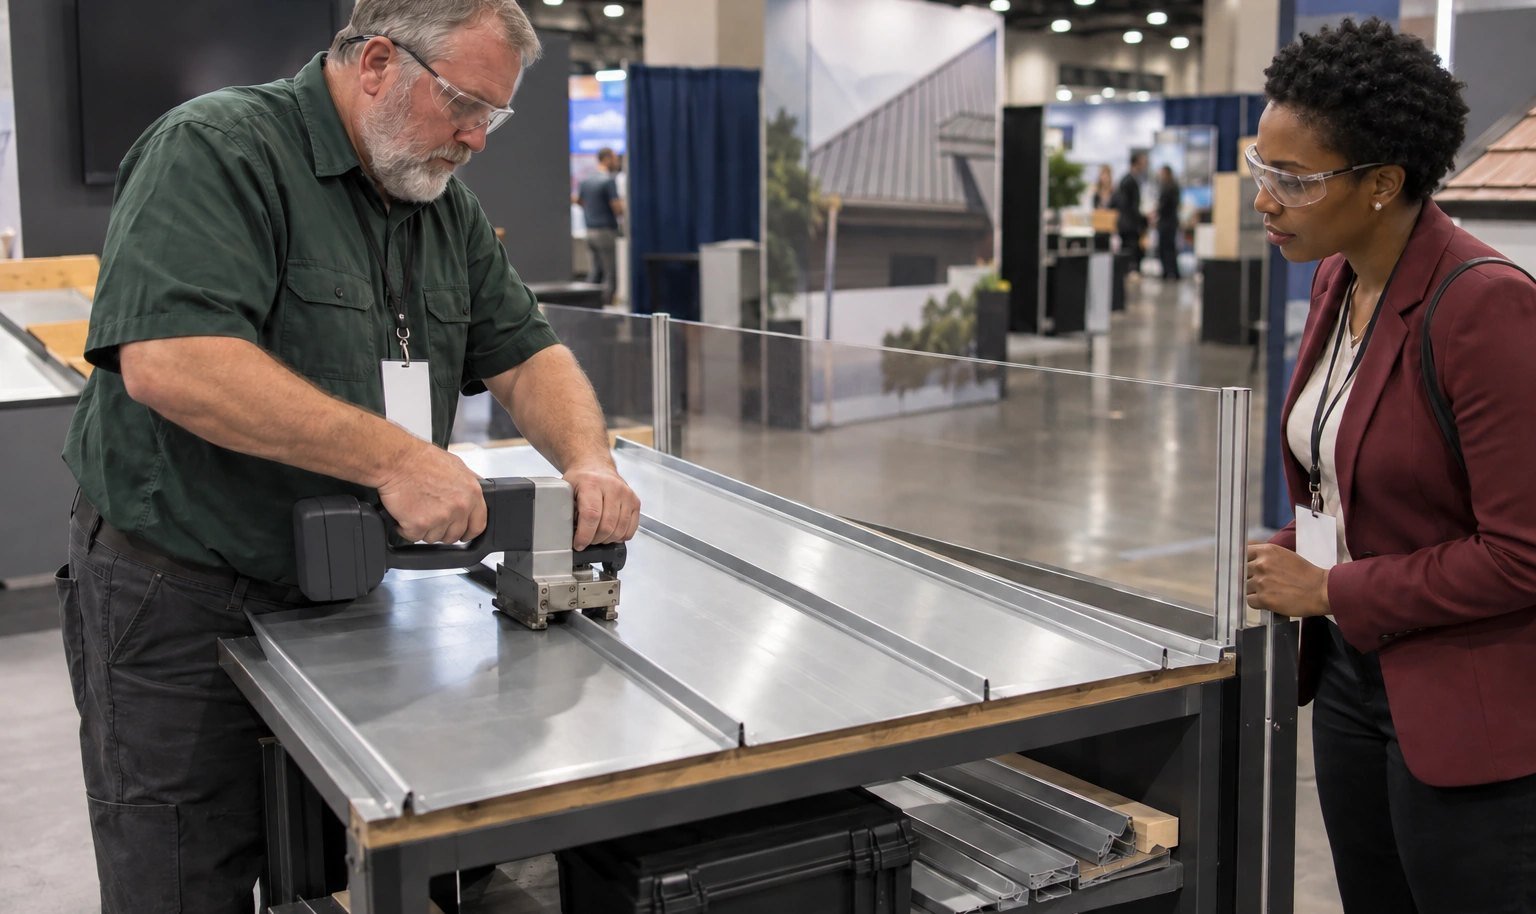
The buyer may need to watch a tool work, inspect a control or understand how equipment fits a jobsite task. Give the operator enough room to work and the audience a clear viewing side. Keep supplies, accessories and reset items accessible to staff while separating them from the main visitor route.
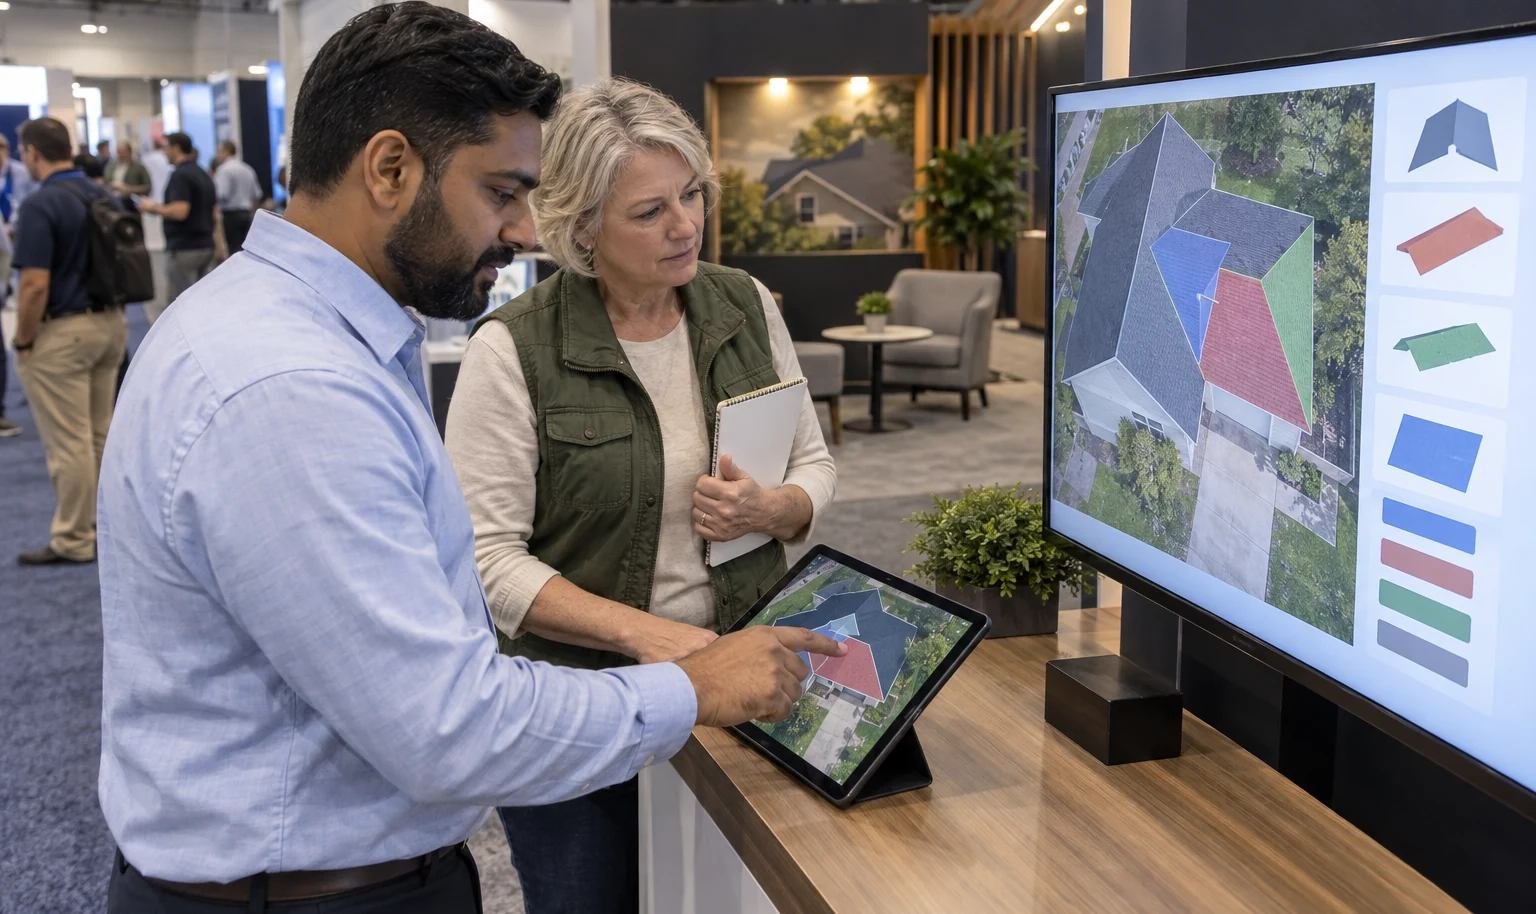
Estimating, measurement, project management, training, finance and other services become easier to evaluate through one concrete contractor workflow. Use a screen, guided input and relevant output to support the first explanation. Move account-specific details, integrations, channel terms or implementation questions into a quieter specialist conversation.
Build the Display in the Same Order the Roof Is Understood
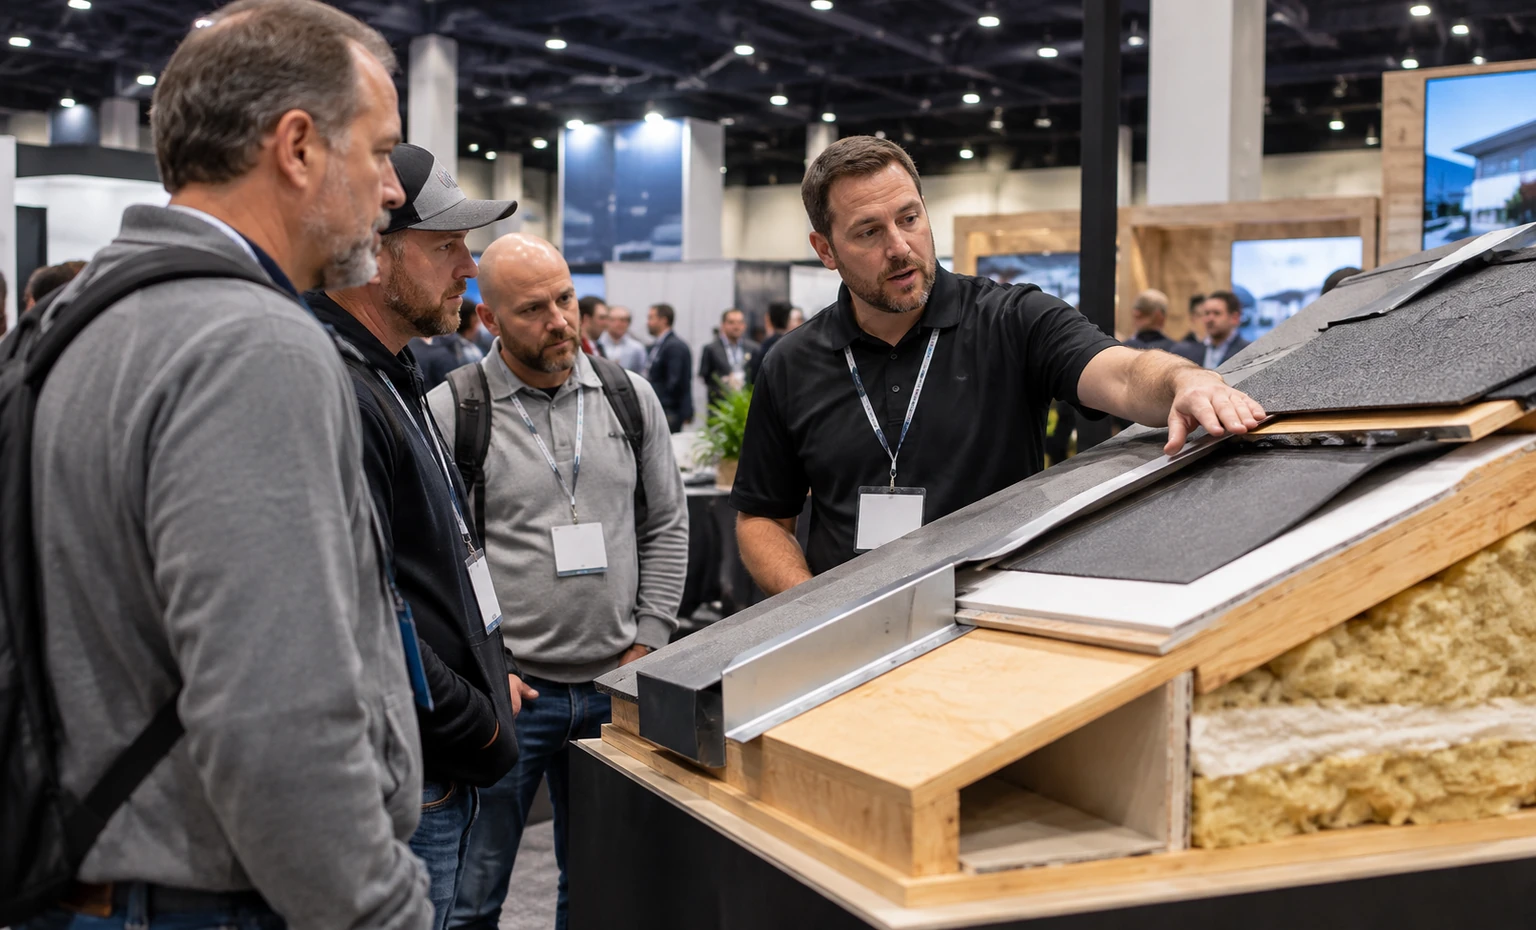
Start with the substrate or existing condition, then place the layers, joints, fasteners and exposed finish in a sequence a contractor can read without staff narration. Pair the cutaway with only the samples that explain a real choice. A clear assembly makes it easier to discuss compatibility, installation steps and application boundaries, while the product team retains control of technical claims and the exact language used beside each component.


Treat Every Sample as a Physical Load and Handling Task
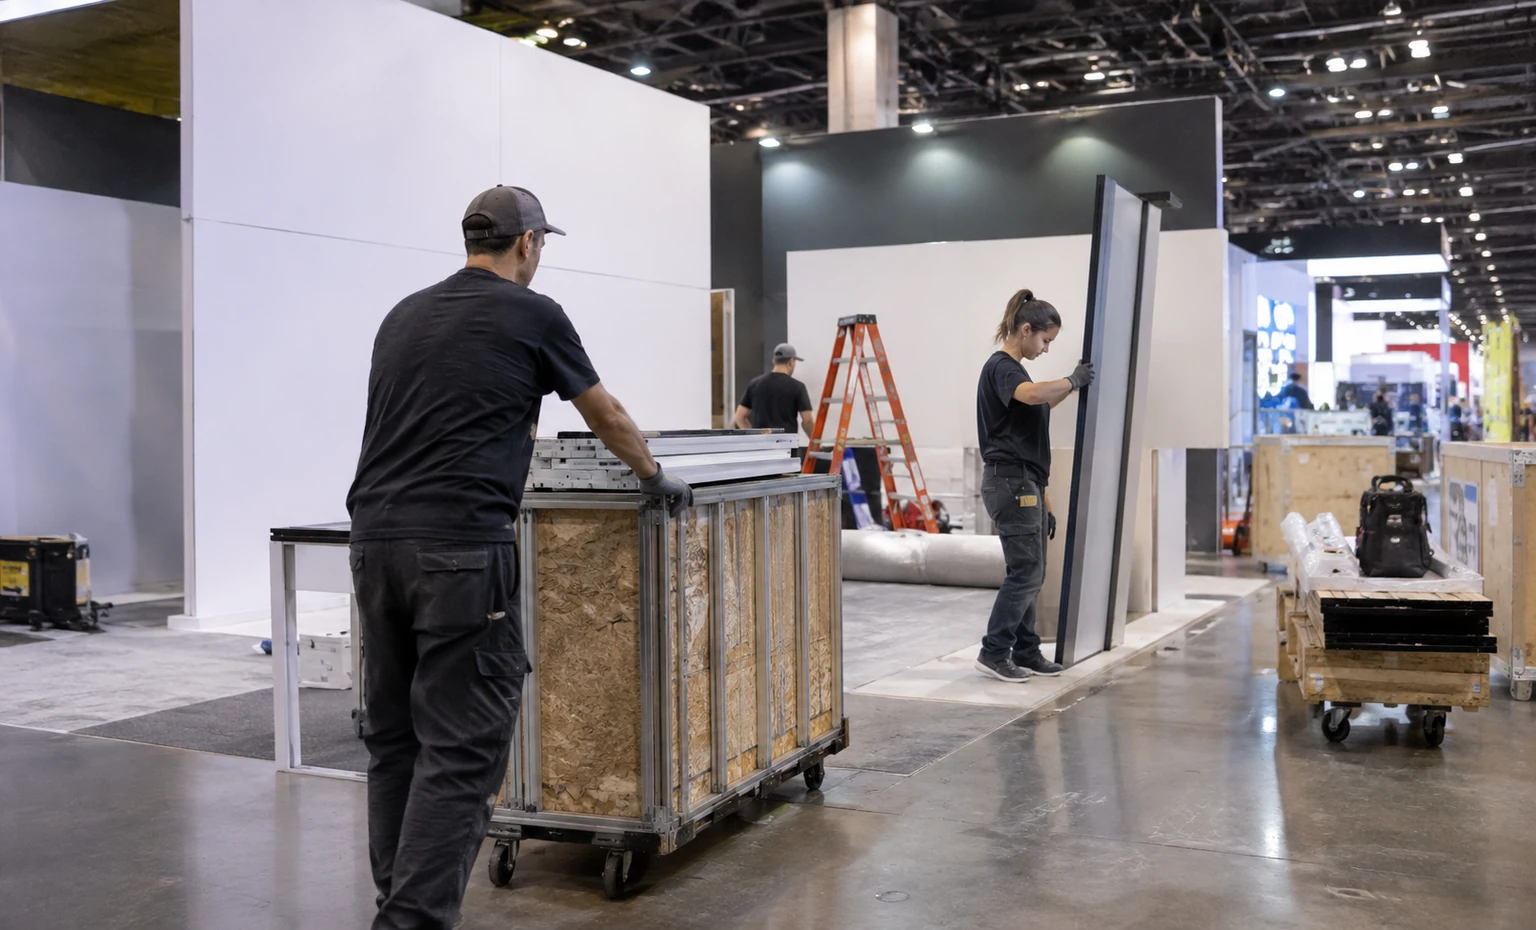
List the dimensions, weight, center of gravity, display face, support points and approved handling method for each panel, roll, machine or roof section. Then define how it arrives, enters the booth, reaches its fixture and leaves after the show. These inputs affect counter depth, frame construction, staff access, packing and official handling orders. They should be resolved before a persuasive rendering turns an unsupported object into a late production problem.
Design the Reset Before Approving the Live Demonstration
Map what the operator uses, what a visitor may touch, where observers stand and what must be removed or replenished after each cycle. Reserve staff-side space for tools, spare materials, waste, cleaning and the next setup. If power, ventilation, water, noise, heat or debris is involved, record it for the current show-service review. A demonstration that cannot reset cleanly will become slower and less useful as the day continues.
Review the Roof-System Display and Exhibit Scope in One 3D Direction
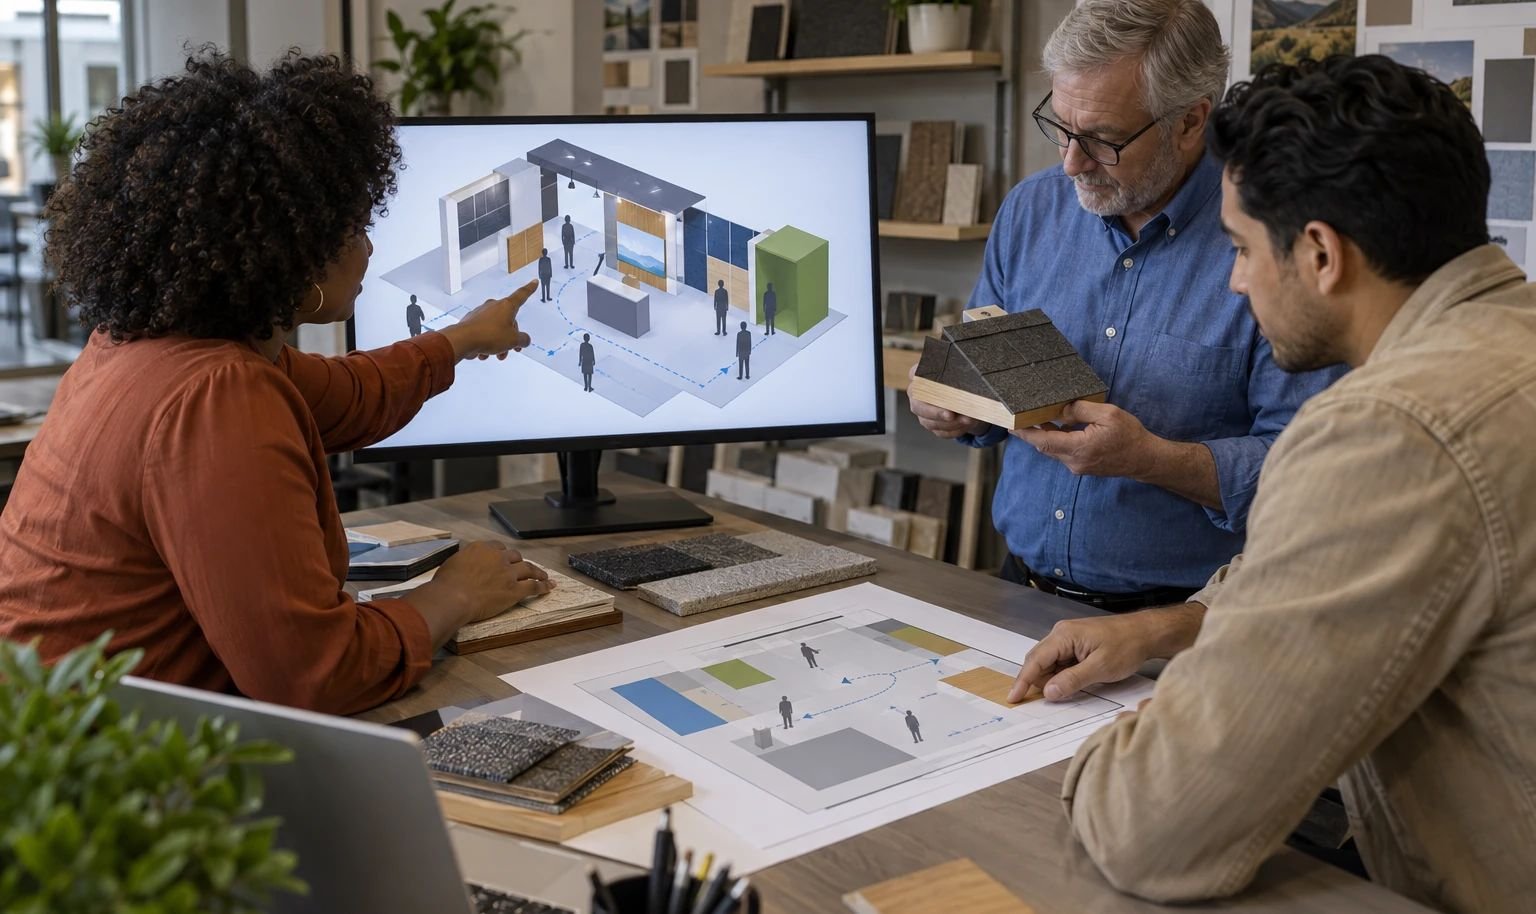
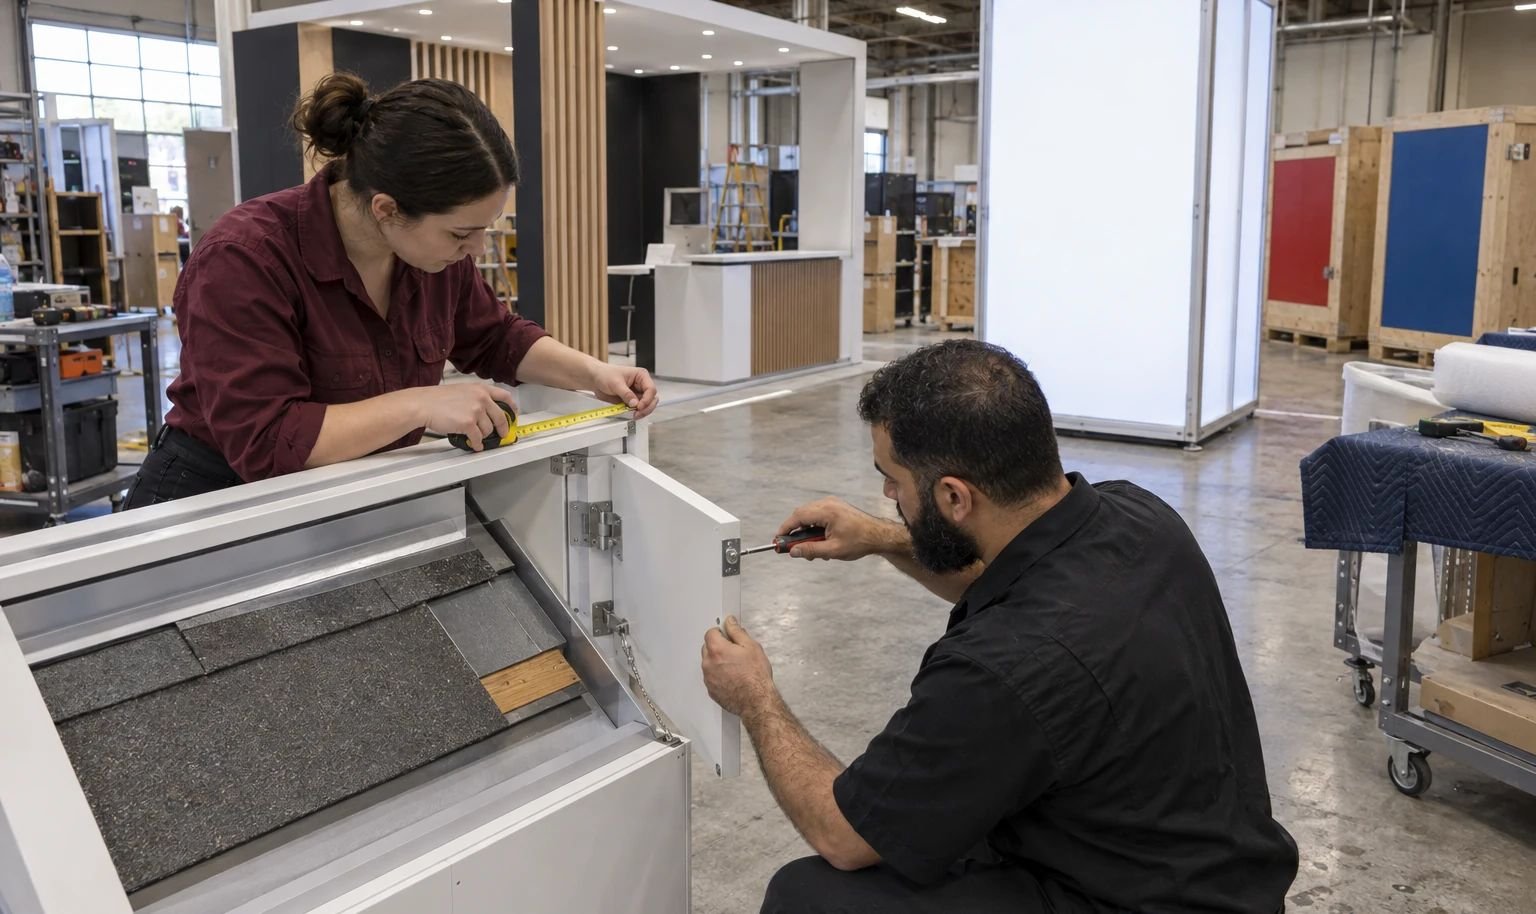
King Exhibits develops the exhibit around the confirmed physical interactions. The 3D presentation places sample walls, roof sections, equipment, demonstration positions, sightlines, graphics, screens, storage and meeting space in the same review. Product, marketing, sales, safety and operations teams can identify conflicts before rental components or custom fixtures move into production.Confirmed rental walls, towers, lightboxes, counters, flooring and furniture can establish the main environment. When an approved product requires a fitted support, recessed work surface, access panel, enclosure or brand-specific element, its verified dimensions can guide quoted CNC and wood fabrication. Final graphics are assigned to defined positions rather than added to an unresolved product display.Pre-build and project checks compare the accepted structure, graphics and identified components before packing. The proposal separates King’s rental, fabrication, graphics, transport and agreed installation/dismantle work from electrical, internet, rigging, material handling, venue labor and other official services unless a specific item is expressly included. That division gives the exhibitor a more useful basis for reviewing the total project.
Check Current International Roofing Expo 2027 Information Before Production

The official IRE site currently lists February 16–18, 2027 at Las Vegas Convention Center, West Hall. Recheck the assignment and venue information before production release.
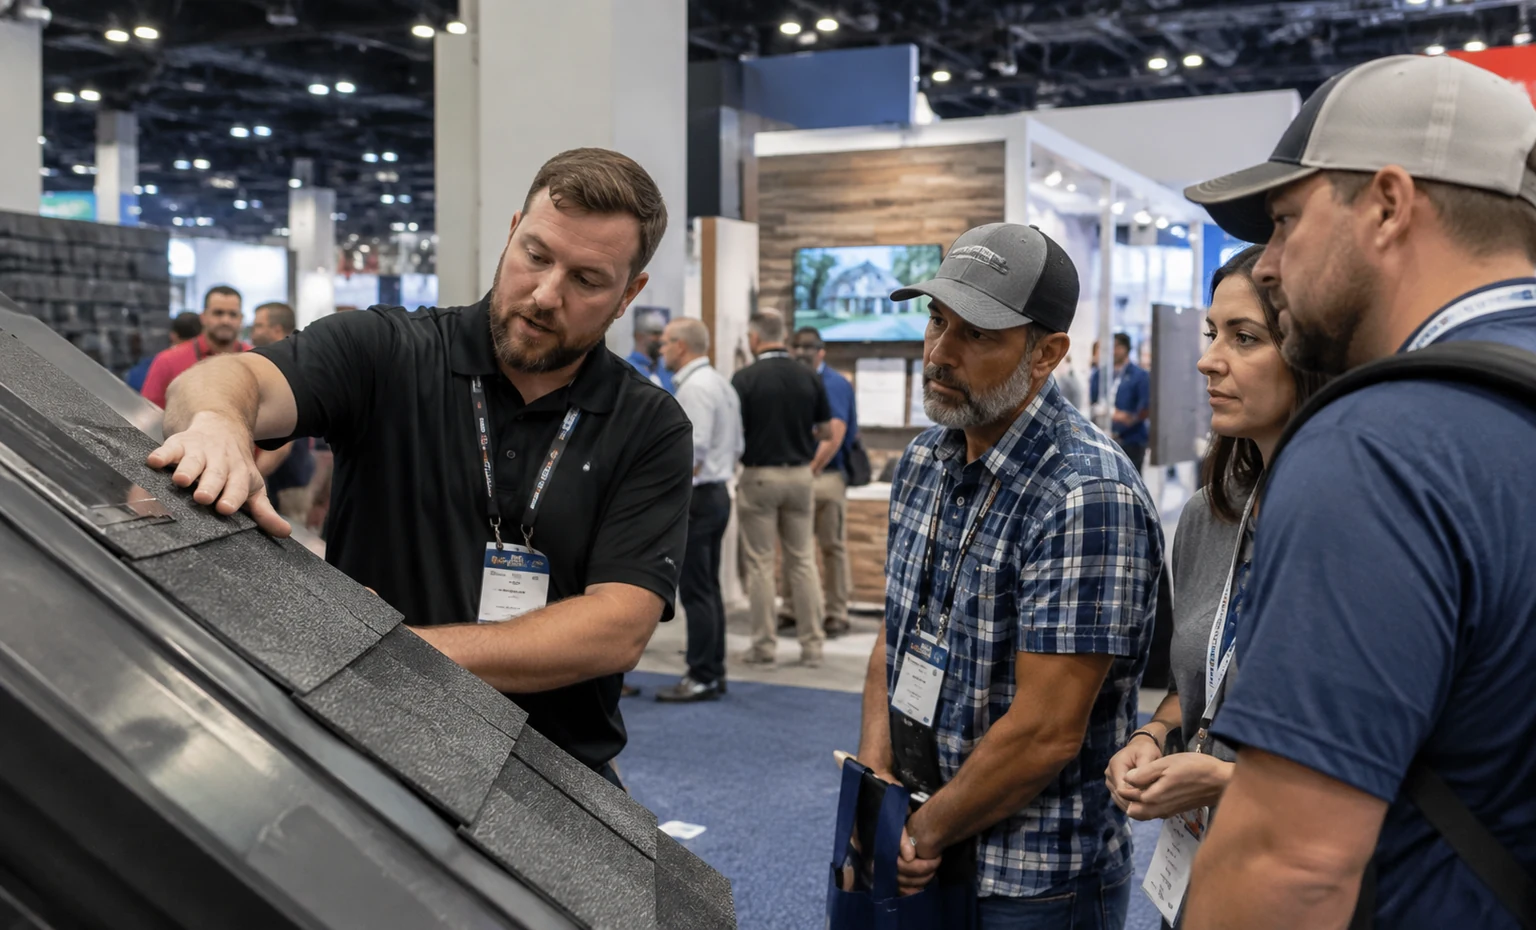
Official pages describe roofing and exterior professionals discovering products, meeting suppliers and experiencing demonstrations. The exhibit brief should identify the exact contractor, distributor or other buyer task the booth supports.

The official FAQ says the current manual is available through the exhibitor portal and is typically issued a few months before the show. Obtain it from the exhibiting company before final technical planning.
Move-in and move-out hours were still marked “Info coming soon” on 2026-09-07. Do not carry deadlines, labor rules, service rates or demonstration conditions forward from another edition.
Move from the IRE Product List to a Released Exhibit Scope
Send the booth number, size, configuration, current exhibitor documents, target audience, product priorities, budget range, schedule and requested King scope.
Document every sample, mockup, machine, tool, screen and live action, including dimensions, weight, viewing sides, operating condition, utilities, handling and staff owner.
King positions the product interactions with rental architecture, graphics, storage, meetings and staff routes. Confirmed custom requirements are identified for quotation.
Compare the design with the current manual, assignment, venue conditions and approved-provider responsibilities. Record services or approvals that remain outside King’s scope.
Review the physical plan, included work, exclusions, product records, approved graphics, AV, logistics, installation responsibilities and release schedule.
Prepare the confirmed exhibit, run scoped checks, pack and transport it, and coordinate the accepted onsite work with the exhibitor and required providers.
No. King Exhibits is an independent booth design, rental and construction provider. The organizer, venue and approved service providers control their own services and requirements. Your proposal will identify King’s accepted work and the items that must be ordered, approved or coordinated through other parties.
Yes, when the exact dimensions, weight, support points, edges, handling method, floor interface and viewing access are confirmed early. The current IRE and venue requirements must also be checked before the fixture, freight plan or onsite handling scope is released.
It can when the process, operator, participant boundary, tools, utilities, noise, heat, ventilation, consumables, waste and reset method fit the approved space and current show rules. Send the complete demo method before the layout is approved; never assume a prior edition’s approval applies.
The current IRE manual and each accepted proposal determine responsibility. King can identify known interfaces and coordinate agreed work, but official-provider services are not automatically included. The scope review should name who orders, pays for, schedules and approves every required service.
The main factors include footprint, booth type, rental structure, graphic area, custom fabrication, product fixtures, sample weight and handling, demonstration utilities, AV, furniture, storage, freight, official services and onsite labor. Share a budget range and full product brief so the quotation can define inclusions and exclusions without inventing a package price.
Yes, when the selected rental components and custom elements fit the next footprint, venue and product story. Graphics, product fixtures, transport and onsite services may change. Reuse should be evaluated from the next assignment rather than promised before its requirements are known.
Send the event year, booth number, size and configuration; current exhibitor documents; product and sample register; dimensions, weights and handling needs; demonstration plan and utilities; audience and staffing; meeting and storage needs; approved brand files; budget range; schedule; and the work you want King to quote. You will receive a reviewable exhibit direction and defined proposal scope.
Related Product
-
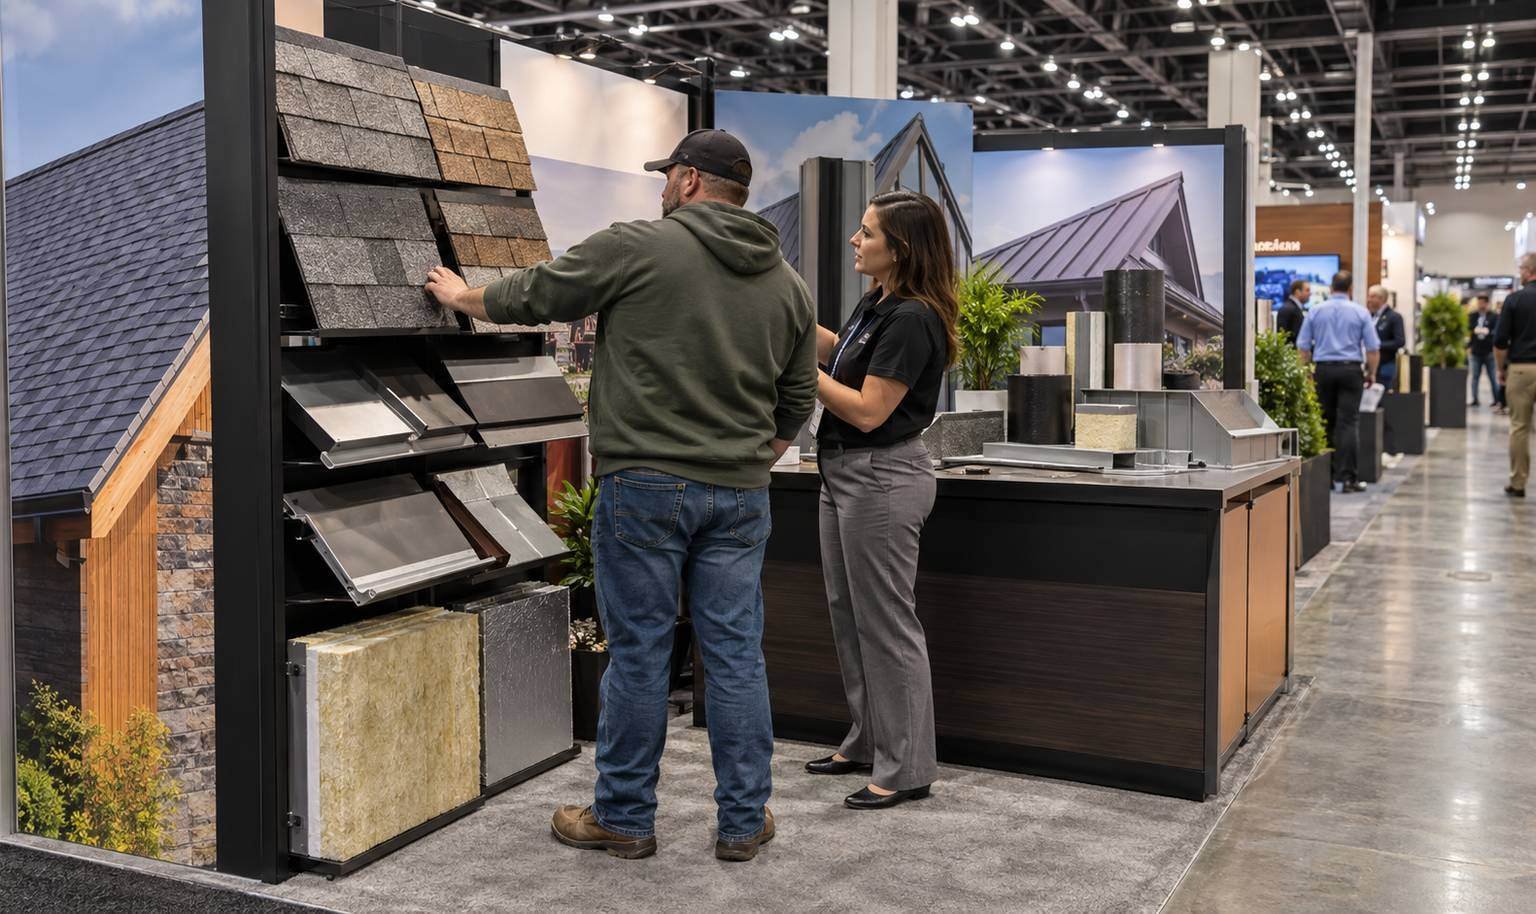
A compact footprint for one product story, a controlled demonstration and a direct buyer conversation.
-
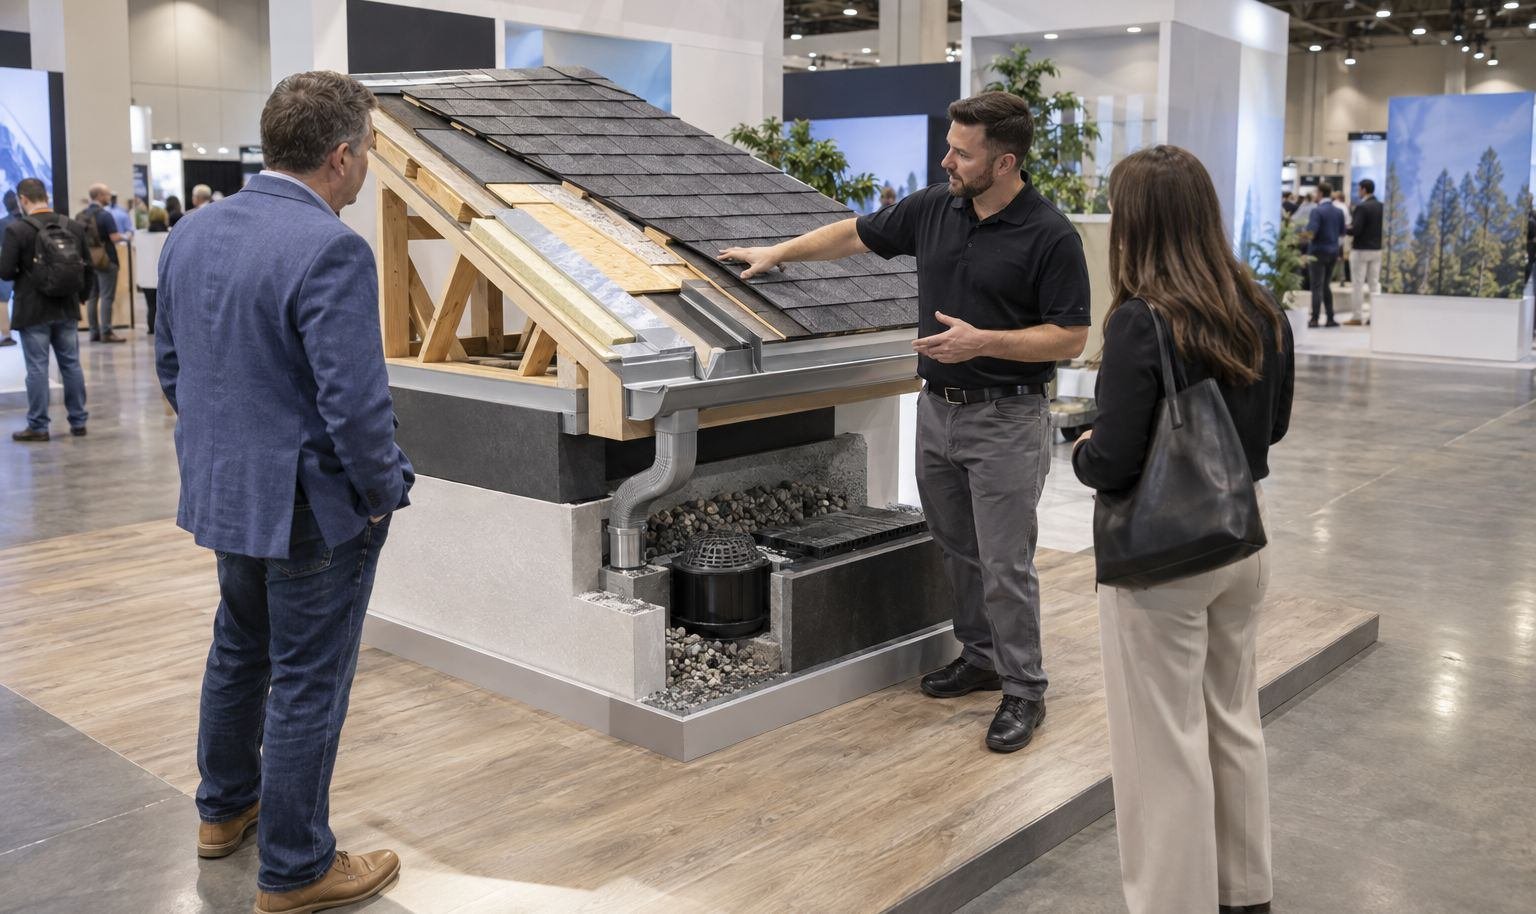
More room for a roof-system demonstration, material comparison and a clear visitor path around the working display.
-
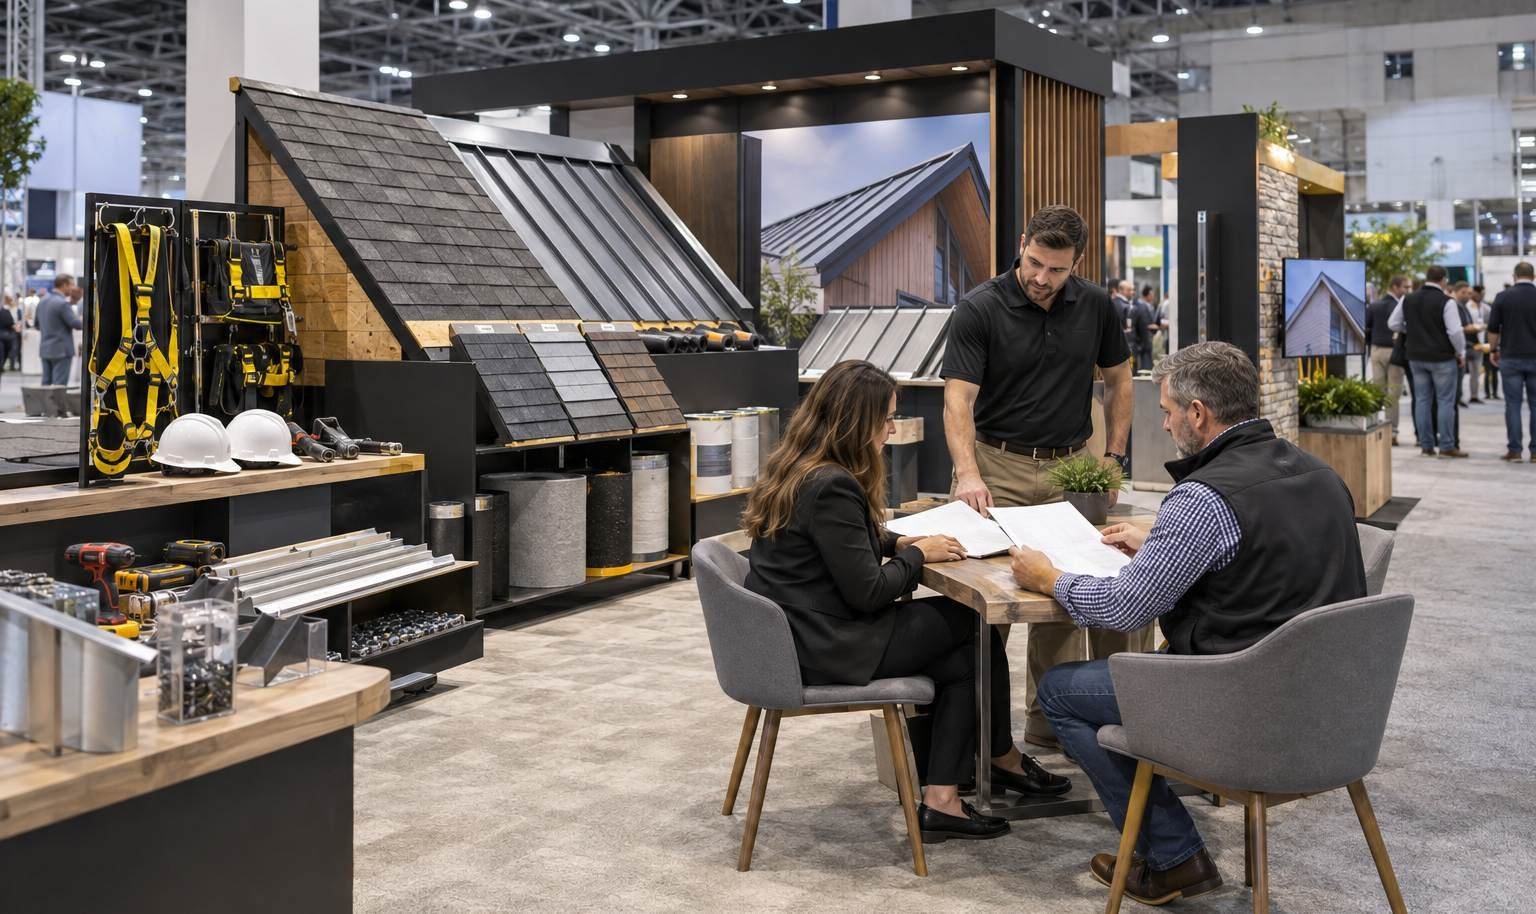
A broader layout for samples, tools, safety equipment, specification meetings and a practical contractor handoff.