
Custom Container Booth Layouts for Your Products
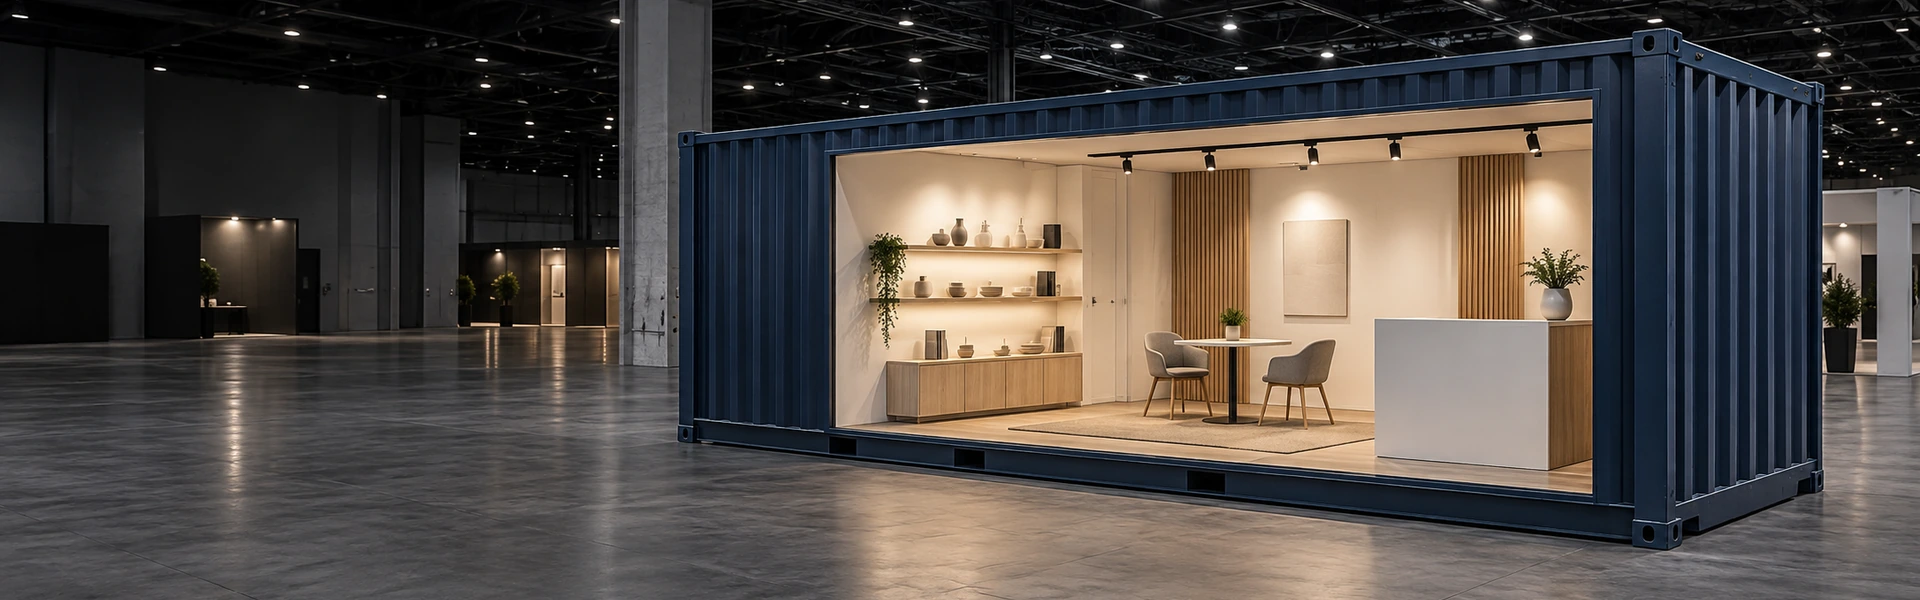
- Place your main demonstration along an opening where visitors can watch from outside.
- Set product displays against interior walls to preserve space for visitors.
- Use a separate reception counter when check-in would crowd the entrance.
- Position meeting seats away from the busiest demonstration area.
- Plan lighting around the products and screens inside the container.
- Arrange exterior graphics around doors and windows so key messages remain visible.
A Container Exhibit Built Around Your Show Activities
A shipping container booth combines a recognizable exterior with a space you can furnish for demonstrations, samples or sales conversations. An open side brings the activity toward the aisle. An enclosed layout brings visitors inside. A service window keeps the team behind a counter while guests stay outside. The right choice starts with how you want people to interact with your products.
We develop the exhibit layout and brand presentation around that activity, including display positions, lighting and graphics. Your project proposal brings the selected container configuration, exhibit finishes and service responsibilities together. The container source and any structural work are established for the project, alongside the design and graphics work King Exhibits provides.
Choose Between a Shipping Container and a Modular Container Look
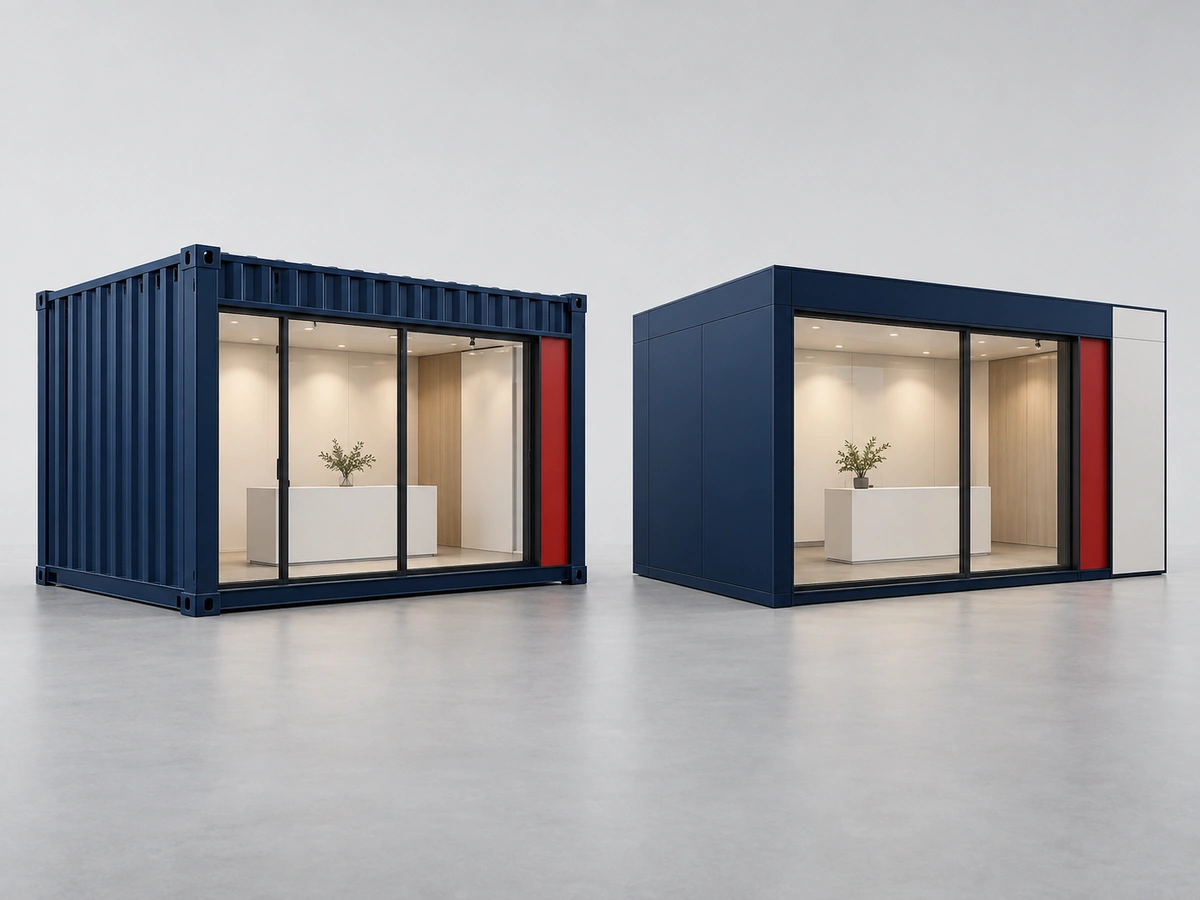
A converted shipping container retains the freight-container shell. A purpose-built modular event unit can create a similar box-shaped space using a frame and panels, with different packing and assembly arrangements. If the industrial container itself is central to your concept, make that part of the brief. If the shape and brand treatment matter more, a modular alternative may suit the design. Shipping crates are transport packaging; they do not describe either exhibit structure.
Allow Space for the Booth After It Opens
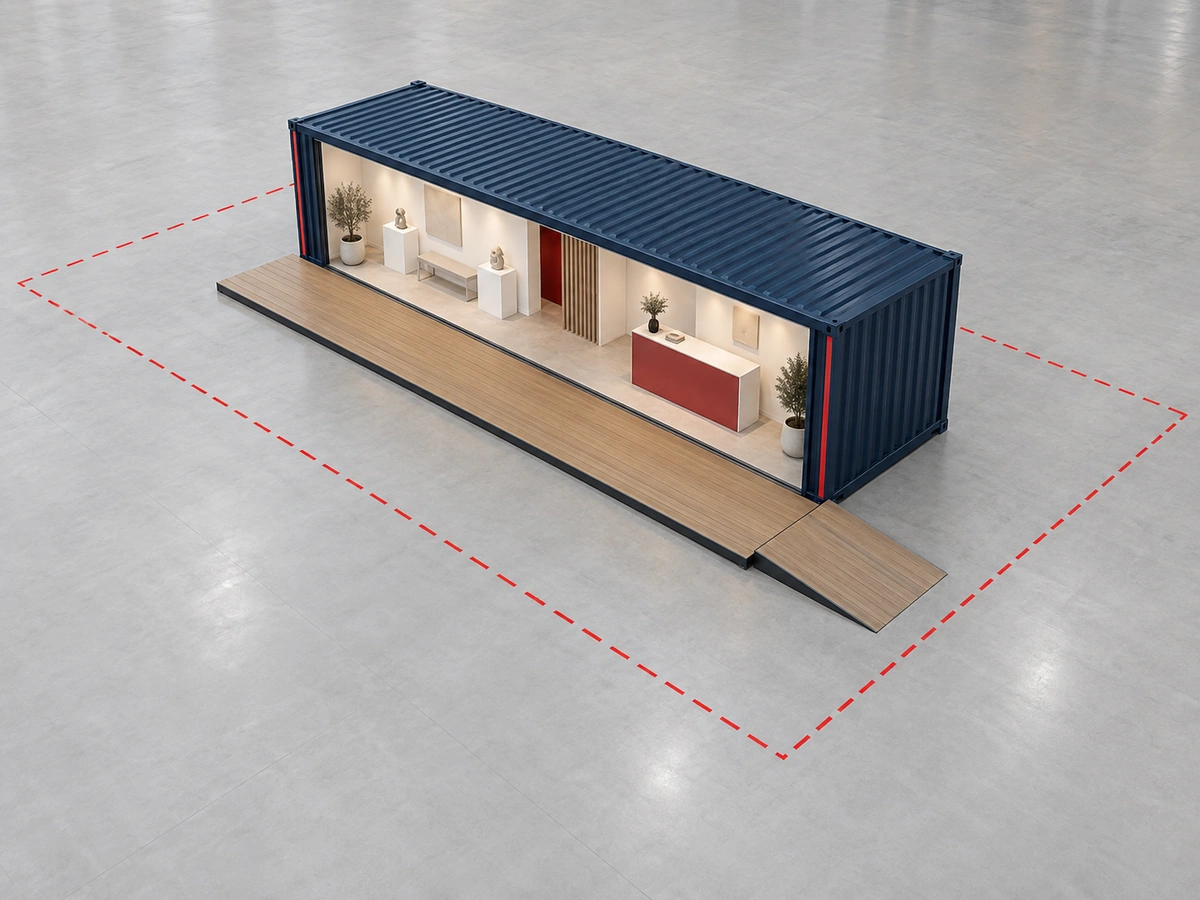
A 20-foot or 40-foot container length does not tell you the complete event footprint. Doors, fold-down platforms, stairs and visitor circulation can extend beyond the closed unit. A trailer-mounted exhibit also needs the trailer included in its placement plan. We develop the layout around the deployed configuration and coordinate the delivery and installation scope in your proposal, so the structure, access route and assigned booth space can be reviewed together. To check the deployed footprint, platforms, entrances and installation interfaces, review 3D exhibit design and engineering for the selected container configuration.
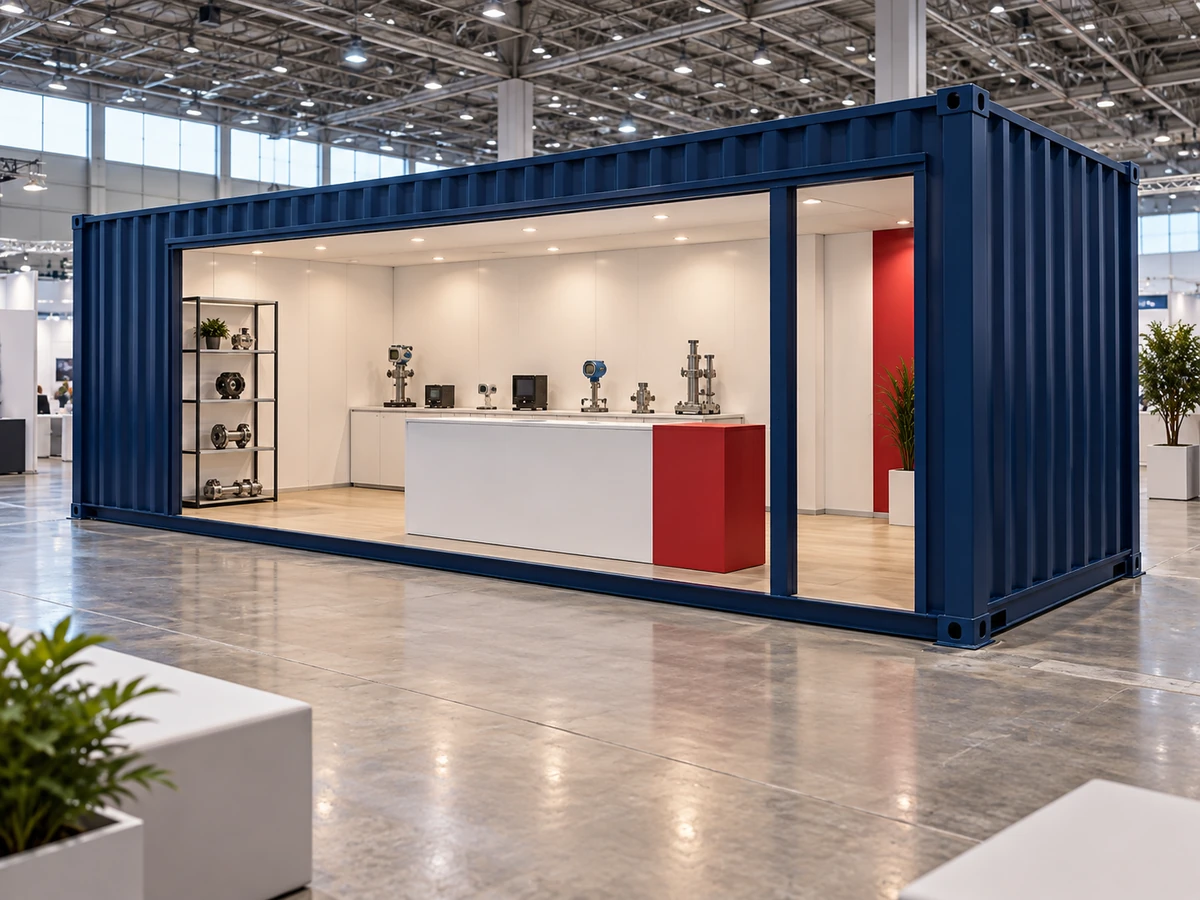
An open-sided layout suits demonstrations that visitors should see before entering. Wide openings connect the interior display with the space outside; a fold-down platform, where specified, extends the activity area. This can work well for equipment demonstrations or a product launch with a presenter.
Keep the viewing area clear of the main entrance. The opening width, interior clearance and equipment access need to suit the actual product. A platform also changes the deployed footprint, so it belongs in the floor plan from the start.
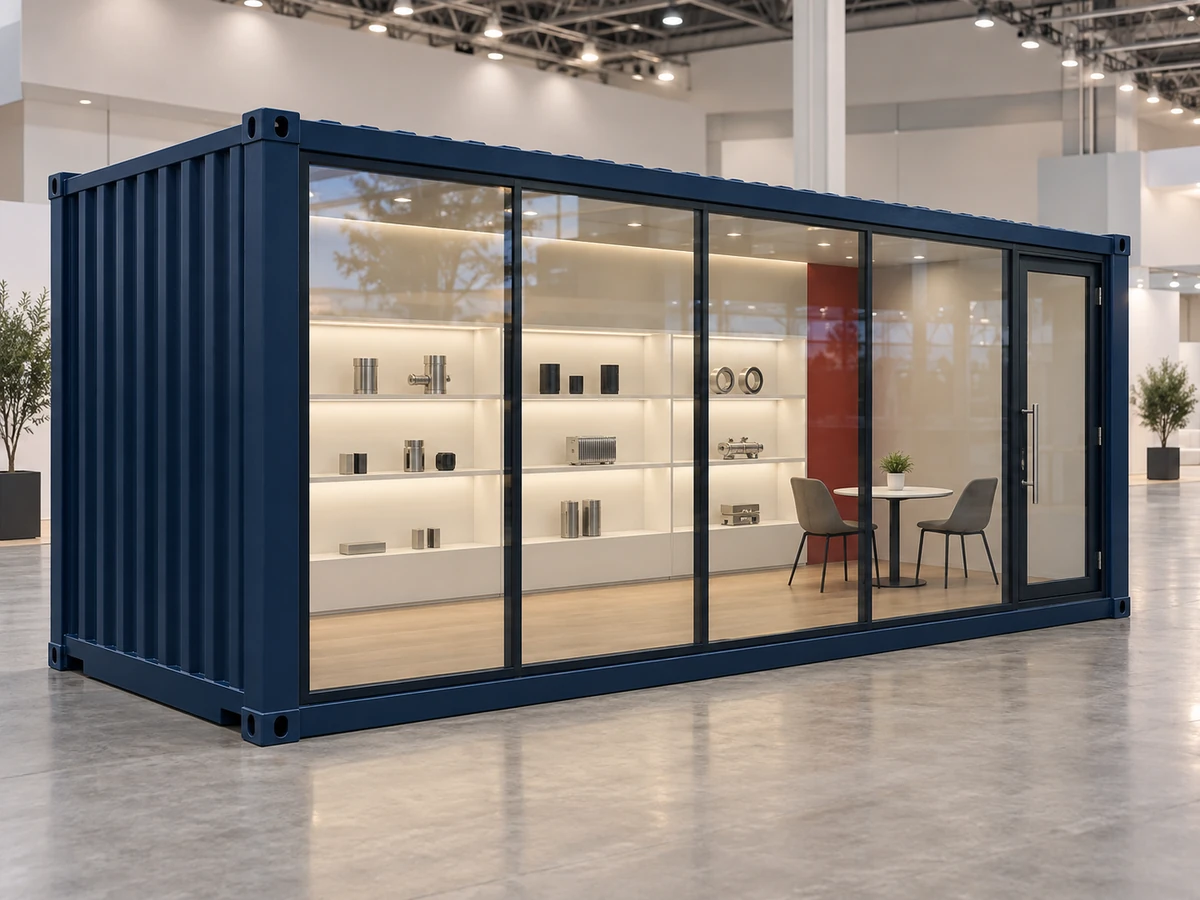
An enclosed layout suits visits that benefit from time inside: examining a product range, viewing a screen-based demonstration or meeting with your sales team. Glazed doors can retain visibility while separating the interior from the activity outside.
Furniture and displays reduce the remaining circulation space, especially when several visitors arrive together. Lighting, ventilation and any climate-control equipment need to match the proposed use. An enclosed shell alone does not establish temperature control, sound isolation or a comfortable meeting capacity.
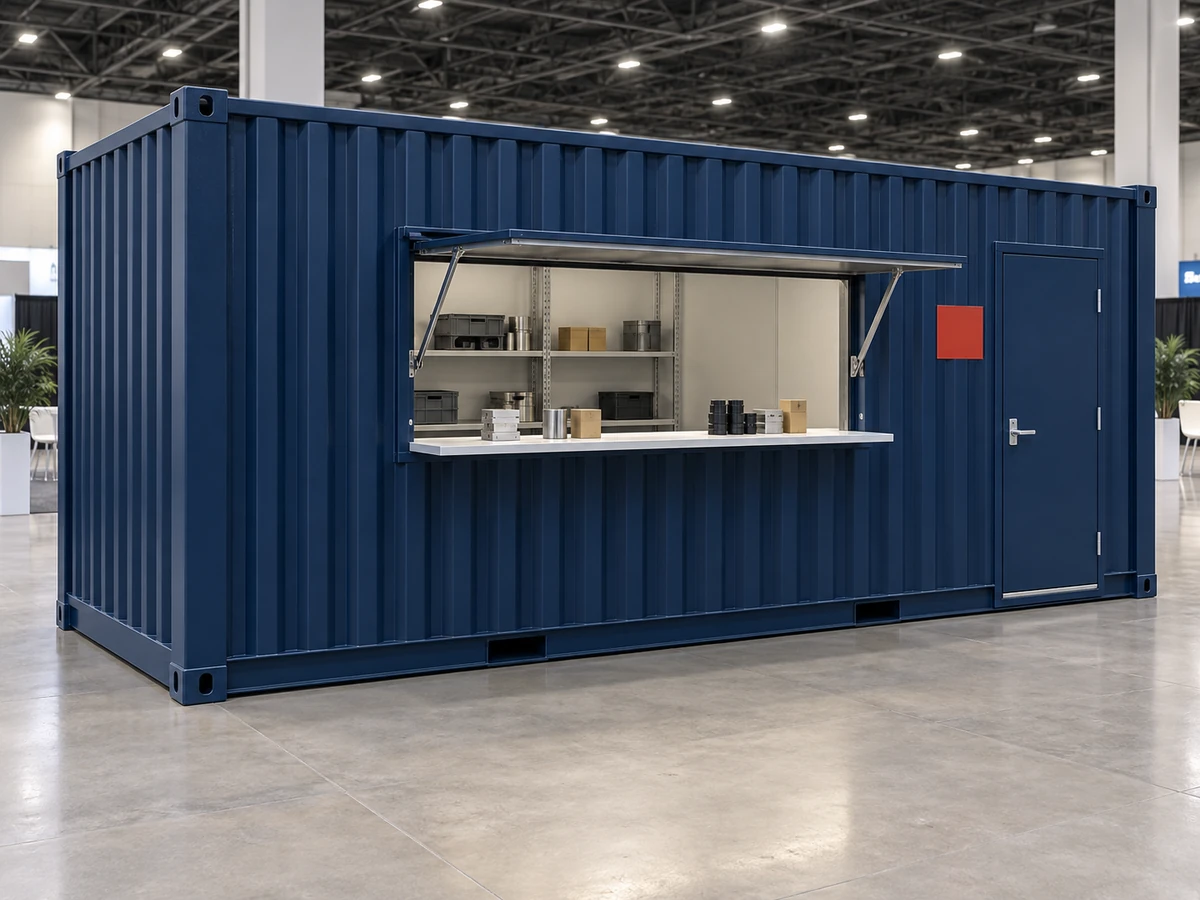
A service-window layout suits sample distribution, merchandise handoffs and demonstrations presented across a counter. The team works inside while visitors approach from outside. This separates staff storage and preparation from the public-facing activity.
Plan the counter around what passes across it: a small sample, a packaged product or demonstration equipment. Storage, staff access and the customer queue need room of their own. If the activity involves food or drink, the equipment and event requirements must be addressed as part of that specific project.
Connect the Booth Design With Graphics and Show Services
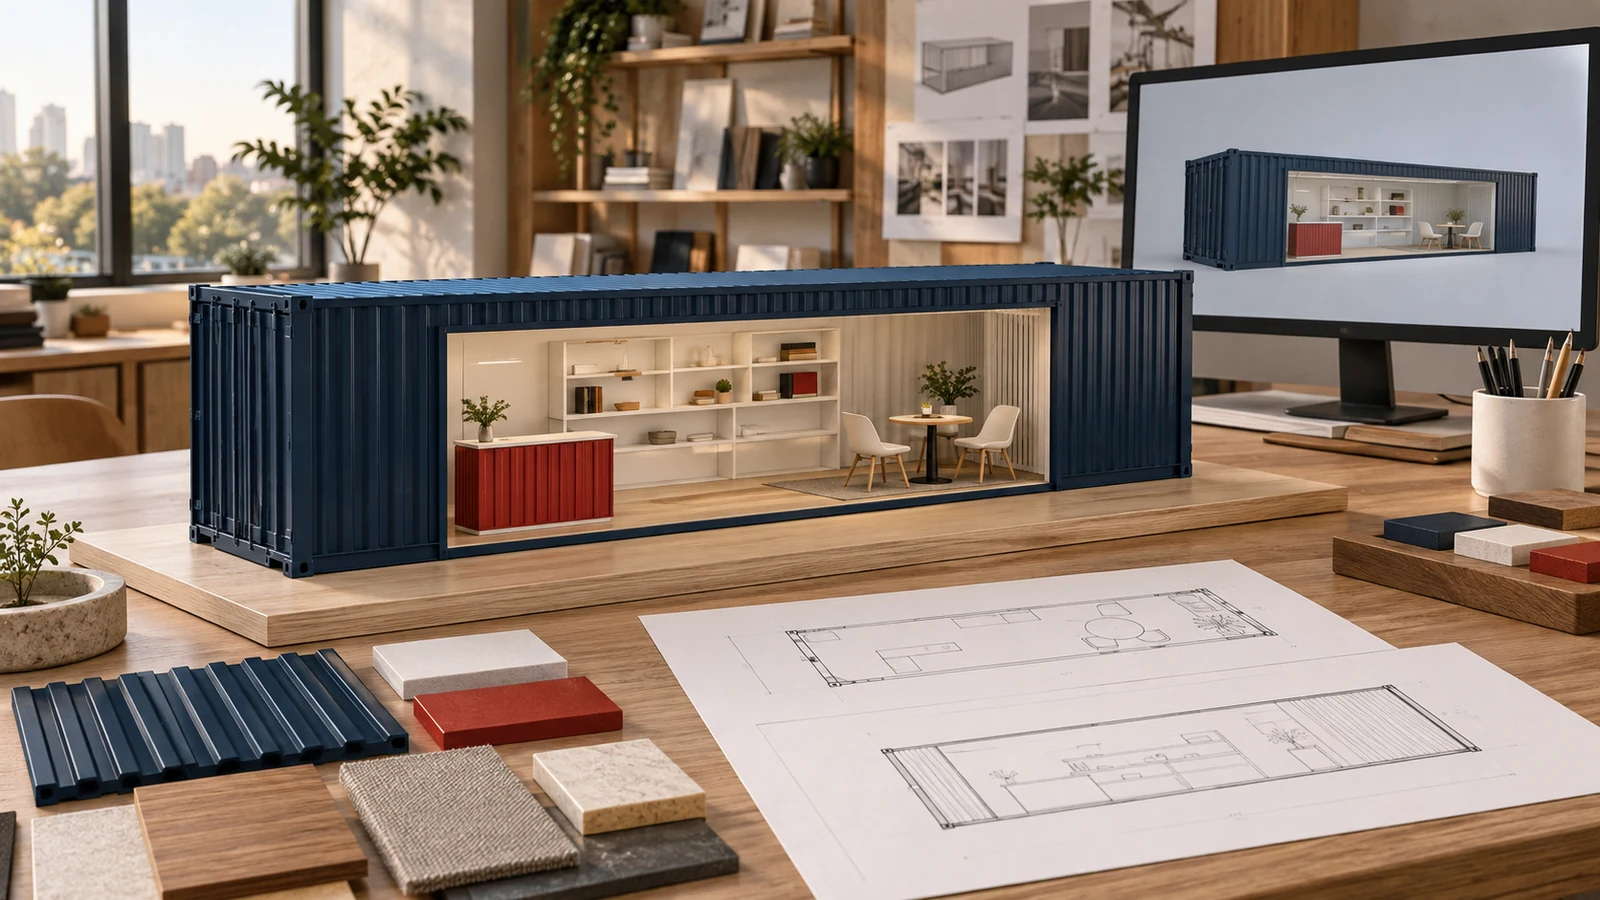
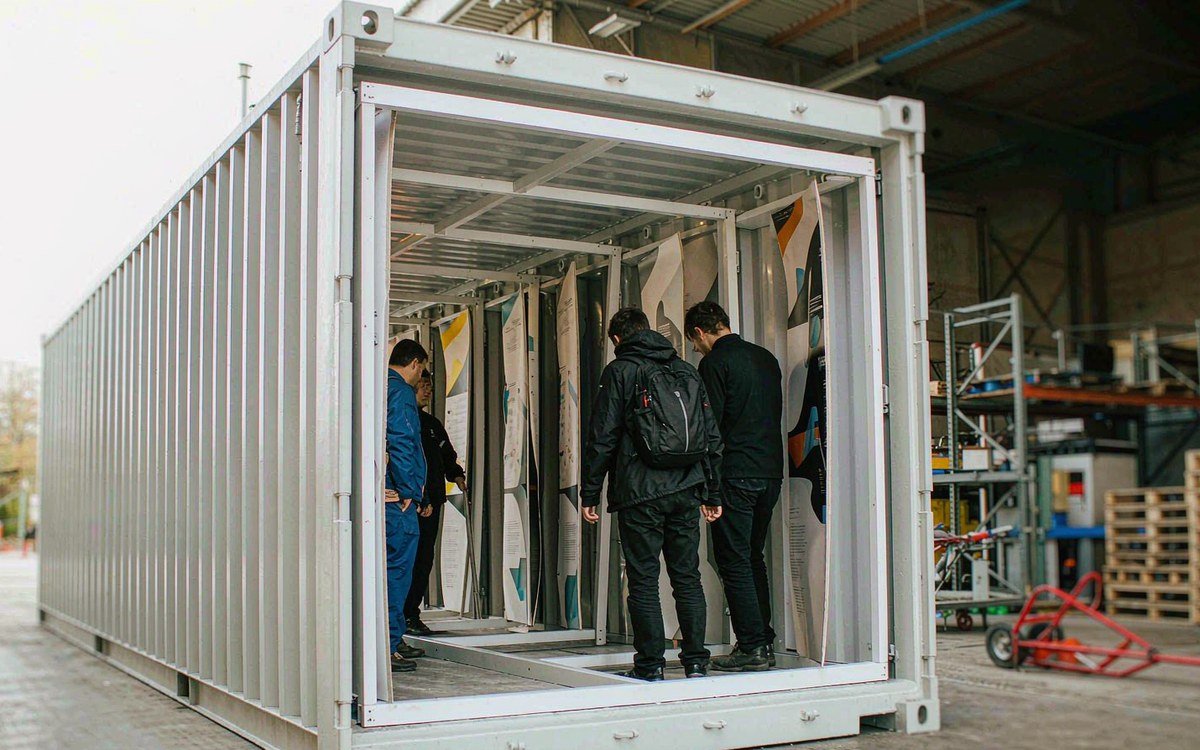
Our exhibit services include design and 3D visualization, graphics production, custom fabrication, transportation, installation and dismantling. For your container concept, we use the design stage to work through display locations, brand visibility and the space your team needs. You can review the proposed arrangement before approving the exhibit finishes and graphics.
Your project team carries the approved design into the work covered by the proposal. Container sourcing, structural alterations and specialized handling are identified separately, with responsibilities established for the selected configuration. You can see which work King Exhibits provides and which project-specific services need to be arranged.
For container sourcing, structural work and exhibit finishes with separate owners, use trade show booth management services to record each accepted handoff.

- Booth Layouts
- What’s Included
- Graphics & Branding
- Delivery & Installation
| Format | Best for |
|---|---|
| Standard layout | Shipping Container Trade Show Booth arranged for a clear entry, demo path and reception point. |
| Open vs enclosed | Open front for traffic; semi-enclosed nook for private meetings. |
| Demo & meeting split | Dedicated demonstration area plus a quiet discussion zone. |
| Traffic flow | Layout routes visitors so demonstrations stay unobstructed. |
| Item | Included or extra |
|---|---|
| Structure | Modular Shipping Container Trade Show Booth frame with rental hardware. |
| Graphics | Backwall and header graphics included; custom shapes quoted separately. |
| Furniture | Counter, seating and demo tables included. |
| Lighting | Ambient and accent lighting included; spotlights on request. |
| Not included | AV, custom build, drayage and labor at contractor rates. |
| Element | How we handle it |
|---|---|
| Backwall | Full-bleed branded graphic sized to the booth. |
| Header & signage | Company name and tagline at eye level. |
| Product callouts | Key specs or benefits highlighted on the panel. |
| File prep | We format approved artwork to print-ready specs. |
| Step | What we handle |
|---|---|
| Design confirmation | Layout and graphics approved before fabrication. |
| Graphics submission | Branded files due by production cut-off. |
| Shipping & drayage | Coordinated with the official show contractor. |
| Install & dismantle | Build and strike scheduled around show hours. |
Questions About Buying or Renting a Container Booth
For a single event, an available rental configuration is worth comparing first. For a repeated show program, purchase may give you more control over the fit-out, but storage, maintenance, graphics changes and transport remain part of ownership. Compare both routes against the same event schedule and customization needs. We can discuss your planned use and establish the supply arrangement available for the proposed project.
For a repeat program using King-supplied assets, include trade show exhibit storage in the ownership, maintenance and transport comparison.
Compare the finished exhibit and its delivery costs, including the container arrangement, alterations, interior finishes, graphics, lighting and display equipment. Then check freight, on-site handling, installation, dismantling and any storage. A base rental price may exclude shipping and labor. Our proposal identifies the included work and separates additional project services, so you can compare quotations that cover the same event requirements.
Yes, where the proposed unit and installation plan are accepted by the venue and show organizer. Access openings, the route to the booth, floor loading and installation arrangements all affect suitability. Share the assigned floor plan and event details with us; we will use them in the design and project review. A container used successfully outdoors is not automatically suitable for the same layout indoors.
Yes, on a configuration designed and accepted for that use. An accessible upper level needs its own structural design, access arrangement and event approval; it is not a standard feature of every container. Stairs also occupy space at ground level. Tell us how many people you want to host and what they will do upstairs, so that requirement can be evaluated before the layout is developed further.
Start when the event dates and likely booth location are known. A rental with limited graphic changes and a new container conversion involve different work, so one lead time cannot describe both. Share your deadline, preferred configuration and display requirements. We will review the available route and project schedule before detailed design proceeds, including the time needed for delivery and event move-in.
Send Us Your Container Booth Brief
Tell us the show, venue and dates, and attach your floor plan or allocated booth dimensions. Include what you want to demonstrate, your budget range and whether this is one event or a series. We will discuss the layout and container configuration with you, then outline the scope needed for a project proposal.