


Give Us the Inputs That Control the Seattle Booth
We review six items before the design and quotation move forward:
• Show, venue and assigned booth location
• Footprint, open sides and floor plan
• Products, demonstrations and visitor actions
• Brand files, graphics and screen conten
• Budget range and target approval date
• Freight, installation and dismantling scope
Build the Calendar in Five Gates
Confirm Arch or Summit, hall, stand number, open sides, floor plan and current event manual. Identify covered areas, suspended elements, regulated materials and accessibility needs that require early review.Map power, air, water and drain orders to Edlen’s exclusive service channel. Internet, Wi-Fi and telecommunications use Smart City. Record catering, cleaning, rigging and other show-specific providers with their deadlines and invoice owners.Both buildings belong to Seattle Convention Center, but the building name should appear on every delivery, service and contractor record. Do not allow a show title or generic center address to stand in for the actual destination. King Exhibits uses this Seattle requirement to shape the visitor route, product placement, rental structure and written delivery scope. The design can then be reviewed against the real show assignment before fabrication, graphics, packing or field work is released.
Keep Arch and Summit Records Separate
Both buildings belong to Seattle Convention Center, but the building name should appear on every delivery, service and contractor record. Do not allow a show title or generic center address to stand in for the actual destination.Oversized vehicles may be routed through a marshaling yard by the official show decorator. Standard shipments still need current labels, dates and receiving instructions. The crate map should connect each piece to the assigned building, stand and installation stage.


Design Around Approval Risk
An open modular structure can provide height, storage and strong graphics without creating a covered area. A canopy or enclosed room may be appropriate when its purpose justifies the approval lead time. The visitor and meeting requirement should determine the choice.The same rule applies to media. A large screen or suspended element adds value when it carries necessary content and its mounting, power, data and labor are fully planned. A printed comparison may be a stronger choice when the message is static and the schedule is short.
Release the Booth Through the Five Gates
Give each gate one decision owner. The approved 3D design, artwork, production and packing releases then move against the same opening date, while venue approvals and official orders remain with their named providers. Artwork waits for final dimensions; utilities use the current plan; freight labels use the confirmed building and booth assignment.Before the team can release the booth through the five gates, list each device, load, connection point, operator position and test owner in the city show brief. King Exhibits can use that schedule to coordinate mounts, openings, cable access and visitor clearance in the 3D and production drawings. The buyer can then review booth fabrication and official service orders against the same operating plan.


Build Backward from the Seattle Opening Date
King Exhibits will use the current Seattle event documents to build a release calendar and exhibit direction that reach opening day in the correct order.Before the team can build backward from the seattle opening date, send the current assignment, products, audience goal, graphics status, budget range and required field support in the city show brief. King Exhibits converts those inputs into a buildable layout and a quotation with named inclusions and exclusions. The result gives marketing, procurement and the onsite team one decision record before production starts.
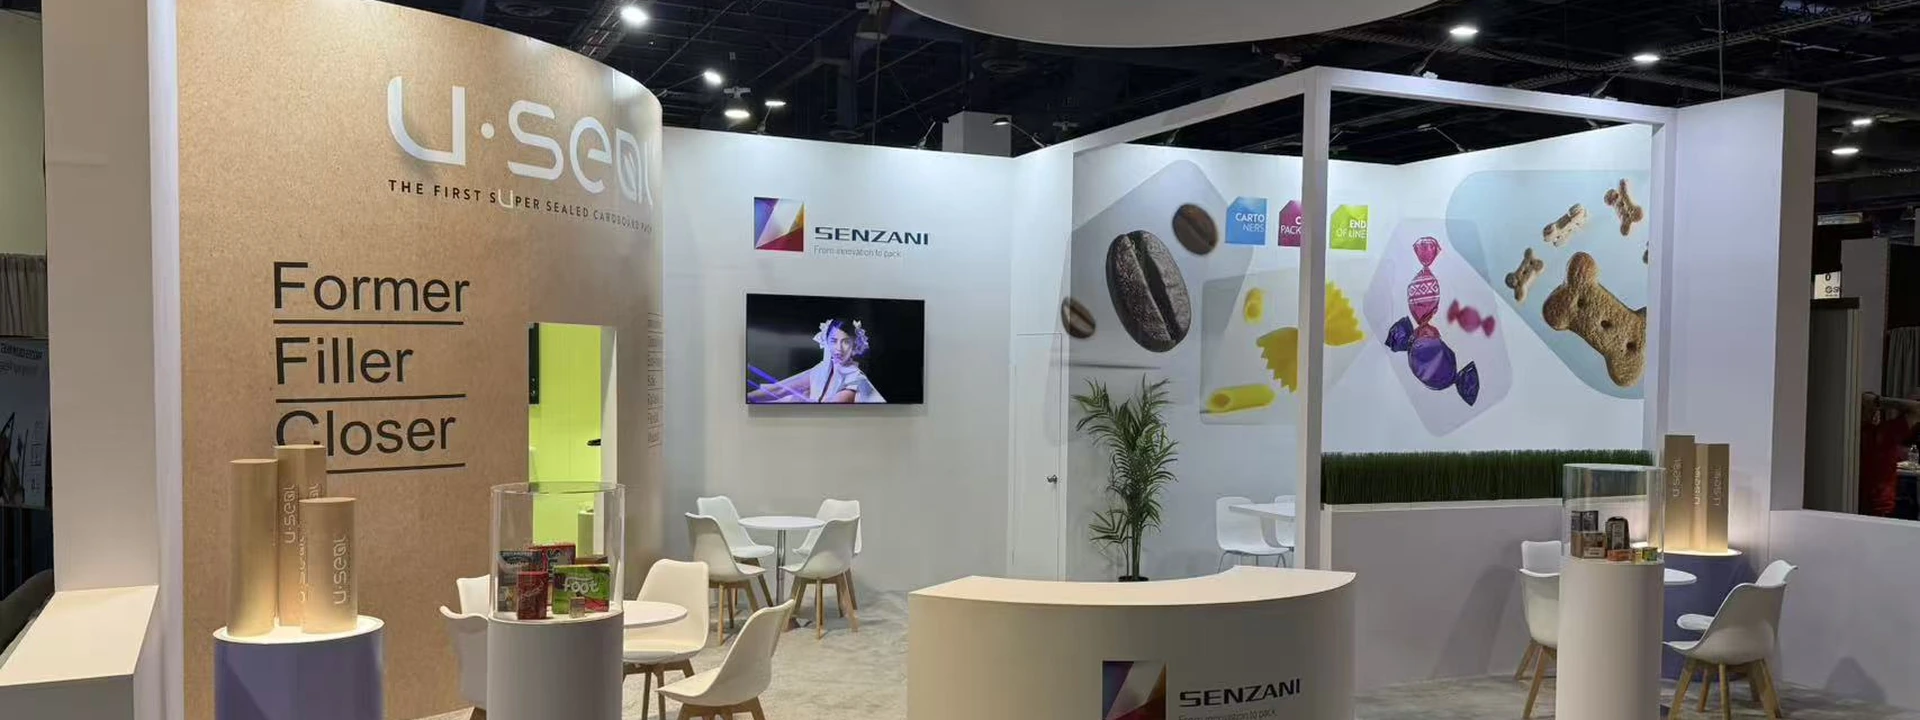
Senzani — 20×30 Exhibit at PACK EXPO 2025
This completed project gives teams planning Seattle a concrete reference for scale, product presentation and visitor access. The verified project record identifies Senzani, a 20×30 footprint and PACK EXPO 2025. A new booth for Seattle would still be developed around the assigned space, products and event requirements. Use the example to discuss the design direction rather than as a local-project claim.

Keep Design, Production and Field Scope Connected
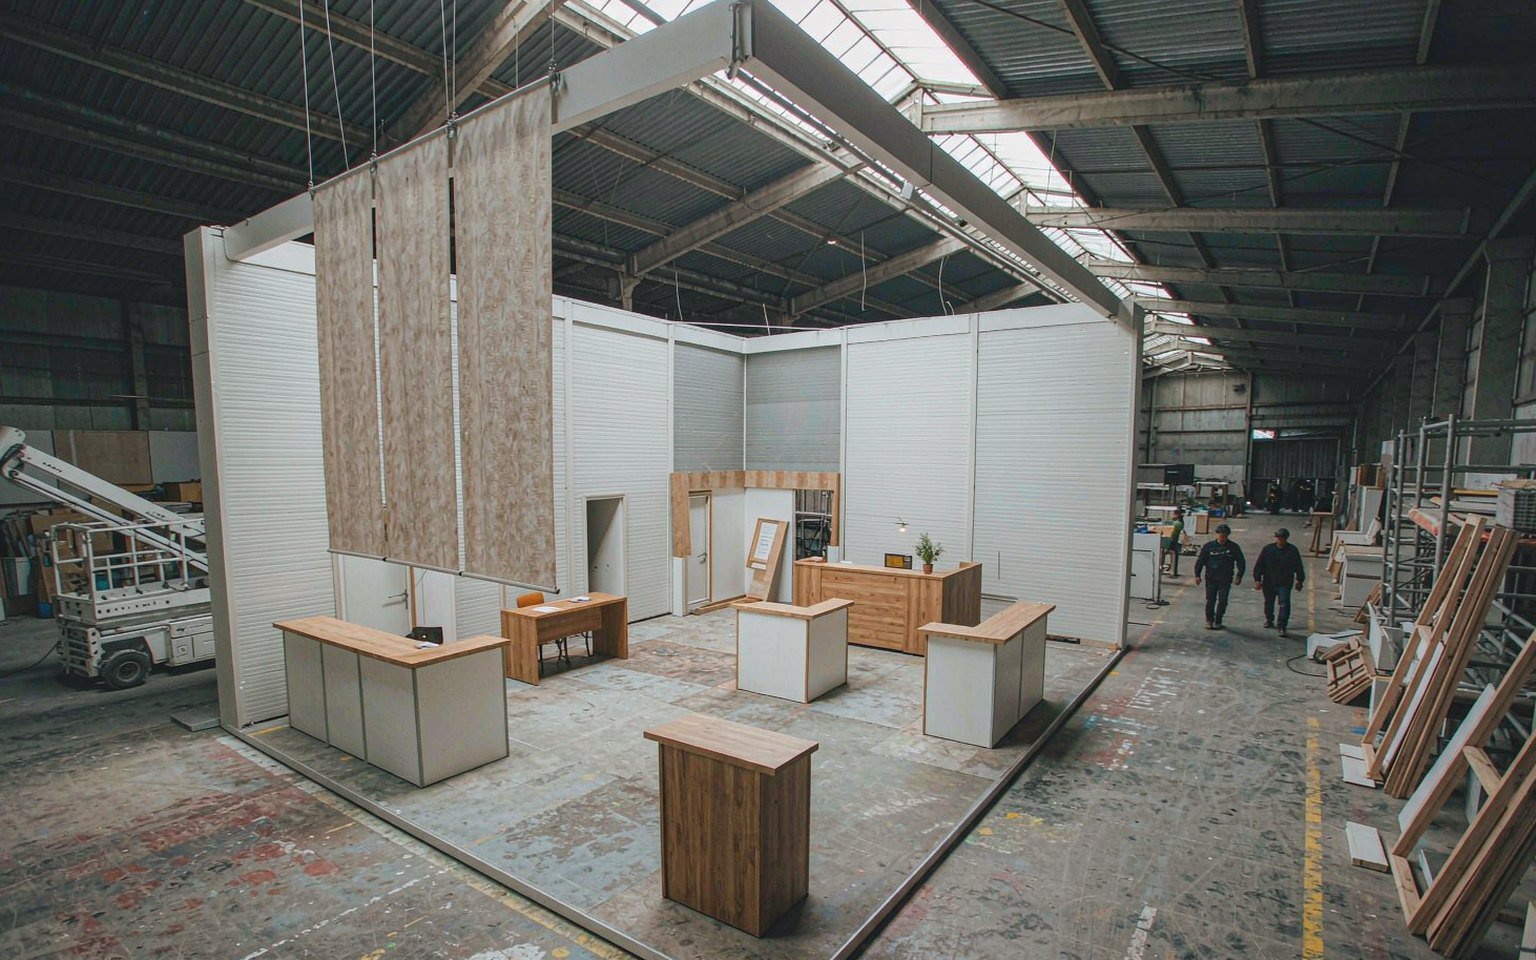
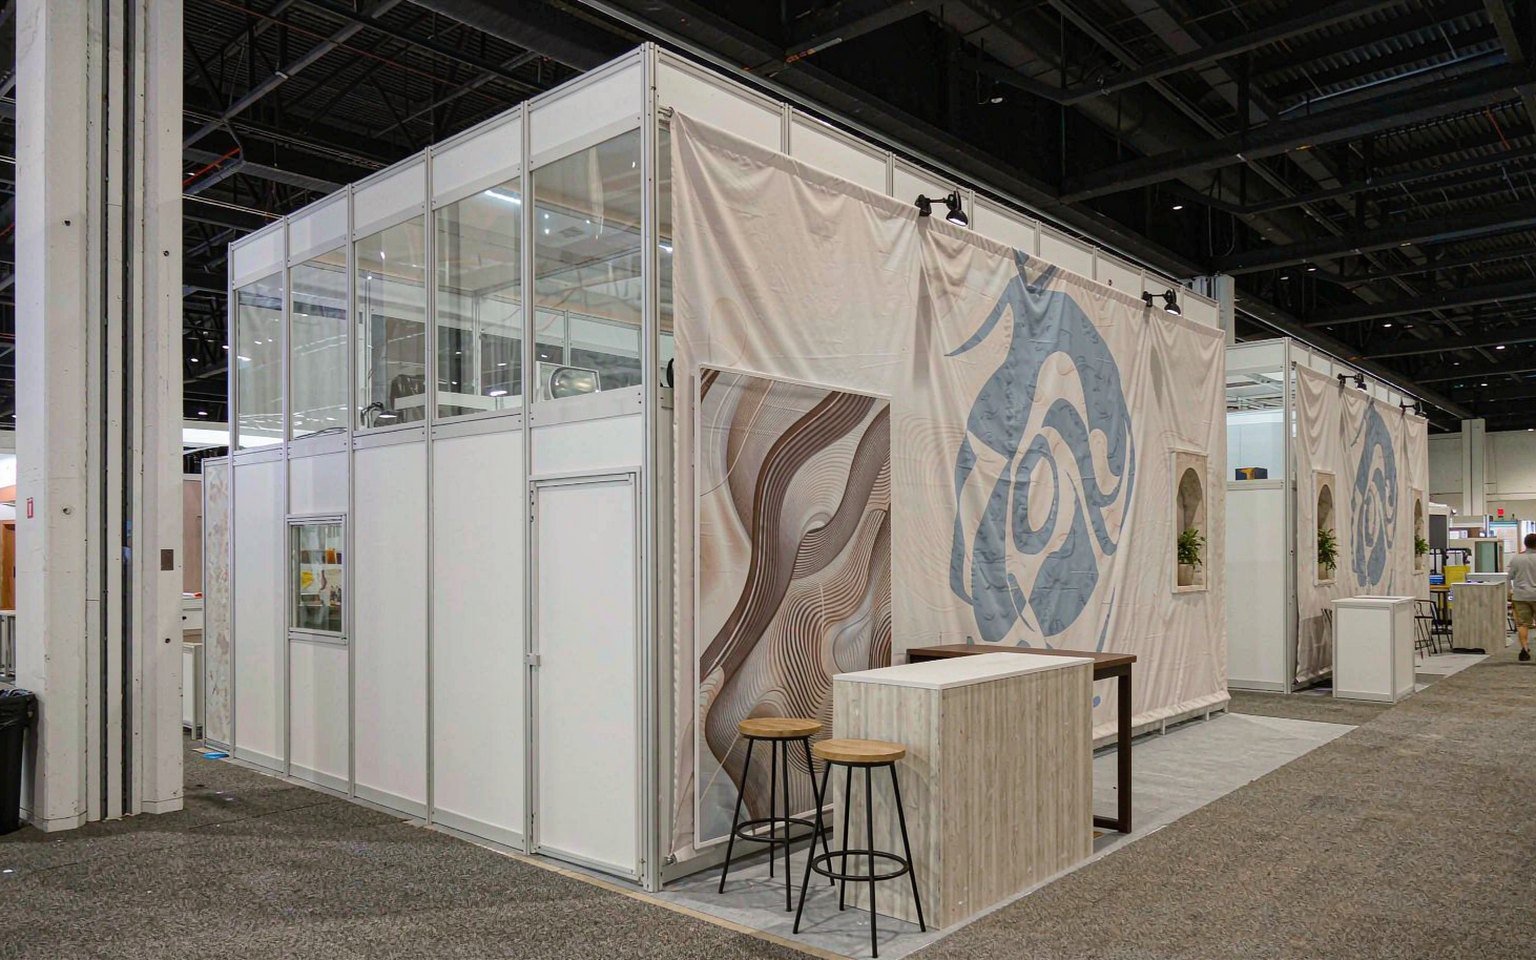
For Seattle, the approved design should stay connected to the pieces that are produced, packed and installed. King Exhibits has supported U.S. exhibit projects since 2008. Our Las Vegas-based production support connects 3D visualization with rental preparation, custom graphics, CNC work and wood fabrication. When the project scope calls for it, key components can be assembled and checked before packing. The production record carries the approved local freight, service and reuse decisions into packing and field instructions. Freight and the floor work accepted in the quotation then follow that written scope.
How the Seattle Booth Moves from Brief to Show Floor
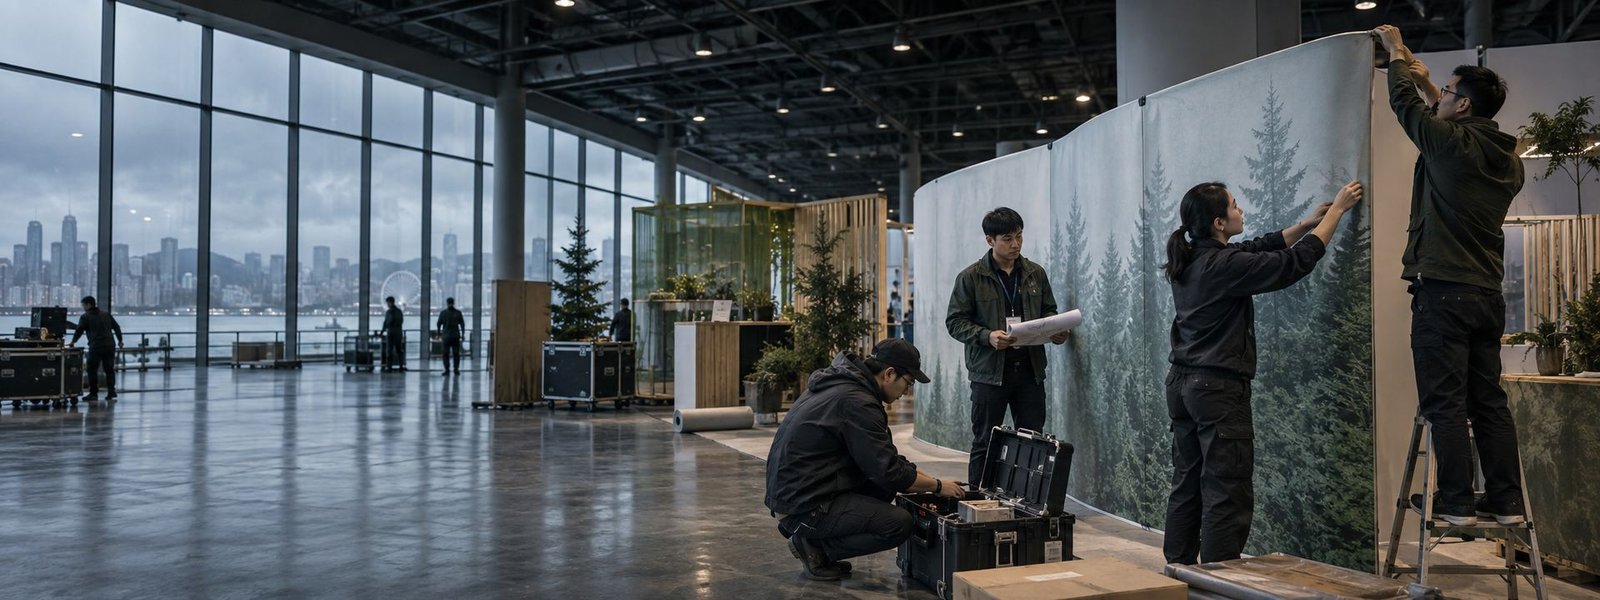
Each stage turns customer information into a defined project output.
You provide the event, assigned venue, booth location and floor plan, footprint, products, budget and deadline. We identify missing organizer and technical information. The output is one usable Seattle project brief.
We use the confirmed Seattle operating brief to shape visitor flow, product placement, services and structure. You review the 3D direction and functional fit. The output is an approved layout basis.
You approve dimensions, artwork and final product information. We carry the approved Seattle freight and service assumptions into rental preparation, fabrication, graphics and packing. The output is a production record.
You confirm the current organizer instructions, carrier plan and authorized floor contacts. We coordinate the freight and field work accepted for Seattle. The output assigns installation, dismantling and outbound responsibilities before dispatch.
It operates Arch and Summit. Record the correct building, hall and booth number on project, service, freight and contractor documents. King Exhibits uses the current Seattle show, assigned space and visitor goal to turn that decision into a buildable exhibit plan. This lets procurement compare the exhibit scope with official show charges before approval.
The venue advises allowing at least three months for covered areas of 100 square feet or more. Confirm the current process with Exhibitor Services and the event organizer. King Exhibits uses the current Seattle show, assigned space and visitor goal to turn that decision into a buildable exhibit plan. This lets procurement compare the exhibit scope with official show charges before approval.
Yes, subject to current show and venue access requirements. Contractor personnel need the required sign-in, identification and coordination through the official decorator. The accepted proposal should name the responsible party for each field task, including any work controlled by the organizer or an appointed provider. This lets procurement compare the exhibit scope with official show charges before approval.