
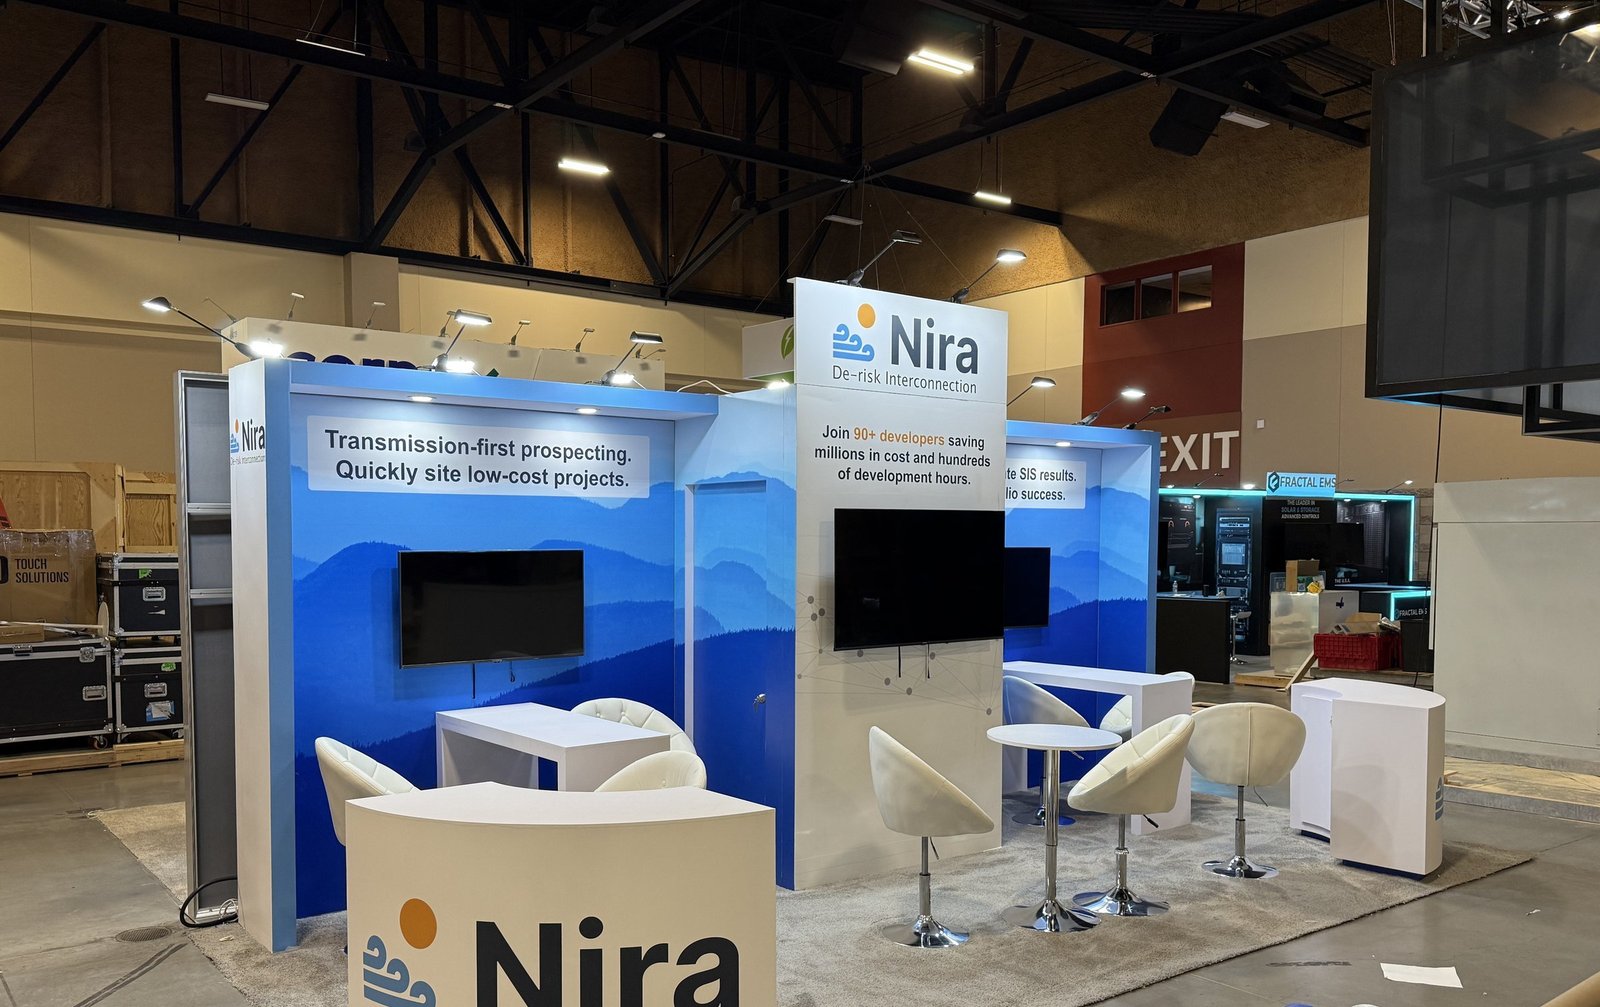



Inputs for a Phoenix Convention Center Exhibi
Send the buyer plan and decision deadlines together:
• Event, building, hall and booth number
• Current manual and venue submission dates
• Products, buyers and required proof
• Graphics, screens, demonstrations and existing assets
• Utilities, rigging, internet, freight and labor
• Budget, decision owners and requested King scope
Give Procurement an Approved Baseline before Release
A trade show booth becomes expensive to control when layout, product, graphics and technical requirements change on separate tracks. King Exhibits creates one approved baseline that connects the buyer experience with the physical and commercial scope. The Phoenix Convention Center requires scaled event plans with booth positions, utility-grid references, exits, aisles and revision data, and it calls for resubmission when an approved plan changes. Although show management typically owns the overall submission, exhibitors need to provide accurate booth information early. A controlled revision process shows procurement whether a request affects only a graphic or also changes fabrication, service locations, freight and venue approval.
Identify the Decisions with the Largest Downstream Effec
Product dimensions, booth orientation, overhead elements, screen positions and utility loads can influence many other tasks. Give them named owners and approval dates before secondary details. A finish sample can change late with limited impact; moving a powered demonstration may affect drawings, services and fabrication. King Exhibits can map dependencies within the exhibit scope so procurement understands which decisions are flexible and which ones protect the delivery schedule.


Use Revision Control That a Buyer Can Understand
Number and date each approved drawing set, then summarize changes in plain language. Record whether a revision affects structure, graphics, equipment, utilities, freight, labor or venue submission. That makes approval more useful than a long email chain and reduces the chance that production uses an obsolete plan. King Exhibits can maintain the exhibit drawing record within scope. The exhibitor and designated venue parties remain responsible for their approvals and current submission documents.
Protect the Buyer Experience during Technical Changes
When a service point or safety requirement forces a change, test the new position against the aisle message, product view, demonstration envelope and staff route. Technical compliance is essential, but the booth still needs to sell. King Exhibits can rework accepted architecture around confirmed constraints and show the commercial consequence before approval. The exhibitor decides whether to protect, replace or remove the affected experience; authorized providers and authorities decide compliance within their roles.
Send the Correct Booth Record into the Event Floor Plan
Phoenix Convention Center’s current operational policy requires event floor plans to show detailed booth geometry, utility-grid locations, aisles, exits, covered exhibits, vehicles and revision information. Show management generally assembles and submits that event-level plan. King Exhibits can provide accurate booth drawings and required exhibit details within scope. The organizer, venue and Fire Marshal control the submission, review, comments and approval; a changed approved plan may require resubmission.
STEER — 30×30 Exhibit at NPE 2024
STEER’s completed 30×30 exhibit is a verified King Exhibits reference for coordinating technical products, branded architecture and buyer conversations. It was delivered at NPE 2024 in Orlando, not at Phoenix Convention Center. Buyers can use it to assess design control and production finish. A Phoenix project would receive its own building, revision, utility, approval, freight and labor record under the accepted written scope.

Design and Production Can Work from the Same Approved Record

King Exhibits has supported U.S. exhibit projects since 2008. Las Vegas-based production support combines 3D design, rental preparation, custom graphics, CNC work and wood fabrication. Product supports, screen mounts, service openings, graphic dimensions, storage and packed components can therefore follow the same approved geometry. Important assemblies may be checked before packing when included in scope. Freight coordination, installation and dismantling, audiovisual support and storage apply only when accepted in writing. Phoenix Convention Center, the organizer and designated providers retain authority for submissions, services, utilities, labor, fire review, freight and event operations.
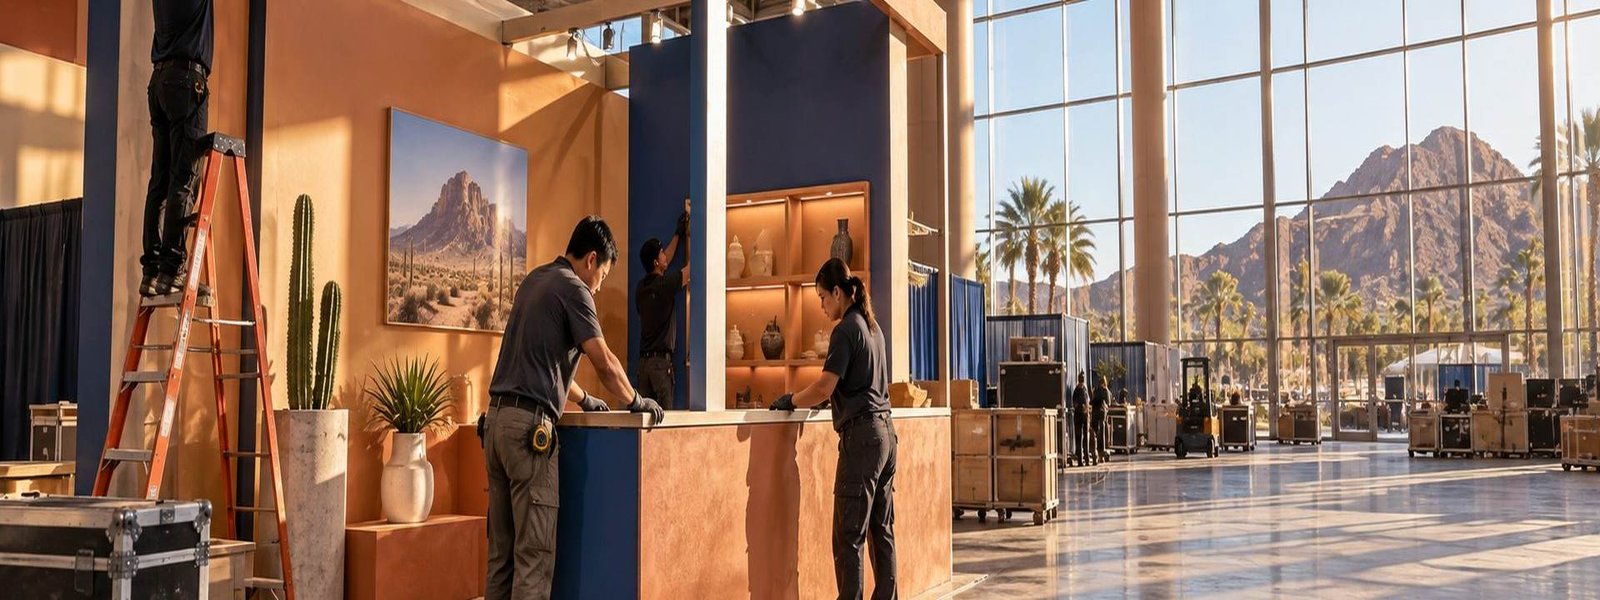
Build the Phoenix Booth from a Controlled Decision Record
The project stays commercially useful when every revision shows its effect on the buyer, budget and delivery plan.
Approve buyers, products, proof, geometry and the critical equipment schedule.
Connect structure, graphics, utilities, services, freight and submission requirements.
Record each change, owner, buyer impact, cost and approval consequence.
Approve the final revision, assets, owners, release date and commercial terms.
Show management typically incorporates exhibitor information into the event floor plan submitted to the venue and Fire Marshal. Complex, covered, vehicle or otherwise regulated exhibits may require additional drawings or review under the current manual. Provide accurate plans early. King Exhibits can prepare booth geometry within scope, while the organizer, Phoenix Convention Center and authorities determine submission format, comments, resubmission and final approval.
Phoenix Convention Center’s operational policy states that modified approved event floor plans must be resubmitted. For an exhibitor, a booth change may also affect utilities, fabrication, graphics, freight, labor and cost. Record the revision before work continues. King Exhibits can evaluate exhibit-scope consequences, while the exhibitor, organizer, venue and authorities approve or process the changes assigned to them under current event procedures.
The convention campus contains multiple buildings and event levels, so door routes, hall geometry, utility grids, sightlines and service access can differ. Use the current building, hall and booth rather than a generic city plan. King Exhibits can adapt the exhibit to confirmed conditions. The organizer, venue and designated providers control space assignment, service availability, move-in routes, labor and operating rules for that event.
Send the event, building, hall, booth number, current manual, target buyers, products, proof, drawings, existing assets, graphics, screens, demonstrations, utilities, rigging, internet, freight, labor, submission dates, budget, decision owners and requested King scope. King Exhibits will develop the exhibit baseline and identify organizer, venue or provider work that requires separate confirmation, ordering, revision control, submission or approval.