
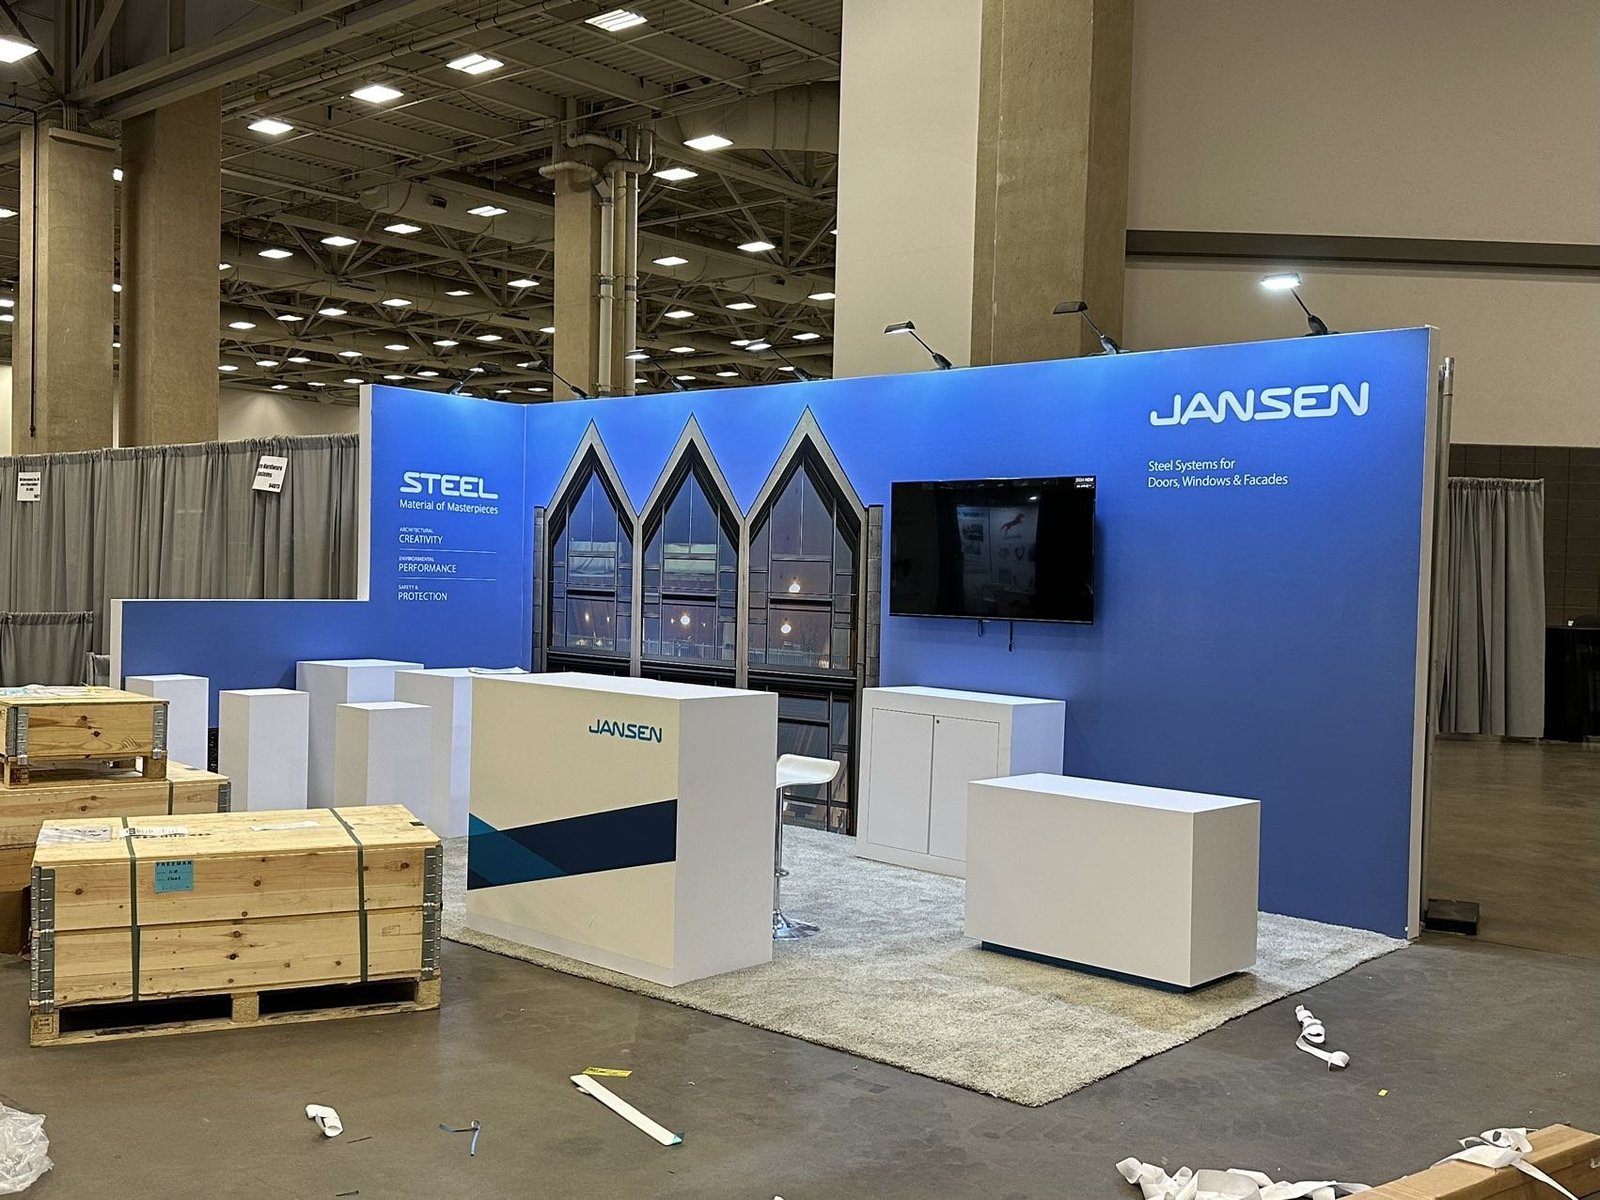
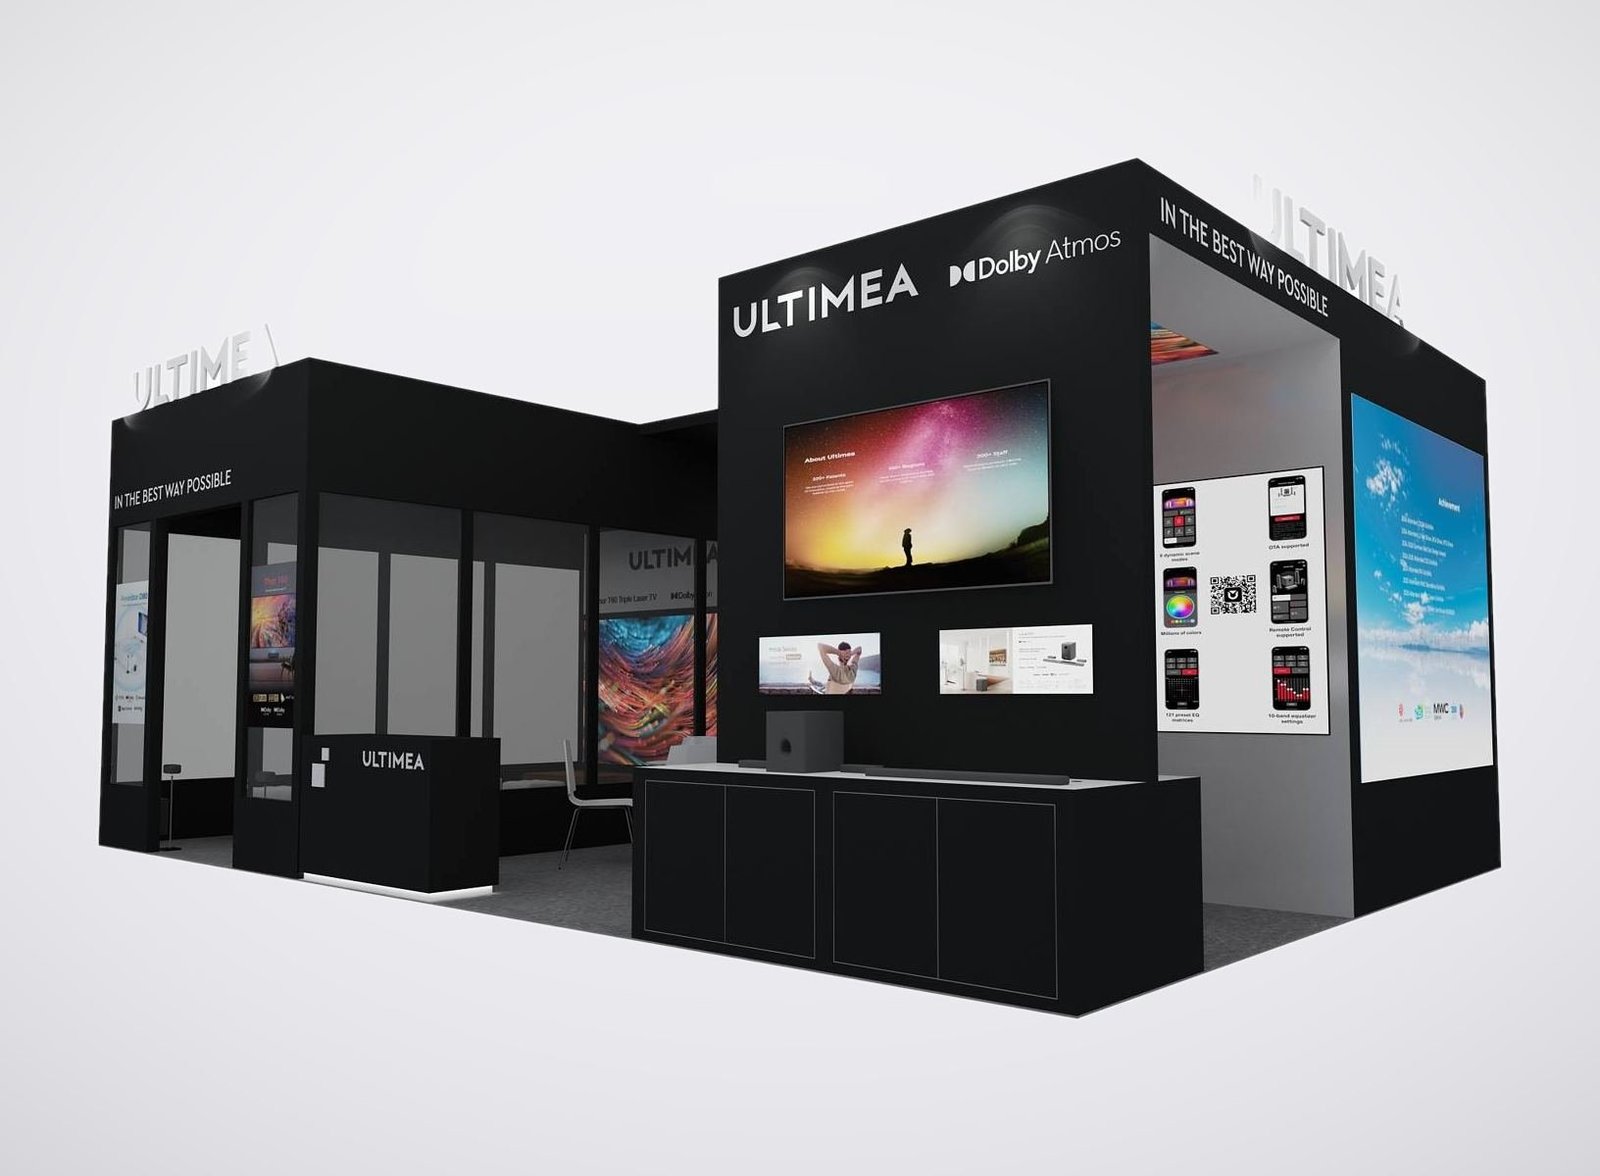
Display Options for Your Building Samples
- Sample walls give your finishes a clear, organized backdrop.
- Display counters bring smaller components within comfortable viewing reach.
- Product graphics connect each sample to its model and application.
- Meeting furniture provides space to discuss project requirements.
- Enclosed storage keeps replacement samples and literature near your team.
A PCBC Exhibit for Building Product Conversations
Our custom exhibit rental service gives building material manufacturers and suppliers a place to present samples and meet homebuilders at PCBC. Your exhibit can combine rented booth elements with custom sample displays, branded graphics and a place to meet. Whether your team is introducing an exterior finish or a cabinet collection, the design starts with what visitors need to see, touch and discuss before considering it for a housing project.
Choose How Builders Explore Your Products
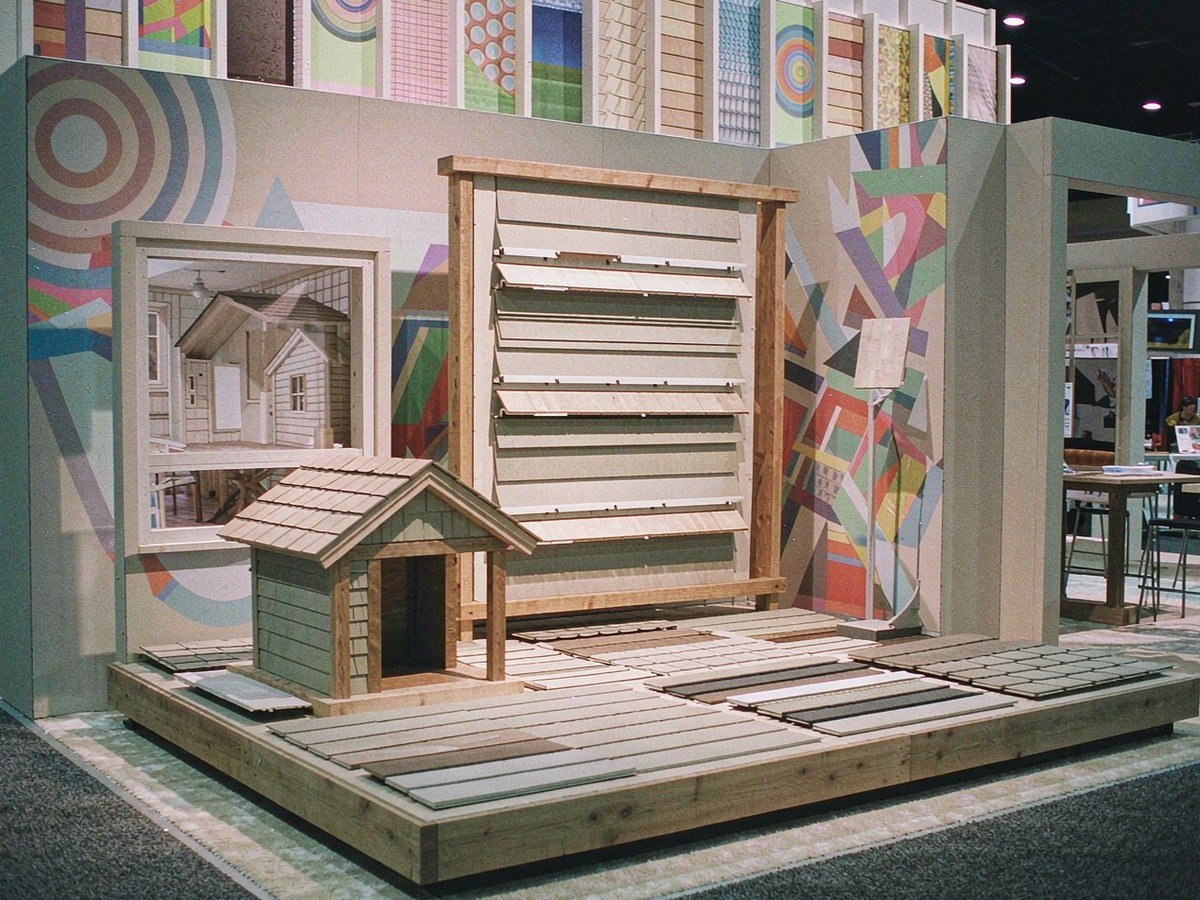
Arrange siding profiles, trim and finish samples so visitors can compare surfaces and see how components relate. Identify the pieces that need physical support and those that work as removable samples before we develop the display.
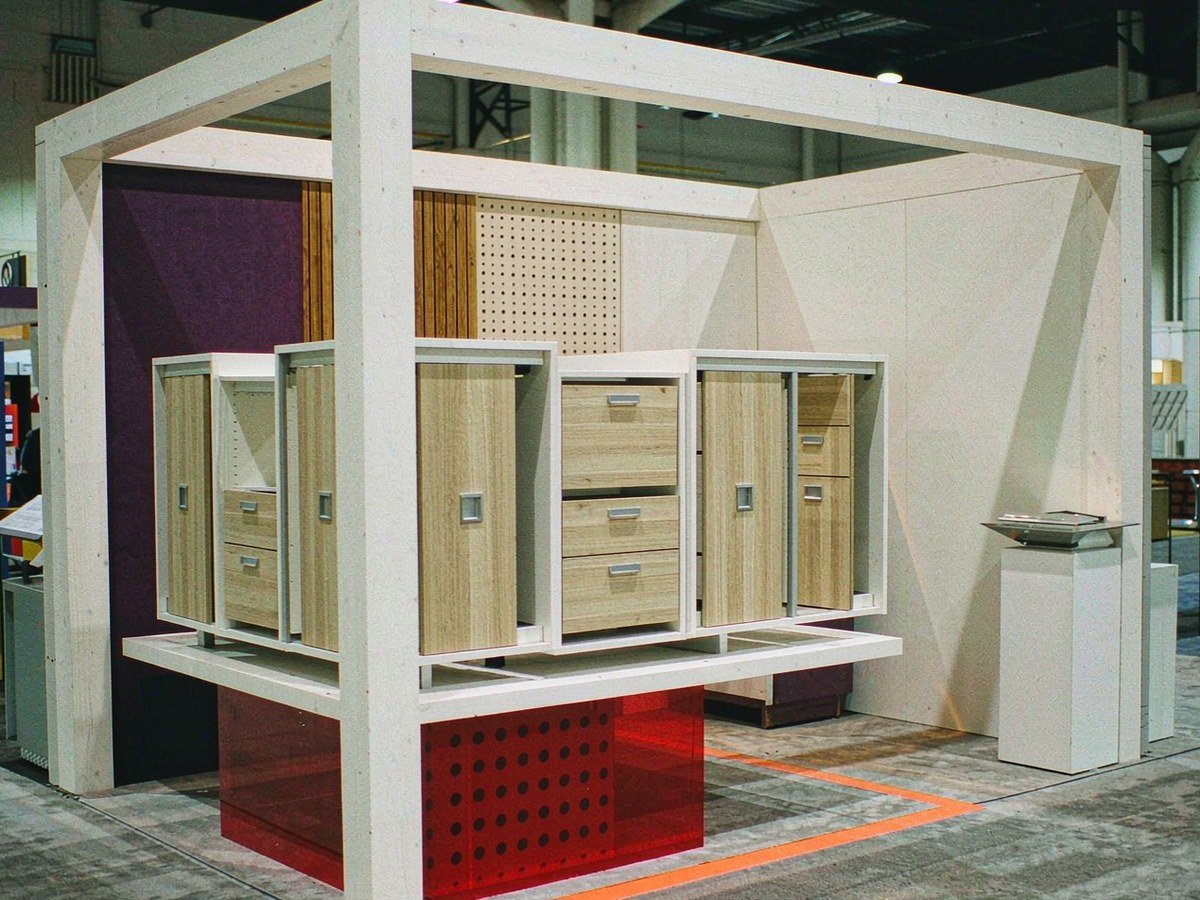
A cabinet door or drawer needs room to move as well as space to be seen. We discuss opening clearances, visitor positions and the cabinet units you will supply when laying out your demonstration area.

Bring a selected range of smaller samples to a counter where your sales team can explain the choices side by side. Keep the working surface available for comparisons, with bulk literature and spare pieces stored below.
Make Finish Choices Easy to Compare
A builder comparing finishes needs to know which options belong to the same product line. We group sample positions and graphics around the selection you want to present, leaving space to pick up a sample or examine its edge. You supply the approved product names, applications and performance information. The display then gives your team a useful setting to discuss standard specifications, optional finishes and the next samples a prospect wants to receive.

Quote the Samples Along With the Booth
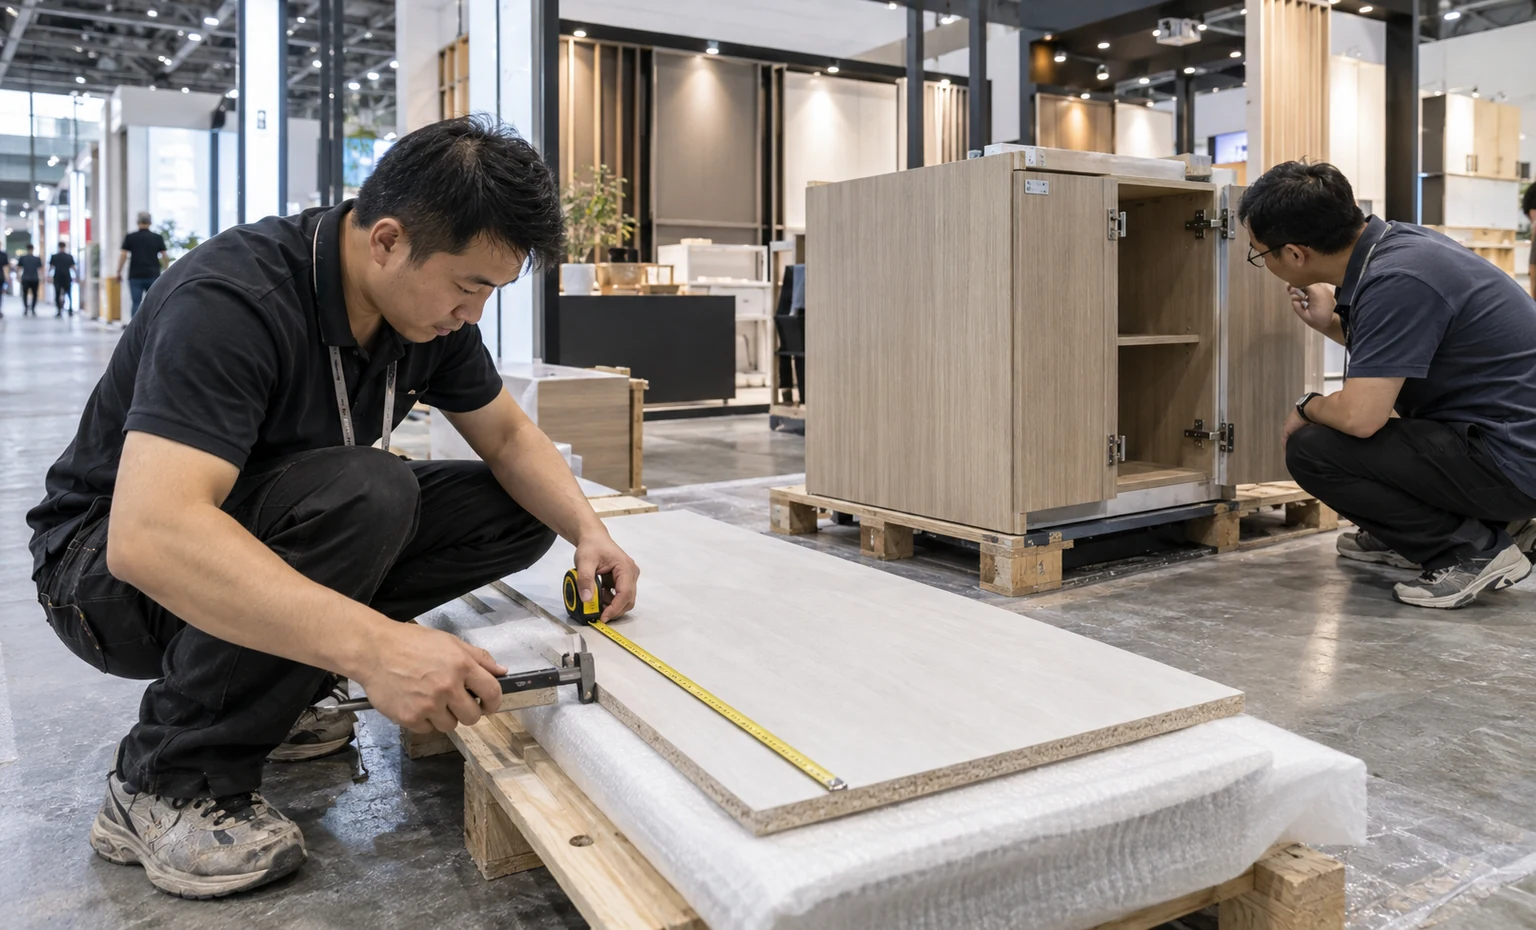
Two exhibits with the same floor area can need very different sample supports. A lightweight finish board and a working cabinet create different fabrication, packing and installation tasks. Send photos, dimensions, weights and mounting instructions for the products you intend to bring. We use those details to discuss the rental components and custom work in your proposal, including which samples your team supplies and how they will be fitted into the exhibit.
Sample Display Details Reach the Workshop
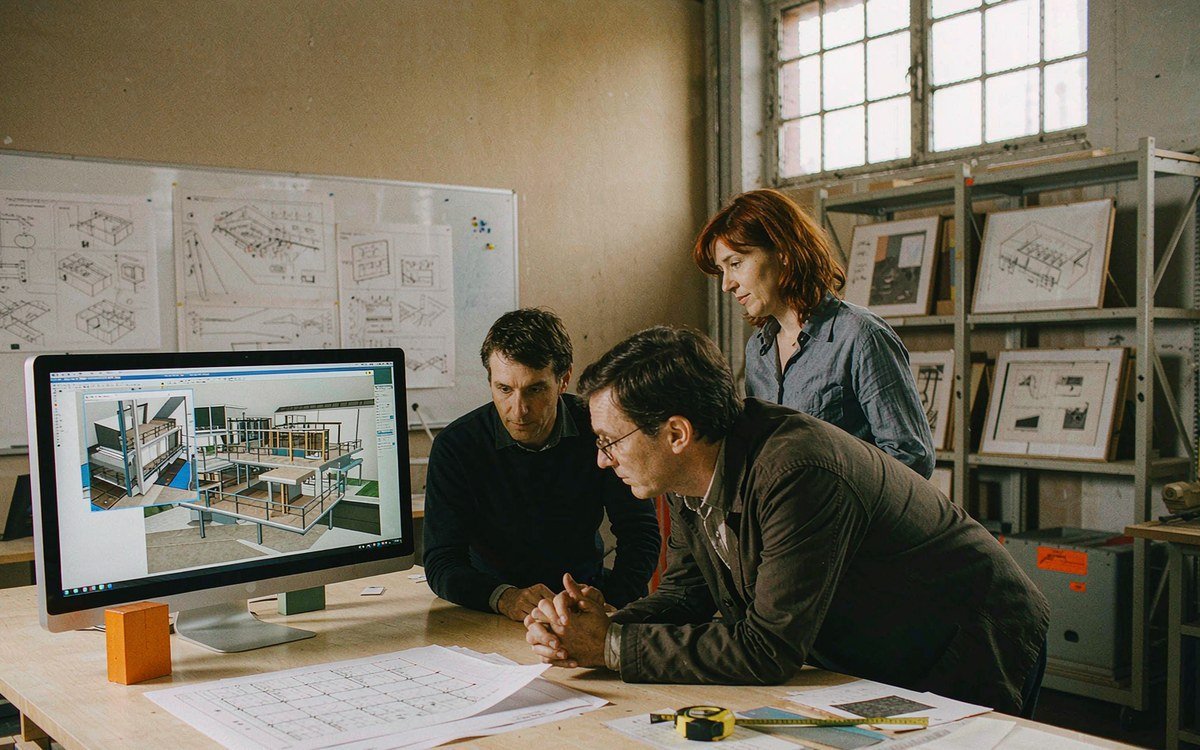
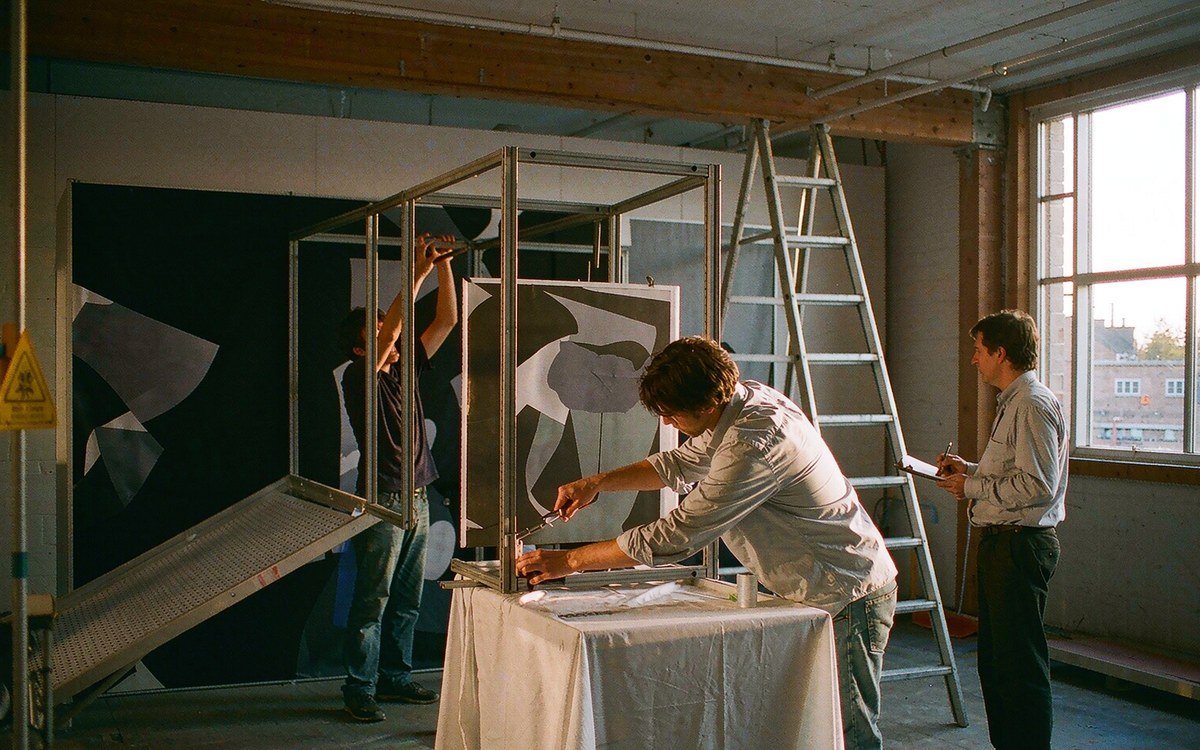
We combine 3D exhibit design with CNC cutting, wood fabrication and graphics production. These services connect your booth layout with the displays built for your samples. We work through sample positions and display construction together, so your product photos and dimensions inform more than the rendering. Your team can review how the samples, branding and furniture fit before approving fabrication.
From Your Sample List to an Installed Exhibit
Tell us your PCBC edition, planned booth area, budget and priority products. Add sample photos and the conversations your sales team wants to have. We discuss a display direction and the information needed to prepare the proposal.
We develop the booth design and identify rented elements, custom fabrication, graphics and site work. Your review confirms the sample selection and presentation; the current exhibitor requirements guide the dimensions and installation arrangements before production proceeds.
After approval, we prepare the booth components and coordinate delivery and installation. The project plan covers how your supplied samples reach the display and who fits them, followed by dismantling and any agreed return shipping or storage.
Yes. Tell us the area you are considering and which products need display space. We can discuss an initial direction while the allocation is pending. The booked footprint and current exhibitor rules are needed for final dimensions and site pricing.
No. PCBC handles your space booking. King supplies the rental exhibit and the agreed design, fabrication and site services. Please include your allocation drawing when requesting a booth proposal.
Yes, subject to their size, weight and mounting requirements. We review how your products will attach to or sit within the display before specifying the supporting components. Tell us whether doors, drawers or other parts will move during demonstrations.
Yes, as a starting reference. We need the current edition’s space details and exhibitor requirements before carrying over its dimensions or installation plan. Include the older drawing and explain which products or graphics have changed.
The proposal identifies the transport and installation work included for your exhibit. Product crates, delivery arrangements and any required venue or contractor services need to be reviewed with the booth design. Ask us to distinguish estimated site charges from the booth rental price when comparing proposals.
Only when seeing or operating the complete unit is central to the conversation you want to have. A selected finish range or cross-section may explain other products with less display space. Share the selling task and available samples so we can discuss a suitable presentation.
Bring Your PCBC Product Line Into the Booth Design
Send the products you want builders to compare, your intended booth area and budget. Add your PCBC edition and any space confirmation you already have. We will discuss a display layout and prepare a proposal that connects the sample presentation with the rental and installation work.