
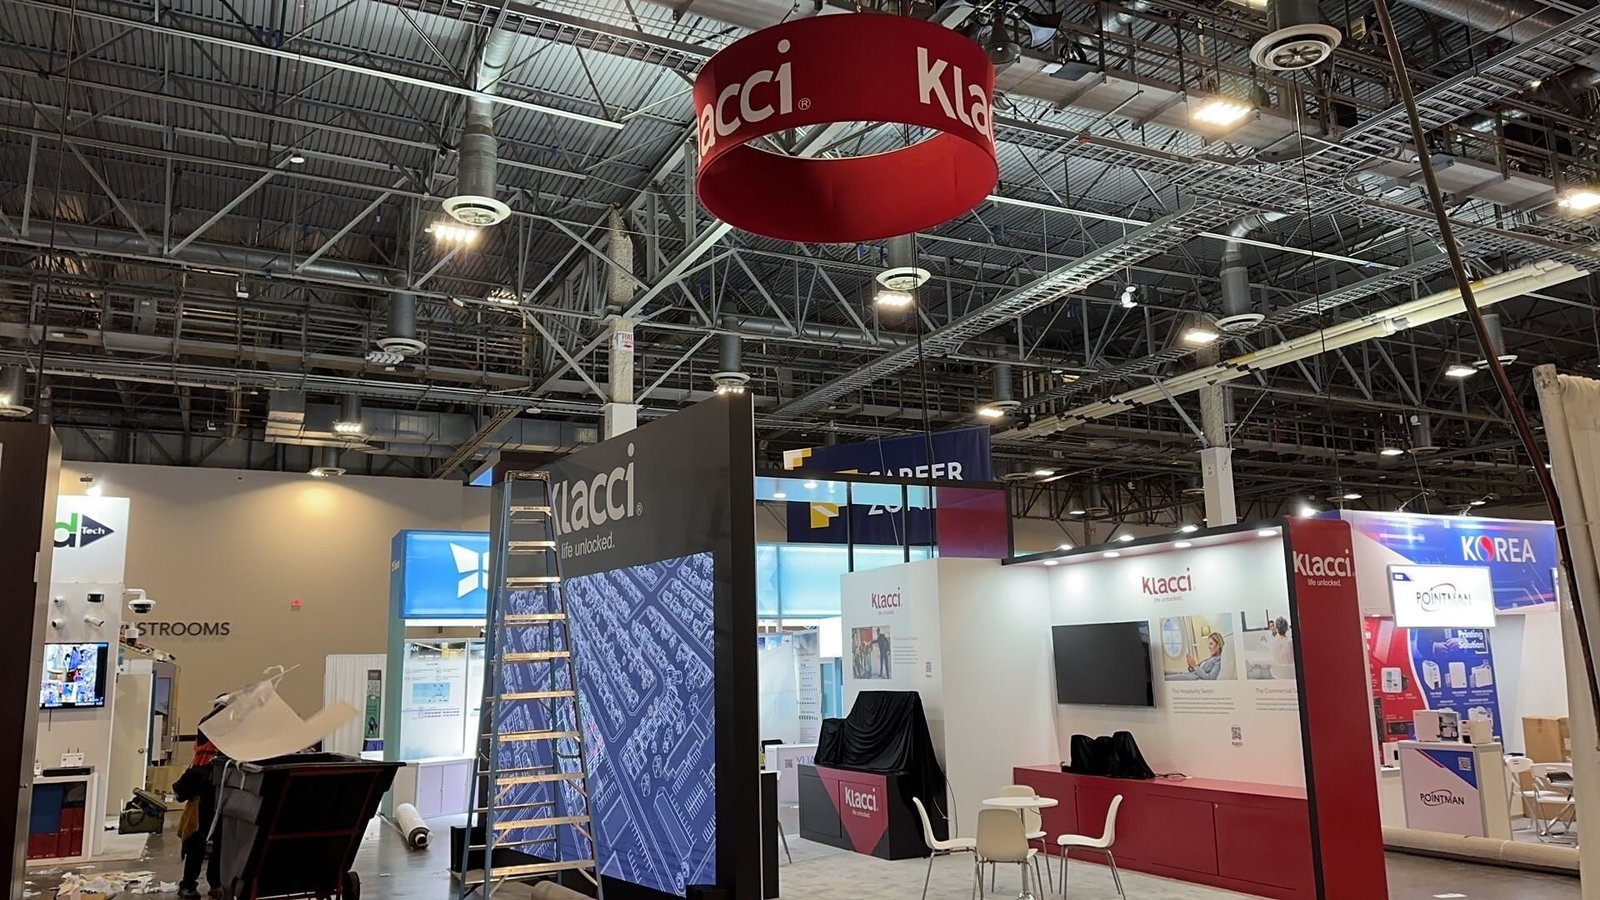


Match the Exhibit Method to the Municipal Solution
• Display field equipment at useful viewing and operating heights.
• Demonstrate municipal software through one task, user, and result.
• Connect models and samples to the infrastructure problem they solve.
• Explain advisory services through one specific process output or approved example.
An NJLM Rental Exhibit Built Around Municipal Questions
The Annual NJ League Conference brings elected officials, department leaders, public works, purchasing, engineering, code, housing and administrative professionals into the same exhibit hall. An exhibitor may therefore meet several people from the same municipal decision process, each looking for a different part of the answer.Trade show booth design for this event should connect the municipal use case, the product or service evidence, the person responsible for each question and the next material your team can provide. King Exhibits shapes those requirements with reusable architectural components, illuminated graphics, work counters, finished floor surfaces, task lighting, planned screen locations, staff storage and discussion space. Quoted custom fabrication can support confirmed product, equipment or display details.Exhibit space and exhibitor approval come from the organizer, not King. The accepted design must follow the current booth assignment, exhibitor manual, venue requirements and service-provider rules. The quotation identifies King’s work separately from organizer, venue and other third-party services.
Choose the Rental Exhibit Plan That Fits the Assigned Space
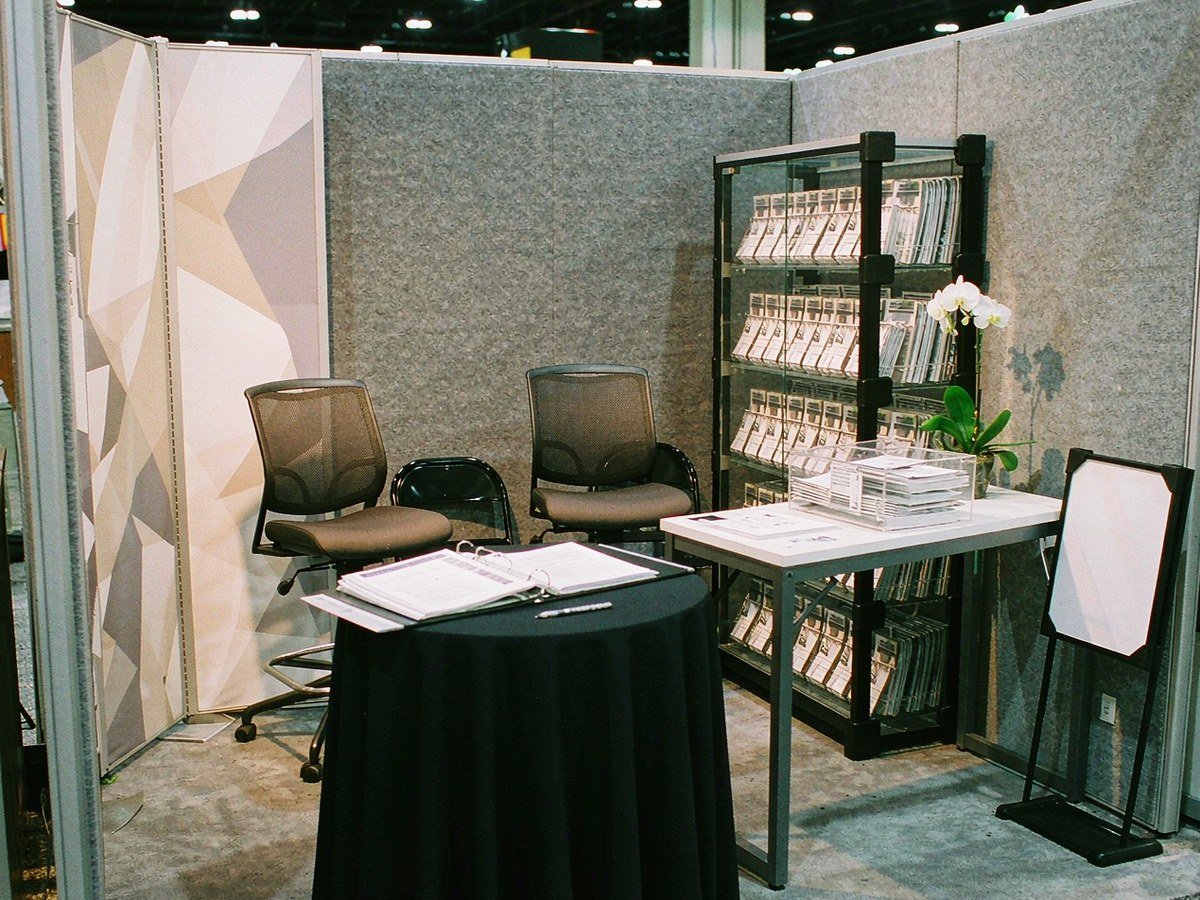
Use one municipal problem, one visible proof station and one clear handoff to the right specialist. Confirm the actual assignment and current display rules before choosing wall height, fixtures or equipment.
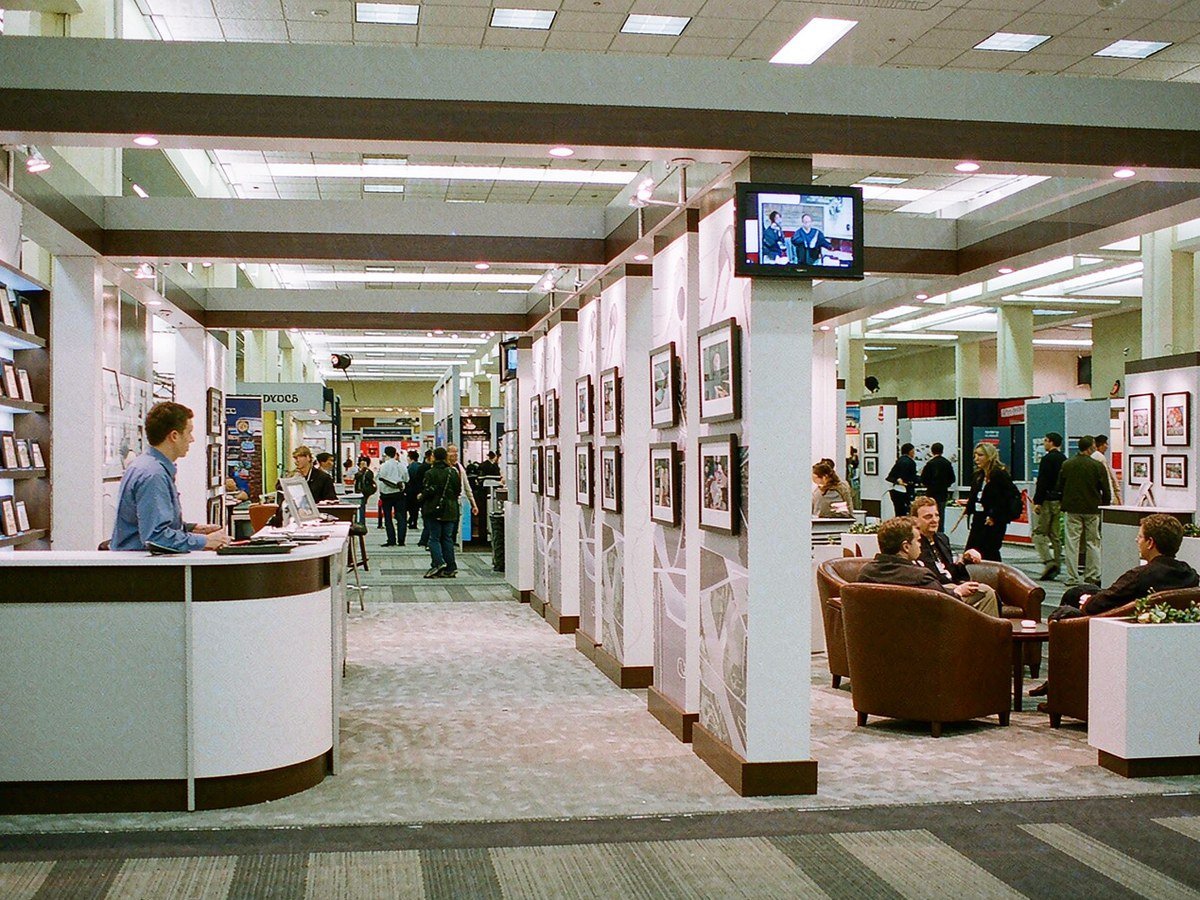
Use the added frontage to separate welcome, live proof and a short specialist conversation. Keep the aisle view clear so the wider exhibit does not become a row of unrelated messages.
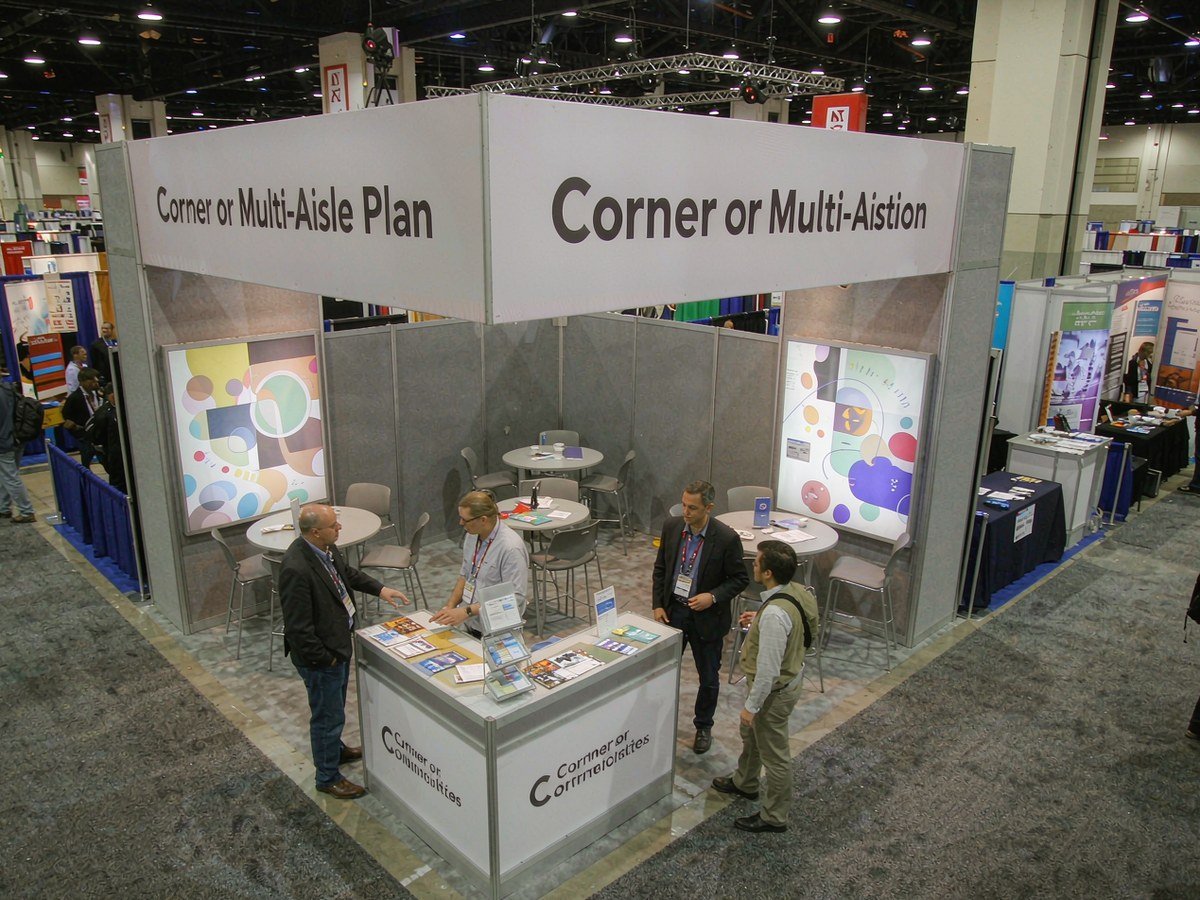
Choose the primary approach, then orient the proof station and conversation points toward the assigned open sides without turning cross-traffic into an operating hazard. The official floor plan controls the final entry sequence.
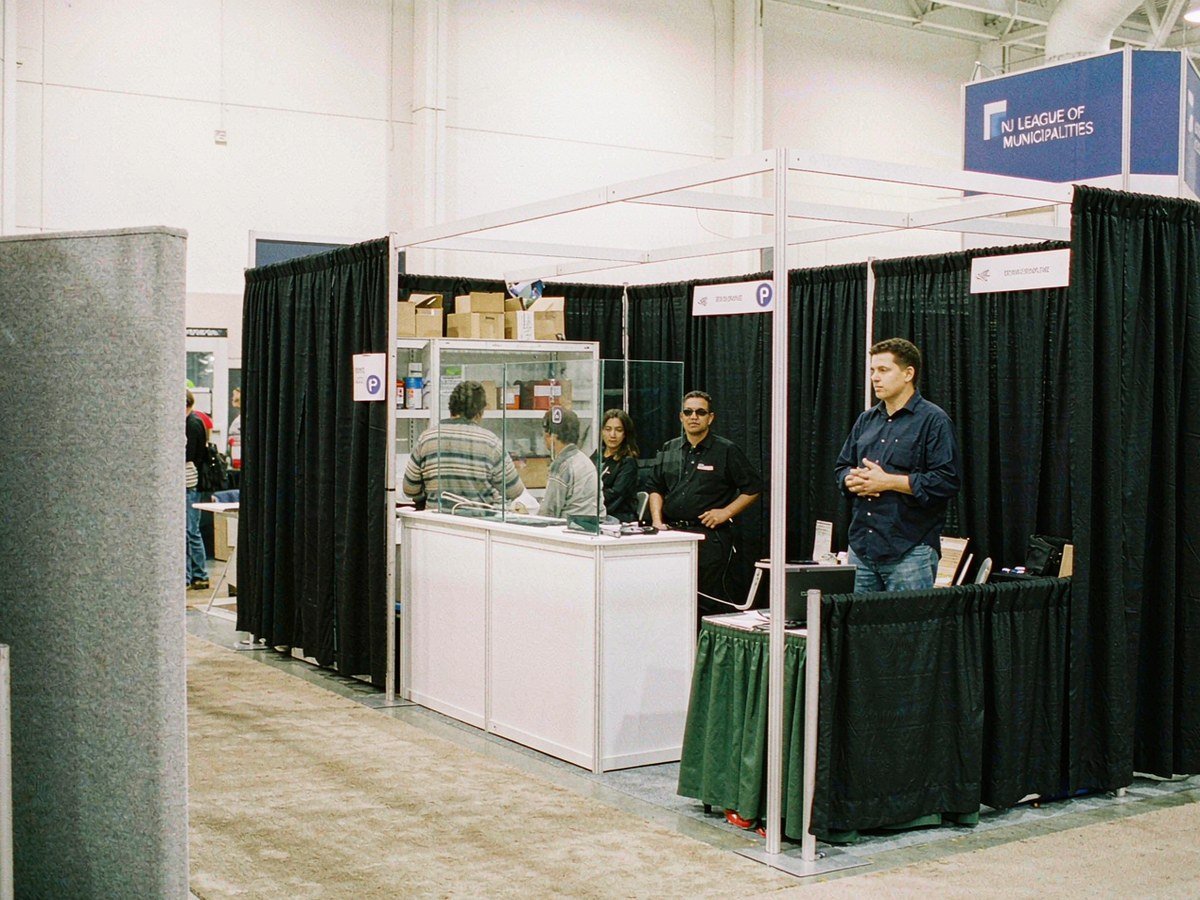
Use separate proof, meeting and storage zones only when each has a defined audience, operating need and staff owner. Confirm current height, overhead, rigging and service rules before releasing the larger-space concept.
Catch Demonstration Problems Before the Booth Reaches the Hall

Confirmed equipment dimensions, weight, operating sides and observer positions help prevent a counter that is too small or access that disappears once the product arrives.
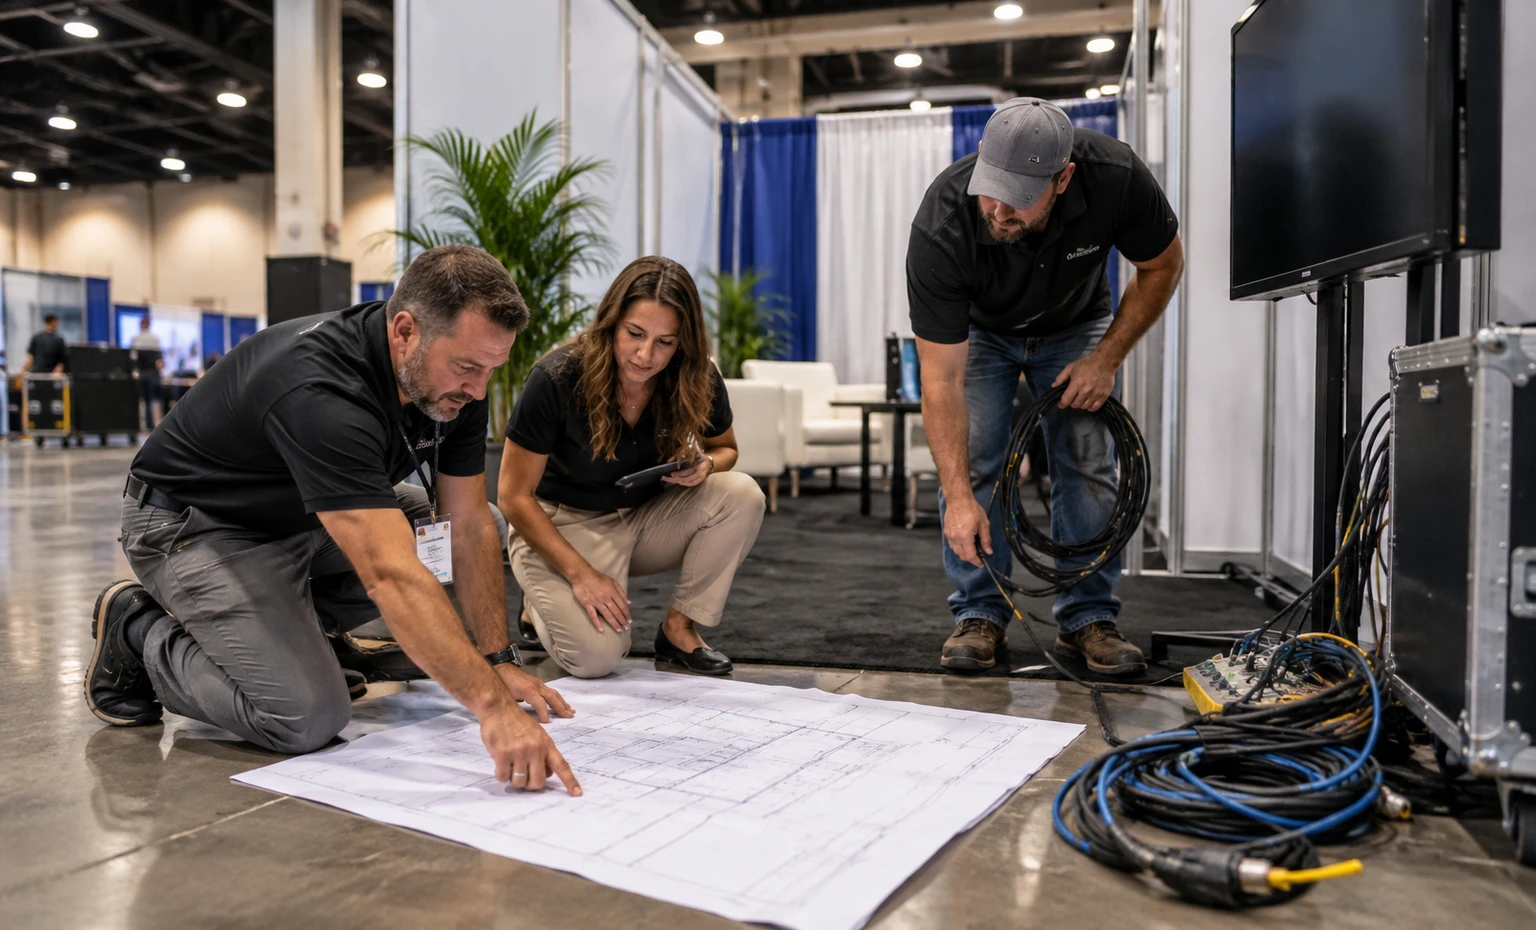
Placing power, data, internet, heat, sound and cable exits with the equipment and screen reveals third-party service needs before the exhibit plan is released.

Staff-side storage for reserve materials, charging, cleaning and replacement items keeps the proof station usable without rebuilding it after each conversation.
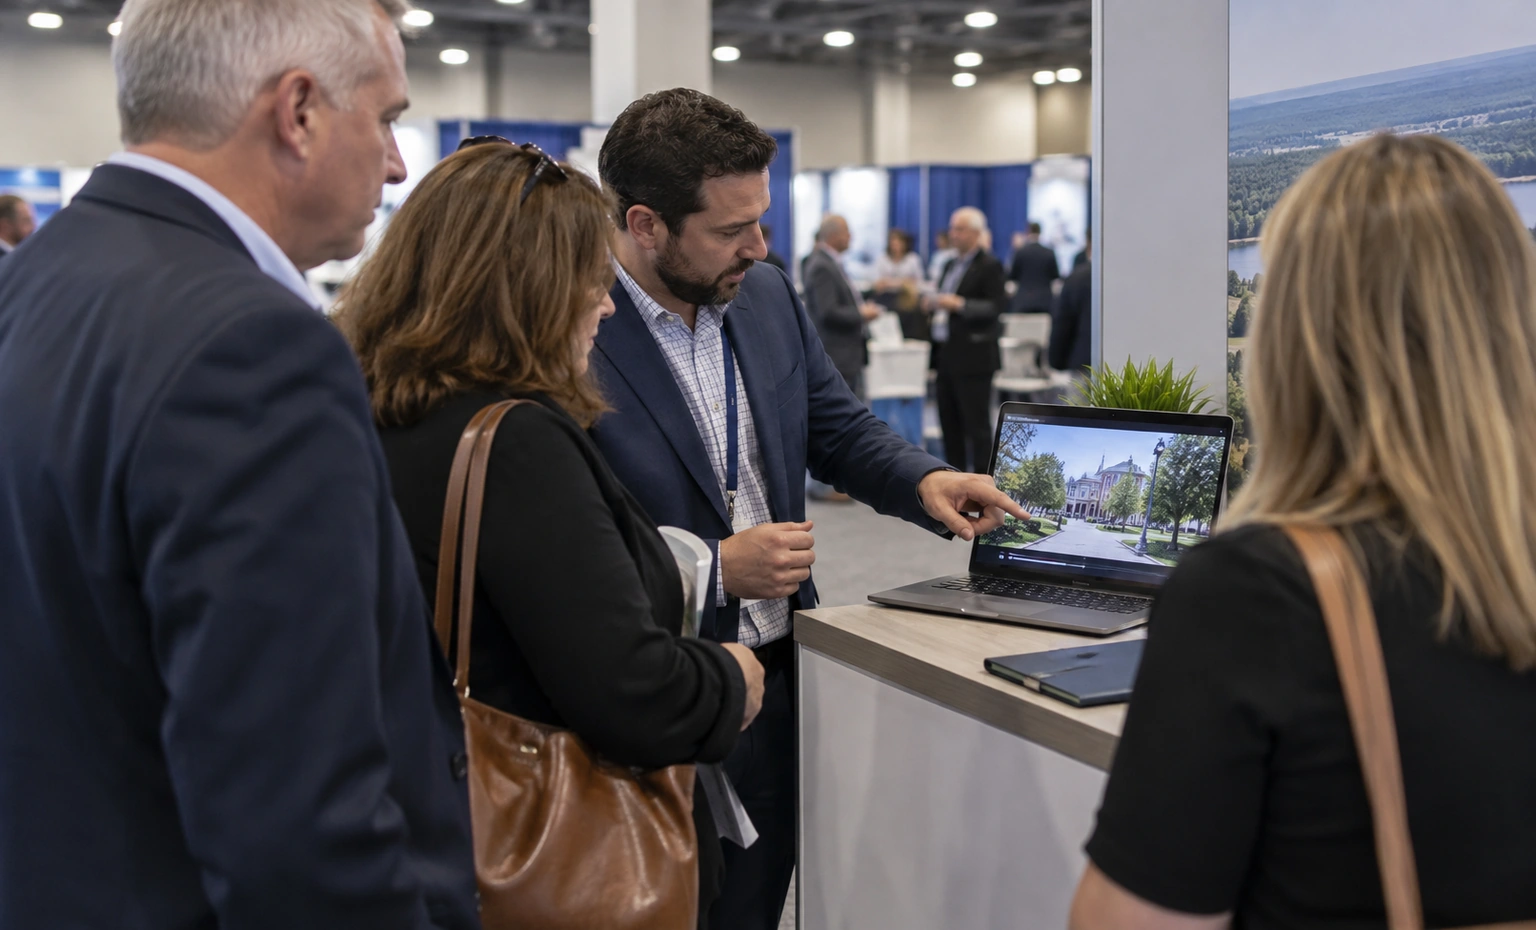
An approved video, sample, screen path or explanation preserves a useful municipal conversation if live equipment, a connection or a visitor account becomes unavailable.
Lead with the Municipal Problem, Not Your Product Menu
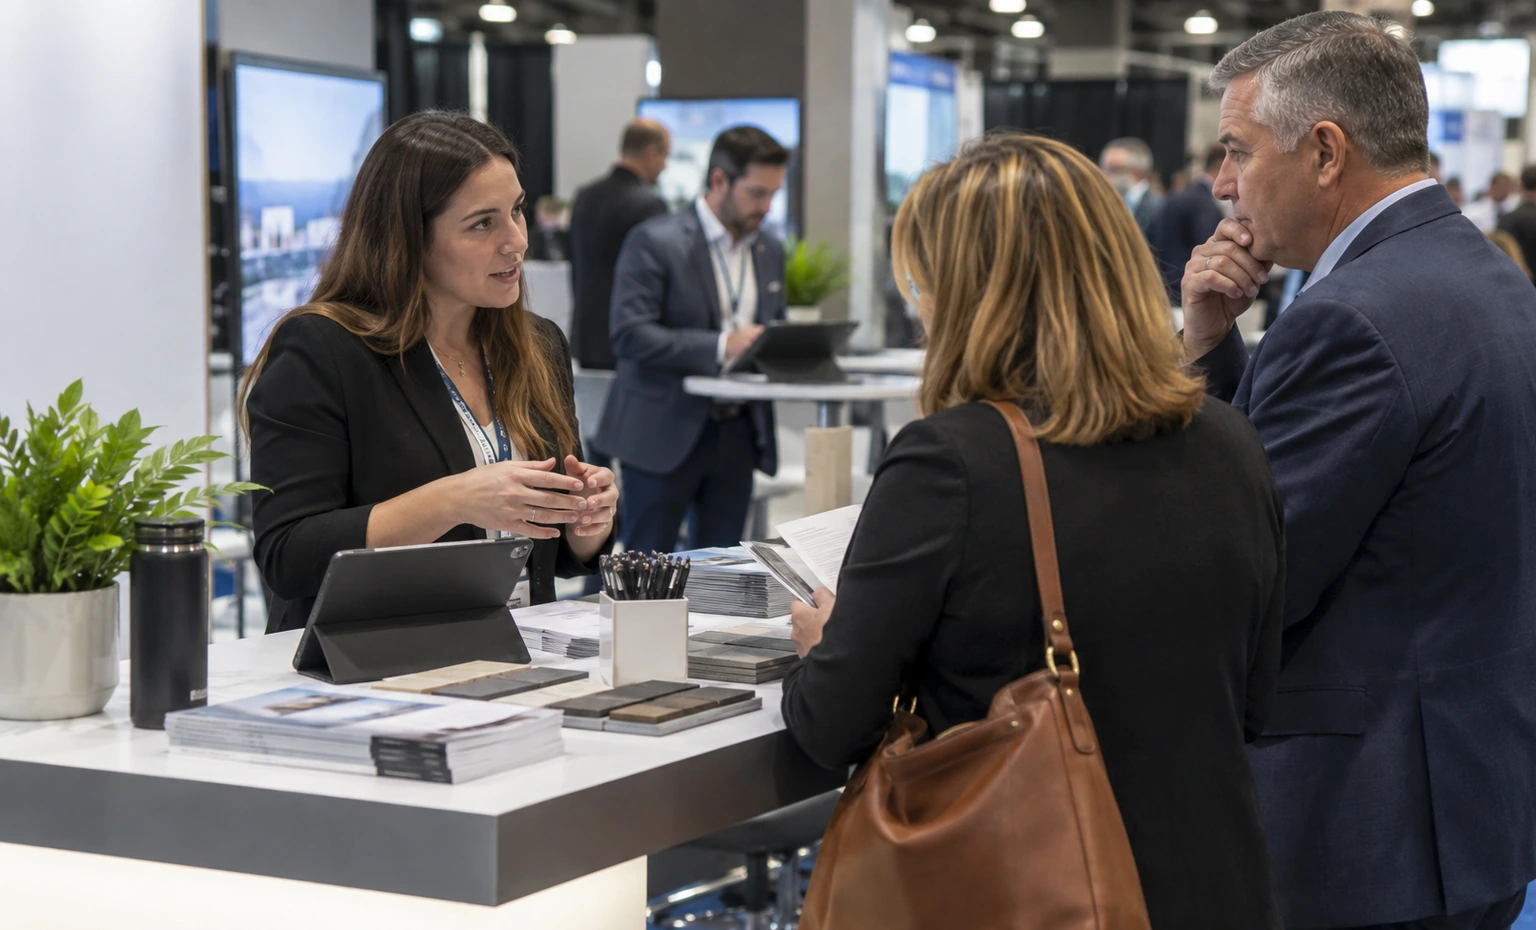
Start with the issue a municipal visitor already recognizes: asset condition, service response, infrastructure planning, records, security, cost control or another approved use case. Pair that issue with the department it affects and one visible form of proof. A mayor may need the community result, an engineer the operating detail and a purchasing agent the next document. The exhibit should help each person enter at the right depth without turning the aisle message into a wall of features.
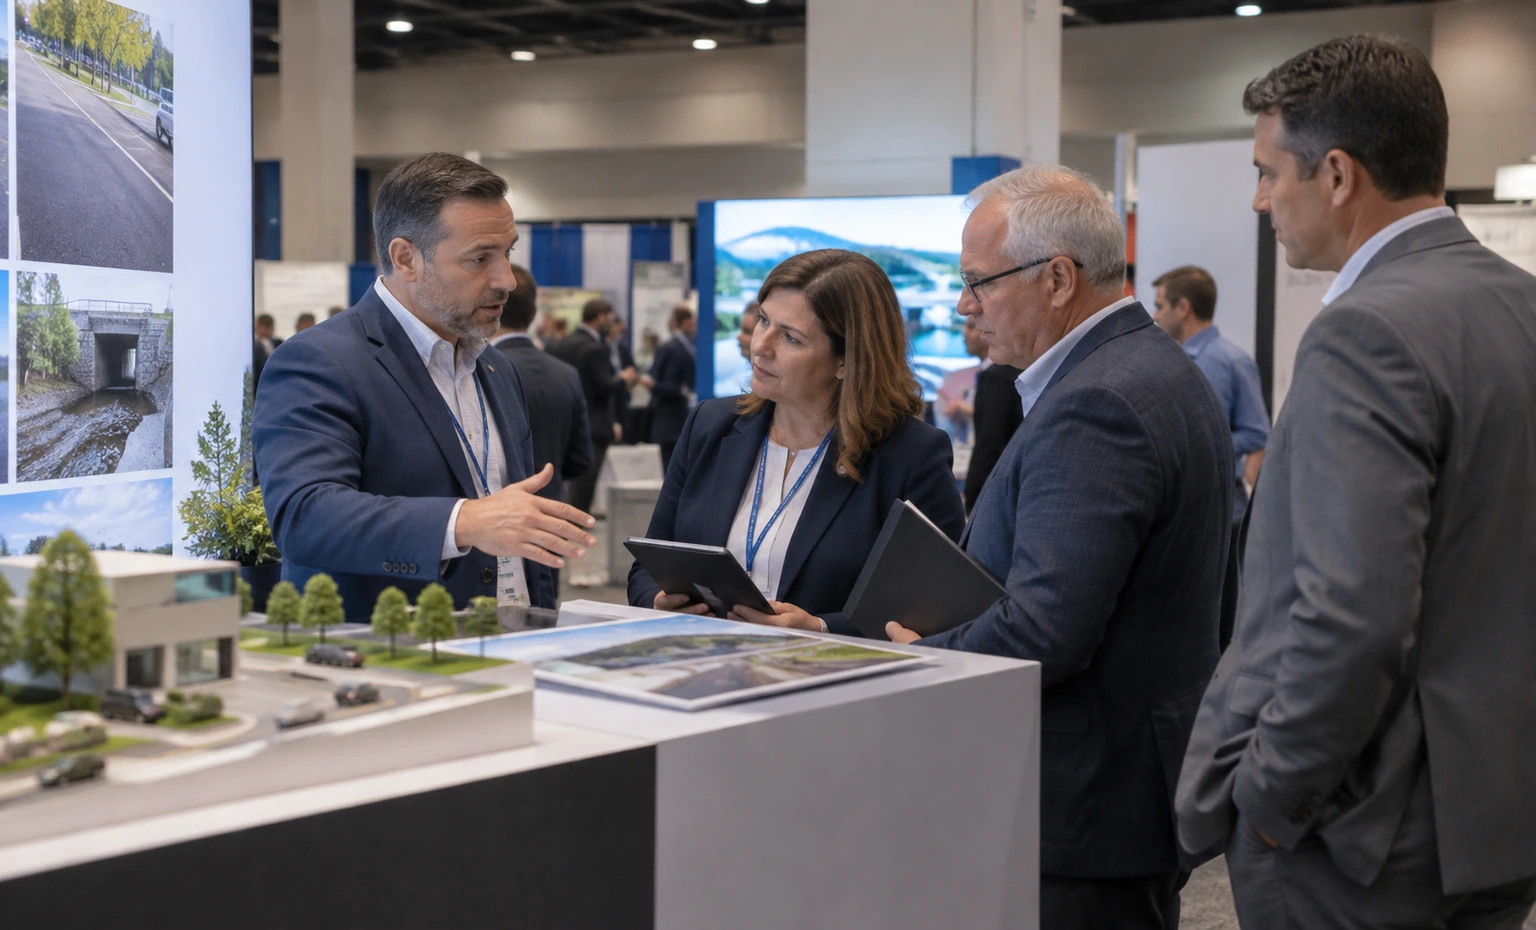
Draw the Demo Footprint Before You Draw the Counter
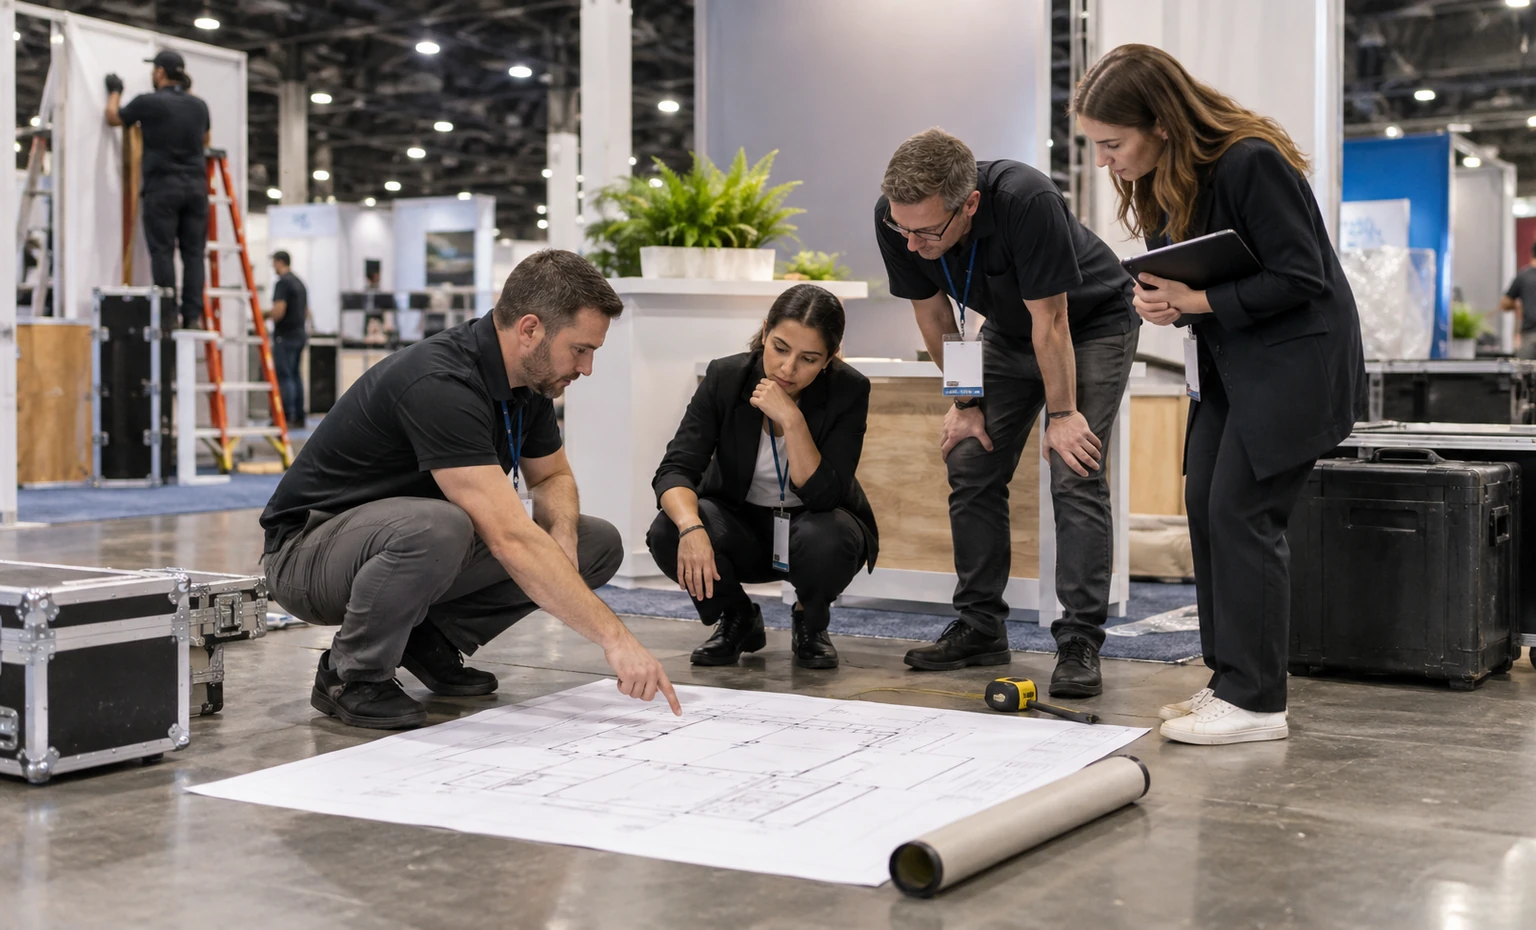
List the equipment, sample or device dimensions, then add the operator, the nearest observers, service access and the waiting edge. Mark power, data, internet, heat, sound, cable exits, reserve supplies and the offline fallback. This footprint shows whether the station needs a recessed surface, protected wiring, a wider opening or staff-side storage. It also identifies which items belong in King’s exhibit scope and which must be ordered or approved through the current show and venue process.
Give Every Useful Conversation a Named Next Step
Decide what staff should record beyond a badge scan: municipality, department, issue, current project stage, requested specification, demonstration follow-up and internal owner. Place scheduled meetings where they can continue without blocking the first product interaction. Keep approved handouts, samples and reserve materials within staff reach. The layout cannot create a follow-up process by itself, but it can make the correct handoff visible and give each specialist a practical place to complete it.
Review the Message, Structure and Delivery Work in One 3D Direction
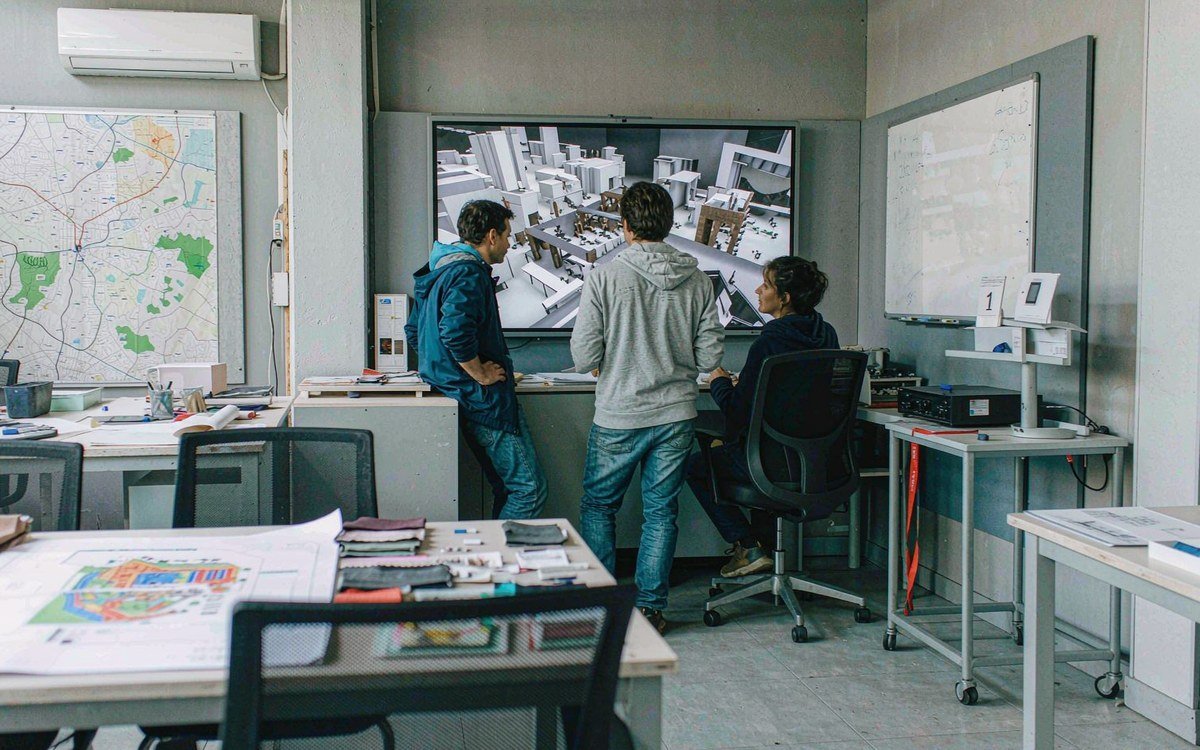
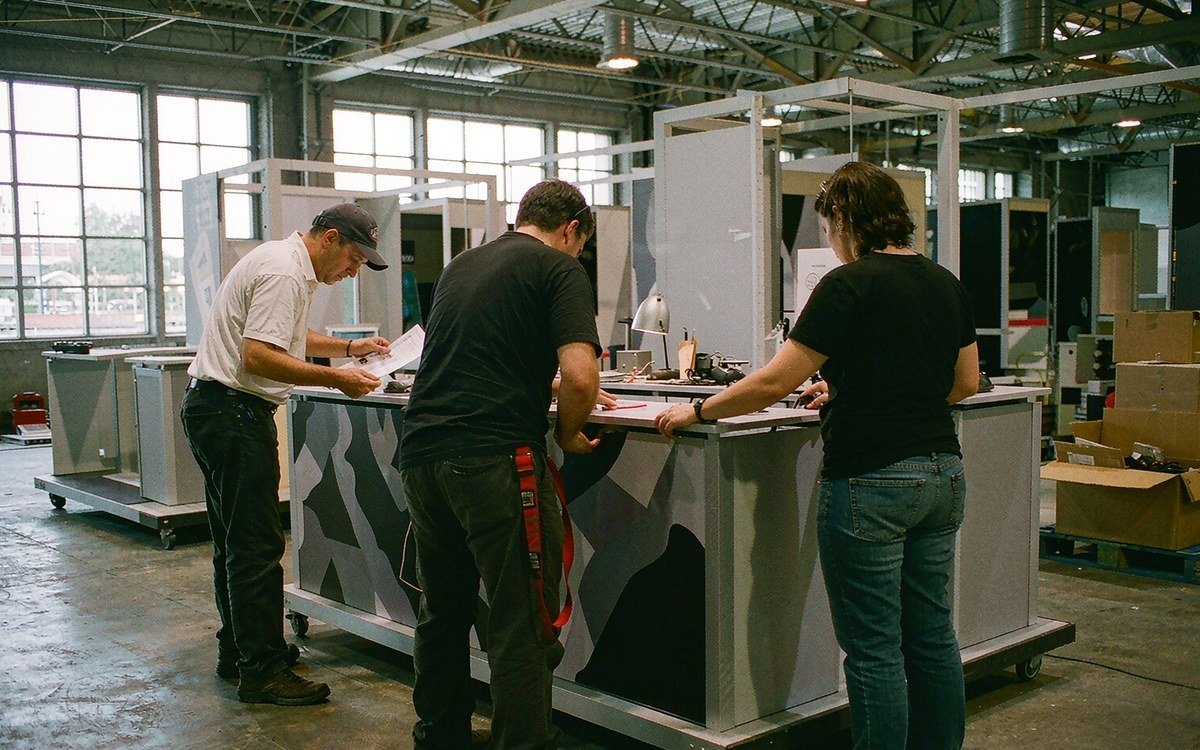
King Exhibits turns the municipal-market brief into three linked records: a visitor path, a physical exhibit plan and a responsibility list. The 3D view lets public-sector sales, marketing, product, technical and operations teams check whether department cues, proof stations, meetings and storage occupy the right places.When equipment or samples need fitted support, the quoted scope may add CNC or wood-built counters, surrounds, recesses, access points or lockable compartments from confirmed dimensions. Artwork is released against a location list. Before packing, the project team checks named parts, finishes and graphics against the approved record rather than relying on the rendering alone.For an Atlantic City project, the proposal states whether freight coordination, installation and dismantle are part of King’s work. It also identifies activities or charges that the exhibitor must arrange through the organizer, venue or another provider. This gives the team a usable show-scope list without turning the booth quote into an undefined all-in promise.
Keep NJLM Exhibit Responsibilities Visible

Secure exhibitor eligibility and the assigned space. Supply accurate product or service information, approved municipal claims, permitted brand assets, the demonstration plan, staff owners and every submission that remains the exhibitor’s responsibility.

Use the released brief to develop and deliver only the rental structure, custom details, graphics, packing, transport and onsite tasks named in the signed scope. King participates as the exhibitor’s independent provider; no League appointment is claimed.

Set the rights attached to the booth and the rules for working in the hall. The current manual determines where material handling, electrical, internet, rigging, labor, security and other show operations must be purchased or coordinated.
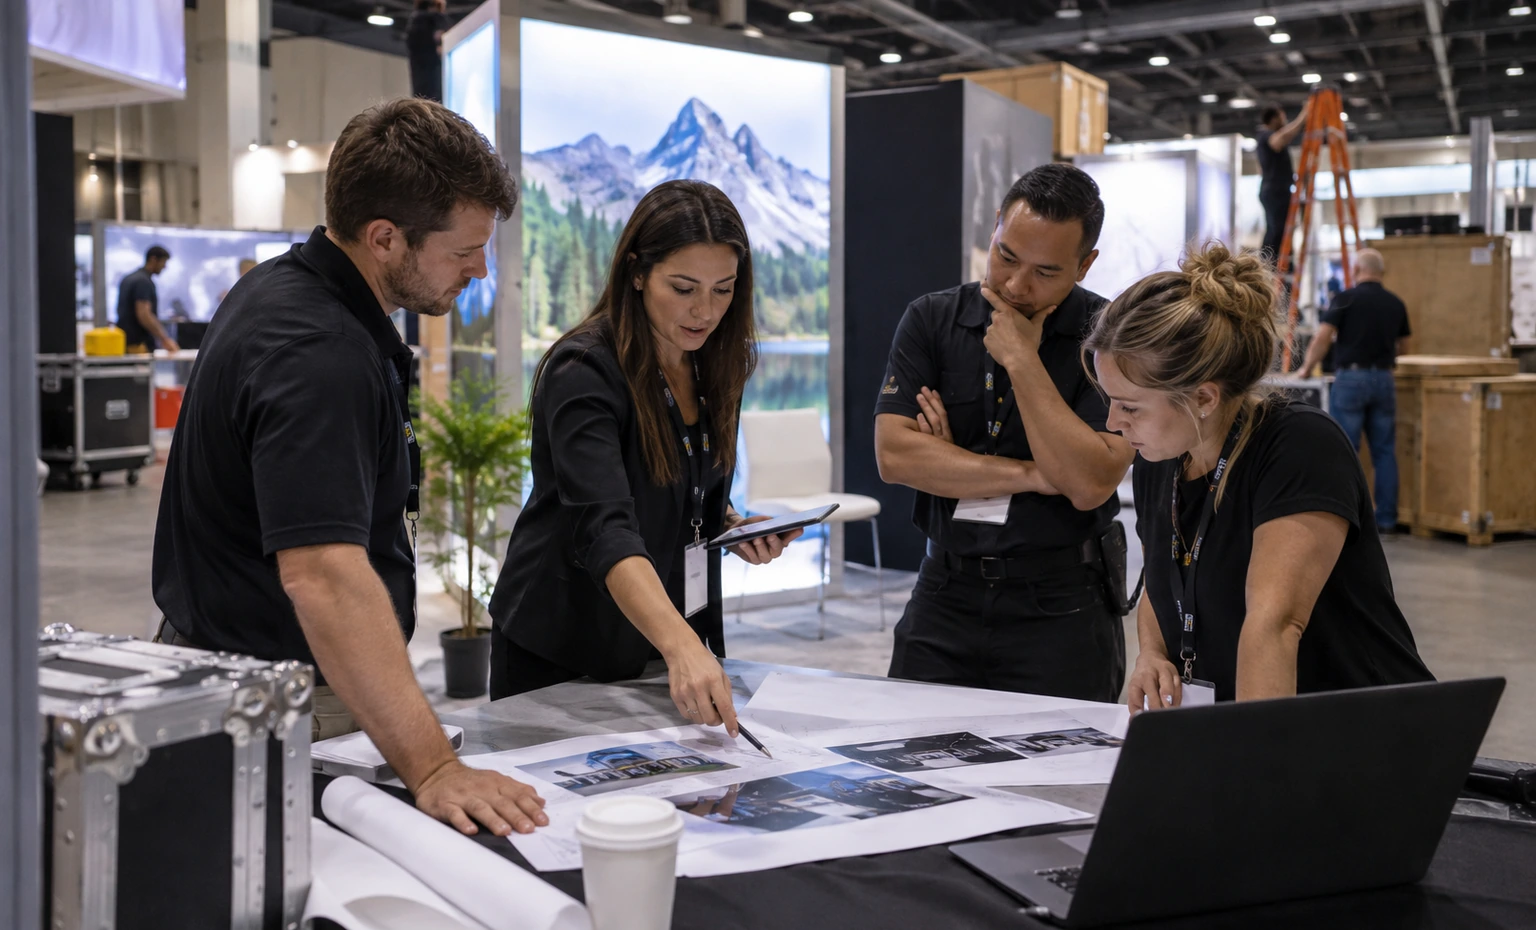
Hold production until the team has matched the latest 3D view with approved artwork, product interfaces, named task owners, deadlines and current event documents. Anything still unanswered stays on the open-item list instead of becoming a silent design assumption.
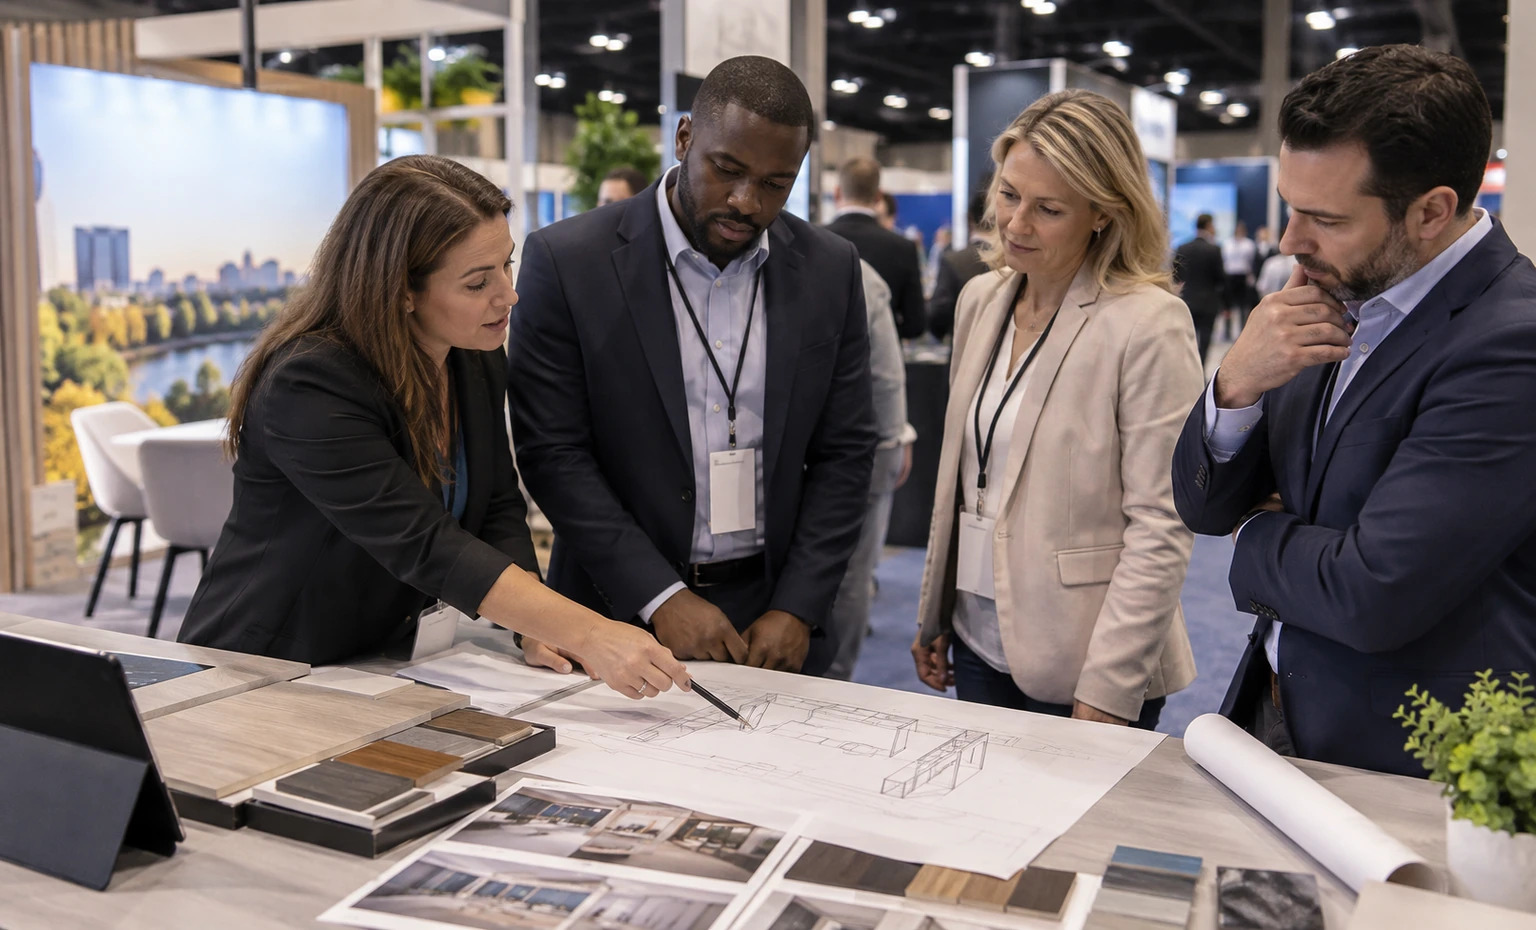
Move from an Assigned Space to a Ready Exhibit
Your team shares proof of exhibitor status, the assigned booth, open sides, floor plan, portal documents and the deadlines that control this edition.
We match each target department to a municipal problem, a product or service proof, the specialist who owns it and a useful follow-up item.
We place the proof actions, visitors, staff, utilities, meetings and storage inside the assigned footprint, then review the result in 3D.
The quotation identifies King’s rental, graphics, custom, freight and onsite tasks and flags the services that remain with the organizer, venue or another provider.
After your team approves the claims, artwork, interfaces and design, King prepares the quoted elements and checks named components before packing.
The onsite team works from the current move-in plan and responsibility list. After the show, King completes only the dismantle, return, disposal or storage actions stated in the proposal.
No. Your company must obtain exhibitor approval and a booth assignment directly from the organizer. King quotes only the design, rental, custom, graphic, transport and onsite work stated in the proposal. Sponsorships, badges, lead retrieval and organizer or venue services remain separate unless a written line item specifically says otherwise.
Send the conference year, booth number, dimensions and open sides; current exhibitor documents; target municipal departments; product or service list; demonstration and utility needs; approved claims and graphics; meeting and storage requirements; budget direction; shipping origin; and the design, build, transport and onsite work you want quoted.
No. King has no documented appointment from the League. We would work as your independently selected exhibit design and rental provider. Any work in the Atlantic City Convention Center must follow the current NJLM contract, exhibitor manual, venue policies and any applicable contractor, insurance, labor or service-provider requirements.
No, unless the organizer later provides written permission and an approved file for the intended use. The current 2026 conference branding guide states that the League logo is not available for exhibitor use. Your team should supply only licensed brand assets, and the latest organizer instructions must be rechecked before artwork is released.
Potentially, after the operating condition and current rules are confirmed. Send the equipment, dimensions, operator position, power, data, internet, sound, heat, cable, privacy limits and backup presentation. Those details determine the station footprint and reveal which services or approvals fall outside King’s exhibit work.
Yes, as project line items subject to schedule, the accepted design and current organizer and venue requirements. The proposal will state what King performs and what must be ordered from or coordinated with other providers. This does not establish a local resource base or bundle services controlled by other parties.
Pricing changes with the assigned configuration and the amount of rental structure, fitted display work, artwork, floor finish, lighting, media, product integration, storage, freight and onsite execution requested from King. Compare those quoted tasks separately from exhibit space and services purchased through the show or venue.