
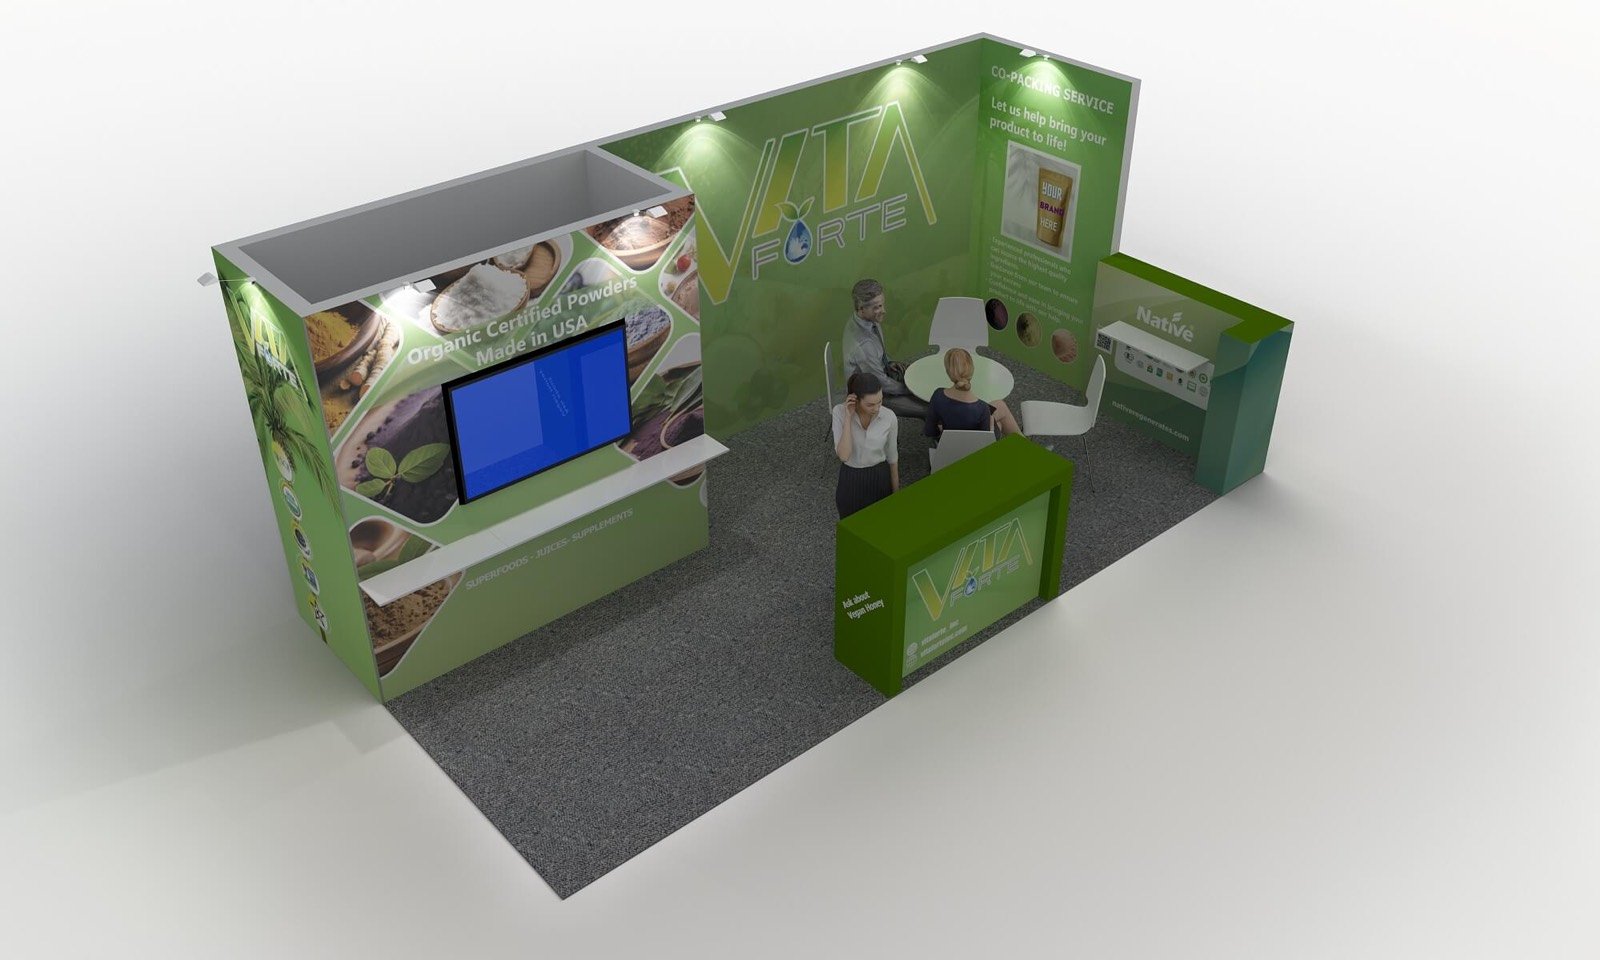


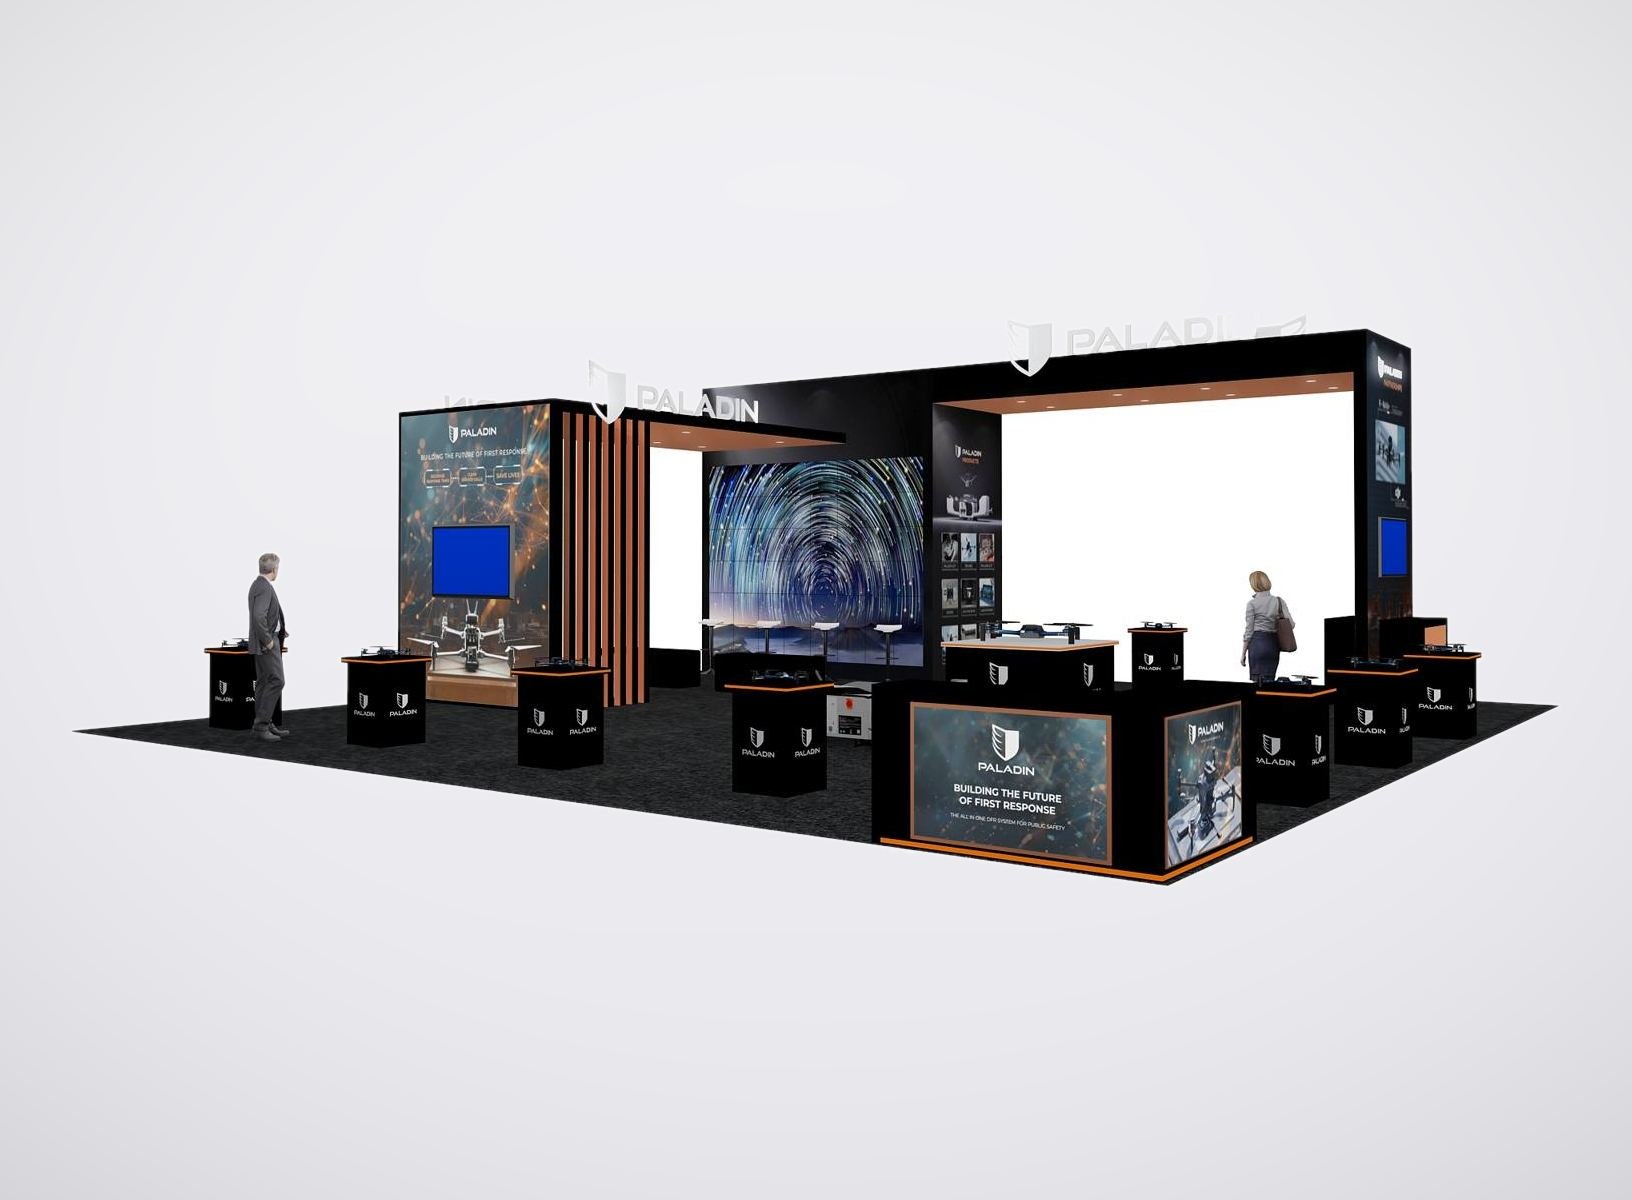
Choose an Expo West Booth Design for the Product Experience
Packaged Product and Sampling Booth
For snacks, pantry goods, beverages and ready-to-serve products, the booth has two jobs: make the pack visible and serve a controlled sample. A merchandise wall or illuminated shelf can present the range at normal viewing height while the counter manages tasting. Share serving method, portions, projected volume, food-contact items, stock rotation, cold or hot holding, cleaning and waste before the counter is detailed.
Supplement, Ingredient or Formulation Exhibit
Capsules, powders, oils, functional ingredients and contract-manufacturing offers need more explanation than a taste alone. Use a simple ingredient or formulation story, approved claims, finished-product examples and an organized sample set. A screen or graphic can show application and process while a table supports technical, sourcing and formulation questions. Keep regulatory or certification language limited to statements the exhibiting company has approved.
Beauty, Personal Care and Natural-Living Display
Testers, textures, fragrances, packaging and material details should be easy to inspect without turning the booth into a cluttered retail counter. Plan tester hygiene, mirrors, lighting, applicators, disposal and restocking with the same care as graphics. A clear product family and application point can lead buyers into conversations about assortment, channel, merchandising or private-label opportunities based on the brand’s actual offer.
Expo West Exhibit Rentals Built Around the Product Line
Natural Products Expo West brings retailers, distributors, foodservice buyers, investors, media and other trade professionals into a product-discovery environment. The booth therefore needs to work at two speeds. Walk-up visitors should understand the category, package and key difference quickly. Qualified accounts need access to the right samples, assortment information and sales contact without standing in the serving queue. The product should set the architecture. A chilled beverage program may need refrigeration interfaces, working counters and frequent back-stock access. A snack line needs generous facings and fast replenishment. Supplements and ingredients depend on credible explanation, approved claims and a place for technical questions. Beauty and personal-care products need flattering light, clean testers and a controlled try-on area. Those differences affect layout, equipment, storage and quote scope. King Exhibits develops the Expo West booth design in 3D before production. We locate merchandise, sample stations, equipment, screens, storage, meetings and staff routes, then build the visual system with rental walls, towers, lightboxes, counters, flooring, lighting and graphics. Selected custom counters, shelving, product supports or equipment surrounds can be quoted from confirmed dimensions when the product program needs more than standard rental components. Sampling, preparation, refrigeration, plumbing, electrical, waste and food-safety responsibilities must be assigned before release. Current organizer, venue and authorized-provider requirements control the final method. Our proposal identifies the exhibit work assigned to King and shows the interfaces that remain with the exhibitor or show provider, so an appealing booth picture does not hide critical operating inputs.
Plan the Booth for What Buyers Need to See, Taste or Discuss
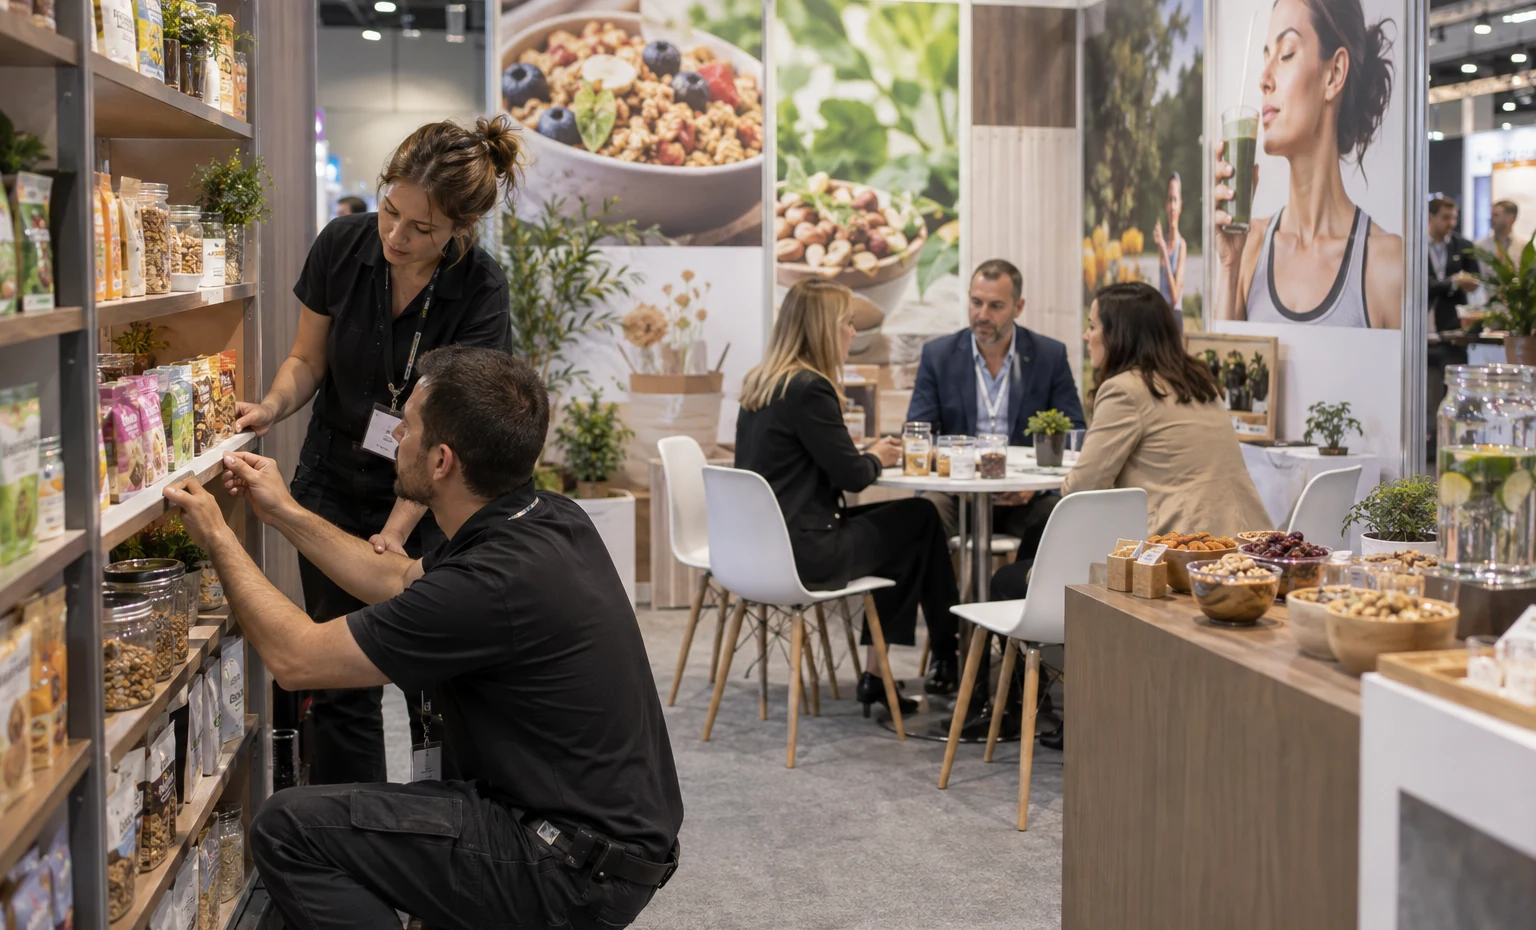
Lead with the pack and the consumption occasion, then give sampling a clear service edge. Shelves should show the range without being emptied every time staff serves a visitor. Back-stock access, portioning, waste and allergen or ingredient information supplied by the exhibitor need defined places. A retailer should be able to scan the line and move into a sales conversation without waiting for a general presentation.
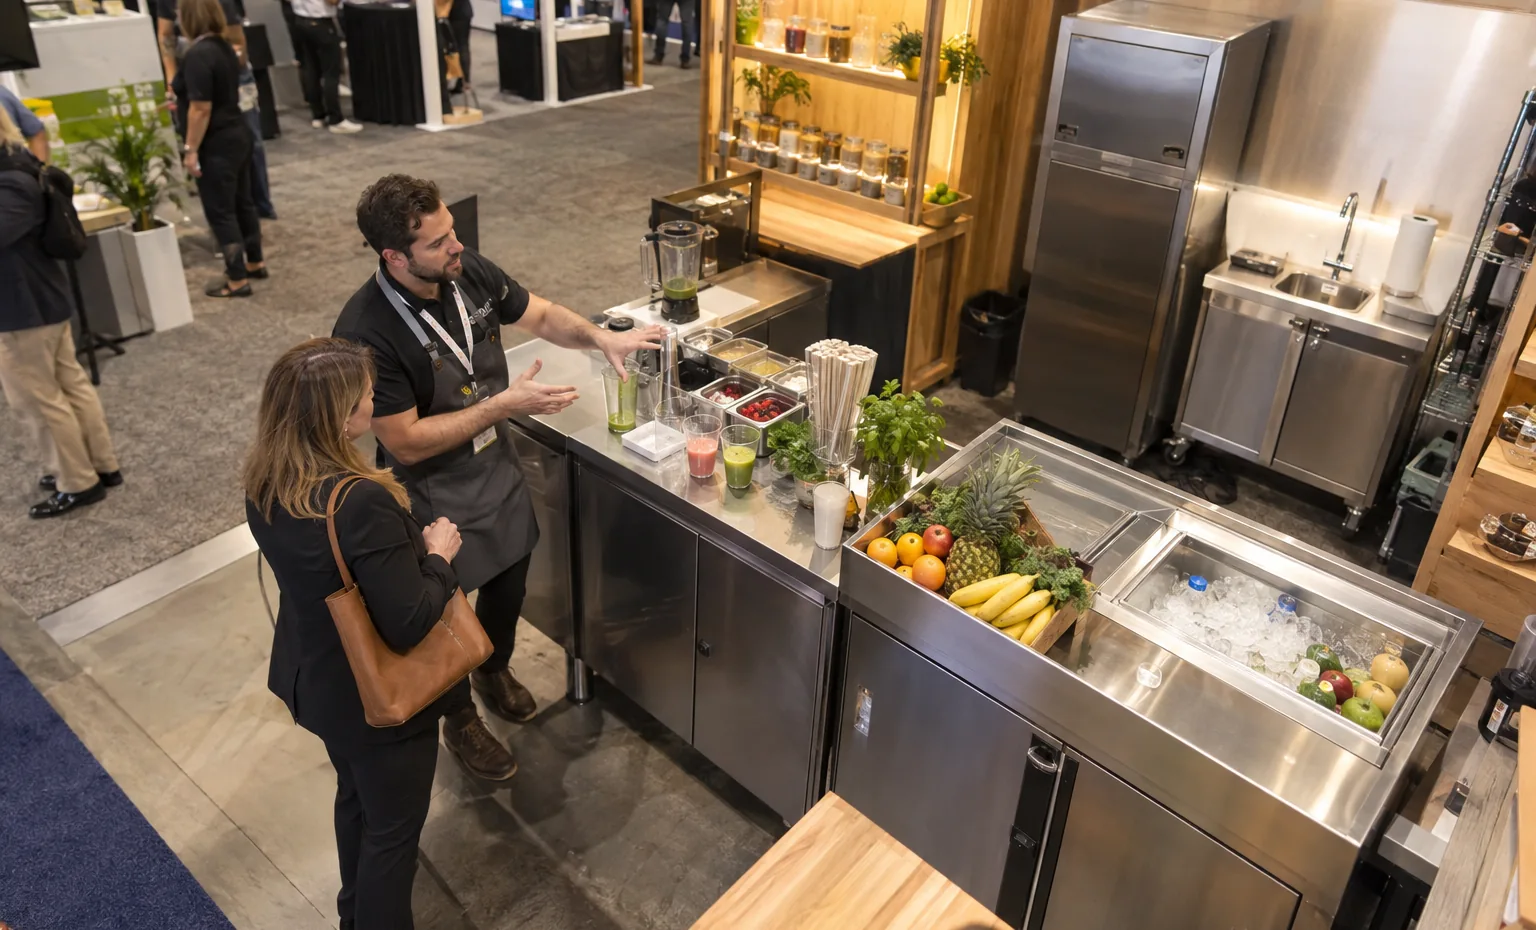
Cold product, ice, refrigeration, mixing, pouring and cup disposal can consume more space than expected. Define what arrives ready to serve and what must be prepared in the booth. We can arrange the quoted counter and storage around confirmed equipment while keeping package facings visible. Place tasting and hospitality carefully so the booth still supports distributor, retail and foodservice conversations during busy periods.
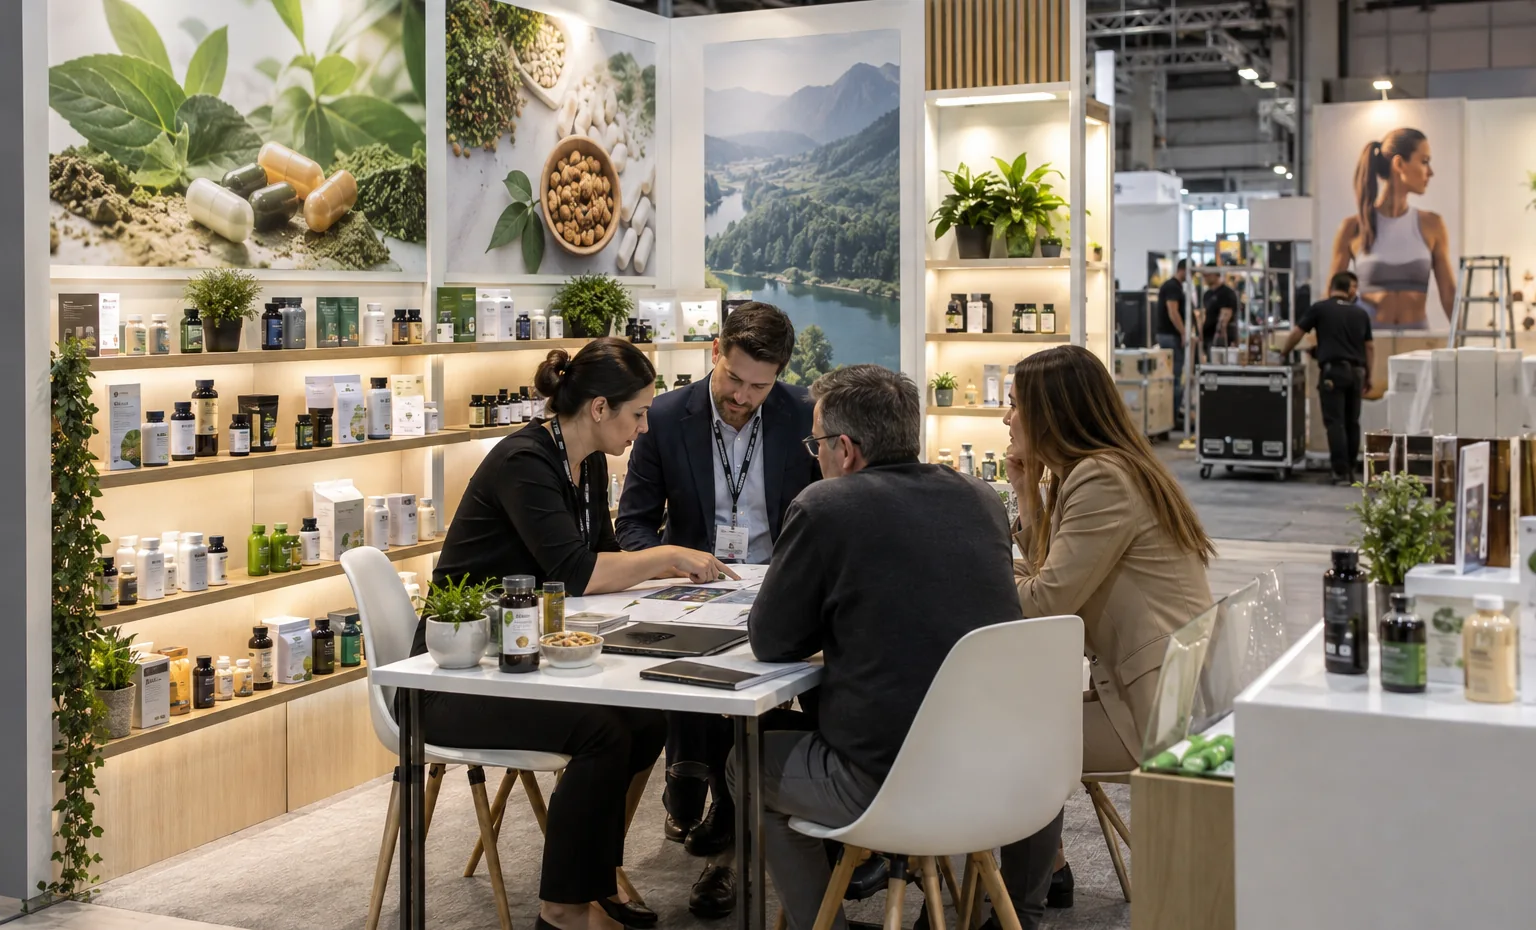
Separate consumer-facing benefits from the evidence and commercial facts your qualified accounts need. Pack displays, ingredient graphics, dosage formats and approved certificates or claims should follow a simple hierarchy. A focused table helps brand, retail, practitioner, formulation and supply partners ask different questions without crowding the public sample area. Any health, performance or compliance statement remains the exhibitor’s responsibility to approve.
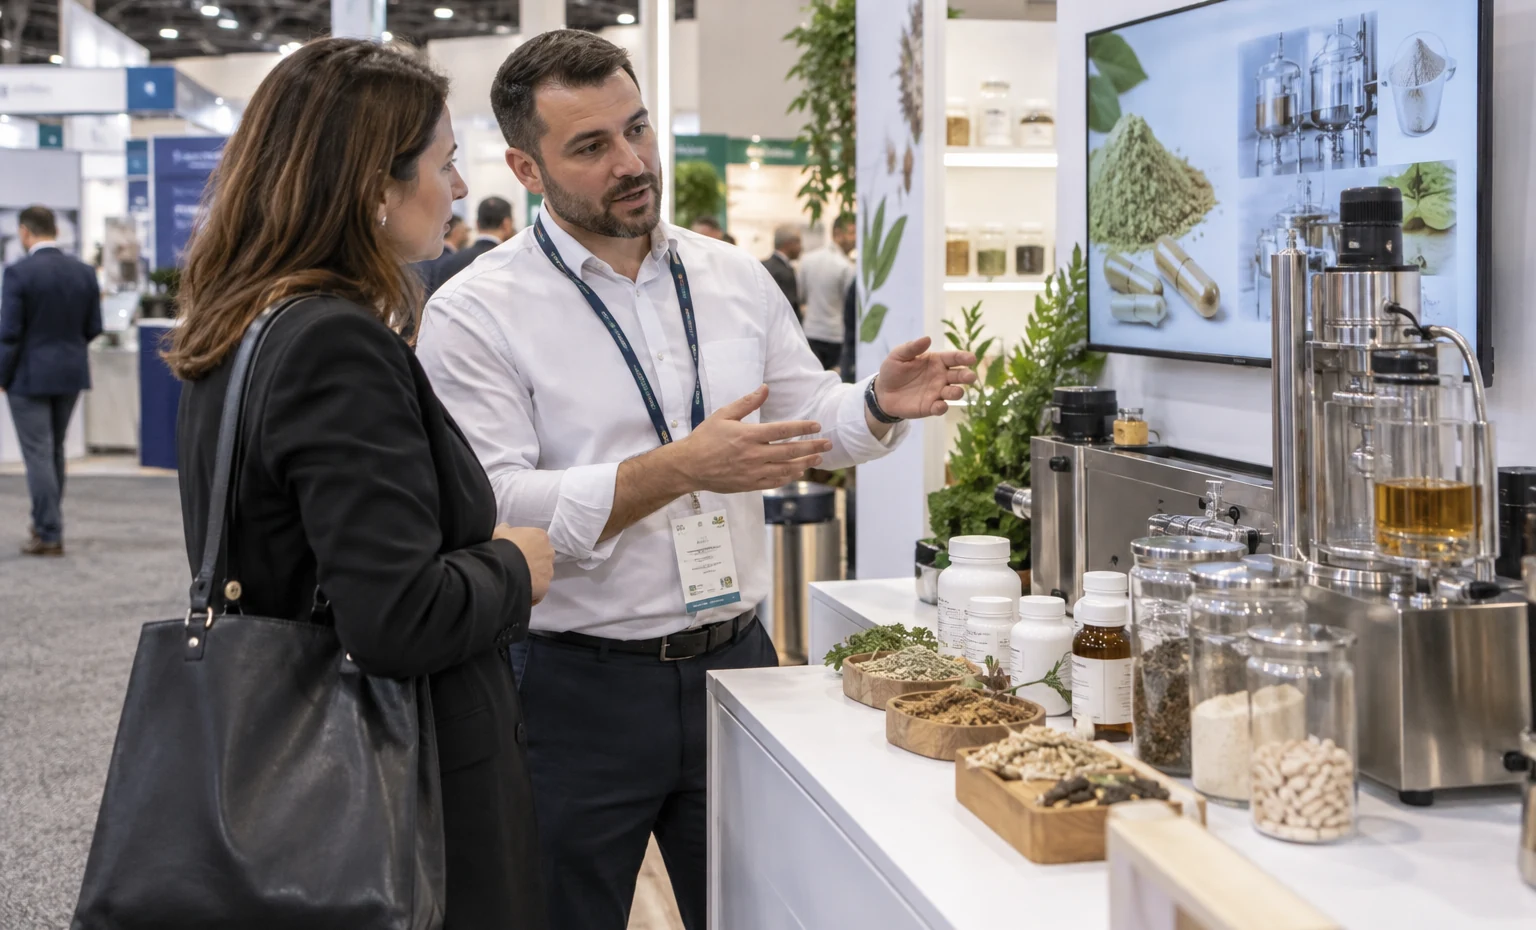
The sale may begin with one ingredient, capability or format but lead into formulation, sourcing, scale-up and production discussions. Show representative inputs and finished applications without exposing confidential information. A screen can explain process or categories; secure storage can protect samples and documents. Meeting space should fit technical and commercial staff who may join the same conversation at different points.
Let Buyers Read the Package Before They Join the Sample Line
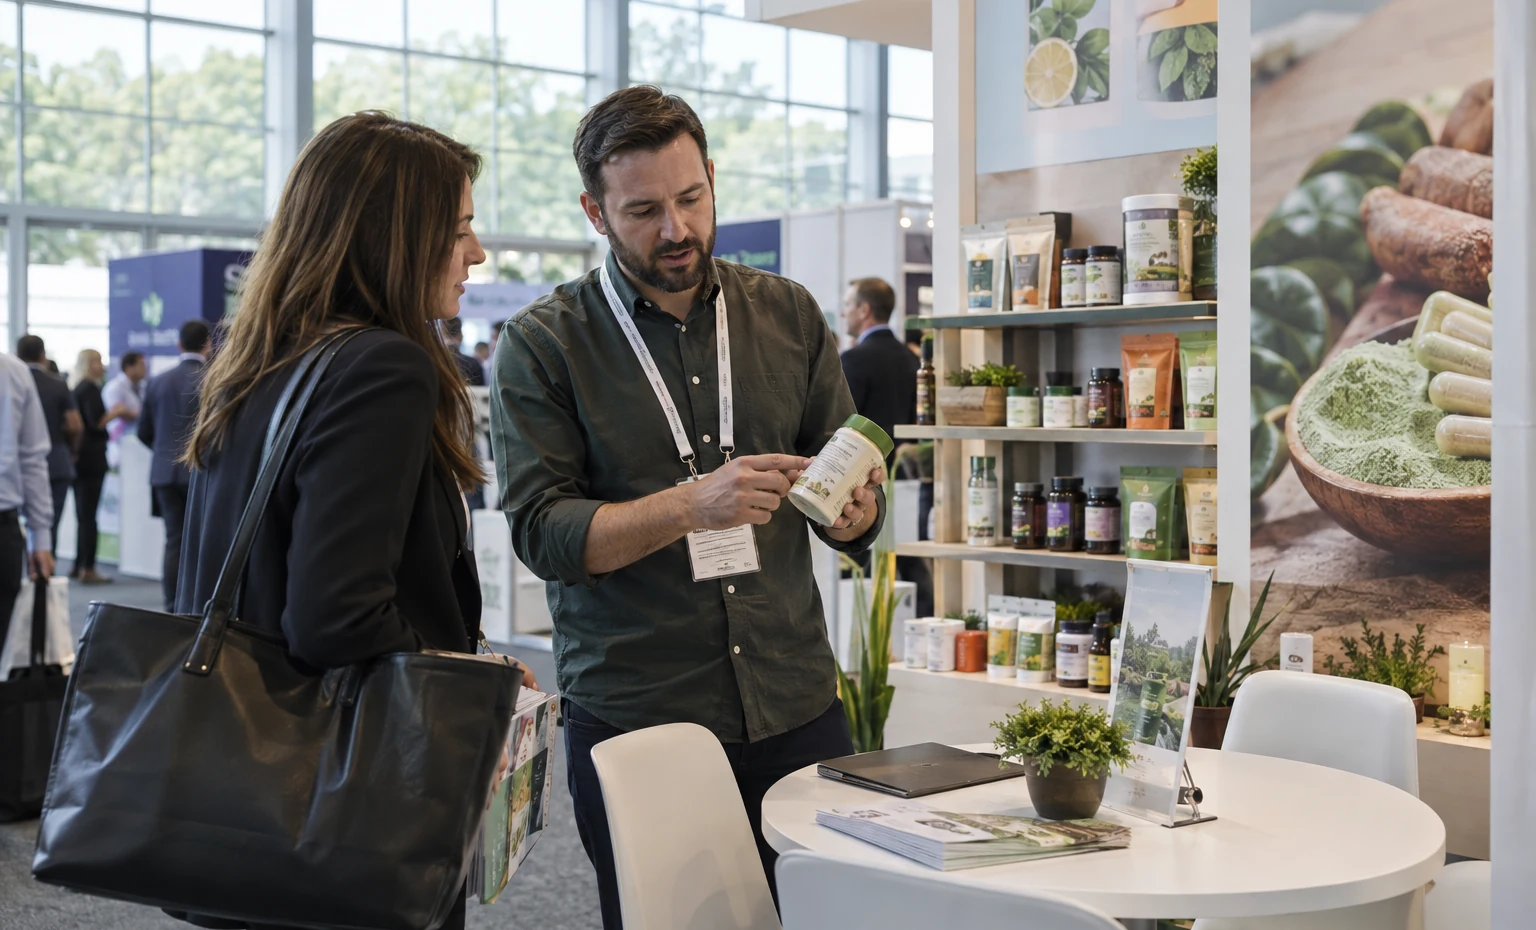
Sampling earns attention, but the package is what a retailer may put on the shelf. Place the hero SKU and brand promise at aisle-view height, then group the remaining line by flavor, function, format or buyer category. Keep price sheets and deeper selling material with staff instead of covering the display. A visitor should be able to recognize the product, understand the range and decide whether to engage before taking a sample.
Design the Sample Station as a Working Counter
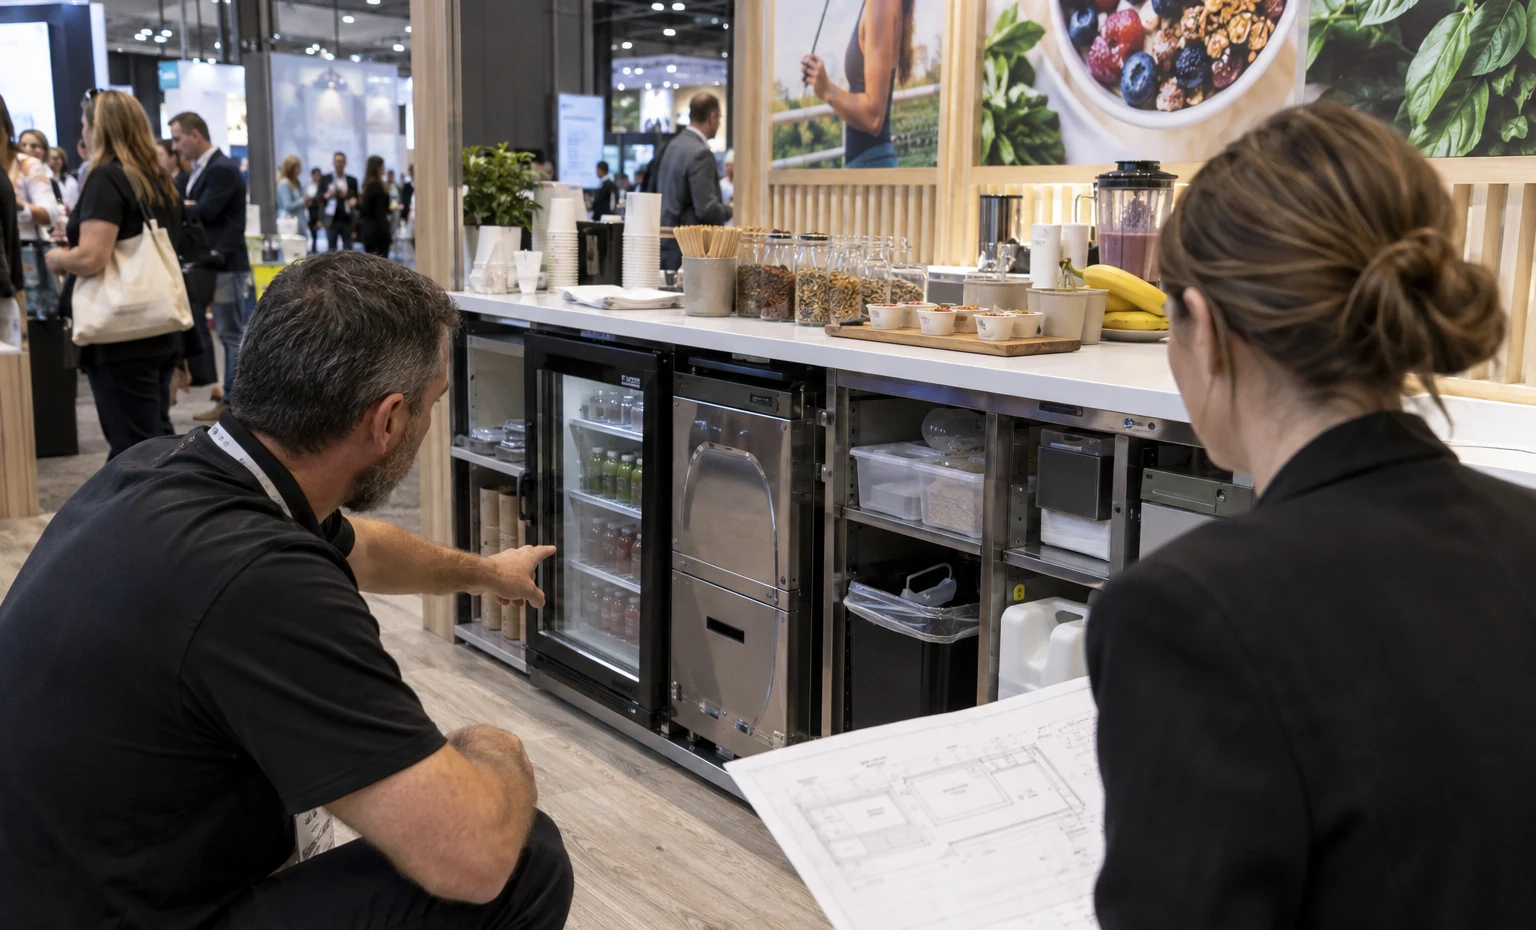
List each action from opening the case to handing over the sample. That sequence reveals where refrigeration, hot holding, water, power, utensils, packaging, napkins, cleaning supplies, waste and reserve stock belong. It also shows how many staff can work without crossing one another. King Exhibits uses the confirmed equipment and service method to shape the quoted counter, access panels and storage instead of leaving operations to be solved on the show floor.
Give Qualified Buyers a Place to Review the Line
A taste can open the conversation; it cannot explain the full assortment, pack configuration, channel fit or distribution plan. Position a small meeting point beyond the sample queue, with the relevant products and sales materials within reach. Reception or counter staff can recognize a qualified account and introduce the correct colleague. This keeps detailed retail, foodservice, distribution or manufacturing discussions moving while the front of the booth continues serving new visitors.
Review Merchandising and Sampling Together Before Production
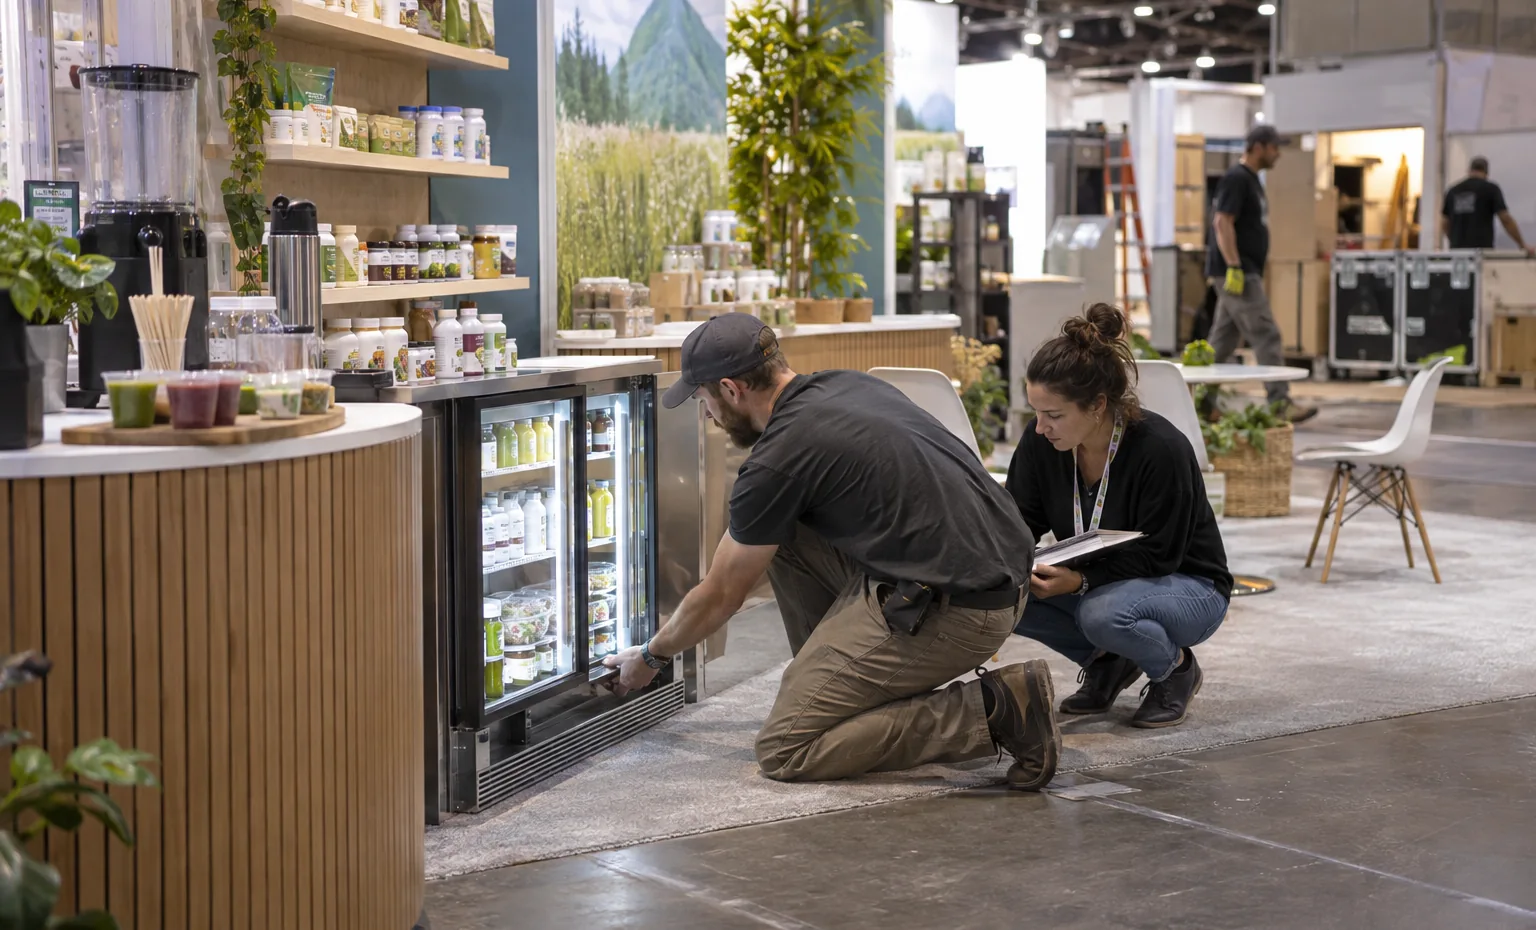
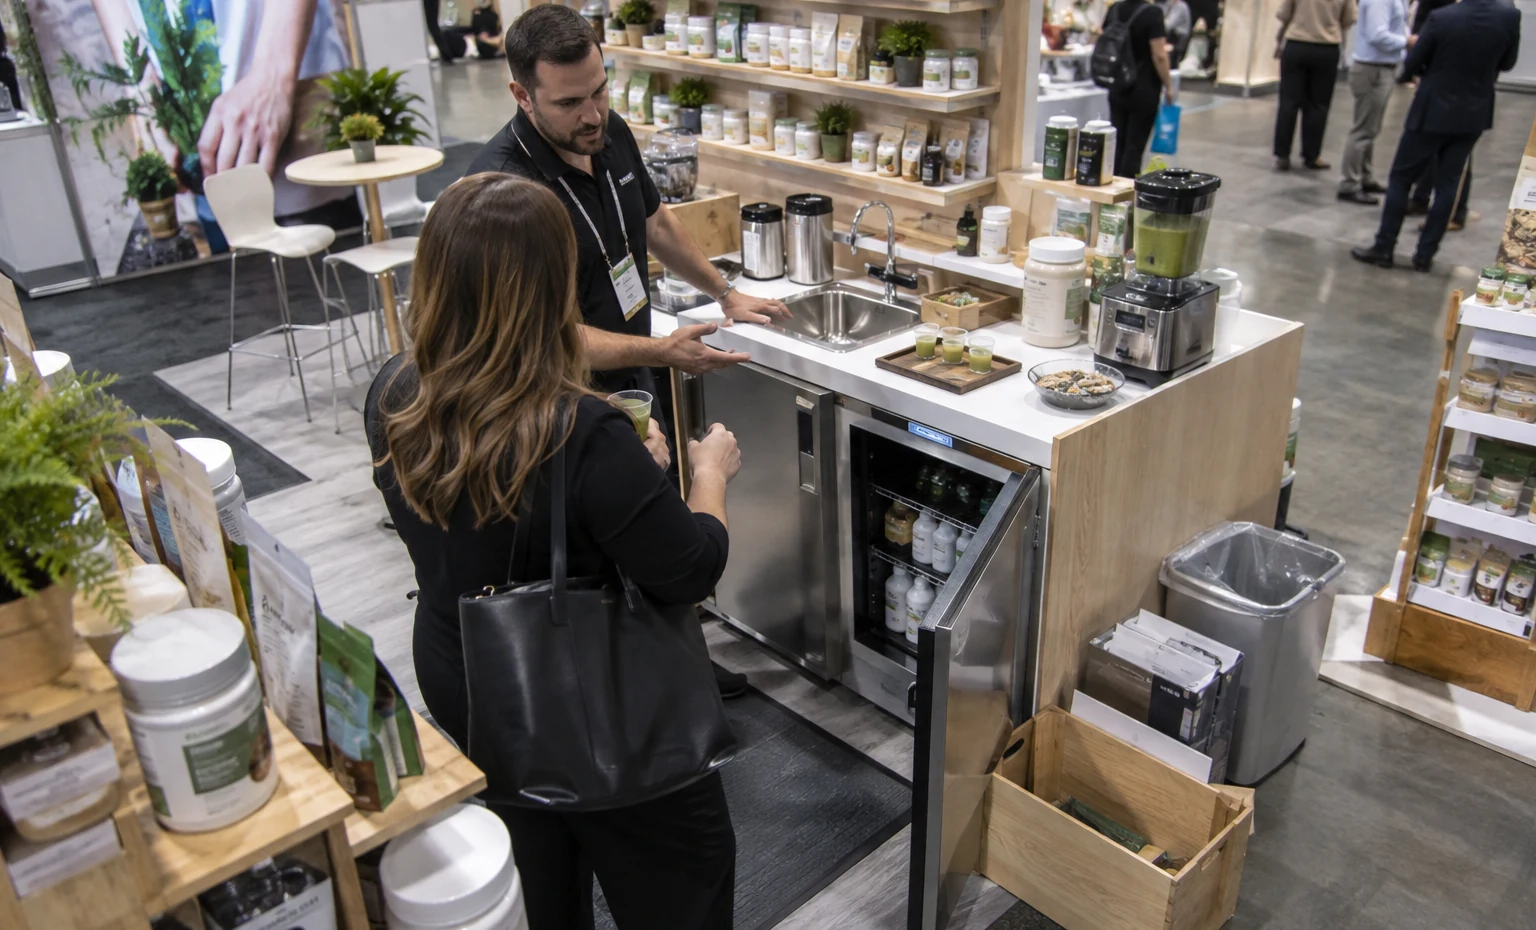
King Exhibits starts with the product list and the way each item will be shown or served. Our 3D presentation brings shelf facings, counter heights, equipment, staff positions, back stock, waste, storage and buyer seating into one view. Brand, sales and operations teams can review the same working exhibit rather than approving graphics separately from the sample plan. Rental walls, lightboxes, counters, flooring and other reusable components provide the main structure. Once equipment dimensions and merchandising needs are confirmed, our CNC and wood-fabrication capability supports quoted shelves, counter openings, access panels, product supports or branded surrounds. We produce the graphics against the final merchandise plan so the installed facings follow the positions approved in 3D.Your proposal lists rental structure, graphics, selected custom work, packing, freight coordination and installation support as applicable. Refrigeration, plumbing, electrical, material handling, catering, waste, labor and other official services remain visible instead of disappearing inside a broad package description. Purchasing can then compare both the physical booth and the parties responsible for making the sample operation work.
Expo West Booth Rental: Product Displays, Sampling & Scope
Plan packaged product lines, sampling stations that keep running, and the rental items a natural products booth needs.
- Product Displays
- Sampling Stations
- Rental Scope
Expo West Product and Retail-Line Displays
How do you show packaging, range and channel value without the sample line blocking the products?
| Product Experience | Buyer Comparison | Merchandising Arrangement |
|---|---|---|
| Packaged food and beverage | The buyer reads the pack before tasting. | Eye-level shelf run with pack fronts facing the aisle. |
| Supplement product lines | The buyer compares strengths, formats and counts. | Gridded shelf with consistent spacing and clear line separation. |
| Ingredient and formulation story | The buyer needs the reason behind the formula. | Panel or screen beside the product, placed away from the sampling queue. |
| Beauty and personal care trial | The buyer tests texture and scent. | Trial counter with mirror, waste bin and a restock drawer. |
| Natural living products | The buyer handles the item to judge build and material. | Open table with reachable stock stored beneath. |
| Line review and retail discussion | The buyer reviews the full range and program. | Table with seating placed past the sampling station. |
Sampling and Product-Trial Station Layout
How does sampling keep running while buyers who only want to look at products stay separate?
| Sampling Activity | Counter and Storage Need | Visitor and Staff Flow |
|---|---|---|
| Dry portioning and hand-out | Staff portion and hand samples across a counter. | Counter with back stock within arm’s reach and a defined queue line. |
| Chilled sample service | Samples must stay cold through service hours. | Refrigeration position, power and a restock path from storage. |
| Heated or hot-hold service | Samples are served warm. | Heat-hold equipment, power and a service side away from visitors. |
| Personal care trial | Buyers apply and remove product at the counter. | Mirror, wipe access and a waste point behind the counter. |
| Consumables, replacement samples and restock | Stock is refilled without crossing the queue. | Separate restock route running from storage to the counter. |
| Utensil return, clearing and waste | Used items leave the counter continuously. | Bin and return point placed so staff and visitors do not meet. |
Expo West Merchandising and Sampling Rental Scope
How are standard booth items and sampling operations priced and handed off?
| Booth or Service Item | Scope to Define | Sampling Handoff |
|---|---|---|
| Product shelving and packaging display | Quoted as booth merchandising. | Exhibitor supplies the product and the shelf plan. |
| Sampling counter and custom cut-outs | Quoted once the equipment and service method are known. | Exhibitor confirms the sampling method and equipment. |
| Restock and storage space | Quoted by cabinet count and footprint. | Exhibitor supplies and manages sample stock. |
| Graphics, lighting and the retail meeting area | Quoted by graphic area and furniture count. | Exhibitor approves artwork and the meeting schedule. |
| Packing, freight coordination, install and dismantle | Quoted against the show schedule. | Freight and hall access confirmed in writing. |
| Cold storage, heating, water, power and cleaning interfaces | Booth-side provisions quoted where agreed. | Sampling equipment, permits and cleaning confirmed with the organizer. |
Move from Product List to a Working Expo West Booth
What You Provide: Priority accounts, featured range, hero launch, approved product claims, packaging and desired follow-up. What We Do: We establish the aisle message, merchandise hierarchy and commercial route through the exhibit.
What You Provide: Serving method, expected volume, portions, equipment, temperatures, water, power, utensils, cleaning, waste, back stock and staff. What We Do: We locate the working counter, equipment interfaces, replenishment access and support storage in the layout.
What You Provide: Booth number and dimensions, aisle exposure, artwork, screens, meeting needs, furniture, budget, shipping plan and the services to price. What We Do: We present the complete Expo West booth design and itemize King’s part of the project.
What You Provide: Final drawing and artwork approvals, accepted scope, current ESK decisions, completed official orders, shipment details and show-site contacts. What We Do: We manufacture and pack the approved components, then coordinate their scheduled arrival and installation handoff.
Yes, when the product, service method and booth operation comply with the current Expo West, venue and applicable food-handling requirements. Send the product, portion, serving volume, temperature, preparation, equipment, water, power, storage, cleaning and waste plan. Current approvals and provider requirements determine the final setup.
The Expo West code of conduct checked on September 7, 2026 states that sampling vessels must be compostable, edible or reusable and that plastic sampling cups and utensils are not allowed. Confirm the active rule again in the current Exhibitor Services Kit before ordering serviceware or finalizing waste and washing needs.
Yes, when the equipment and service plan are accepted under current show requirements. Provide model, dimensions, weight, clearances, ventilation, electrical load, plug, water or drainage needs, operating temperature and access. The layout can reserve the interface and working area; equipment rental and official services are included only when stated in the quotation.
Choose a hero range first, then group the rest by a buying logic such as flavor, function, pack format, category or channel. Use consistent facings and place reserve stock in concealed storage. The booth can show the breadth of the line while keeping new launches and the main brand message easy to find.
Yes. Share the appointment schedule, likely group size, privacy, product samples, sales materials and hosts. We can position a meeting point away from the serving queue and test its effect on storage, staff movement and open product access in the 3D plan.
Footprint, booth type, structure, custom counters or shelving, graphics, lighting, flooring, equipment interfaces, screens, furniture, storage and meeting space shape the rental-exhibit price. Packing, freight and I&D are priced when requested. Material handling, utilities, internet, refrigeration, plumbing, catering, cleaning and waste may be separate show expenses.
Often. Rental architecture, lightboxes, counters and graphic hardware can be rearranged for another footprint. The next product program, sample method, venue and show rules require a fresh review. Keep core brand graphics free of dates when reuse matters and replace launch or event-specific messages as needed.
Send the event edition, booth number and size, open sides, product and SKU list, sample or tester method, equipment, utilities, storage conditions, priority buyers, meetings, graphics, budget, freight plan and the exhibit or onsite services you want King Exhibits to quote.
Compare Footprints for Product Sampling and Retail Meetings
-
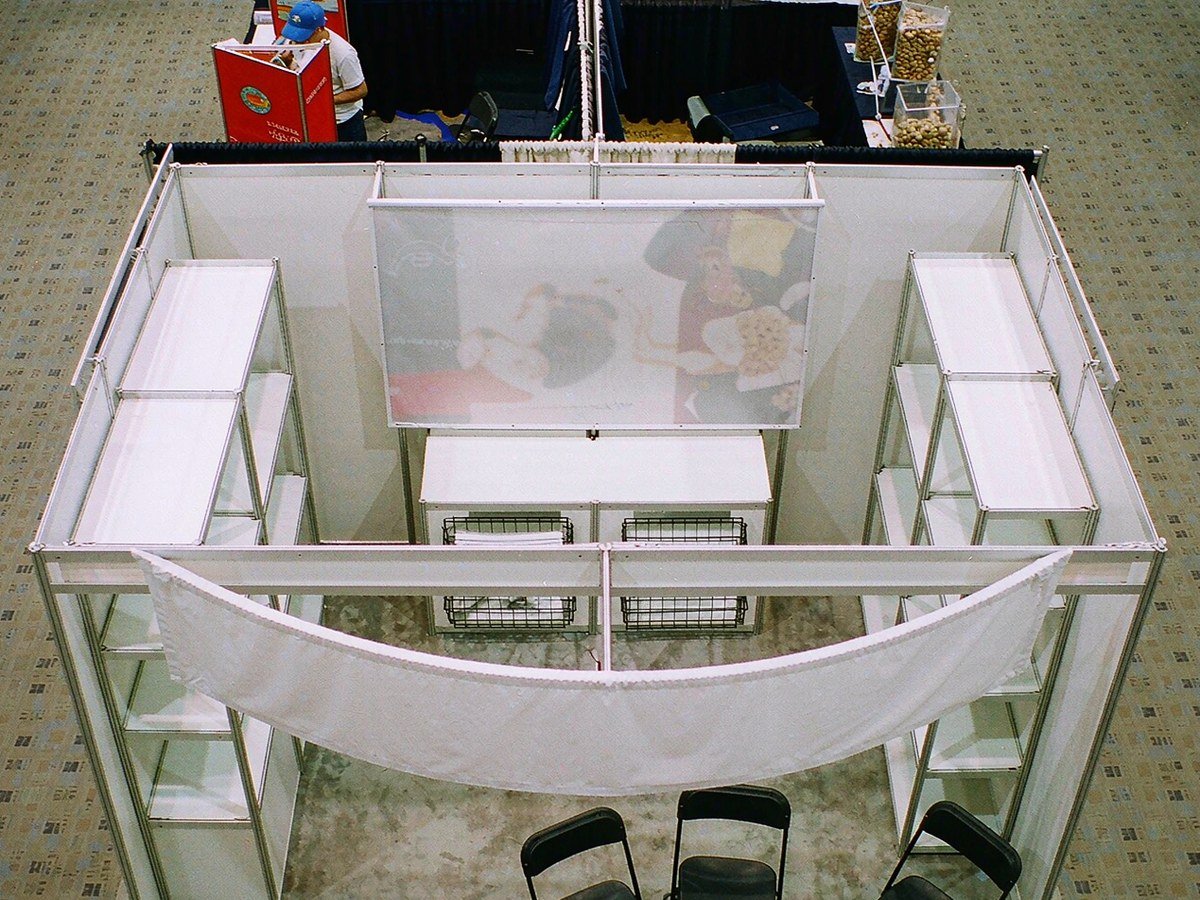
Suitable for one focused product range, a compact sample or tester counter, visible packaging and concealed replenishment stock.
-
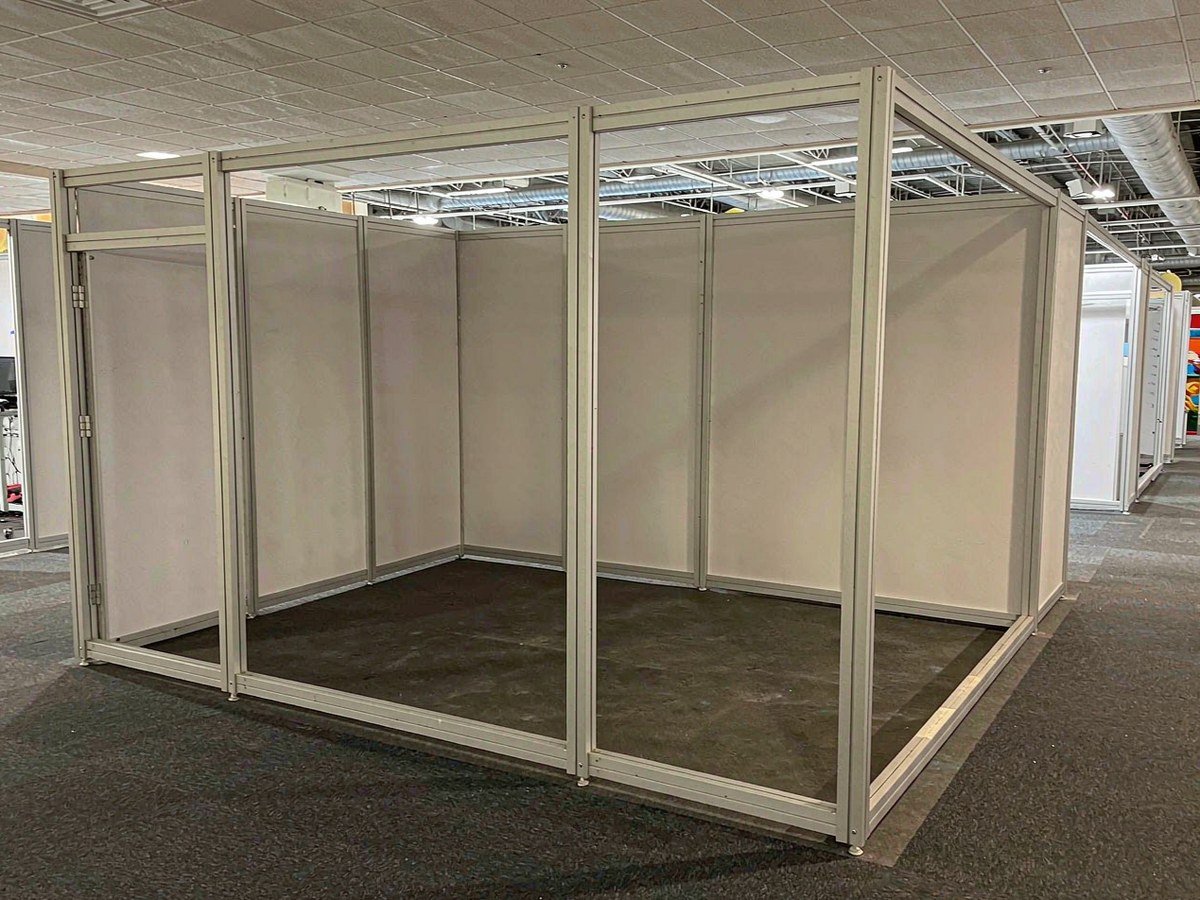
Adds more merchandising, a better working counter and room to move qualified buyers away from the sample line.
-
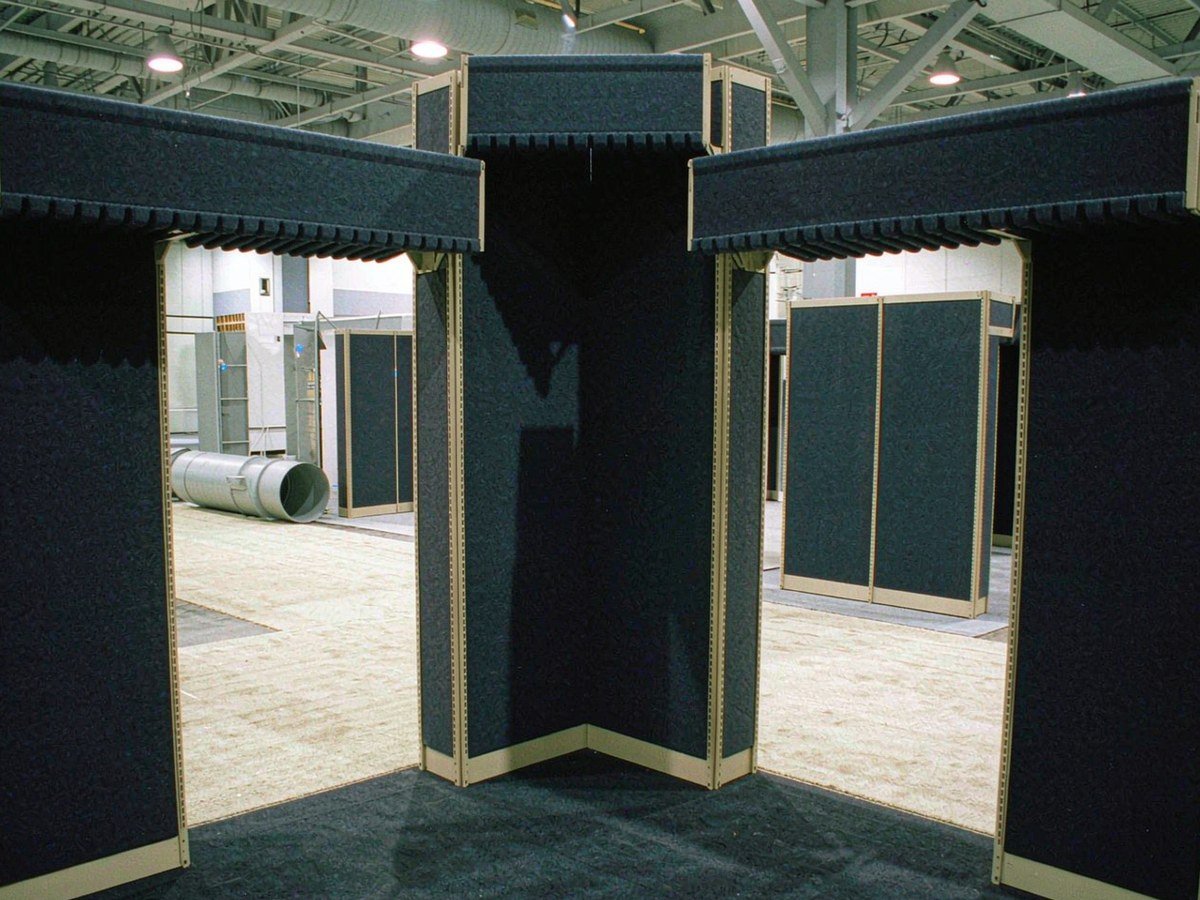
Supports several product experiences, open aisle access, deeper storage and a defined retail or distribution meeting area.